Vellore Village, Vaughan, L4H 3R1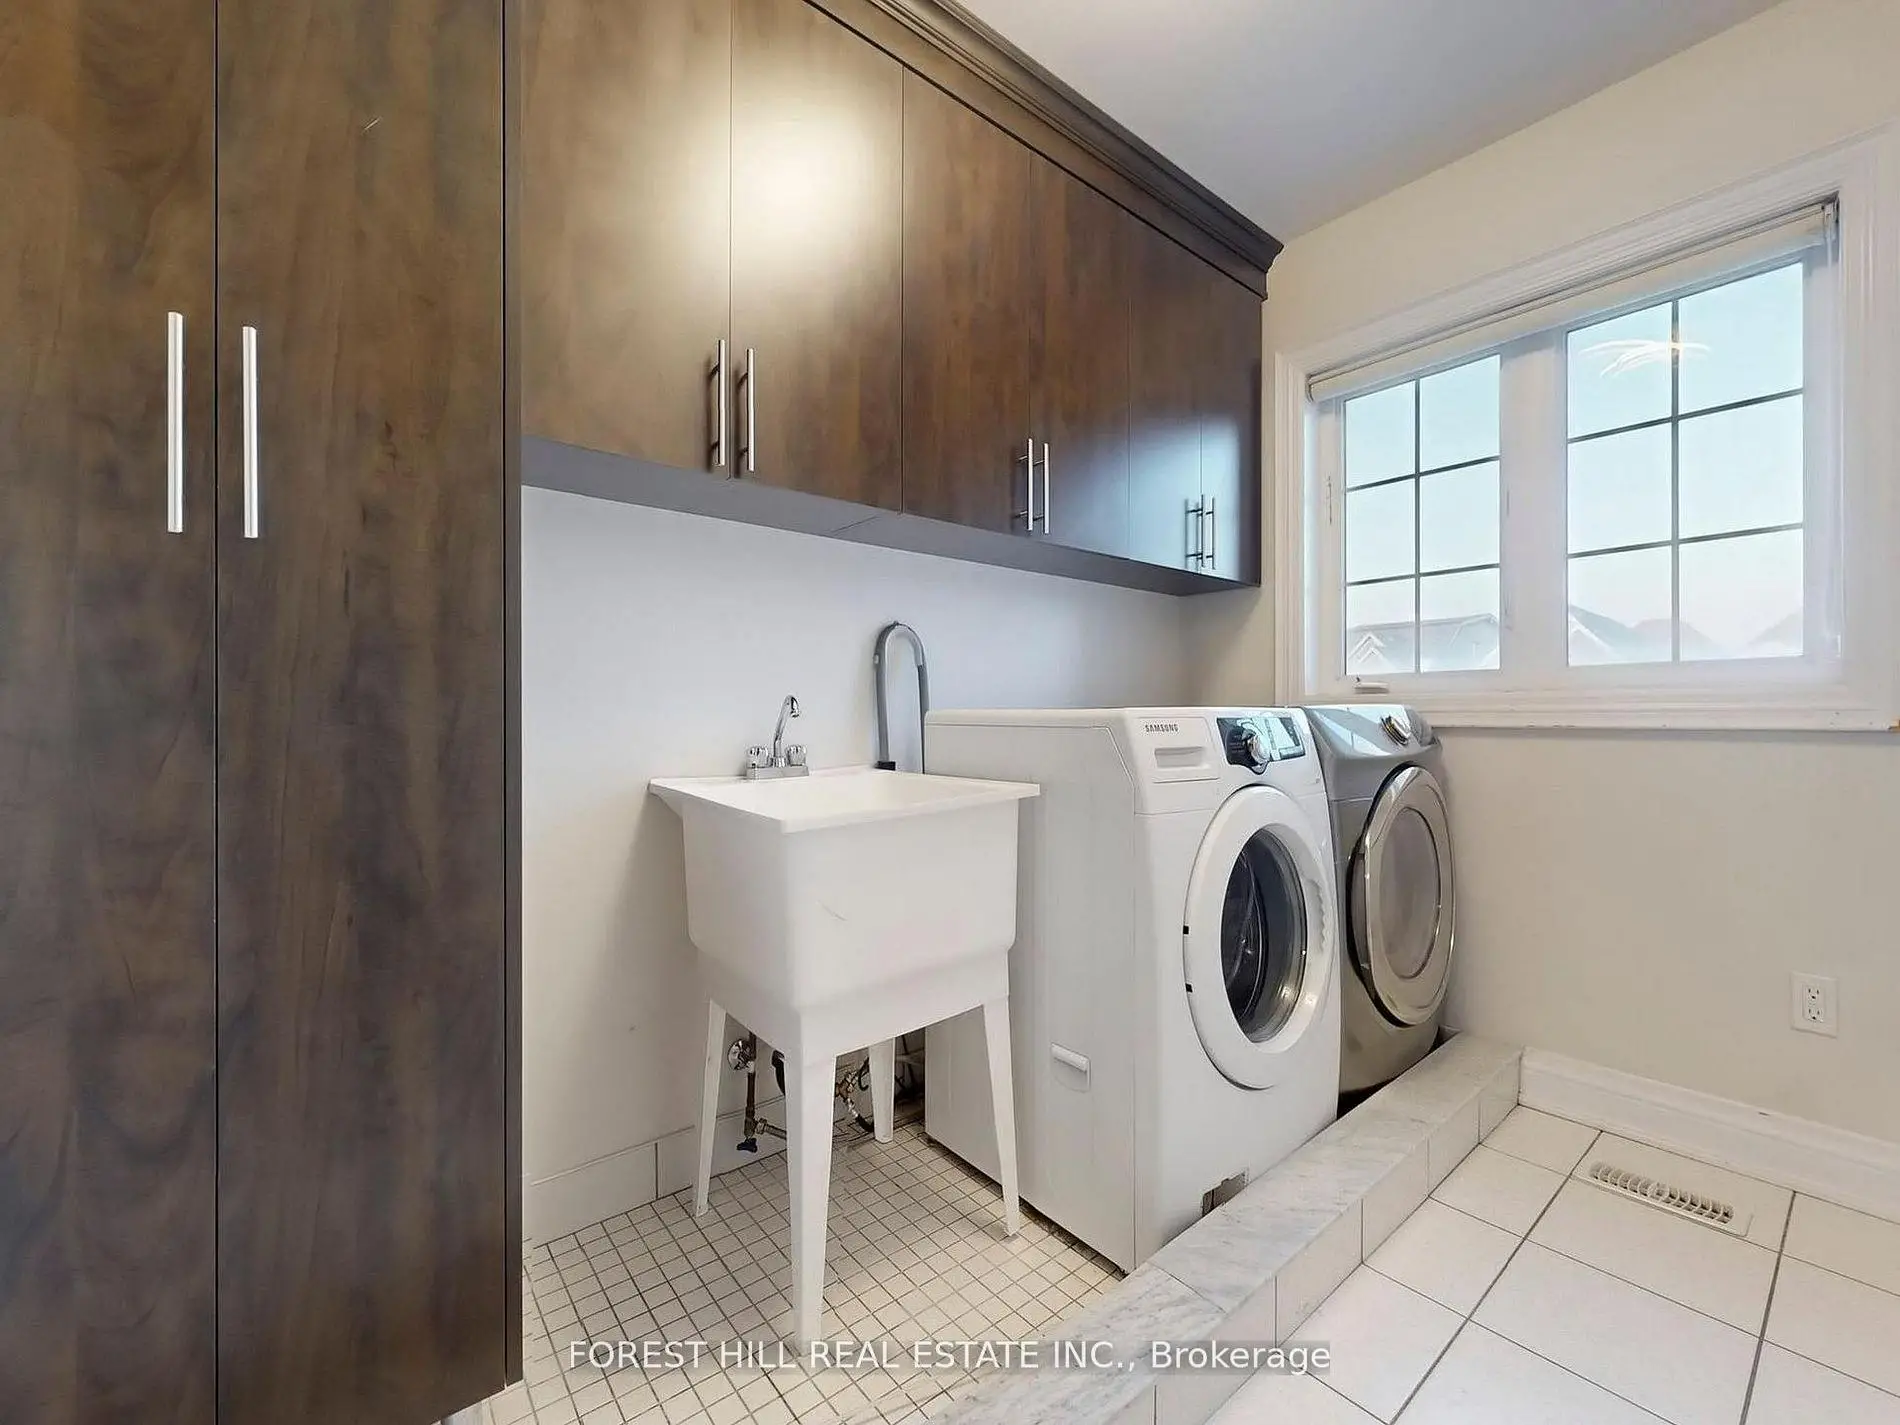

房屋信息
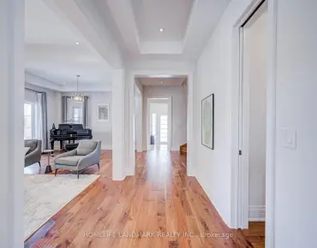
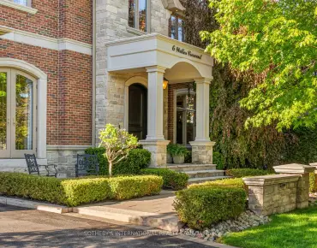
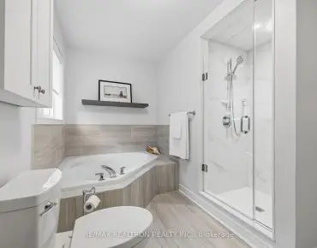
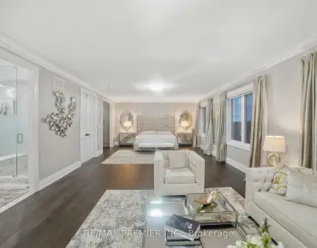
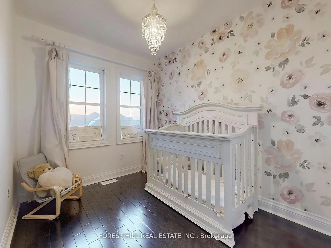
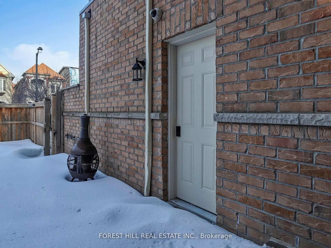
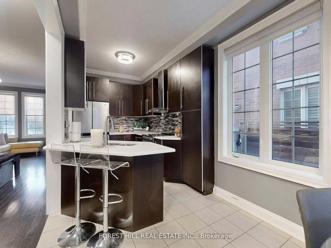
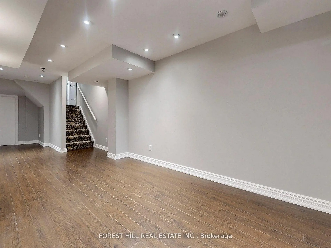
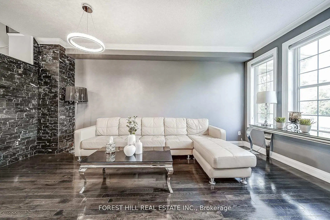
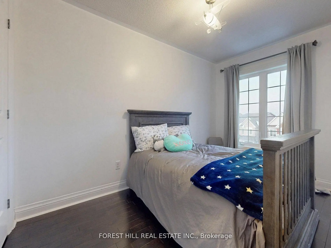
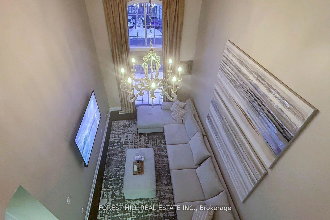
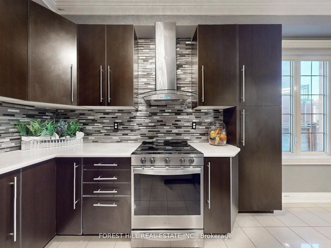
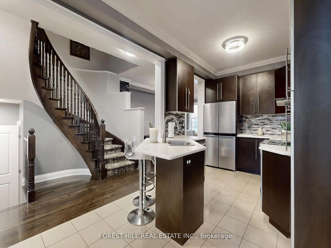
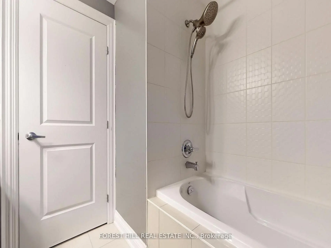
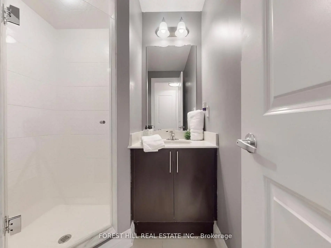
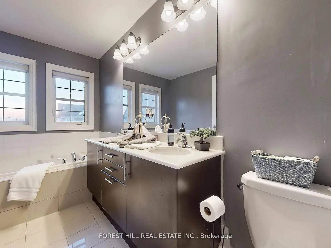
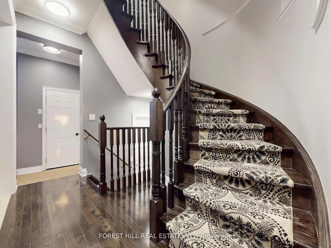
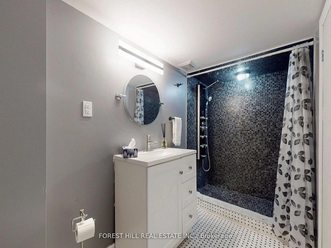
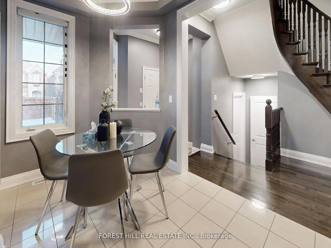
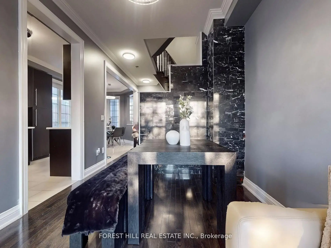
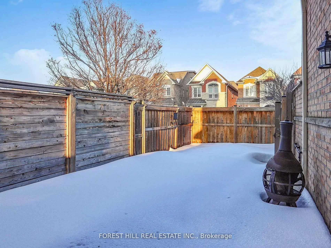
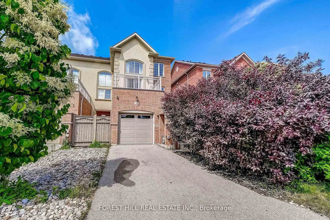
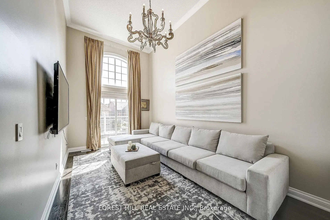
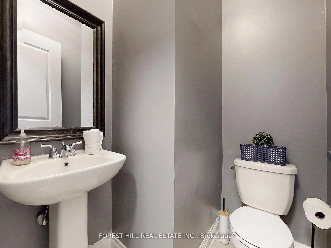
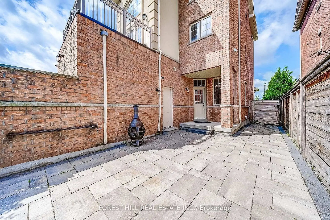
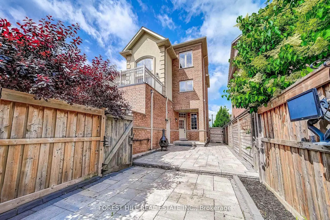
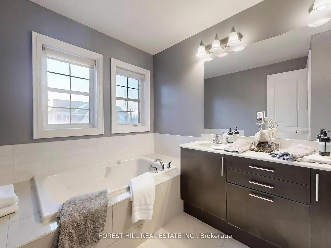
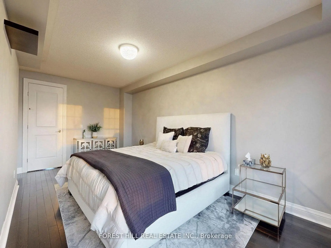
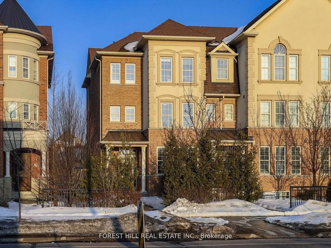
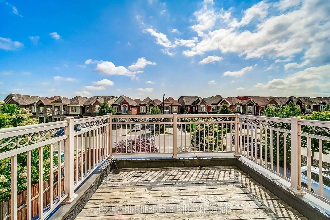
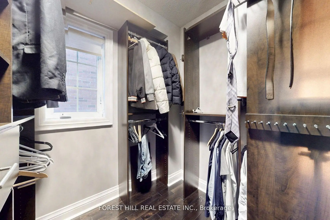
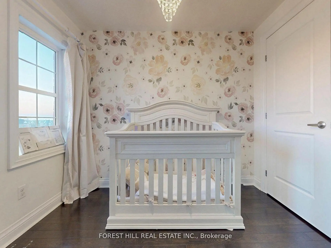
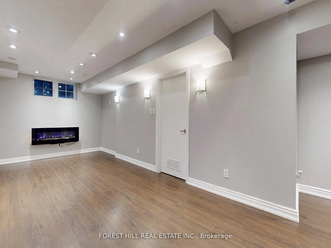
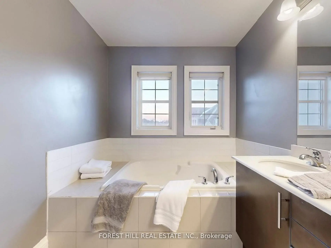
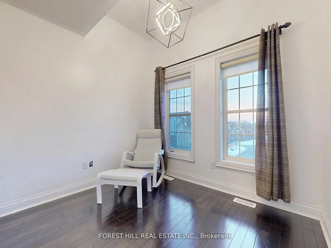
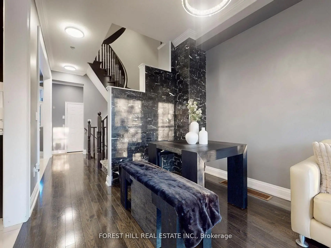
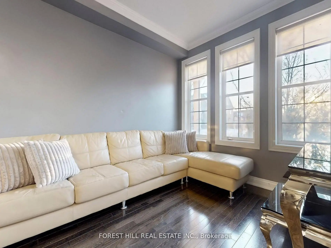
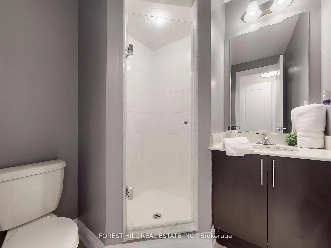
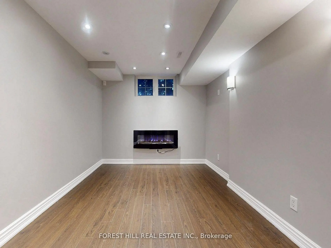
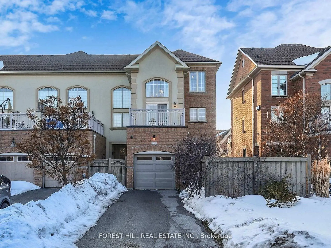
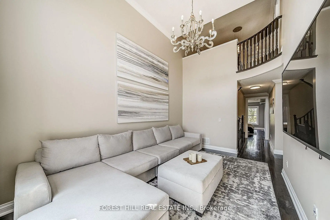
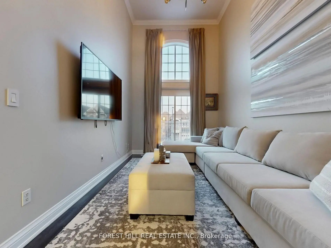
Nestled in the desirable heart of Vellore Village this spectacular 3-storey executive End unit, Free Hold townhouse offers over 2,380 sq ft of premium, carpet-free living space. (2000-2500 sq ft range)Boasting 4 spacious bedrooms (including 2 ensuites) and 5 bathrooms, it's perfectly suited for families, multi-generational living, or those seeking extra convenience. The main level impresses with hardwood flooring throughout principal areas, elegant crown mouldings, and stylish Italian light fixtures. Featuring a large interlocked backyard, perfect for kids to play or entertain family. Spacious eat-in kitchen glowing with quartz countertops,-stainless-steel appliances, and an island perfect for gatherings, flowing into open living/dining spaces filled with natural light. Upstairs, the family room opens to a private balcony overlooking the backyard, ideal for relaxation or play. Bedrooms are generous sizes, custom closets, and spa-like ensuites with glass showers and dual vanities. The finished basement featuring a large open space with pot lights and utility space. Exterior views reveal a handsome brick/stucco facade, private driveway plus attached garage (3 total spots). Move-in ready with owned water heater and central air, central vacuum, HVAC system. Prime spot, minutes to Hwy 400, Cortellucci Hospital, schools, transit, shops, and restaurants - exceptional value in a sought-after community.
主要特征
- 朝向: 后院朝东

- 睡房: 4

- 卫生间: 5

- 车库: 1

- 厨房: 1

重要信息
- 占地面接: 26.08 x 105.88 Feet

- 室内面积: 2000-2500

- 地税: $ 5055.54

- N13207724

- Listing contracted with: FOREST HILL REAL ESTATE INC.
| 房间 | 尺寸(平方米) | 细节描述 | |
|---|---|---|---|
| 客厅 Rm | 3.02x5.62 | 合并餐饮, 大窗, 硬木地板 |
|
| 厨房 | 2.49x5.16 | 石英台面, , 不锈钢电器 |
|
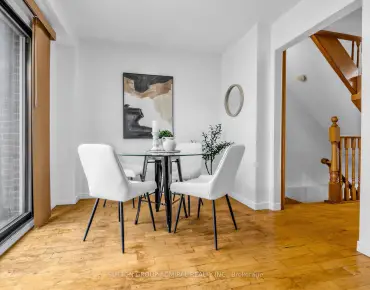
| 晚餐室 Rm | 2.49x1.84 | 合并餐饮, 开放式概念, 硬木地板 |
|
| Primary B | 4.08x5.49 | , 4pcs卫生间套间, 大窗 |
|
| 家庭房 Rm | 3.02x5.04 | 走出式阳台, 硬木地板, |
|
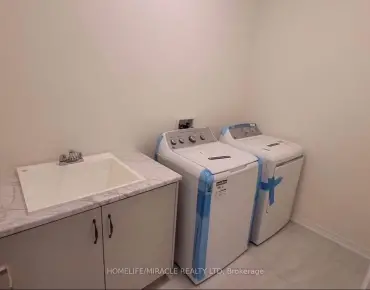
| 洗衣房 | 2.04x2.98 | 瓷砖地板, 洗衣房水池, 大窗 |
|
| 第二间卧室 | 2.45x3.86 | 大窗, 硬木地板, 壁橱 |
|
| 第三间卧室 | 2.43x3.73 | 大窗, 硬木地板, 壁橱 |
|
| 第四间卧室 | 3.02x4.43 | 大窗, 硬木地板, 壁橱 |
|
| 娱乐室reatio | 3.74x8.91 | 复合地板, 顶灯, 硬木地板 |
|
| 电器房 R | 2.64x3.92 | 合并餐饮, 大窗, 硬木地板 |
|
| 娱乐室reatio | 3.74x8.91 | 合并餐饮, 大窗, 硬木地板 |
| 卫生间 | 卫浴件数 | 所在楼层 | |
|---|---|---|---|
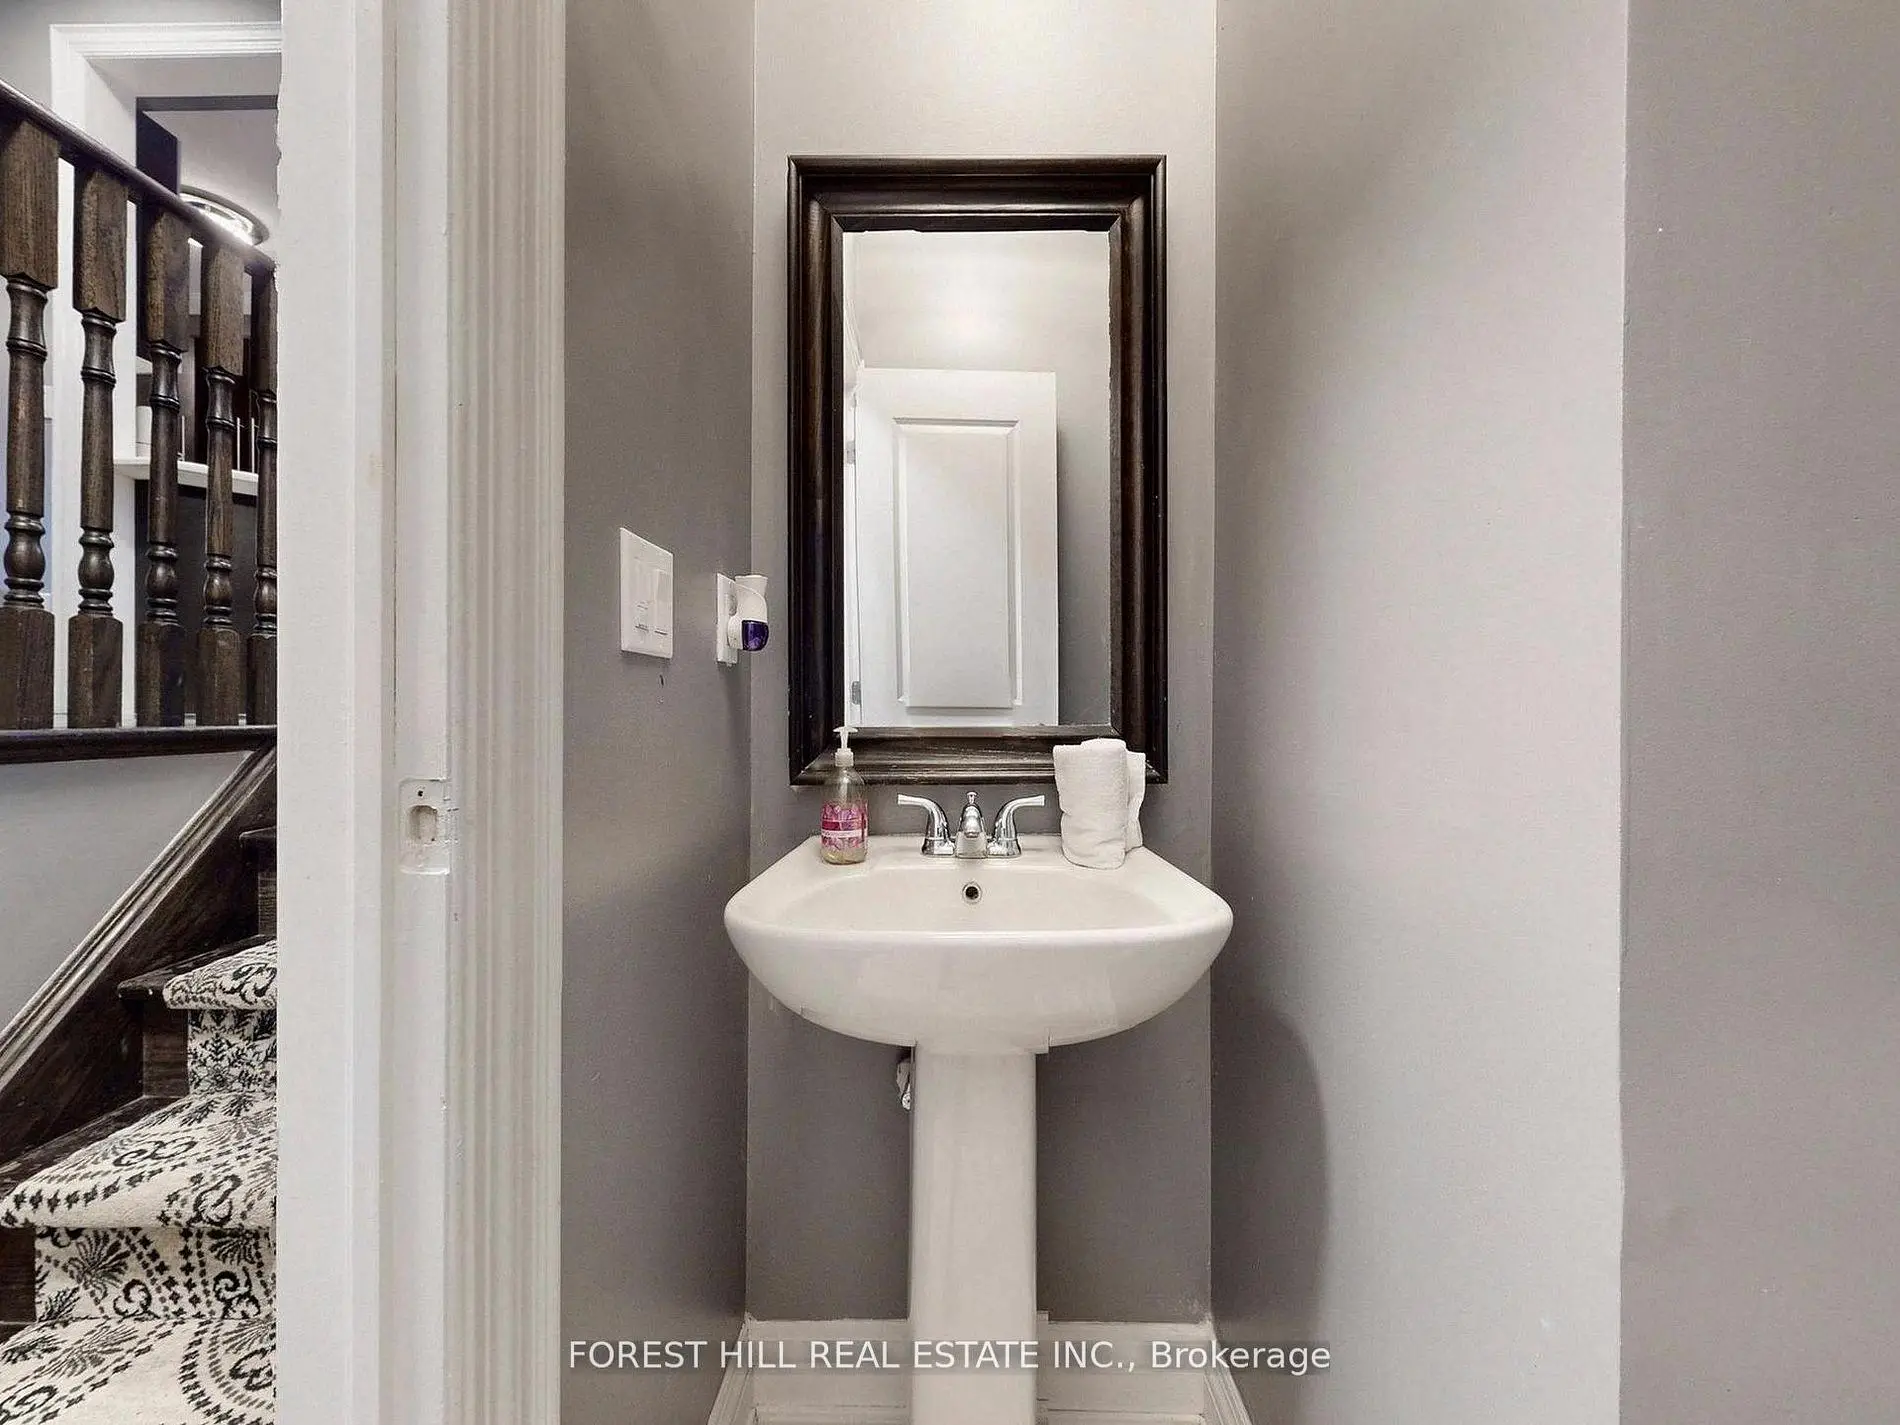
| 1间 | 2件套 | In Betwe |
|
| 1间 | 3件套 | 低层 |
|
| 1间 | 4件套 | Second |
|
| 1间 | 3件套 | Third |
|
| 1间 | 4件套 | Third |
房屋简介
房屋位于Major MacKenzie Dr W and Poetry Dr交界附近, 这间4房5卫单车库三层镇屋户型朝东向. 41 Poetry Dr拥有单连接式停车位. 房屋及周边设施包括WaterHeaterOwned,FloorDrain,CarpetFree和AutoGarageDoorRemot等. 客厅 Rm, 厨房和 晚餐室 Rm在一层.学校信息
小学
-
对口学区学校在 3022学校里排名 1300 (分数: 6.4)距离学校0.9公里 (走路大约16分钟)
-
法语沉浸课程学校
在 3022学校里排名 571 (分数: 7.5)距离学校1.1公里 (走路大约19分钟) -
-
天主教天才项目学校
在 3022学校里排名 299 (分数: 8.1)距离学校3.9公里 (开车大约12分钟) -
中学
-
对口学区学校排名: 6/746 (分数: 9.6) 5年平均分: 5/746 (分数: 9.0)距离学校0.3公里 (走路大约6分钟)
-
排名: 219/746 (分数: 7.0) 5年平均分: 257/746 (分数: 6.6)距离学校7.2公里 (开车大约22分钟)
-
艺术特色学校
排名: 100/746 (分数: 7.9) 5年平均分: 60/746 (分数: 7.9)距离学校9.9公里 (开车大约30分钟) -
对口学区学校 IB课程
排名: 89/746 (分数: 8.0) 5年平均分: 109/746 (分数: 7.5)距离学校3.4公里 (开车大约10分钟) -
天主教对口学区学校
排名: 313/746 (分数: 6.4) 5年平均分: 359/746 (分数: 6.0)距离学校1.3公里 (走路大约24分钟) -
天主教AP课程学校
排名: 205/746 (分数: 7.1) 5年平均分: 228/746 (分数: 6.8)距离学校5.1公里 (开车大约15分钟) -
排名: 205/746 (分数: 7.1) 5年平均分: 228/746 (分数: 6.8)距离学校5.1公里 (开车大约15分钟)