Patterson, Vaughan, L6A 4B9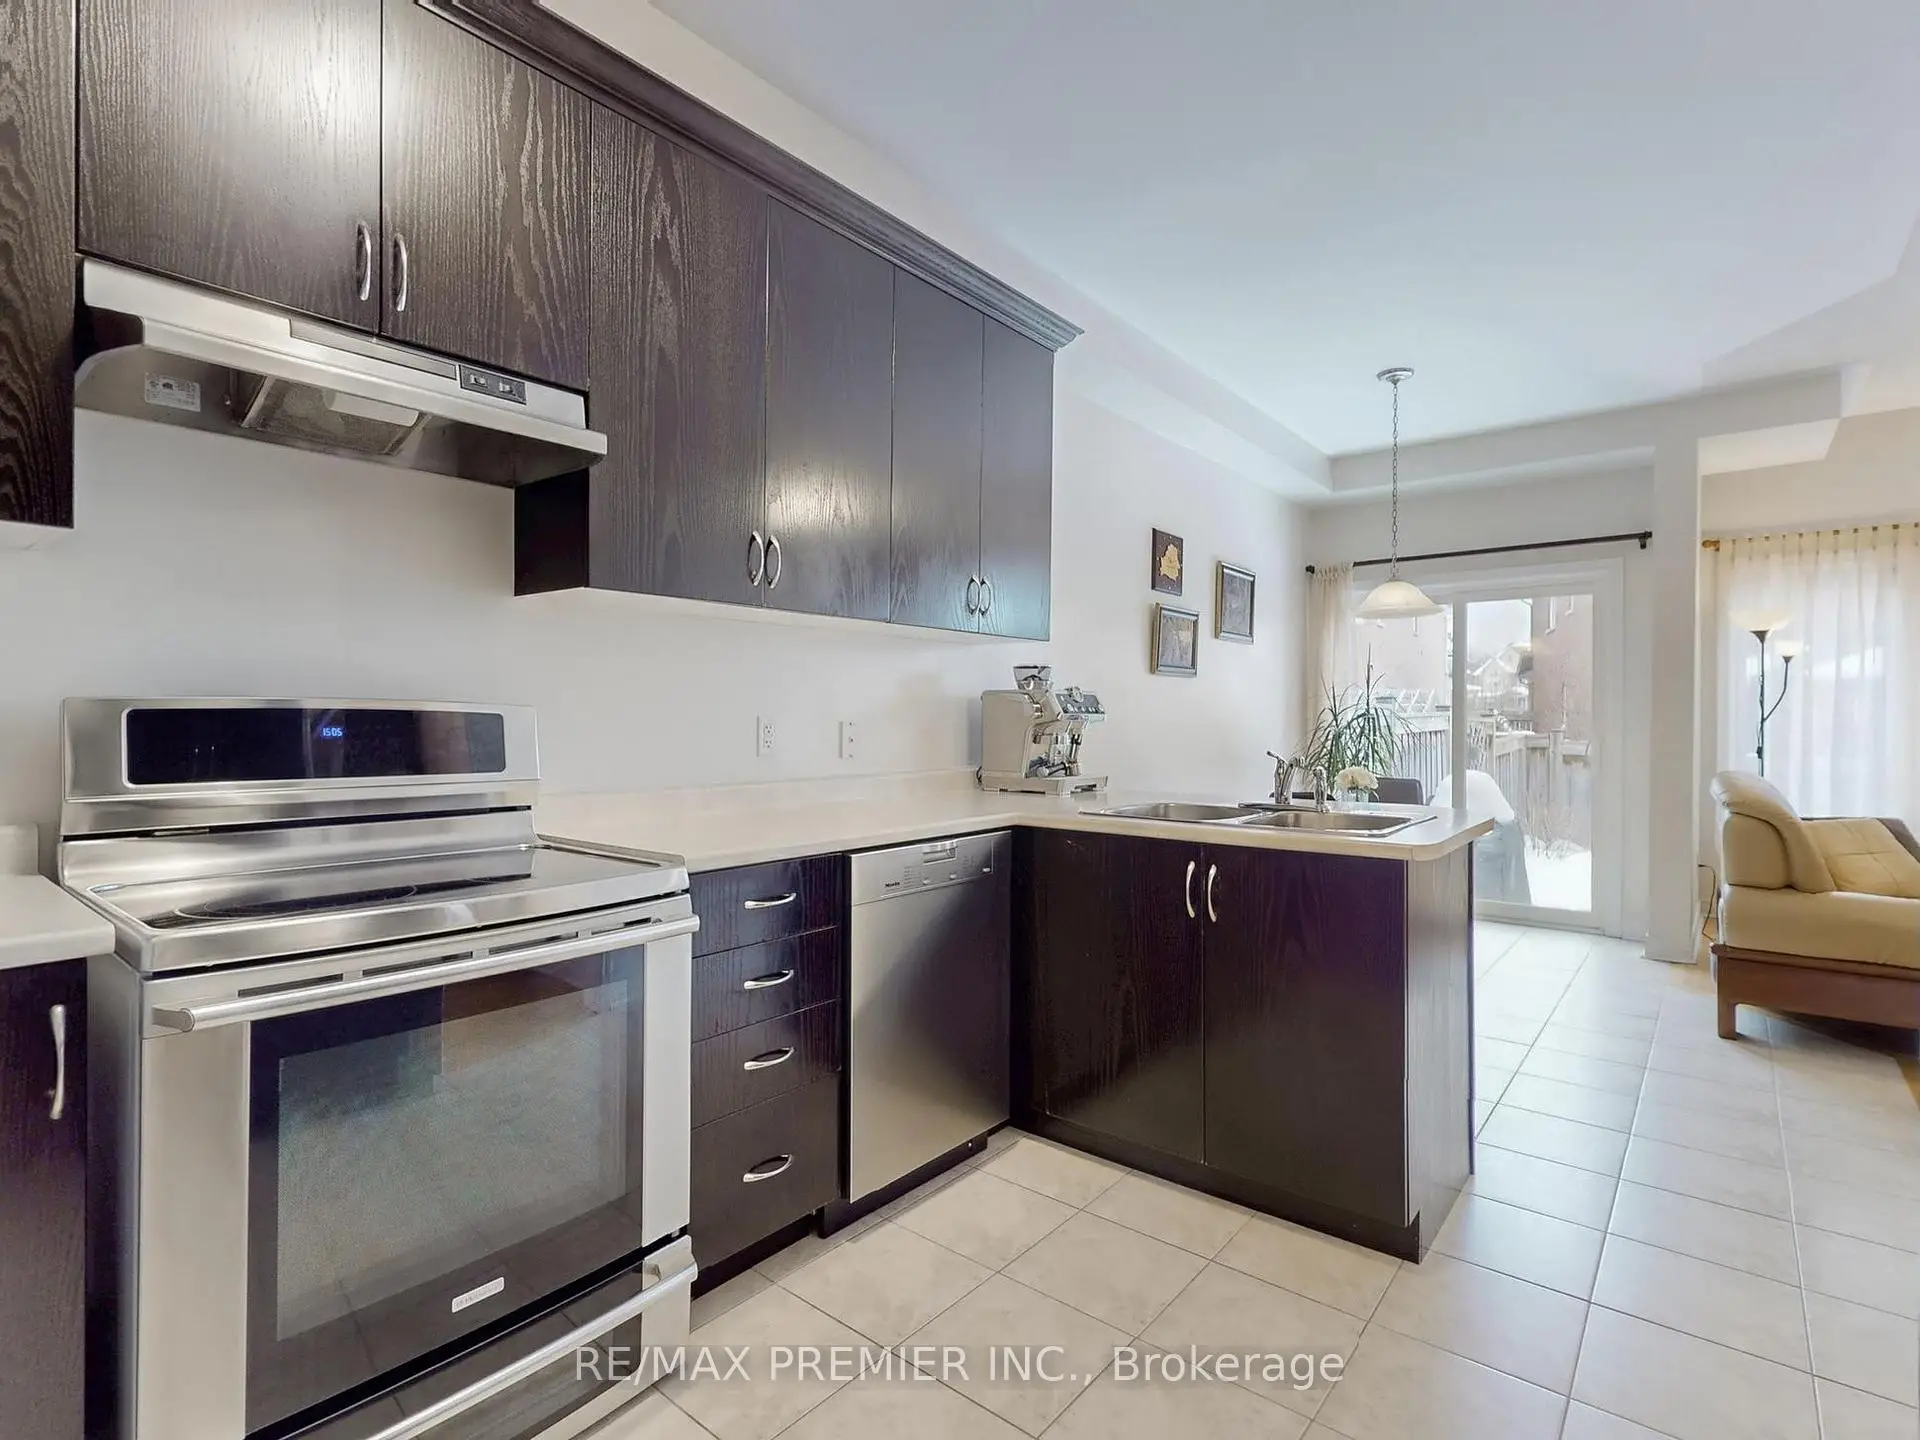

房屋信息
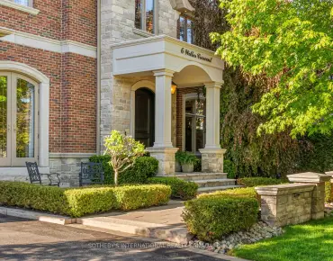
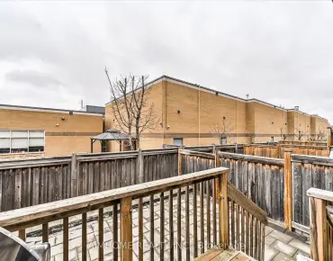
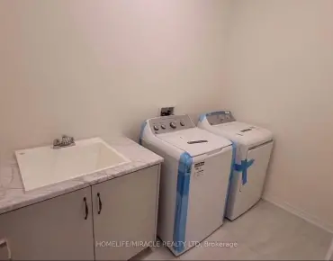
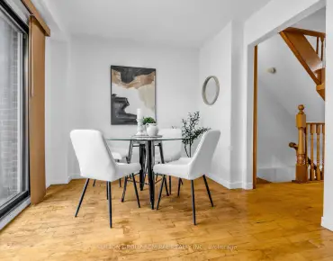
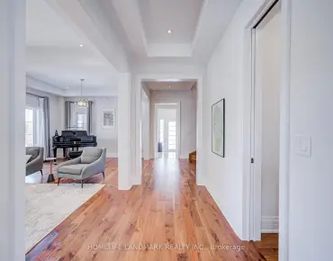
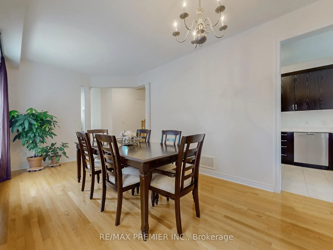
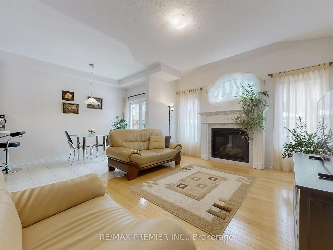
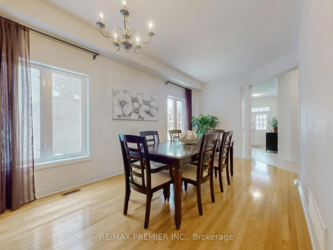
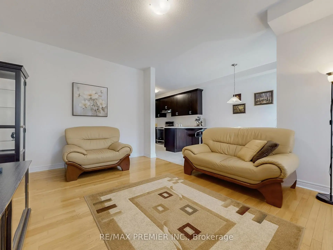
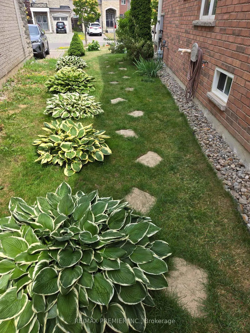
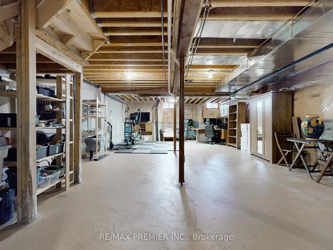
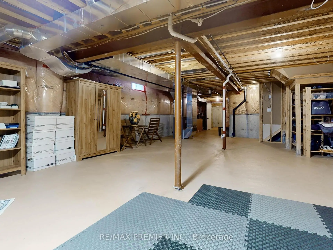
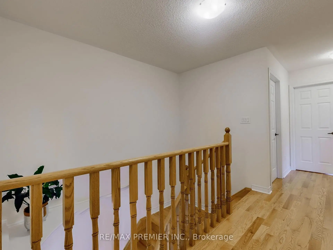
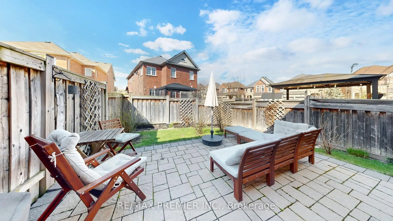
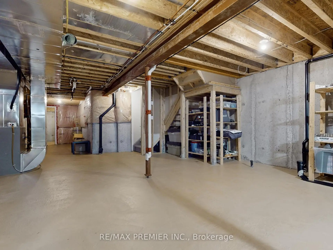
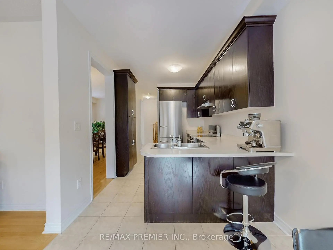
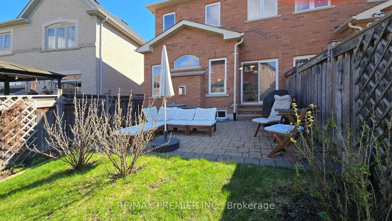
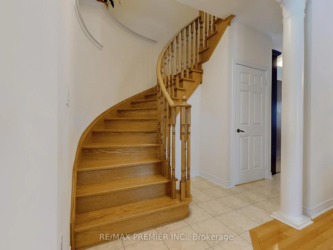
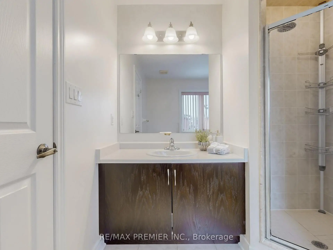
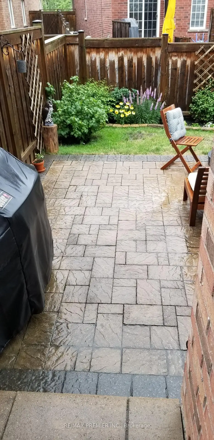
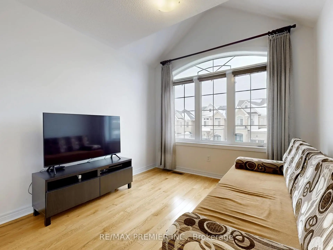
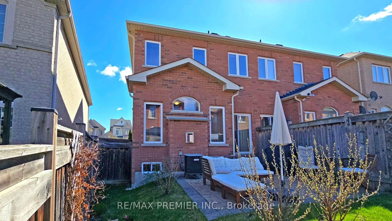
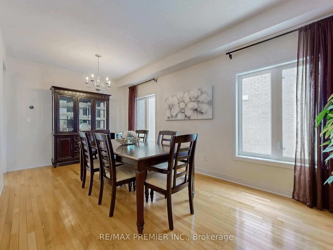
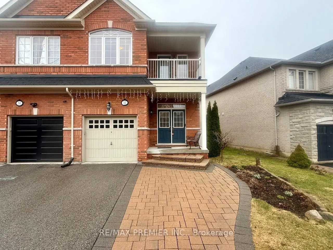
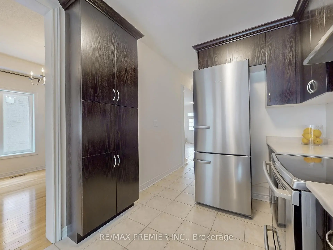
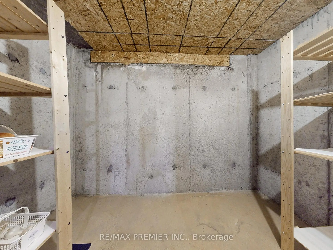
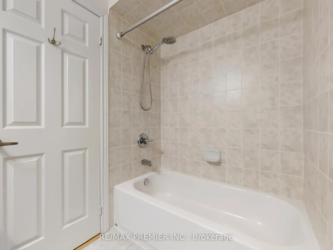
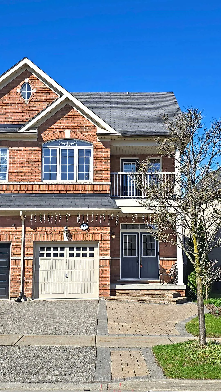
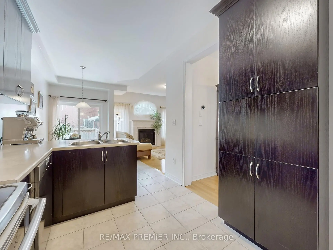
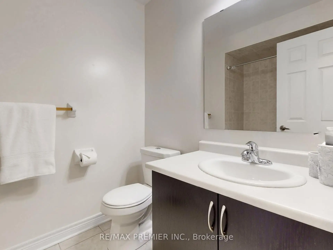
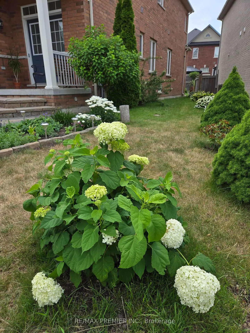
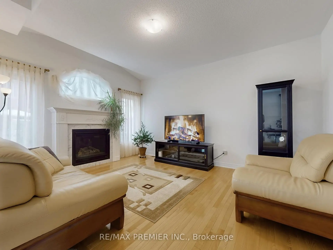
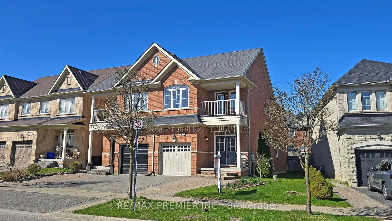
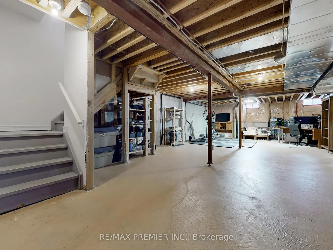
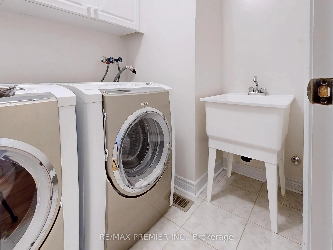
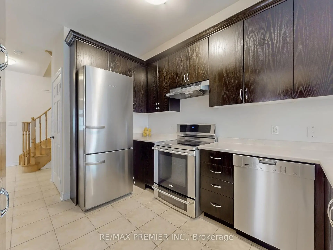
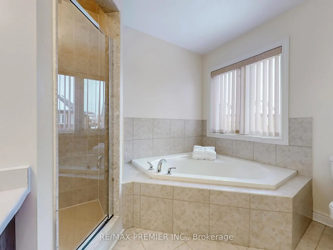
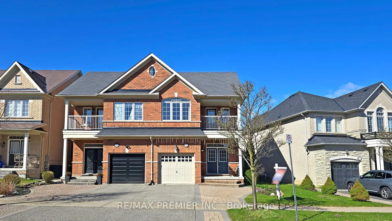
Thornhill Valley By Remington Homes In Patterson! 2-Storey Brick Semi In Prime Patterson, West Of Bathurst & Rutherford.4 Bedrooms, 3 Full Bathrooms On Second Floor- Highly Functional And Rarely Offered Family Layout. MAIN LEVEL Offers 9-Ft Ceilings, Hardwood And Ceramic Flooring, Oak Staircase With Pickets And Handrail, And A Bright Family Room With Gas Fireplace, Marble Surround, And White Lacquer Mantel. KITCHEN Designed For Everyday Living And Entertaining, Featuring Custom Cabinetry With Crown Moulding, Pantry, Breakfast Bar, Breakfast Area With Walk-Out To Backyard, And Premium Appliances Including Miele Refrigerator, Miele Dishwasher, Electrolux Cooktop, And Exterior-Vented Hood Fan. SECOND LEVEL Provides Practical Family Flow With Second-Floor Laundry, Sink, Upper Cabinetry, And Bosch Washer & Dryer. BASEMENT: Open Concept Remains Unfinished With Rough-In 3-Piece Bath And Cold Cellar, Offering Flexible Space For Future Recreation, Office, Gym, Or Extended Family Use. EXTERIOR: Features Partial Interlock In Front And Backyard, Private Backyard Patio, 5 Berry Bushes, And Over 30 Varieties Of Flowers And Ornamental Plantings Creating A Private Outdoor Setting With Seasonal Colour And Privacy. EXPOSURE: East-Facing Entrance And West-Facing Backyard Provide Natural Light Throughout The Day, With Morning Brightness At Entry And Warm Afternoon And Evening Sun In The Backyard. AREA AMENITIES: Set In An Established Patterson Community Close To Carville Mill Park, Country Shul, North Thornhill Community Centre, Joseph & Wolf Lebovic Community Campus, Arena, Shopping, Dining, Transit, Hwy 407/7, And Maple GO Station. SCHOOLS: Located Within York Region District School Board, Close To Well-Established Secondary Schools Including Stephen Lewis Secondary School, Hodan Nalayeh Secondary School, And Alexander Mackenzie High School.
主要特征
- 朝向: 后院朝西

- 睡房: 4

- 卫生间: 4

- 车库: 1

- 厨房: 1

重要信息
- 占地面接: 36.68 x 103.52 Feet

- 室内面积: 2000-2500

- 地税: $ 6125.26

- N13207398

- Listing contracted with: RE/MAX PREMIER INC.
| 房间 | 尺寸(平方米) | 细节描述 | |
|---|---|---|---|
| 客厅 Rm | 5.97x3.05 | 硬木地板, 开放式概念, 合并餐饮 |
|
| 晚餐室 Rm | 5.97x3.05 | 硬木地板, 合并客厅, 开放式概念 |
|
| 厨房 | 3.54x2.65 | 茶水间, 早餐台, 不锈钢电器 |
|
| 早餐室 | 3.54x2.65 | 走出式后院, 陶瓷地板, 开放式概念 |
|
| 家庭房 Rm | 4.75x3.84 | 硬木地板, 煤气壁炉, 开放式概念 |
|
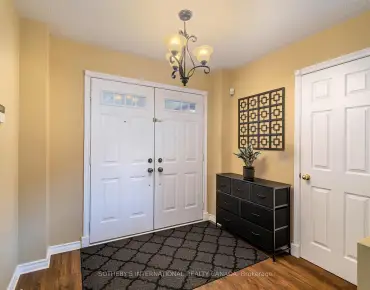
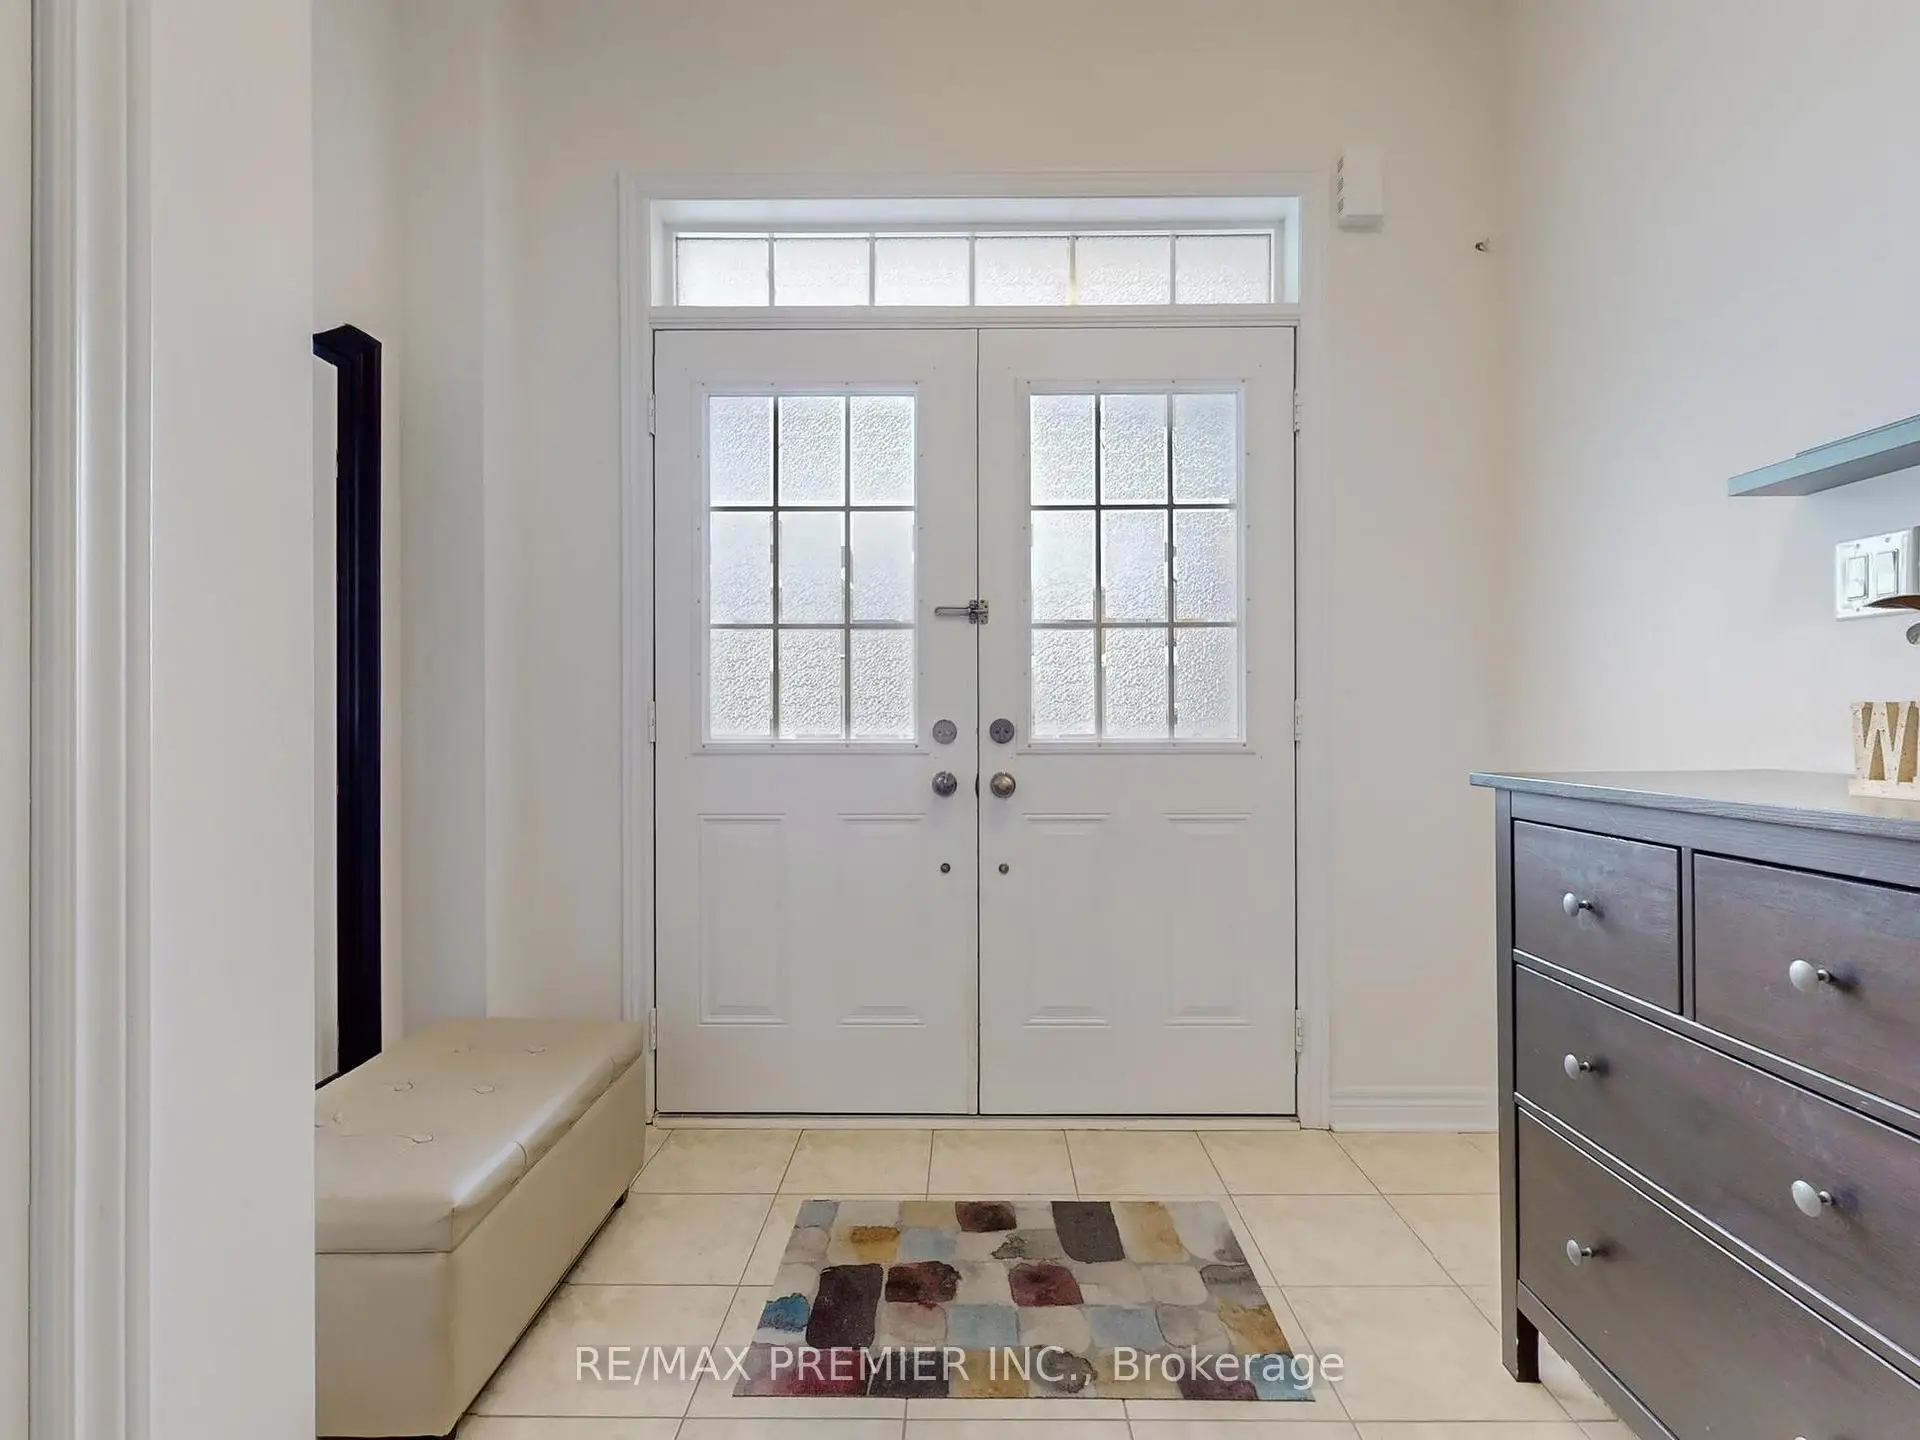
| 门厅 | 3.45x1.99 | 沉没的房间, 双门, 东向 |
|
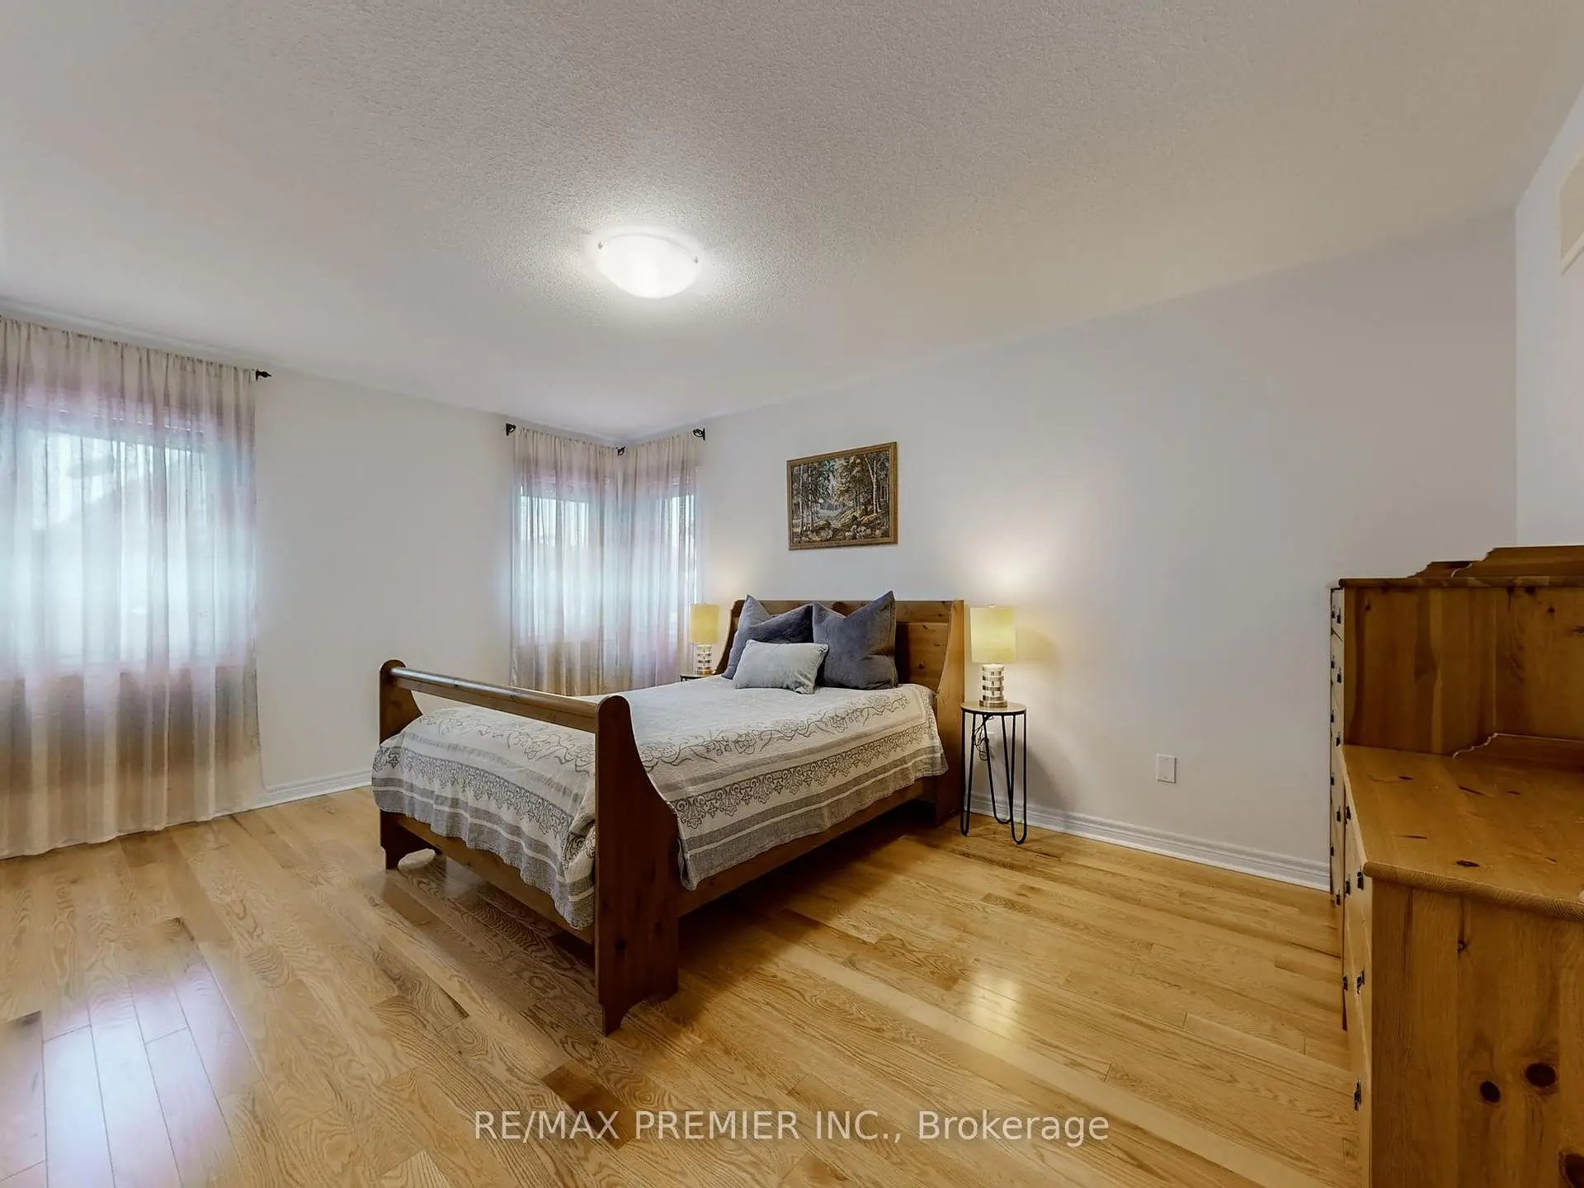
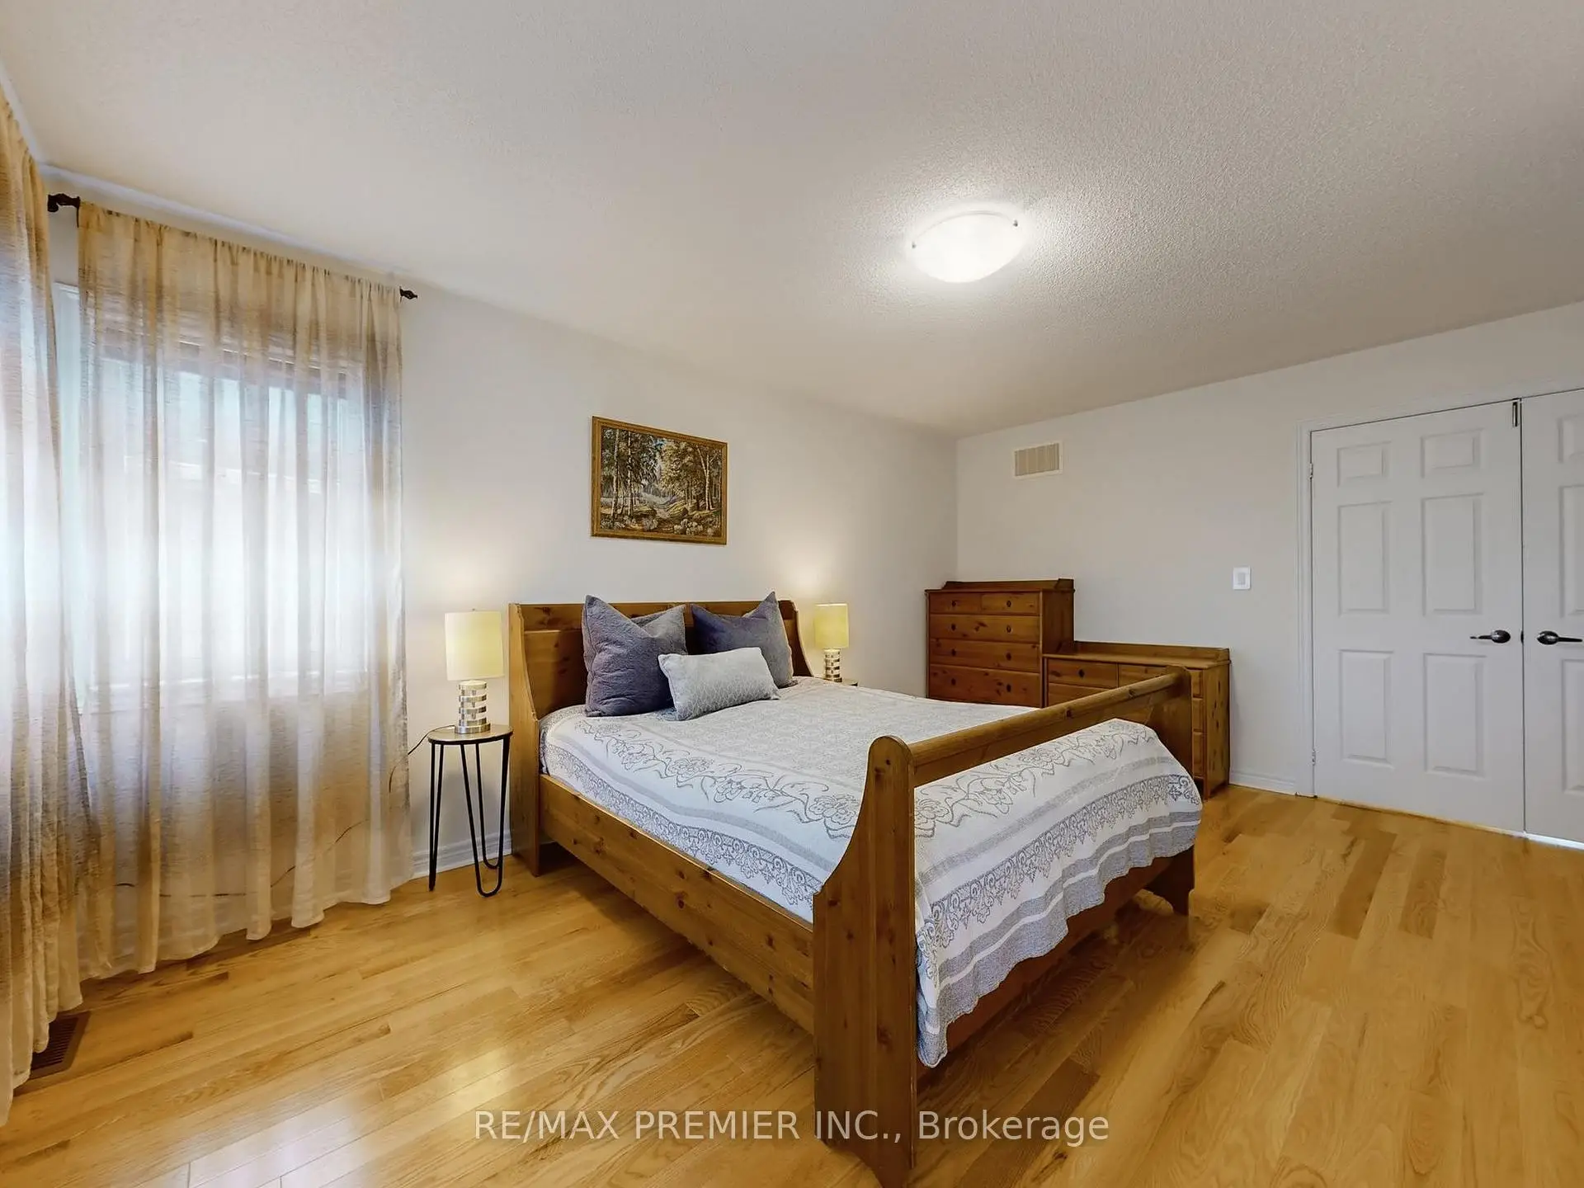
| Primary B | 5.06x3.35 | 硬木地板, 套间浴室, |
|
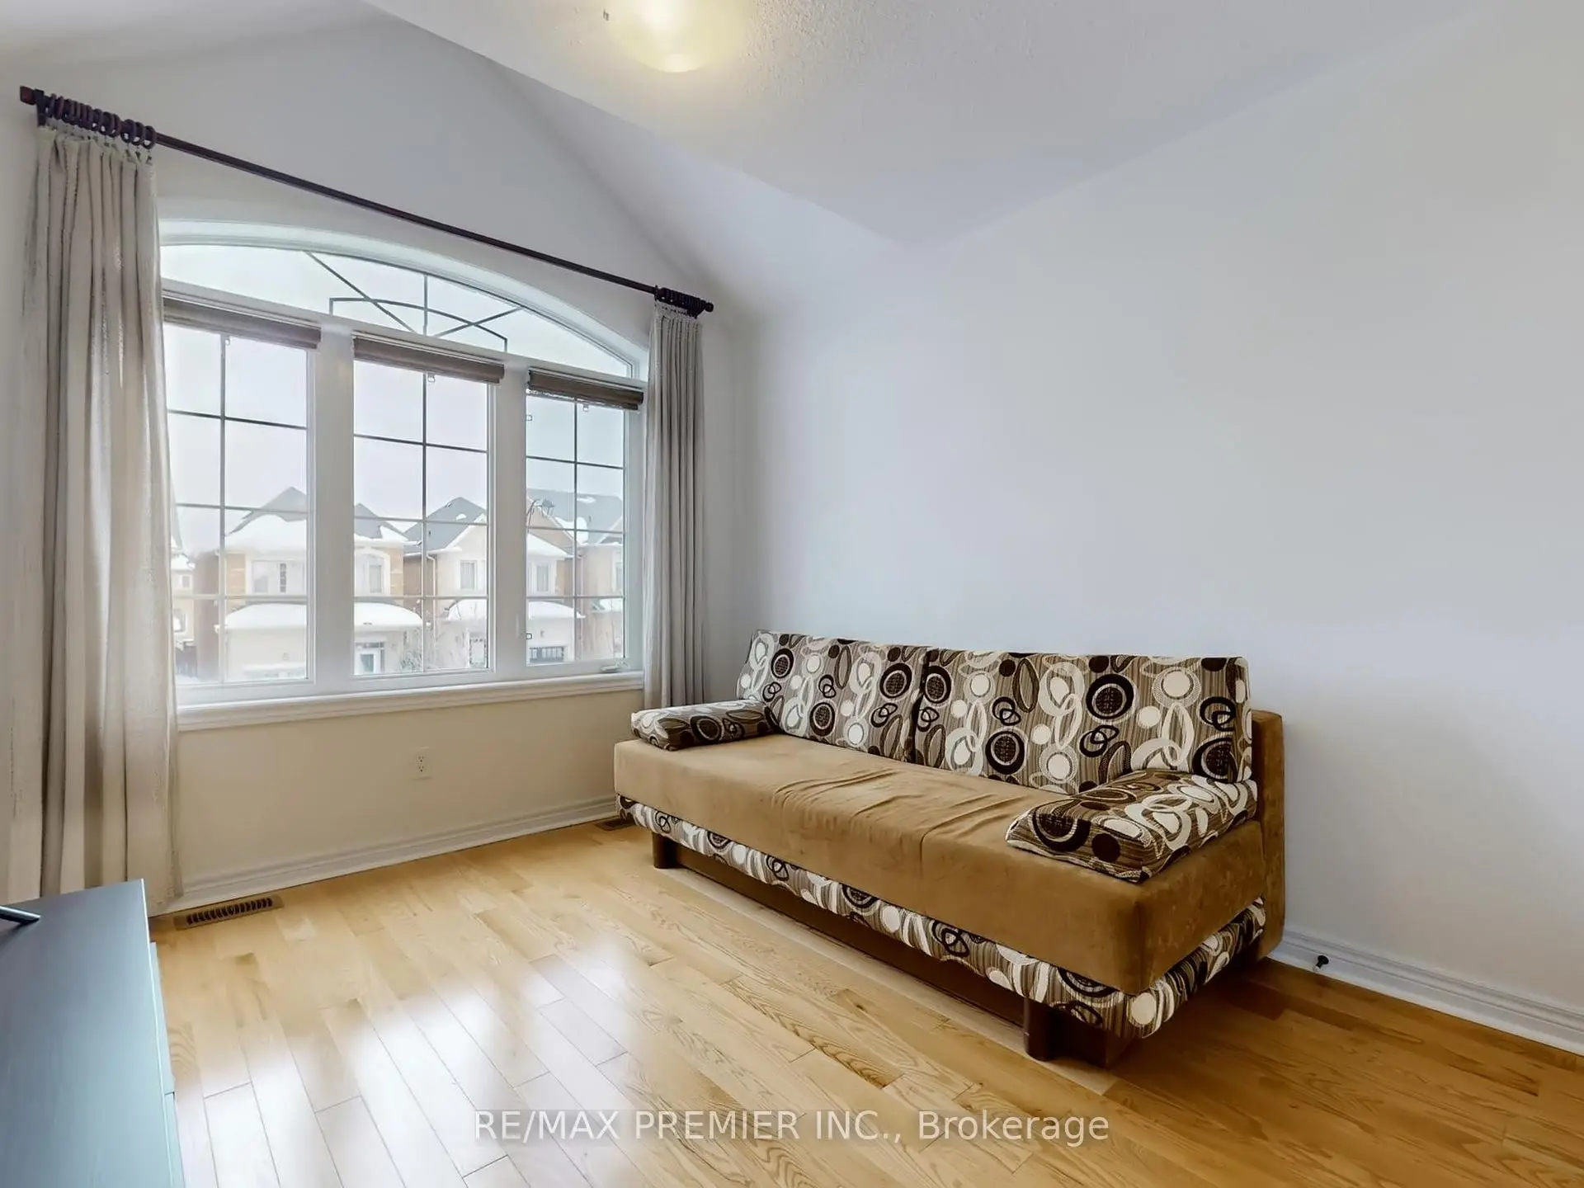
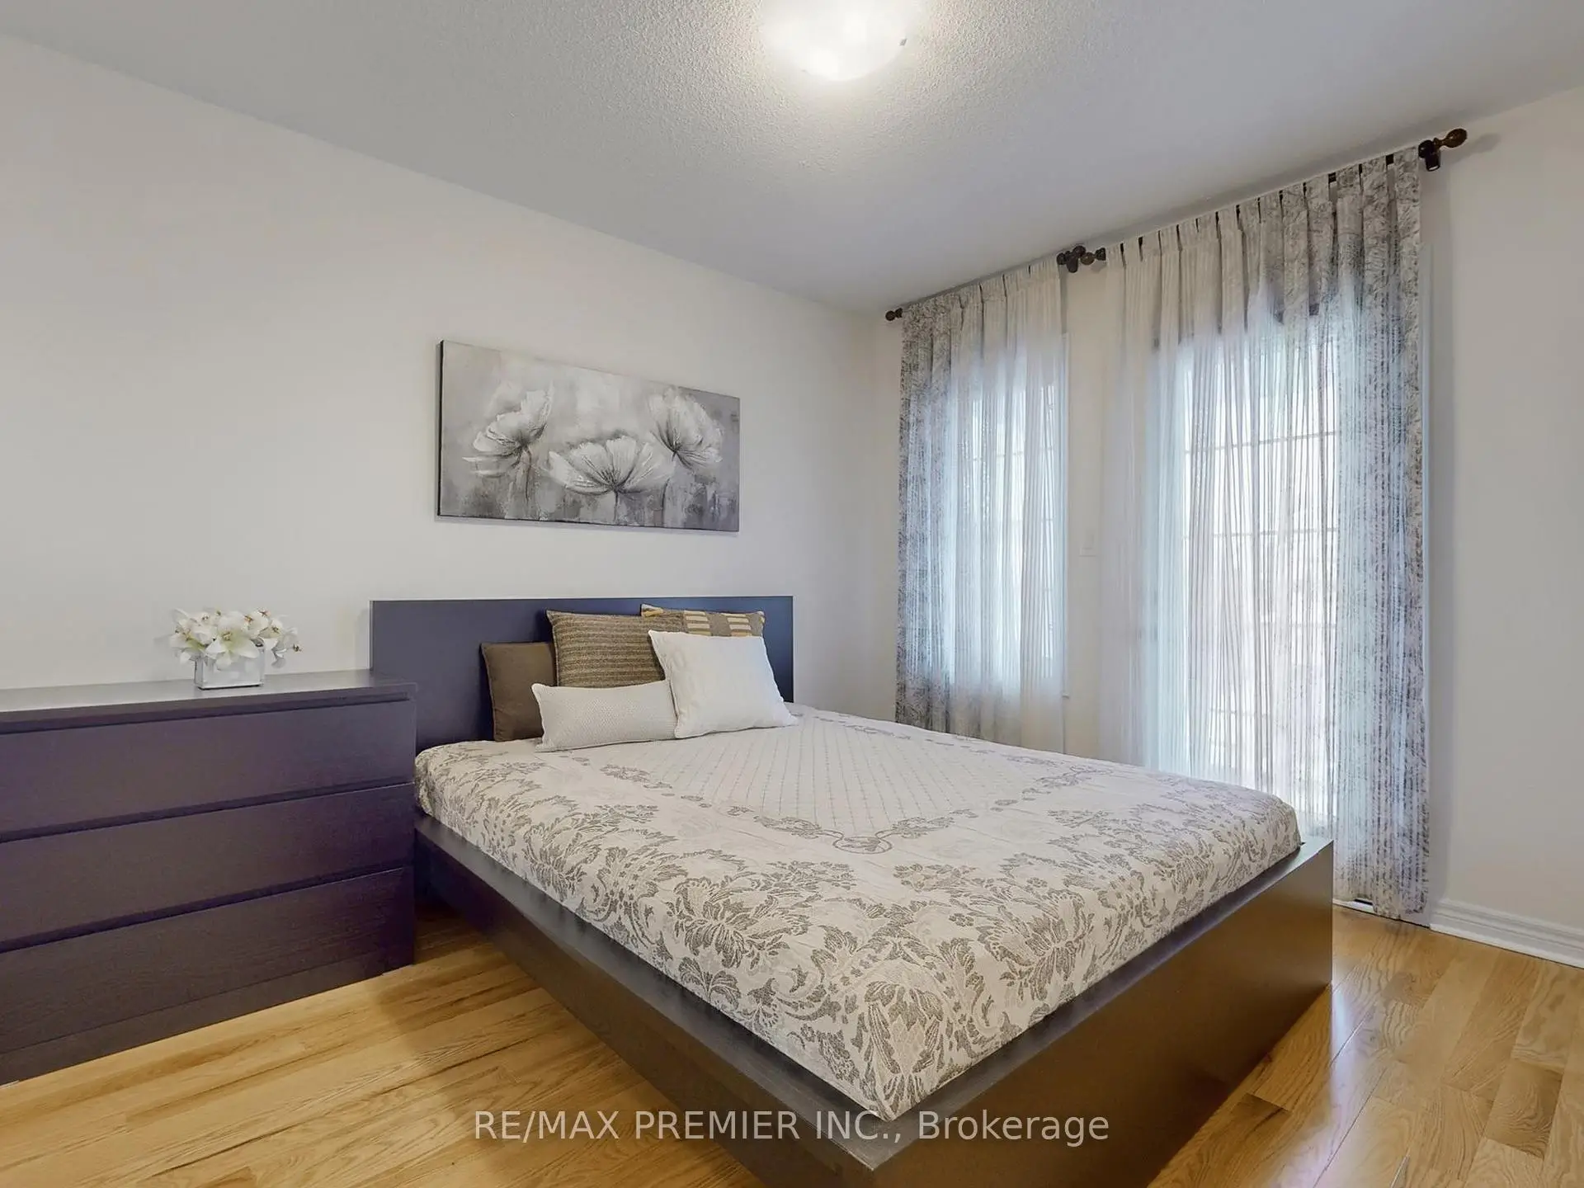
| 第二间卧室 | 3.29x2.96 | 硬木地板, 壁橱, 东向 |
|
| 第三间卧室 | 3.19x2.80 | 硬木地板, 走出式阳台, 半套卫生间 |
|
| 第四间卧室 | 3.23x2.80 | 硬木地板, 壁橱, 半套卫生间 |
|
| 洗衣房 | 1.67x1.65 | 陶瓷地板, , 洗衣房水池 |
|
| 娱乐室reatio | 11.52x5.92 | , 窗户, 合并餐饮 |
| 卫生间 | 卫浴件数 | 所在楼层 | |
|---|---|---|---|
| 1间 | 2件套 | 主层 |
|
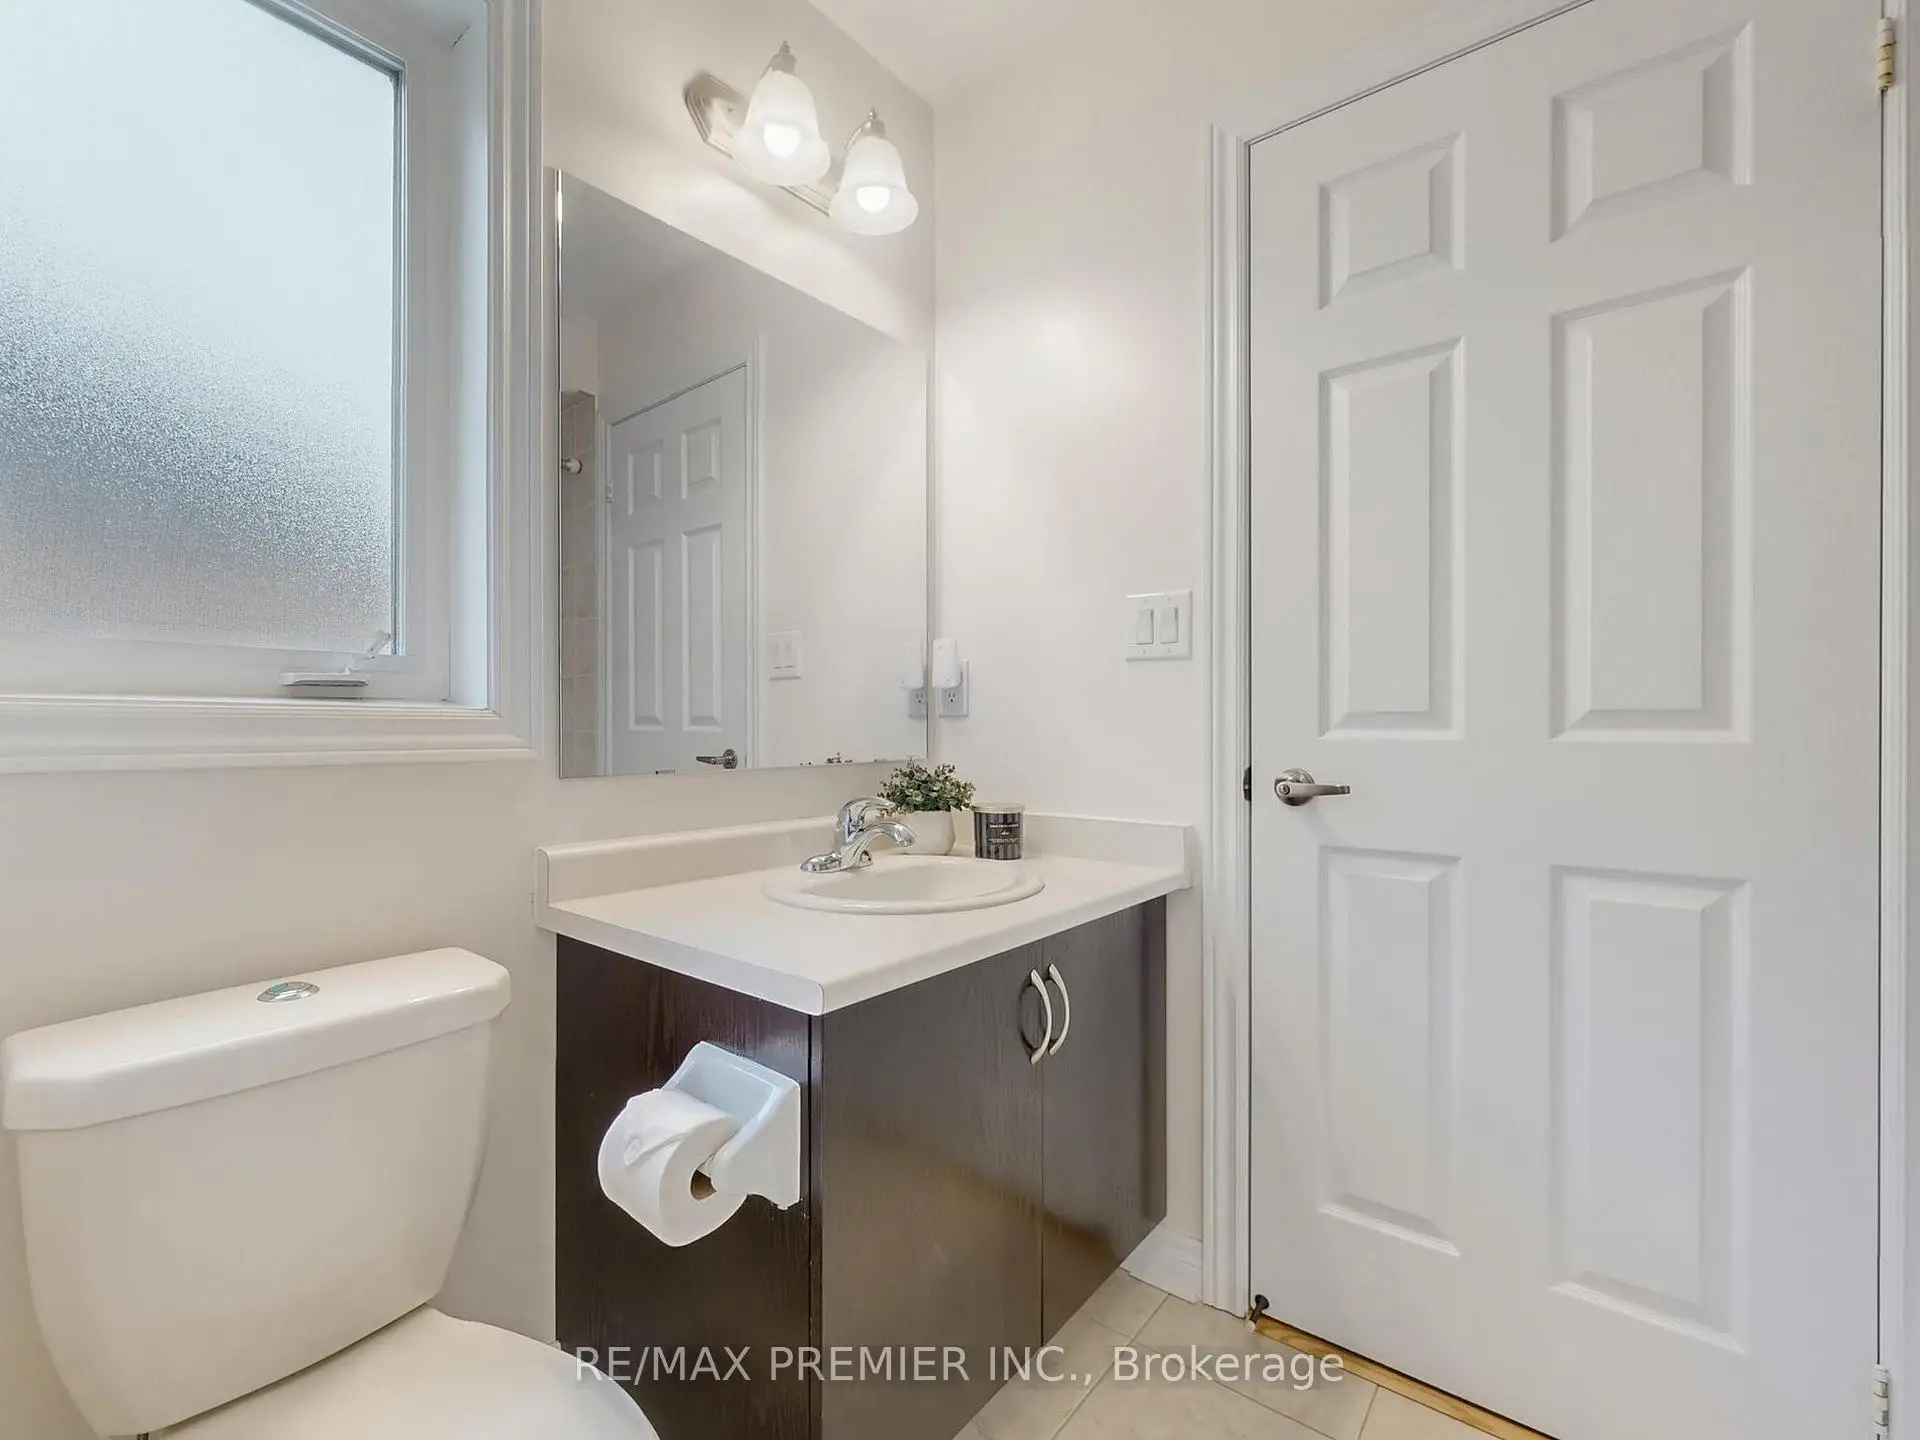
| 1间 | 4件套 | Second |
|
| 1间 | 4件套 | Second |
|
| 1间 | 4件套 | Second |
房屋简介
房屋位于North of Rutherford and Between Ba交界附近, 这间4房4卫单车库两层半独立房户型朝西向. 32 Blue Grouse Rd拥有单停车位. 房屋及周边设施包括CentralVacuum,CarpetFree和AutoGarageDoorRemot等. 客厅 Rm, 晚餐室 Rm, 厨房, 早餐室, 家庭房 Rm和 门厅在主层.学校信息
小学
-
对口学区学校在 3022学校里排名 1 (分数: 10.0)距离学校1.0公里 (走路大约18分钟)
-
法语沉浸课程学校
在 3022学校里排名 41 (分数: 8.6) 5年平均分: 42/3022 (分数: 8.1)距离学校2.8公里 (开车大约8分钟) -
在 3022学校里排名 404 (分数: 5.9) 5年平均分: 353/3022 (分数: 6.1)距离学校2.3公里 (开车大约7分钟)
-
-
中学
-
对口学区学校排名: 67/746 (分数: 8.2) 5年平均分: 55/746 (分数: 8.0)距离学校1.2公里 (走路大约21分钟)
-
法语沉浸课程学校
排名: 52/746 (分数: 8.4) 5年平均分: 76/746 (分数: 7.8)距离学校5.4公里 (开车大约16分钟) -
AP课程学校
排名: 67/746 (分数: 8.2) 5年平均分: 109/746 (分数: 7.5)距离学校3.4公里 (开车大约10分钟) -
排名: 67/746 (分数: 8.2) 5年平均分: 109/746 (分数: 7.5)距离学校3.4公里 (开车大约10分钟)
-
-
-