Vellore Village, Vaughan, L4H 3R9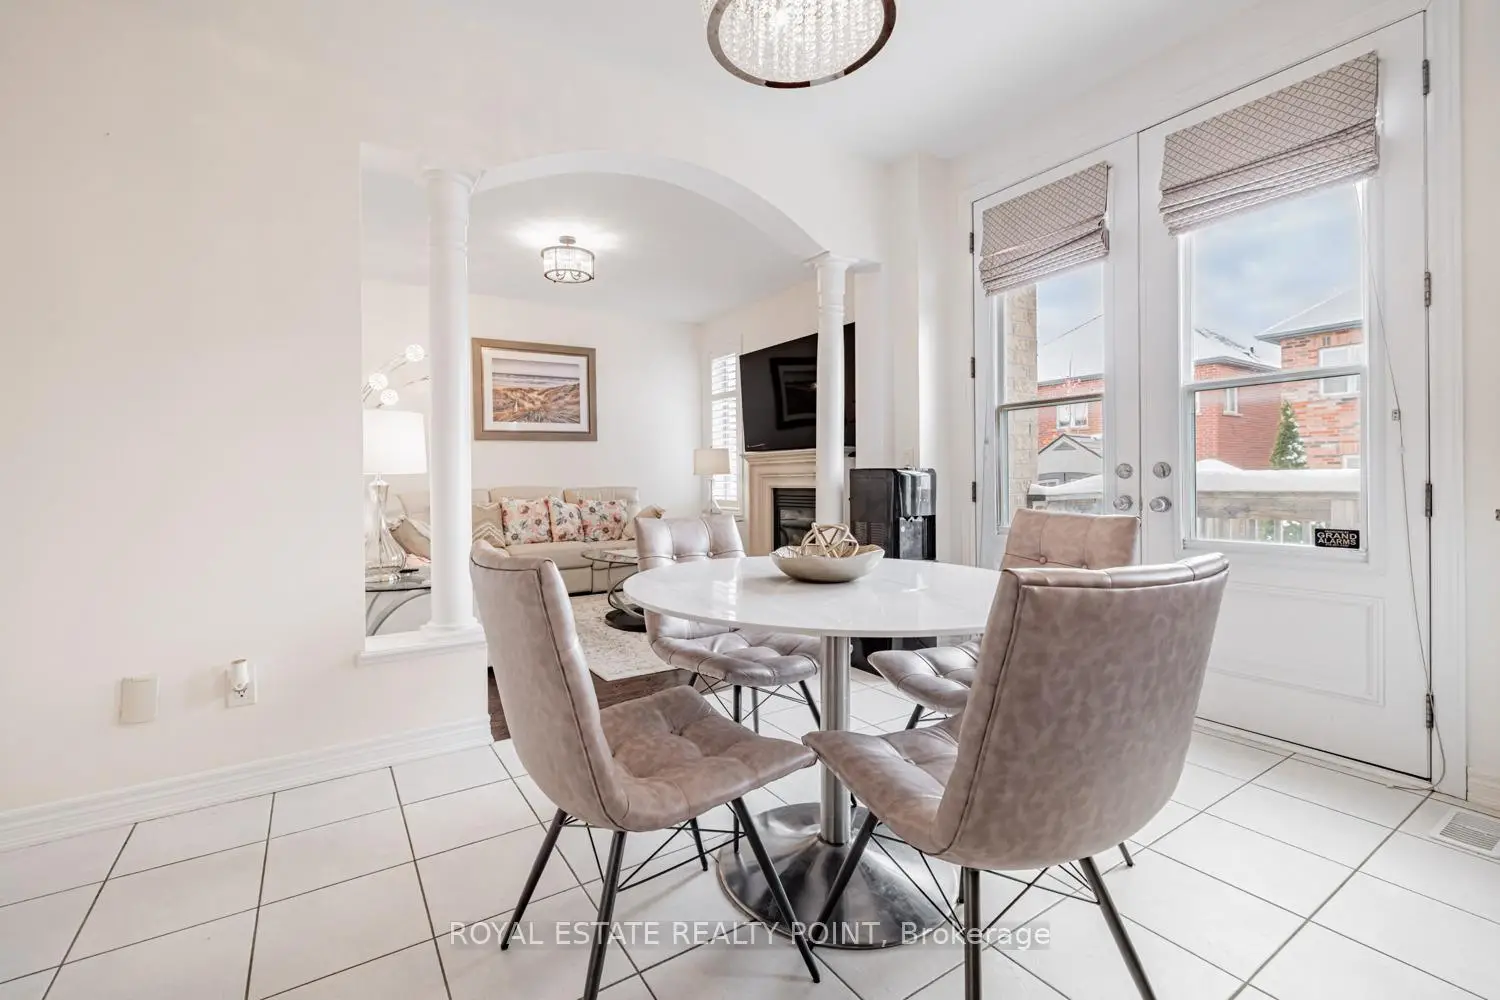

房屋信息
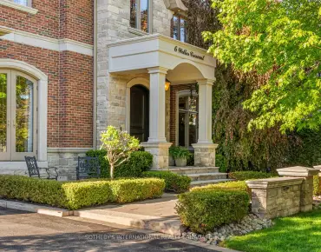
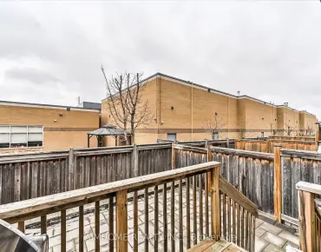
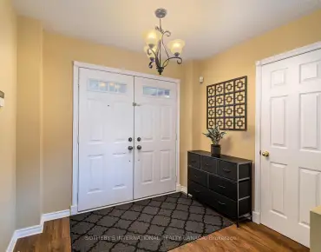
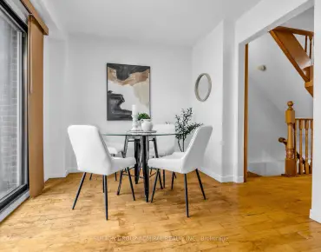
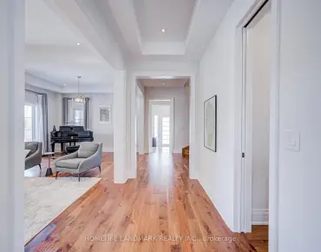
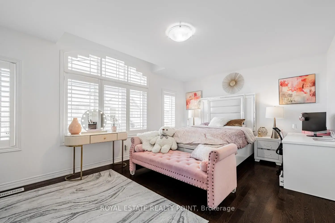
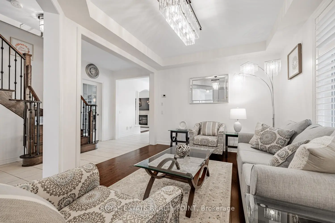
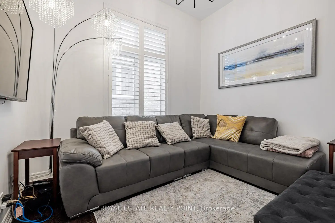
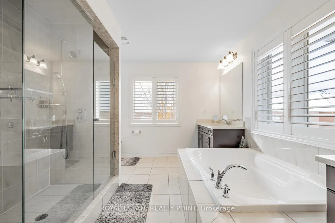
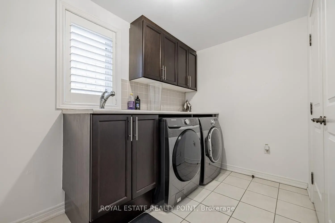
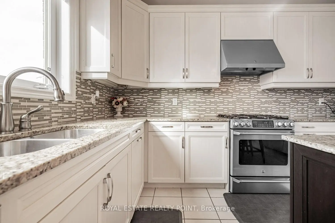
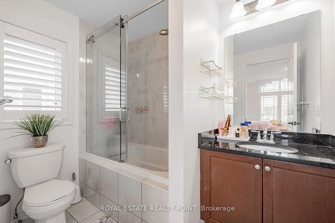
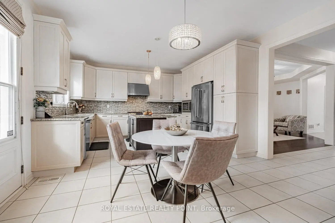
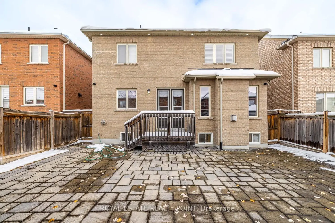
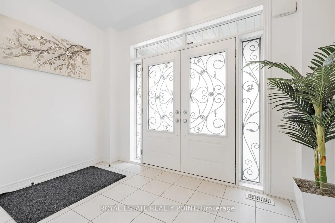
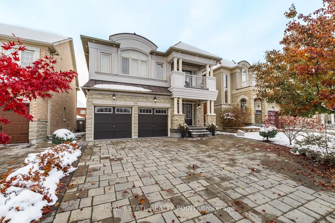
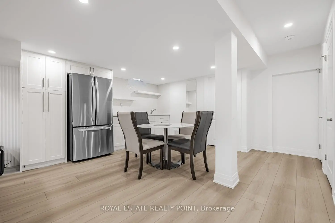
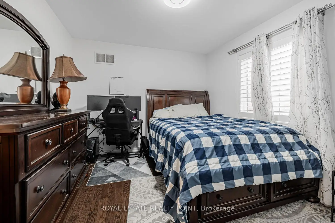
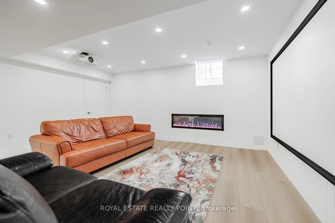
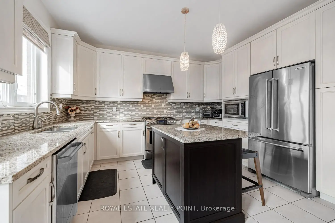
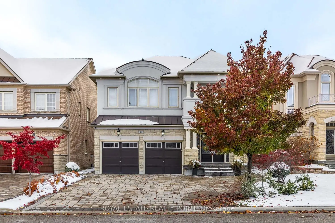
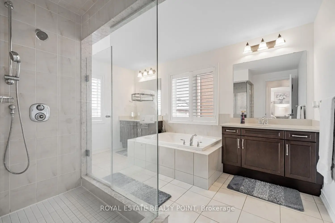
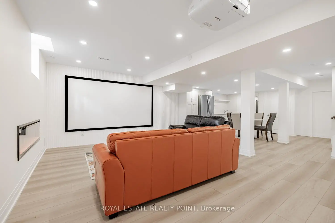
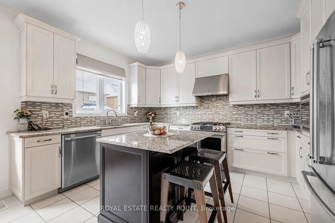
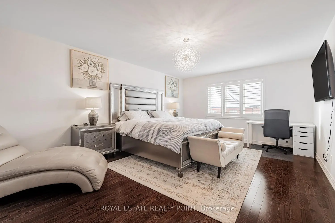
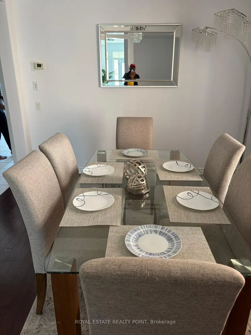
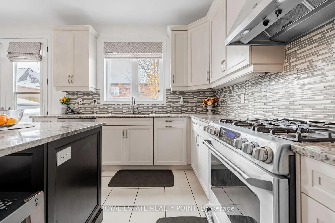
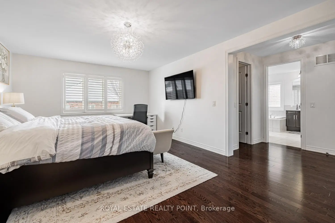
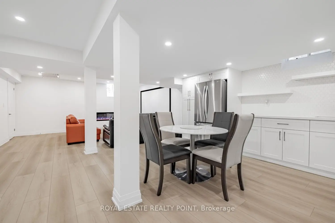
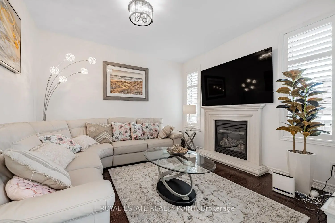
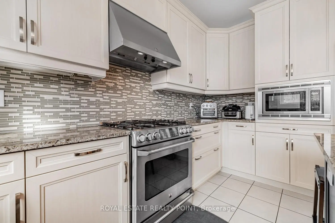
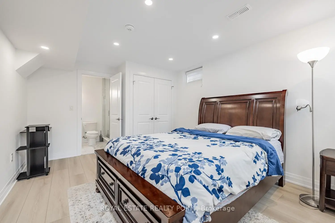
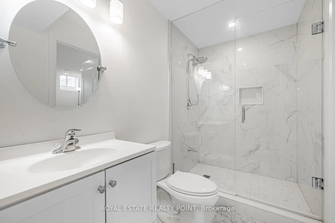
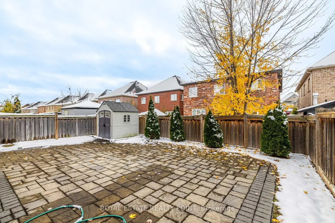
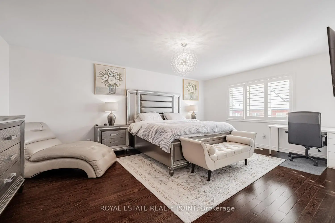
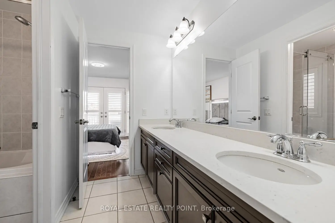
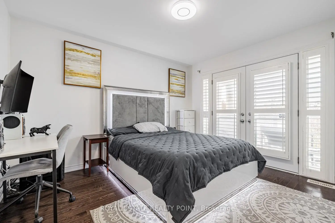
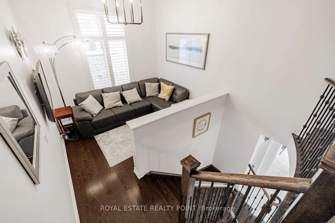
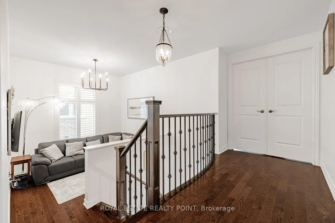
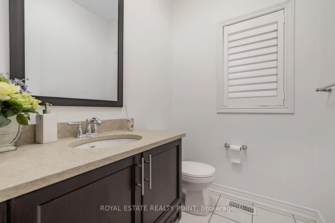
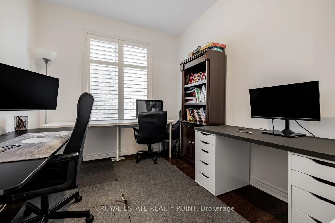
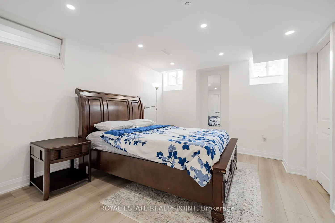
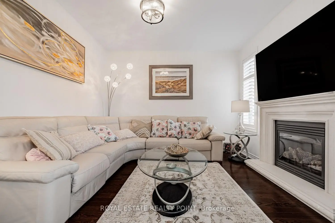
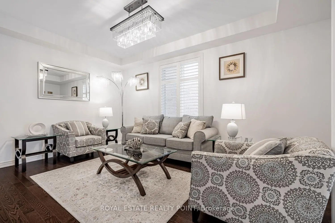
Welcome to 44 Headwind Blvd, Vaughan, ON. A Stunning Home Located In The Desirable Location Of Cold Creek Estates. This Beautiful Home Has an Interlock Extended Driveway That Wraps Around To The Backyard Patio. Stunning 4 Bed 4 Washrooms + a professionally finished basement boasting a 1 Bedroom + 4 Piece washroom in the basement. It offers hardwood through/out. Upgraded Kitchen With Granite Counter Tops, Custom Backsplash, S/S Appliances, Breakfast Island & Walk Out To Patio. Tray Ceiling In Dining Room, Upgraded Lights Thru/Out, Soffit Lighting, 9Ft Ceiling On Main And Smooth Ceilings Thru Out. The living room is between the main floor and the 2nd floor. Over-sized Primary Room With Walk-In Closet And 5 Pc Ensuite, Limestone Fireplace, Main Floor Office. Bonus Loft. Freshly painted on the main floor, Upstairs Loft, and Hallway. Beautifully Manicured Curb Appeal W/Exterior Soffit-lights. Steps to Trails, and a few minutes drive to Hwy 400, 407 & So Much More!
主要特征
- 朝向: 后院朝西

- 睡房: 4

- 卫生间: 5

- 车库: 2

- 厨房: 1

重要信息
- 占地面接: 40.03 x 104.99 Feet

- 室内面积: 2500-3000

- 地税: $ 7202.31

- N13182116

- Listing contracted with: ROYAL ESTATE REALTY POINT
| 卫生间 | 卫浴件数 | 所在楼层 | |
|---|---|---|---|
| 1间 | 2件套 | 主层 |
|
| 2间 | 4件套 | Second |
|
| 1间 | 6件套 | Second |
|
| 1间 | 4件套 | Basement |
房屋简介
房屋位于Weston And Major Mackenzie交界附近, 这间4房5卫双车库两层独立房户型朝西向. 44 Headwind Blvd拥有双停车位. 地下室完全装修并有套间可用于住宿. 房屋及周边设施包括VentilationSystem,Storage,ERV/HRV,CountertopRange,CarpetFree和Built-InOven等. .学校信息
小学
-
对口学区学校在 3022学校里排名 1300 (分数: 6.4)距离学校0.4公里 (走路大约7分钟)
-
法语沉浸课程学校
在 3022学校里排名 571 (分数: 7.5)距离学校1.5公里 (走路大约28分钟) -
-
天主教天才项目学校
在 3022学校里排名 299 (分数: 8.1)距离学校4.4公里 (开车大约13分钟) -
中学
-
对口学区学校排名: 6/746 (分数: 9.6) 5年平均分: 5/746 (分数: 9.0)距离学校0.6公里 (走路大约11分钟)
-
排名: 219/746 (分数: 7.0) 5年平均分: 257/746 (分数: 6.6)距离学校7.7公里 (开车大约23分钟)
-
艺术特色学校
排名: 100/746 (分数: 7.9) 5年平均分: 60/746 (分数: 7.9)距离学校10.2公里 (开车大约30分钟) -
对口学区学校 IB课程
排名: 89/746 (分数: 8.0) 5年平均分: 109/746 (分数: 7.5)距离学校3.5公里 (开车大约11分钟) -
天主教对口学区学校
排名: 313/746 (分数: 6.4) 5年平均分: 359/746 (分数: 6.0)距离学校1.8公里 (走路大约32分钟) -
天主教AP课程学校
排名: 205/746 (分数: 7.1) 5年平均分: 228/746 (分数: 6.8)距离学校5.7公里 (开车大约17分钟) -
排名: 205/746 (分数: 7.1) 5年平均分: 228/746 (分数: 6.8)距离学校5.7公里 (开车大约17分钟)