Beverley Glen, Vaughan, L4J 7V8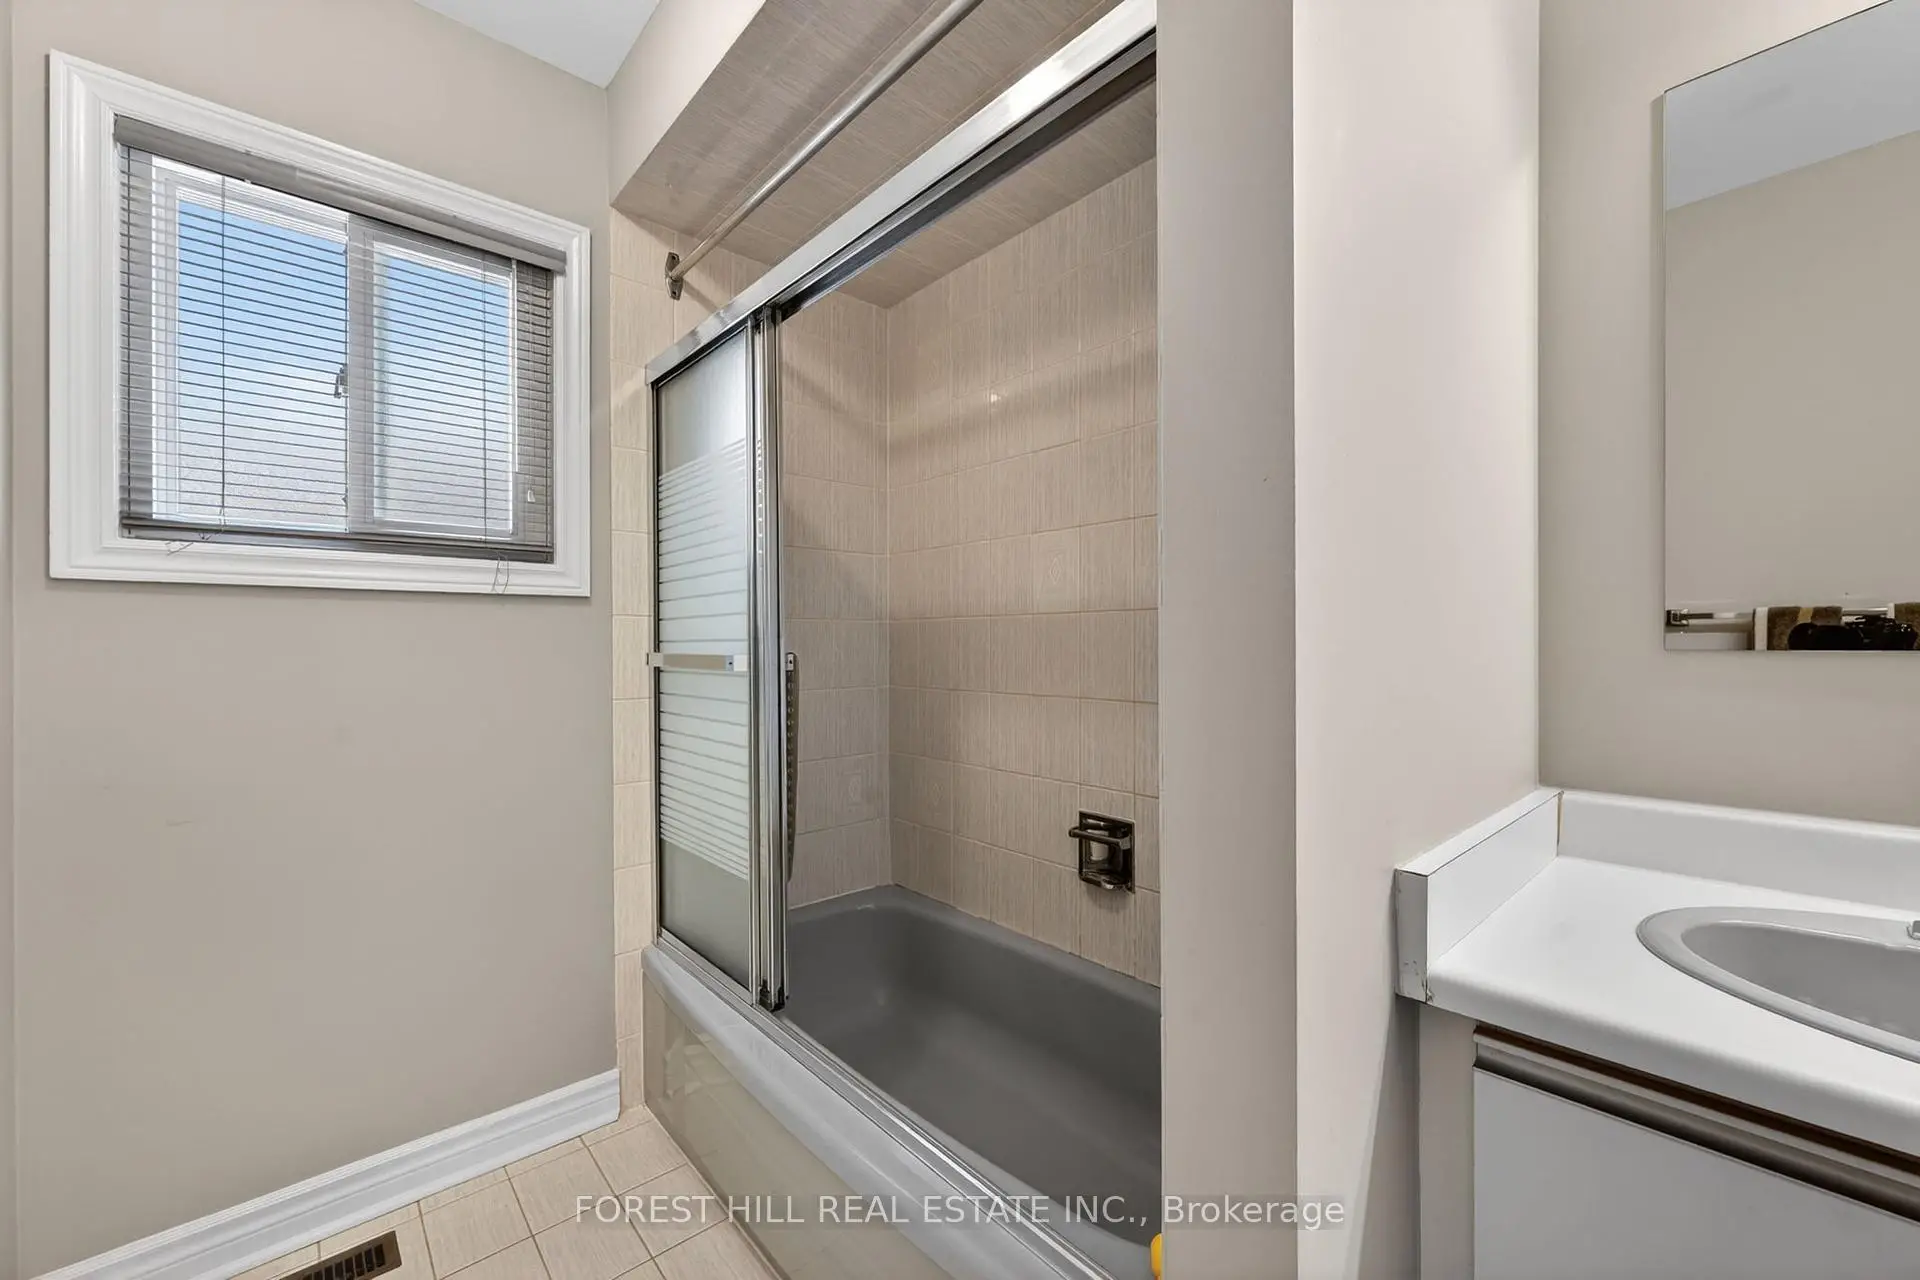

房屋信息
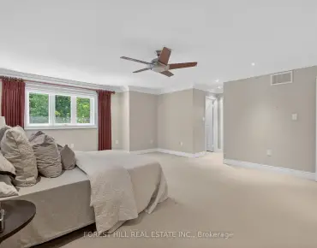
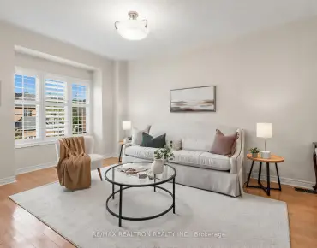
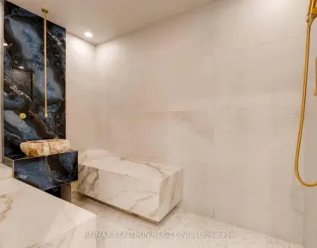
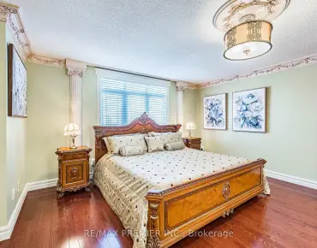
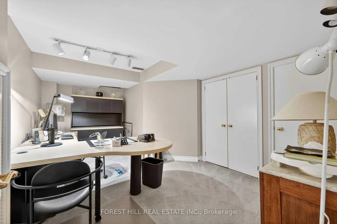
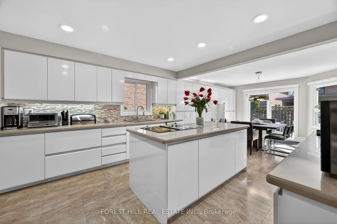
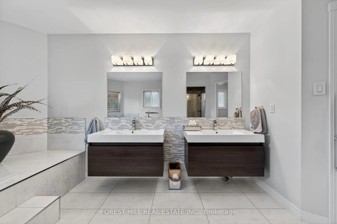
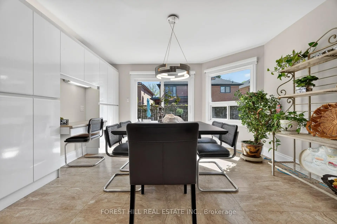
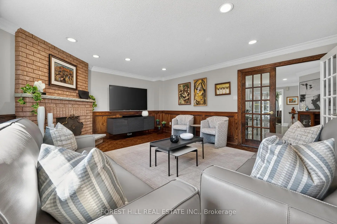
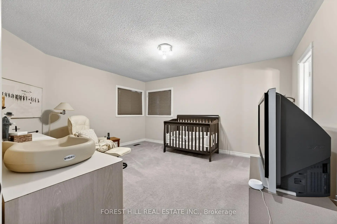
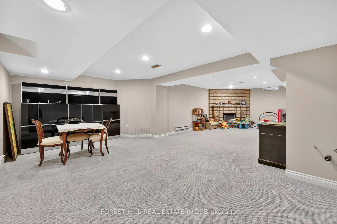
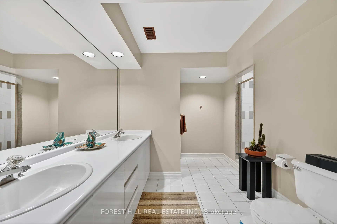
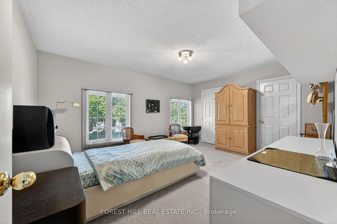
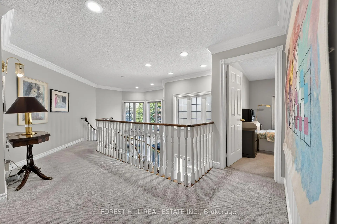
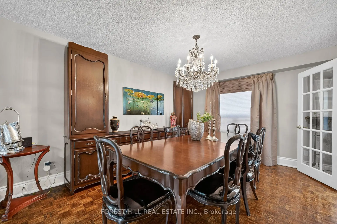
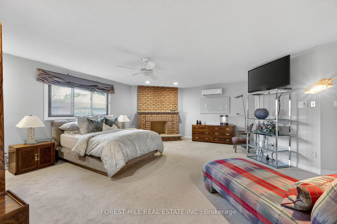
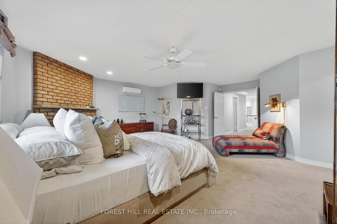
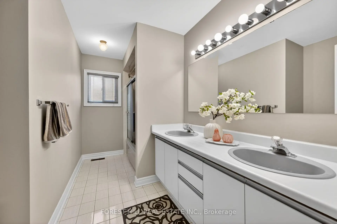
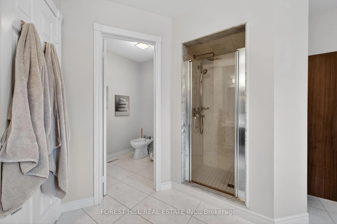
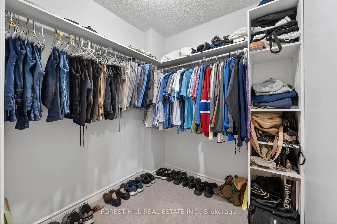
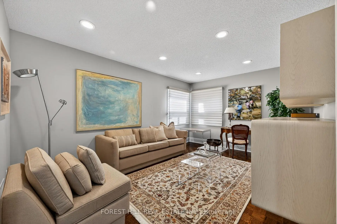
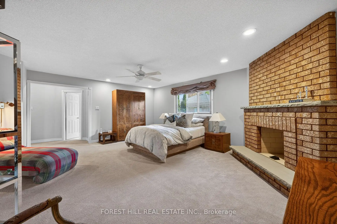
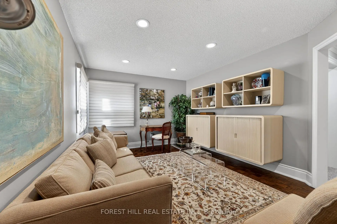
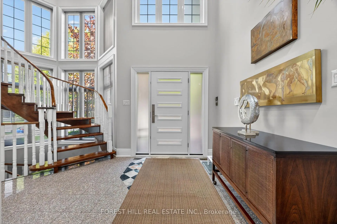
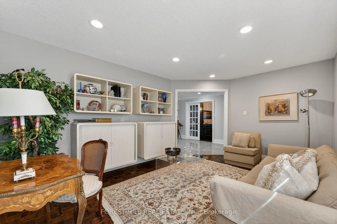
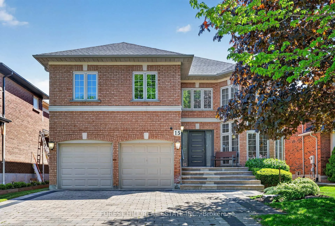
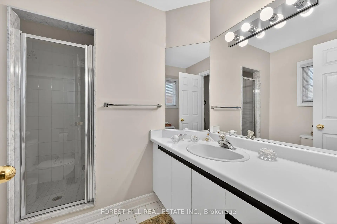
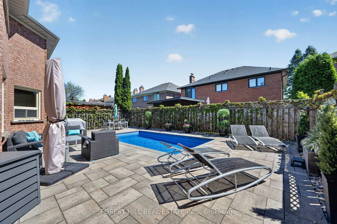
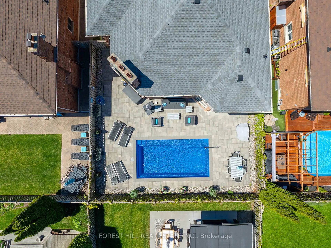
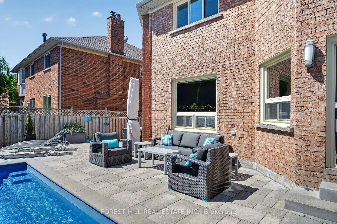
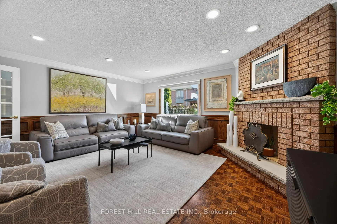
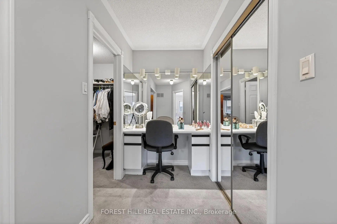
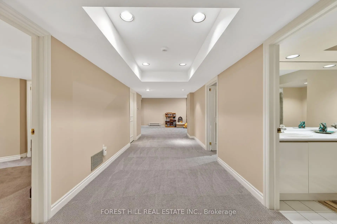
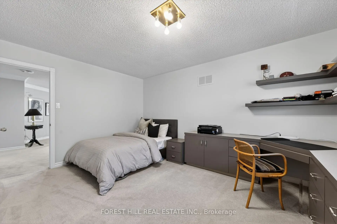
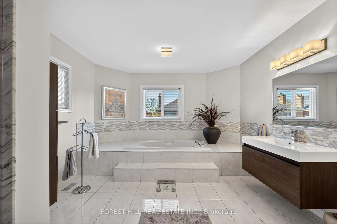
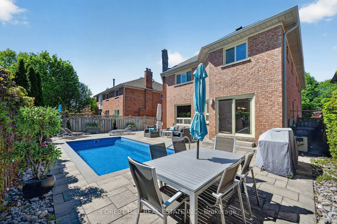
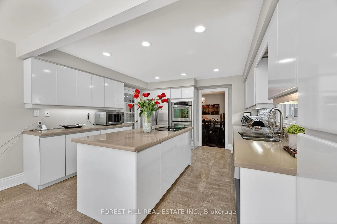
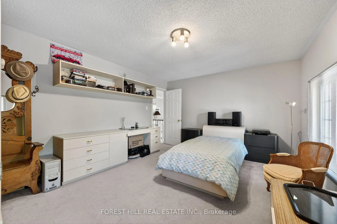
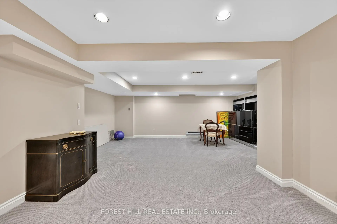
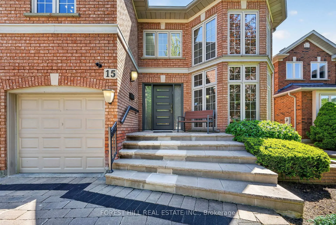
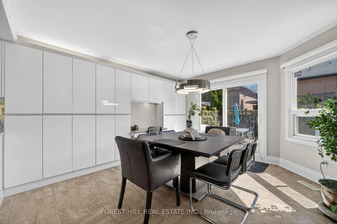
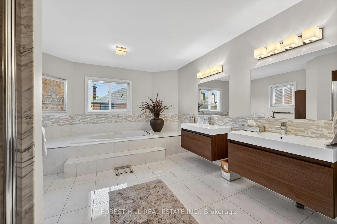
Rarely offered and ideally situated on one of Westmount's most coveted streets, this exceptional family residence offers approximately 3,555 sq. ft. above grade plus a spacious finished basement designed for comfortable family living and entertaining.Step into a stunning open-concept foyer highlighted by dramatic two-storey floor-to-ceiling windows that flood the home with natural light. The elegant centre hall floor plan features spacious principal rooms, a main floor office, and a large family room with a cozy wood-burning fireplace. The renovated family-sized kitchen is perfect for everyday living and entertaining, complete with a large centre island, granite countertops, stainless steel appliances, and a walkout to the ultimate backyard oasis. Enjoy summer living at its finest in the beautifully landscaped backyard featuring an inground saltwater pool, multiple entertaining areas, and exceptional privacy. The second level offers four generously sized bedrooms and three bathrooms, including a luxurious primary retreat with a walk-in closet, vanity/makeup area, wood-burning fireplace, and upgraded 5-piece ensuite bathroom.The finished lower level provides incredible additional living space with a large open-concept recreation area plus two additional bedrooms - ideal for extended family, guests, gym, or home theatre. Exceptional curb appeal with timeless brick façade, premium location, and pride of ownership throughout. Located in one of Thornhill's most desirable communities, close to top-rated schools, parks, shopping, restaurants, transit, and every amenity imaginable. A rare opportunity to own a spectacular family home in highly coveted Westmount.
主要特征
- 朝向: 后院朝北

- 睡房: 4

- 卫生间: 5

- 车库: 2

- 厨房: 1

重要信息
- 占地面接: 49.21 x 106.63 Feet

- 室内面积: 3500-5000

- 地税: $ 8140.00

- N13179368

- Listing contracted with: FOREST HILL REAL ESTATE INC.
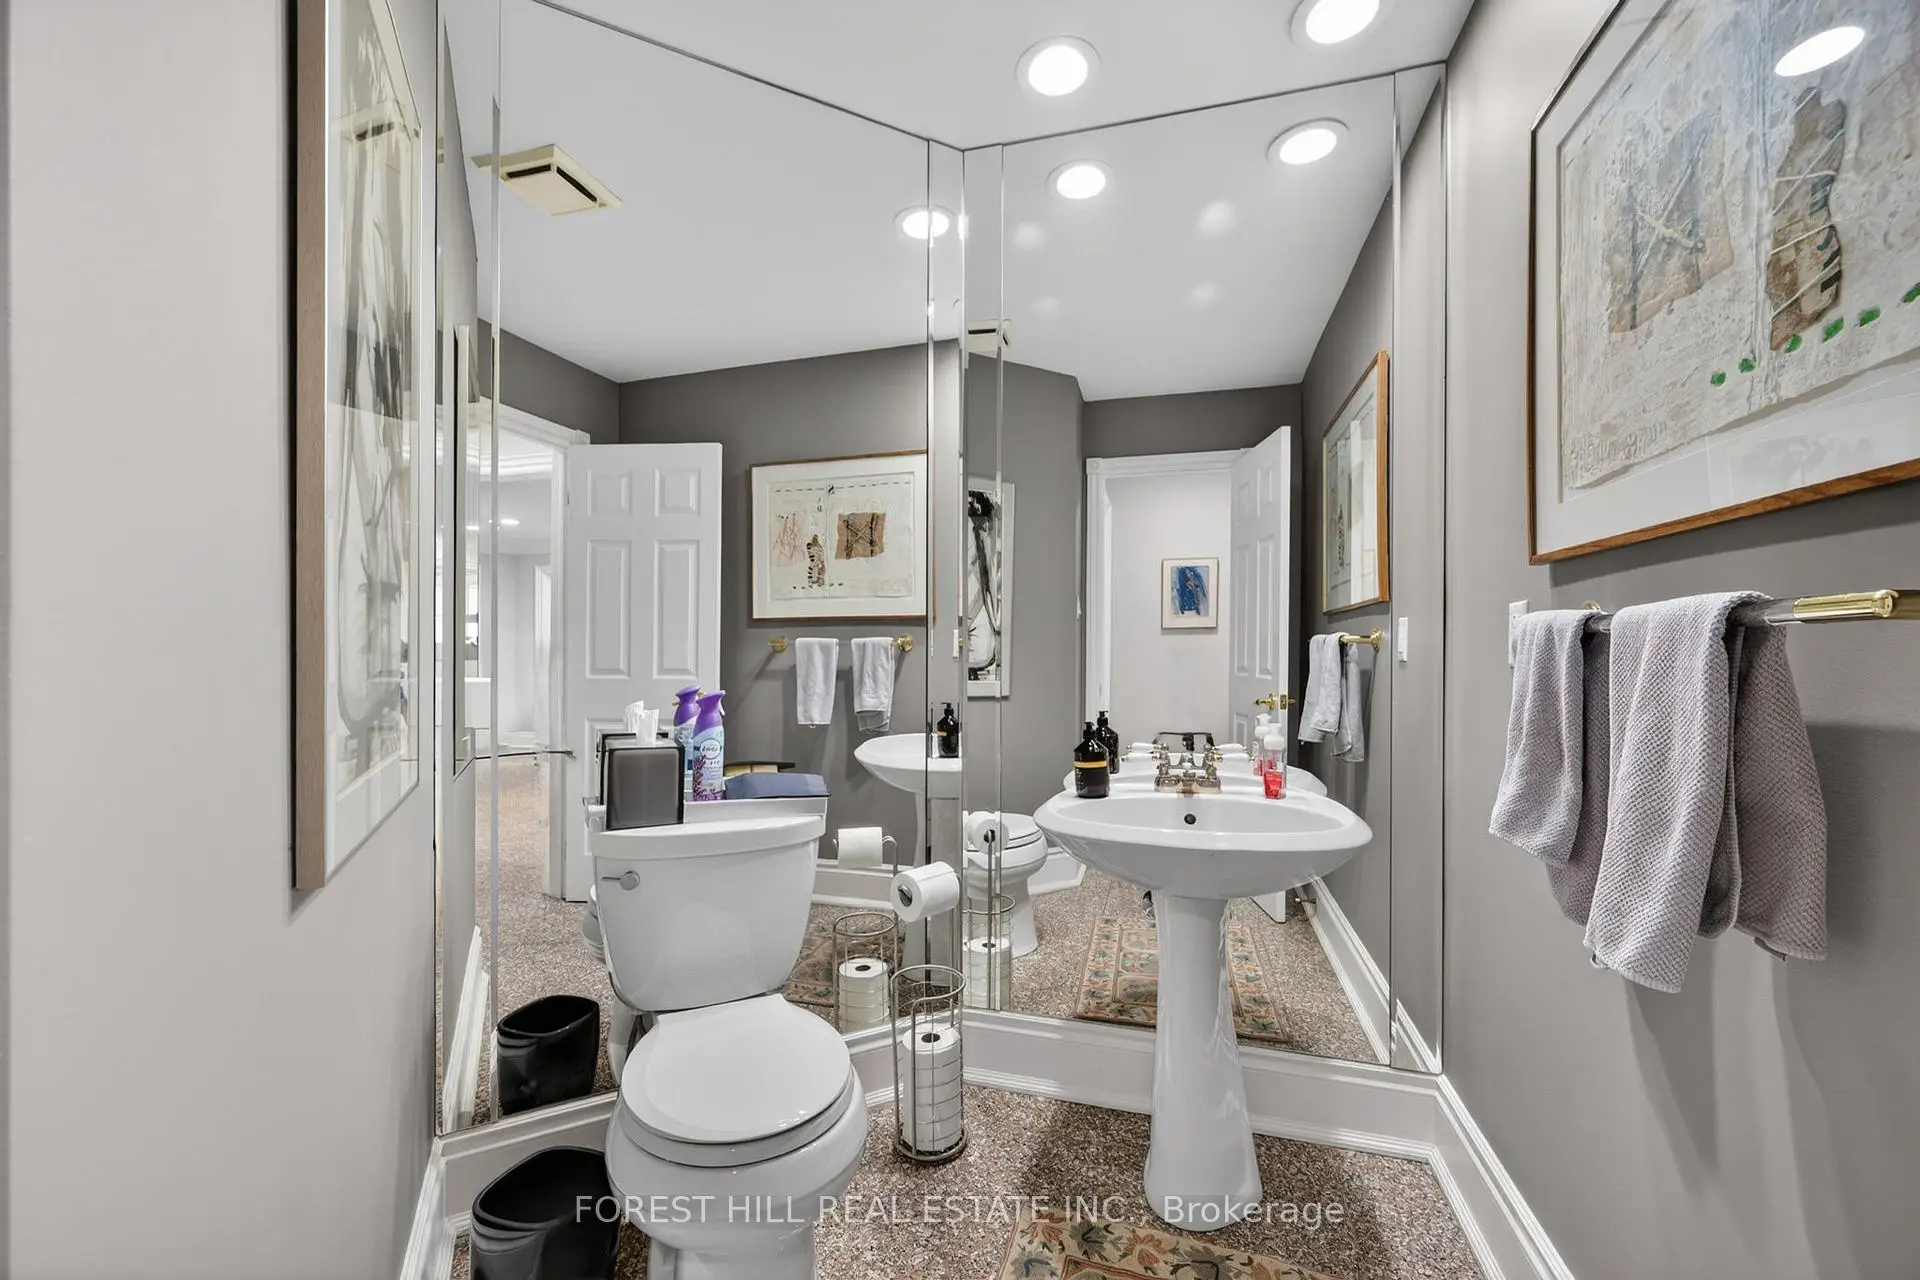
| 卫生间 | 卫浴件数 | 所在楼层 | |
|---|---|---|---|
| 1间 | 2件套 | 主层 |
|
| 1间 | 5件套 | Second |
|
| 1间 | 4件套 | Second |
|
| 1间 | 3件套 | Second |
|
| 1间 | 5件套 | Basement |
房屋简介
房屋位于Westmount & Bathurst and 407交界附近, 这间4房5卫双车库两层独立房户型朝北向. 15 Palmerston Dr拥有双停车位. 房屋及周边设施包括None等. .学校信息
小学
-
对口学区学校在 3022学校里排名 2233 (分数: 4.9)距离学校0.7公里 (走路大约12分钟)
-
-
天主教法语沉浸课程学校
在 3022学校里排名 1101 (分数: 6.7)距离学校1.9公里 (走路大约34分钟) -
中学
-
对口学区学校排名: 100/746 (分数: 7.9) 5年平均分: 60/746 (分数: 7.9)距离学校0.6公里 (走路大约10分钟)
-
法语沉浸课程学校
排名: 52/746 (分数: 8.4) 5年平均分: 76/746 (分数: 7.8)距离学校2.3公里 (开车大约7分钟) -
艺术特色学校
排名: 100/746 (分数: 7.9) 5年平均分: 60/746 (分数: 7.9)距离学校0.6公里 (走路大约10分钟) -
排名: 67/746 (分数: 8.2) 5年平均分: 109/746 (分数: 7.5)距离学校5.9公里 (开车大约18分钟)
-
天主教对口学区学校
排名: 141/746 (分数: 7.5) 5年平均分: 169/746 (分数: 7.1)距离学校1.6公里 (走路大约29分钟) -
排名: 112/746 (分数: 7.8) 5年平均分: 87/746 (分数: 7.7)距离学校6.7公里 (开车大约20分钟)
-