Patterson, Vaughan, L4J 0C5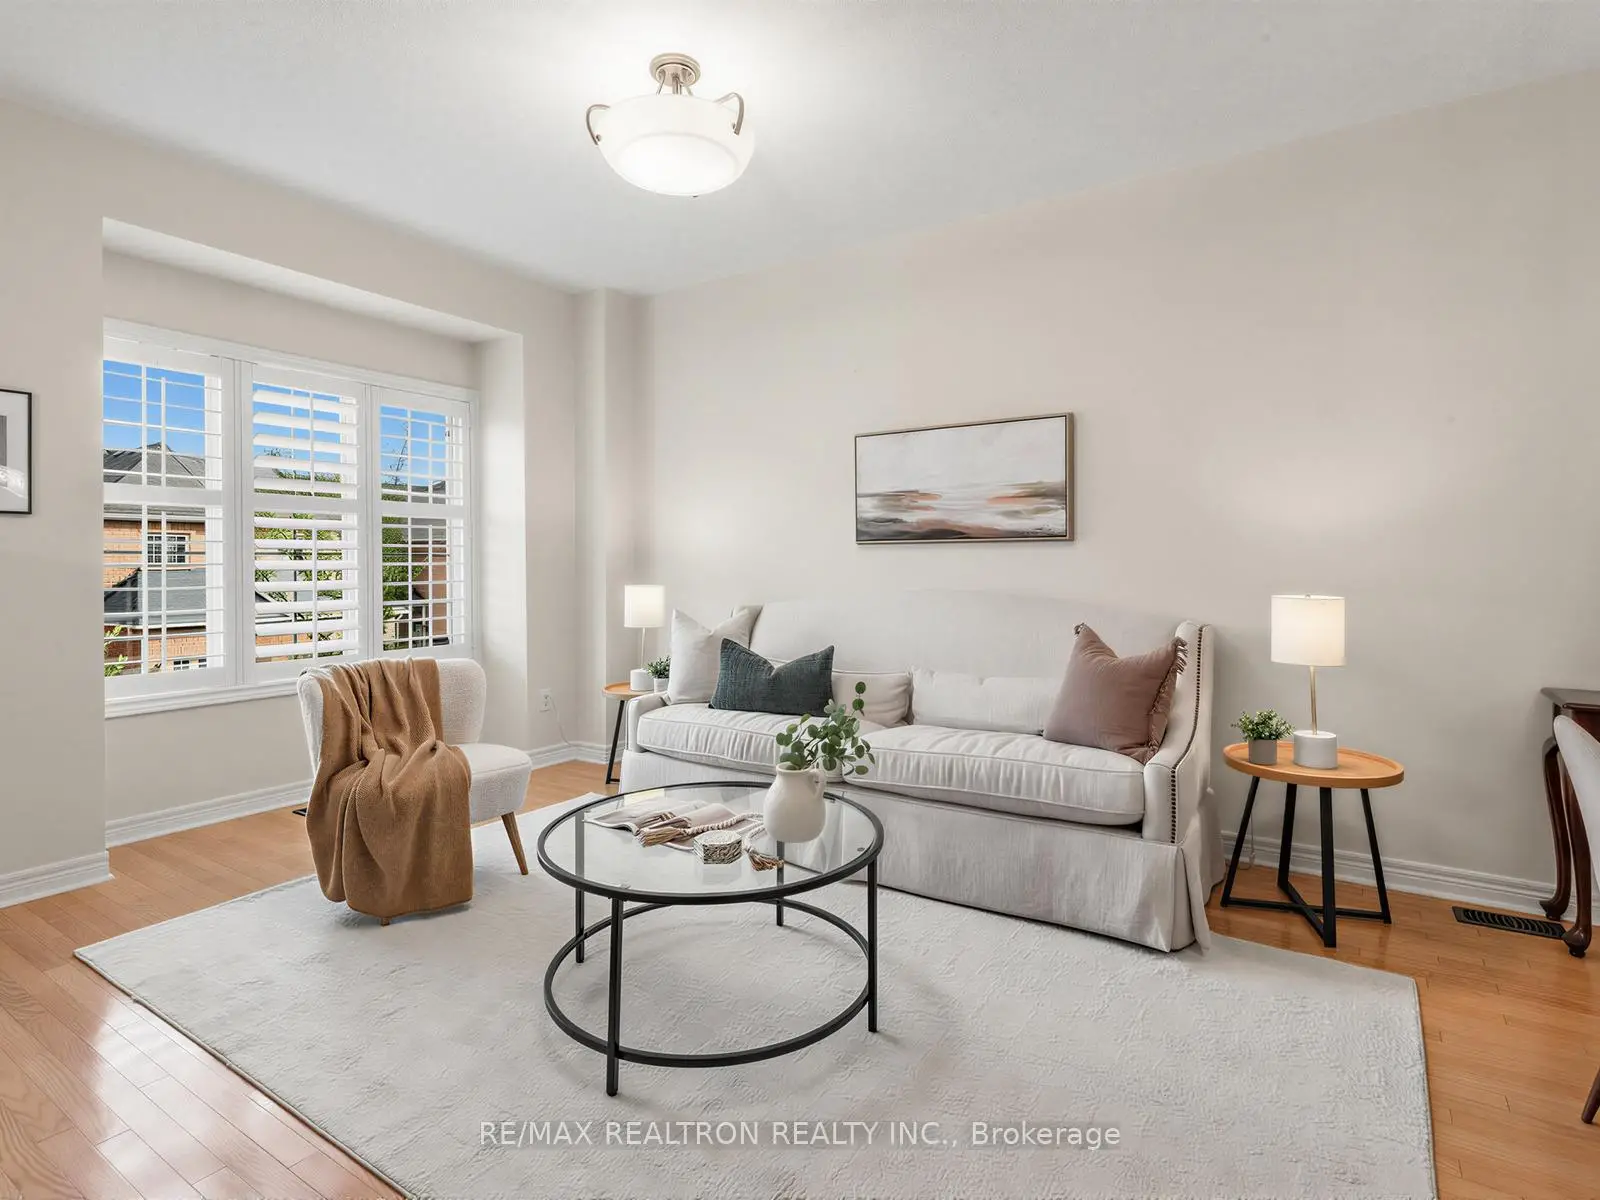

房屋信息
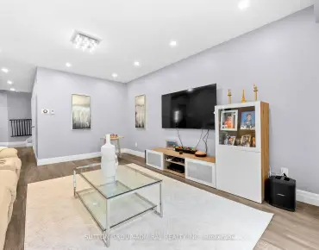
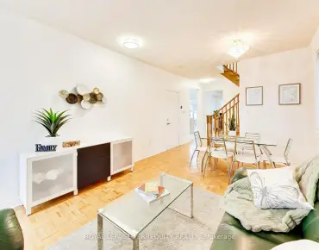
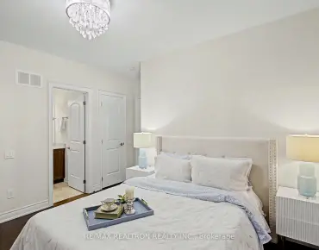
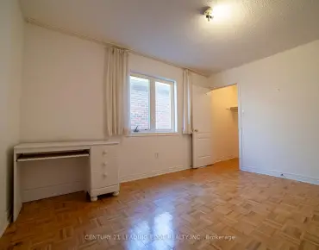
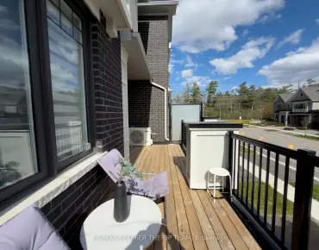
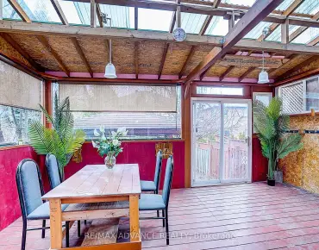
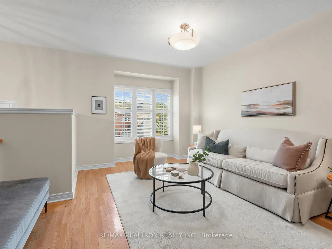
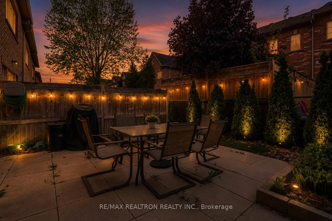
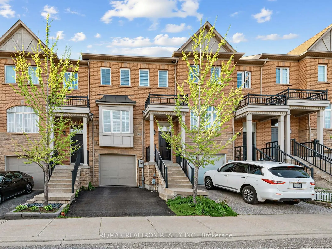
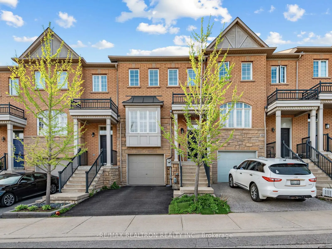
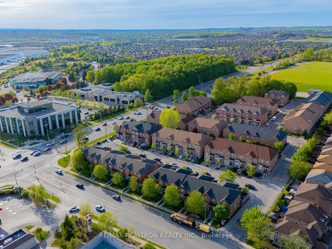
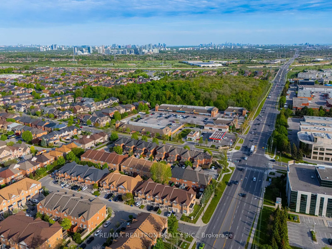
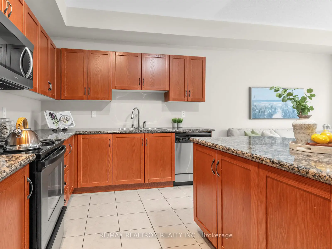
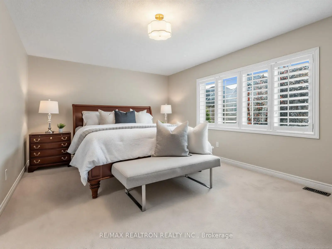
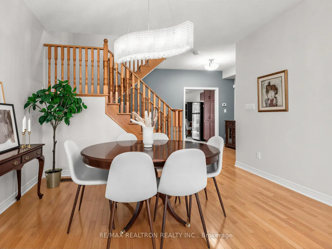
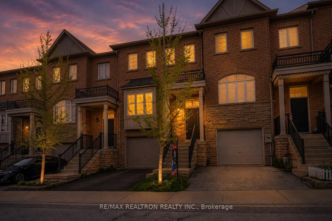
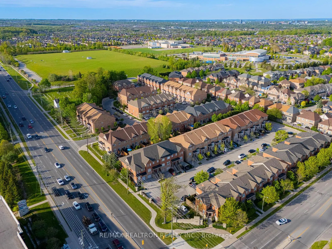
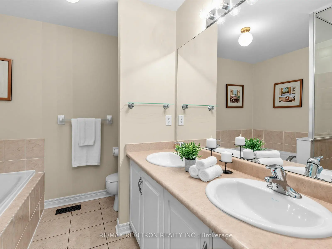
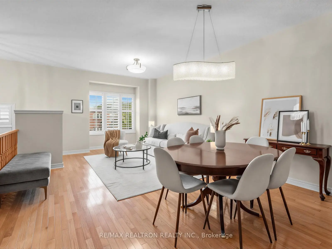
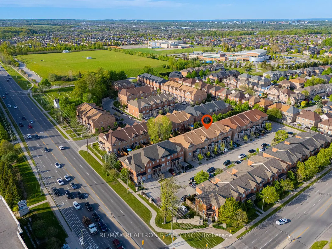
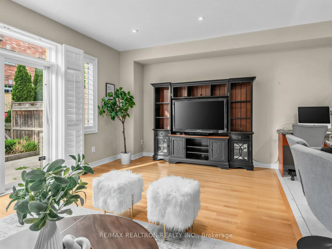
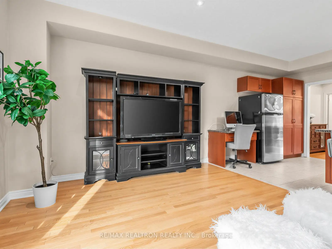
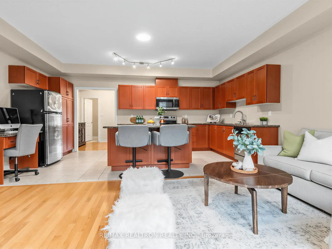
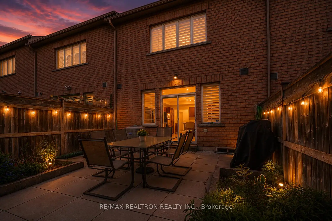
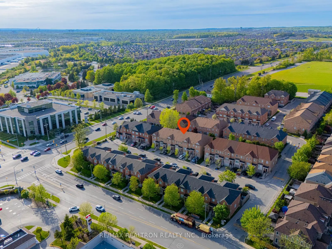
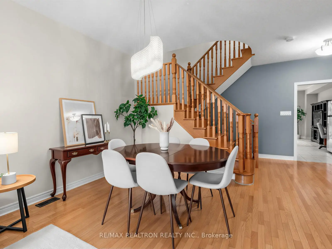
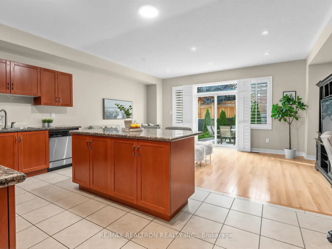
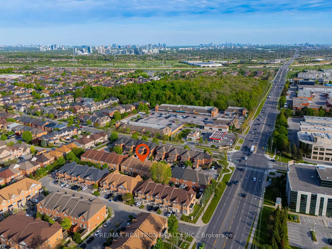
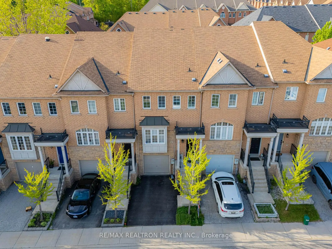
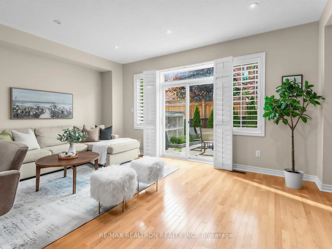
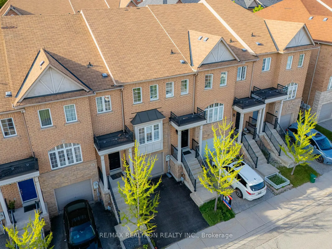
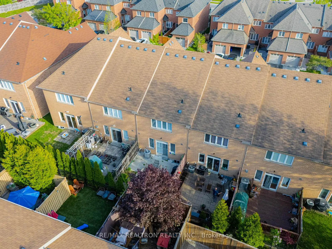
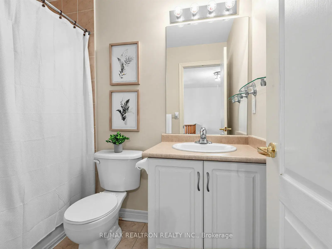
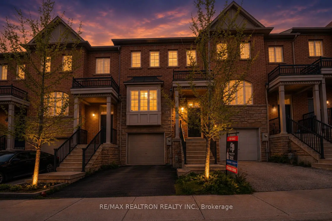
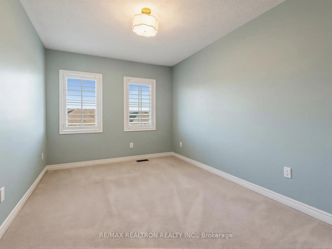
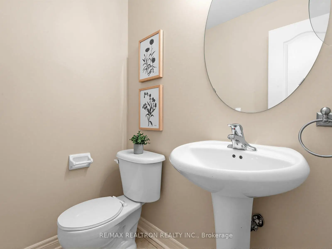
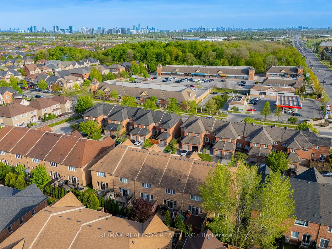
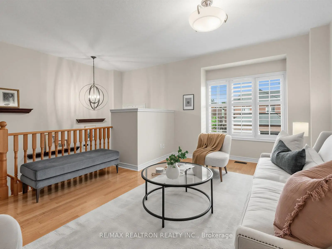
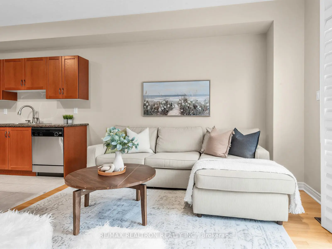
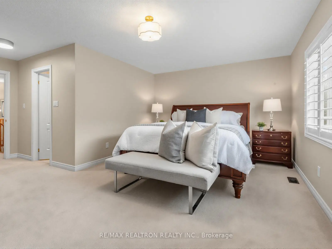
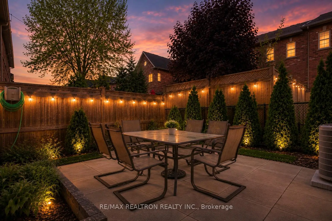
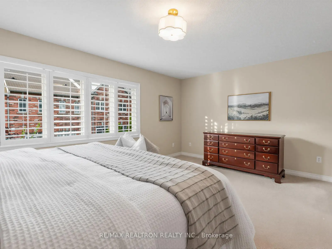
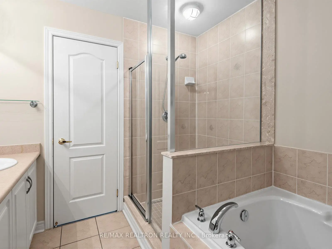
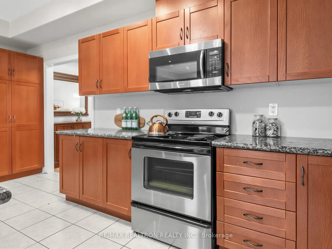
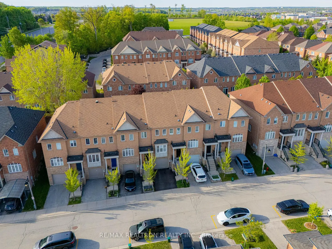
Prime location, Bright and beautifully maintained! Move-in ready home with a large, functional layout filled with natural light throughout. Enter into an open living/dining combo! Step from here into a grand eat in kitchen with abundant cabinetry, storage, and granite countertops. The attached family room combines function with comfort - walkout to the outdoor space, creating a warm and inviting atmosphere for relaxing or hosting guests. A convenient powder room completes the main level. Upstairs, the second level offers a practical and family-friendly layout. Spacious primary bedroom filled with natural light from large windows - features a private ensuite bathroom along with a generous walk-in closet. Two additional well-sized bedrooms each include their own small closets, and another full bathroom complete this floor. The large unfinished basement presents endless potential for future customization and includes a dedicated laundry area, two additional closets, and direct access to the garage. Ideally located within walking distance to North Thornhill Community Centre, parks, clinics, cafes! Close to Promenade Mall, No Frills, and T&T Supermarket. Top-rated schools including Stephen Lewis SS. Enjoy easy access to Rutherford GO Station, Maple GO Station, Highway 407, and Highway 400. A true gem offering comfort, convenience, and exceptional lifestyle appeal.
主要特征
- 朝向: 后院朝北

- 睡房: 3

- 卫生间: 3

- 车库: 1

- 厨房: 1

重要信息
- 占地面接: 19.69 x 95.77 Feet

- 室内面积: 2000-2500

- 地税: $ 5605.00

- N13170574

- Listing contracted with: RE/MAX REALTRON REALTY INC.
| 房间 | 尺寸(平方米) | 细节描述 | |
|---|---|---|---|
| 客厅 Rm | 6.68x4.04 | 合并餐饮, 硬木地板, 大窗 |
|
| 晚餐室 Rm | 3.73x5.64 | 合并客厅, 硬木地板 |
|
| 厨房 | 2.77x5.64 | 不锈钢电器, 中心岛, 瓷砖地板 |
|
| 早餐室 | 1.68x1.40 | 合并厨房, , 瓷砖地板 |
|
| 家庭房 Rm | 5.74x3.43 | 开放式概念, 硬木地板, 大窗 |
|
| Primary B | 3.73x5.64 | 复合地板, 5pcs卫生间套间, |
|
| 第二间卧室 | 4.57x4.78 | 复合地板, 壁橱 |
|
| 第三间卧室 | 4.06x2.82 | 复合地板, 壁橱 |
|
| 娱乐室reatio | 7.59x5.74 | ||
| 门厅 | 4.50x1.47 | 瓷砖地板, 壁橱 |
| 卫生间 | 卫浴件数 | 所在楼层 | |
|---|---|---|---|
| 1间 | 2件套 | 主层 |
|
| 1间 | 4件套 | Second |
|
| 1间 | 5件套 | Second |
房屋简介
房屋位于Dufferin Street & Summeridge D交界附近, 这间3房3卫单车库两层镇屋户型朝北向. #9-700 Summeridge Dr拥有单停车位. 地下室Partially Fi . 房屋及周边设施包括Other等. 客厅 Rm, 晚餐室 Rm, 厨房, 早餐室和 家庭房 Rm在主层; 门厅在一层.学校信息
小学
-
-
-
-
天主教法语沉浸课程学校
在 3022学校里排名 1101 (分数: 6.7)距离学校3.3公里 (开车大约10分钟) -
中学
-
对口学区学校排名: 67/746 (分数: 8.2) 5年平均分: 55/746 (分数: 8.0)距离学校0.6公里 (走路大约11分钟)
-
法语沉浸课程学校
排名: 52/746 (分数: 8.4) 5年平均分: 76/746 (分数: 7.8)距离学校3.8公里 (开车大约11分钟) -
艺术特色学校
排名: 100/746 (分数: 7.9) 5年平均分: 60/746 (分数: 7.9)距离学校2.5公里 (开车大约7分钟) -
排名: 67/746 (分数: 8.2) 5年平均分: 109/746 (分数: 7.5)距离学校5.0公里 (开车大约15分钟)
-
天主教对口学区学校
排名: 141/746 (分数: 7.5) 5年平均分: 169/746 (分数: 7.1)距离学校3.5公里 (开车大约11分钟) -
排名: 112/746 (分数: 7.8) 5年平均分: 87/746 (分数: 7.7)距离学校4.7公里 (开车大约14分钟)
-