Patterson, Vaughan, L4J 8W4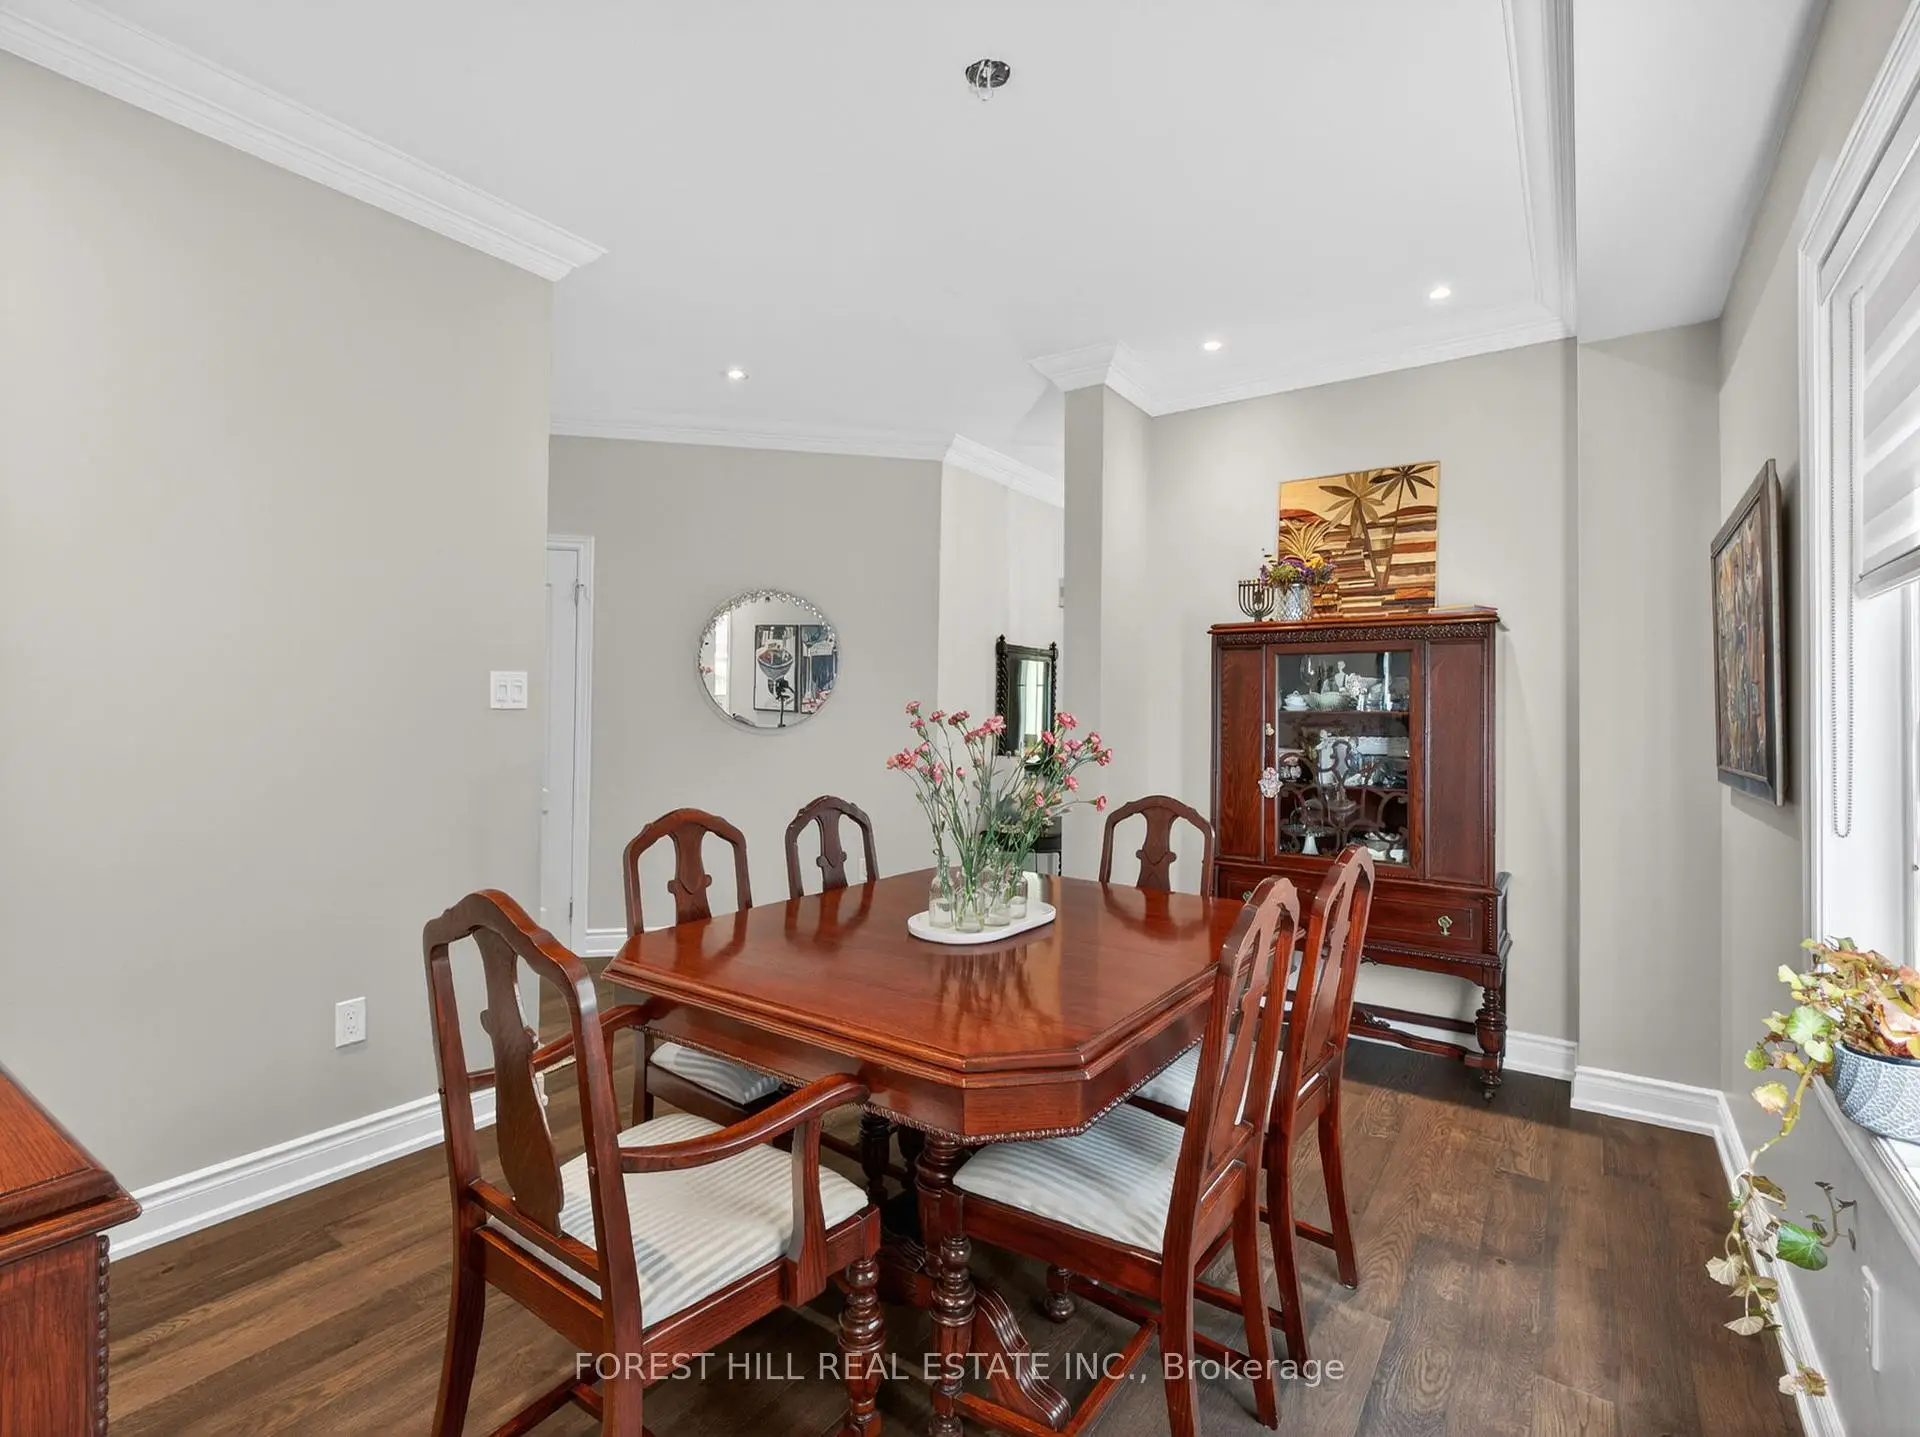

房屋信息
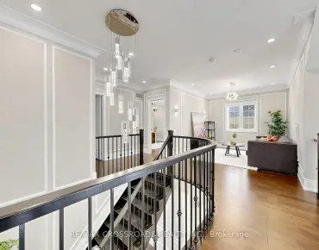
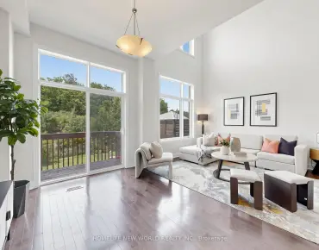
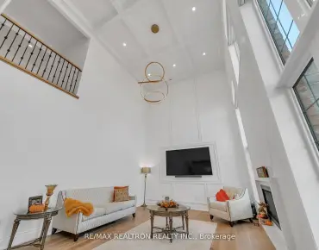
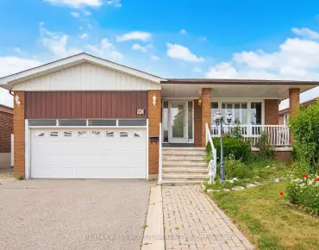
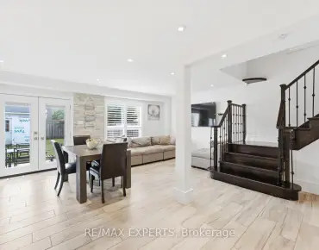
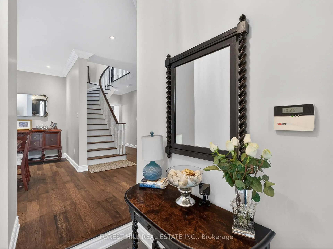
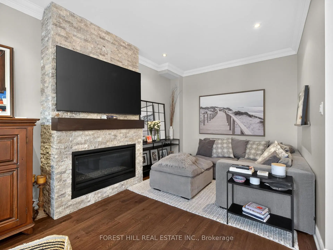
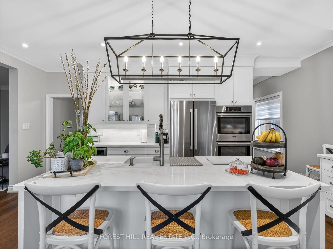
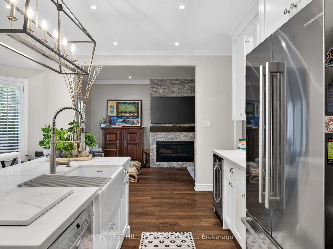
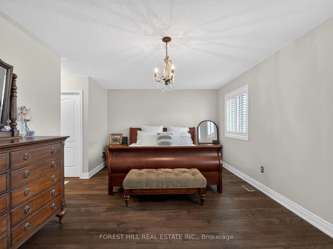
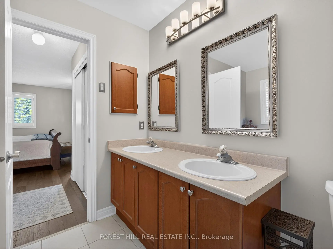
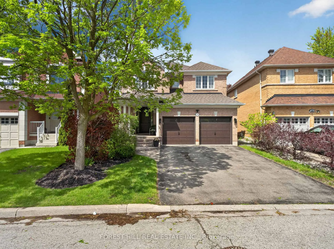
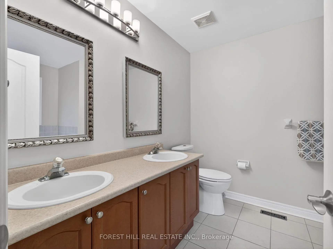
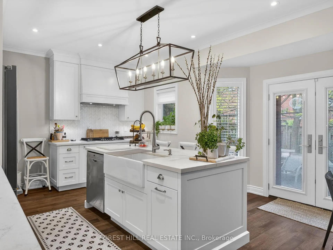
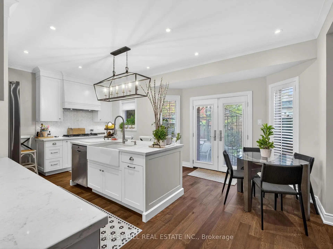
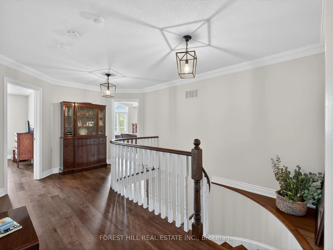
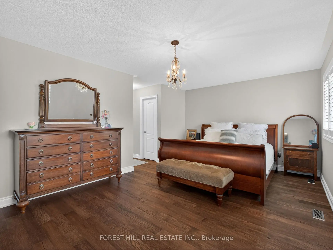
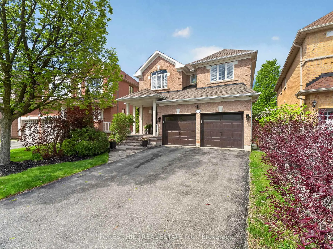
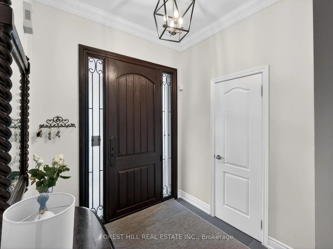
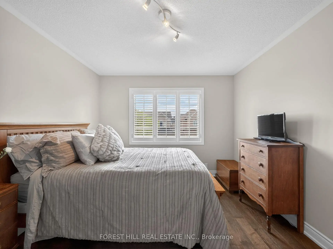
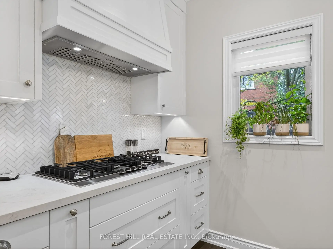
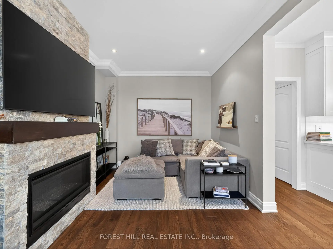
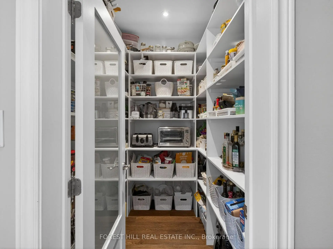
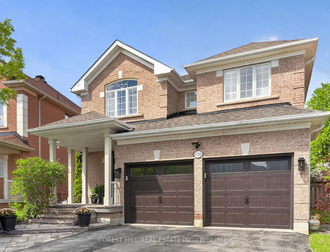
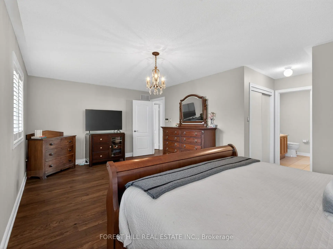
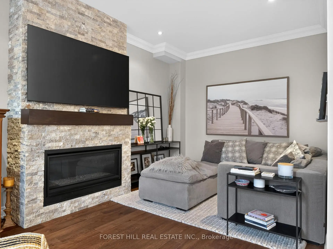
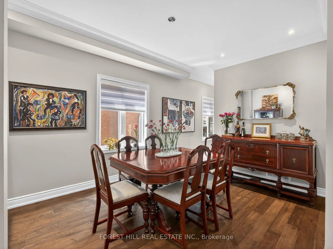
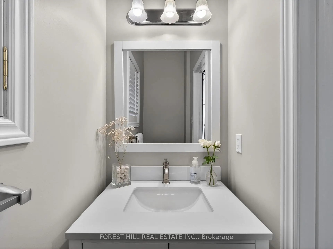
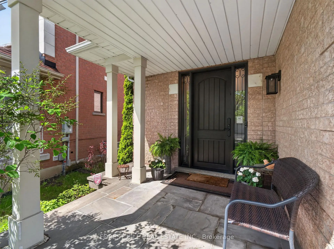
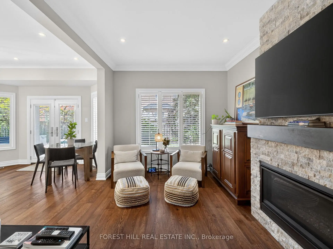
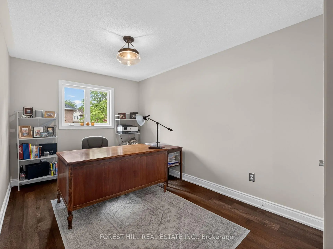
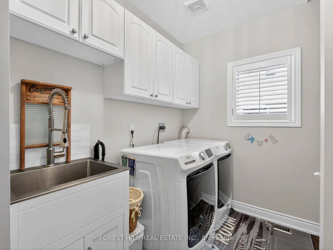
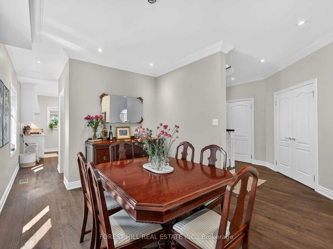
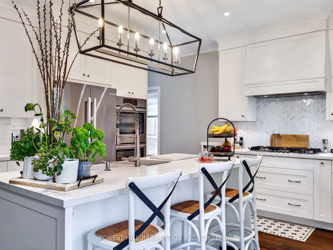
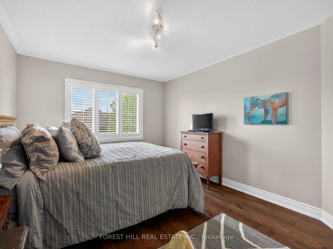
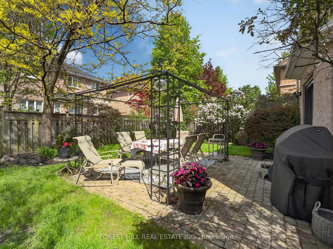
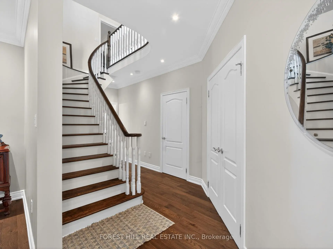
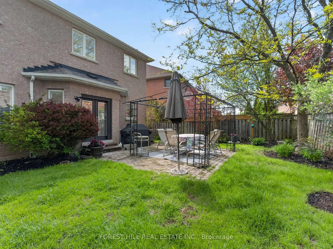
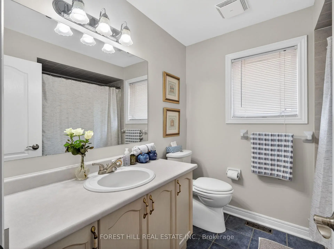
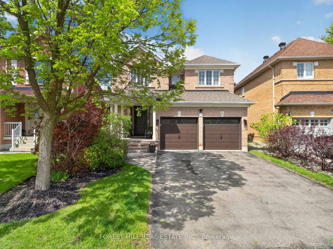
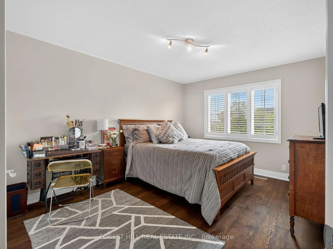
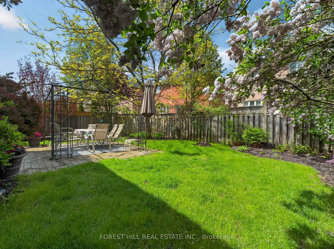
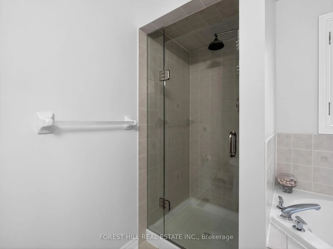
Welcome to 120 Sandwood Drive - a beautifully renovated four-bedroom family home in the highly sought-after Thornhill Woods community. This exceptional residence has been completely transformed from top to bottom with quality craftsmanship, designer finishes, and elegant modern upgrades throughout. Featuring a stunning custom kitchen with stainless steel appliances, upgraded bathrooms, gorgeous hardwood floors, and stylish details in every room, this home offers the perfect blend of luxury and comfort for today's family lifestyle. The thoughtfully designed floor plan features spacious principal rooms, generous-sized bedrooms, and an abundance of natural light throughout. The inviting family spaces are ideal for both everyday living and entertaining. Step outside to a private backyard retreat, perfect for hosting family and friends or simply enjoying quiet outdoor living. Located in one of Thornhill's most desirable neighbourhoods, this home is directly across from serene nature trails and just steps to Kerrville Woods Park, offering the perfect balance of convenience and natural beauty. Families will appreciate the proximity to top-rated schools, shopping, restaurants, community amenities, and transit. Additional updates include a replaced roof, providing added peace of mind for future homeowners. Furnace and air conditioner are rentals. A true turnkey opportunity in an outstanding location - simply move in and enjoy everything this remarkable home and community have to offer.
主要特征
- 朝向: 后院朝北

- 睡房: 4

- 卫生间: 3

- 车库: 2

- 厨房: 1

重要信息
- 占地面接: 35.56 x 99.54 Feet

- 室内面积: 2000-2500

- 地税: $ 7232.00

- N13178854

- Listing contracted with: FOREST HILL REAL ESTATE INC.
| 房间 | 尺寸(平方米) | 细节描述 | |
|---|---|---|---|
| 晚餐室 Rm | 0.00x0.00 | 顶灯, 硬木地板, 皇冠顶饰 |
|
| 厨房 | 0.00x0.00 | 中心岛, 茶水间, 即吃式厨房 |
|
| 客厅 Rm | 0.00x0.00 | 壁炉, 合并厨房, |
|
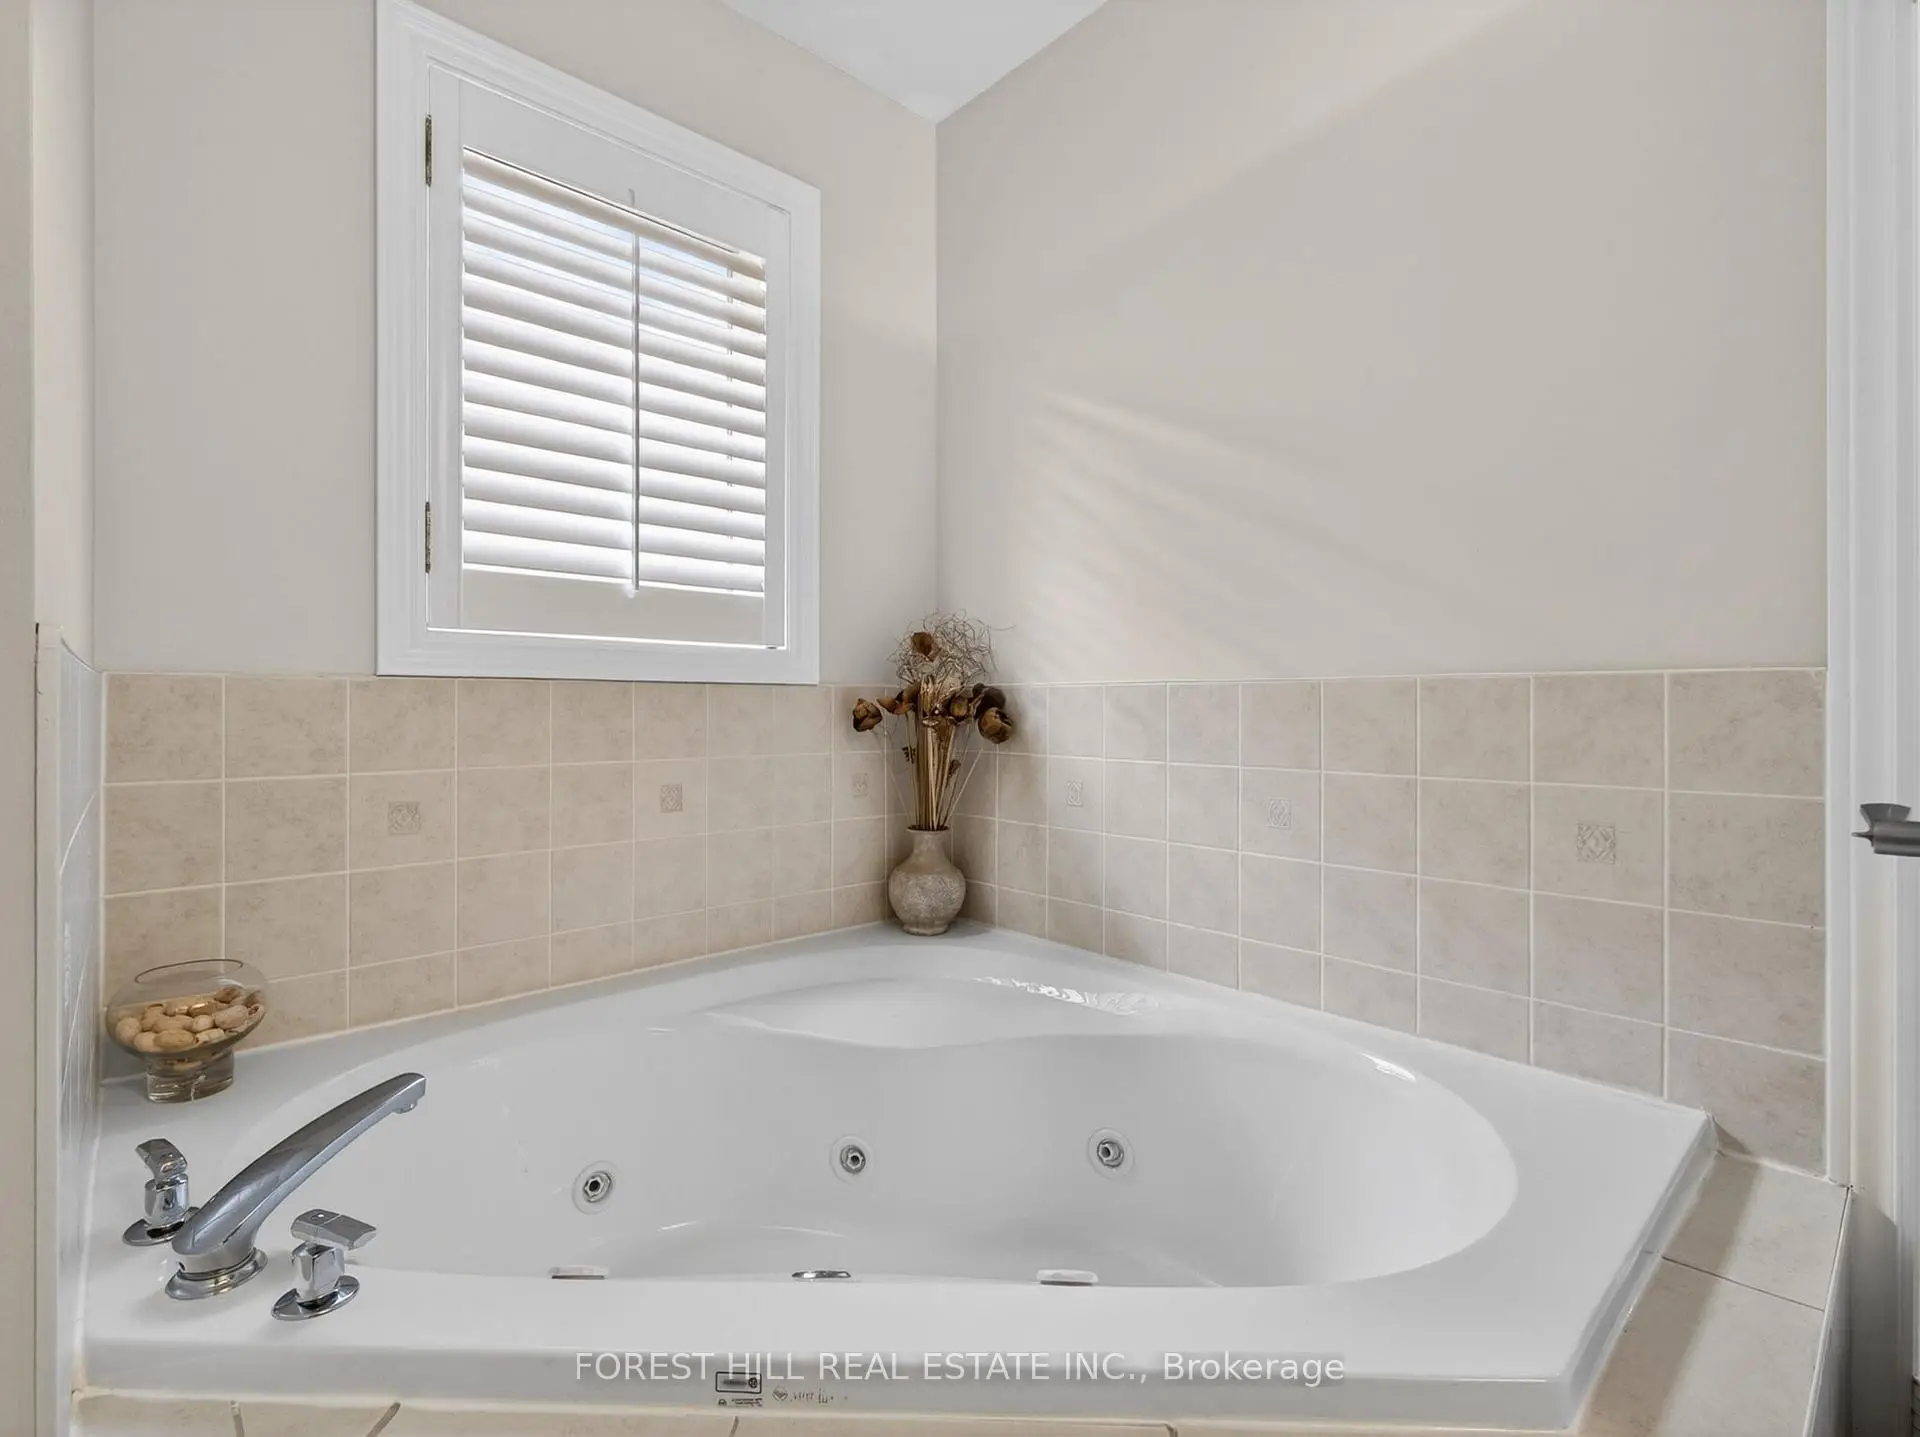
| Primary B | 0.00x0.00 | 5pcs卫生间套间, 硬木地板, |
|
| 第二间卧室 | 0.00x0.00 | 硬木地板, 大窗, 大衣橱 |
|
| 第三间卧室 | 0.00x0.00 | 硬木地板, 大窗 |
|
| 第四间卧室 | 0.00x0.00 | 硬木地板, 大窗, 大衣橱 |
| 卫生间 | 卫浴件数 | 所在楼层 | |
|---|---|---|---|
| 1间 | 2件套 | ||
| 1间 | 5件套 | Second |
|
| 1间 | 4件套 | Second |
房屋简介
房屋位于Apple Blossom Dr & Sandwood Dr交界附近, 这间4房3卫双车库两层独立房户型朝北向. 120 Sandwood Dr拥有双连接式停车位. 房屋及周边设施包括CarpetFree等. 晚餐室 Rm, 厨房和 客厅 Rm在主层.学校信息
小学
-
对口学区学校在 3022学校里排名 387 (分数: 7.9)距离学校0.2公里 (走路大约3分钟)
-
-
-
中学
-
对口学区学校排名: 67/746 (分数: 8.2) 5年平均分: 55/746 (分数: 8.0)距离学校0.5公里 (走路大约9分钟)
-
法语沉浸课程学校
排名: 52/746 (分数: 8.4) 5年平均分: 76/746 (分数: 7.8)距离学校4.7公里 (开车大约14分钟) -
艺术特色学校
排名: 100/746 (分数: 7.9) 5年平均分: 60/746 (分数: 7.9)距离学校2.9公里 (开车大约9分钟) -
排名: 67/746 (分数: 8.2) 5年平均分: 109/746 (分数: 7.5)距离学校3.9公里 (开车大约12分钟)
-
天主教对口学区学校
排名: 1/746 (分数: 10.0) 5年平均分: 3/746 (分数: 9.2)距离学校6.1公里 (开车大约18分钟) -
排名: 1/746 (分数: 10.0) 5年平均分: 3/746 (分数: 9.2)距离学校6.1公里 (开车大约18分钟)
-
天主教天才项目学校
排名: 1/746 (分数: 10.0) 5年平均分: 3/746 (分数: 9.2)距离学校6.1公里 (开车大约18分钟)