Patterson, Vaughan, L6A 0L1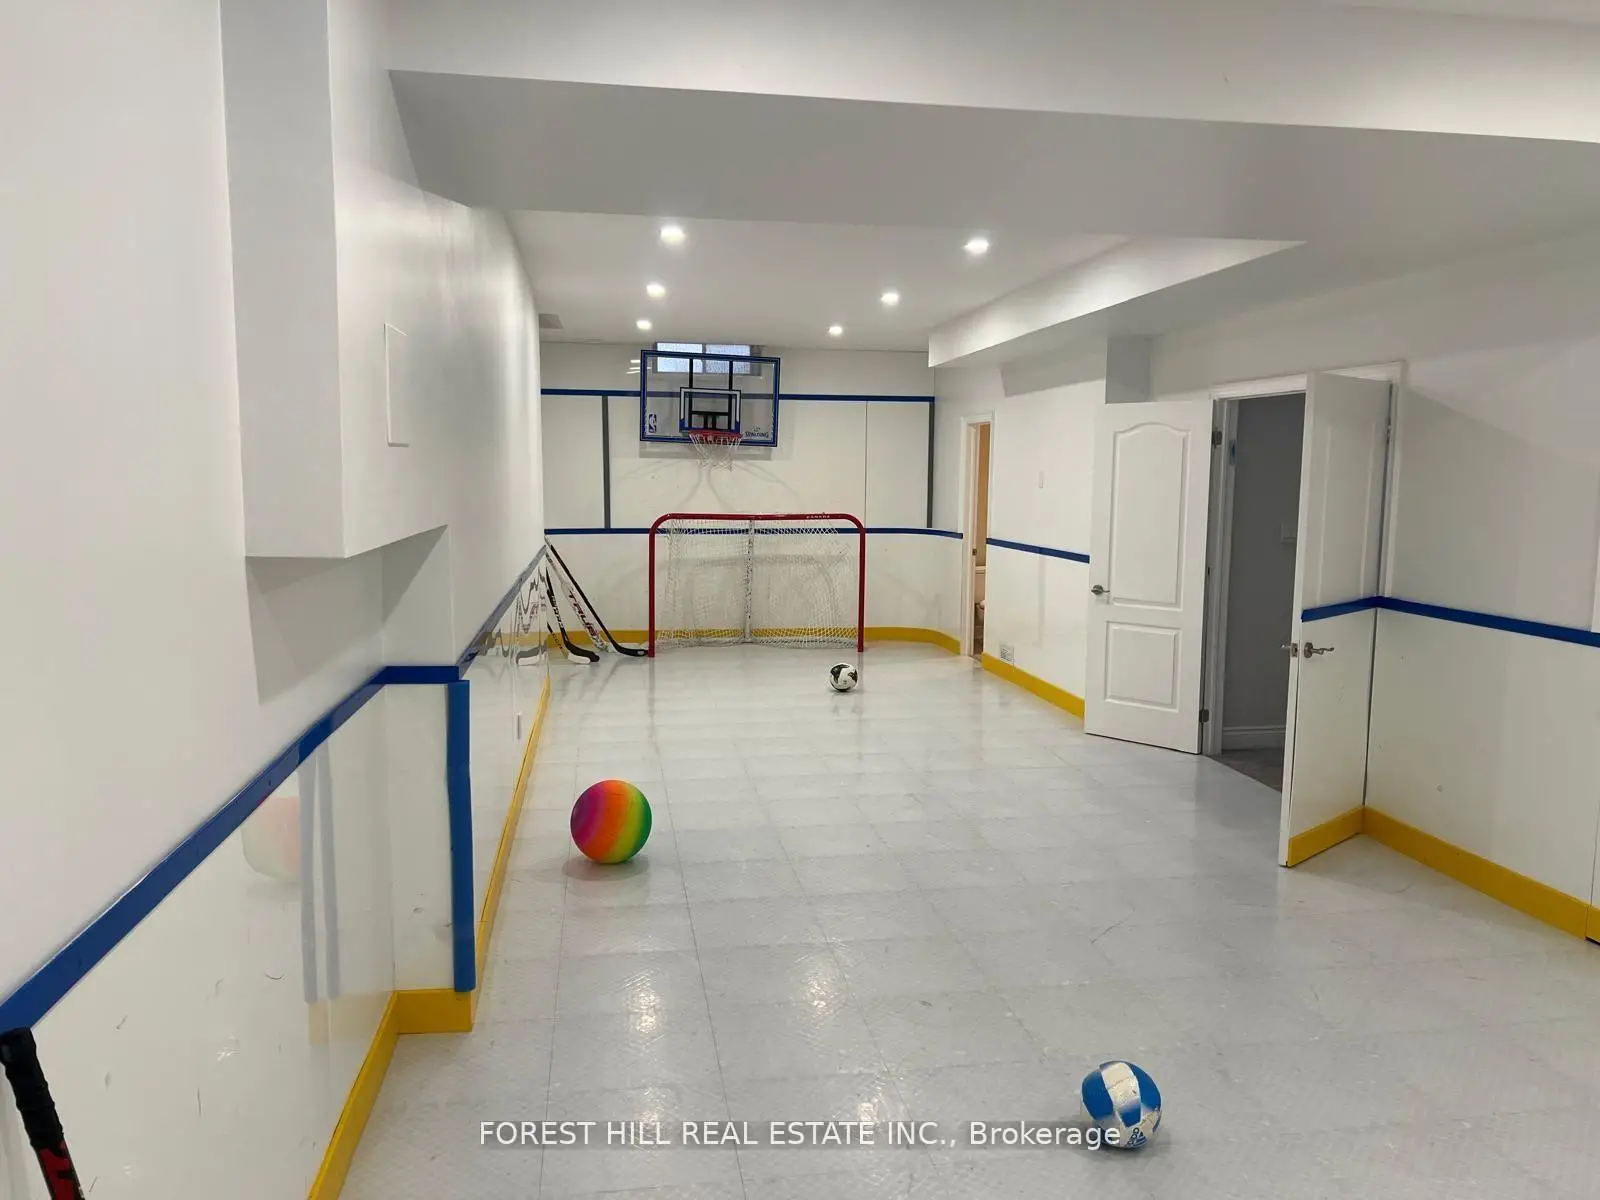

房屋信息
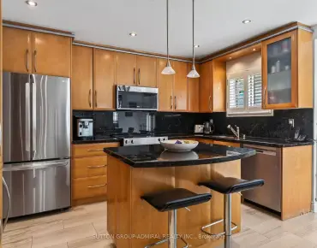
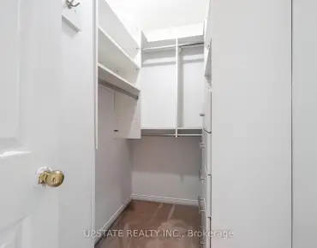
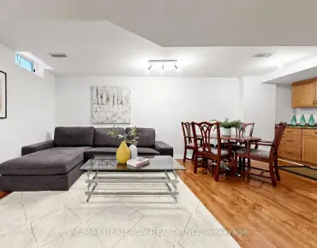
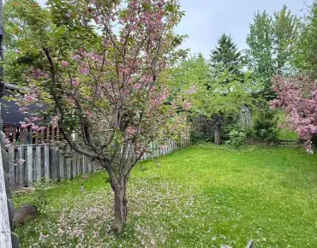
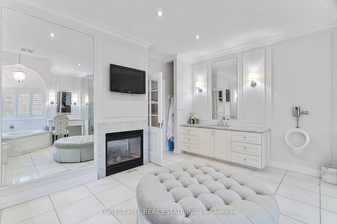
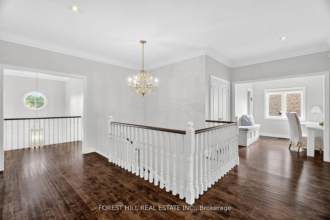
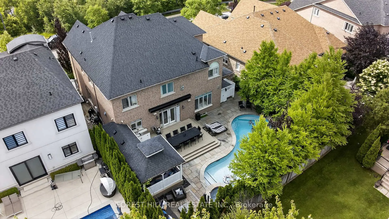
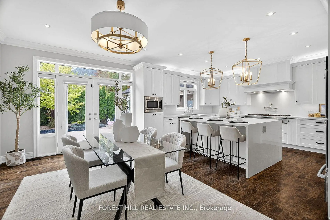
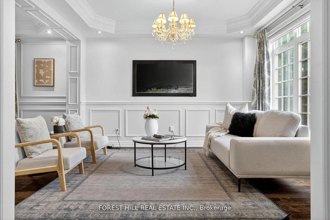
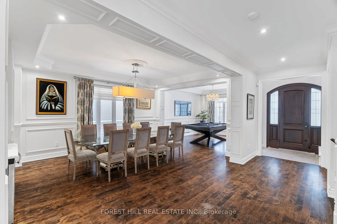
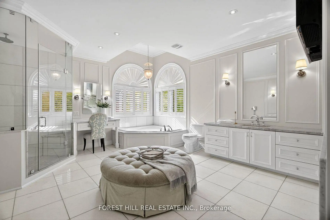
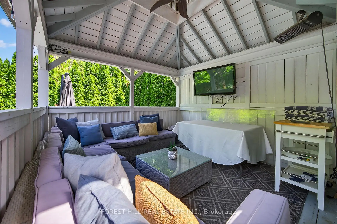
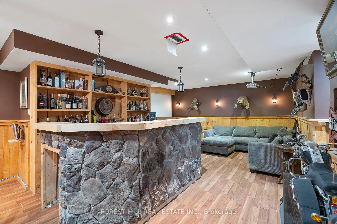
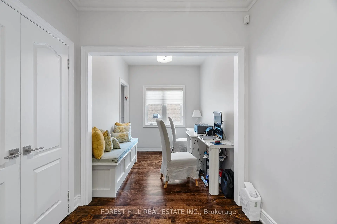
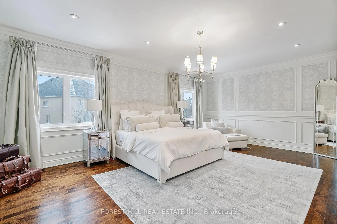
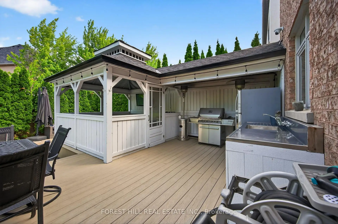
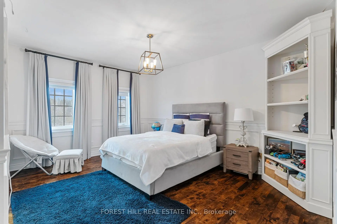
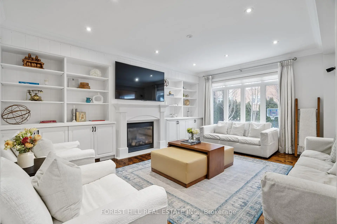
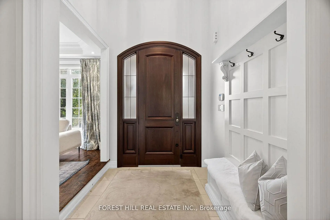
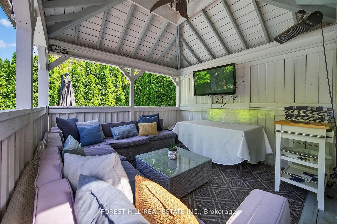
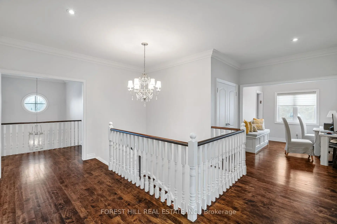
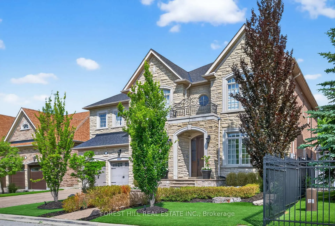
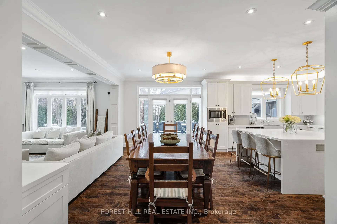
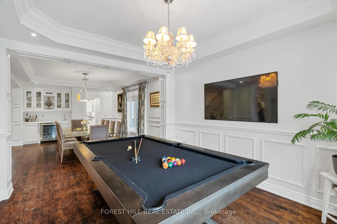
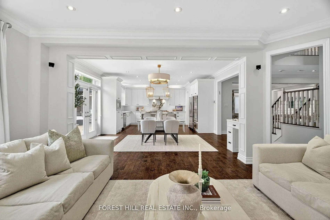
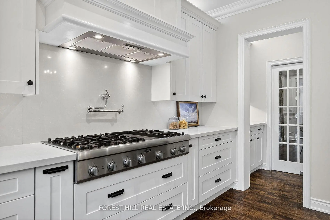
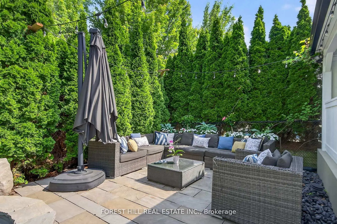
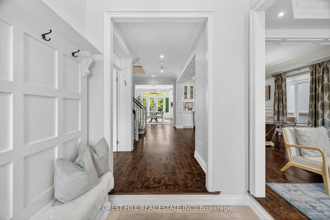
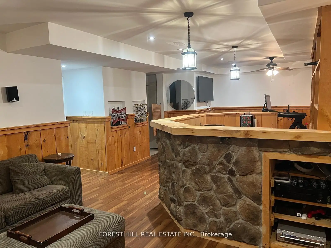
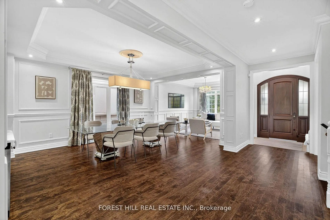
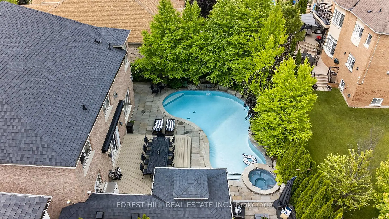
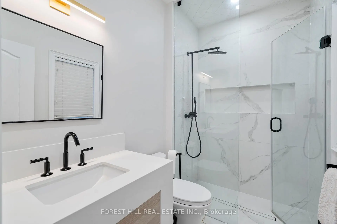
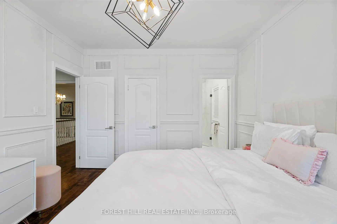
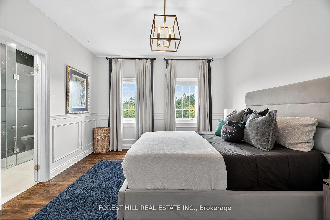
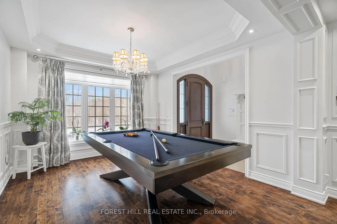
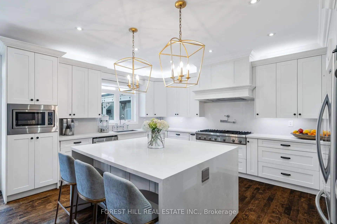
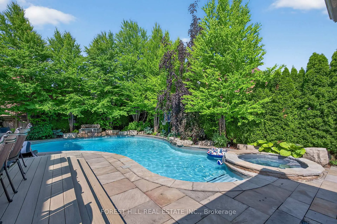
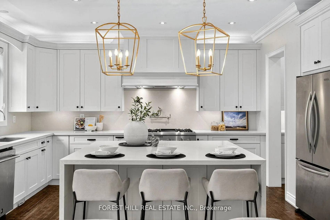
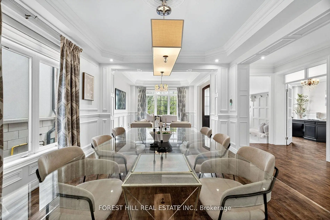
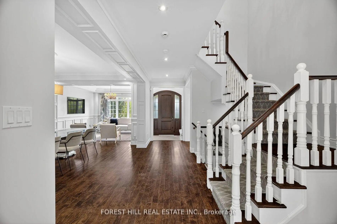
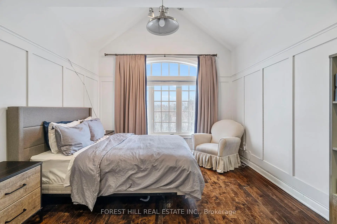
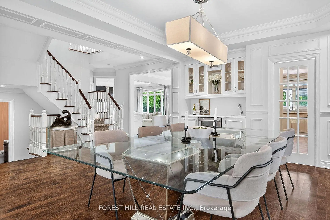
Welcome to 110 Cook Mill Crescent an extraordinary residence nestled on the most sought-after street in the entire Valleys of Thornhill, one of Vaughan's most prestigious neighbourhoods. This stunning home offers a rare 60-foot frontage overlooking a tranquil pond, delivering total privacy and unmatched curb appeal in a truly elite setting. Boasting 4+2 bedrooms and 6.5 bathrooms, the home features complete customization and designer finishes throughout. A spectacular custom kitchen, completed in 2023, is equipped with top-of-the-line stainless steel appliances, a large island, and a stylish butlers pantry perfect for both everyday living and entertaining. All bathrooms have also been recently renovated with luxurious, high-end finishes. The main floor showcases rich hardwood floors, coffered ceilings, crown mouldings, wainscoting, and intricate custom millwork. The formal living and dining areas include a custom bar, while the spacious family room highlighted by a fireplace and custom media unit opens directly to your own private backyard oasis. Step outside to a resort-style retreat featuring a saltwater pool with a spillover hot tub, composite deck, beautifully landscaped gardens, a heated cabana, and mature trees offering complete privacy and tranquility. Upstairs, the oversized primary suite offers a luxurious ensuite and a spacious walk-in closet that can easily be converted into a fifth bedroom. The finished basement is a dream recreation space for families, including a custom wood and stone wet bar, a large rec room, two additional bedrooms, and an incredible sports and gaming playroom where kids can enjoy endless fun. The heated three-car tandem garage also features a private staircase with direct access to the basement, adding convenience and versatility.110 Cook Mill Crescent is a true masterpiece offering the perfect blend of luxury, privacy, and modern living in Vaughan's most coveted community.
主要特征
- 朝向: 后院朝西

- 睡房: 4

- 卫生间: 6

- 车库: 3

- 厨房: 1

重要信息
- 占地面接: 60.04 x 109.91 Feet

- 室内面积: 3500-5000

- 地税: $ 10294.00

- N13175498

- Listing contracted with: FOREST HILL REAL ESTATE INC.
| 房间 | 尺寸(平方米) | 细节描述 | |
|---|---|---|---|
| 办公室 | 3.67x5.21 | 硬木地板, , |
|
| 客厅 Rm | 3.68x4.24 | 硬木地板, , |
|
| 晚餐室 Rm | 5.79x4.00 | 硬木地板, , |
|
| 家庭房 Rm | 4.91x5.81 | 硬木地板, 壁炉, |
|
| 厨房 | 4.88x5.80 | 中心岛, 大理石台面, 不锈钢电器 |
|
| 早餐室 | 5.18x3.96 | 即吃式厨房, 走出式池, 皇冠顶饰 |
|
| Primary B | 6.78x4.89 | 硬木地板, 2路壁炉, 6pcs卫生间套间 |
|
| 第二间卧室 | 3.66x4.58 | 硬木地板, , 3pcs卫生间套间 |
|
| 第三间卧室 | 5.52x4.29 | 硬木地板, 半套卫生间, |
|
| 第四间卧室 | 5.52x4.29 | 硬木地板, 半套卫生间, |
|
| 娱乐室reatio | 8.87x6.11 | 吧台, 顶灯, 开放式概念 |
|
| 卧室 | 3.05x4.28 | 地毯, 三件套卫生间 |
| 卫生间 | 卫浴件数 | 所在楼层 | |
|---|---|---|---|
| 1间 | 2件套 | 主层 |
|
| 1间 | 3件套 | Second |
|
| 1间 | 4件套 | Second |
|
| 1间 | 6件套 | Second |
|
| 2间 | 3件套 | Basement |
房屋简介
房屋位于Bathurst St and Rutherford Rd交界附近, 这间4房6卫3车库两层独立房户型朝西向. 110 Cook's Mill Cres拥有3停车位. 房屋及周边设施包括AutoGarageDoorRemot,Garburator,CentralVacuum和None等. 办公室, 客厅 Rm, 晚餐室 Rm, 家庭房 Rm, 厨房和 早餐室在主层.学校信息
小学
-
对口学区学校在 3022学校里排名 1 (分数: 10.0)距离学校0.9公里 (走路大约16分钟)
-
法语沉浸课程学校
在 3022学校里排名 299 (分数: 8.1)距离学校2.6公里 (开车大约8分钟) -
在 3022学校里排名 1 (分数: 10.0)距离学校2.7公里 (开车大约8分钟)
-
-
中学
-
对口学区学校排名: 67/746 (分数: 8.2) 5年平均分: 55/746 (分数: 8.0)距离学校1.6公里 (走路大约29分钟)
-
法语沉浸课程学校
排名: 52/746 (分数: 8.4) 5年平均分: 76/746 (分数: 7.8)距离学校5.6公里 (开车大约17分钟) -
AP课程学校
排名: 67/746 (分数: 8.2) 5年平均分: 109/746 (分数: 7.5)距离学校2.9公里 (开车大约9分钟) -
排名: 67/746 (分数: 8.2) 5年平均分: 109/746 (分数: 7.5)距离学校2.9公里 (开车大约9分钟)
-
天主教对口学区学校
排名: 1/746 (分数: 10.0) 5年平均分: 3/746 (分数: 9.2)距离学校5.1公里 (开车大约15分钟) -
排名: 1/746 (分数: 10.0) 5年平均分: 3/746 (分数: 9.2)距离学校5.1公里 (开车大约15分钟)
-
天主教天才项目学校
排名: 1/746 (分数: 10.0) 5年平均分: 3/746 (分数: 9.2)距离学校5.1公里 (开车大约15分钟)