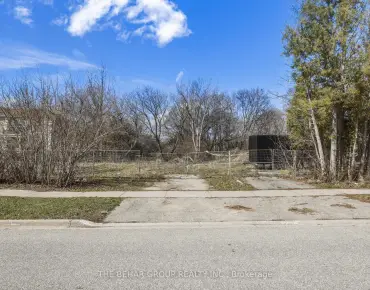
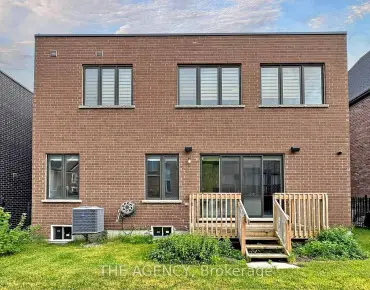
Maple, Vaughan, L6A 2N2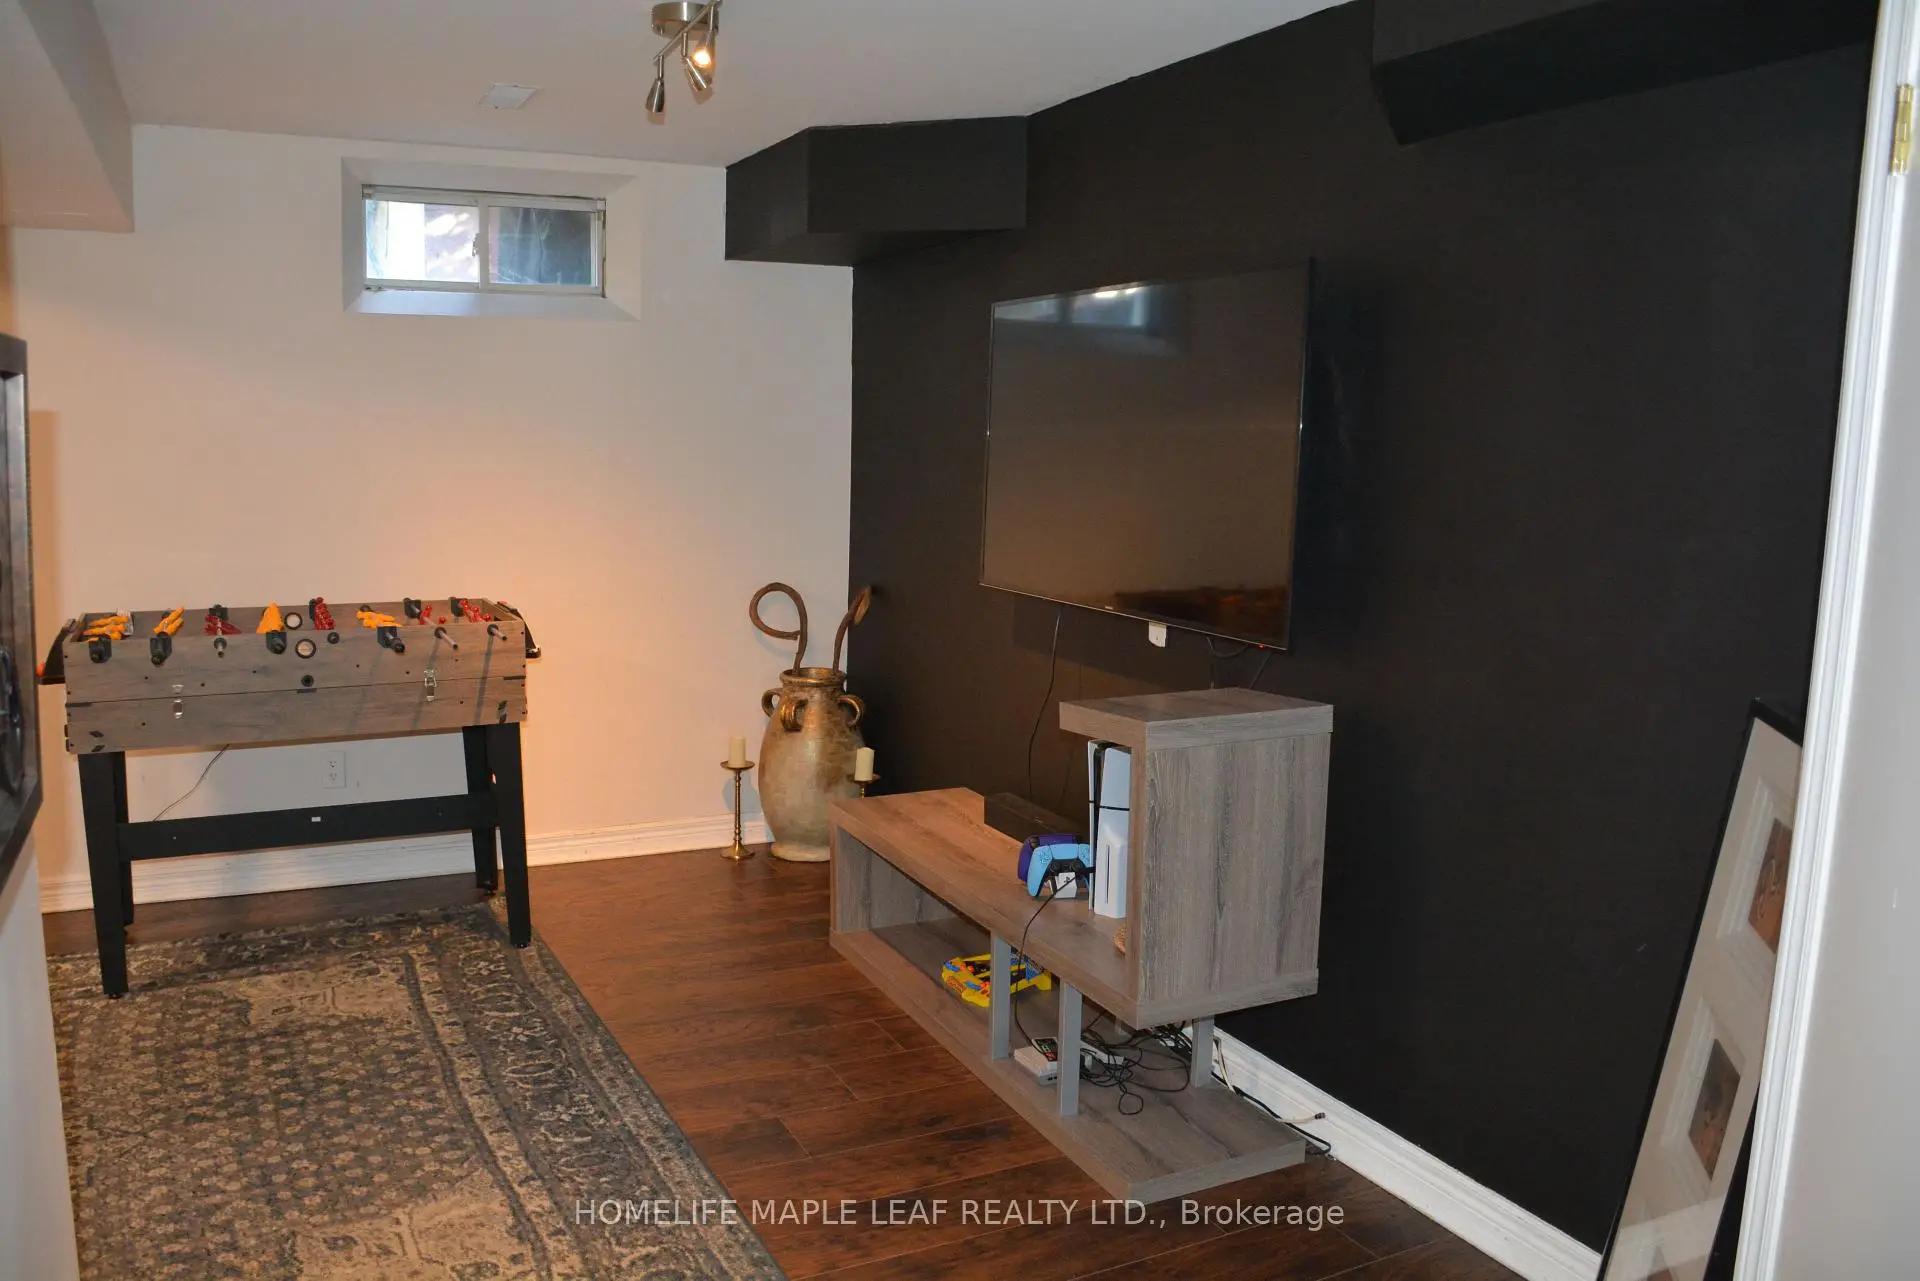

房屋信息
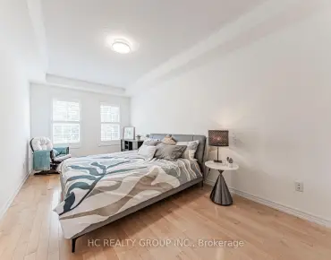
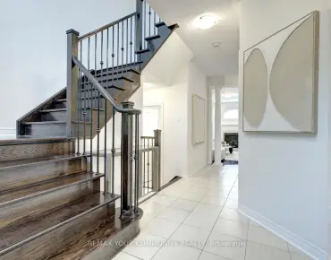
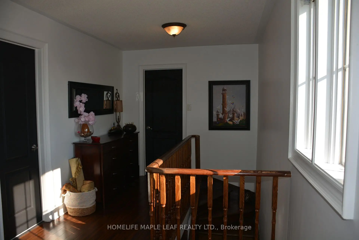
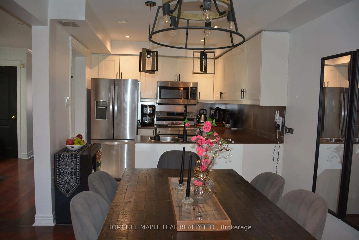
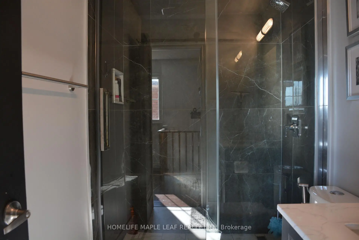
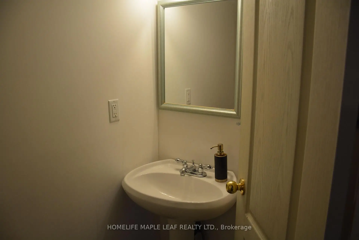
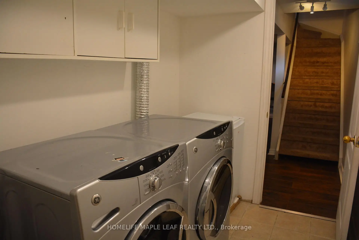
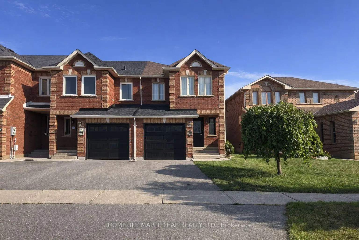
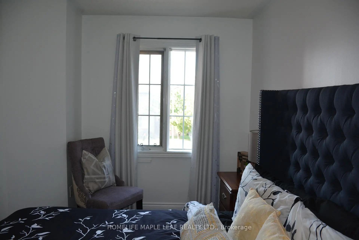
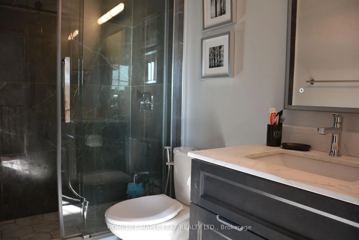
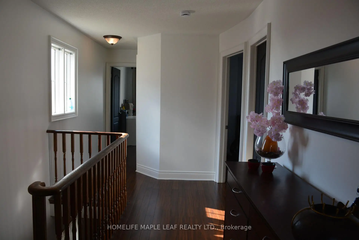
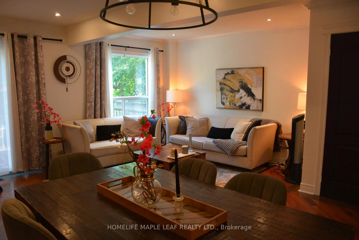
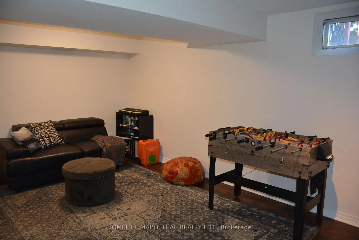
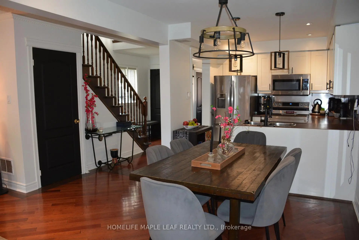
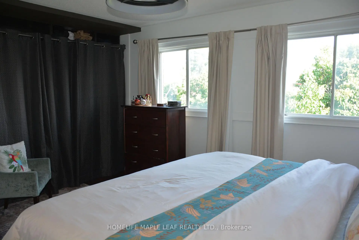
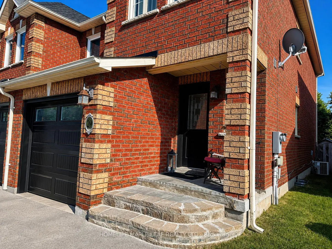
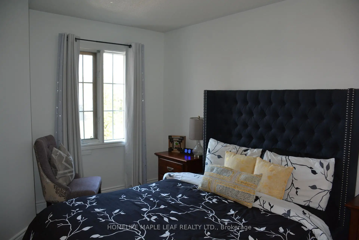
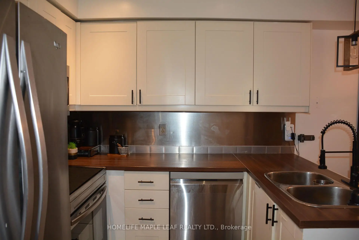
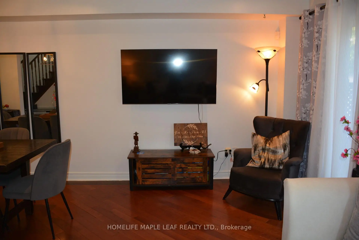
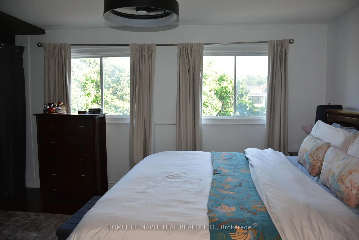
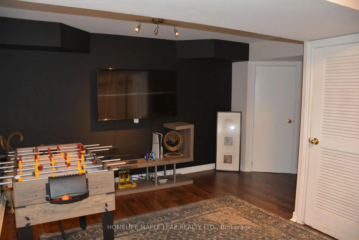
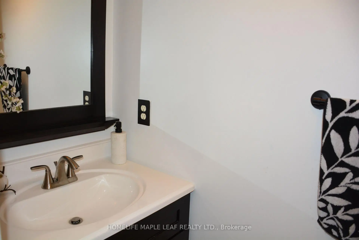
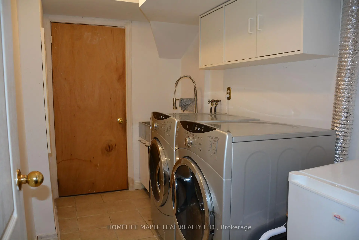
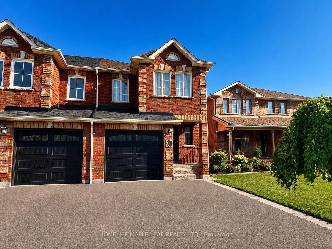
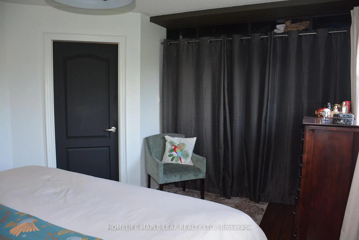
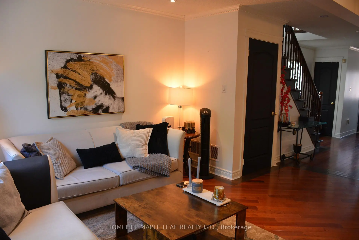
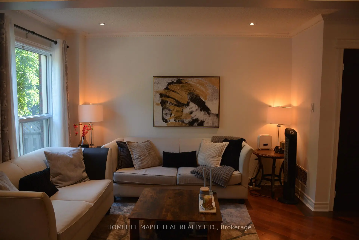
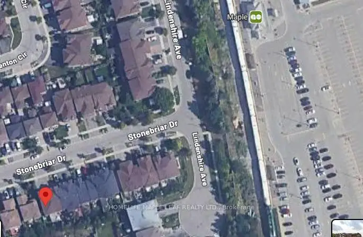
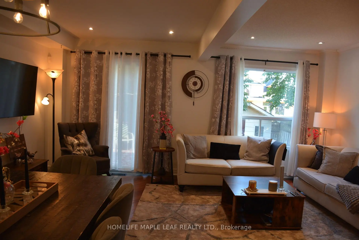
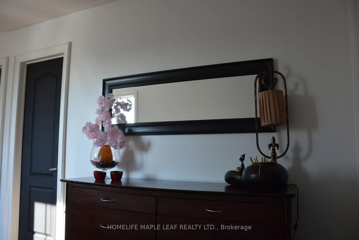
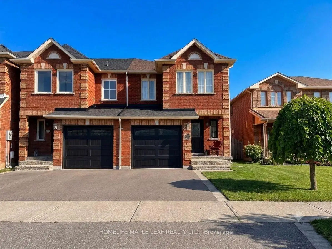
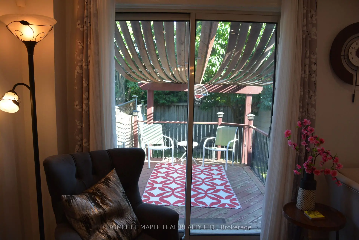
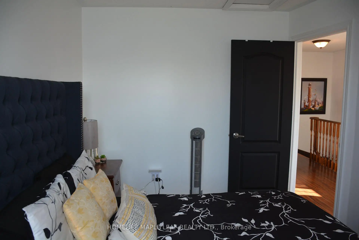
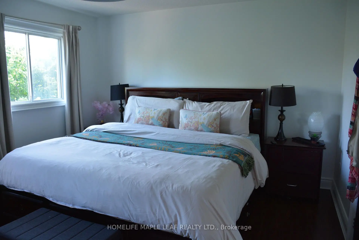
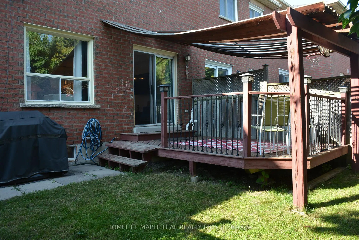
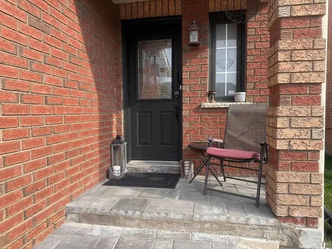
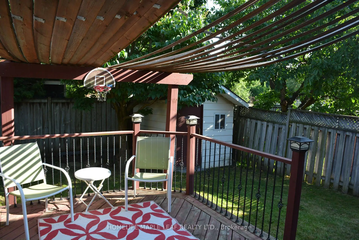
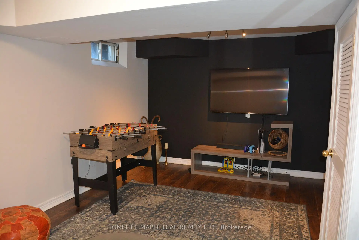
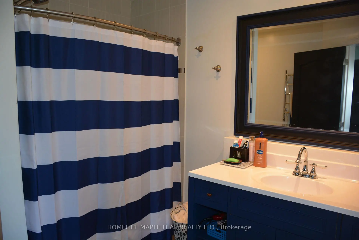
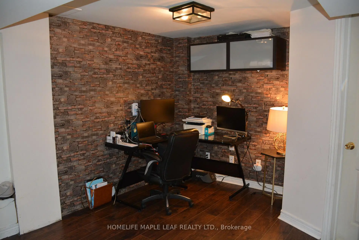
Welcome to an exceptional corner town home in Maple walking distance to Maple GO Station. Offering rare space, privacy, and natural light in one of the community's most desirable pockets. Thoughtfully designed with both style and functionality in mind, this home showcases quality finishes throughout. The main floor features rich hardwood flooring, Upgraded Door trims, crown moldings and a modern open concept layout perfect for everyday living and entertaining. The kitchen is equipped with stainless steel appliances and stainless-steel backsplash. Upstairs, with 3 bedrooms. The master bedroom features custom built-in closet. The professionally finished basement offers Office/Den and living/recreational room along with 2 Piece washroom. Step outside to your private backyard featuring a deck and shed-perfect for relaxing or entertaining and storage. This is a good home for first home buyer or a family who wants to work from home. GO Station is very near along with Transit services, Libraries, School (Michael Crany Public School nearby - rated top 4% in Ontario by ChatGPT), Shopping (Walmart, Rona, Winners, McDonalds', Shoppers Drug Mart and Coffee shops many others) and Parks nearby. This exceptional home seamlessly blends modern luxury with everyday comfort and absolute must see.
主要特征
- 朝向: 后院朝北

- 睡房: 3

- 卫生间: 4

- 车库: 1

- 厨房: 1

重要信息
- 占地面接: 23.46 x 103.03 Feet

- 室内面积: 1100-1500

- 地税: $ 3751.00

- N13534214

- Listing contracted with: HOMELIFE MAPLE LEAF REALTY LTD.
| 房间 | 尺寸(平方米) | 细节描述 | |
|---|---|---|---|
| 客厅 Rm | 5.23x5.18 | 合并餐饮, 硬木地板, 走出式 |
|
| 晚餐室 Rm | 5.23x5.18 | 合并客厅, 硬木地板, 合并厨房 |
|
| 厨房 | 2.64x2.51 | 不锈钢电器, 现代厨房, 防溅挡板 |
|
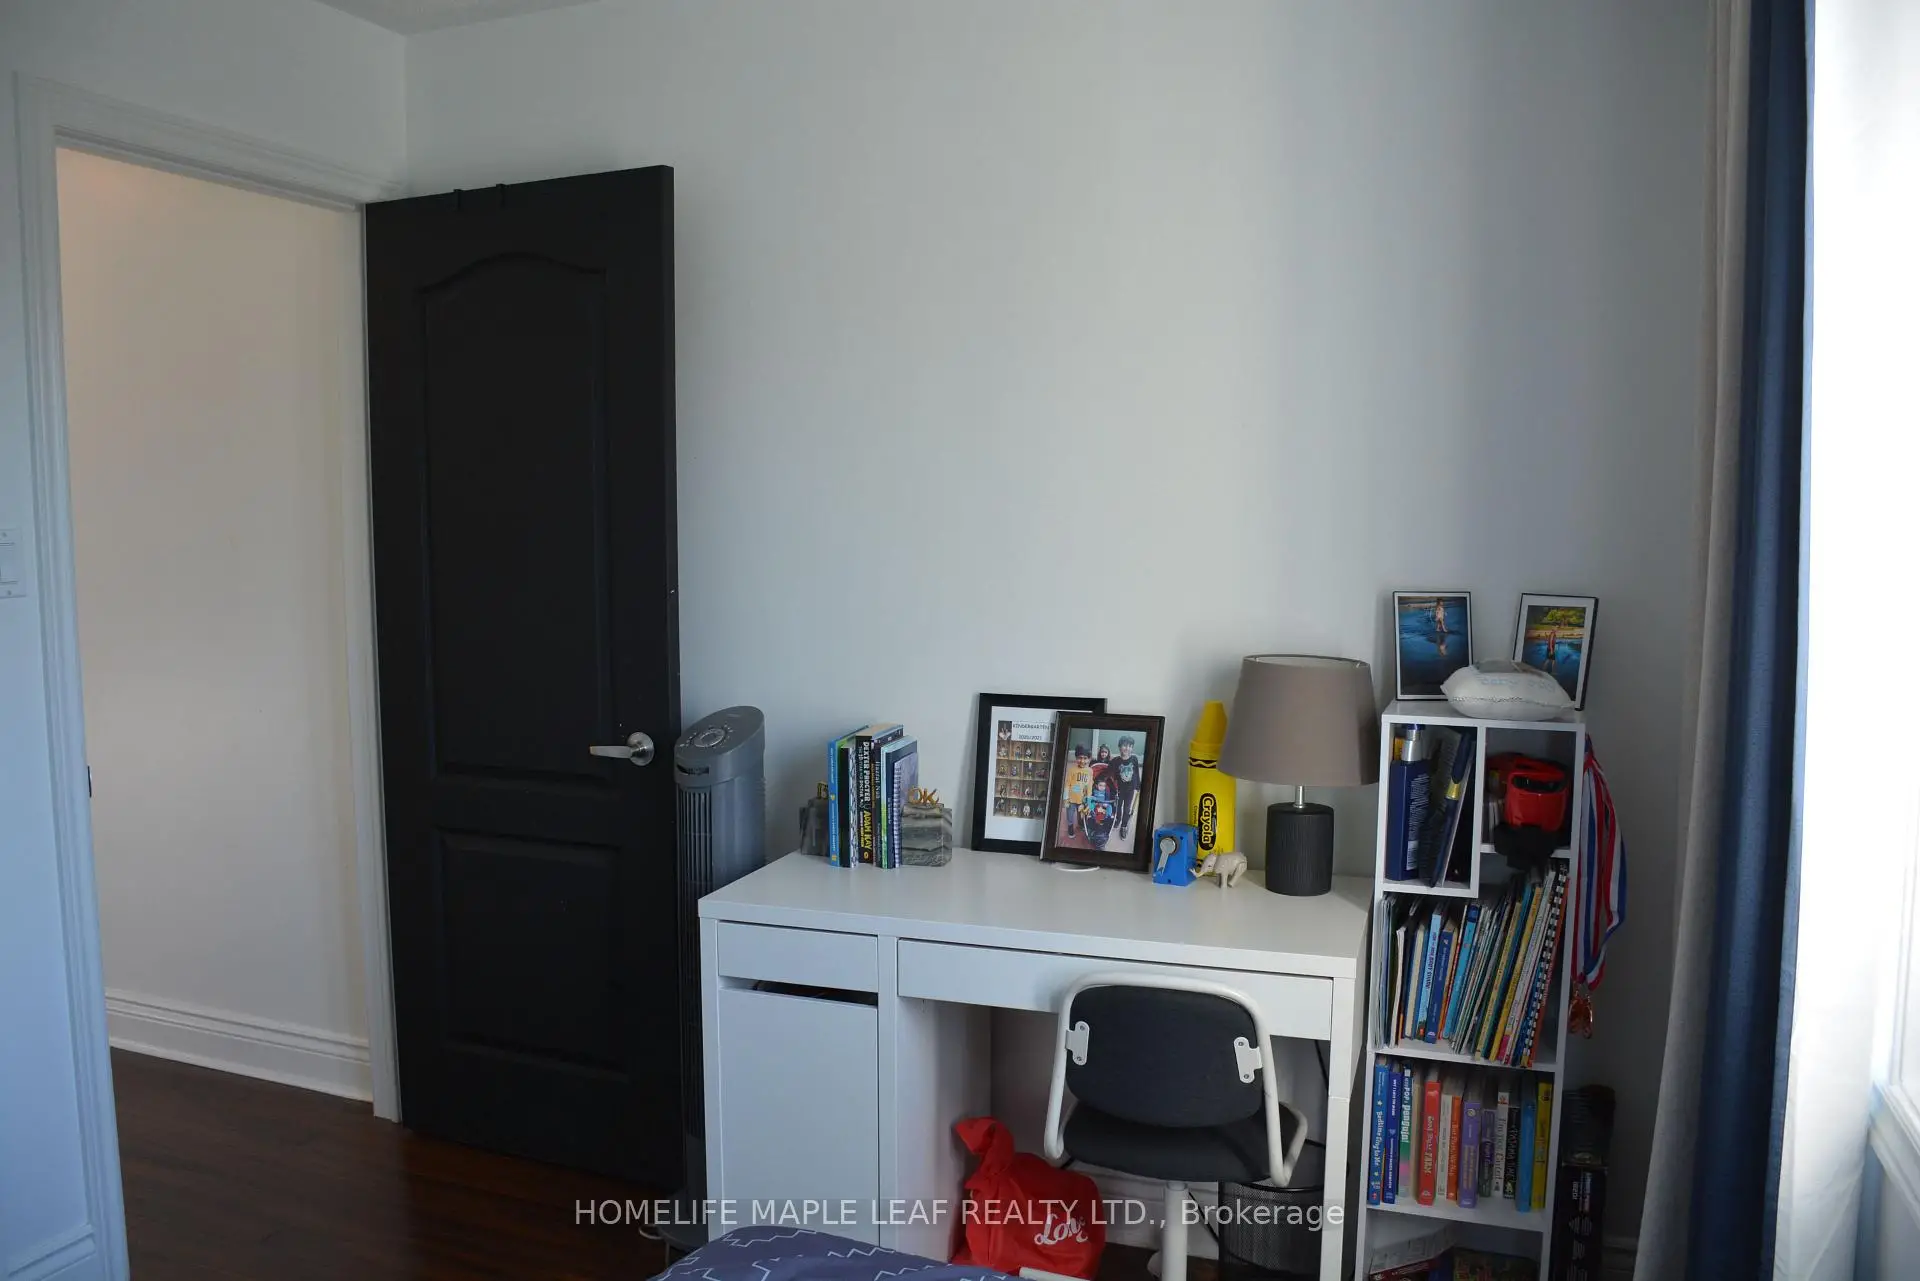
| 卧室 | 4.52x3.66 | 硬木地板, 窗户, 智能衣橱 |
|
| 第二间卧室 | 3.81x2.72 | 硬木地板, 窗户, 壁橱 |
|
| 第三间卧室 | 2.98x2.67 | 硬木地板, 窗户, 壁橱 |
|
| 办公室 | 4.12x3.10 | 硬木地板, 开放式概念, 窗户 |
|
| 娱乐室reatio | 5.13x3.71 | 硬木地板, 开放式概念, 窗户 |
| 卫生间 | 卫浴件数 | 所在楼层 | |
|---|---|---|---|
| 1间 | 4件套 | Second |
|
| 1间 | 3件套 | Second |
|
| 1间 | 2件套 | 主层 |
|
| 1间 | 2件套 | Basement |
房屋简介
房屋位于Keele St & Master Ave (Near Ma交界附近, 这间3房4卫单车库两层镇屋户型朝北向. 29 Stonebriar Dr拥有单连接式停车位. 房屋及周边设施包括AutoGarageDoorRemot等. 客厅 Rm, 晚餐室 Rm和 厨房在主层.学校信息
小学
-
天才项目学校
在 3022学校里排名 175 (分数: 8.5)距离学校2.0公里 (走路大约35分钟) -
-
-
在 3022学校里排名 299 (分数: 8.1)距离学校6.6公里 (开车大约20分钟)
中学
-
对口学区学校排名: 89/746 (分数: 8.0) 5年平均分: 109/746 (分数: 7.5)距离学校2.7公里 (开车大约8分钟)
-
法语沉浸课程学校
排名: 52/746 (分数: 8.4) 5年平均分: 76/746 (分数: 7.8)距离学校7.5公里 (开车大约23分钟) -
艺术特色学校
排名: 100/746 (分数: 7.9) 5年平均分: 60/746 (分数: 7.9)距离学校6.3公里 (开车大约19分钟) -
对口学区学校 IB课程
排名: 89/746 (分数: 8.0) 5年平均分: 109/746 (分数: 7.5)距离学校2.7公里 (开车大约8分钟) -
天主教对口学区学校
排名: 112/746 (分数: 7.8) 5年平均分: 87/746 (分数: 7.7)距离学校0.8公里 (走路大约15分钟) -
排名: 112/746 (分数: 7.8) 5年平均分: 87/746 (分数: 7.7)距离学校0.8公里 (走路大约15分钟)
-
排名: 205/746 (分数: 7.1) 5年平均分: 228/746 (分数: 6.8)距离学校8.1公里 (开车大约24分钟)