Vellore Village, Vaughan, L3L 0E5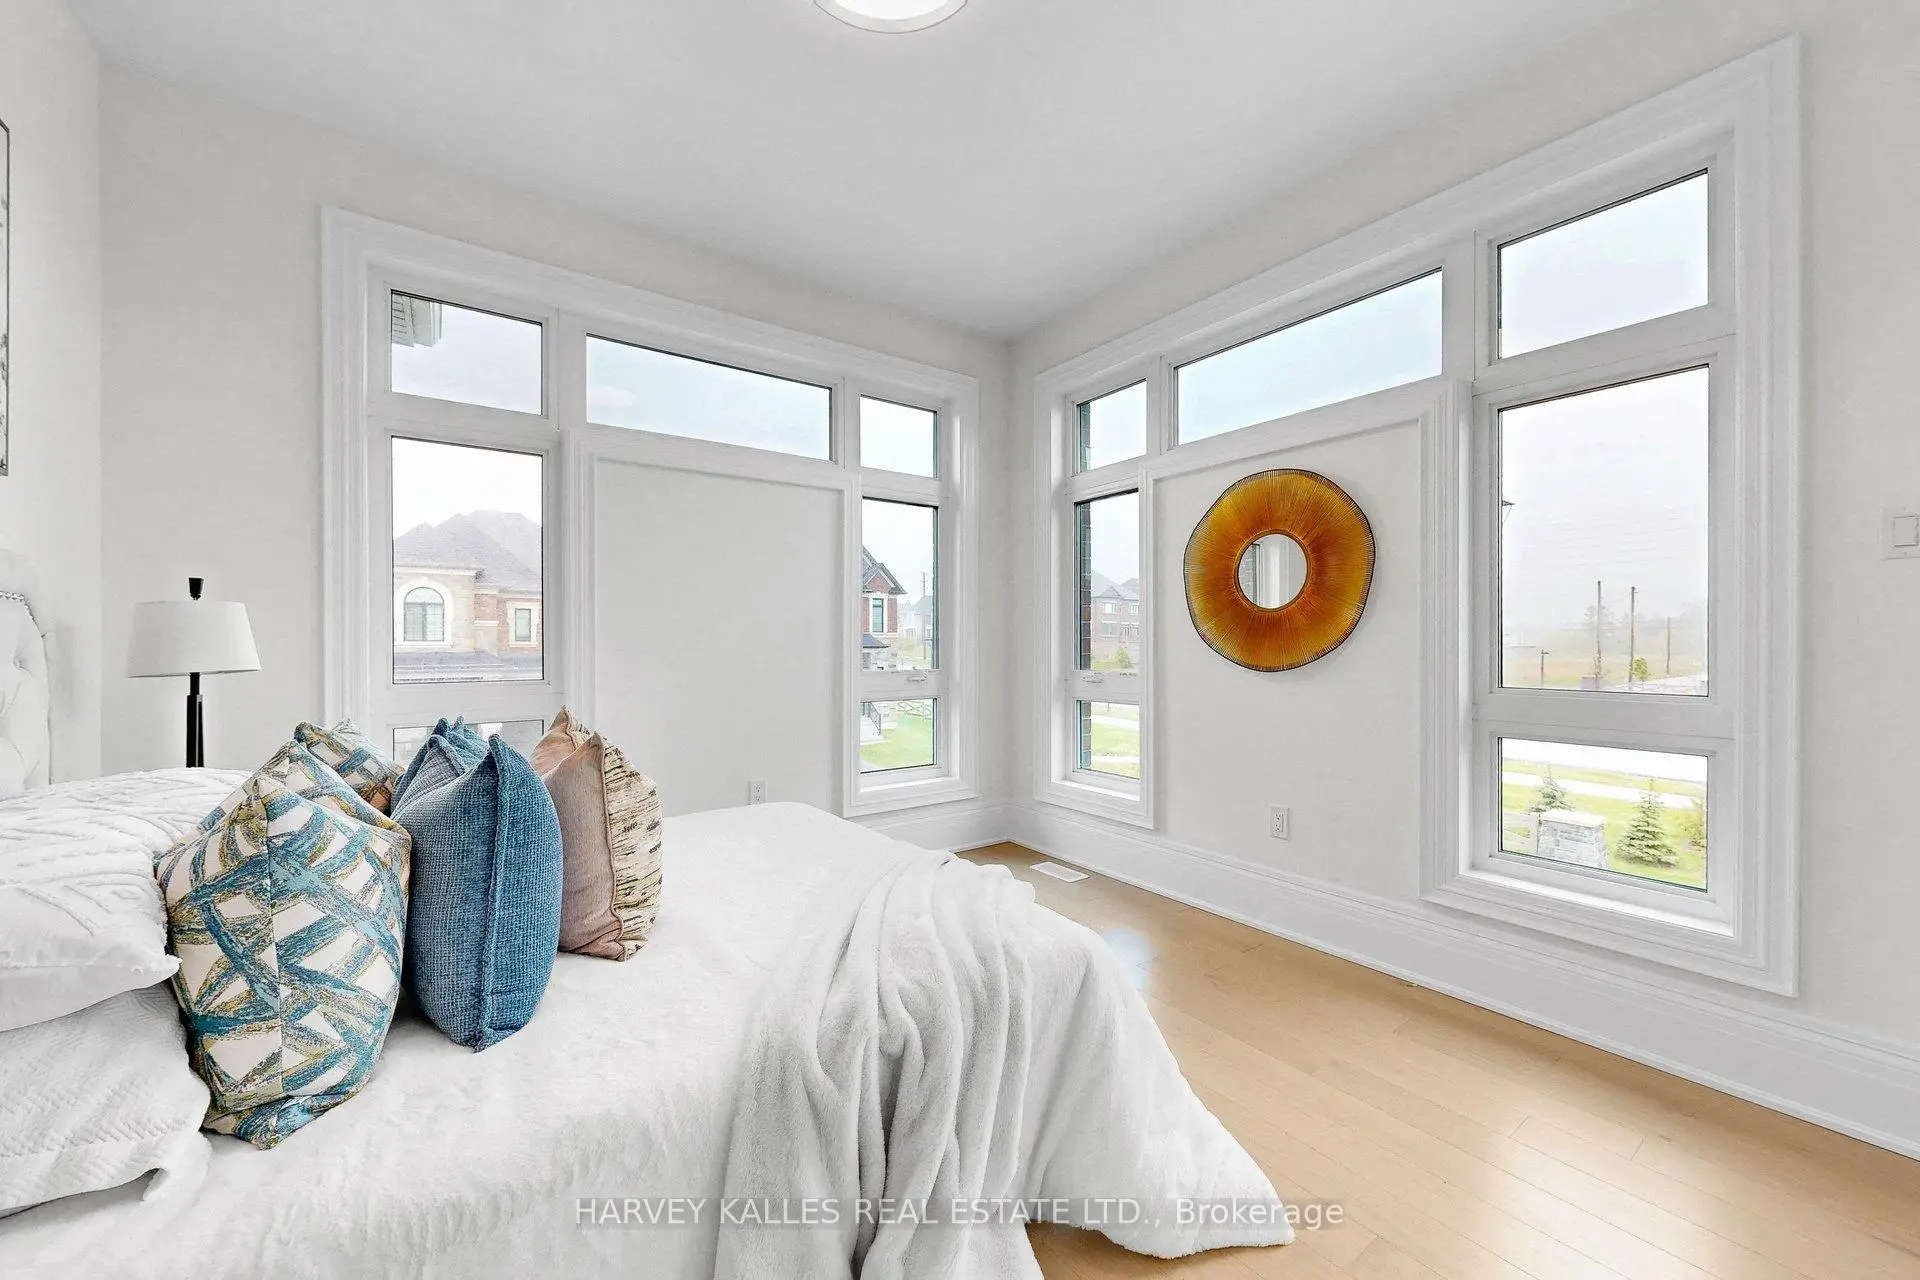

房屋信息
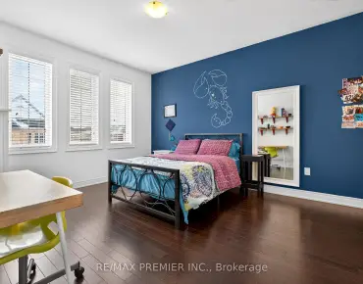
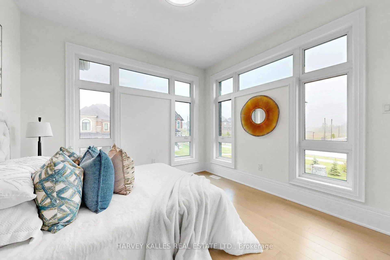
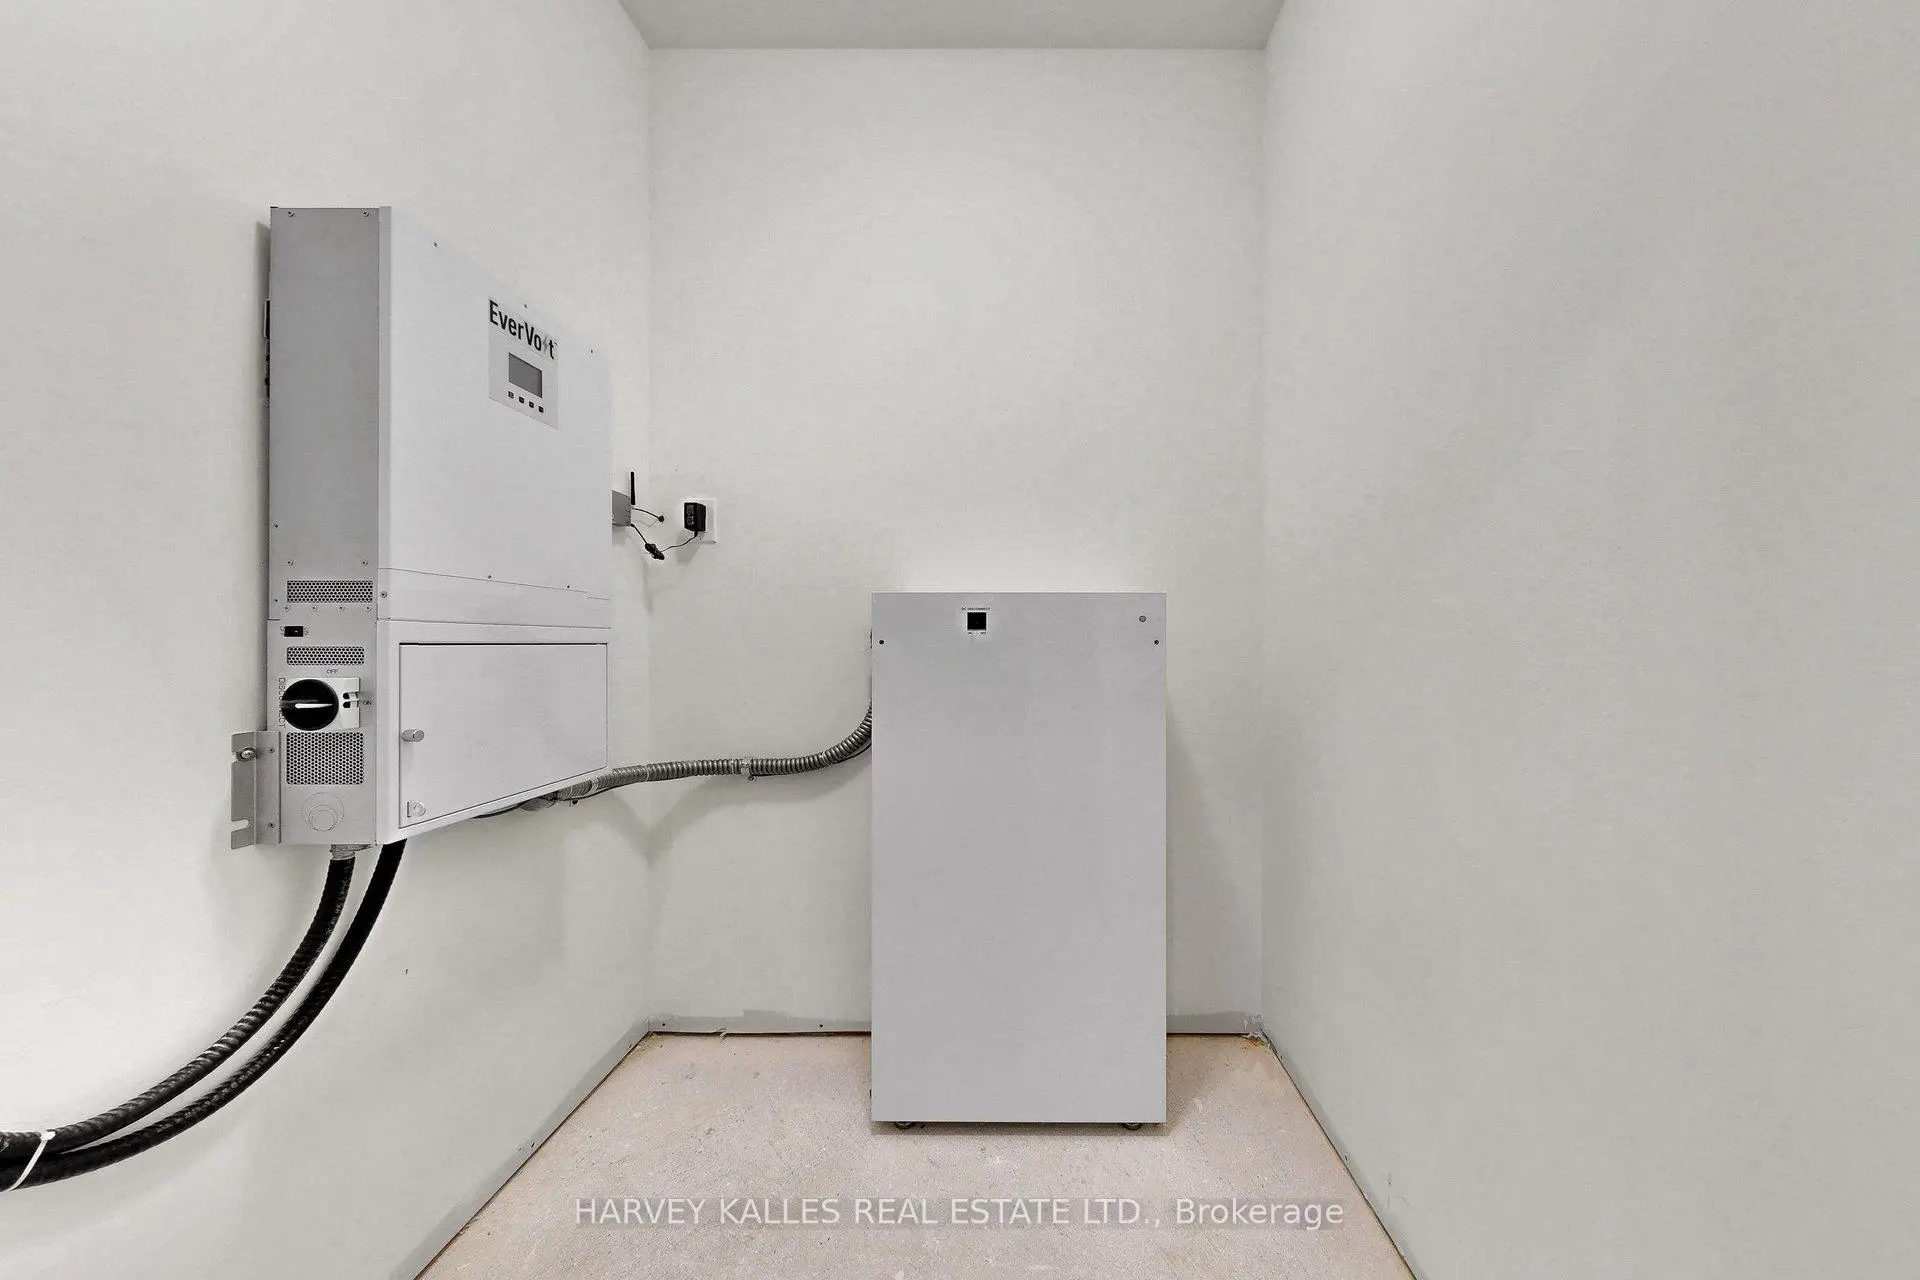
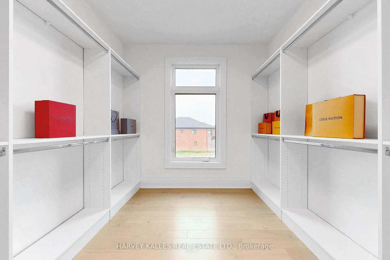
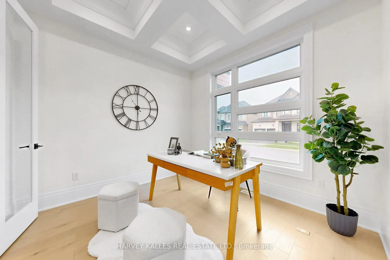
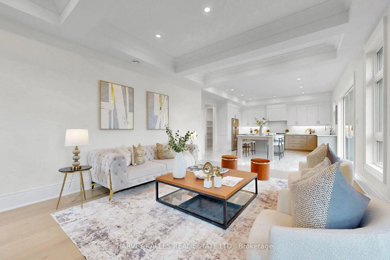
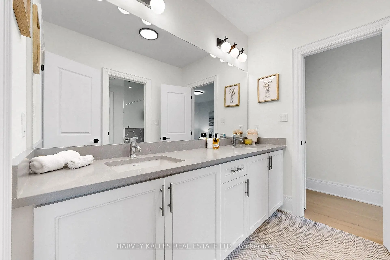
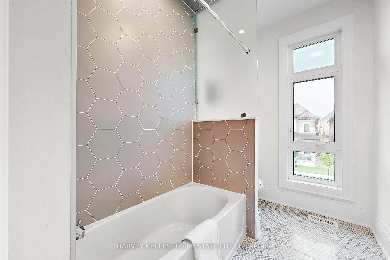
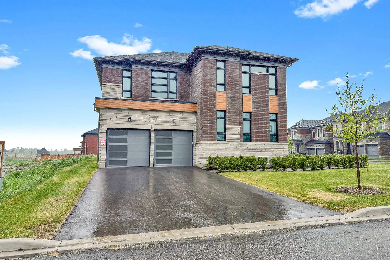
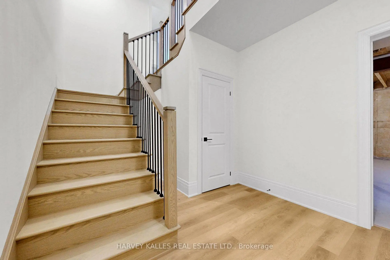
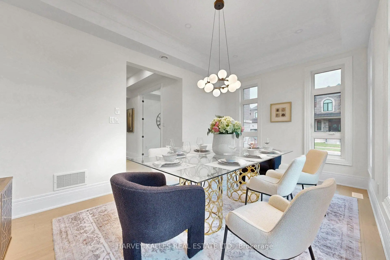
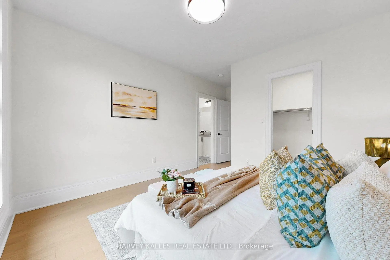
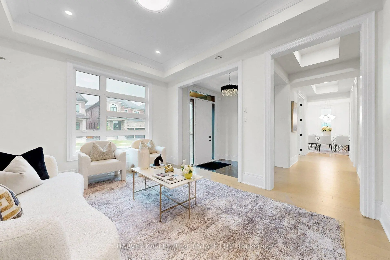
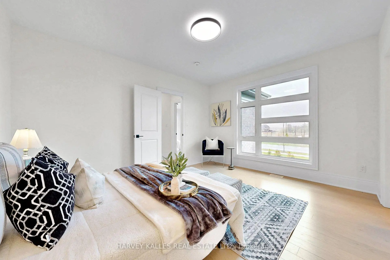
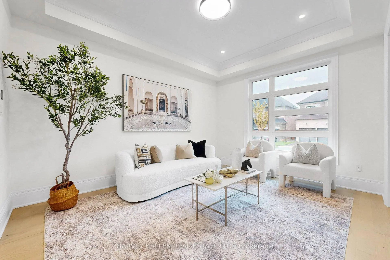
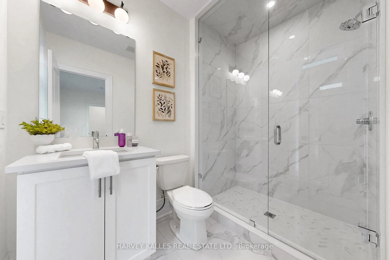
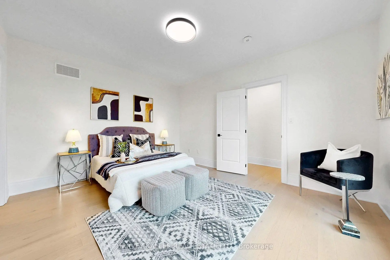
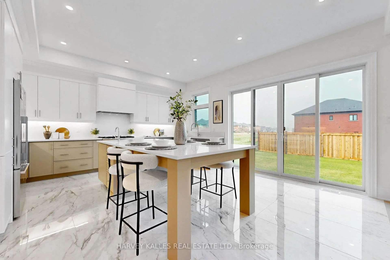
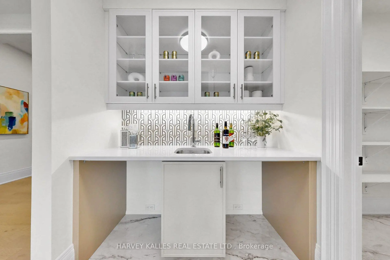
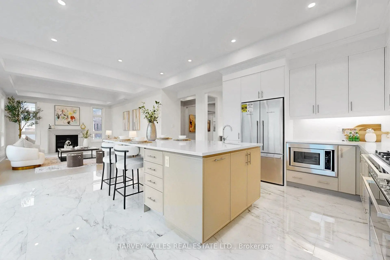
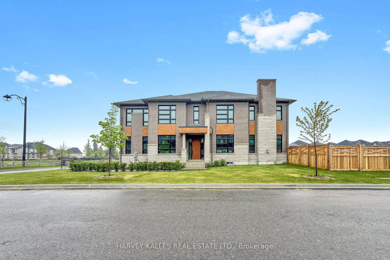
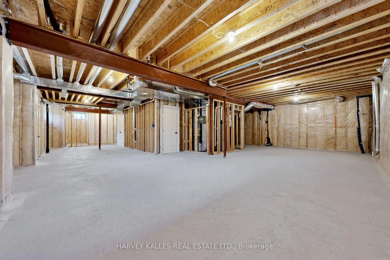
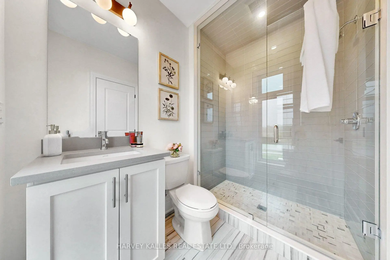
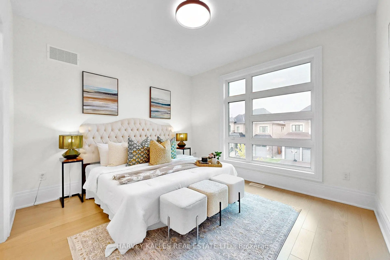
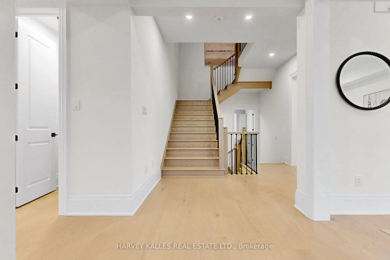
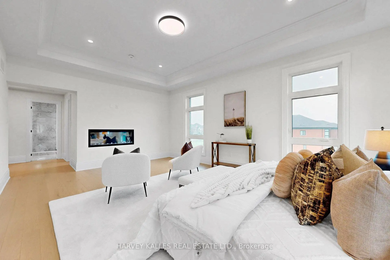
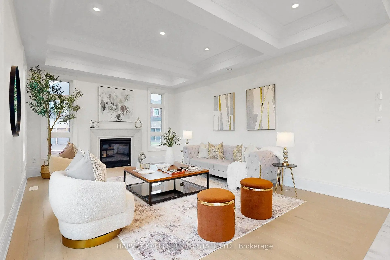
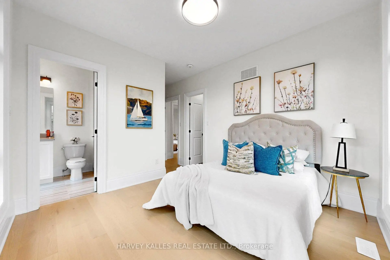
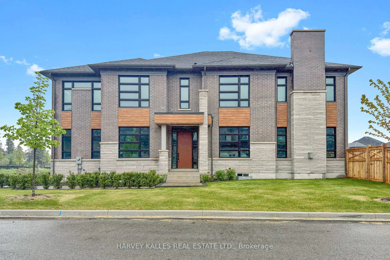
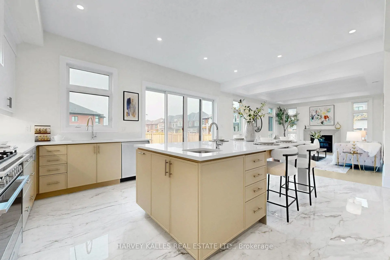
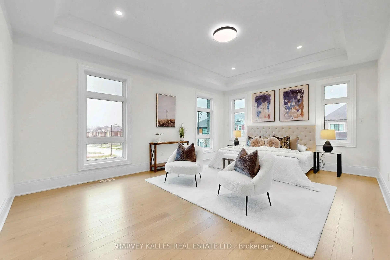
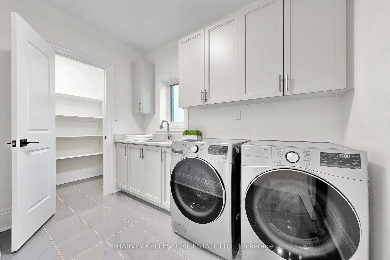
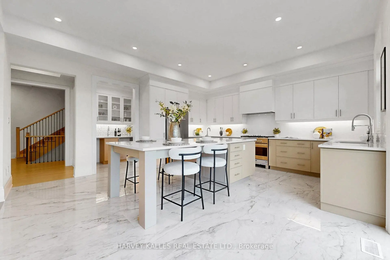
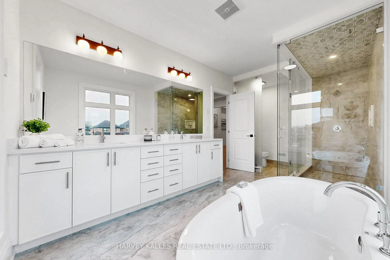
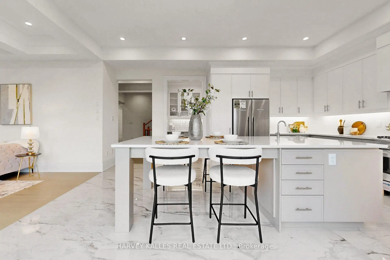
Change Your Life With This Home! Welcome to a truly Net-Zero Energy Ready (NZEr) Home, where modern design meets cutting-edge efficiency and long-term savings. This stunning brand new, never lived in 4.235 sq ft, 5-bedroom, 5-bathroom residence offers the perfect blend of luxury living and next-generation sustainability. From the moment you enter, you're greeted with soaring ceilings, coffered detailing, and a thoughtfully designed open-concept layout that flows effortlessly from room to room. The chef-inspired kitchen features upgraded cabinetry, premium appliances, an oversized island designed for entertaining, and elegant stone surfaces, all overlooking spacious principal living areas. What truly sets 107 Winthrop apart is its advanced energy-efficient construction, including a solar panel-ready roof with battery backup, triple-pane windows, upgraded insulation throughout, and a hybrid heating and cooling system designed for year-round comfort and reduced utility costs. Enjoy enhanced indoor air quality with a state-of-the-art Energy Recovery Ventilator (ERV) system and smart home integrations, while water-efficient systems and fixtures help reduce consumption without compromising lifestyle. Upstairs, retreat to a luxurious primary suite complete with a spa-inspired ensuite featuring heated floors, premium tile work, and designer finishes, while the additional bedrooms offer generous space and functionality for families of all sizes. With hundreds of thousands of dollars in upgrades, including custom millwork, upgraded flooring, designer lighting, high-end cabinetry, and a premium appliance package, every detail has been carefully curated to deliver both style and performance. This is more than just a home- its a smart investment in the future, offering improved efficiency, lower operating costs, and long-term value in an increasingly energy-conscious market.
主要特征
- 朝向: 后院朝南

- 睡房: 5

- 卫生间: 5

- 车库: 2

- 厨房: 1

重要信息
- 占地面接: 43.14 x 113.38 Feet

- 室内面积: 3500-5000

- 地税: $ 3414.00

- N13171452

- Listing contracted with: HARVEY KALLES REAL ESTATE LTD.
| 房间 | 尺寸(平方米) | 细节描述 | |
|---|---|---|---|
| 厨房 | 2.62x5.12 | 不锈钢电器, 防溅挡板, 顶灯 |
|
| 早餐室 | 3.29x5.12 | 中心岛, 走出式后院, 顶灯 |
|
| 家庭房 Rm | 4.27x5.85 | , 硬木地板, 壁炉 |
|
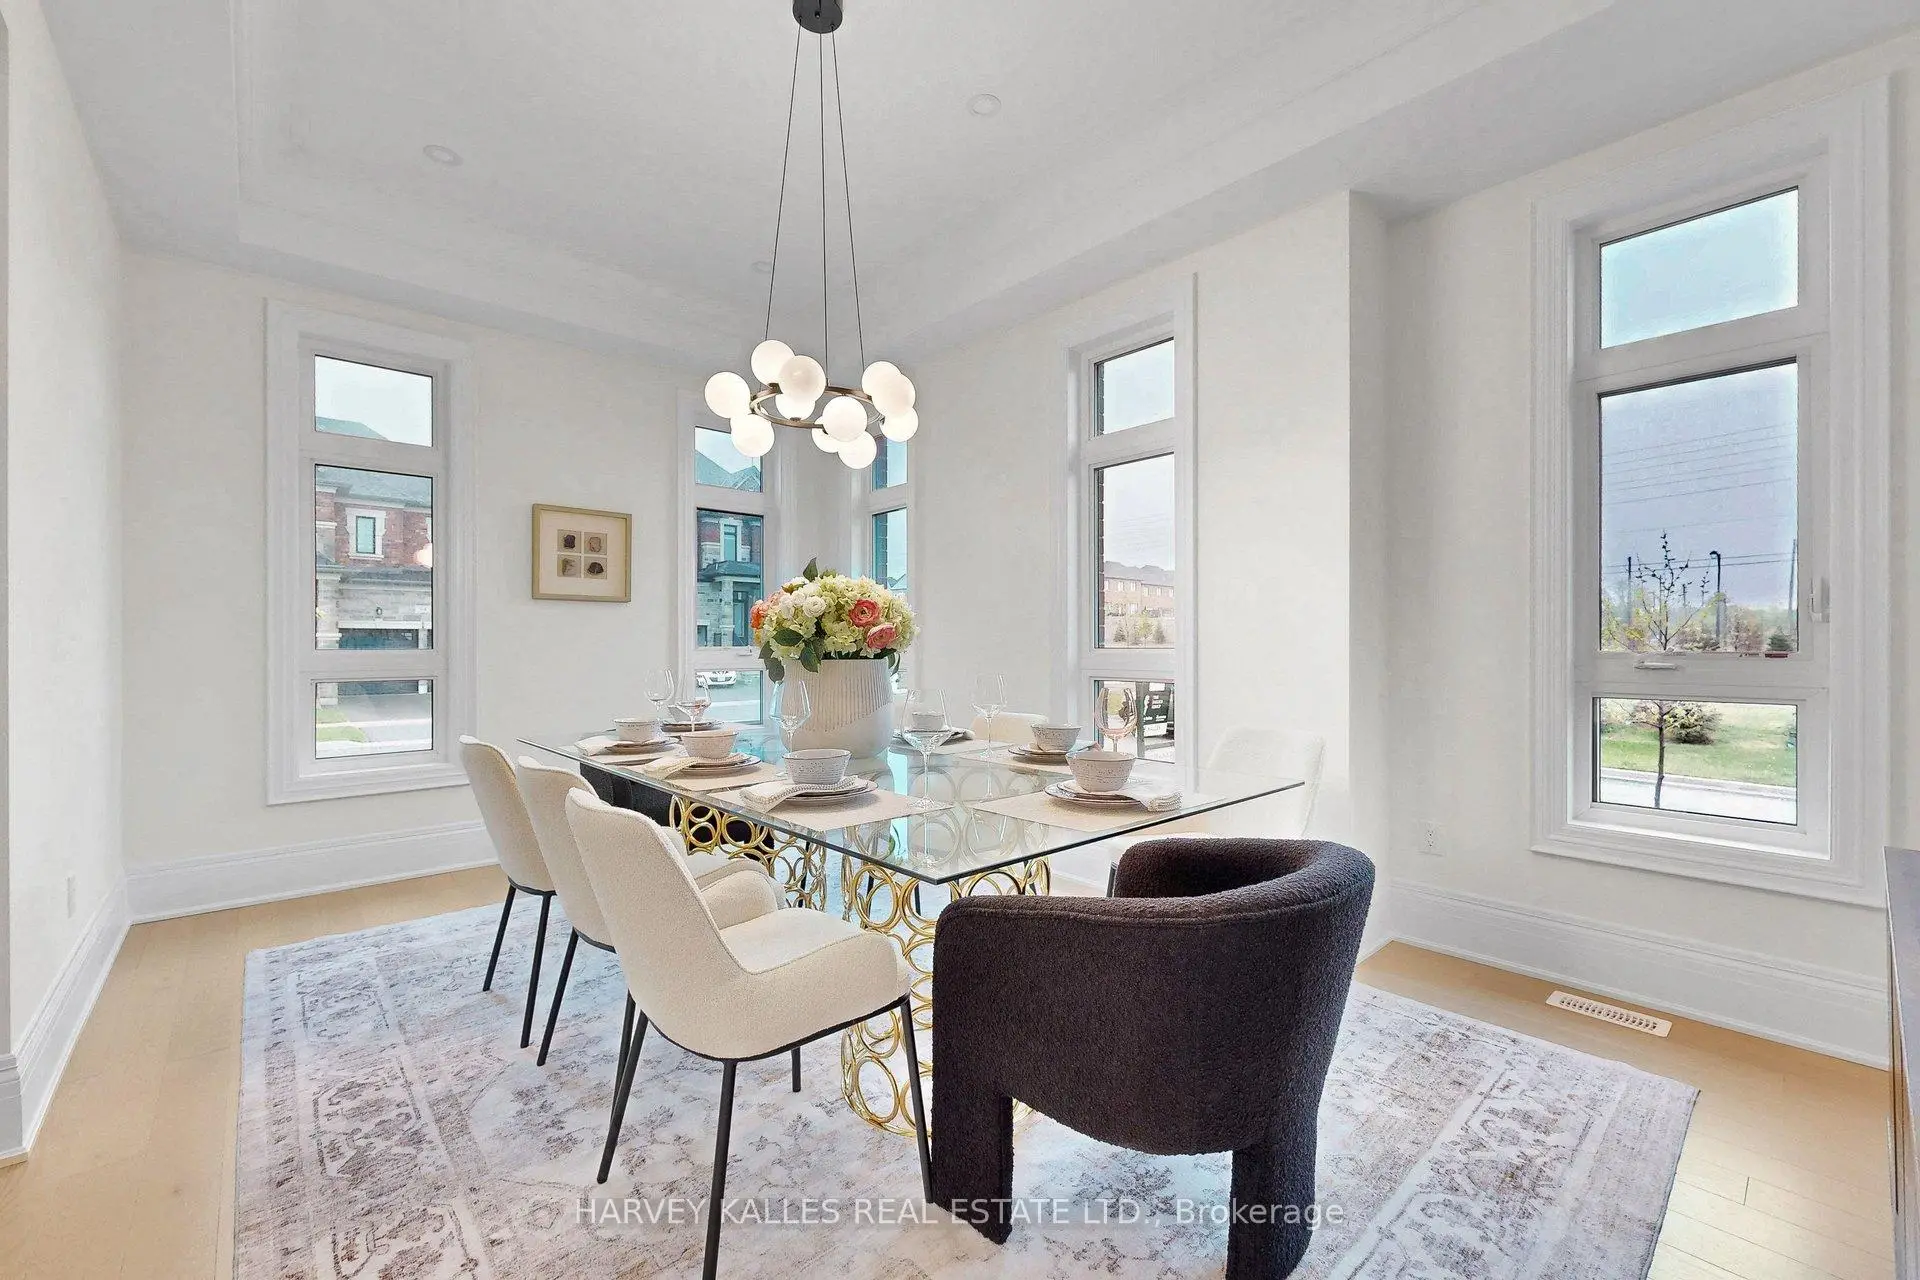
| 晚餐室 Rm | 3.66x4.57 | 硬木地板, 顶灯, 大窗 |
|
| 图书馆 | 3.05x3.23 | 硬木地板, , 顶灯 |
|
| 客厅 Rm | 3.05x5.18 | 硬木地板, 顶灯, 大窗 |
|
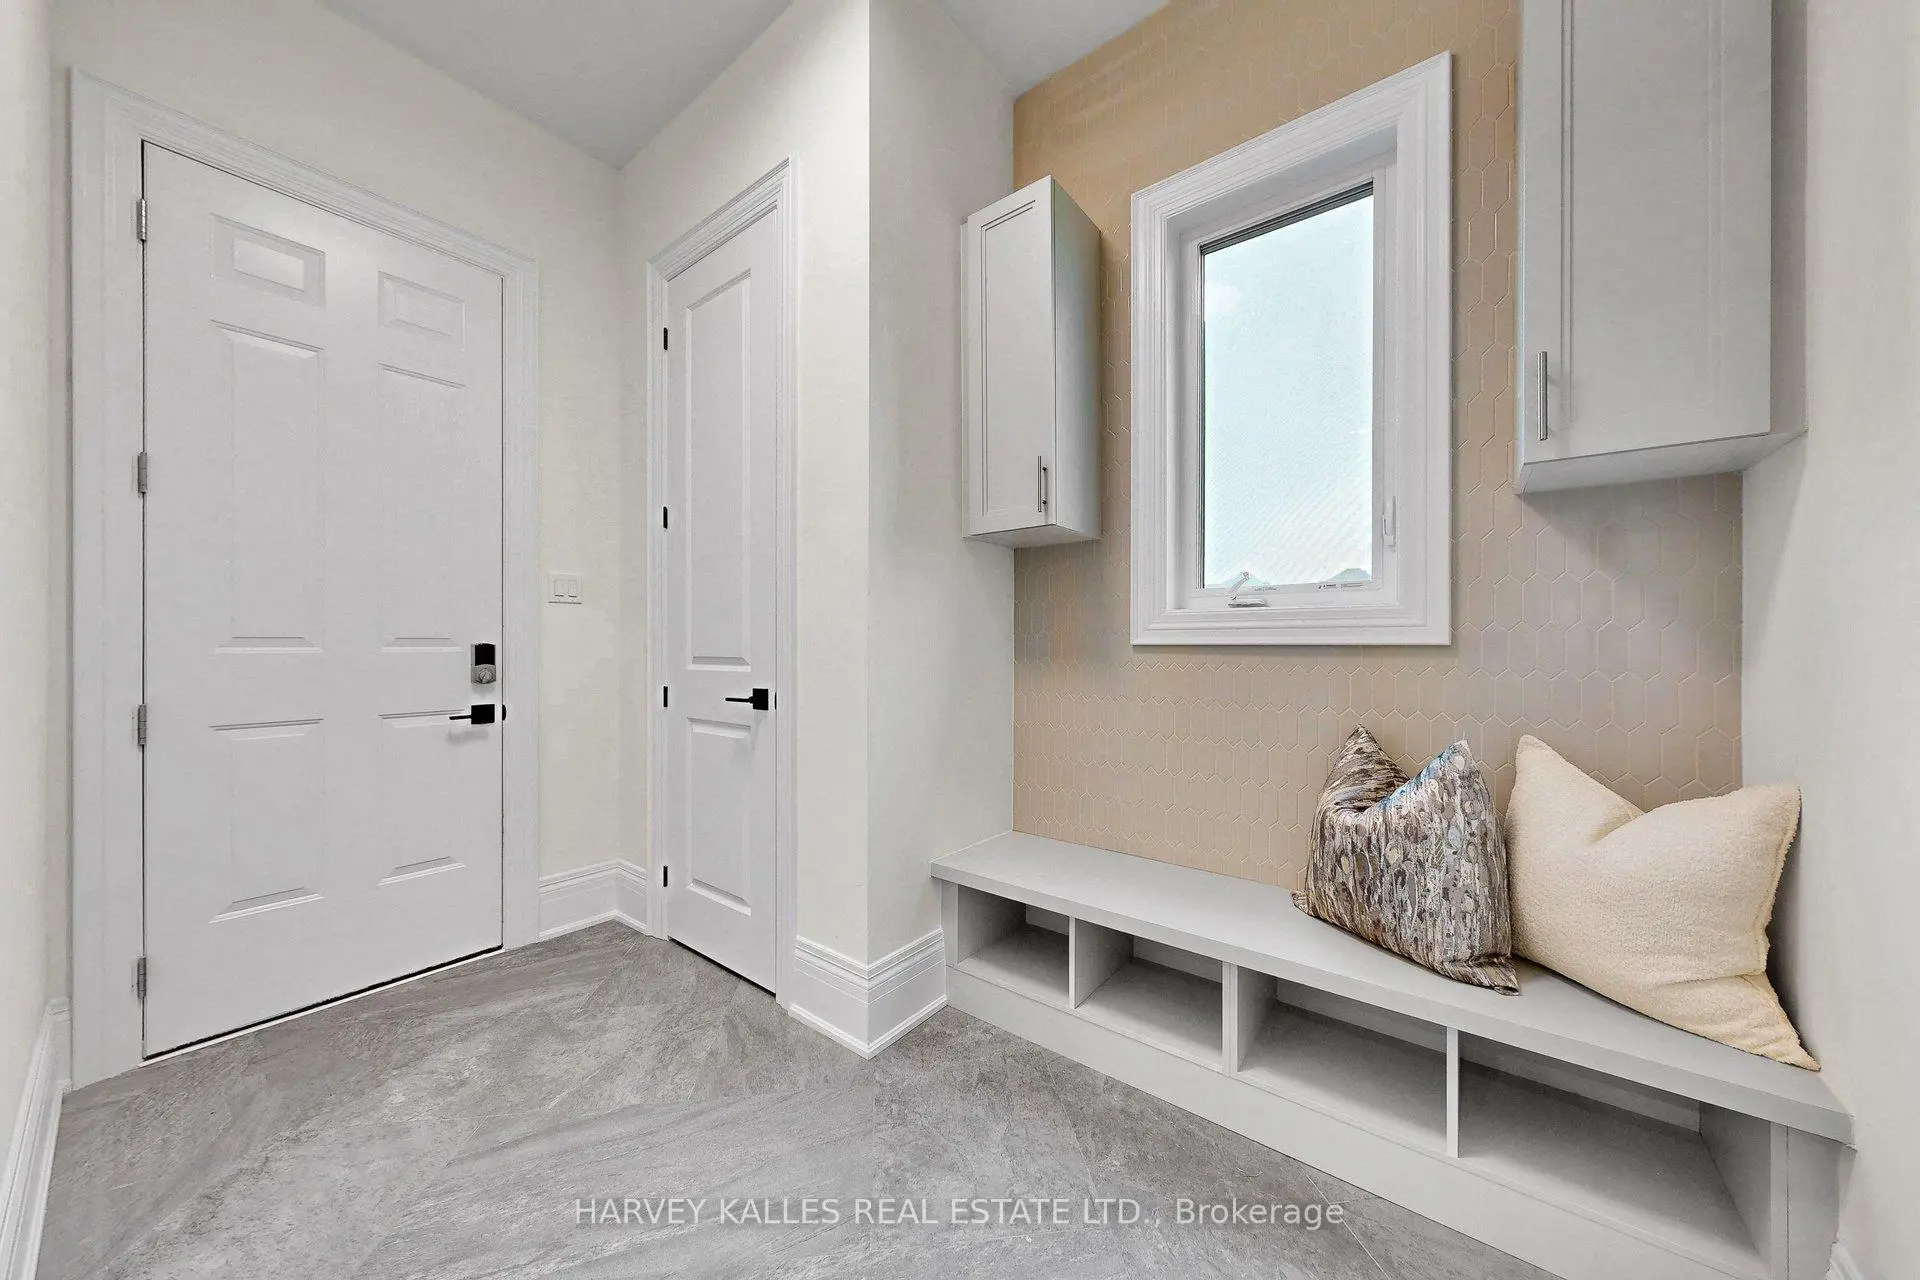
| Mud Rm | 2.10x3.17 | 瓷砖地板, 窗户 |
|
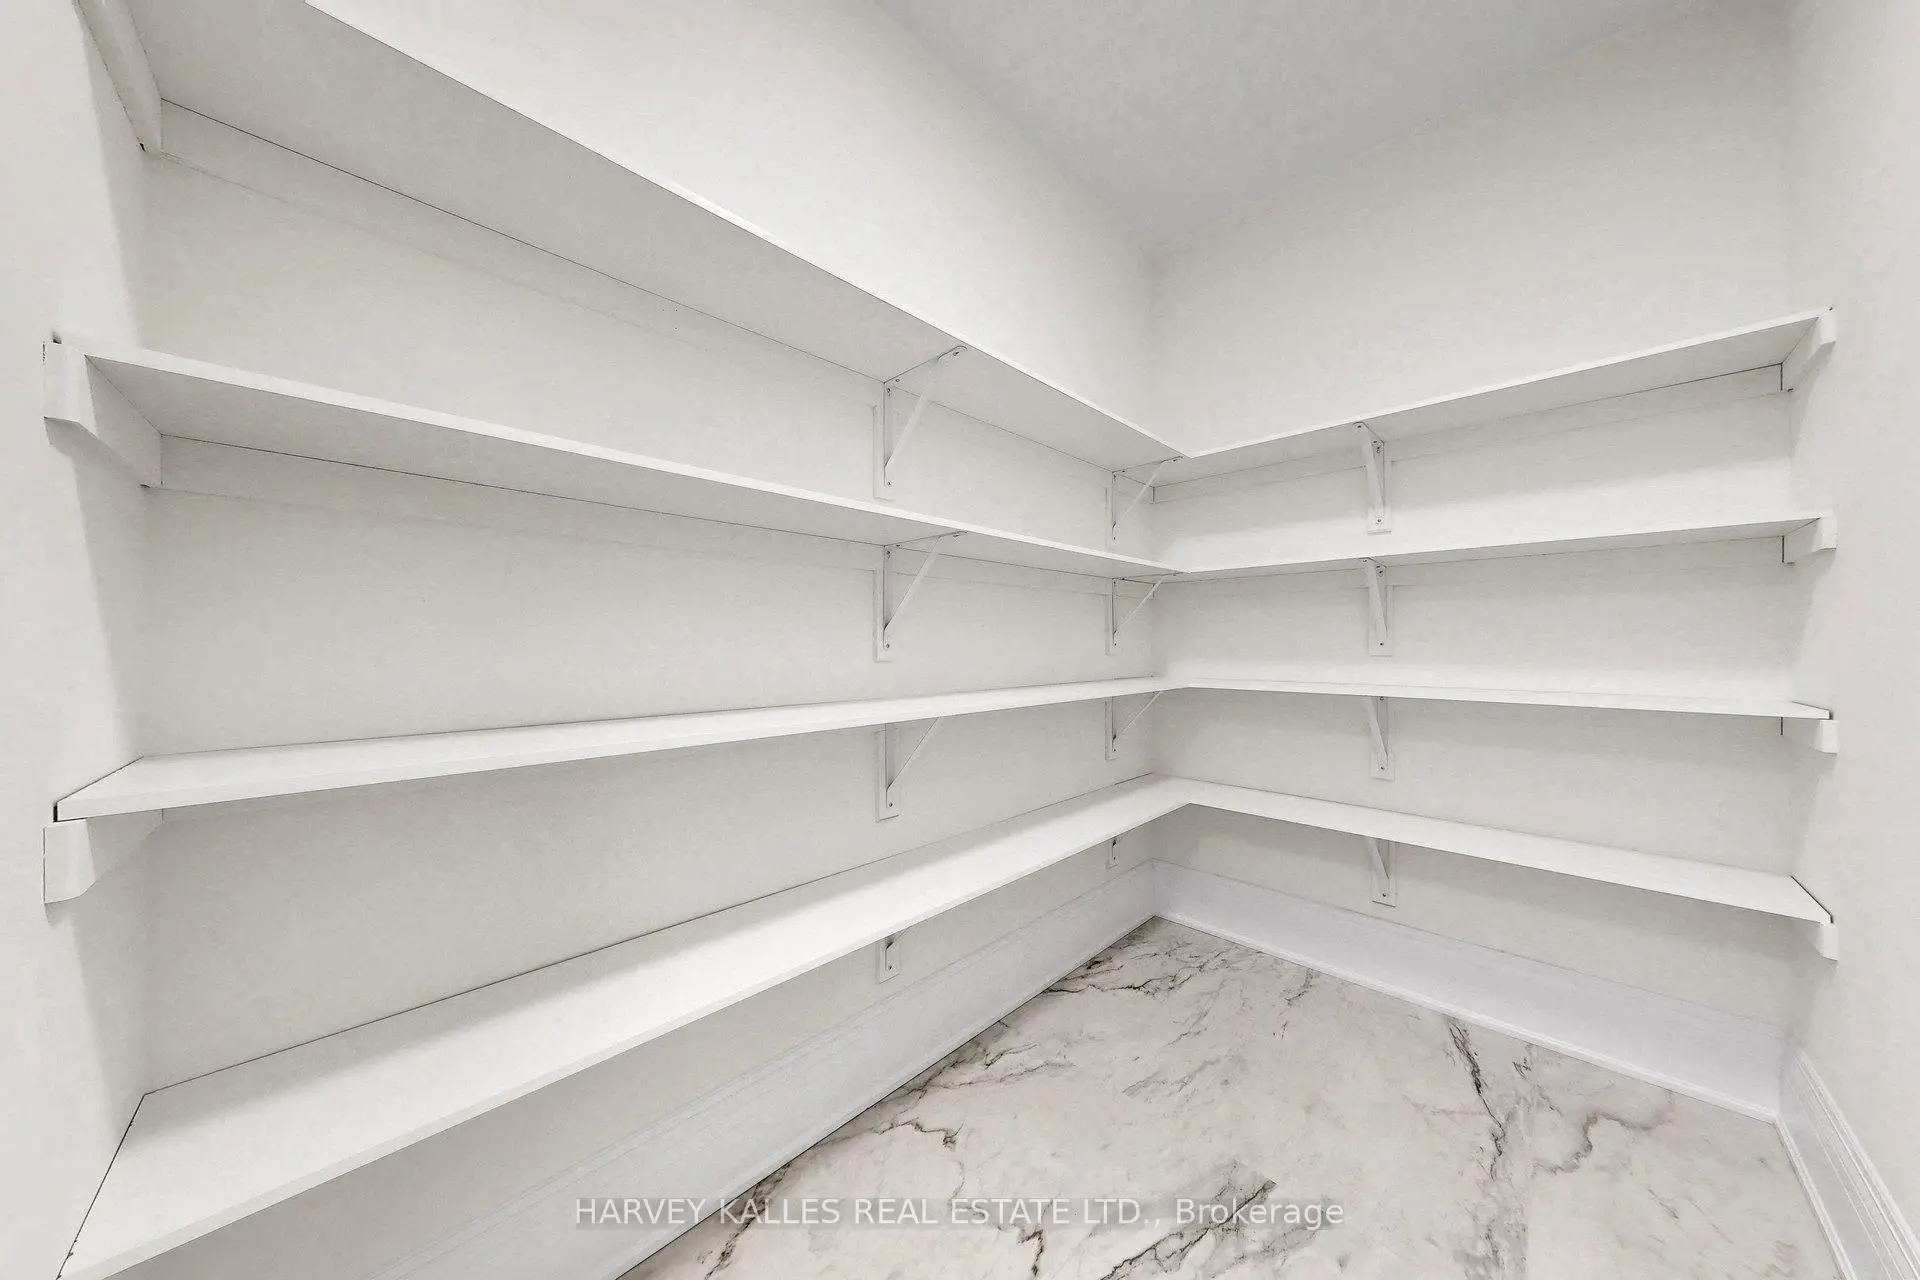
| 茶水间 | 1.58x2.62 | , 瓷砖地板 |
|
| Primary B | 4.33x5.97 | 硬木地板, 壁炉, 5pcs卫生间套间 |
|
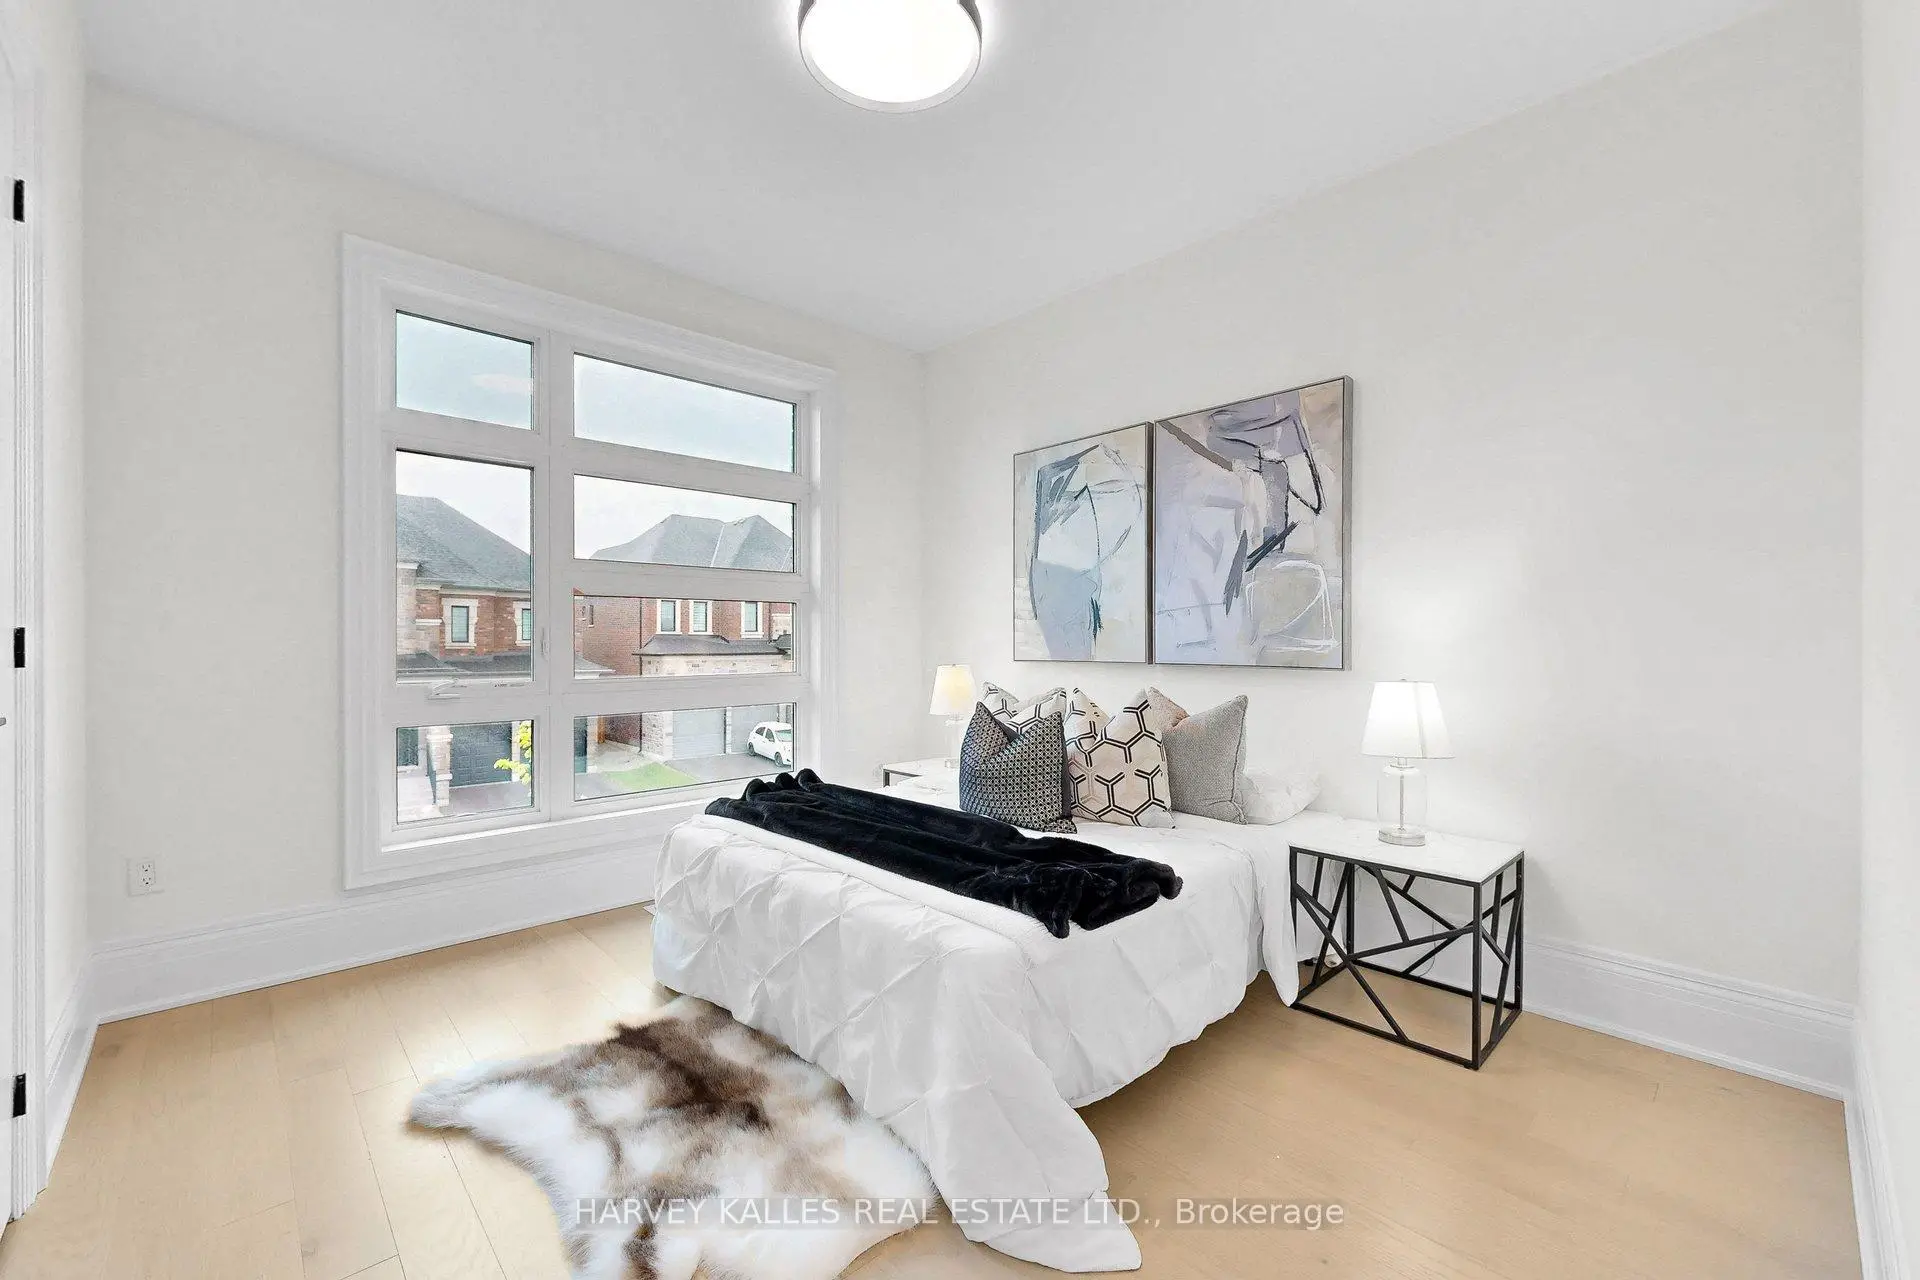
| 第二间卧室 | 3.84x4.63 | 硬木地板, , 3pcs卫生间套间 |
|
| 第三间卧室 | 3.05x3.05 | 硬木地板, , 3pcs卫生间套间 |
|
| 第四间卧室 | 3.54x3.66 | 硬木地板, , 半套卫生间 |
| 卫生间 | 卫浴件数 | 所在楼层 | |
|---|---|---|---|
| 2间 | 5件套 | 上层 |
|
| 2间 | 3件套 | 上层 |
|
| 1间 | 2件套 | 主层 |
房屋简介
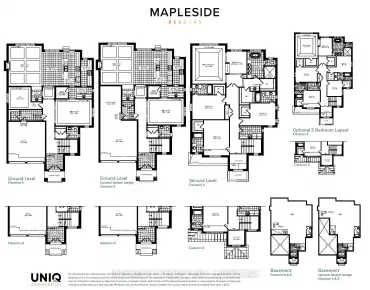
房屋位于Pine Valley & Teston交界附近, 这间5房5卫双车库两层独立房户型朝南向. 107 Winthrop Cres拥有双停车位. 房屋及周边设施包括UpgradedInsulation,ERV/HRV,CarpetFree和AirExchanger等. 厨房, 早餐室, 家庭房 Rm, 晚餐室 Rm, 图书馆, 客厅 Rm, Mud Rm和 茶水间在主层.学校信息
小学
-
过渡对口学校在 3022学校里排名 1300 (分数: 6.4)距离学校1.6公里 (走路大约28分钟)
-
法语沉浸课程学校
在 3022学校里排名 626 (分数: 7.4)距离学校4.1公里 (开车大约12分钟) -
-
天主教天才项目学校
在 3022学校里排名 299 (分数: 8.1)距离学校5.1公里 (开车大约15分钟) -
中学
-
对口学区学校排名: 259/746 (分数: 6.8) 5年平均分: 186/746 (分数: 7.1)距离学校3.8公里 (开车大约11分钟)
-
排名: 219/746 (分数: 7.0) 5年平均分: 257/746 (分数: 6.6)距离学校7.9公里 (开车大约24分钟)
-
艺术特色学校
排名: 100/746 (分数: 7.9) 5年平均分: 60/746 (分数: 7.9)距离学校11.5公里 (开车大约35分钟) -
对口学区学校 IB课程
排名: 89/746 (分数: 8.0) 5年平均分: 109/746 (分数: 7.5)距离学校4.9公里 (开车大约15分钟) -
天主教对口学区学校
排名: 313/746 (分数: 6.4) 5年平均分: 359/746 (分数: 6.0)距离学校2.9公里 (开车大约9分钟) -
天主教AP课程学校
排名: 205/746 (分数: 7.1) 5年平均分: 228/746 (分数: 6.8)距离学校6.2公里 (开车大约19分钟) -
排名: 205/746 (分数: 7.1) 5年平均分: 228/746 (分数: 6.8)距离学校6.2公里 (开车大约19分钟)