Patterson, Vaughan, L6A 0N3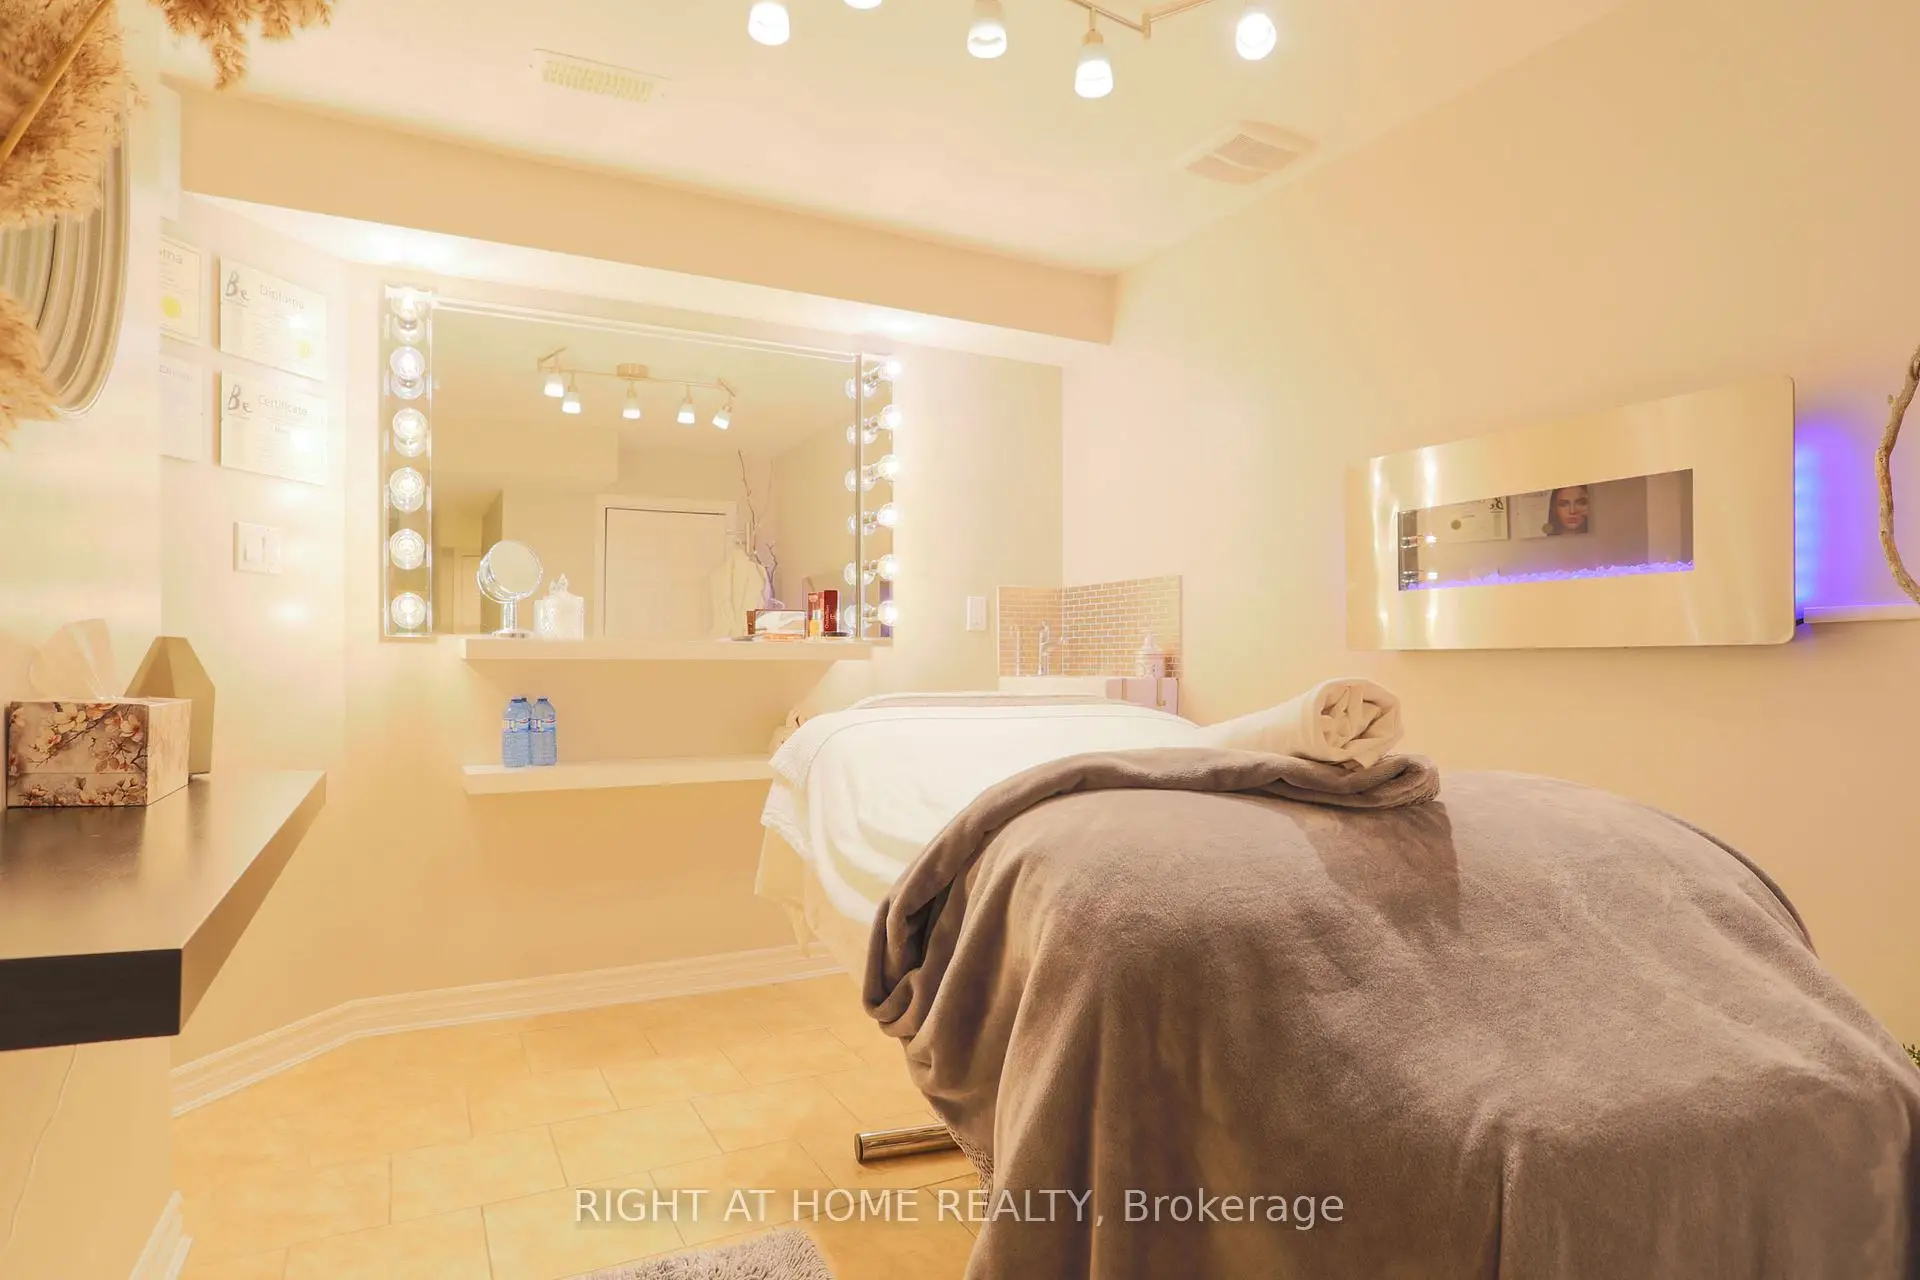

房屋信息
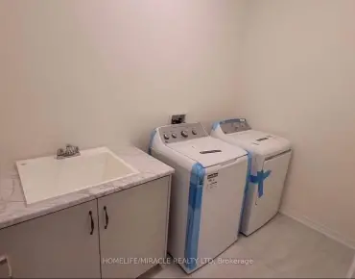
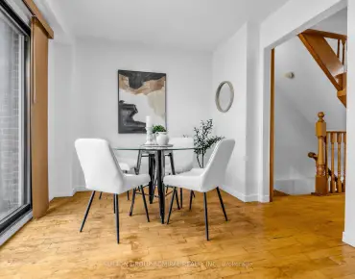
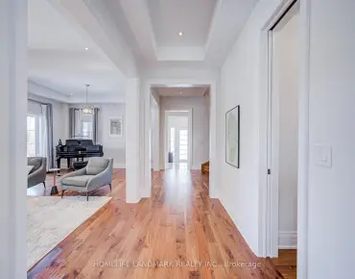
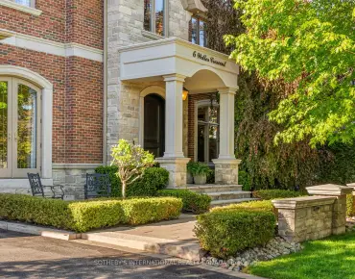
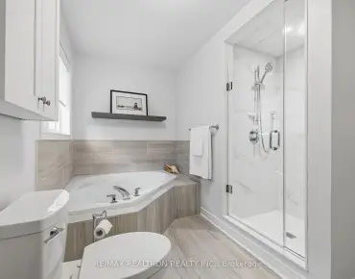
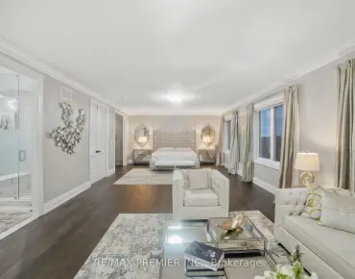
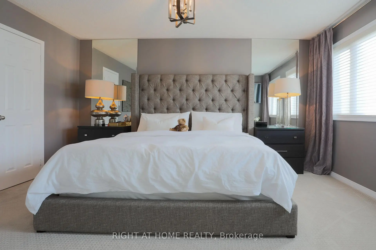
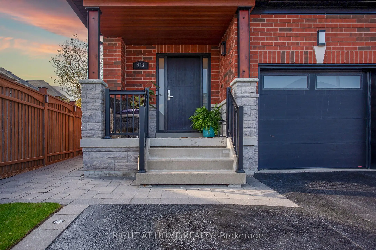
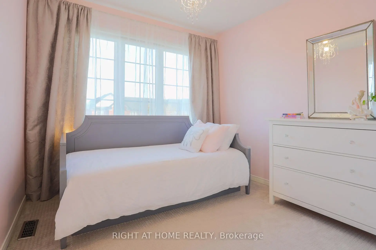
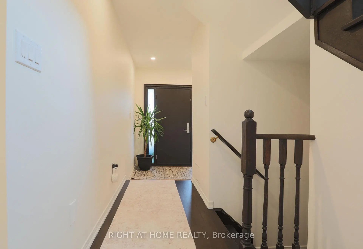
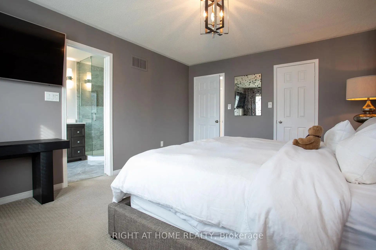
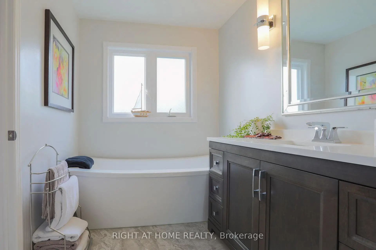
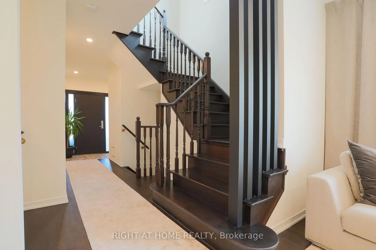
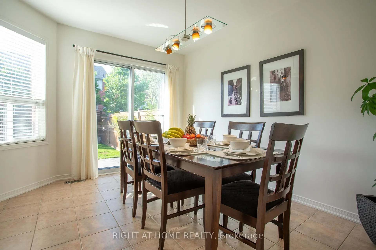
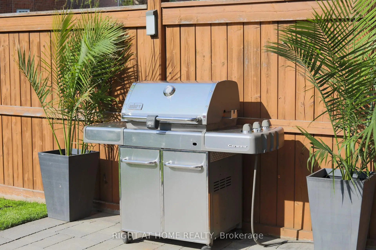
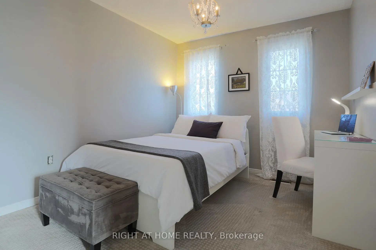
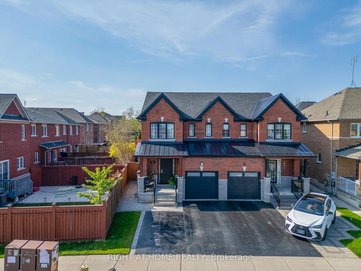
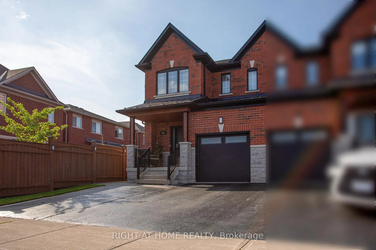
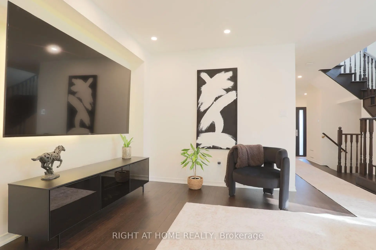
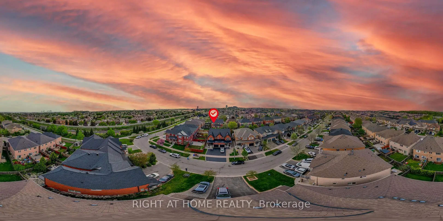
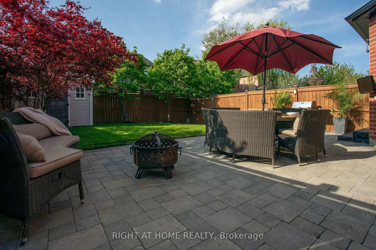
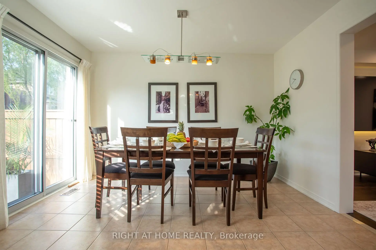
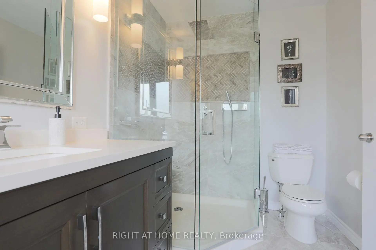
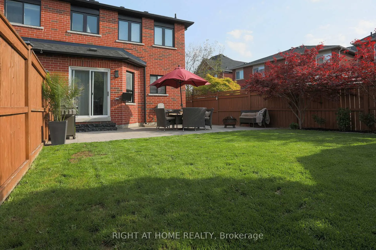
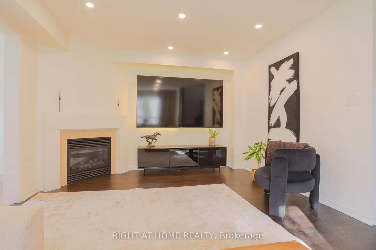
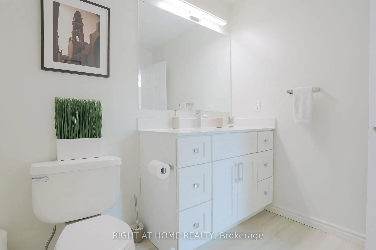
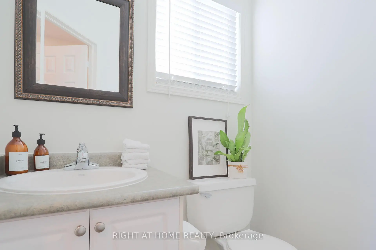
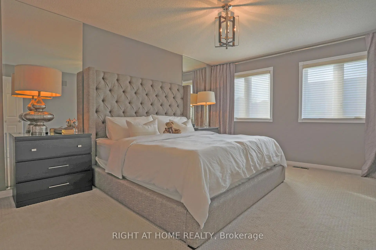
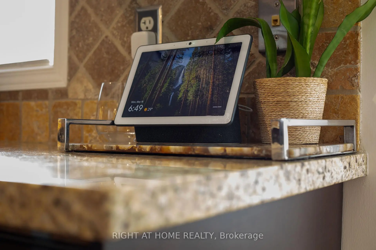
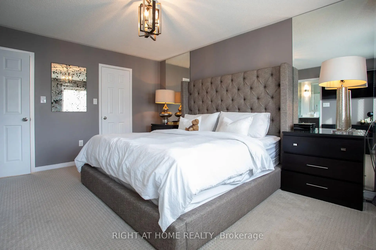
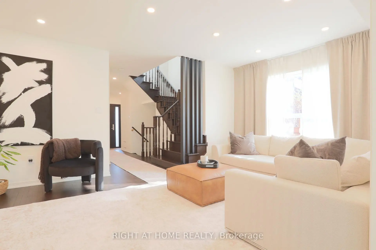
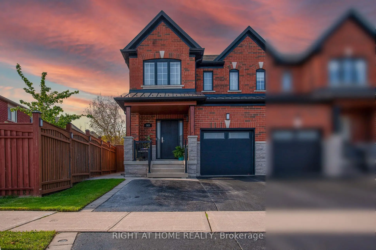
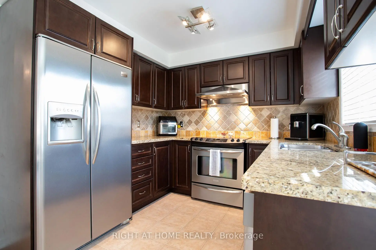
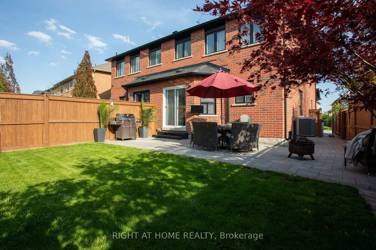
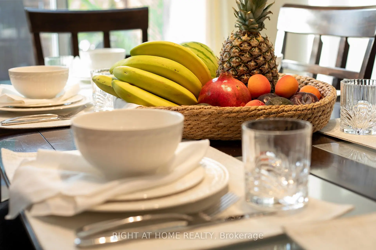
Beautifully maintained 3-bedroom semi-detached home located in the highly desirable Patterson community. Step inside to a spacious family room featuring a cozy GAS fireplace - perfect for everyday living and relaxation. The dining room is filled with natural light from a large window and offers ample space for family gatherings.The eat-in kitchen is a chef's delight, showcasing granite countertops, stainless steel appliances, and a breakfast area with a walkout to a large, private, fully fenced backyard-one of the largest backyards among similar homes in the community. Potlights throughout the main floor enhance the bright and modern ambiance.right and generously sized bedrooms. The primary bedroom is a true retreat, complete with a large walk-in closet and a 5-piece ensuite featuring a separate soaker tub and stand-up shower.Recent upgrades and features include: Fiberglass security front door ($6000); Gas fireplace; Nature Gas line for BBQ connection in the backyard; Newly Upgraded attic insulation (R-67 Level); New windows on the primary bedroom side; Newly refinished hardwood floors on the main floor; Commercial-grade carpeting on the second floor (replaced 4 years ago); Brand-new 85" Sony Smart TV included; Brand-new renovated washroom featuring a new vanity and waterproof vinyl flooring.; Newly renovated powder room; New furnace (1 year old); Owned hot water tank- Roof (Upgraded 2021) with 25-year warranty on shingles and a 50-year warranty on the metal; Google Nest monitoring system for the entire home included; Brand new washing machine and dryer; Garage Door (Installed 2019): R-16 upgraded metal door with a 25-year warranty. Top-rated schools, parks, shopping, and GO Train access just steps away. Vaughan Mills shopping district satisfies all your shopping desires, with seamless connections to the city via Highway 400 and the metro. Cortellucci Hospital and excellent school districts safeguard the health and future of the whole family.
主要特征
- 朝向: 后院朝北

- 睡房: 3

- 卫生间: 3

- 车库: 1

- 厨房: 1

重要信息
- 占地面接: 32.80 x 107.46 Feet

- 室内面积: 1500-2000

- 地税: $ 4931.00

- N13164442

- Listing contracted with: RIGHT AT HOME REALTY
| 房间 | 尺寸(平方米) | 细节描述 | |
|---|---|---|---|
| 厨房 | 2.55x2.72 | 不锈钢电器, , 防溅挡板 |
|
| 早餐室 | 3.20x3.60 | 即吃式厨房, 走出式后院, 陶瓷地板 |
|
| 晚餐室 Rm | 3.10x2.60 | 硬木地板, 顶灯, 风景窗 |
|
| 家庭房 Rm | 3.65x3.10 | 硬木地板, 煤气壁炉, 顶灯 |
|
| 门厅 | 1.95x1.85 | 陶瓷地板, 顶灯 |
|
| Primary B | 4.55x3.75 | 5pcs卫生间套间, , 风景窗 |
|
| 第二间卧室 | 2.80x3.60 | 窗户, 壁橱 |
|
| 第三间卧室 | 2.70x2.85 | 风景窗, 壁橱 |
|
| Bath | 1.93x3.00 | 乙烯塑胶地板, 石英台面, 4 件套卫生间 |
|
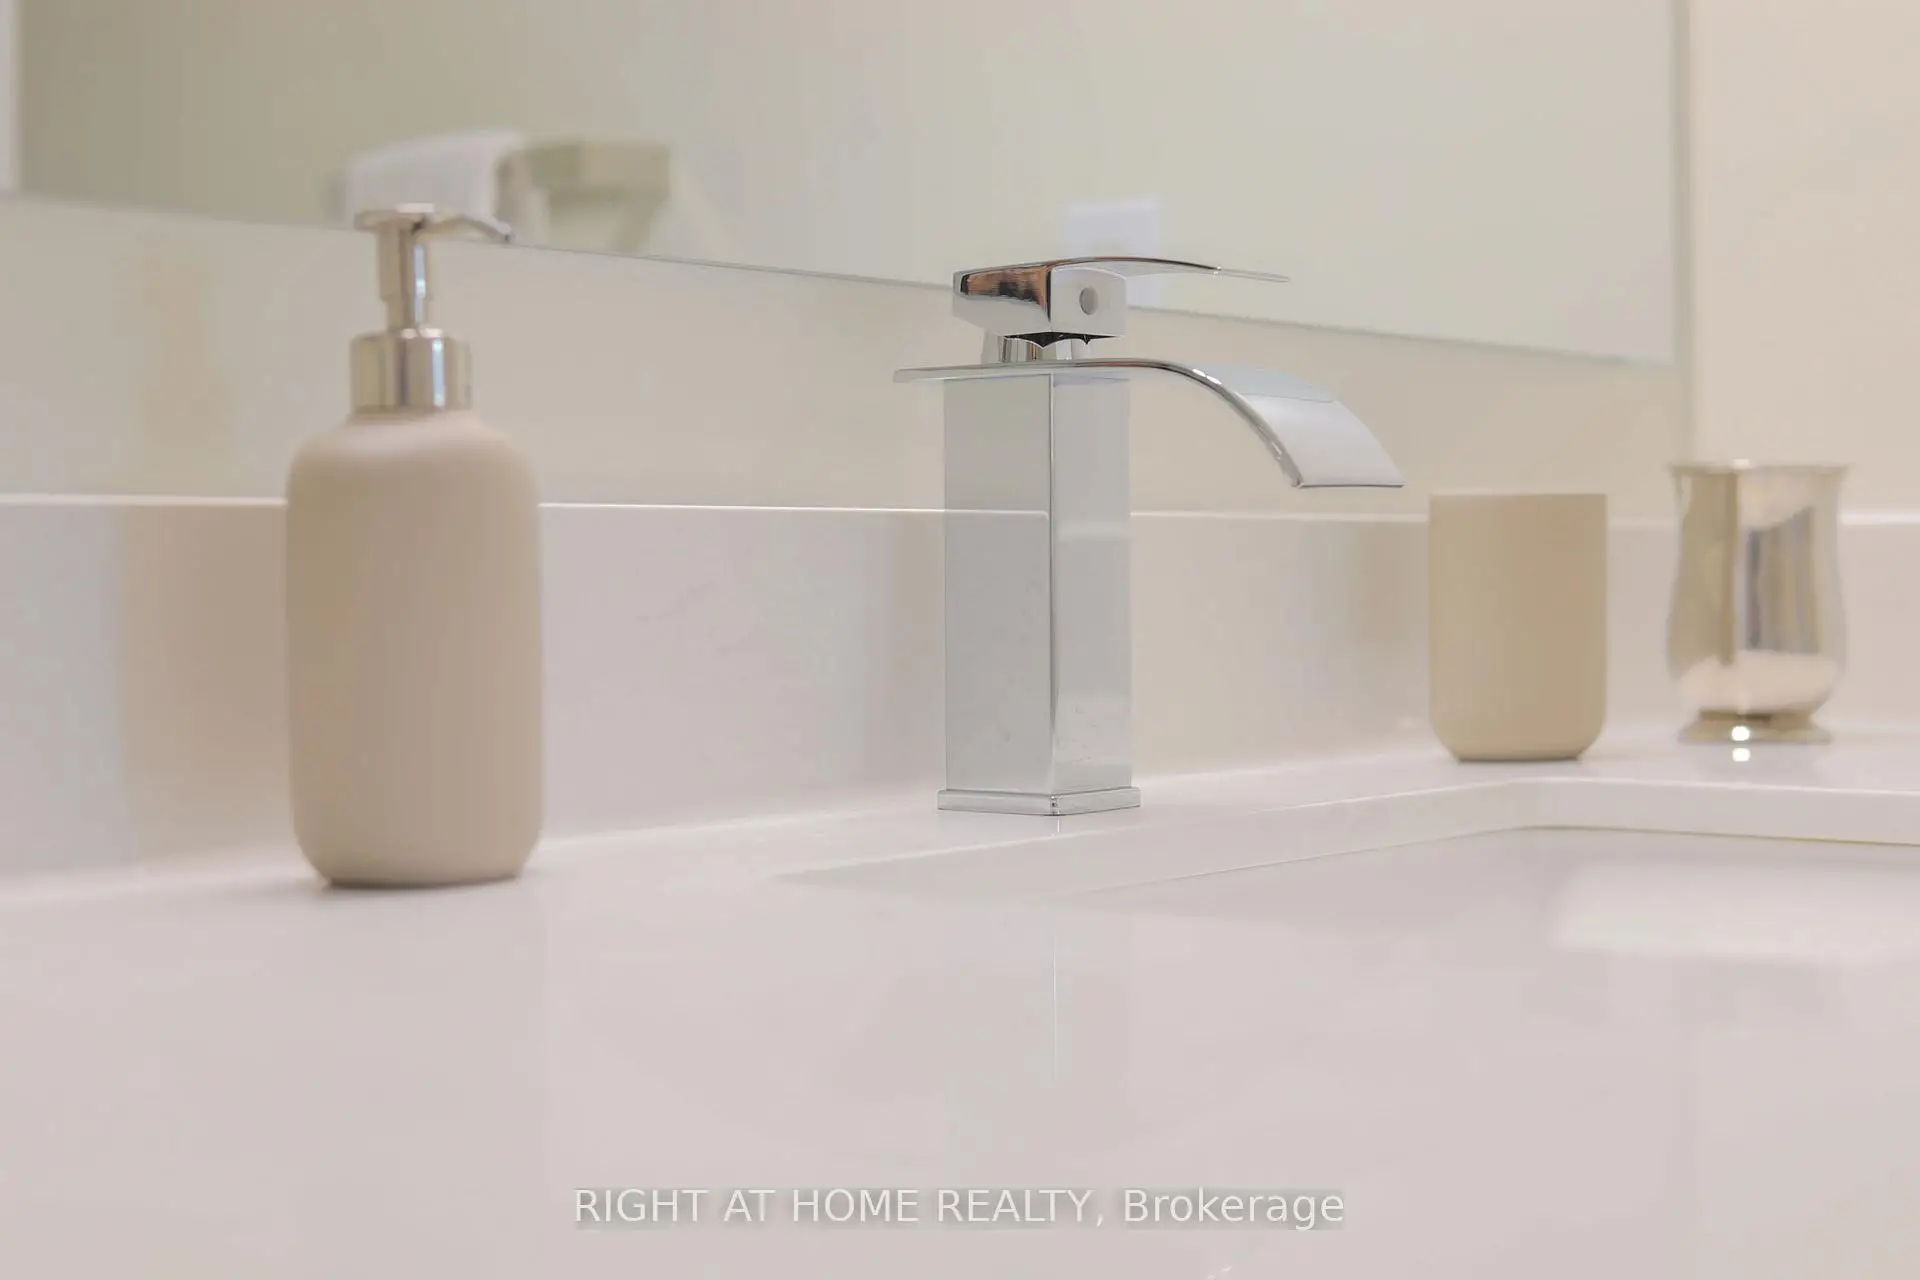
| Bath | 1.95x3.80 | 5pcs卫生间套间, 石英台面, 窗户 |
|
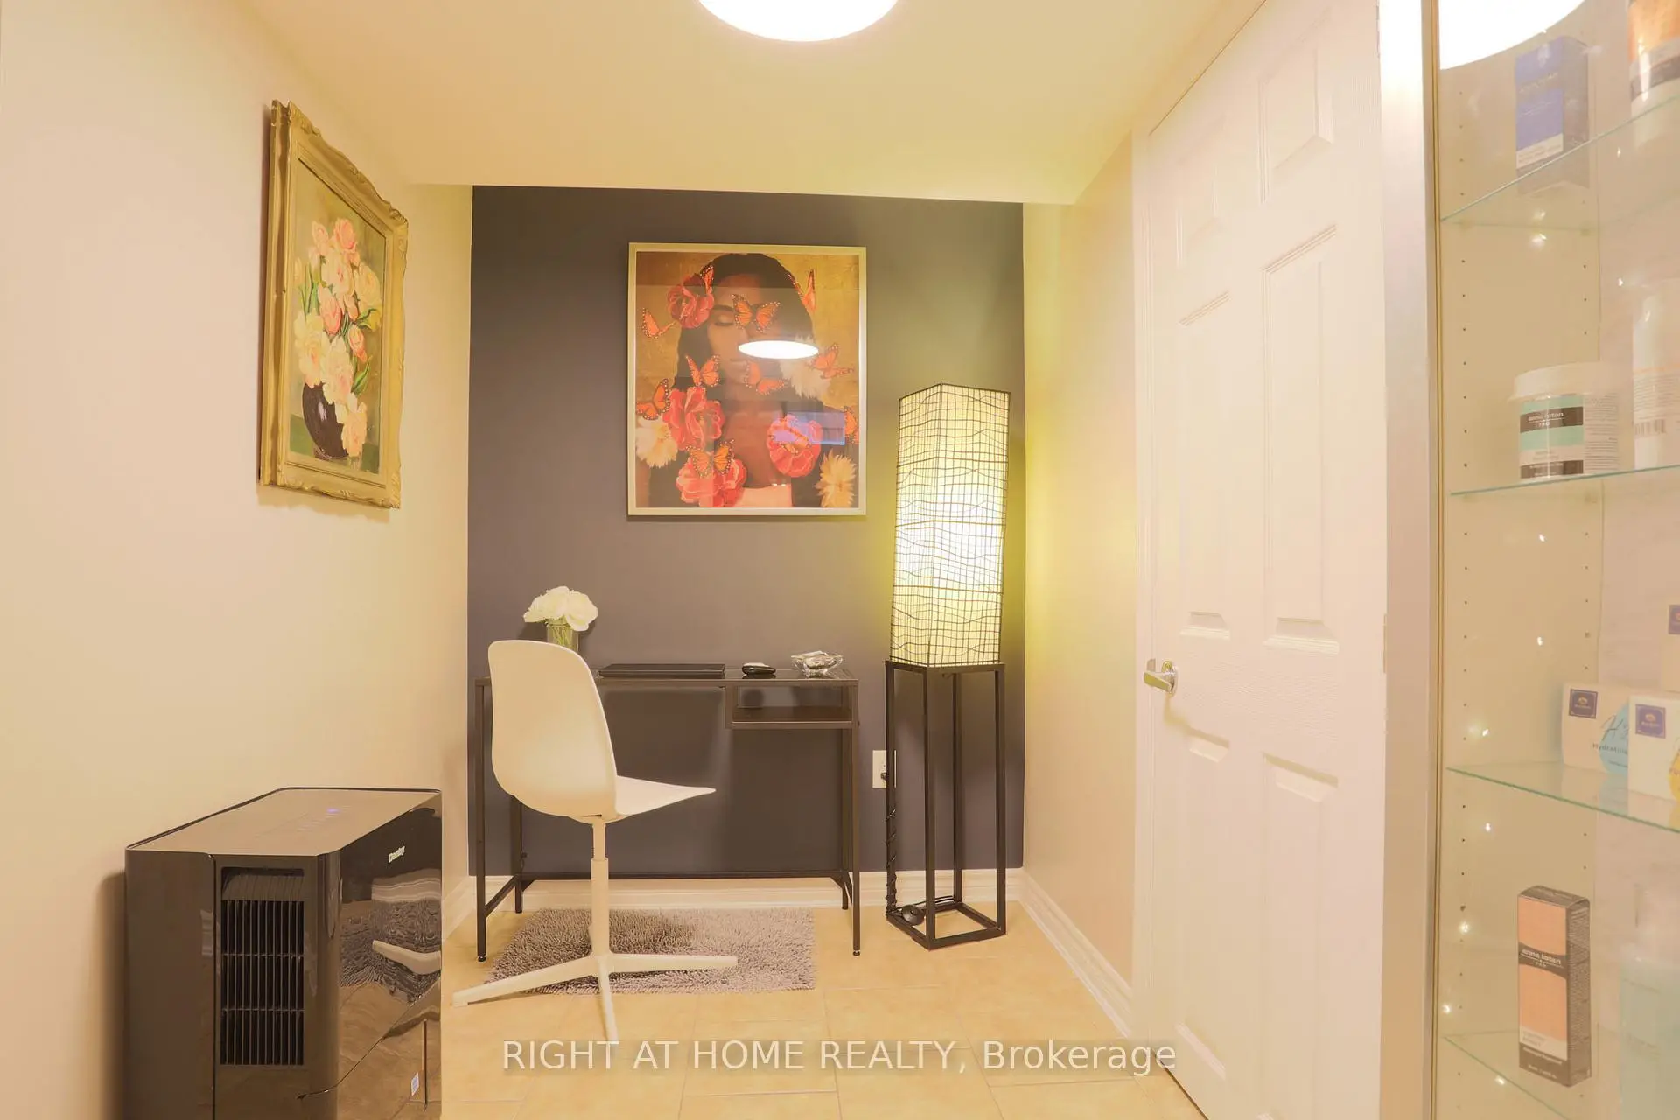
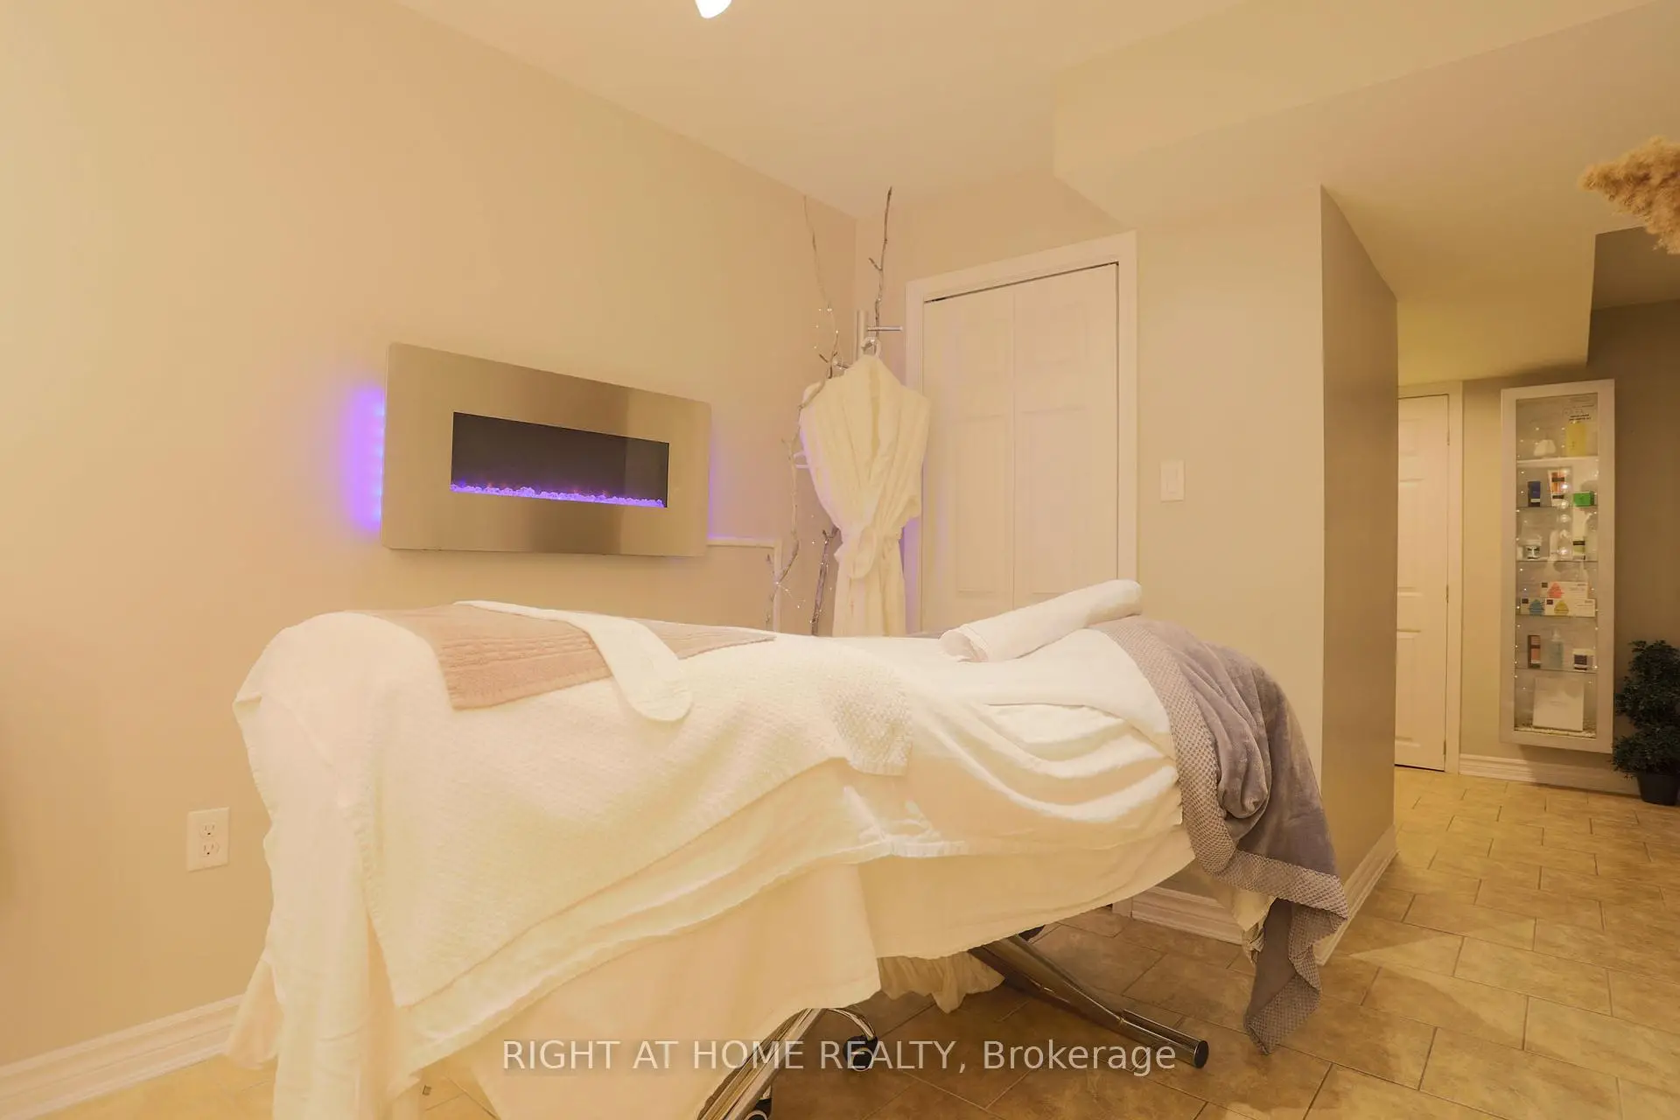
| 办公室 | 2.90x2.40 | 陶瓷地板, 陶瓷水池, 电壁炉 |
|
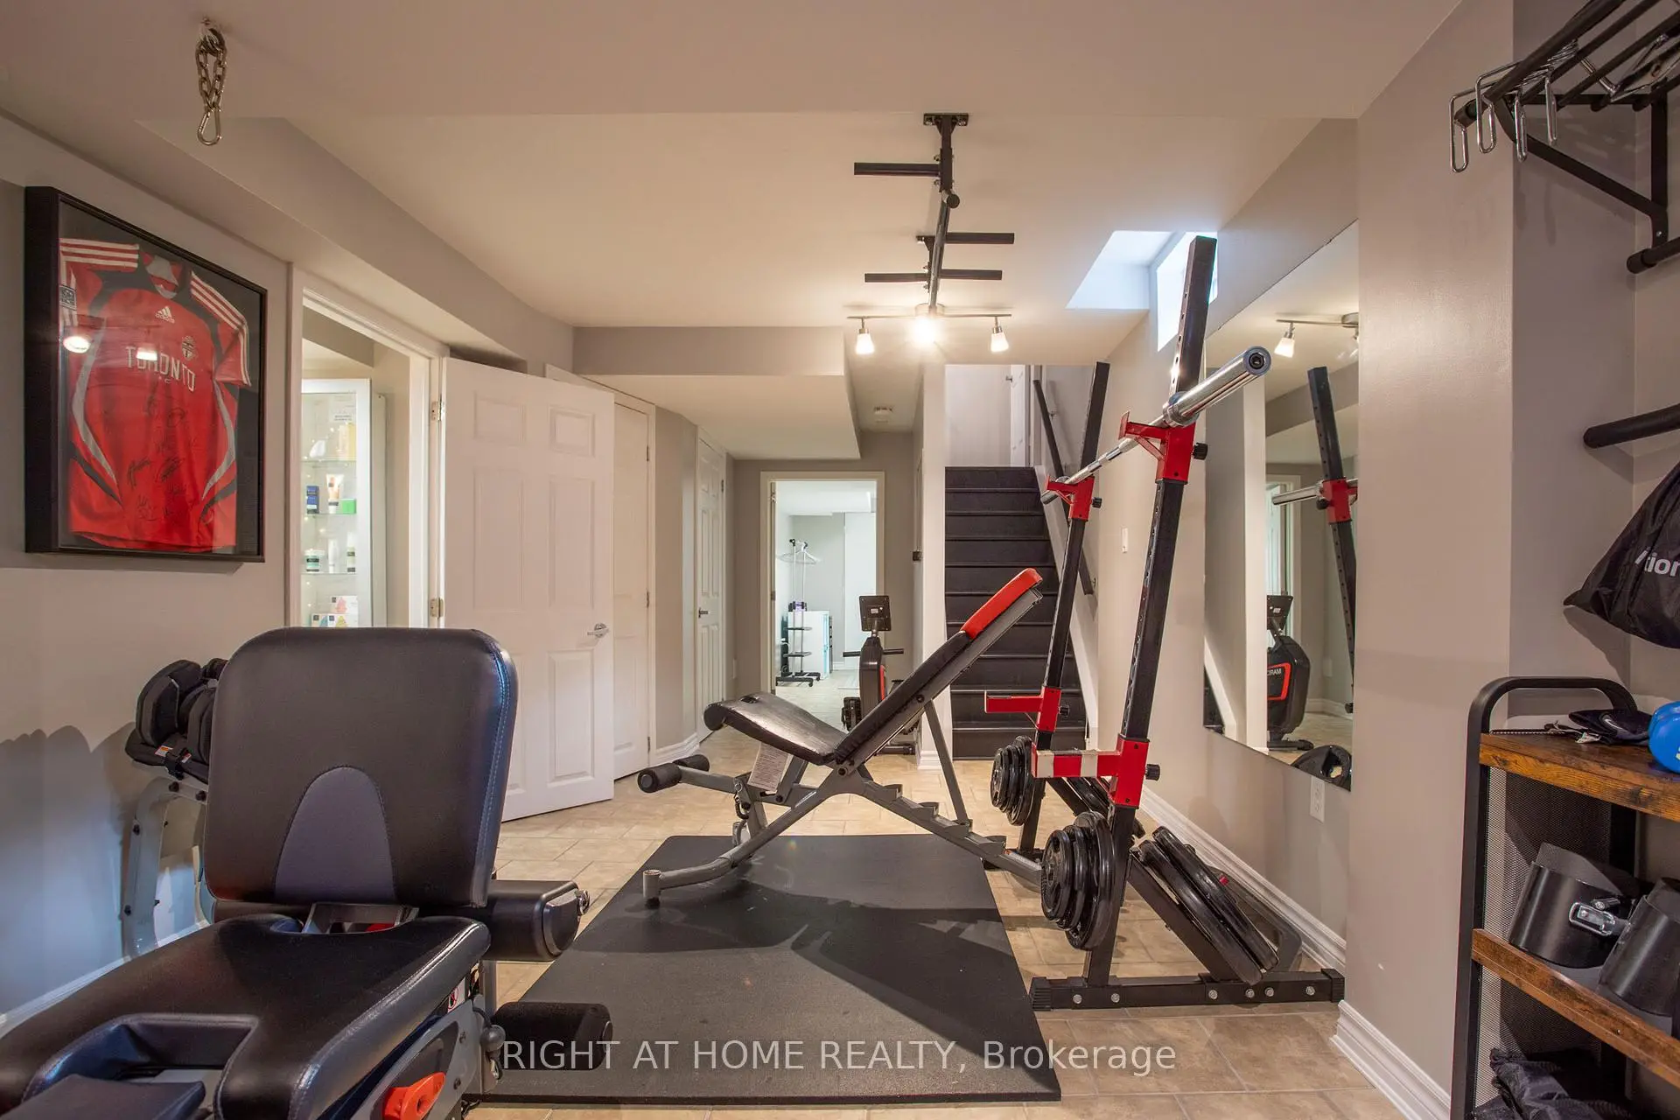
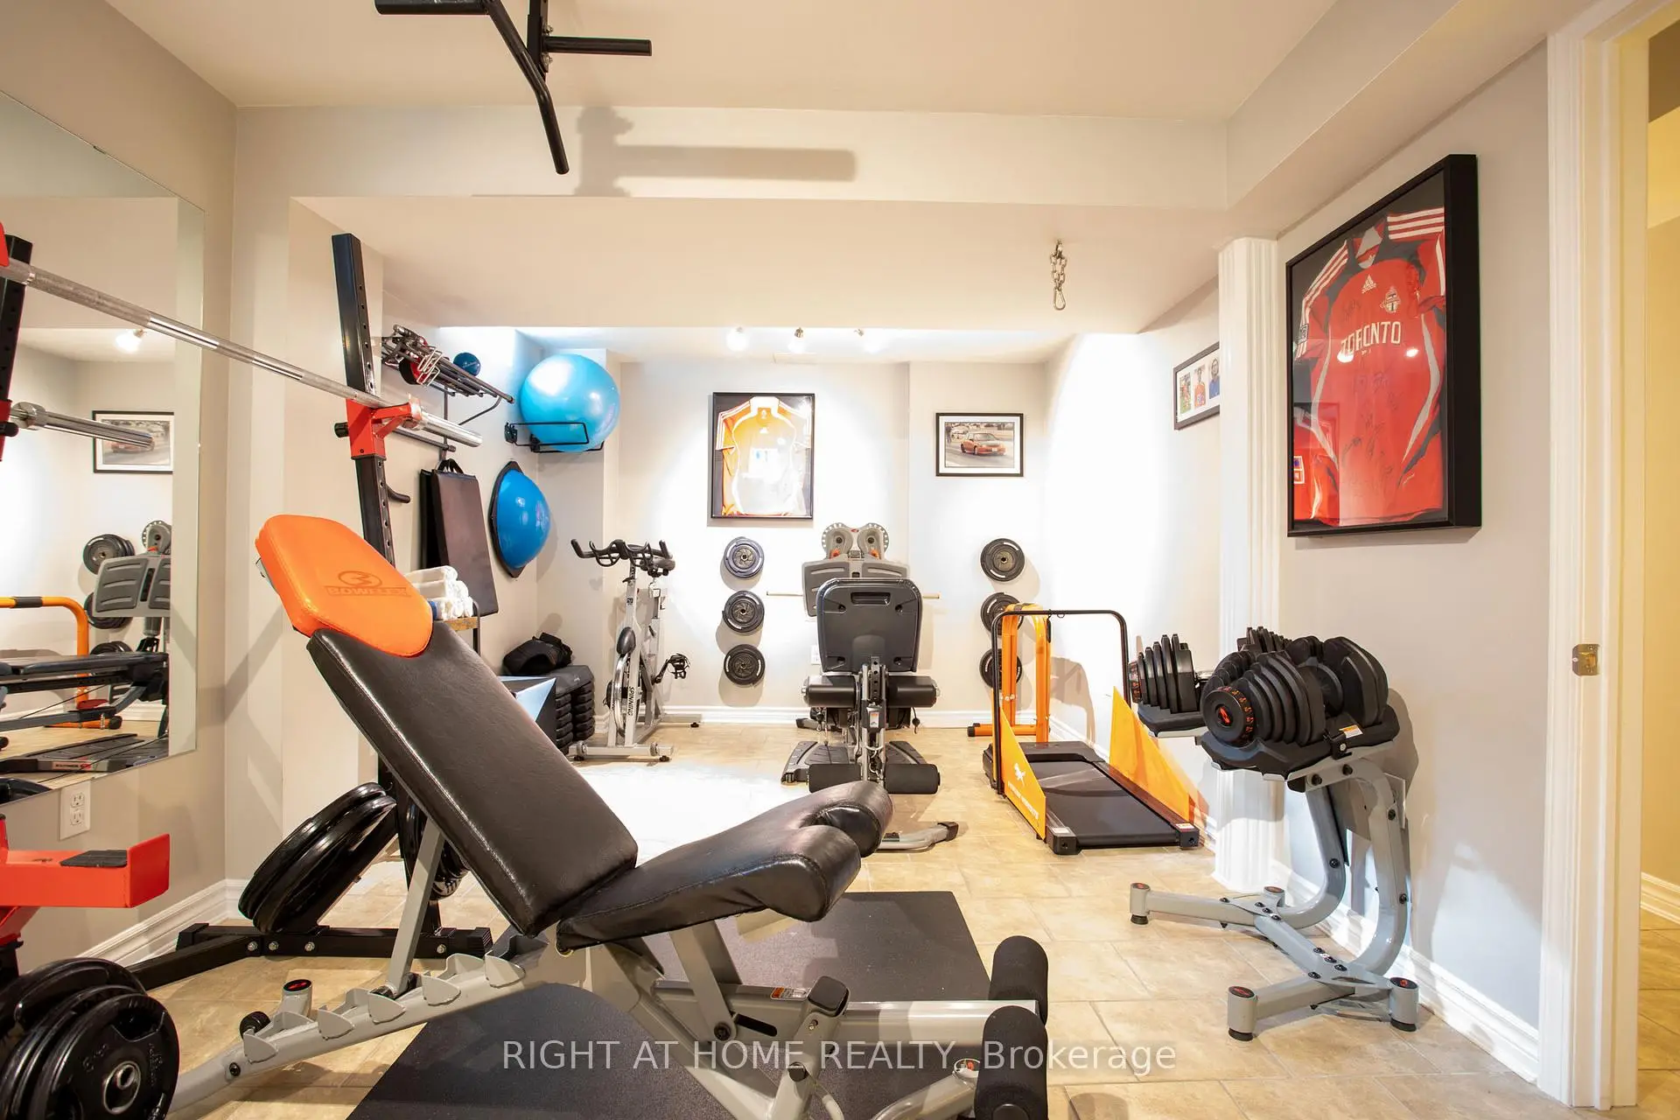
| 健身房 | 5.70x3.00 | 陶瓷地板, 窗户 |
| 卫生间 | 卫浴件数 | 所在楼层 | |
|---|---|---|---|
| 1间 | 5件套 | Second |
|
| 1间 | 4件套 | Second |
|
| 1间 | 2件套 | 主层 |
房屋简介
房屋位于Dufferin and Major Mackenzie交界附近, 这间3房3卫单车库两层半独立房户型朝北向. 263 Golden Orchard Rd拥有单停车位. 房屋及周边设施包括CentralVacuum和WaterHeaterOwned等. 厨房, 早餐室, 晚餐室 Rm, 家庭房 Rm和 门厅在一层.学校信息
小学
-
对口学区学校在 3022学校里排名 175 (分数: 8.5)距离学校1.0公里 (走路大约19分钟)
-
法语沉浸课程学校
在 3022学校里排名 41 (分数: 8.6) 5年平均分: 42/3022 (分数: 8.1)距离学校3.3公里 (开车大约10分钟) -
在 3022学校里排名 404 (分数: 5.9) 5年平均分: 353/3022 (分数: 6.1)距离学校0.5公里 (走路大约9分钟)
-
-
中学
-
对口学区学校排名: 67/746 (分数: 8.2) 5年平均分: 55/746 (分数: 8.0)距离学校2.7公里 (开车大约8分钟)
-
法语沉浸课程学校
排名: 52/746 (分数: 8.4) 5年平均分: 76/746 (分数: 7.8)距离学校6.6公里 (开车大约20分钟) -
艺术特色学校
排名: 100/746 (分数: 7.9) 5年平均分: 60/746 (分数: 7.9)距离学校5.4公里 (开车大约16分钟) -
排名: 67/746 (分数: 8.2) 5年平均分: 109/746 (分数: 7.5)距离学校4.8公里 (开车大约14分钟)
-
天主教对口学区学校
排名: 141/746 (分数: 7.5) 5年平均分: 169/746 (分数: 7.1)距离学校6.5公里 (开车大约20分钟) -
排名: 112/746 (分数: 7.8) 5年平均分: 87/746 (分数: 7.7)距离学校1.7公里 (走路大约30分钟)
-
排名: 112/746 (分数: 7.8) 5年平均分: 87/746 (分数: 7.7)距离学校1.7公里 (走路大约30分钟)
-