Maple, Vaughan, L6A 1B2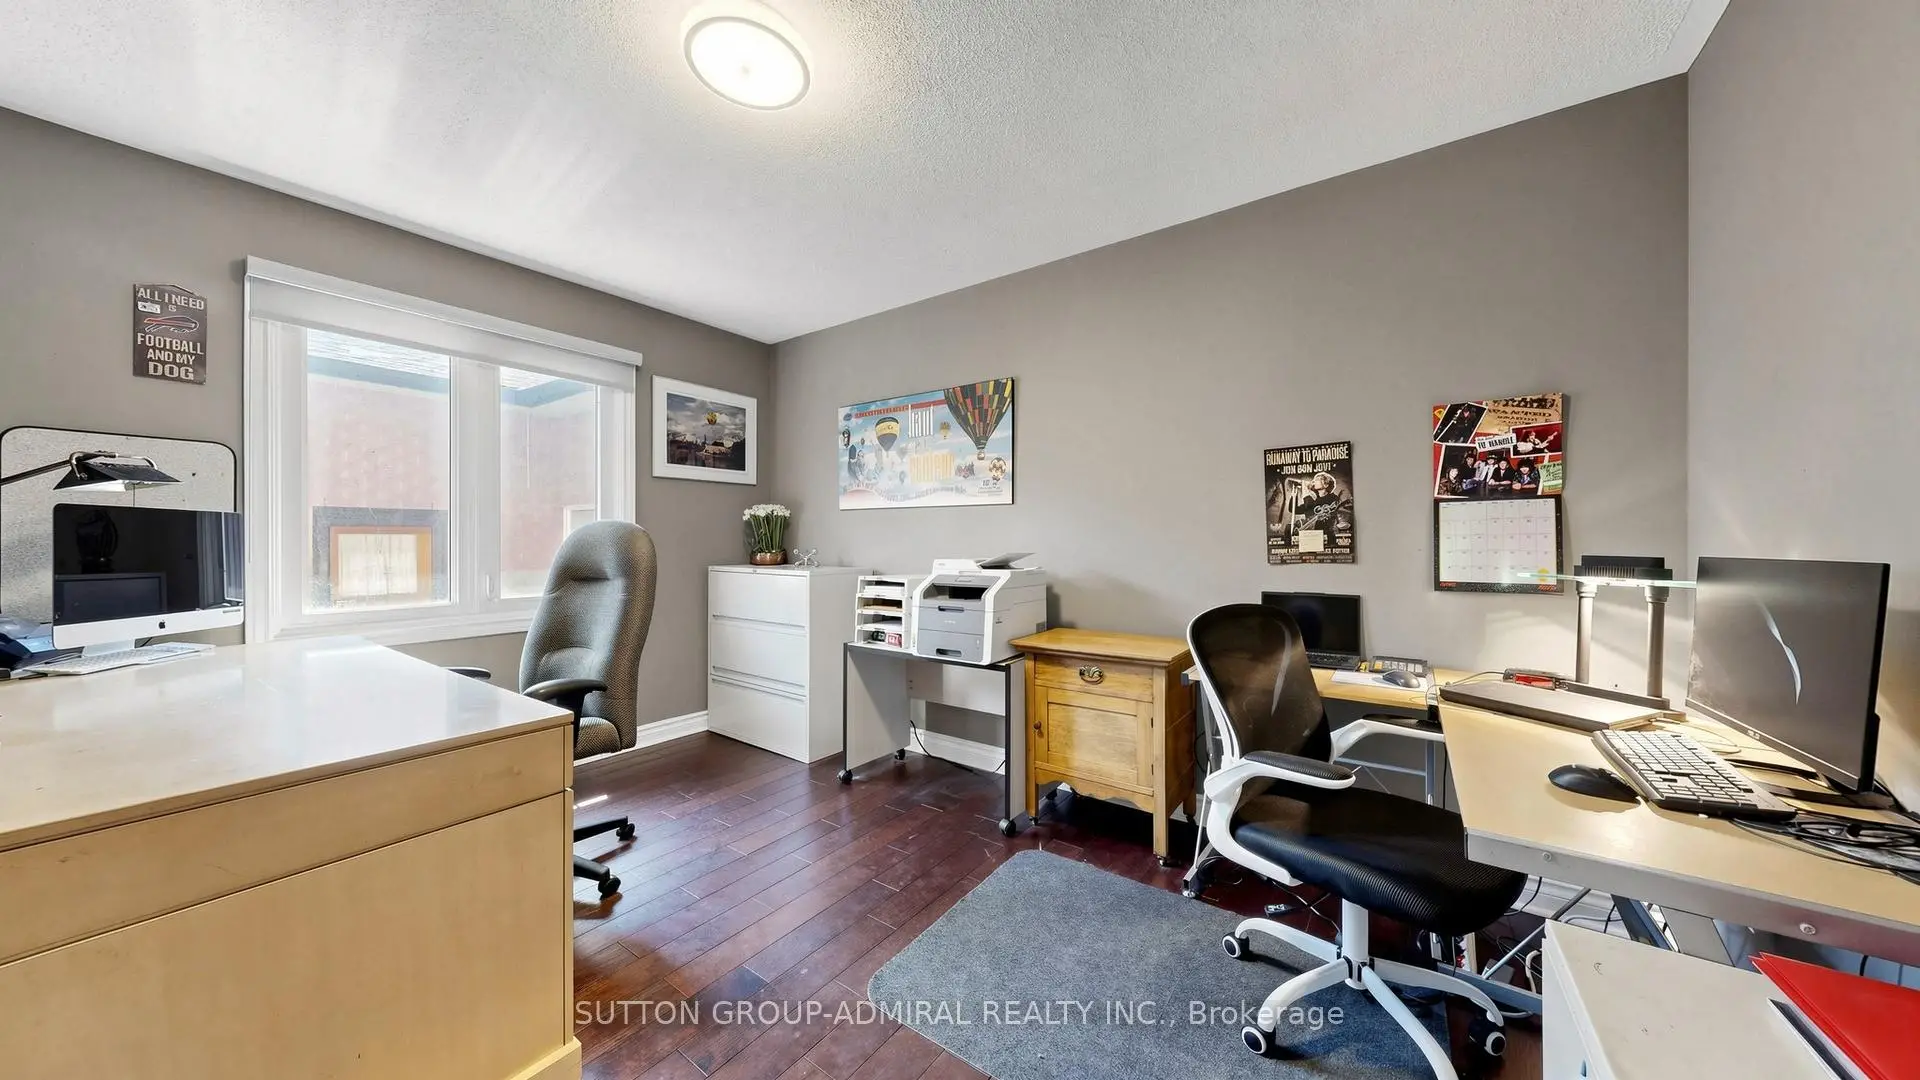

房屋信息
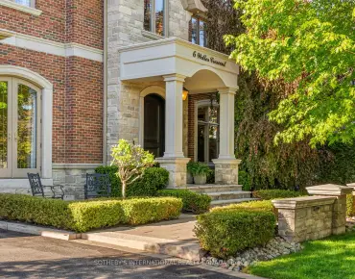
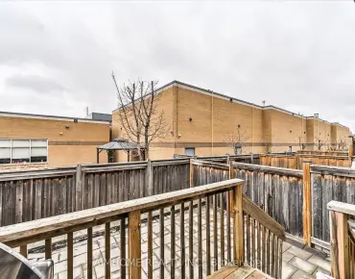
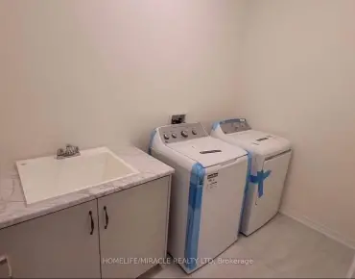
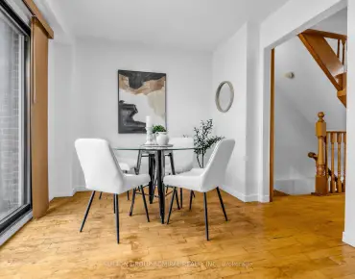
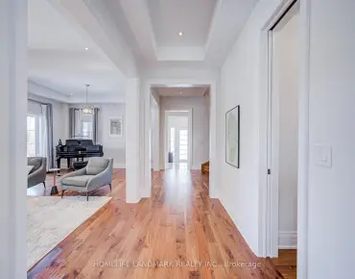
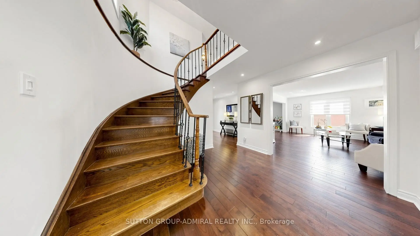
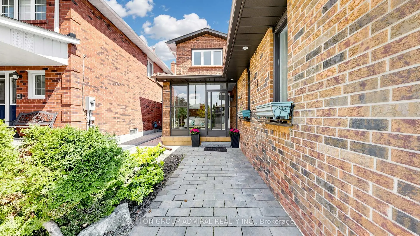
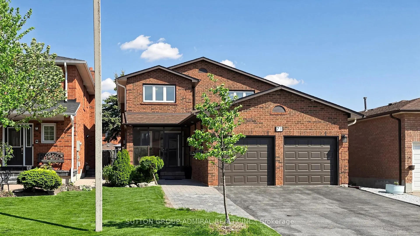
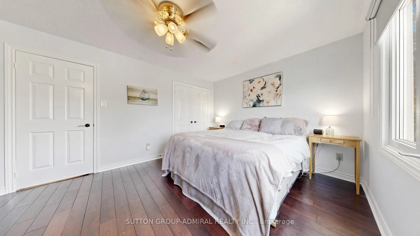
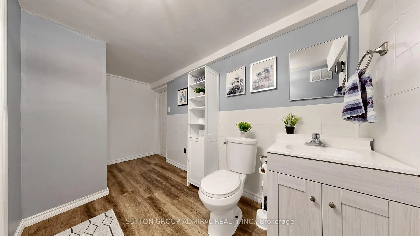
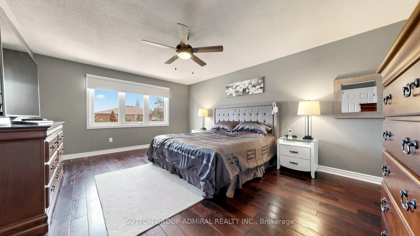
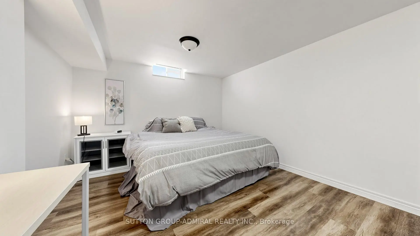
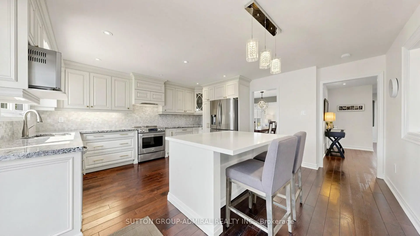
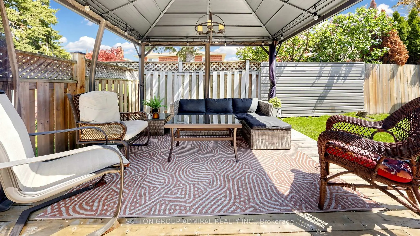
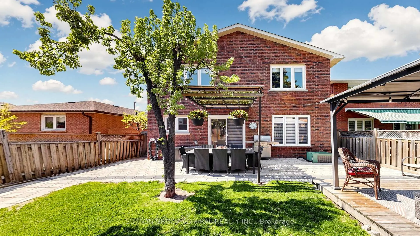
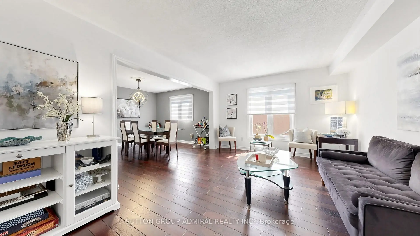
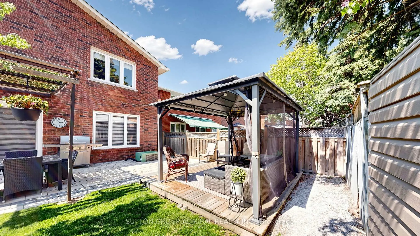
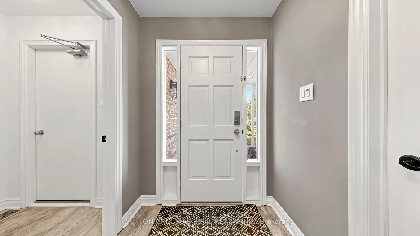
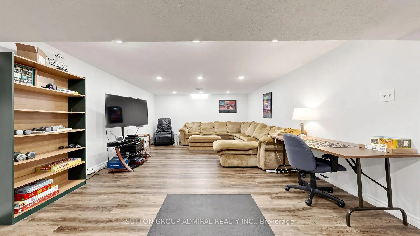
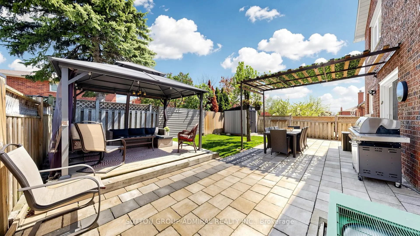
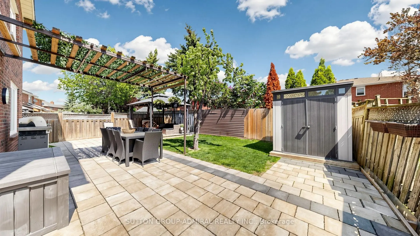
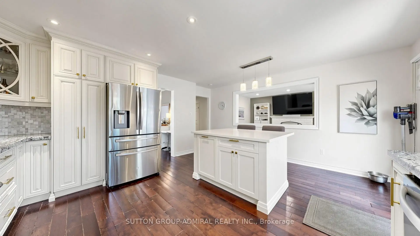
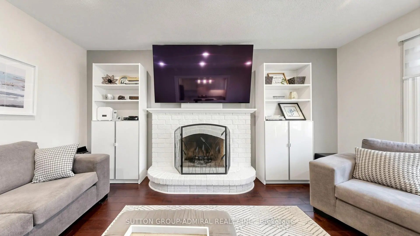
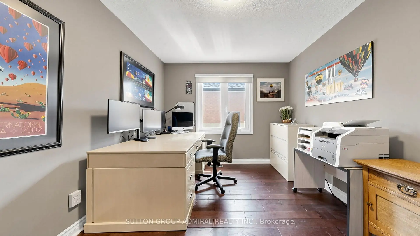
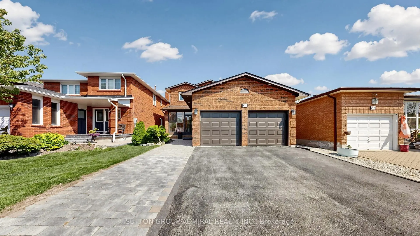
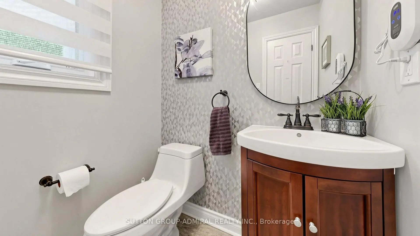
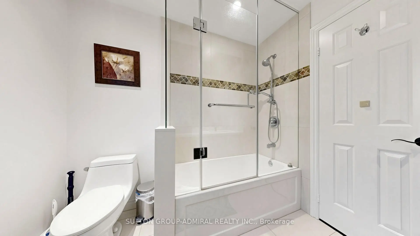
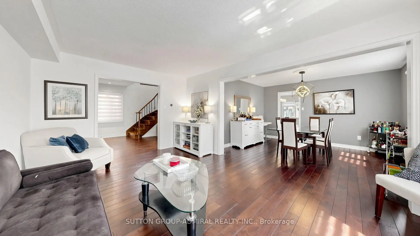
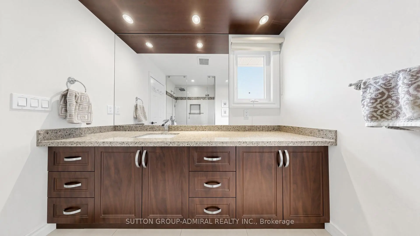
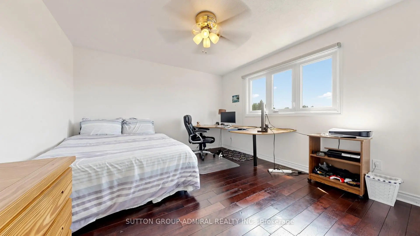
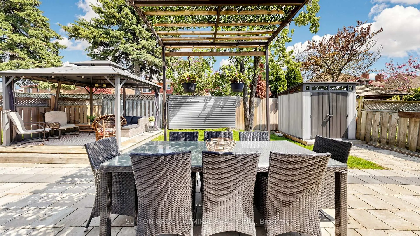
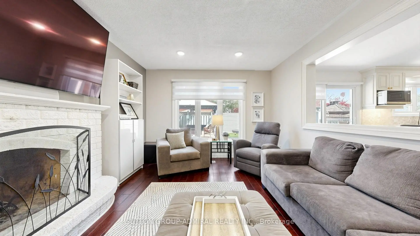
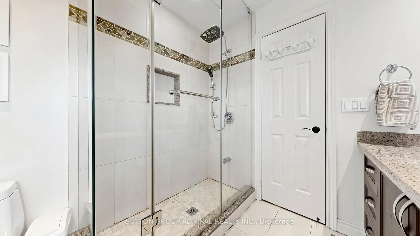
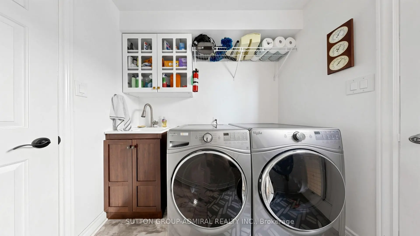
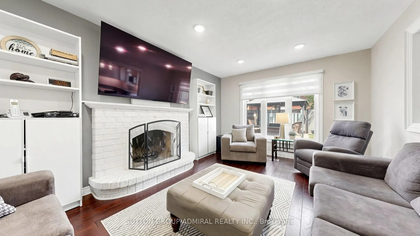
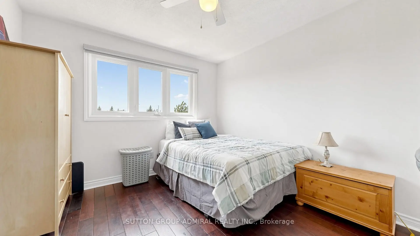
On a quiet street in the heart of Maple, this exceptional house truly has it all--offering over 2700 sq ft. of above grade with 4+1 bedrooms and extensive top to bottom upgrades throughout. A rare oversized main floor office provides the perfect work-from-home space, or convert easily to a 6th bedroom. Rich hardwood flooring, elegant pot lights and gorgeous zebra blinds on the main floor create a warm yet sophisticated atmosphere.Designed for both everyday living and entertaining, the functional L-shaped living room and dining offer an ideal layout for gatherings. The beautifully renovated chef's kitchen features granite countertops, stylish backsplash, undercabinet lighting and a stunning oversized kitchen island with quartz countertop, and additional storage. Enjoy convenient main floor laundry.Upstairs you will find 4 generously sized bedrooms with hardwood flooring along with beautifully updated modern bathrooms showcasing sleek glass enclosed showers.The fully finished basement offers incredible versatility with a separate apartment ideal for extended family, in-laws or excellent rental income potential. Complete with large bedroom with closet, kitchen and bathroom with shower.This meticulously maintained home features numerous major updates including a newer furnace (2022) newer roof (2020) and newer windows for added piece of mind.Step outside to the cozy, nearly low maintenance backyard with extensive new stonework. Enjoy relaxing or entertaining under the stylish metal gazebo set on a wood deck. along with the convenience of a modern shed big enough for all your outdoor supplies.
主要特征
- 朝向: 后院朝南

- 睡房: 4

- 卫生间: 4

- 车库: 2

- 厨房: 1

重要信息
- 占地面接: 40.00 x 122.20 Feet

- 室内面积: 2500-3000

- 地税: $ 5832.19

- N13161262

- Listing contracted with: SUTTON GROUP-ADMIRAL REALTY INC.
| 房间 | 尺寸(平方米) | 细节描述 | |
|---|---|---|---|
| 客厅 Rm | 5.49x3.49 | 合并餐饮, 硬木地板, L型房 |
|
| 晚餐室 Rm | 3.65x3.49 | 合并客厅, 硬木地板 |
|
| 家庭房 Rm | 4.84x3.47 | 硬木地板, 壁炉 |
|
| 厨房 | 4.29x4.14 | , 不锈钢电器 |
|
| 办公室 | 3.30x3.02 | 硬木地板, 法式门, 大窗 |
|
| Primary B | 5.44x4.03 | 硬木地板, 双门, 套间浴室 |
|
| 第二间卧室 | 4.63x3.58 | 硬木地板, 壁橱 |
|
| 第三间卧室 | 4.04x3.62 | 硬木地板, 壁橱 |
|
| 第四间卧室 | 3.89x3.24 | 硬木地板, 壁橱 |
|
| 娱乐室reatio | 6.82x4.40 | 复合地板 |
|
| 厨房 | 4.82x3.49 | 不锈钢水池 |
|
| Bath | 3.93x1.77 |
| 卫生间 | 卫浴件数 | 所在楼层 | |
|---|---|---|---|
| 1间 | 2件套 | 主层 |
|
| 1间 | 3件套 | Second |
|
| 1间 | 5件套 | Second |
|
| 1间 | 3件套 | Basement |
房屋简介
房屋位于North of Major Mackenzie West 交界附近, 这间4房4卫双车库两层独立房户型朝南向. 71 Oliver Ln拥有双停车位. 地下室Apartment . 房屋及周边设施包括Storage,In-LawCapability,CentralVacuum和AutoGarageDoorRemot等. 客厅 Rm, 晚餐室 Rm, 家庭房 Rm, 厨房和 办公室在一层.学校信息
小学
-
天才项目学校
在 3022学校里排名 175 (分数: 8.5)距离学校0.9公里 (走路大约16分钟) -
-
-
在 3022学校里排名 299 (分数: 8.1)距离学校6.0公里 (开车大约18分钟)
中学
-
对口学区学校排名: 89/746 (分数: 8.0) 5年平均分: 109/746 (分数: 7.5)距离学校2.1公里 (开车大约6分钟)
-
法语沉浸课程学校
排名: 52/746 (分数: 8.4) 5年平均分: 76/746 (分数: 7.8)距离学校8.0公里 (开车大约24分钟) -
艺术特色学校
排名: 100/746 (分数: 7.9) 5年平均分: 60/746 (分数: 7.9)距离学校7.1公里 (开车大约21分钟) -
对口学区学校 IB课程
排名: 89/746 (分数: 8.0) 5年平均分: 109/746 (分数: 7.5)距离学校2.1公里 (开车大约6分钟) -
天主教对口学区学校
排名: 112/746 (分数: 7.8) 5年平均分: 87/746 (分数: 7.7)距离学校0.5公里 (走路大约9分钟) -
排名: 112/746 (分数: 7.8) 5年平均分: 87/746 (分数: 7.7)距离学校0.5公里 (走路大约9分钟)
-
排名: 205/746 (分数: 7.1) 5年平均分: 228/746 (分数: 6.8)距离学校7.5公里 (开车大约22分钟)