Vellore Village, Vaughan, L4H 3S4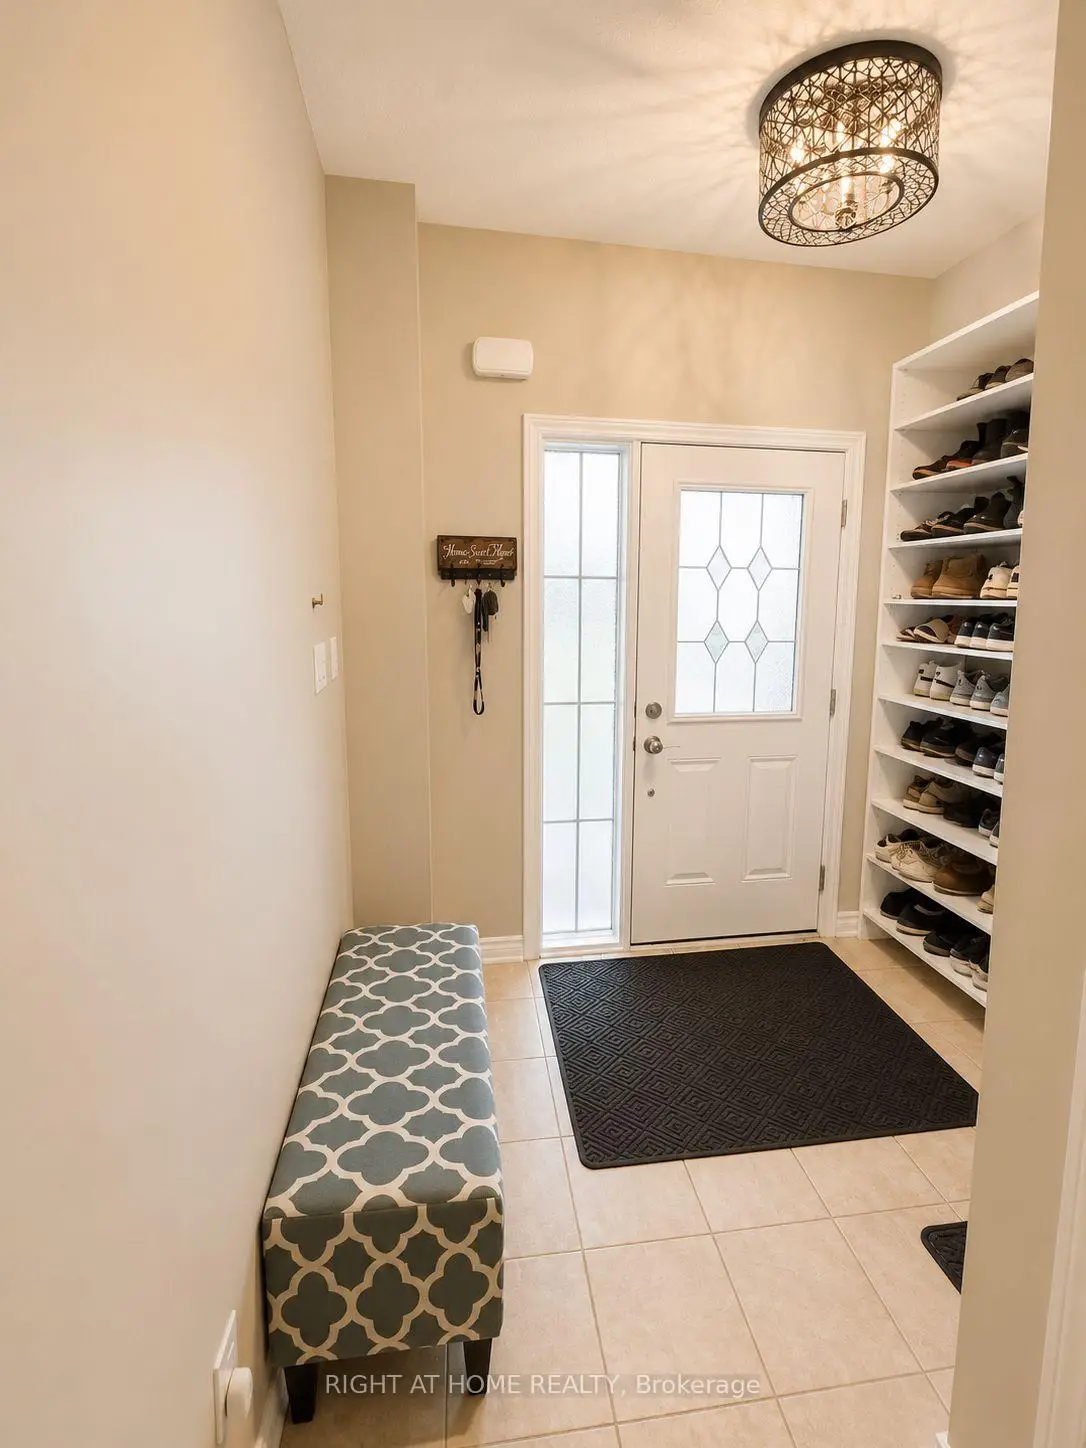

房屋信息
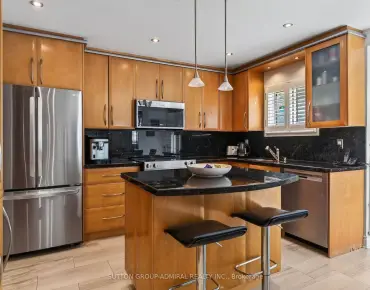
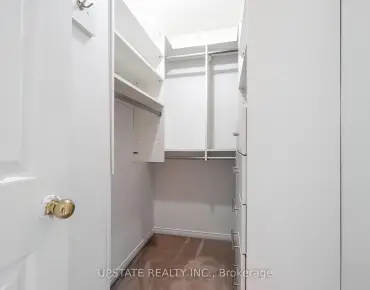
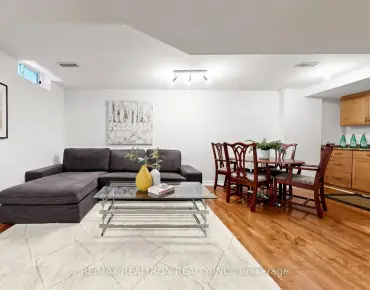
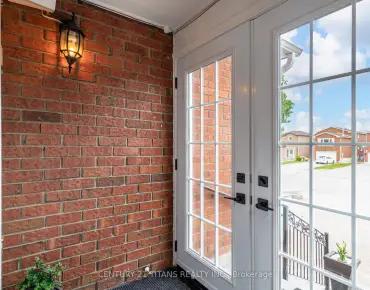
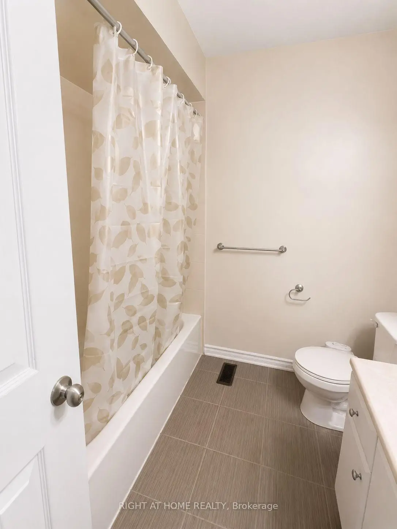
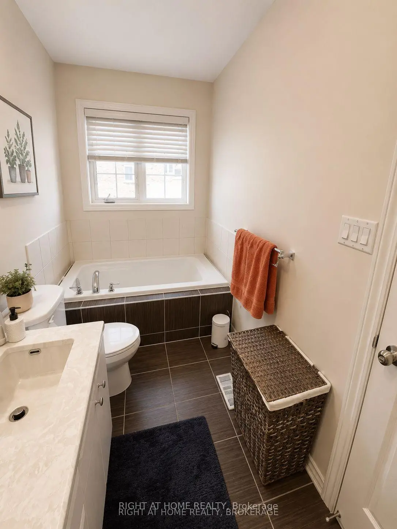
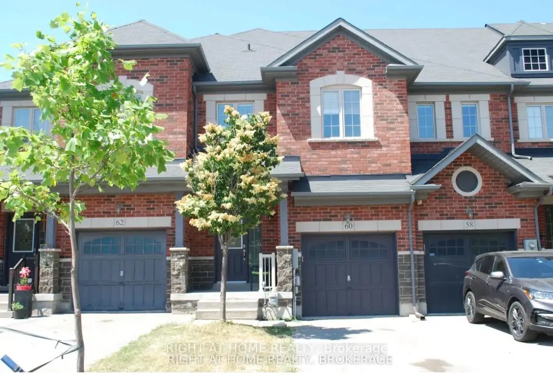
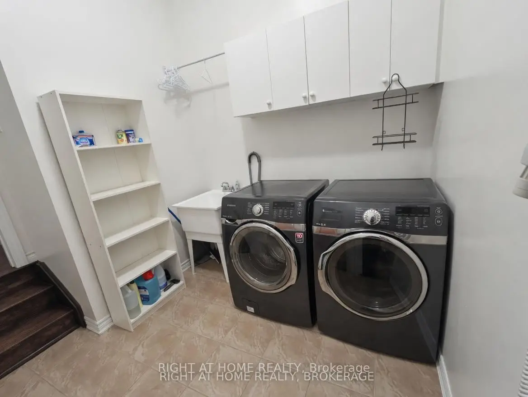
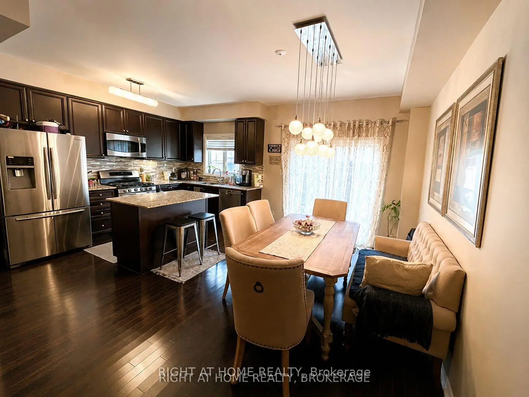
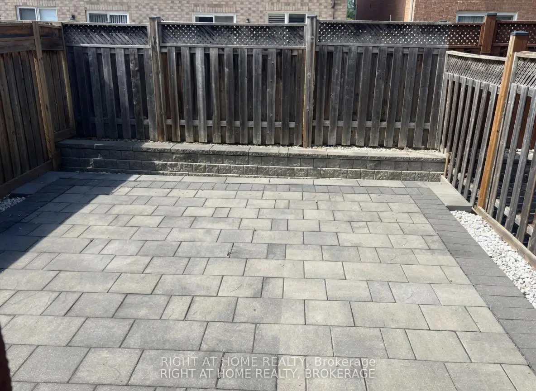
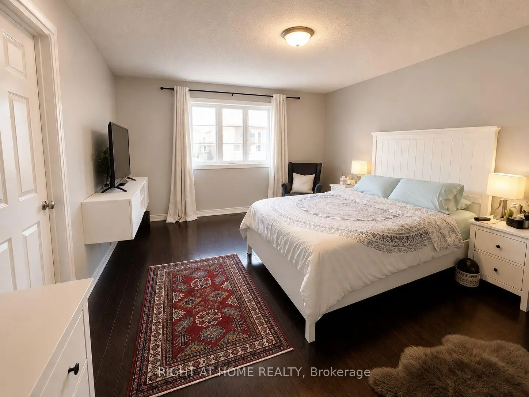
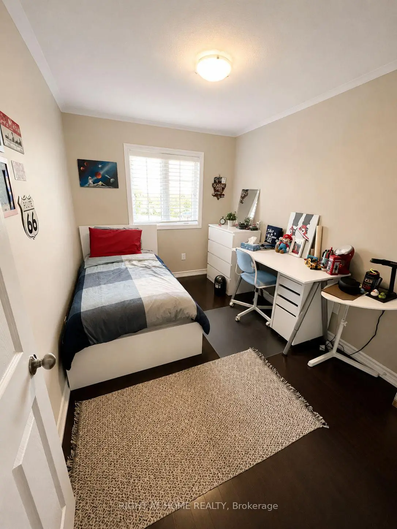
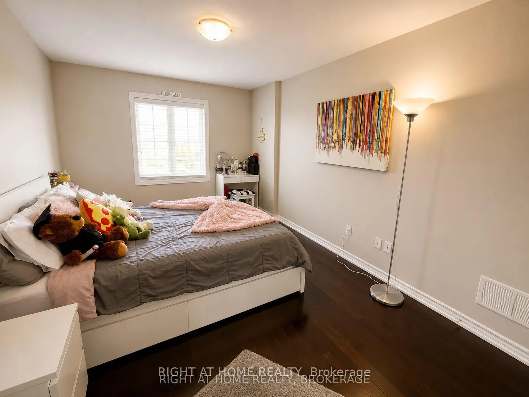
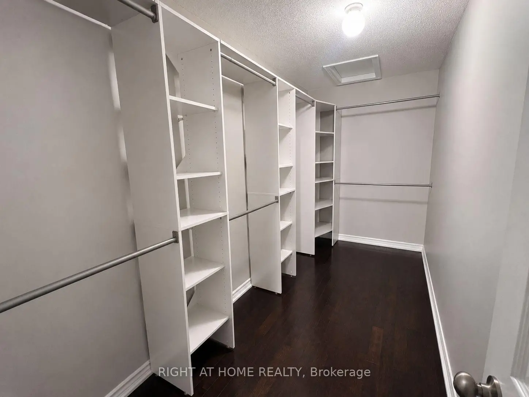
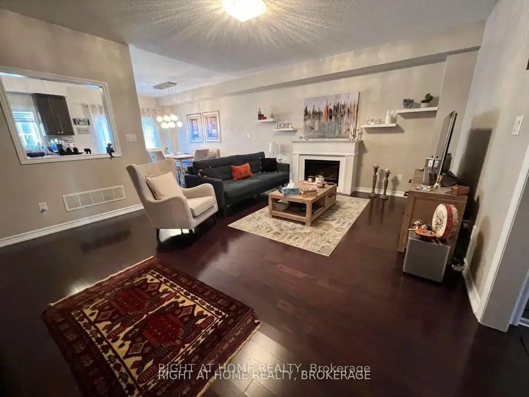
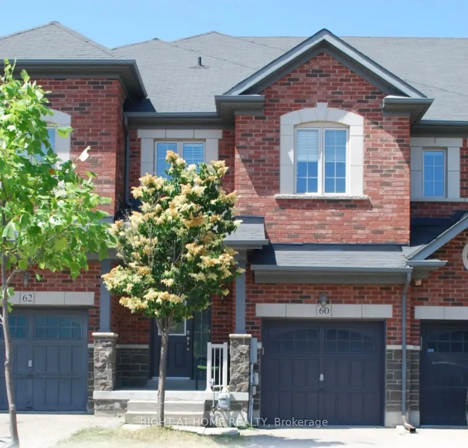
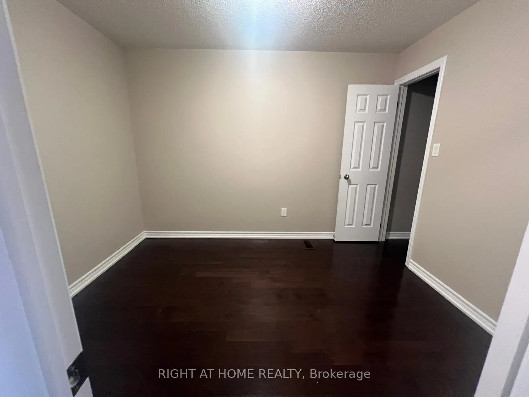
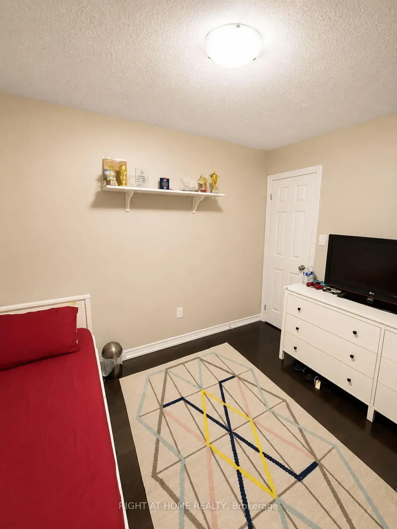
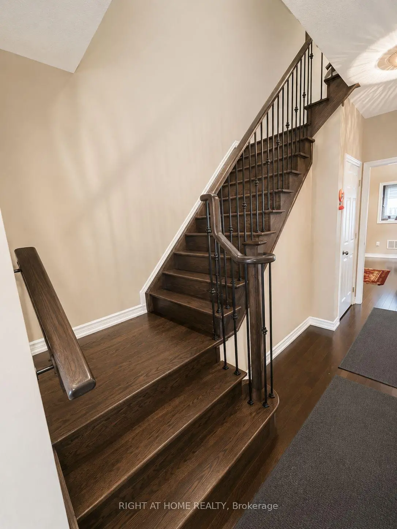
Welcome to this beautifully upgraded 3+1 bedroom, 3-bath freehold townhome offering over 2,000 sq. ft. of thoughtfully designed living space in the highly desirable, family-friendly Vellore Village. Built in 2013 and meticulously maintained, this exceptional home combines style, comfort, and everyday functionality. Bright, open-concept main floor featuring 9-foot ceilings, rich hardwood flooring, and a spacious living and dining area complete with a cozy fireplace and built-in speaker wiring. Stunning chef-inspired kitchen with granite countertops, stainless steel appliances, extended cabinetry, ceramic backsplash, and a large centre island-perfect for family gatherings and entertaining. Convenient main-floor laundry and custom closet organizers that maximize storage and organization. Upper level offers 3 generously sized bedrooms plus a versatile den that can easily serve as a 4th bedroom, home office, or nursery. The spacious primary suite features a walk-in closet and a private ensuite bathroom. Additional upgrades include central vacuum, upgraded light fixtures, and quality finishes throughout. Located just steps from top-rated schools, parks, walking trails, and community amenities. Minutes to Highway 400, Vaughan Mills, Cortellucci Vaughan Hospital, Walmart, Shoppers Drug Mart, restaurants, and a wide range of shopping and everyday conveniences.
主要特征
- 朝向: 后院朝北

- 睡房: 3

- 卫生间: 3

- 车库: 1

- 厨房: 1

重要信息
- 占地面接: 20.28 x 104.40 Feet

- 室内面积: 2000-2500

- 地税: $ 5034.00

- N13156214

- Listing contracted with: RIGHT AT HOME REALTY
| 房间 | 尺寸(平方米) | 细节描述 | |
|---|---|---|---|
| 客厅 Rm | 5.12x5.73 | 壁炉, 合并餐饮, 硬木地板 |
|
| 晚餐室 Rm | 5.12x5.73 | 开放式概念, 合并客厅, 硬木地板 |
|
| 厨房 | 2.56x3.65 | , 不锈钢电器, 硬木地板 |
|
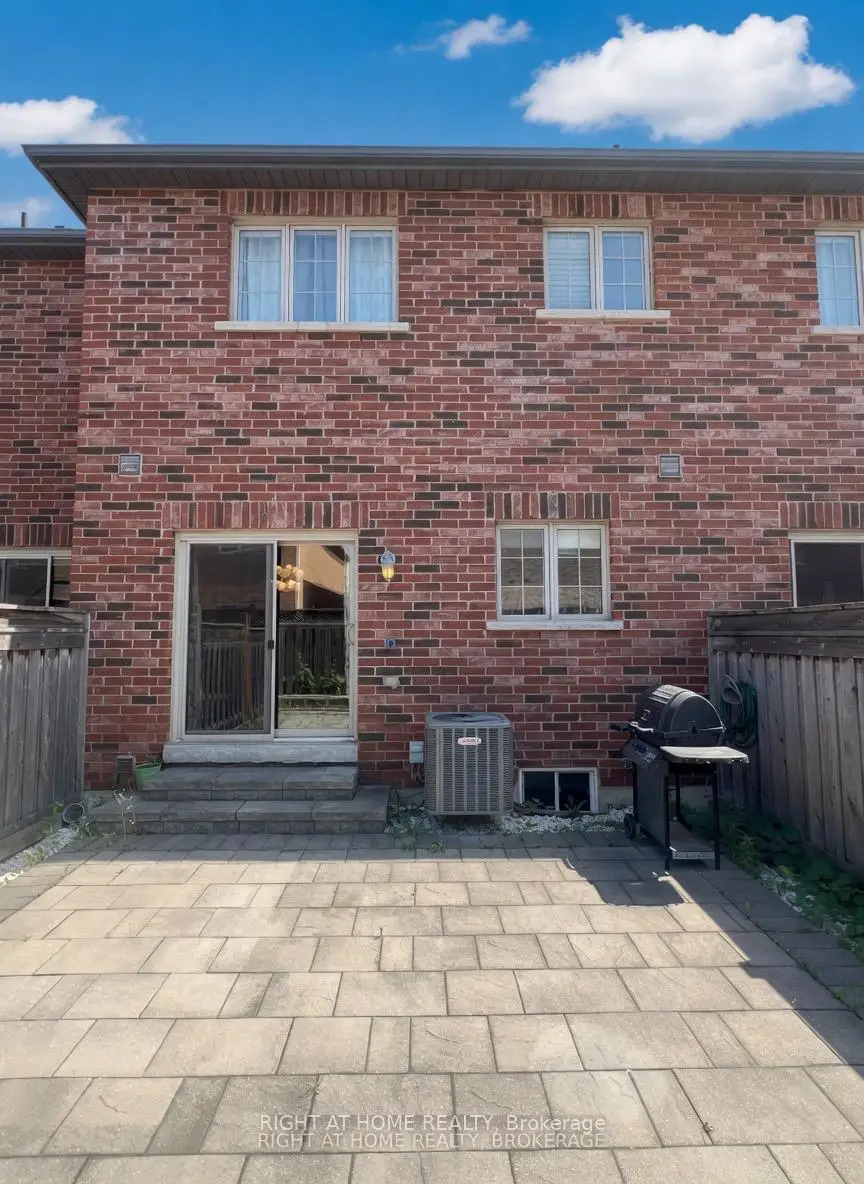
| 早餐室 | 3.16x3.77 | 开放式概念, 走出式后院, 硬木地板 |
|
| 卧室 | 3.96x5.36 | 4pcs卫生间套间, , 硬木地板 |
|
| 第二间卧室 | 3.04x4.57 | , 风景窗, 硬木地板 |
|
| 第三间卧室 | 2.56x3.59 | 大衣橱, 风景窗, 硬木地板 |
|
| 书房 | 2.68x3.35 | , 硬木地板 |
| 卫生间 | 卫浴件数 | 所在楼层 | |
|---|---|---|---|
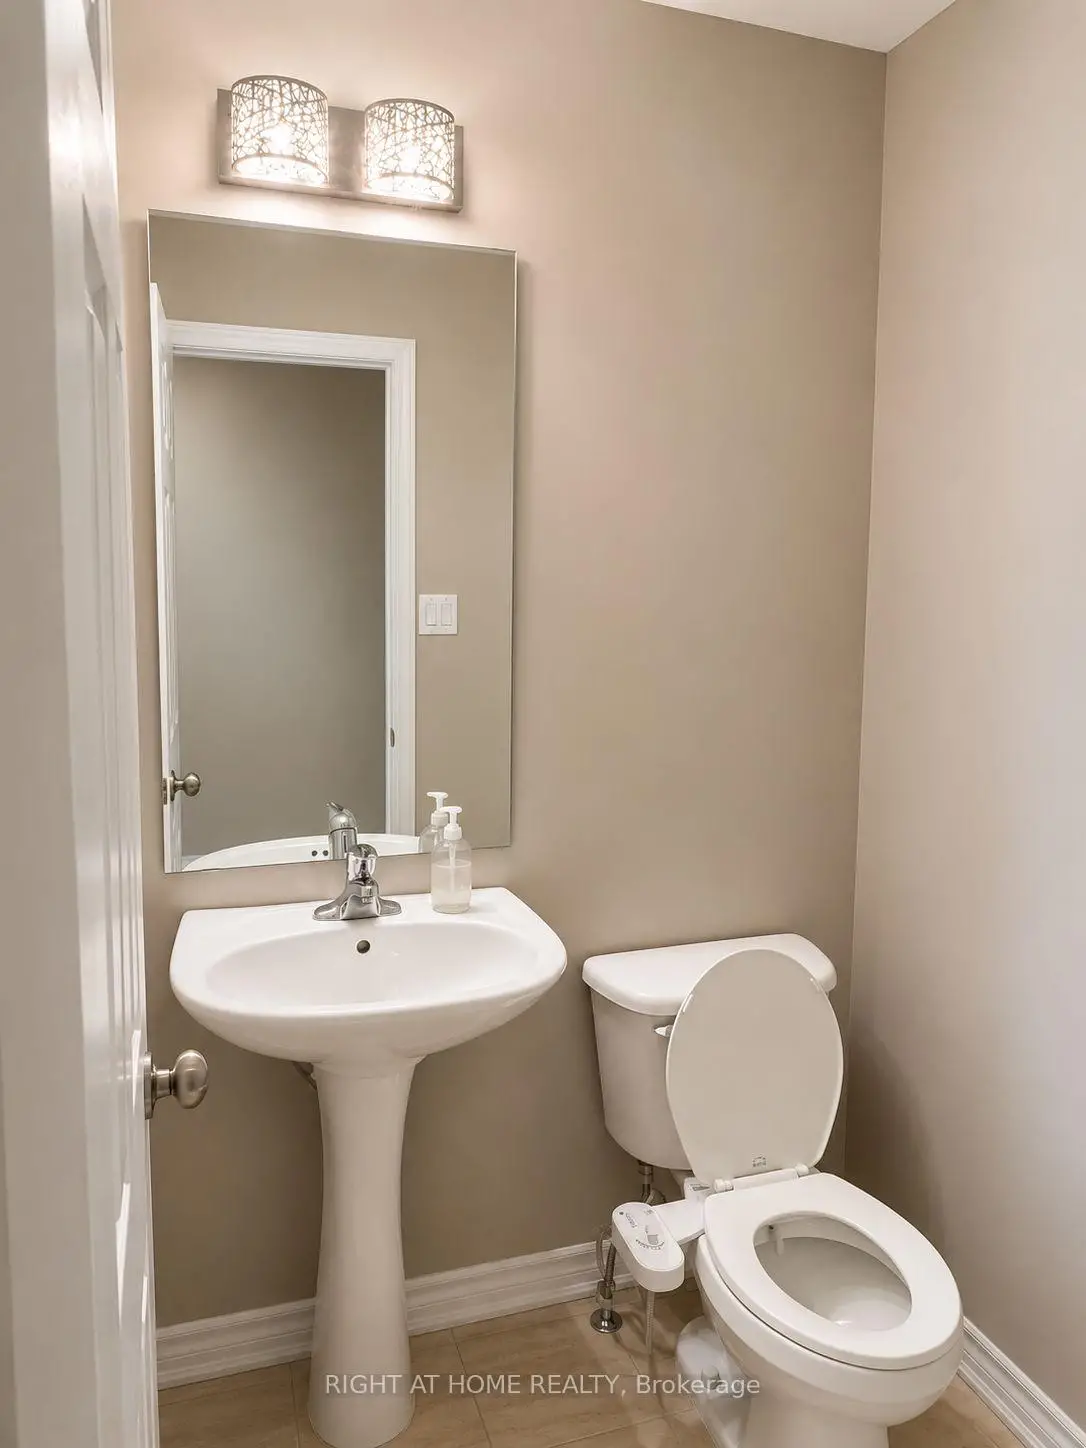
| 1间 | 2件套 | 主层 |
|
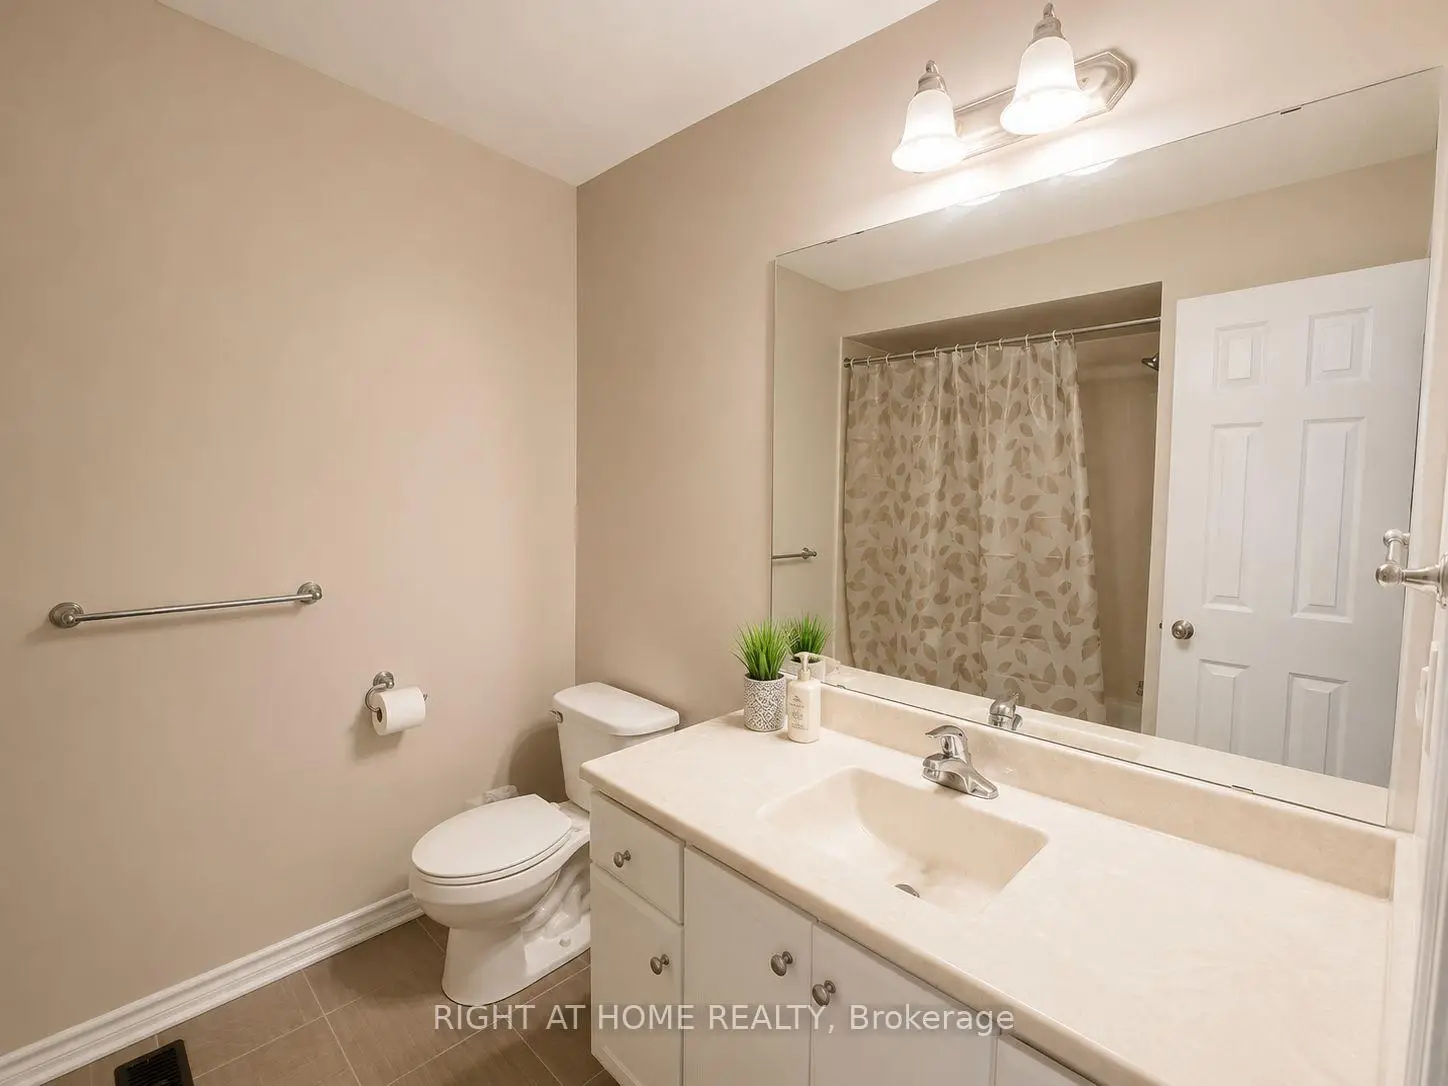
| 1间 | 4件套 | Second |
|
| 1间 | 4件套 | Second |
房屋简介
房屋位于Weston Rd & Major Mackenzie Dr交界附近, 这间3房3卫单车库两层镇屋户型朝北向. 60 Zachary Pl N拥有单停车位. 房屋及周边设施包括CentralVacuum和CarpetFree等. 客厅 Rm, 晚餐室 Rm, 厨房和 早餐室在主层.学校信息
小学
-
-
-
天主教天才项目学校
在 3022学校里排名 299 (分数: 8.1)距离学校4.2公里 (开车大约13分钟) -
中学
-
对口学区学校排名: 6/746 (分数: 9.6) 5年平均分: 5/746 (分数: 9.0)距离学校0.8公里 (走路大约15分钟)
-
法语沉浸课程学校
排名: 219/746 (分数: 7.0) 5年平均分: 257/746 (分数: 6.6)距离学校7.9公里 (开车大约24分钟) -
艺术特色学校
排名: 100/746 (分数: 7.9) 5年平均分: 60/746 (分数: 7.9)距离学校9.2公里 (开车大约28分钟) -
对口学区学校 IB课程
排名: 89/746 (分数: 8.0) 5年平均分: 109/746 (分数: 7.5)距离学校2.6公里 (开车大约8分钟) -
天主教对口学区学校
排名: 313/746 (分数: 6.4) 5年平均分: 359/746 (分数: 6.0)距离学校1.4公里 (走路大约26分钟) -
天主教AP课程学校
排名: 205/746 (分数: 7.1) 5年平均分: 228/746 (分数: 6.8)距离学校5.7公里 (开车大约17分钟) -
排名: 205/746 (分数: 7.1) 5年平均分: 228/746 (分数: 6.8)距离学校5.7公里 (开车大约17分钟)