East Woodbridge, Vaughan, L4L 1C6
房屋信息
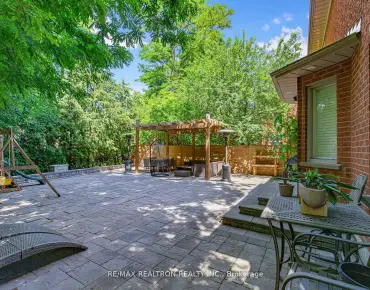
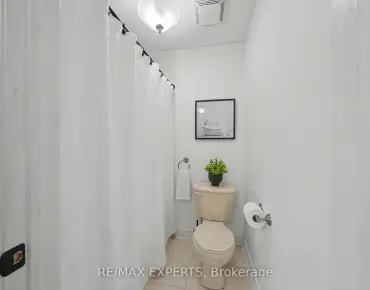
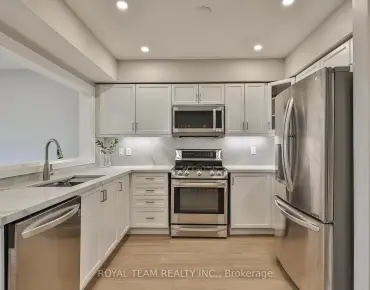
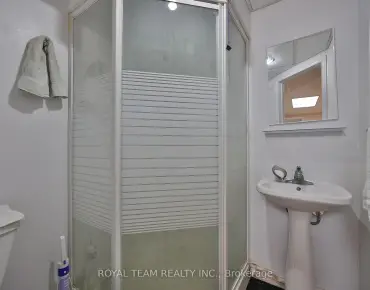
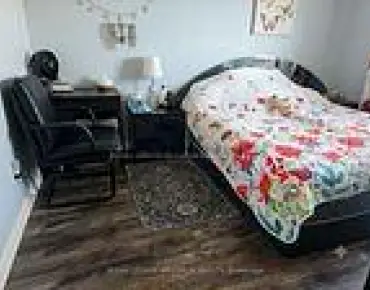
location,location,quiet and safe street in the heart of woodbridge.solid Italian house over 150 k in upgrades and main floor addition, as well as all bath rooms. pattern concrete patio (1000 sqft), gazebo , sprinkler system ,Granite gas fireplace ,powder room with standing shower. Reno'd kitchen with granite counter top , basement Reno'd , stair's Reno'd with new pickets , new roof and fence (2016) ,A/C and Gutters (2018) , Garage doors (2020 , C'Vac , freshly painted throughout.Seller and his agent do not warrant retrofit status of the basement.
主要特征
- 朝向: 后院朝北

- 睡房: 4

- 卫生间: 4

- 车库: 2

- 厨房: 1

重要信息
- 占地面接: 50.00 x 142.88 Feet

- 室内面积: 2500-3000

- 地税: $ 6542.90

- N13152980

- Listing contracted with: HOMELIFE/BAYVIEW REALTY INC.
| 房间 | 尺寸(平方米) | 细节描述 | |
|---|---|---|---|
| 客厅 Rm | 5.64x3.51 | 硬木地板, 法式门 |
|
| 晚餐室 Rm | 3.66x3.57 | 硬木地板, 法式门 |
|
| 厨房 | 3.35x3.51 | 陶瓷地板, 顶灯, |
|
| 家庭房 Rm | 6.10x3.51 | 硬木地板, 煤气壁炉 |
|
| Primary B | 7.47x3.51 | 硬木地板, 4pcs卫生间套间, |
|
| 第二间卧室 | 3.00x3.50 | 硬木地板, 壁橱, |
|
| 第三间卧室 | 3.20x4.65 | 硬木地板, 壁橱, |
|
| 第四间卧室 | 3.23x4.45 | 硬木地板, 壁橱 |
|
| 第五间卧室 | 3.32x3.95 | 3pcs卫生间套间, , |
|
| 早餐室 | 4.72x4.27 | , 走出式, |
|
| 门厅 | 6.10x3.10 | 圆形橡木楼梯, |
|
| 洗衣房 | 2.56x1.45 | 陶瓷地板, 走出式后院 |
| 卫生间 | 卫浴件数 | 所在楼层 | |
|---|---|---|---|
| 2间 | 4件套 | Second |
|
| 1间 | 3件套 | 主层 |
|
| 1间 | 3件套 | Basement |
房屋简介
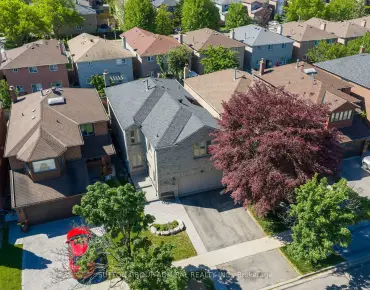
房屋位于Weston Rd and langstaff Rd交界附近, 这间4房4卫双车库两层独立房户型朝北向. 54 Airdrie Dr拥有双连接式停车位. 房屋及周边设施包括CentralVacuum等. 客厅 Rm, 晚餐室 Rm, 厨房, 家庭房 Rm, 早餐室, 门厅和 洗衣房在一层.学校信息
小学
-
-
法语沉浸课程学校
在 3022学校里排名 571 (分数: 7.5)距离学校3.6公里 (开车大约11分钟) -
-
天主教天才项目学校
在 3022学校里排名 299 (分数: 8.1)距离学校0.9公里 (走路大约16分钟) -
中学
-
AP课程学校
排名: 219/746 (分数: 7.0) 5年平均分: 257/746 (分数: 6.6)距离学校3.1公里 (开车大约9分钟) -
排名: 219/746 (分数: 7.0) 5年平均分: 257/746 (分数: 6.6)距离学校3.1公里 (开车大约9分钟)
-
艺术特色学校
排名: 100/746 (分数: 7.9) 5年平均分: 60/746 (分数: 7.9)距离学校9.1公里 (开车大约27分钟) -
对口学区学校 IB课程
排名: 89/746 (分数: 8.0) 5年平均分: 109/746 (分数: 7.5)距离学校4.8公里 (开车大约14分钟) -
天主教对口学区学校
排名: 205/746 (分数: 7.1) 5年平均分: 228/746 (分数: 6.8)距离学校0.7公里 (走路大约12分钟) -
排名: 205/746 (分数: 7.1) 5年平均分: 228/746 (分数: 6.8)距离学校0.7公里 (走路大约12分钟)
-
排名: 205/746 (分数: 7.1) 5年平均分: 228/746 (分数: 6.8)距离学校0.7公里 (走路大约12分钟)