Patterson, Vaughan, L6A 0V9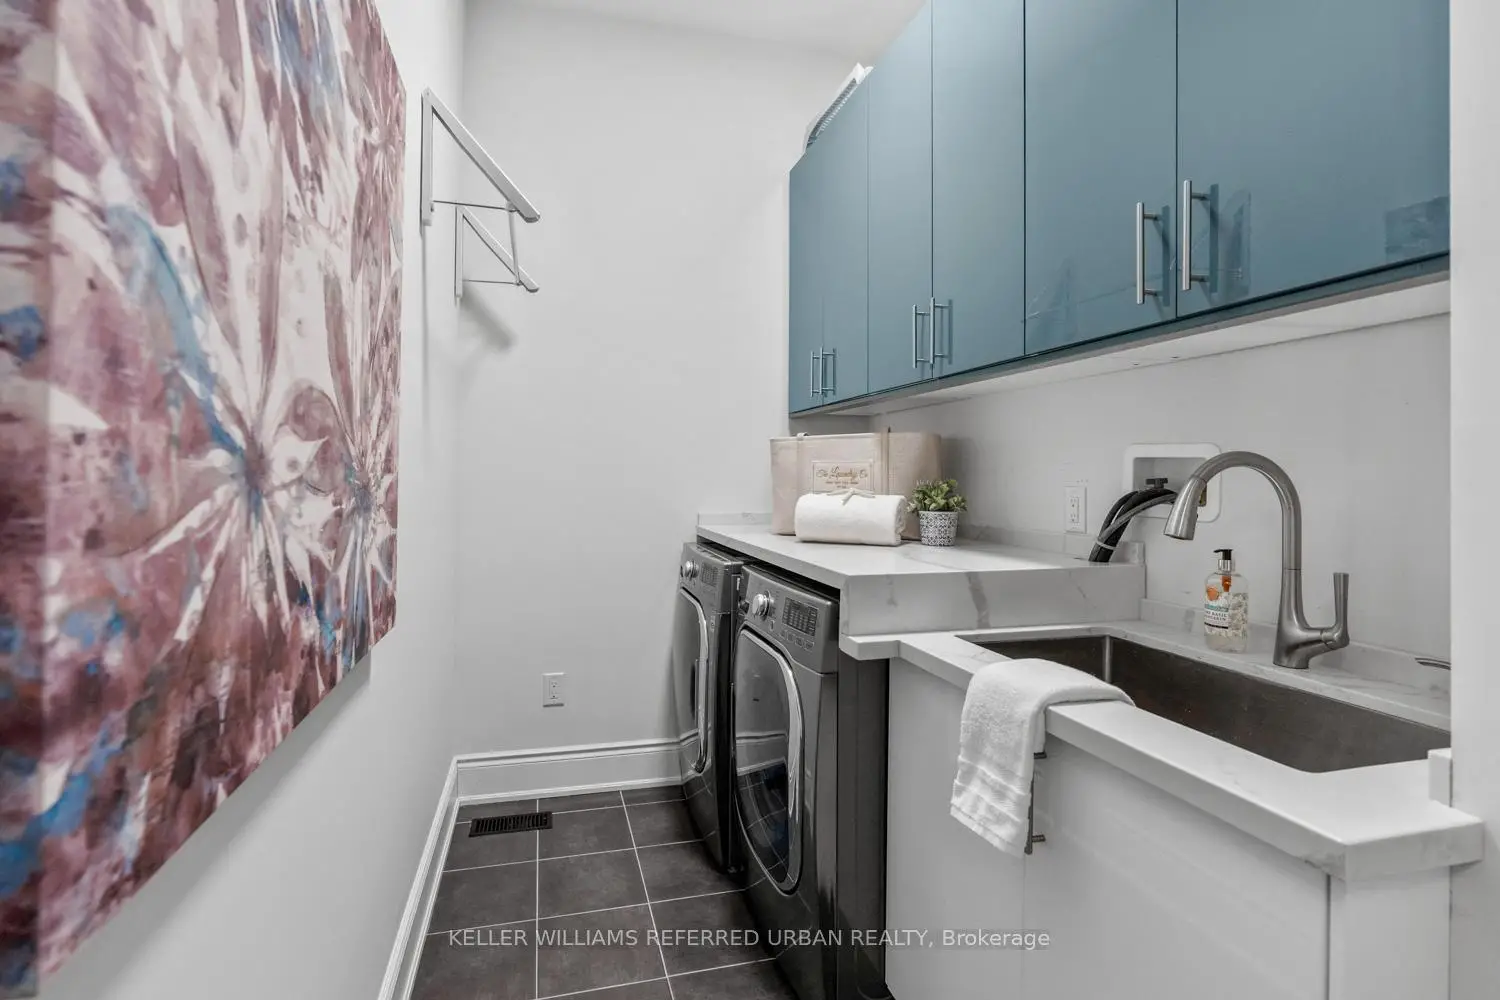

房屋信息
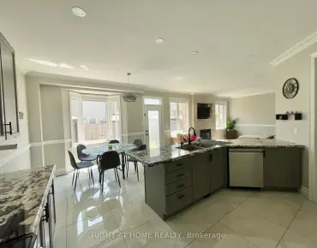
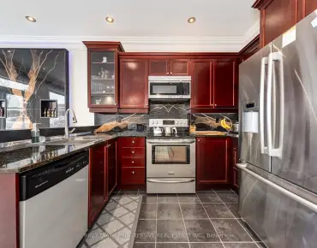
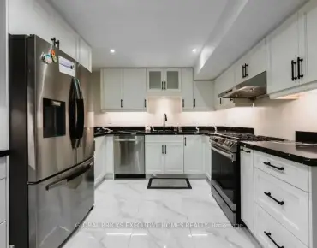
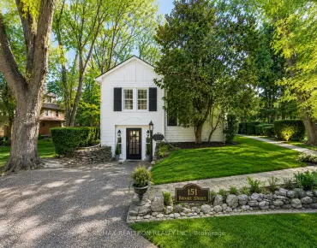
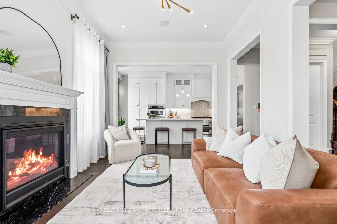
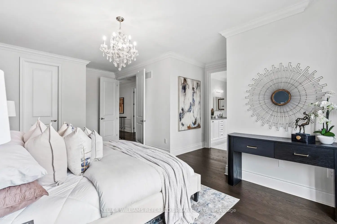
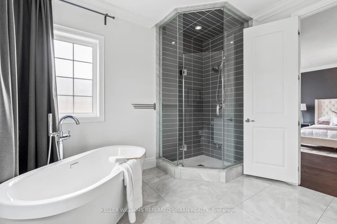
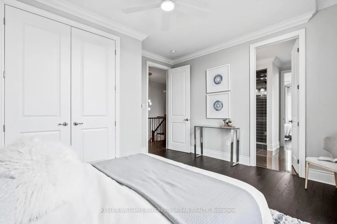
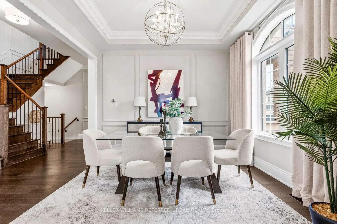
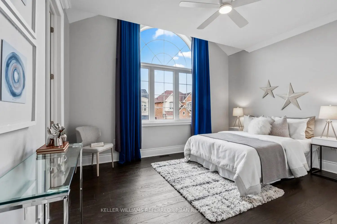
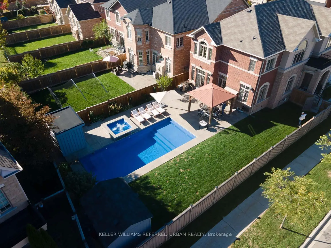
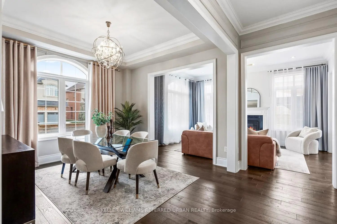
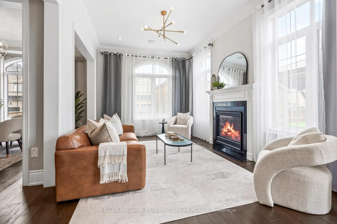
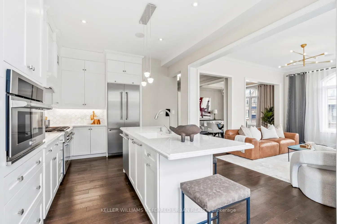
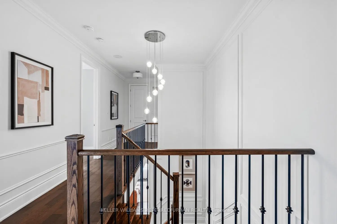
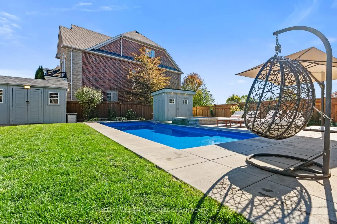
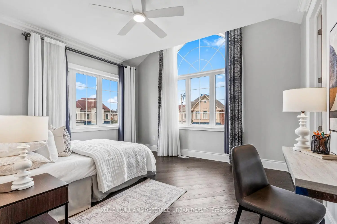
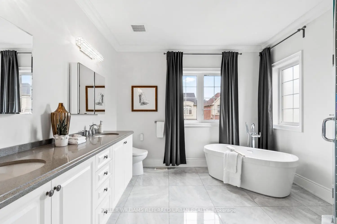
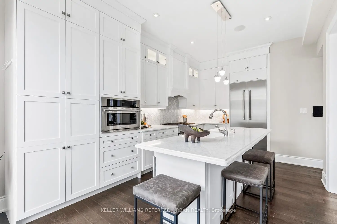
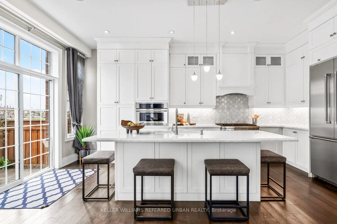
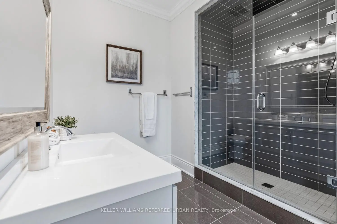
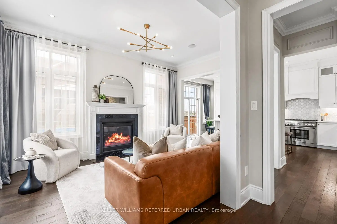
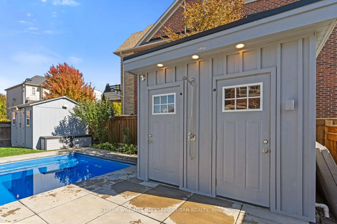
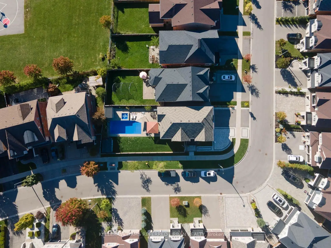
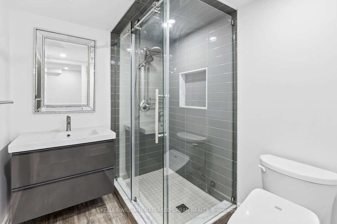
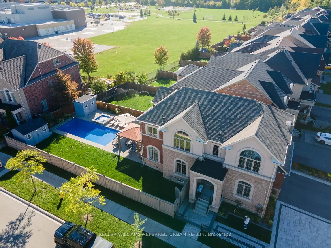
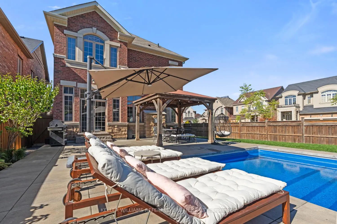
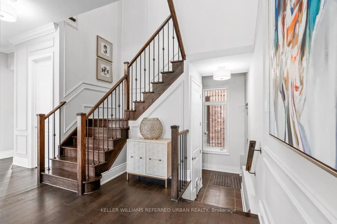
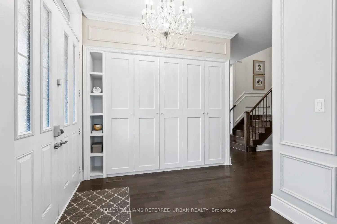
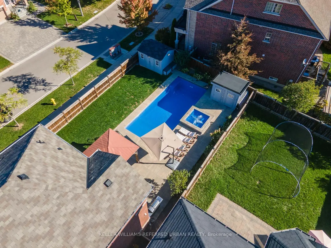
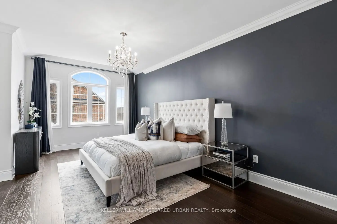
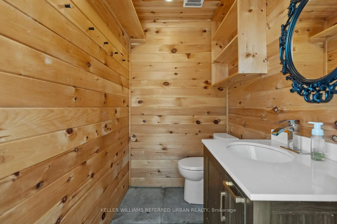
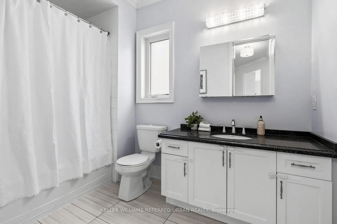
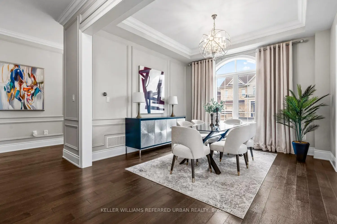
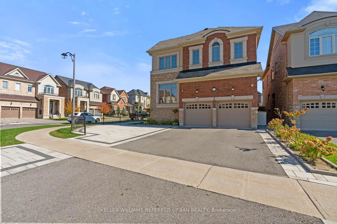
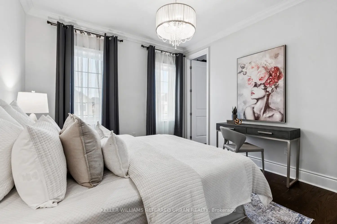
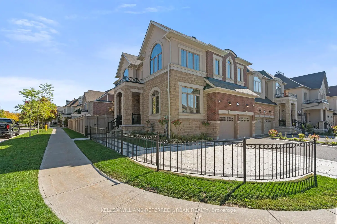
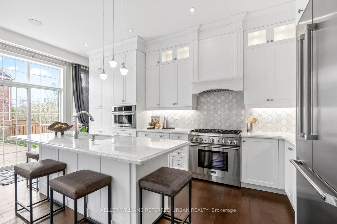
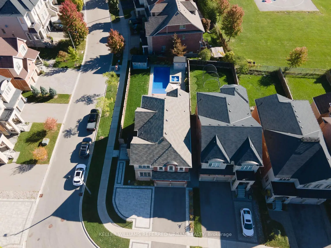
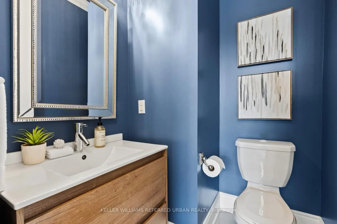
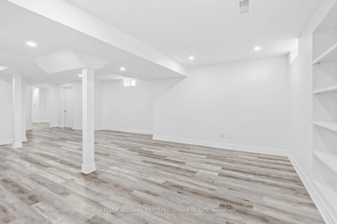
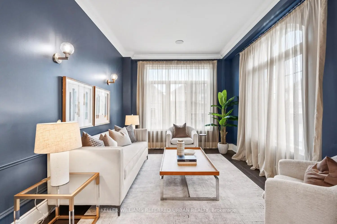
Set on one of the most desirable streets in the neighbourhood, this exceptional residence is among the largest homes in the area and has been meticulously upgraded from top to bottom. Offering expansive living space designed for modern family life, the home also features a fully finished basement for added versatility. Step outside to a true backyard retreat, where a private oasis awaits. Enjoy a stunning saltwater pool featuring an automatic cover for ease and safety, as well as a premium Badu Swim Jet system for fitness and recreation, alongside a relaxing hot tub, custom-built shed, and beautifully appointed cabana complete with an outdoor bathroom and change room. Perfect for entertaining, the home is enhanced by a built-in sound system that seamlessly extends your living experience indoors and out. Inside, refined finishes elevate every space, including wide plank hardwood flooring, soaring ceilings, elegant wainscoting, and custom closet systems throughout. The chef-inspired kitchen is outfitted with premium Thermador appliances, while spa-like bathrooms showcase upgraded tile and luxurious stone countertops. Thoughtfully designed landscaping in both the front and rear yards, complemented by a premium interlock walkway, completes this impressive offering.
主要特征
- 朝向: 后院朝东

- 睡房: 4

- 卫生间: 6

- 车库: 2

- 厨房: 1

重要信息
- 占地面接: 46.23 x 141.27 Feet

- 室内面积: 2500-3000

- 地税: $ 8850.86

- N13150636

- Listing contracted with: KELLER WILLIAMS REFERRED URBAN REALTY
| 房间 | 尺寸(平方米) | 细节描述 | |
|---|---|---|---|
| 客厅 Rm | 5.18x3.35 | 硬木地板, , 皇冠顶饰 |
|
| 晚餐室 Rm | 3.96x3.05 | , 硬木地板, 大窗 |
|
| 厨房 | 3.96x3.05 | 不锈钢电器, , 走出式后院 |
|
| 家庭房 Rm | 5.18x3.35 | 壁炉, 硬木地板, 大窗 |
|
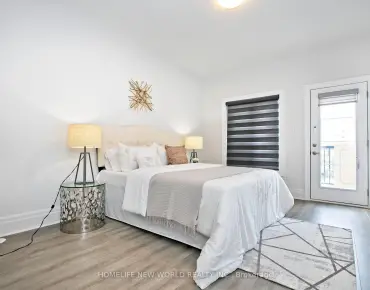
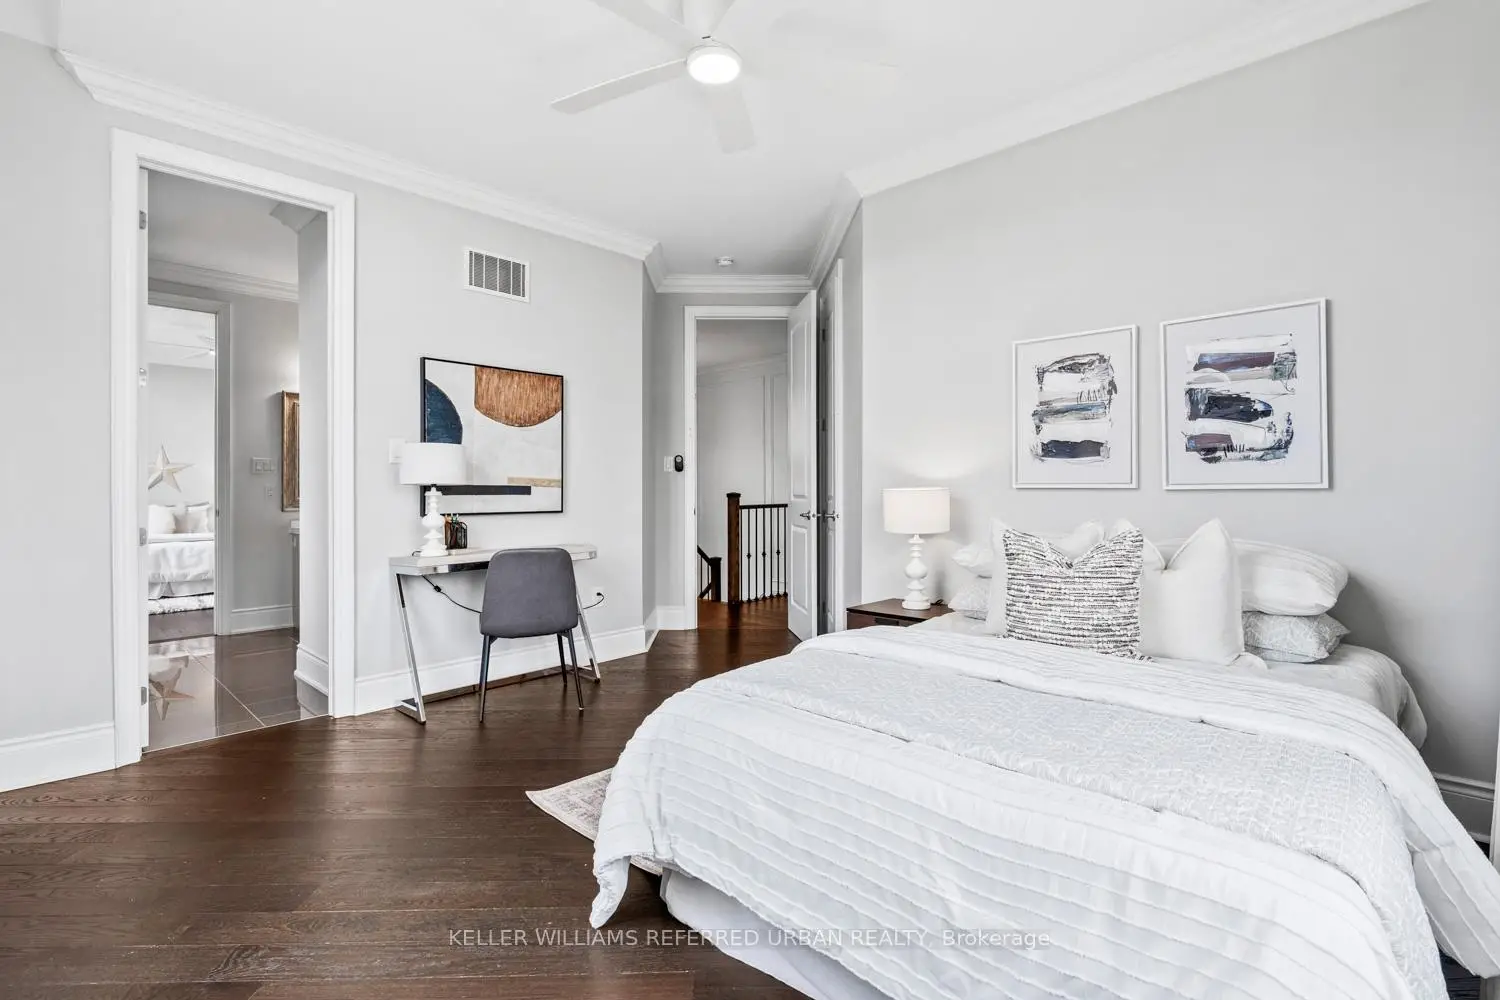
| Primary B | 5.18x3.66 | 5pcs卫生间套间, 双壁橱, 大窗 |
|
| 第二间卧室 | 3.96x3.05 | 半套卫生间, , 硬木地板 |
|
| 第三间卧室 | 3.96x3.05 | , 半套卫生间, 大窗 |
|
| 第四间卧室 | 3.66x3.05 | 半套卫生间, 大衣橱, 硬木地板 |
|
| 娱乐室reatio | 0.00x0.00 | 乙烯塑胶地板, 开放式概念 |
|
| 第五间卧室 | 0.00x0.00 | 高于地面窗口, 乙烯塑胶地板 |
| 卫生间 | 卫浴件数 | 所在楼层 | |
|---|---|---|---|
| 1间 | 2件套 | 主层 |
|
| 1间 | 5件套 | Second |
|
| 1间 | 4件套 | Second |
|
| 1间 | 3件套 | Second |
|
| 2间 | 3件套 |
房屋简介
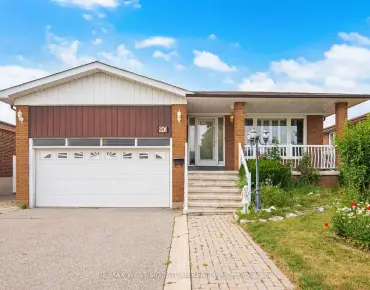
房屋位于Rutherford Rd and Bathurst St交界附近, 这间4房6卫双车库两层独立房户型朝东向. 79 Chaiwood Crt拥有双连接式停车位. 房屋及周边设施包括WaterSoftener,WaterHeaterOwned,Storage,CentralVacuum,CarpetFree和AutoGarageDoorRemot等. 客厅 Rm, 晚餐室 Rm, 厨房和 家庭房 Rm在主层.学校信息
小学
-
-
法语沉浸课程学校
在 3022学校里排名 299 (分数: 8.1)距离学校1.8公里 (走路大约32分钟) -
在 3022学校里排名 1 (分数: 10.0)距离学校2.1公里 (开车大约6分钟)
-
-
中学
-
过渡对口学校排名: 67/746 (分数: 8.2) 5年平均分: 55/746 (分数: 8.0)距离学校2.2公里 (开车大约7分钟)
-
法语沉浸课程学校
排名: 52/746 (分数: 8.4) 5年平均分: 76/746 (分数: 7.8)距离学校6.4公里 (开车大约19分钟) -
AP课程学校
排名: 67/746 (分数: 8.2) 5年平均分: 109/746 (分数: 7.5)距离学校2.6公里 (开车大约8分钟) -
排名: 67/746 (分数: 8.2) 5年平均分: 109/746 (分数: 7.5)距离学校2.6公里 (开车大约8分钟)
-
天主教对口学区学校
排名: 1/746 (分数: 10.0) 5年平均分: 3/746 (分数: 9.2)距离学校4.4公里 (开车大约13分钟) -
排名: 1/746 (分数: 10.0) 5年平均分: 3/746 (分数: 9.2)距离学校4.4公里 (开车大约13分钟)
-
天主教天才项目学校
排名: 1/746 (分数: 10.0) 5年平均分: 3/746 (分数: 9.2)距离学校4.4公里 (开车大约13分钟)