East Woodbridge, Vaughan, L4L 3X5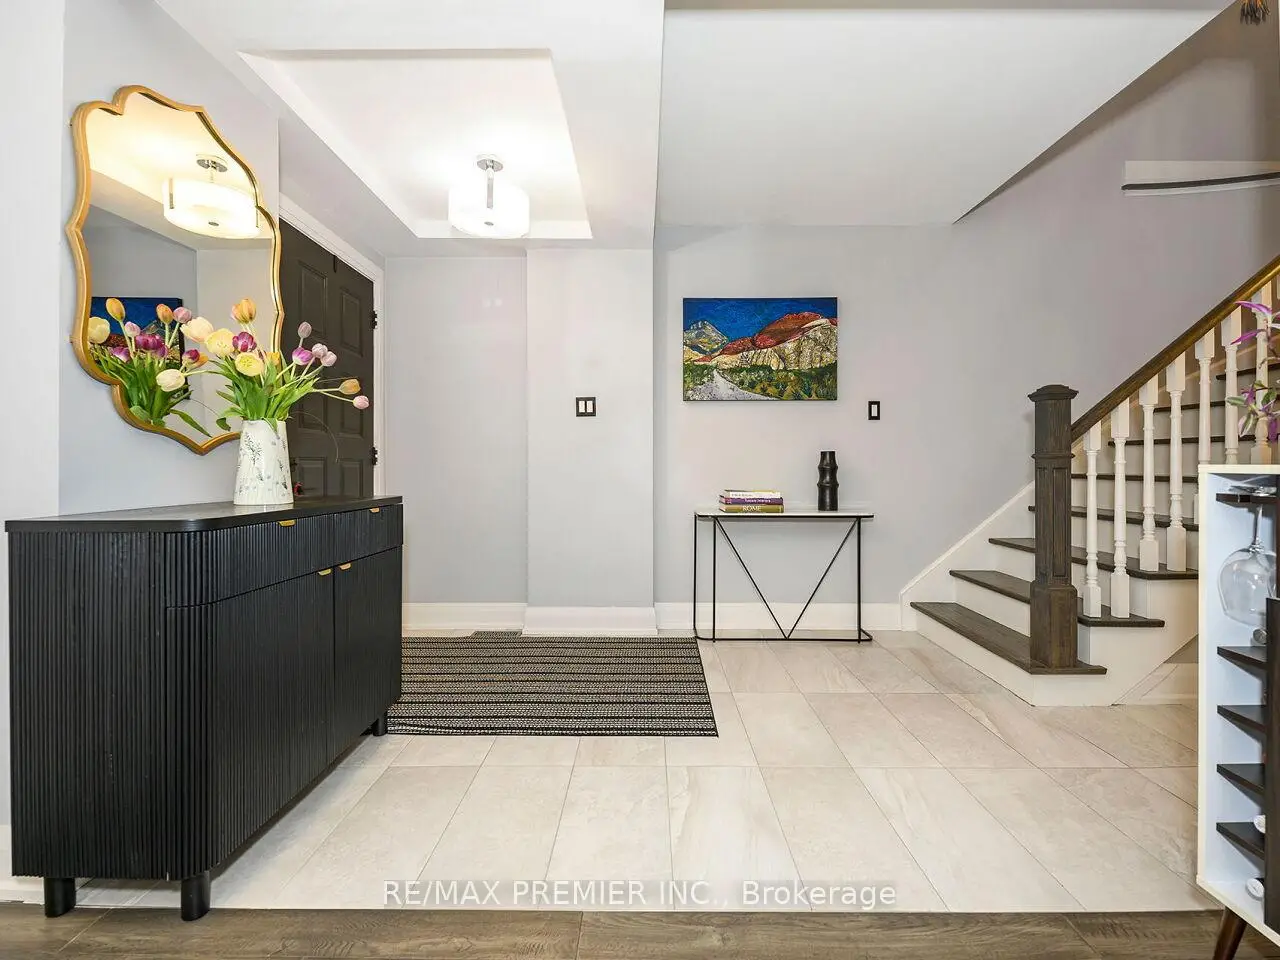

房屋信息
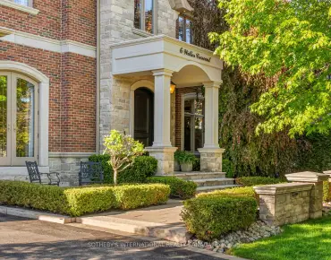
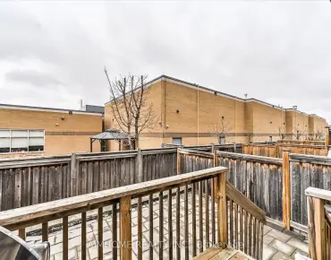
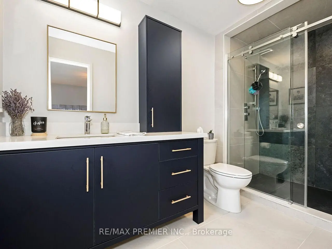
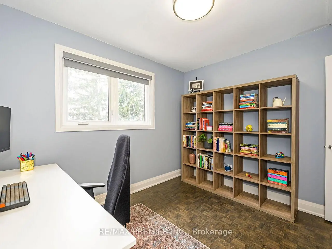
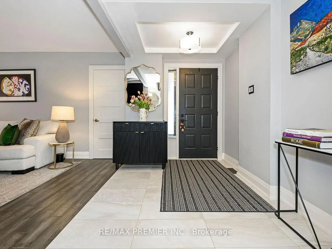
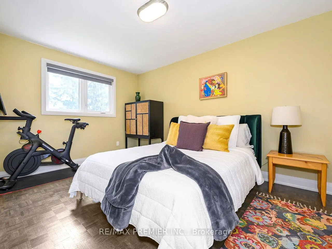
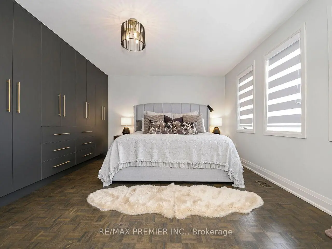
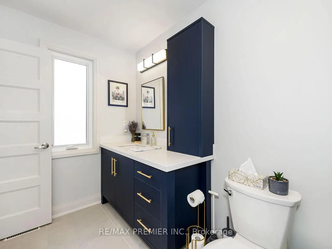
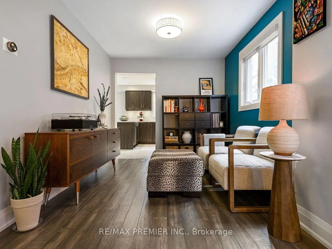
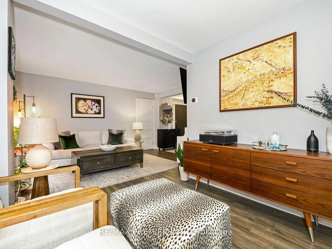
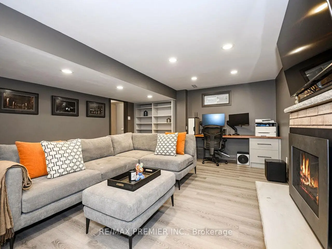
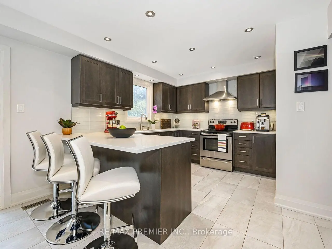
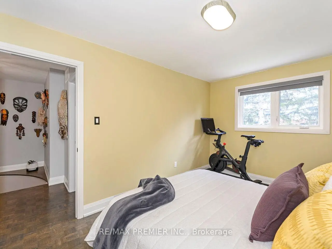
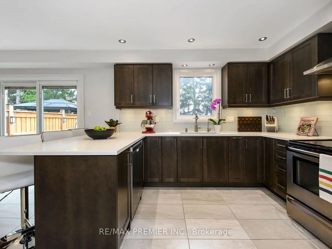
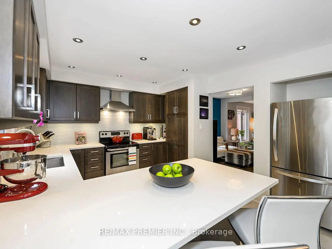
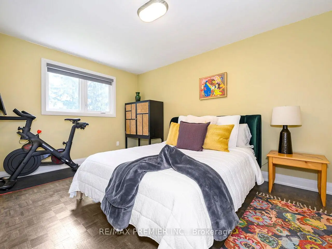
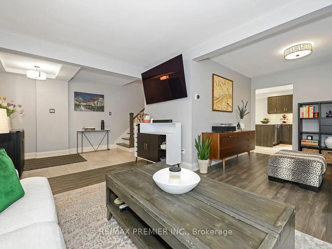
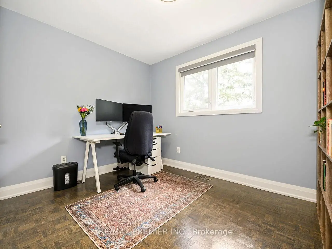
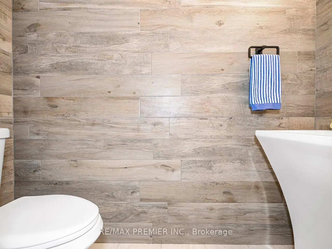
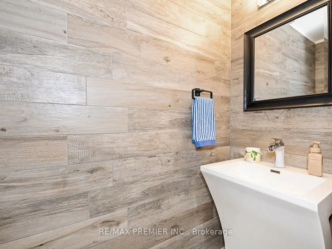
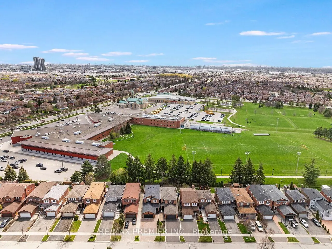
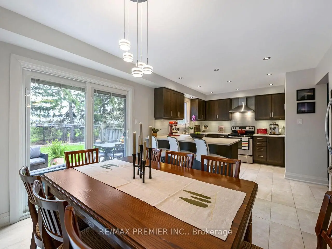
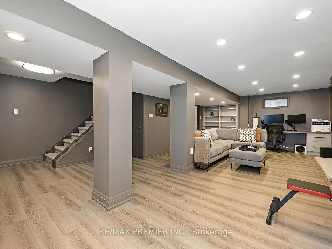
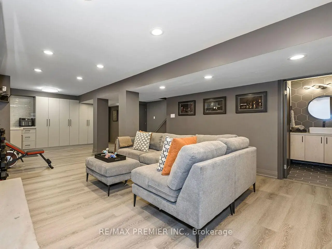
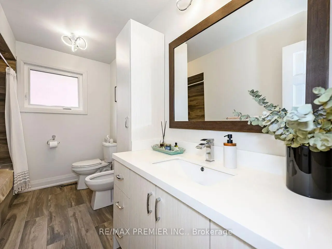
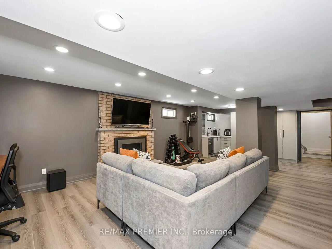
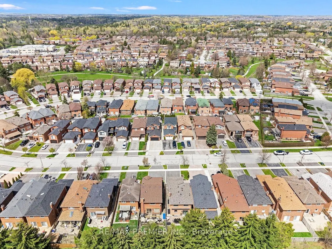
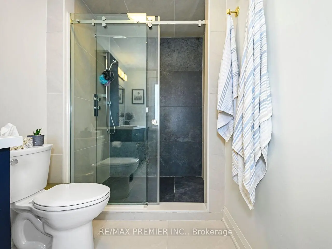
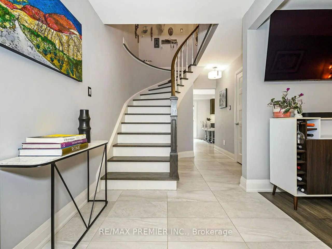
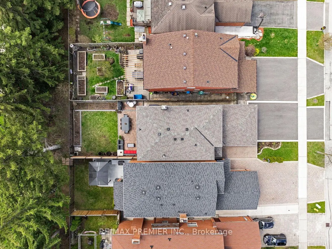
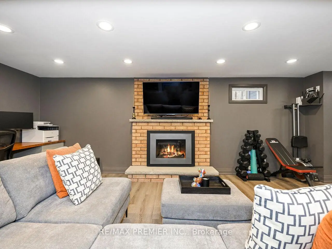
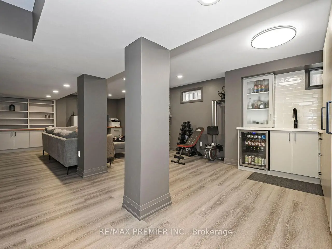
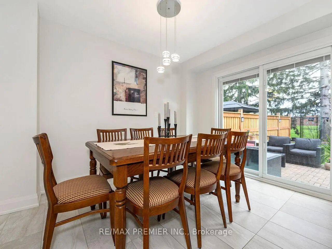
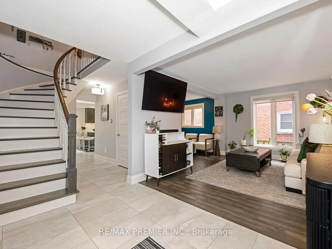
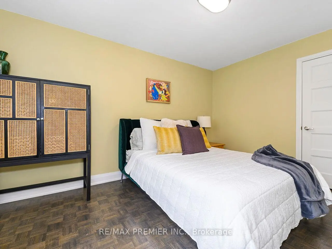
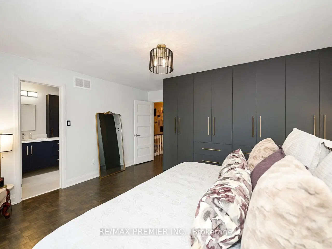
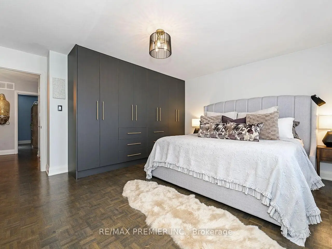
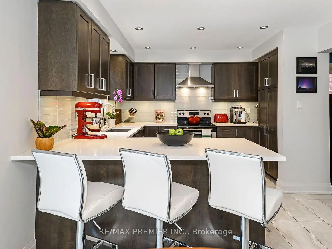
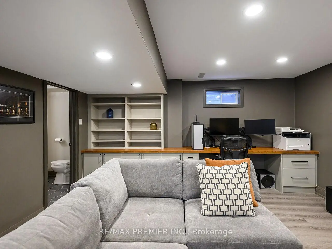
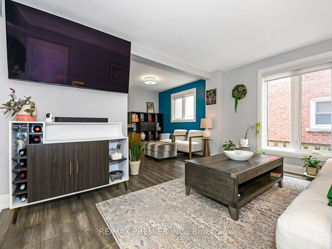
Beautiful detached home on a quiet, child-friendly crescent in a highly desirable family-oriented community. This charming and well-maintained residence is perfect for young families, offering a bright and spacious open-concept main floor, ideal for everyday living and entertaining. Recently renovated, the kitchen features stainless steel appliances, quartz countertops, and a functional layout with a walk-out to a large backyard-perfect for outdoor dining, kids, and summer gatherings. The seamless flow between the kitchen and living areas creates a warm and inviting atmosphere throughout the home. The upper level offers generously sized bedrooms, including a spacious primary retreat complete with hardwood floors, a built-in custom closet, and a new 3-piece modern ensuite. A dramatic 2-storey foyer with cathedral ceiling welcomes you upon entry, adding both style and convenience. The fully finished lower level expands your living space with a huge recreation room featuring a gas fireplace and custom built-in cabinets with matching desk and wet bar-perfect for entertaining guests, hosting game nights, or relaxing with family. Offering approximately 2400 sq ft of total living space, this home combines comfort, functionality, and value in an exceptional location. Just " minutes to Hwy 400, top-rated schools, parks, golf courses, library, public transit, shopping, and restaurants. A fantastic opportunity to own a move-in ready home in a sought-after neighbourhood-ideal for growing families.
主要特征
- 朝向: 后院朝南

- 睡房: 3

- 卫生间: 4

- 车库: 2

- 厨房: 1

重要信息
- 占地面接: 29.56 x 119.89 Feet

- 室内面积: 1500-2000

- 地税: $ 4548.00

- N13112258

- Listing contracted with: RE/MAX PREMIER INC.
| 房间 | 尺寸(平方米) | 细节描述 | |
|---|---|---|---|
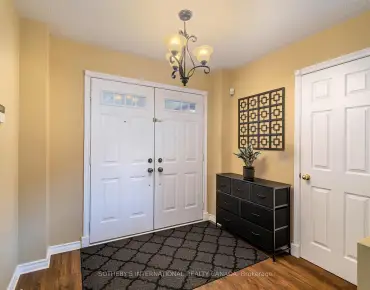
| 门厅 | 3.23x2.13 | 圆形橡木楼梯, 陶瓷地板, 大窗 |
|
| 客厅 Rm | 4.69x3.39 | 硬木地板, , 大窗 |
|
| 晚餐室 Rm | 3.02x3.12 | 硬木地板, , 大窗 |
|
| 厨房 | 3.52x3.48 | , 智能洗碗机, 现代厨房 |
|
| 早餐室 | 3.55x3.02 | 即吃式厨房, 走出式天台, 陶瓷地板 |
|
| Primary B | 4.68x4.67 | 橱柜架, 3pcs卫生间套间 |
|
| 第二间卧室 | 3.15x4.26 | 壁橱 |
|
| 第三间卧室 | 3.19x4.15 | 壁橱 |
|
| 家庭房 Rm | 4.47x4.56 | , , 智能书柜 |
|
| 厨房 | 3.91x6.35 | ||
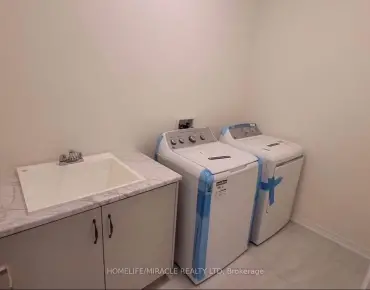
| 洗衣房 | 4.53x2.01 | 陶瓷地板, 走出式车库 |
|
| Cold Rm/C | 3.75x1.68 | 已完成, 大衣橱 |
| 卫生间 | 卫浴件数 | 所在楼层 | |
|---|---|---|---|
| 1间 | 2件套 | 主层 |
|
| 1间 | 2件套 | Basement |
|
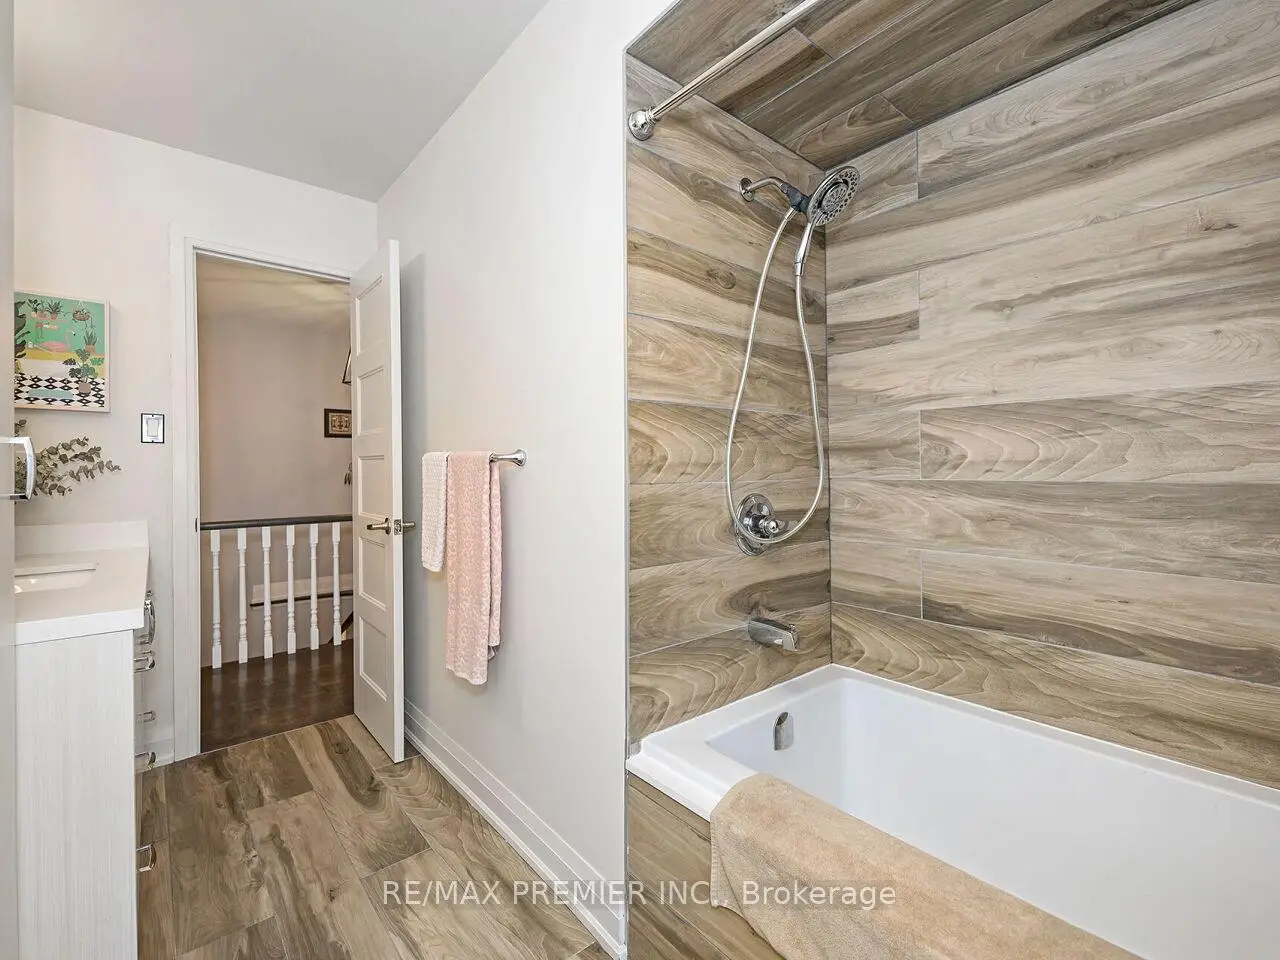
| 1间 | 4件套 | Second |
|
| 1间 | 5件套 | Second |
房屋简介
房屋位于Ansley Grove Rd and Pine Valley Dr交界附近, 这间3房4卫双车库两层独立房户型朝南向. 49 Twinberry Cres拥有双连接式停车位. 地下室Walk-Up . 房屋及周边设施包括WaterMeter,In-LawCapability,CarpetFree和AutoGarageDoorRemot等. 门厅, 客厅 Rm, 晚餐室 Rm, 厨房和 早餐室在主层; 家庭房 Rm, 厨房, 洗衣房和 Cold Rm/C在楼下.学校信息
小学
-
-
法语沉浸课程学校
在 3022学校里排名 571 (分数: 7.5)距离学校4.2公里 (开车大约13分钟) -
-
天主教天才项目学校
在 3022学校里排名 299 (分数: 8.1)距离学校1.5公里 (走路大约26分钟) -
中学
-
对口学区学校排名: 219/746 (分数: 7.0) 5年平均分: 257/746 (分数: 6.6)距离学校2.5公里 (开车大约7分钟)
-
排名: 219/746 (分数: 7.0) 5年平均分: 257/746 (分数: 6.6)距离学校2.5公里 (开车大约7分钟)
-
艺术特色学校
排名: 100/746 (分数: 7.9) 5年平均分: 60/746 (分数: 7.9)距离学校9.3公里 (开车大约28分钟) -
对口学区学校 IB课程
排名: 89/746 (分数: 8.0) 5年平均分: 109/746 (分数: 7.5)距离学校5.4公里 (开车大约16分钟) -
天主教对口学区学校
排名: 205/746 (分数: 7.1) 5年平均分: 228/746 (分数: 6.8)距离学校0.1公里 (走路大约3分钟) -
天主教AP课程学校
排名: 205/746 (分数: 7.1) 5年平均分: 228/746 (分数: 6.8)距离学校0.1公里 (走路大约3分钟) -
排名: 205/746 (分数: 7.1) 5年平均分: 228/746 (分数: 6.8)距离学校0.1公里 (走路大约3分钟)