Patterson, Vaughan, L6A 0L4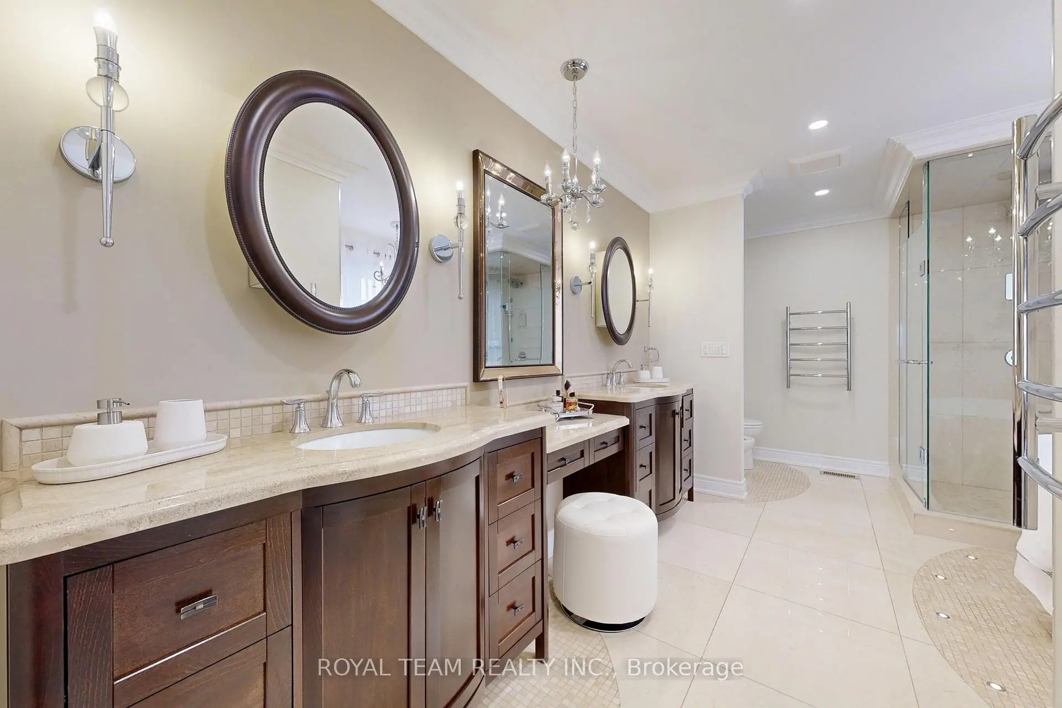
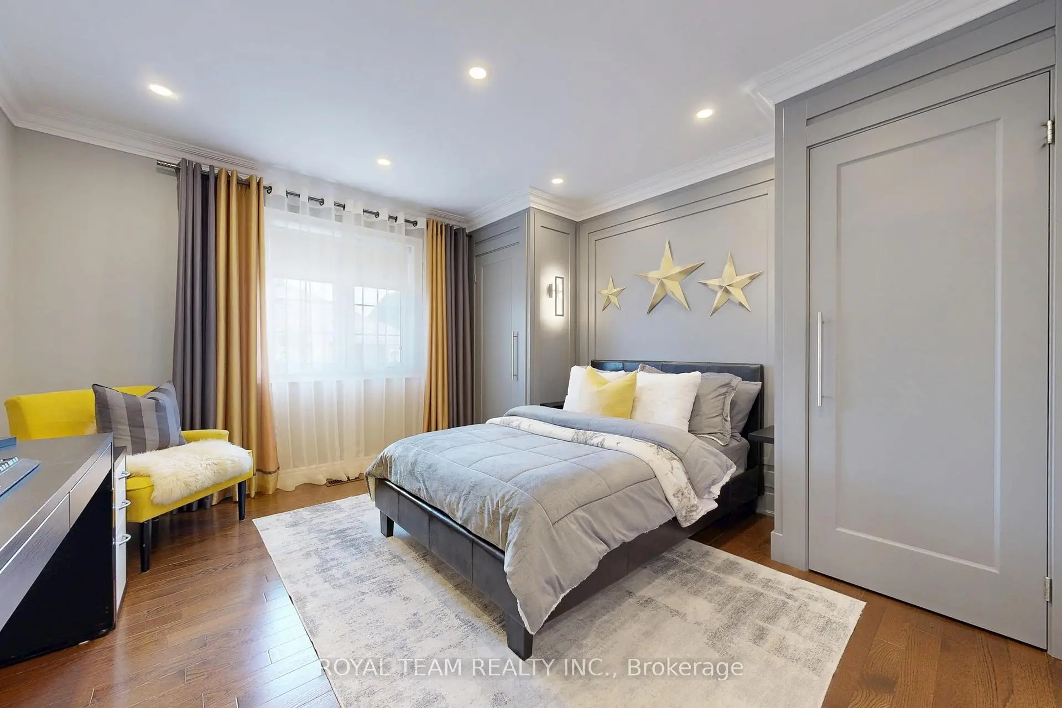
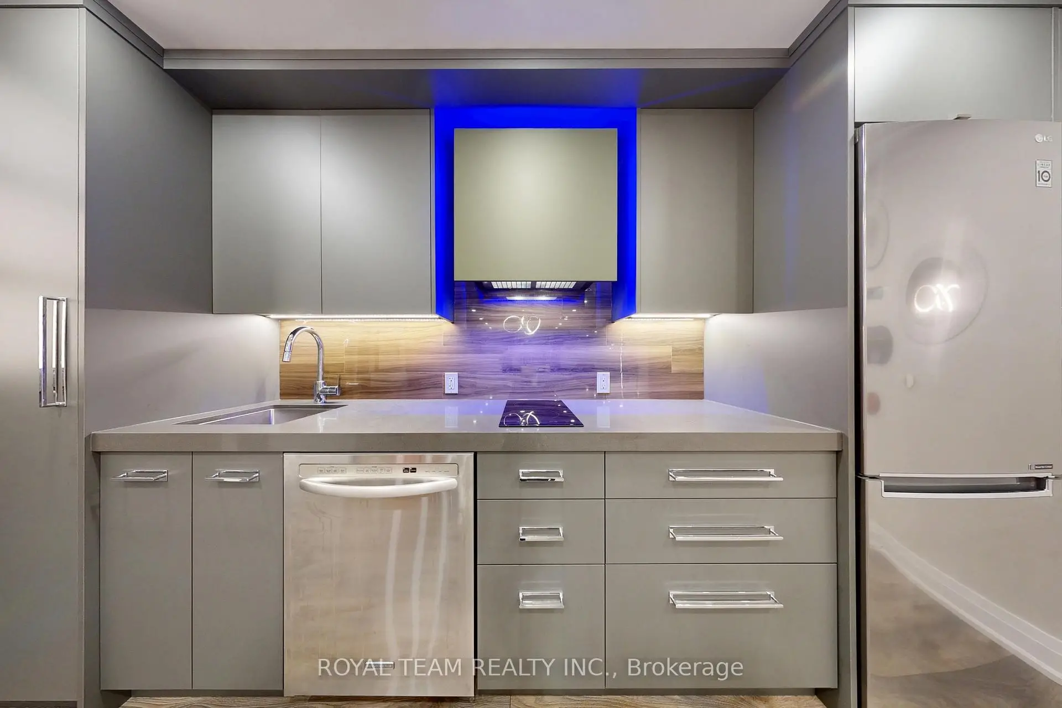
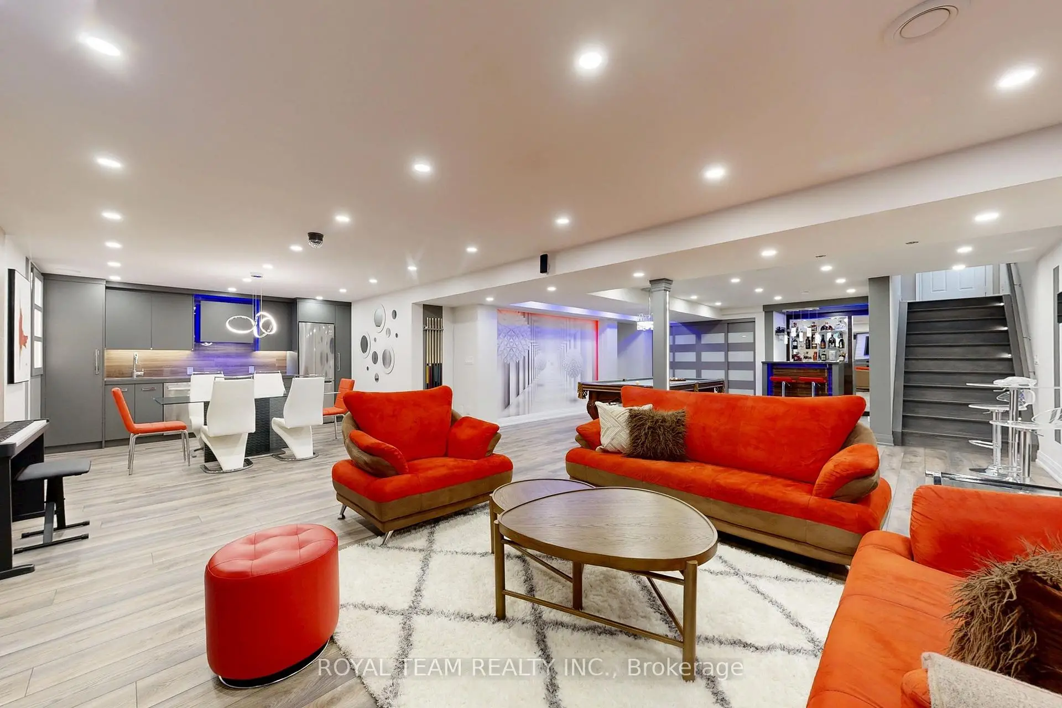
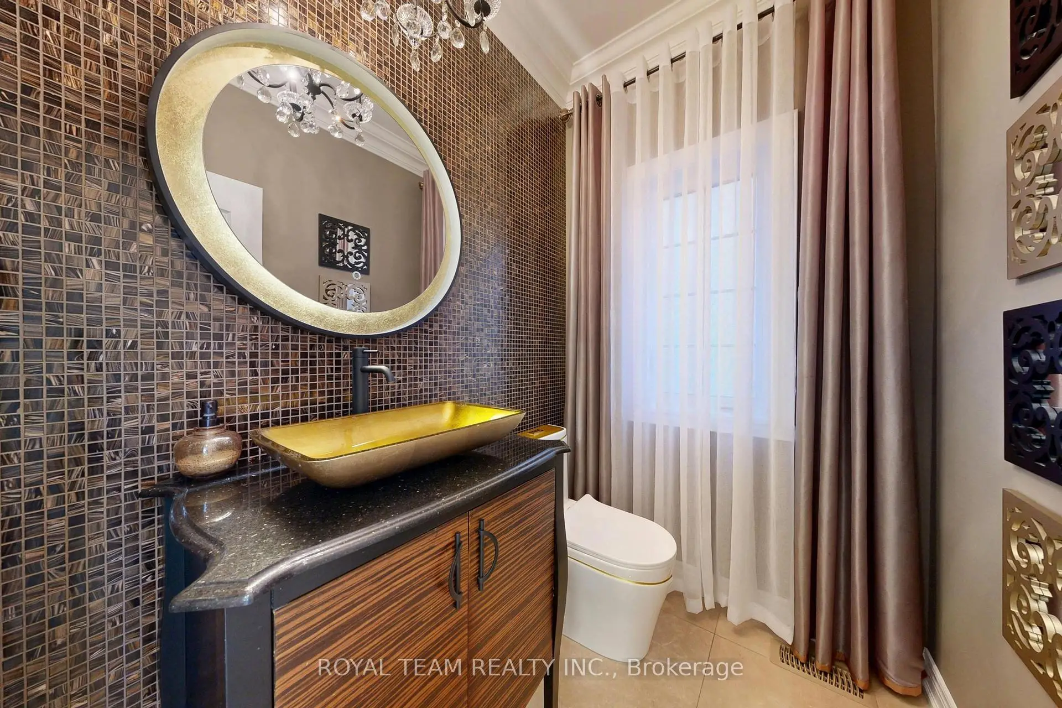

房屋信息
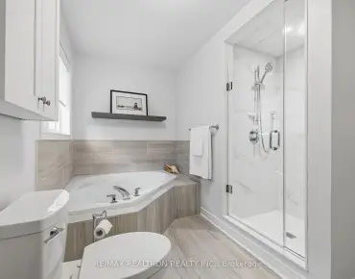
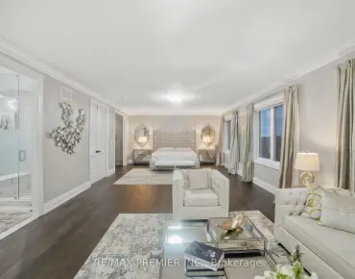
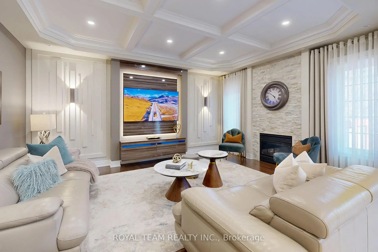
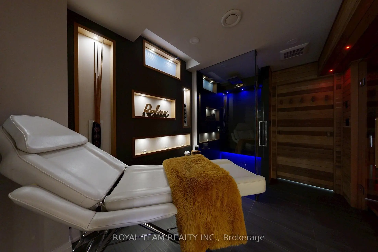
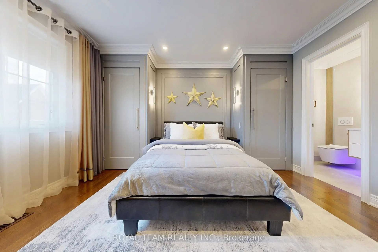
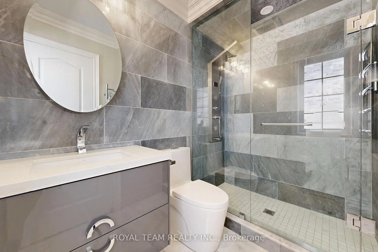
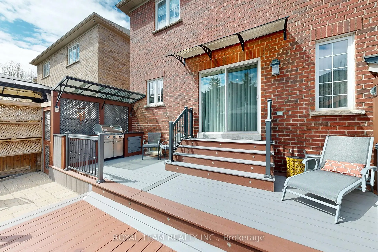
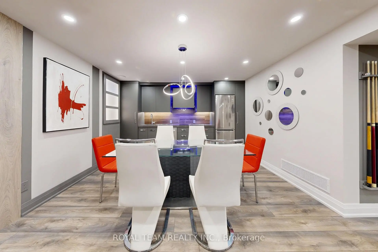
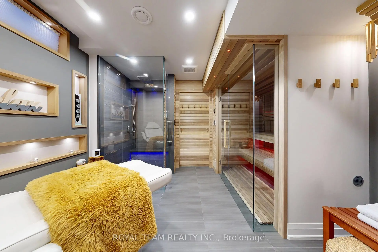
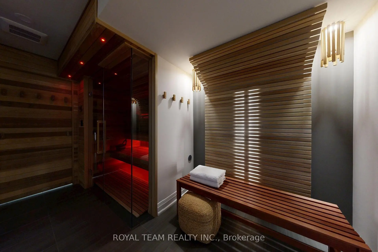
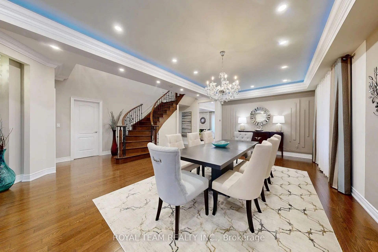
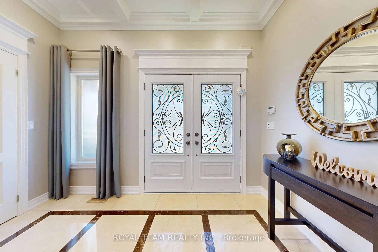
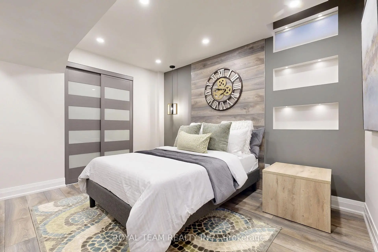
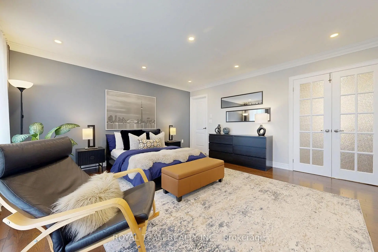
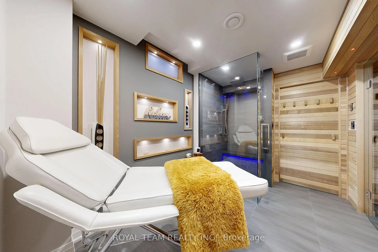
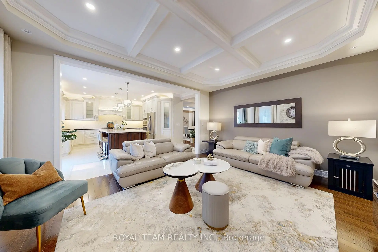
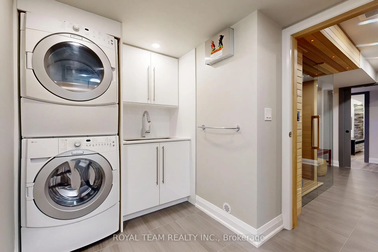
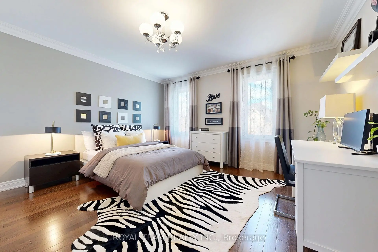
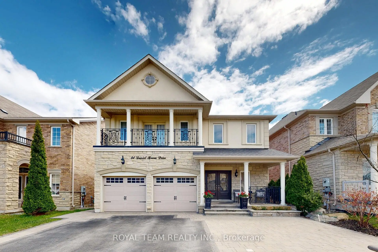
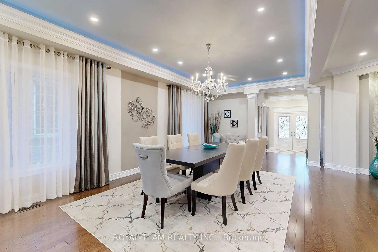
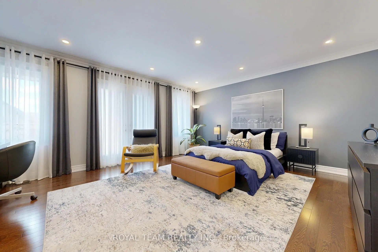
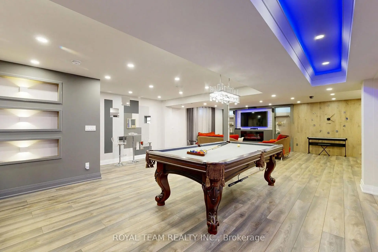
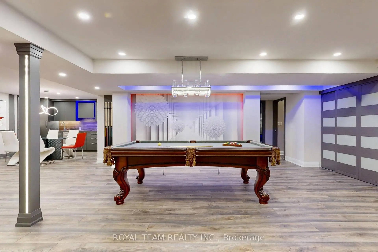
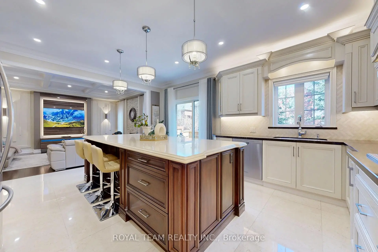
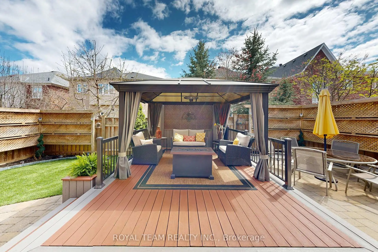
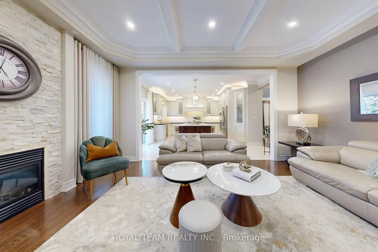
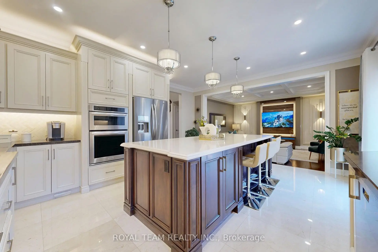
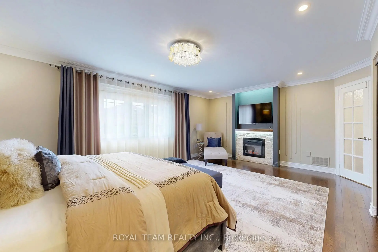
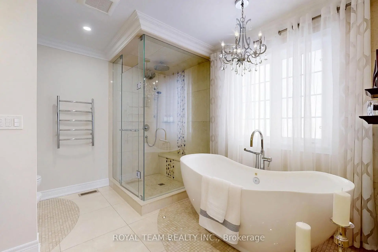
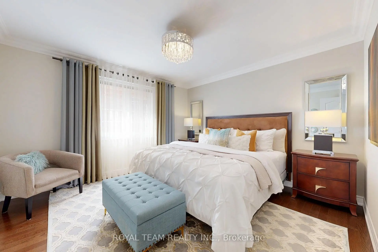
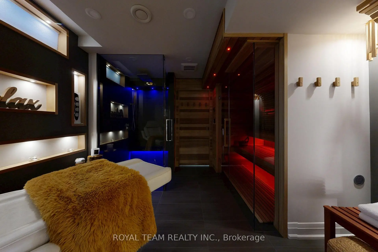
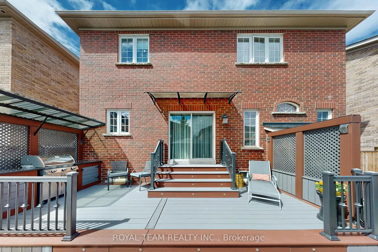
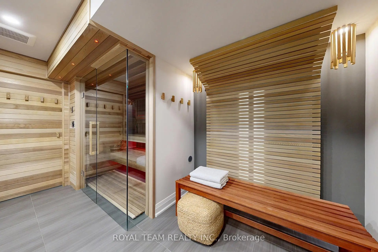
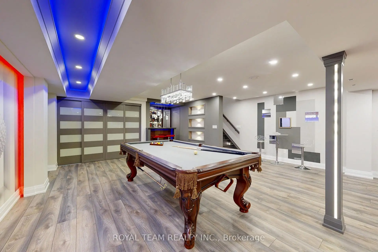
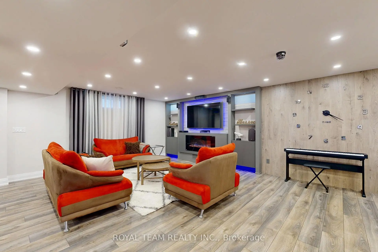
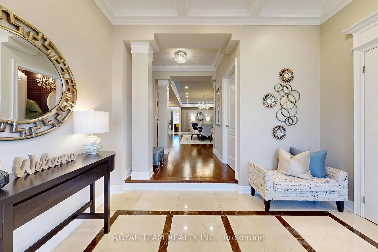
Stunning, Professionally Designed and Renovated Residence Offering over 4,800 sq. ft. of total living space, thoughtfully Updated inside and out With quality finishes and Meticulous attention to details! This expansive home features 5+1 bedrooms, including a rare Two-primary-bedroom layout, ideal for multi-generational living or those seeking added comfort and flexibility. The main living areas are bright and elegant, showcasing a modernized design, quality craftsmanship, and a seamless blend of style and functionality. From the Refined interior upgrades to the beautifully Enhanced exterior, Every element has been carefully Curated to Impress. A standout feature of this home is the Fully finished, Luxury 1-bedroom basement apartment with a Separate entrance - ideal for Extended family or potential Rental income. This lower level retreat is Designed for Both Leisure and Entertainment, and Includes a Pool table area, a Sleek Wet bar, and a Spa-like Sauna, Creating a Private Retreat Unlike Any other!!!! Ideally Located in Highly sought-after Neighborhood within a Top-ranked School District! A rare offering with premium features throughout - Truly a place to call Home!
主要特征
- 朝向: 后院朝南

- 睡房: 5

- 卫生间: 6

- 车库: 2

- 厨房: 1

重要信息
- 占地面接: 42.04 x 105.09 Feet

- 室内面积: 3000-3500

- 地税: $ 8850.86

- N13099914

- Listing contracted with: ROYAL TEAM REALTY INC.
| 房间 | 尺寸(平方米) | 细节描述 | |
|---|---|---|---|
| 晚餐室 Rm | 7.45x6.53 | 硬木地板, 合并客厅, 皇冠顶饰 |
|
| 客厅 Rm | 7.45x6.53 | 硬木地板, 合并餐饮 |
|
| 家庭房 Rm | 3.96x4.96 | , 模压天花板, 壁炉 |
|
| 厨房 | 5.60x4.96 | 中心岛, , 大理石地板 |
|
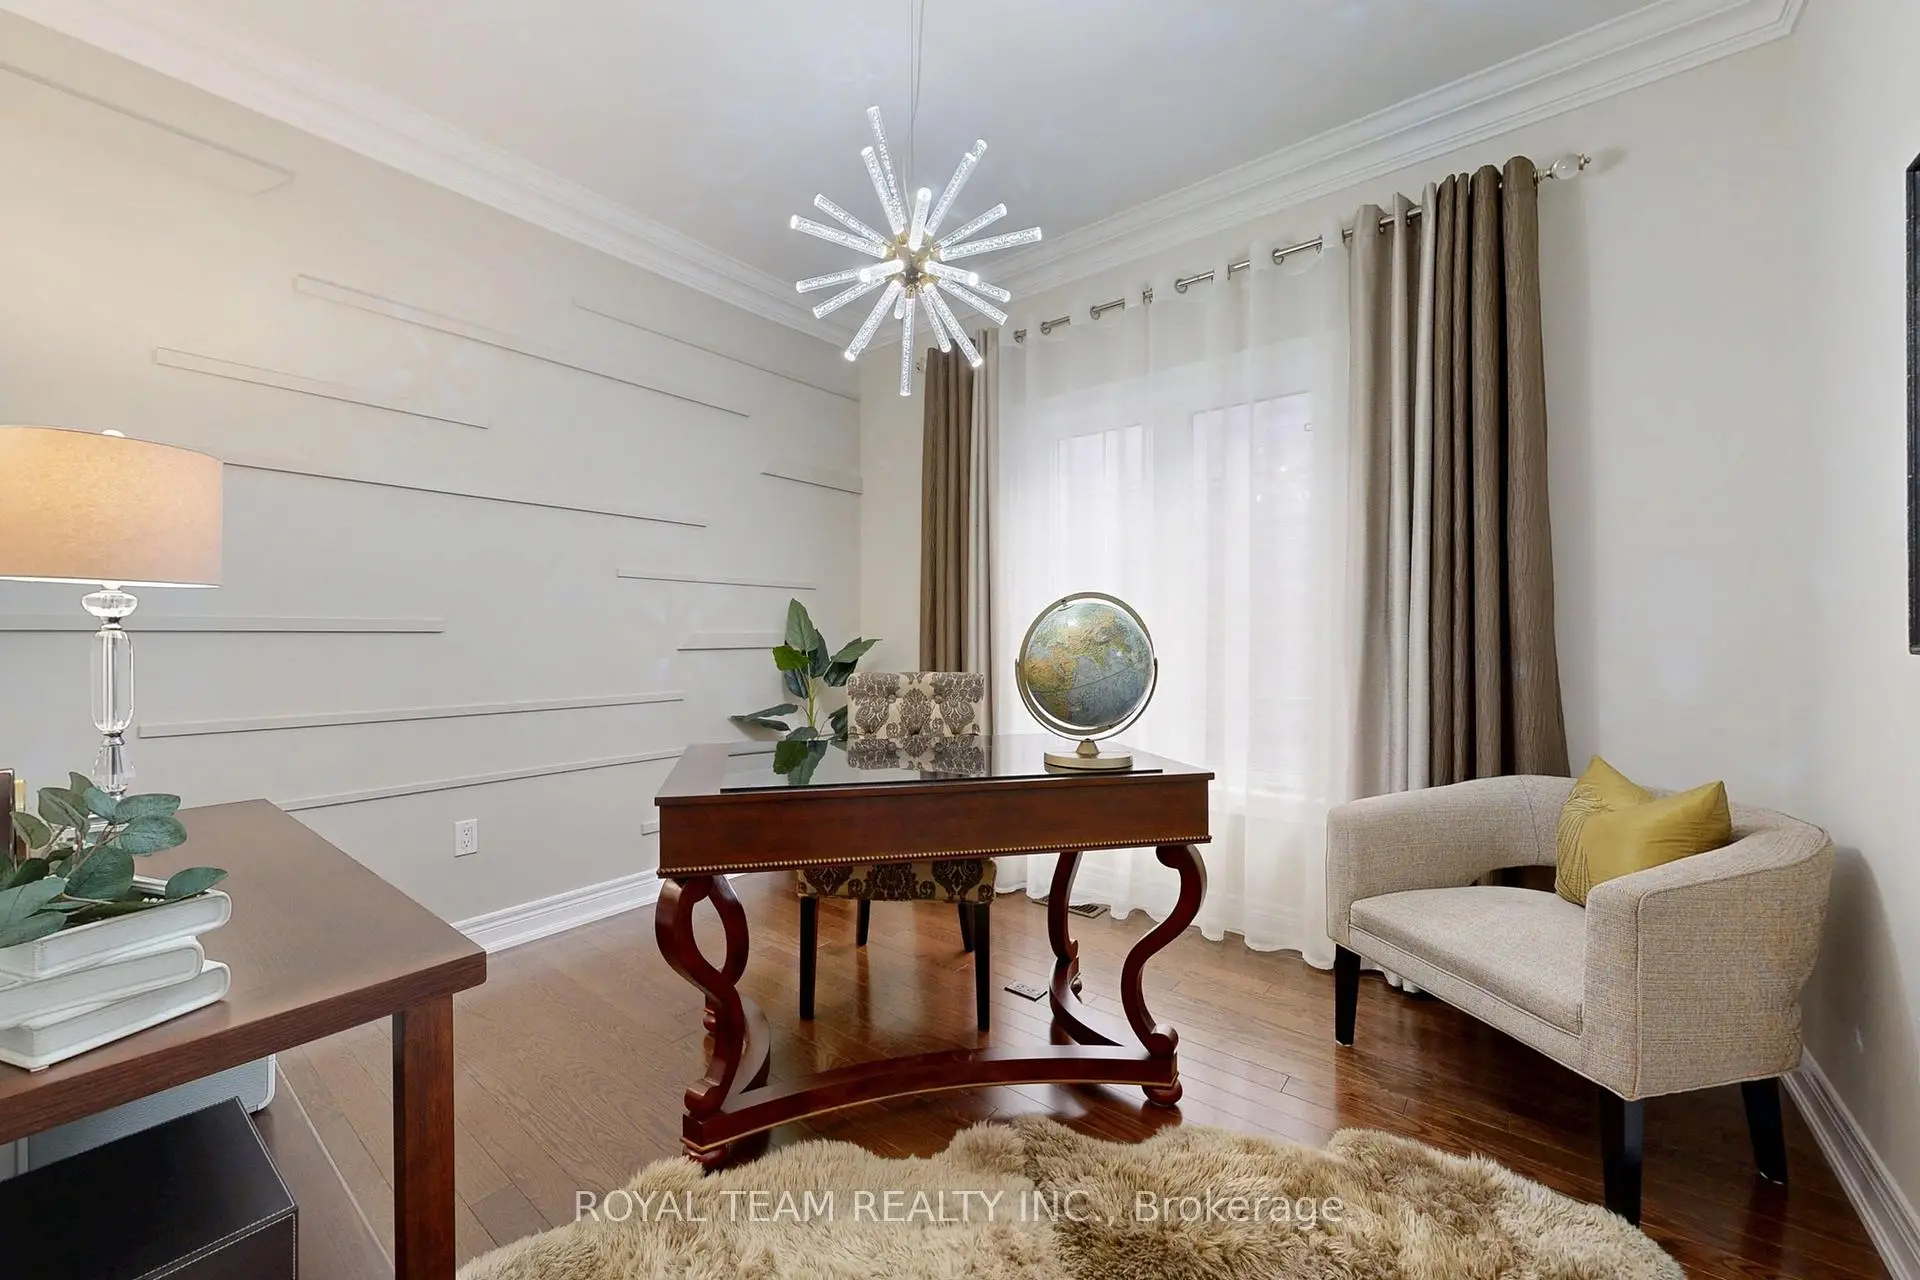
| 办公室 | 3.03x3.28 | 硬木地板, 大窗 |
|
| Primary B | 5.97x5.02 | 6pcs卫生间套间, 壁炉, |
|
| Primary B | 5.39x4.57 | 3pcs卫生间套间, 走出式阳台, 顶灯 |
|
| 第三间卧室 | 4.18x4.27 | 硬木地板, 大衣橱 |
|
| 第四间卧室 | 3.74x3.74 | 硬木地板, 大衣橱 |
|
| 第五间卧室 | 3.64x4.00 | 3pcs卫生间套间, 智能衣橱, 顶灯 |
|
| 卧室 | 3.26x3.47 | 智能衣橱, |
|
| 娱乐室reatio | 6.60x4.60 | 仿壁炉, 顶灯 |
| 卫生间 | 卫浴件数 | 所在楼层 | |
|---|---|---|---|
| 1间 | 6件套 | Second |
|
| 1间 | 4件套 | Second |
|
| 2间 | 3件套 | Second |
|
| 1间 | 2件套 | 主层 |
|
| 1间 | 3件套 | Basement |
房屋简介
房屋位于Bathurst and Teston交界附近, 这间5房6卫双车库两层独立房户型朝南向. 41 Daniel Bram Dr拥有双连接式停车位. 地下室Separate Ent Apartment. 房屋及周边设施包括In-LawSuite,CountertopRange,CentralVacuum和Built-InOven等. 晚餐室 Rm, 客厅 Rm, 家庭房 Rm, 厨房和 办公室在主层.学校信息
小学
-
-
中学
-
-
-