Vellore Village, Vaughan, L4H 0C1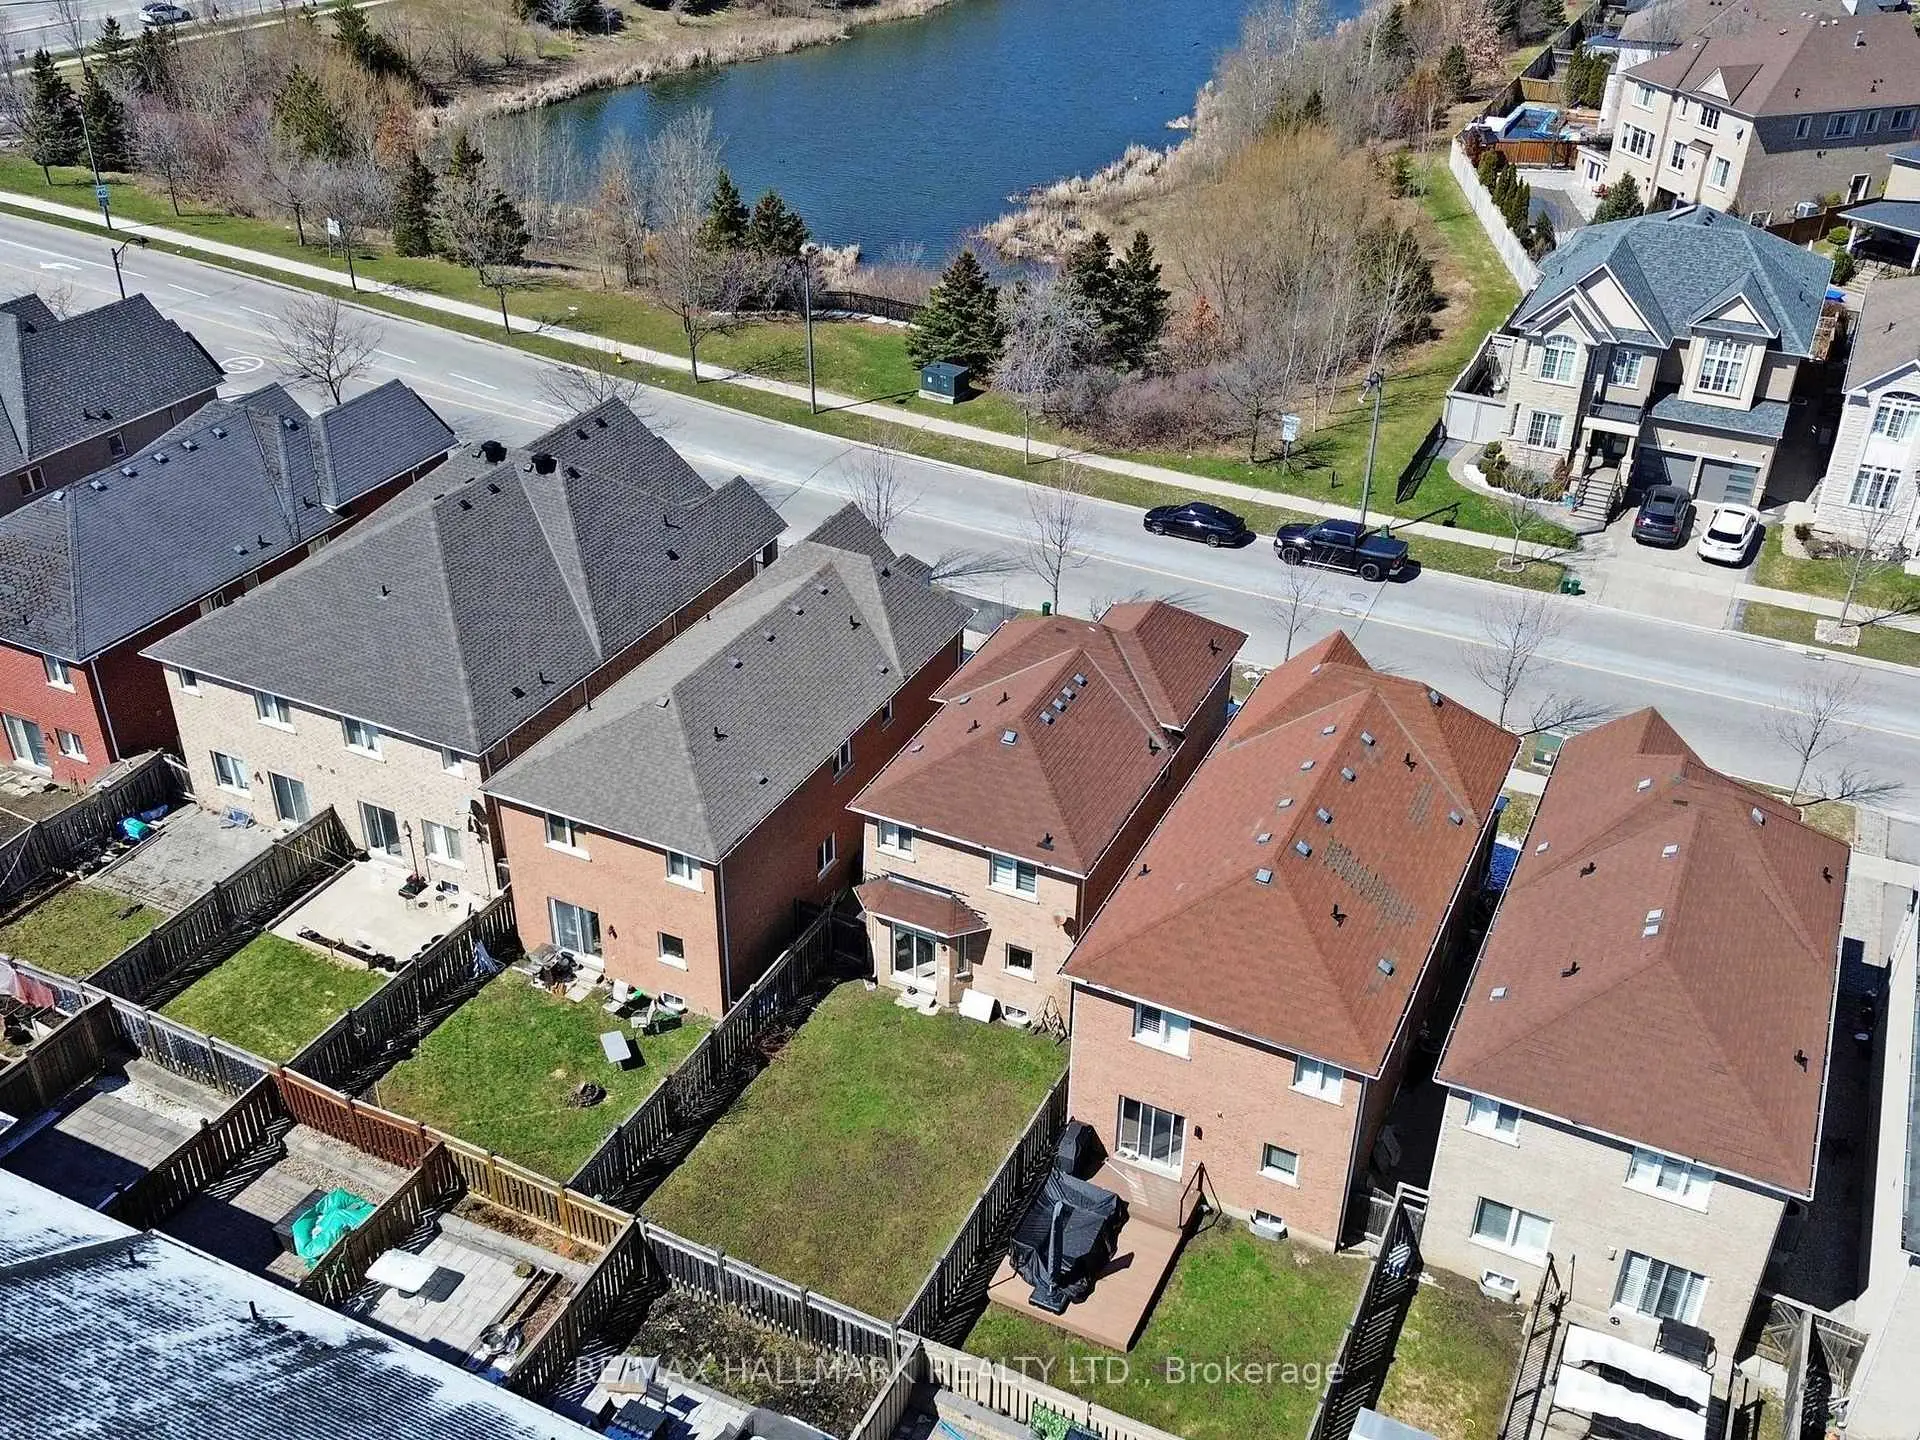

房屋信息
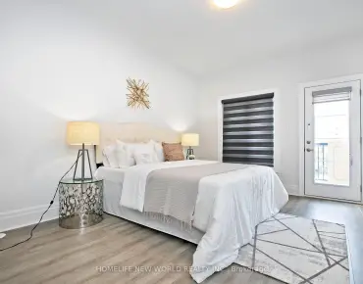
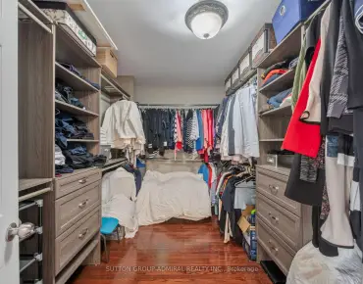
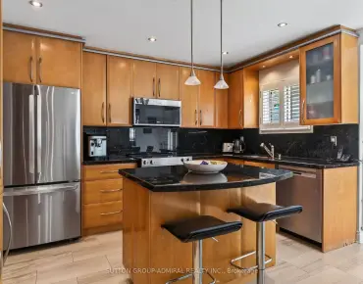
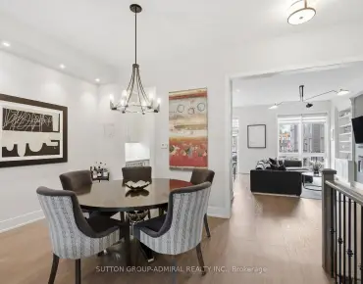
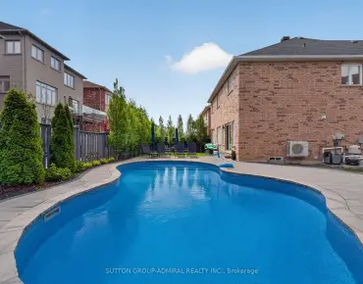
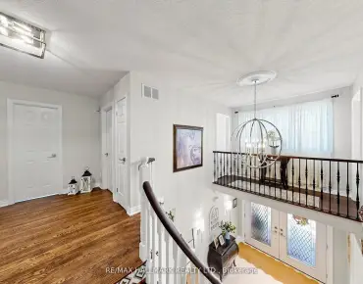
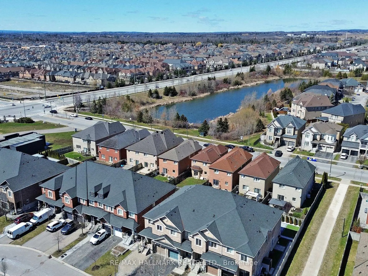
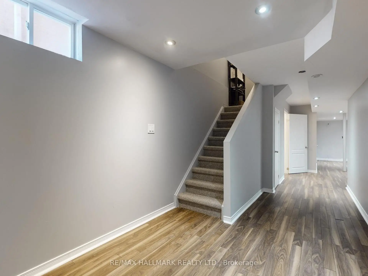
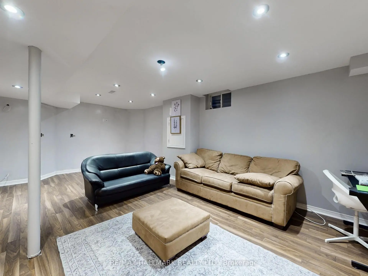
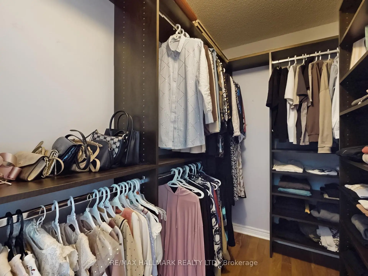
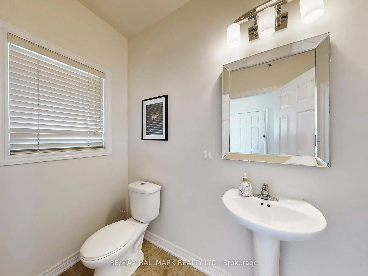
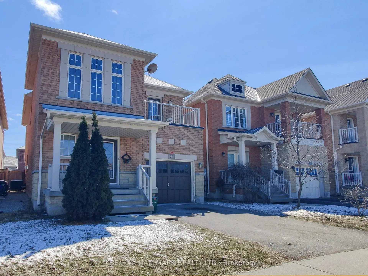
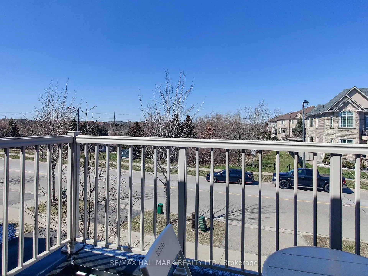
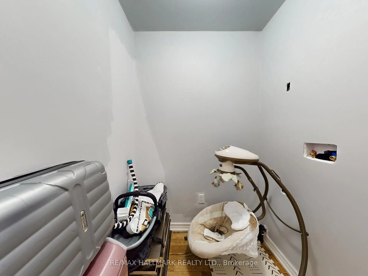
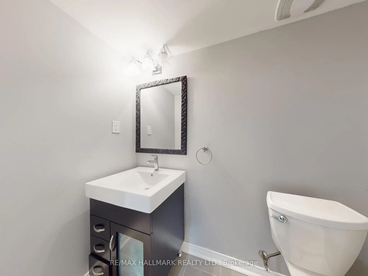
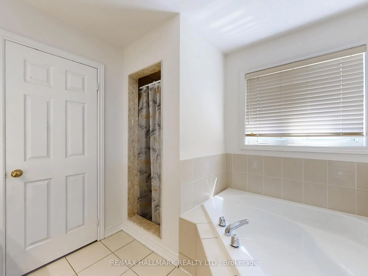
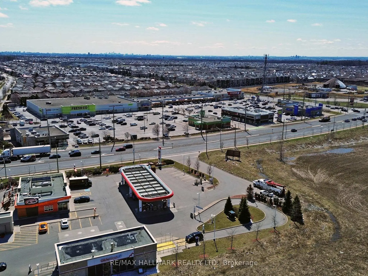
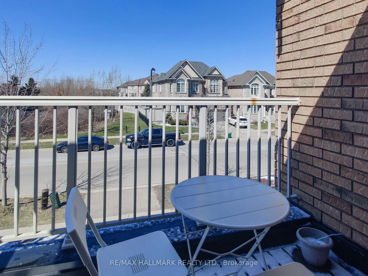
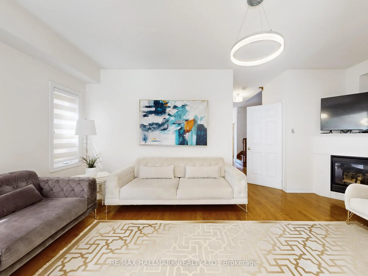
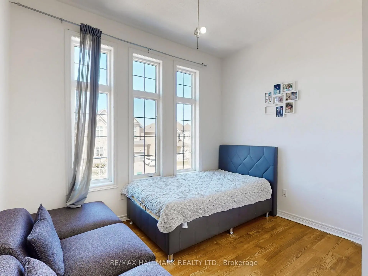
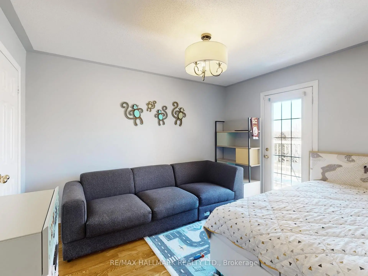
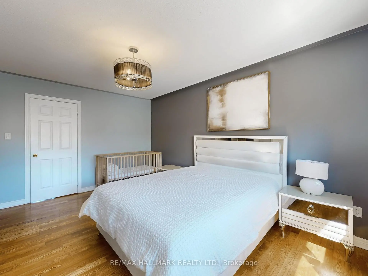
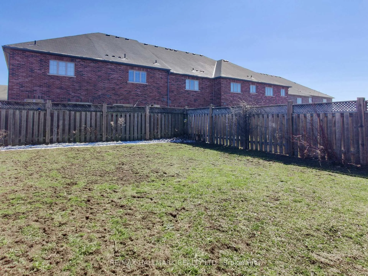
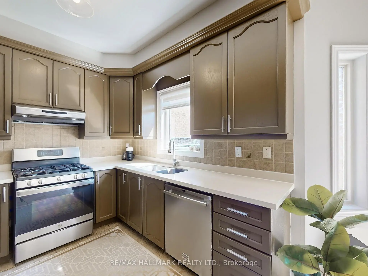
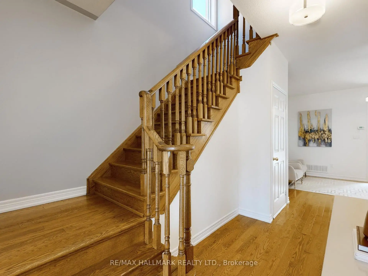
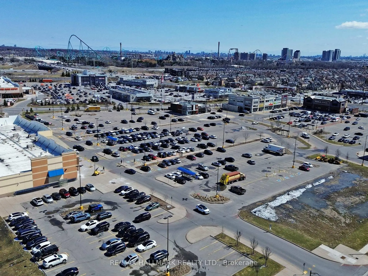
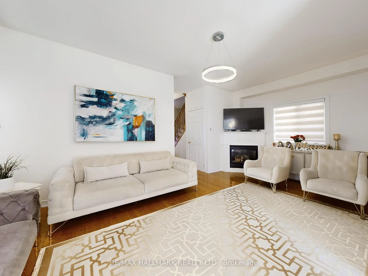
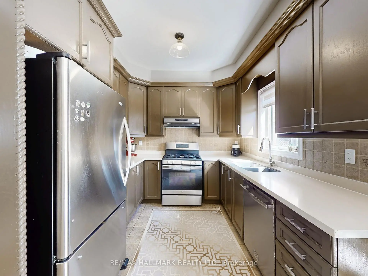
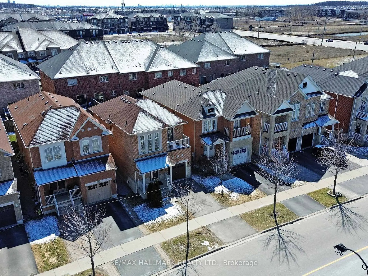
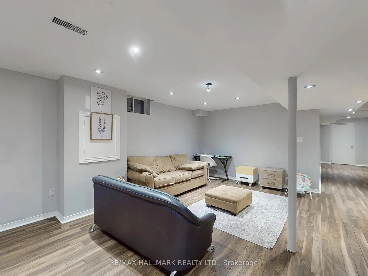
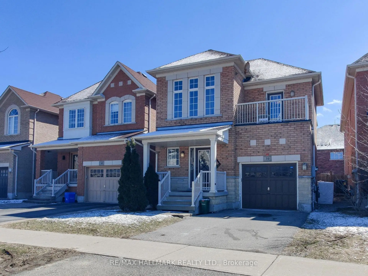
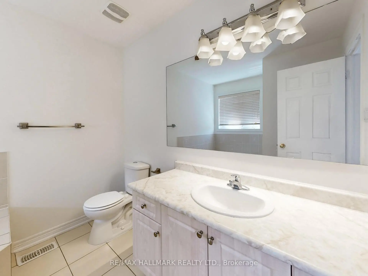
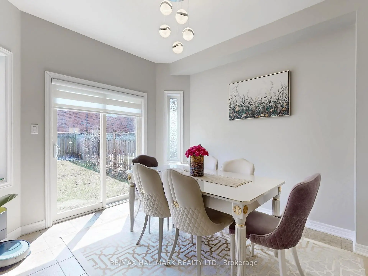
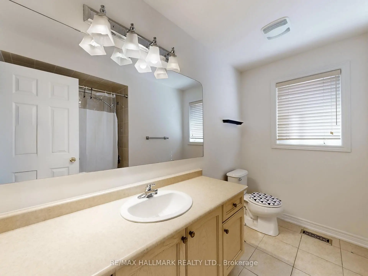
Sun-filled and beautifully designed, this exceptional home offers over 2,000 sq ft of living space and is located in the highly desirable, family-friendly community of Vellore Village. Featuring hardwood flooring throughout, the main level offers an inviting eat-in kitchen complete with stainless steel appliances, quartz countertops, and a double sink-perfect for both everyday living and entertaining. The functional layout includes three spacious bedrooms on the second floor, along with a convenient bonus storage room. The primary bedroom boasts a private ensuite and a built-in walk-in closet. The second bedroom features a walk-out to a balcony with a lovely view, while the third overlooks a serene pond setting. The finished, open-concept basement adds valuable living space with laminate flooring, pot lights, a 2-piece washroom, and a large recreation/media area, plus a flexible space ideal for a home office, gym, or play area. A kitchen rough-in offers excellent potential for future customization or an in-law suite. Enjoy outdoor living in the fully fenced backyard-ideal for families and entertaining. Freshly painted and move-in ready, this home combines comfort, style, and versatility. Conveniently located just minutes from Highway 400, shopping, restaurants, schools and everyday amenities, and within walking distance to parks and schools. Additional features include a rough-in for second-floor laundry.
主要特征
- 朝向: 后院朝南

- 睡房: 3

- 卫生间: 4

- 车库: 1

- 厨房: 1

重要信息
- 占地面接: 28.94 x 105.00 Feet

- 室内面积: 1500-2000

- 地税: $ 5106.00

- N12973618

- Listing contracted with: RE/MAX HALLMARK REALTY LTD.
| 房间 | 尺寸(平方米) | 细节描述 | |
|---|---|---|---|
| 客厅 Rm | 6.07x3.38 | 合并餐饮, 壁炉, 硬木地板 |
|
| 晚餐室 Rm | 3.28x3.15 | 合并厨房, 走出式后院, 瓷砖地板 |
|
| 厨房 | 2.90x2.74 | 不锈钢电器, 窗户, 瓷砖地板 |
|
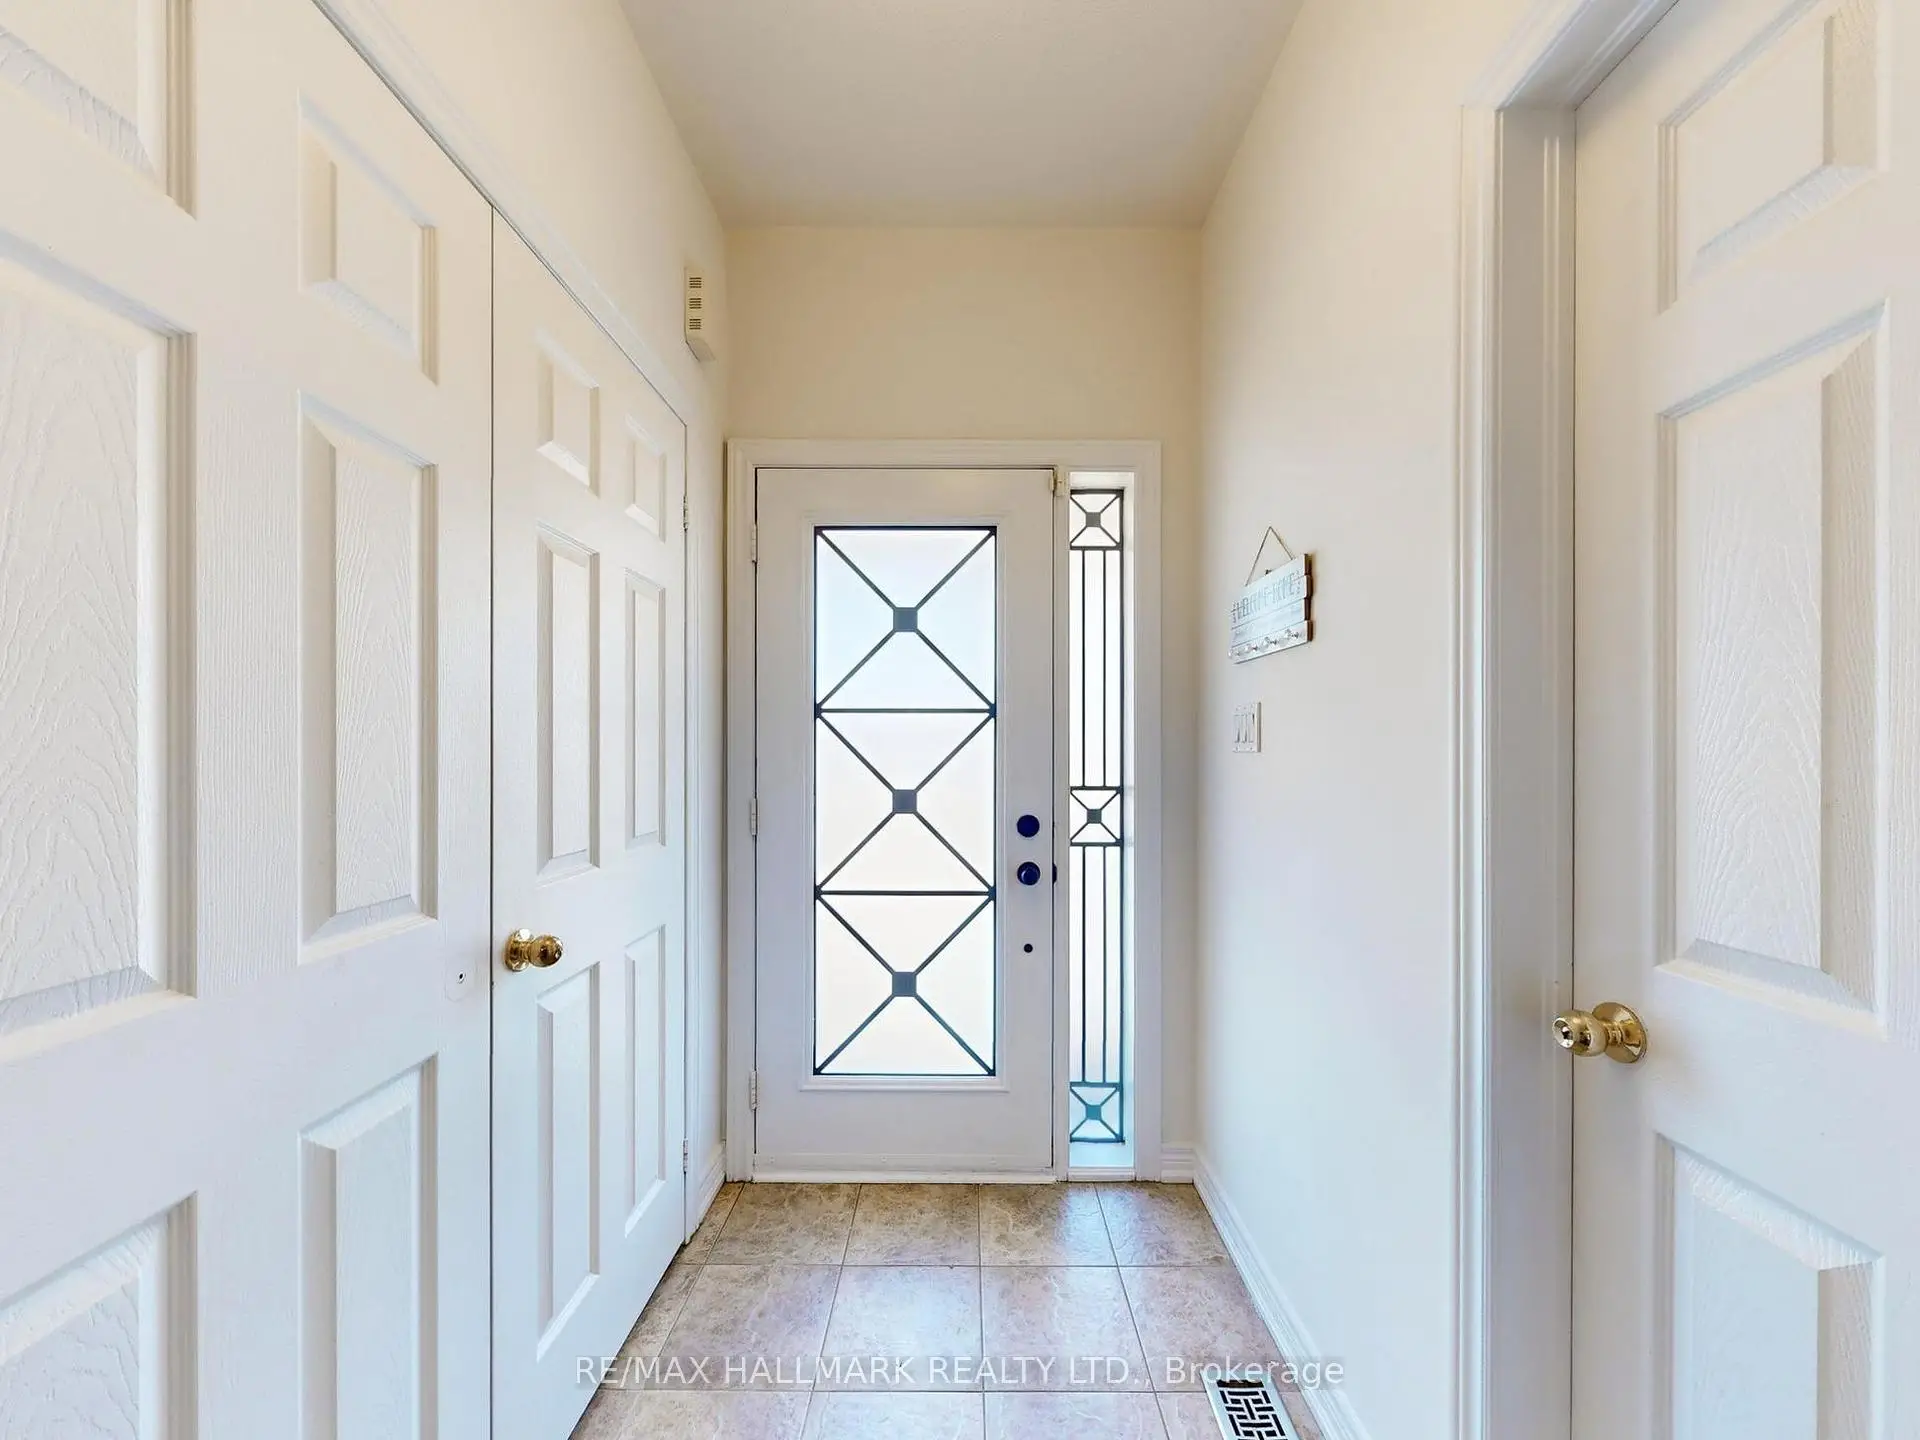
| 门厅 | 6.48x1.68 | 双壁橱, 硬木地板, 步入车库 |
|
| Powder Rm | 2.26x1.27 | 2 件套卫生间, 瓷砖地板 |
|
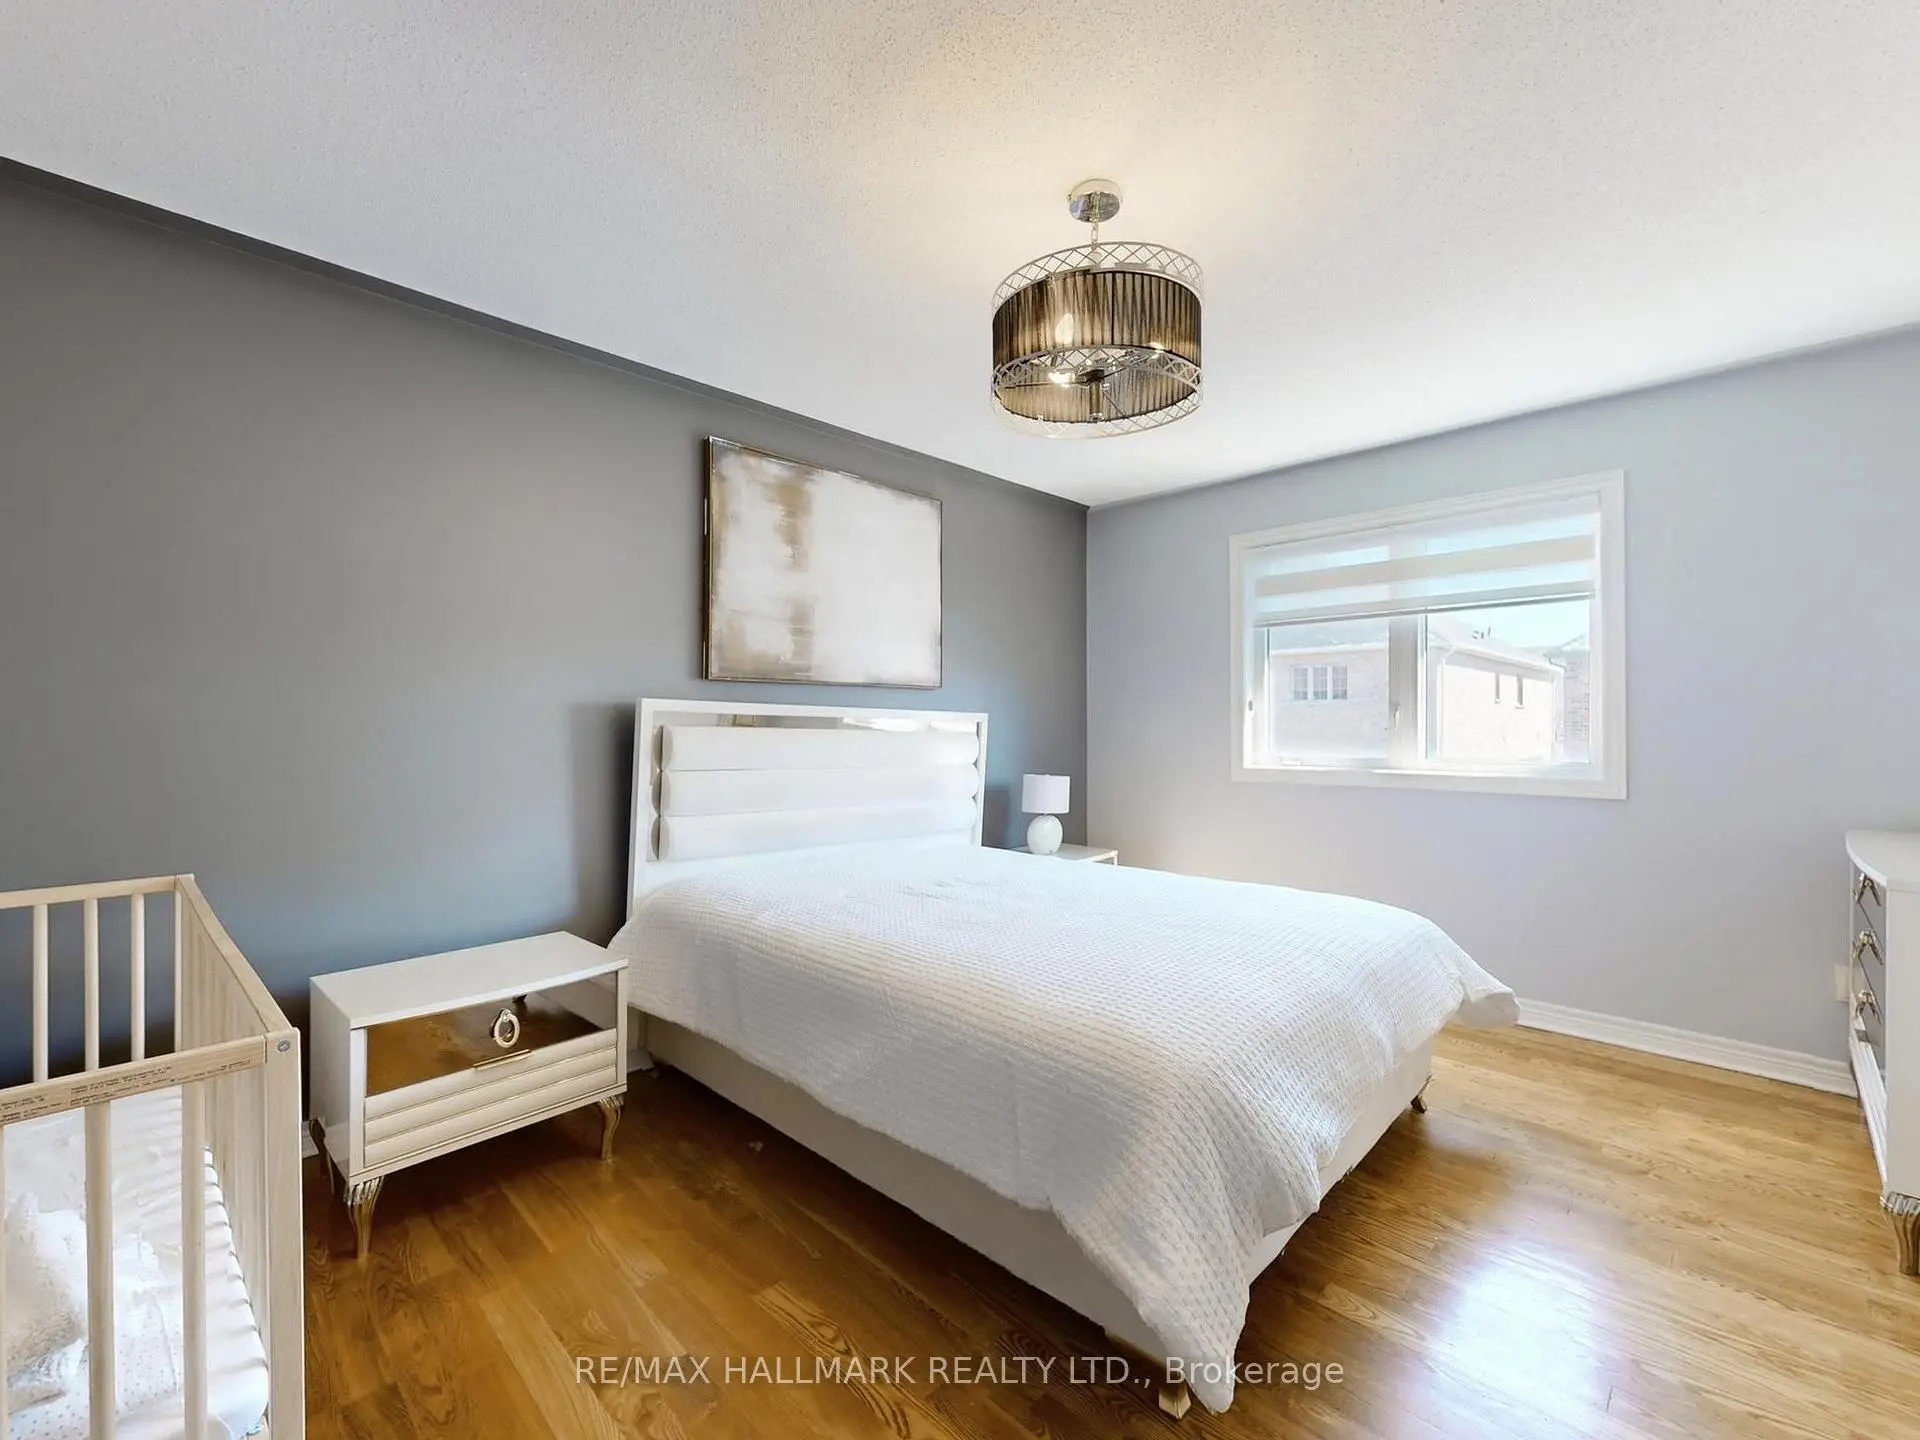
| Primary B | 4.65x3.40 | 4pcs卫生间套间, 智能衣橱, |
|
| 第二间卧室 | 3.71x3.53 | 阳台, , 双壁橱 |
|
| 第三间卧室 | 3.48x3.33 | 硬木地板, 双壁橱 |
|
| Bath | 1.00x1.00 | 4 件套卫生间, 瓷砖地板 |
|
| Game Rm | 6.53x3.96 | 2 件套卫生间, 复合地板, 双壁橱 |
|
| 娱乐室reatio | 8.38x2.50 |
| 卫生间 | 卫浴件数 | 所在楼层 | |
|---|---|---|---|
| 1间 | 2件套 | 低层 |
|
| 1间 | 2件套 | 主层 |
|
| 1间 | 4件套 | 上层 |
|
| 1间 | 4件套 | 上层 |
房屋简介
房屋位于Weston Rd and Major Mackenzie Dr交界附近, 这间3房4卫单车库两层独立房户型朝南向. 39 Retreat Blvd拥有单连接式停车位. 房屋及周边设施包括WaterHeater,In-LawCapability和CarpetFree等. 客厅 Rm, 晚餐室 Rm, 厨房, 门厅和 Powder Rm在主层; 娱乐室reatio在楼下.学校信息
小学
-
-
-
天主教天才项目学校
在 3022学校里排名 299 (分数: 8.1)距离学校4.3公里 (开车大约13分钟) -
中学
-
对口学区学校排名: 6/746 (分数: 9.6) 5年平均分: 5/746 (分数: 9.0)距离学校0.9公里 (走路大约15分钟)
-
法语沉浸课程学校
排名: 219/746 (分数: 7.0) 5年平均分: 257/746 (分数: 6.6)距离学校7.9公里 (开车大约24分钟) -
艺术特色学校
排名: 100/746 (分数: 7.9) 5年平均分: 60/746 (分数: 7.9)距离学校9.2公里 (开车大约28分钟) -
对口学区学校 IB课程
排名: 89/746 (分数: 8.0) 5年平均分: 109/746 (分数: 7.5)距离学校2.6公里 (开车大约8分钟) -
天主教对口学区学校
排名: 313/746 (分数: 6.4) 5年平均分: 359/746 (分数: 6.0)距离学校1.5公里 (走路大约27分钟) -
天主教AP课程学校
排名: 205/746 (分数: 7.1) 5年平均分: 228/746 (分数: 6.8)距离学校5.7公里 (开车大约17分钟) -
排名: 205/746 (分数: 7.1) 5年平均分: 228/746 (分数: 6.8)距离学校5.7公里 (开车大约17分钟)