Runnymede-Bloor West Village, Toronto, M6S 3R2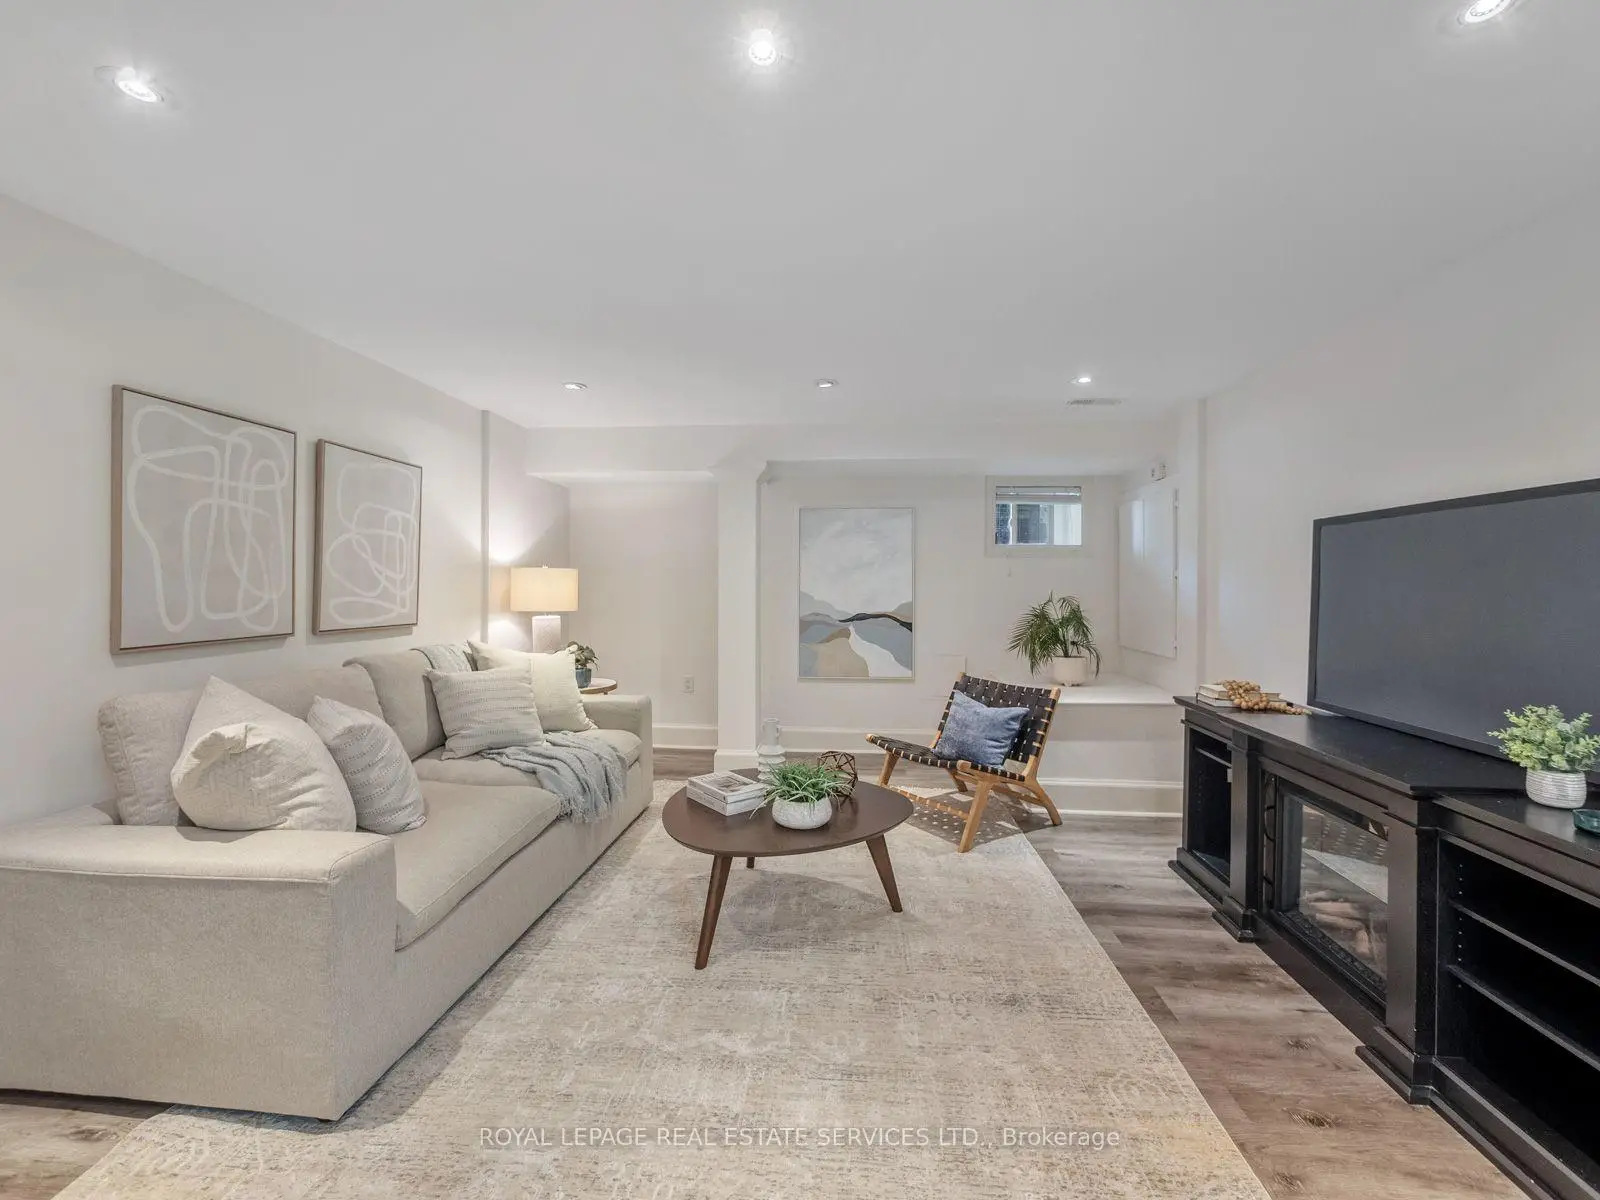

房屋信息
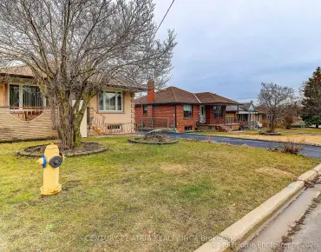
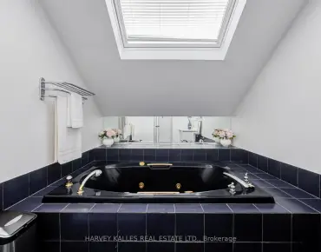
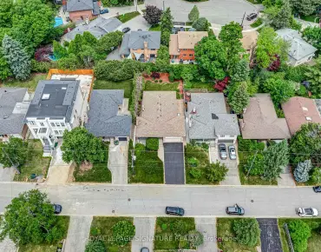
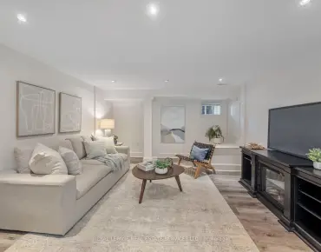
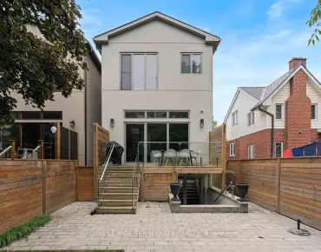
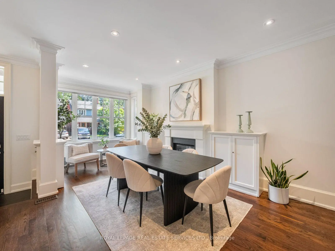
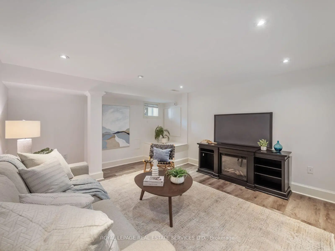
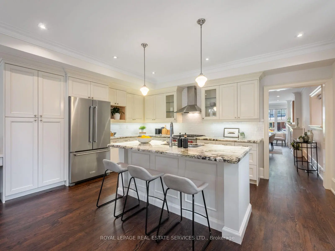
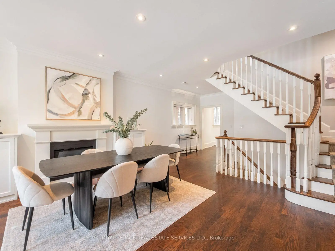
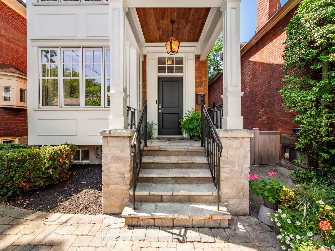
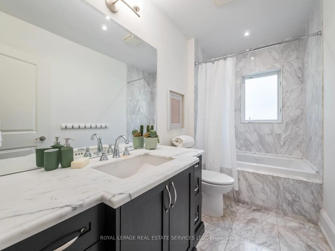
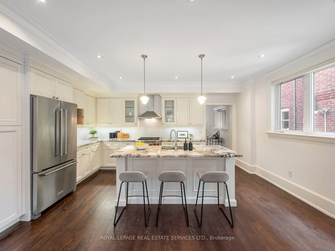
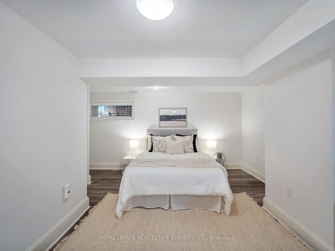
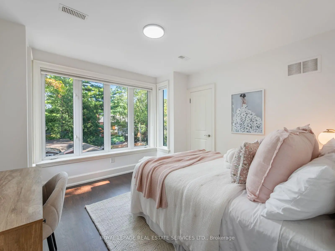
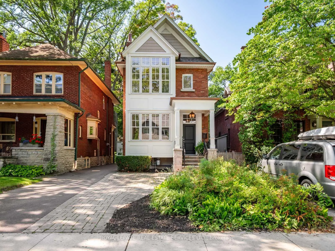
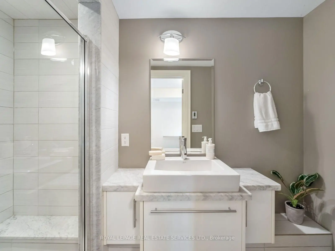
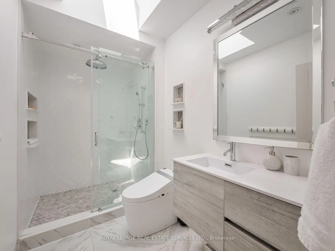
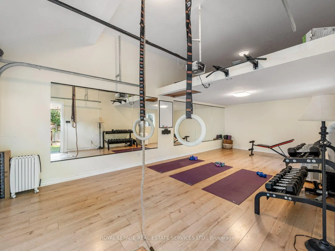
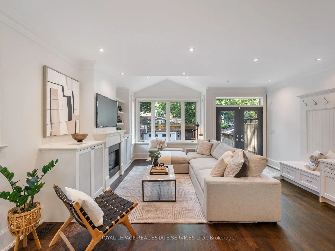
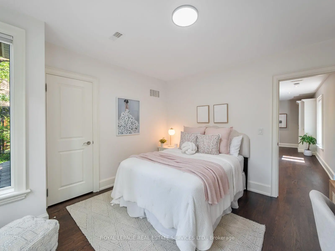
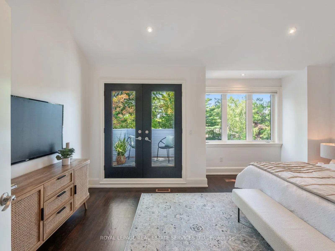
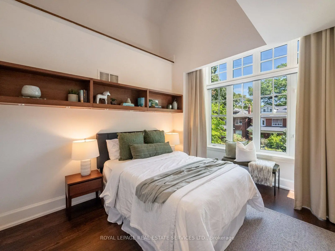
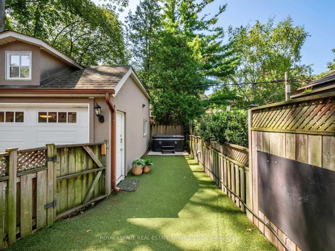
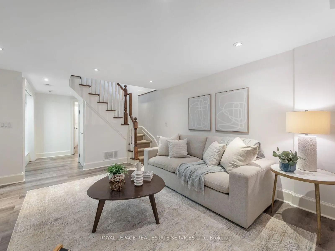
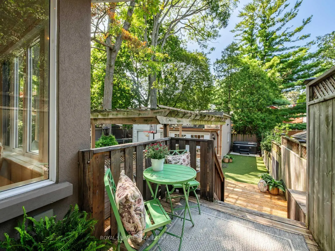
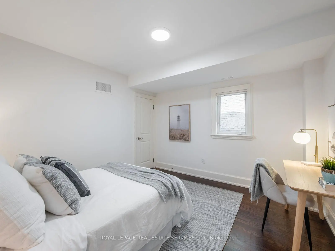
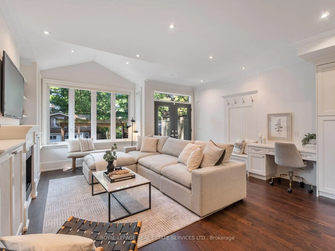
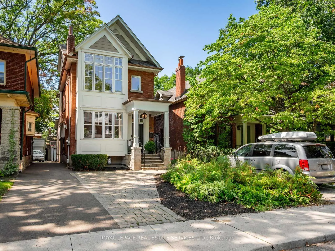
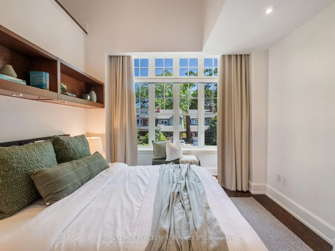
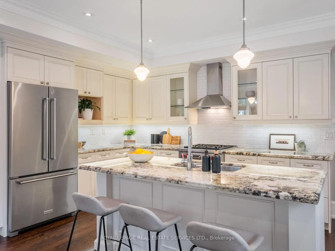
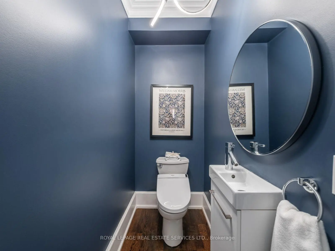
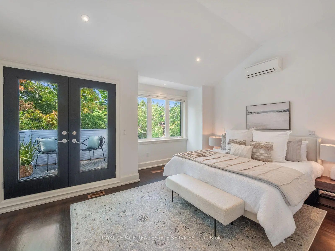
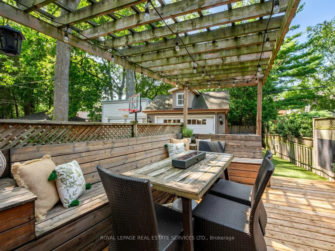
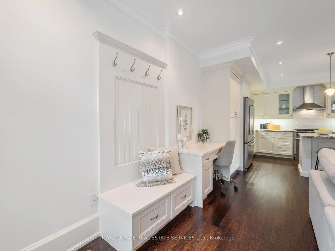
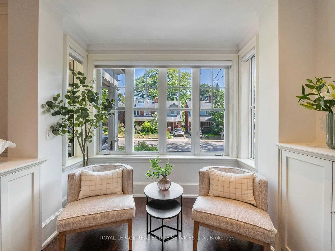
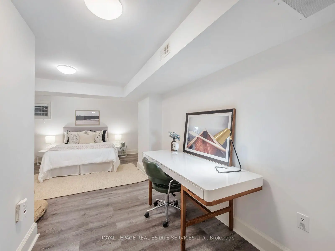
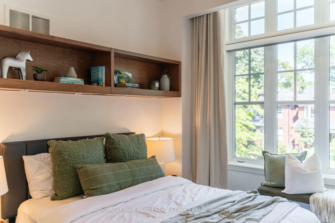
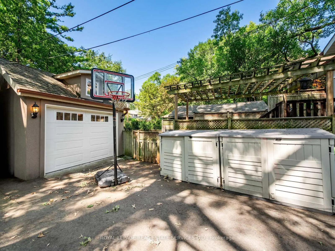
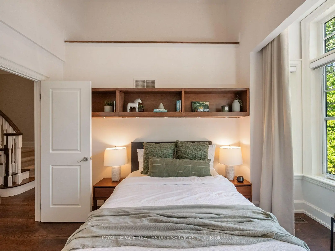
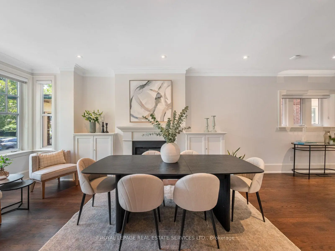
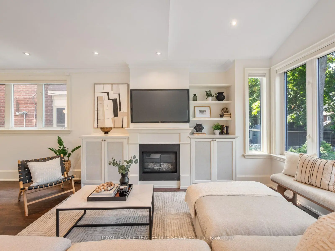
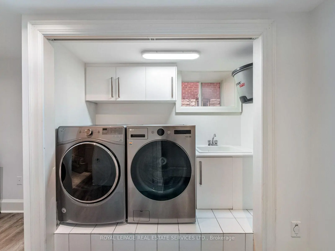
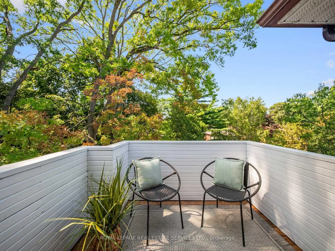
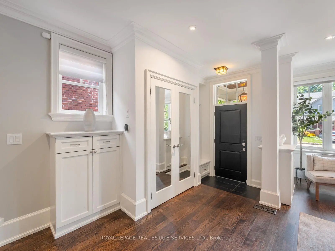
This is the one. The Bloor West Village family home that's almost impossible to find and usually takes years to create. Completely rebuilt in 2008, 330 Willard offers the space, scale and thoughtful floor plan of a newer home in one of the neighbourhood's most coveted locations. No major renovation, no addition, no compromising on space. It's all here, ready to move in and enjoy.Set on the prized first block north of Bloor, known for its deep lots and incredible proximity to Bloor Street West and TTC, this 4+1 bedroom home was designed for family life. Soaring ceilings and oversized windows create an incredible sense of space throughout. The main floor features a generous foyer, elegant dining room with fireplace and an expansive open-concept kitchen and family room. The custom kitchen offers a Wolf gas range, large centre island, pantry and abundant storage, while the family room features a second fireplace, built-ins and dedicated workspace. French doors open to a two-tiered deck, private backyard, perennial gardens and hot tub.Upstairs, three generous children's bedrooms sit together on the second floor with a spacious family bathroom. The entire third floor is dedicated to the primary suite, creating a private retreat with ensuite, wall-to-wall closets and treetop balcony.The lower level adds exceptional living space with a large recreation room, fifth bedroom, renovated bathroom, laundry and excellent storage. Even the detached garage has been thoughtfully transformed into a versatile gym and studio, complete with spray-foam insulation and electrical, and equally well suited to a home office, kids' retreat or creative space.Steps to all the shops, boutiques, cafes, restaurants along Bloor St West, Jane Subway Station and coveted Runnymede, Humberside CI and St. Pius X schools. The space you need. The location you want. The forever home you don't have to build yourself.
主要特征
- 朝向: 后院朝西

- 睡房: 4

- 卫生间: 4

- 车库: 1

- 厨房: 1

重要信息
- 占地面接: 24.00 x 132.67 Feet

- 室内面积: 2000-2500

- 地税: $ 11156.70

- W13751972

- Listing contracted with: ROYAL LEPAGE REAL ESTATE SERVICES LTD.
| 房间 | 尺寸(平方米) | 细节描述 | |
|---|---|---|---|
| 晚餐室 Rm | 2.90x5.77 | 硬木地板, 煤气壁炉, 皇冠顶饰 |
|
| 厨房 | 5.18x3.89 | 硬木地板, 中心岛, |
|
| 客厅 Rm | 5.26x4.62 | 硬木地板, 煤气壁炉, 走出式甲板 |
|
| 第二间卧室 | 3.71x4.01 | 硬木地板, , 大窗 |
|
| 第三间卧室 | 3.66x3.53 | 硬木地板, , 窗户 |
|
| 第四间卧室 | 3.71x4.01 | 硬木地板, , |
|
| Primary B | 5.23x3.86 | 硬木地板, , 走出式阳台 |
|
| 娱乐室reatio | 4.01x4.88 | 复合地板, 顶灯, 高于地面窗口 |
|
| 第五间卧室 | 4.78x7.09 | 复合地板, 套间浴室, 高于地面窗口 |
| 卫生间 | 卫浴件数 | 所在楼层 | |
|---|---|---|---|
| 1间 | 2件套 | 主层 |
|
| 1间 | 4件套 | Second |
|
| 1间 | 3件套 | Third |
|
| 1间 | 3件套 | Basement |
房屋简介
房屋位于多伦多西区约克区Bloor St. W & Jane St.交界附近, 这间4房4卫单车库三层独立房户型朝西向. 330 Willard Ave拥有单分离式停车位. 地下室没有装修. 房屋及周边设施包括CentralVacuum,SumpPump,OnDemandWaterHeater和FloorDrain等. 晚餐室 Rm, 厨房和 客厅 Rm在主层.社区概况
该物业所在社区为自住率较高的社区,住宅类型包括独立屋、公寓和共管公寓。约有68%的居民拥有本科或以上学历,另有10%的居民拥有大专学历。公共交通是当地居民常用的通勤方式之一,同时不少居民也选择驾车。
学校信息
- Runnymede Junior and公立初中 (Grade:JK-8) 228/3037
- Humberside公立高中 (Grade:9-12) 95/739
- Josyf Cardinal Slipyj天主教学校 (Grade:JK-8) 392/3037
- St. Pius X天主教学校 (Grade:JK-8) 169/3037
- Swansea Junior and公立初中 (Grade:JK-8) 131/3037
- Runnymede Junior and公立初中 (Grade:JK-8) 228/3037
- Harwood公立小学 (Grade:JK-8) 3024/3037