Long Branch, Toronto, M8W 3L1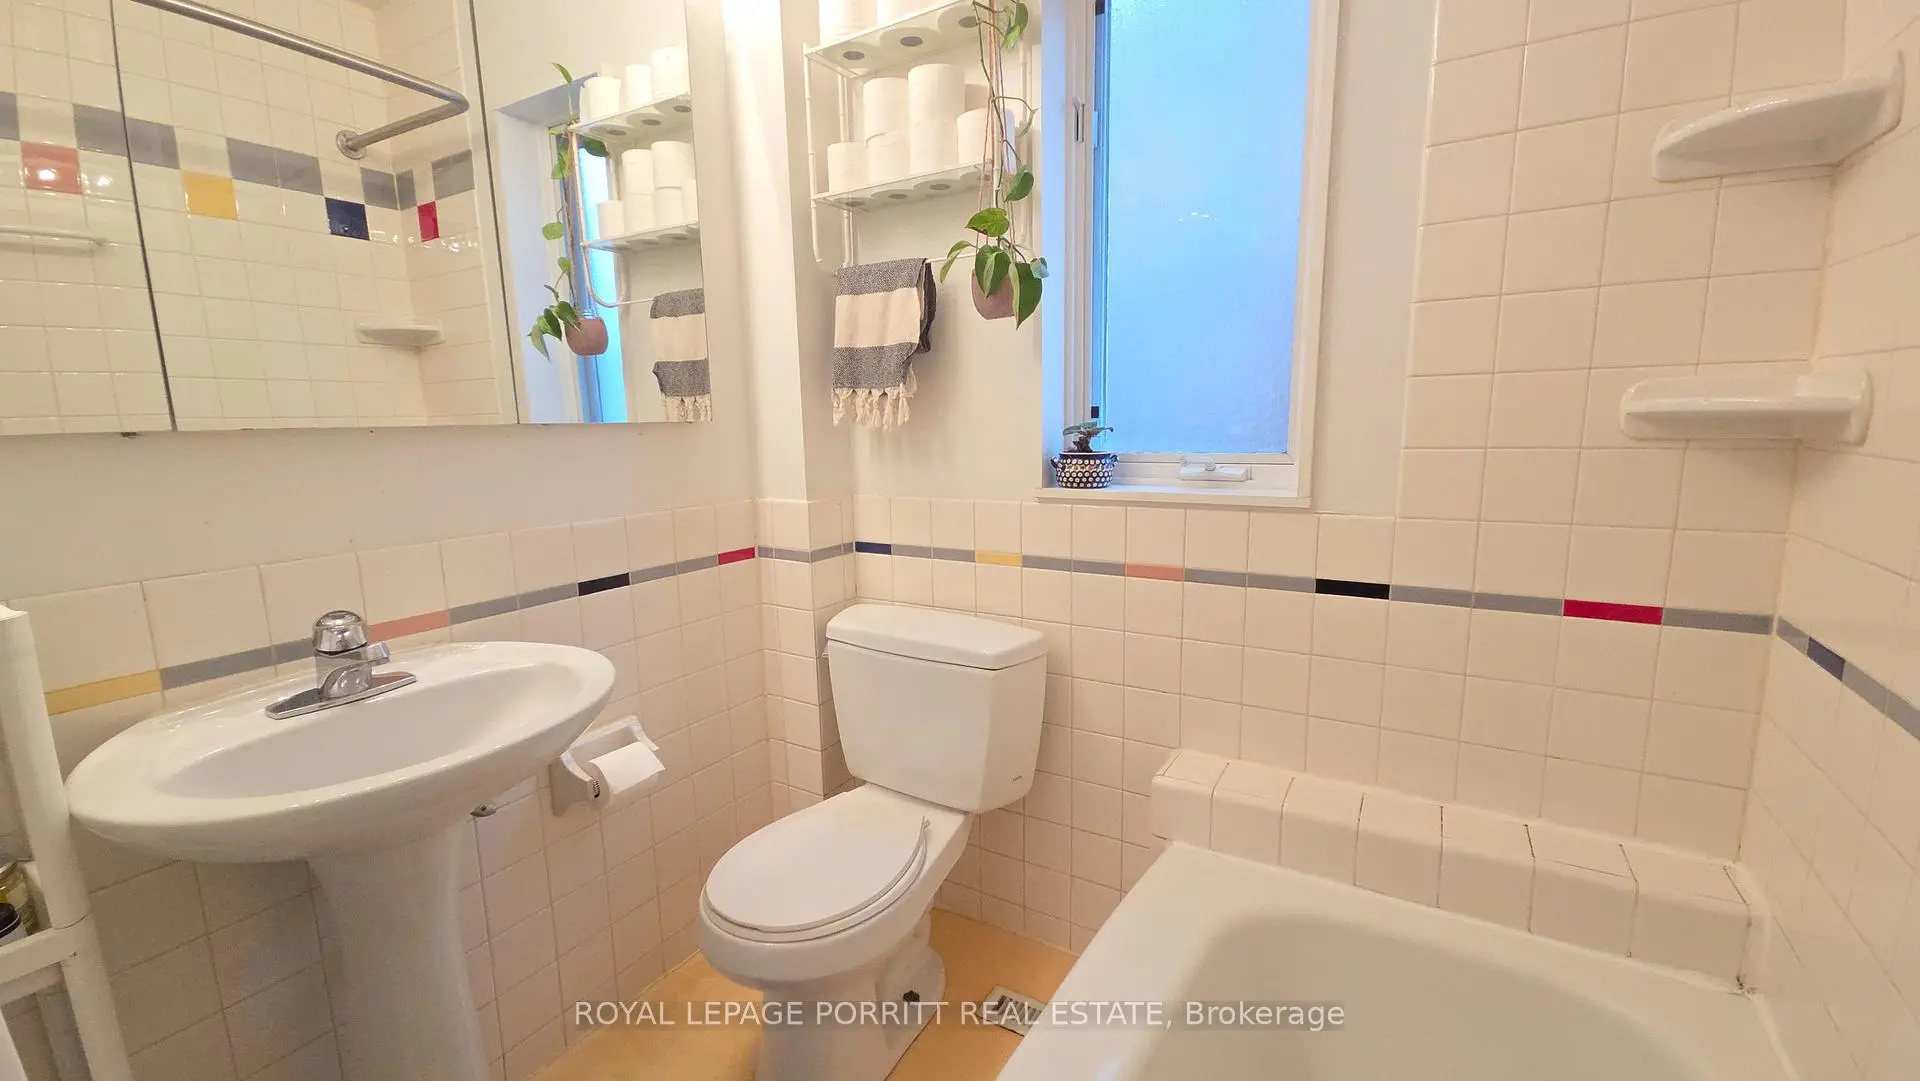


房屋信息
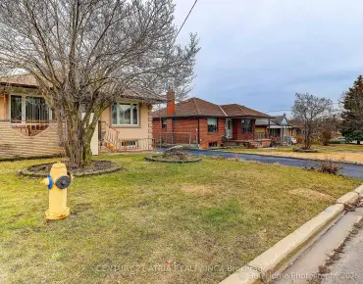
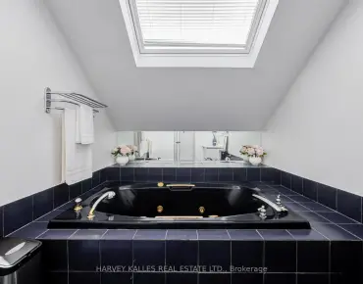
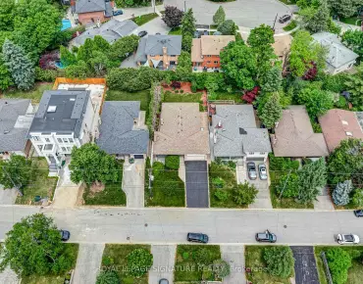
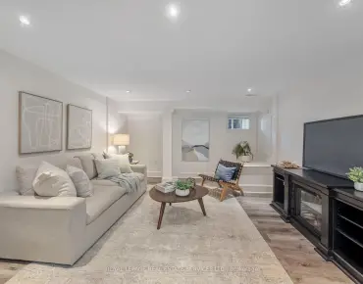
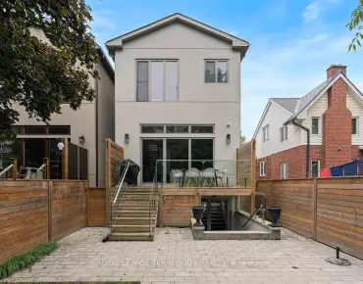
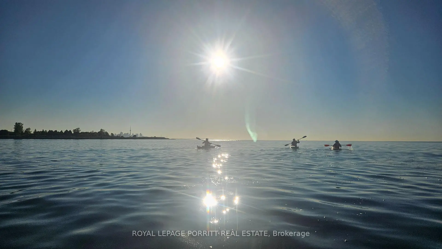
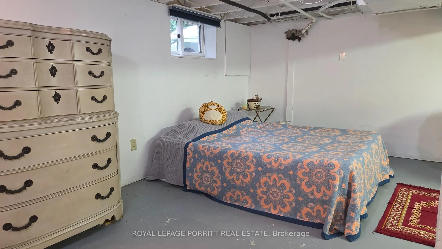
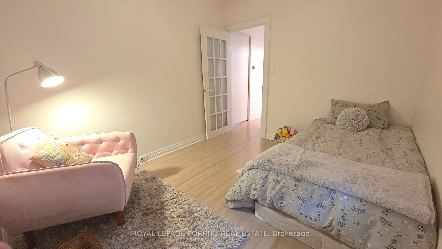
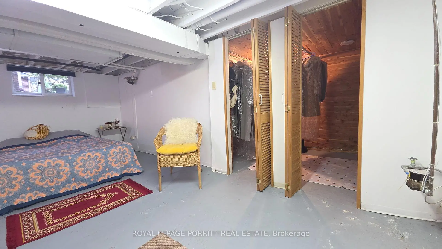
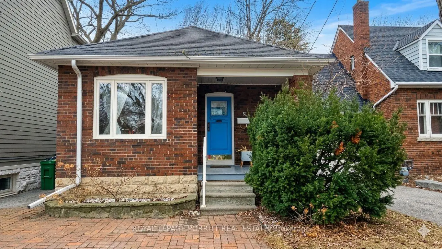
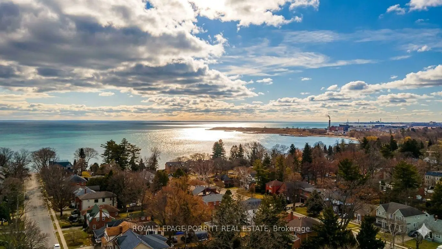
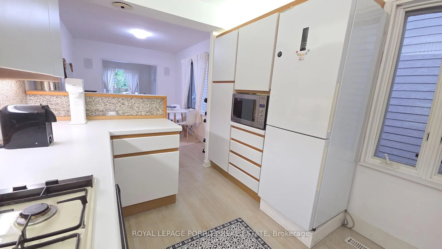
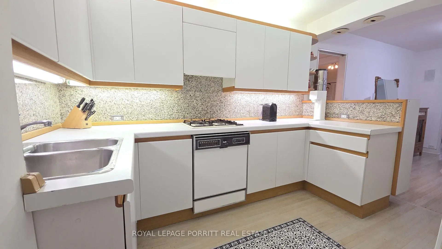
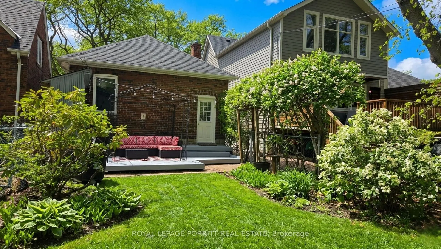
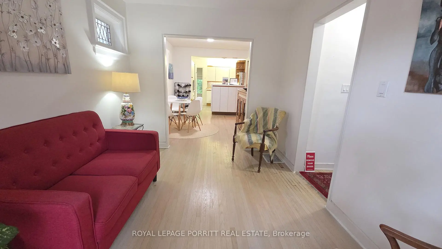
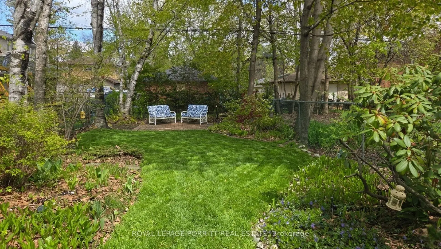
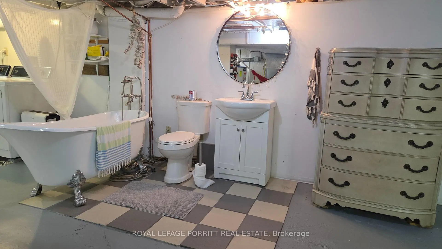
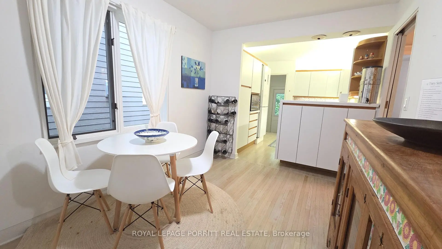
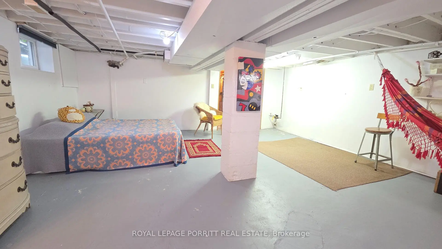
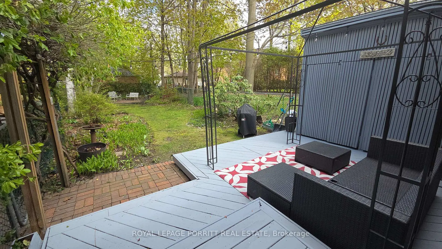
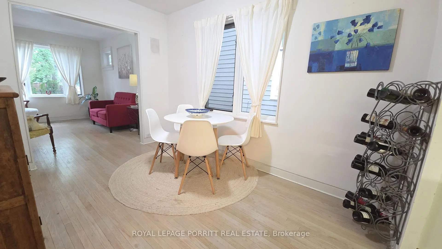
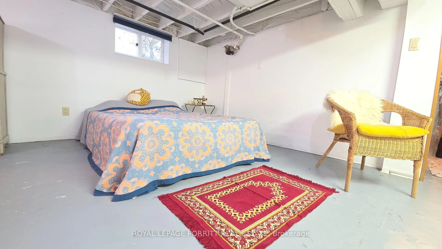
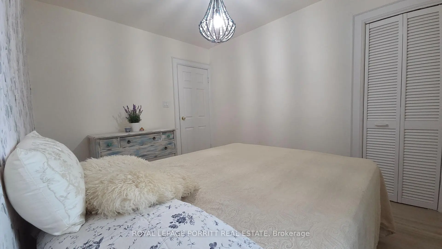
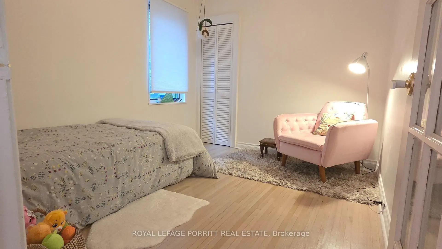
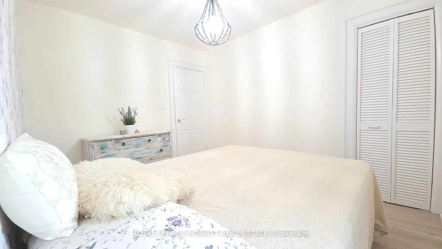
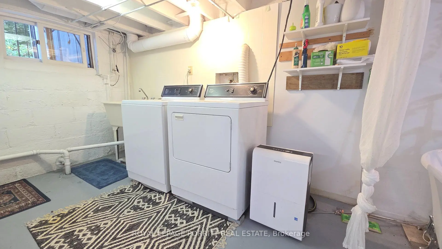
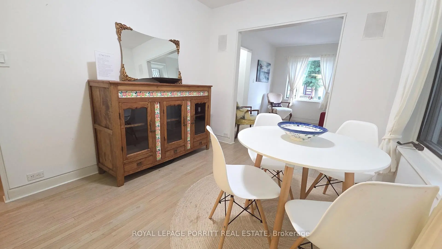
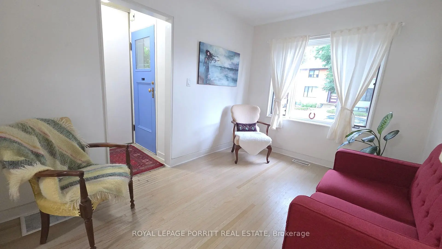
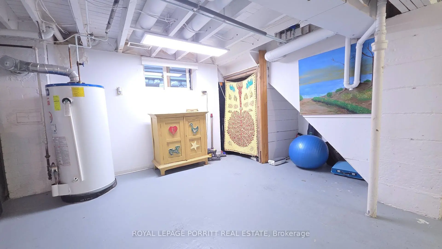
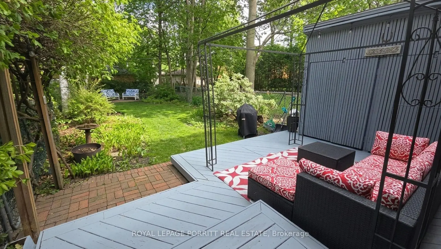
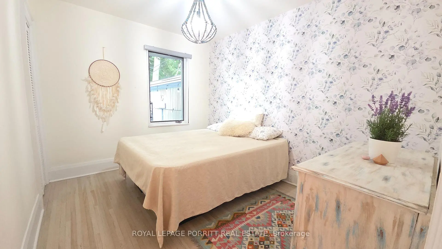
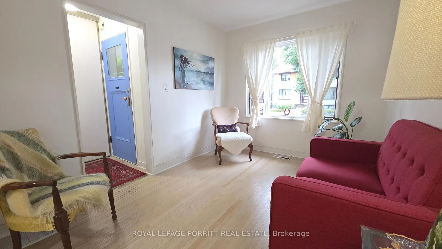
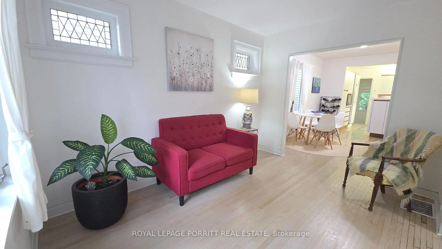
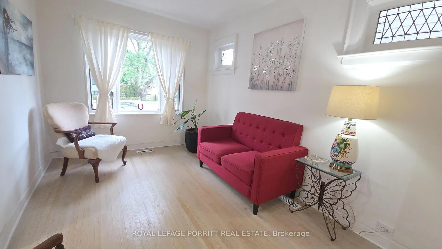
Welcome to a rare opportunity south of Lakeshore, where the lake, waterfront trails and parks are just a short walk from your front door. Set on a highly desirable street with lake views from the end of the driveway, this charming bungalow offers the privacy and outdoor space of a house with the easy-to-manage lifestyle of a condo. An ideal choice for first-time buyers, downsizers and investors. The main floor features a flow-through living and dining area designed for comfortable everyday living and entertaining. The kitchen offers a gas range, convection oven microwave and walk-out to a beautiful back deck and private yard, the perfect setting for summer BBQs, outdoor dining, gardening or quiet evenings under the stars. The two main-floor bedrooms each include a dedicated closet & can be separated from the main living space by a convenient pocket door. The bathroom adds a spa-inspired touch with ceiling heat lamps providing soothing warmth and gentle light therapy. Downstairs, the basement continues the home's bohemian-chic character with an open layout, bathroom with clawfoot tub and two cedar-lined closets. This flexible space is ideal for guests, a home office, creative studio, recreation room or additional living area. Move in and enjoy the home as it is, renovate to suit your style or explore the potential to add a second storey. The spacious deck, private backyard and extra-wide side shed provide outdoor living, storage and flexibility rarely found in condo living. The waterfront trail is located at the foot of Thirty Sixth Street at Len Ford Park, with Marie Curtis Park, Etobicoke Creek and Lake Ontario all within an easy walk. Enjoy cycling, jogging, kayaking, canoeing and peaceful sunrises & sunsets by the water. Downtown Toronto, Pearson, Mississauga and Sherway Gardens are within easy reach, along with restaurants, grocery stores, schools, TTC & Long Branch GO Station. A truly special home offering exceptional convenience and exciting future potential.
主要特征
- 朝向: 后院朝东

- 睡房: 2

- 卫生间: 2

- 车库:

- 厨房: 1

重要信息
- 占地面接: 25.00 x 136.00 Feet

- 室内面积: 700-1100

- 地税: $ 4596.20

- W13751886

- Listing contracted with: ROYAL LEPAGE PORRITT REAL ESTATE
| 房间 | 尺寸(平方米) | 细节描述 | |
|---|---|---|---|
| 客厅 Rm | 3.65x2.68 | 硬木地板, 海湾窗 |
|
| 晚餐室 Rm | 3.55x2.68 | 硬木地板, 窗户 |
|
| 厨房 | 3.48x2.68 | 硬木地板, 窗户 |
|
| Primary B | 3.39x2.78 | 硬木地板, 窗户, 壁橱 |
|
| 第二间卧室 | 3.34x2.78 | 硬木地板, 窗户, 壁橱 |
|
| 第三间卧室 | 9.70x5.36 | 合并家庭房, 窗户, |
|
| 家庭房 Rm | 9.70x5.36 | 合并睡房, 窗户 |
|
| 洗衣房 | 3.12x2.48 | 窗户, 混凝土楼板 |
| 卫生间 | 卫浴件数 | 所在楼层 | |
|---|---|---|---|
| 1间 | 4件套 | 主层 |
|
| 1间 | 3件套 | Basement |
房屋简介
房屋位于怡陶碧谷Lake Shore Blvd W & Browns Lin交界附近, 这间2房2卫车库平房独立房户型朝东向. 地下室Partially Fi . 房屋及周边设施包括CarpetFree等. 客厅 Rm, 晚餐室 Rm, 厨房, Primary B和 第二间卧室在主层.社区概况
该物业所在社区为租赁住房占比较高的社区,住宅类型以公寓和共管公寓为主。约有54%的居民拥有本科或以上学历,另有20%的居民拥有大专学历。当地居民通勤时通常结合驾车和公共交通两种方式。
学校信息
- James S Bell Junior Middle Sports and Wellness Academy (Grade:JK-8) 1409/3037
- Lakeshore公立高中 (Grade:9-12) 634/739
- St. Josaphat天主教学校 (Grade:JK-8) 194/3046
- The Holy Trinity天主教学校 (Grade:JK-8) 449/3037
- Second Street Junior公立初中 (Grade:JK-8) 1409/3037