Glenfield-Jane Heights, Toronto, M3L 1M4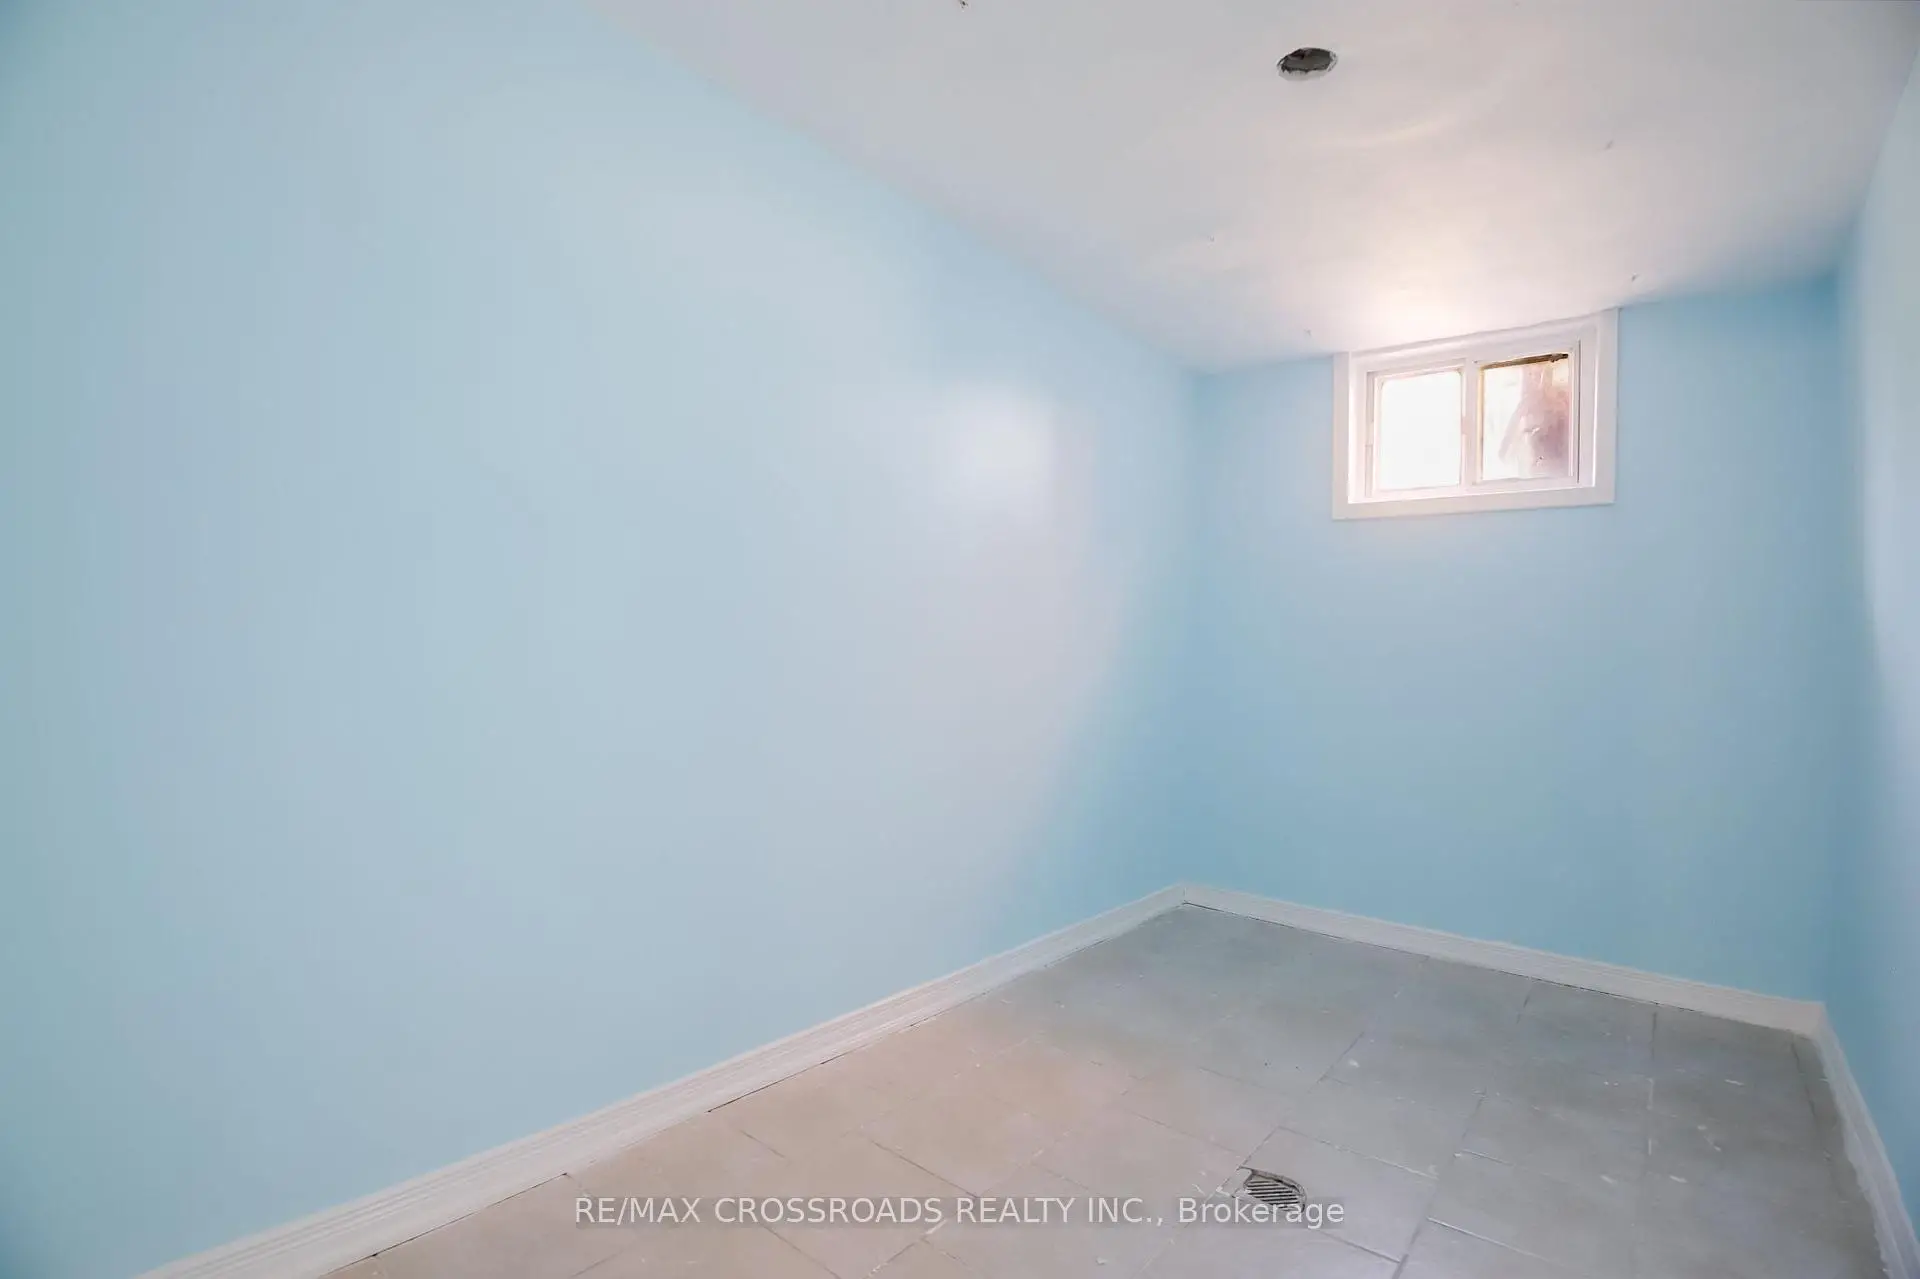

房屋信息
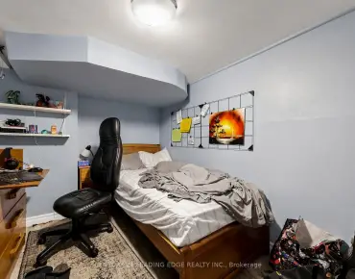
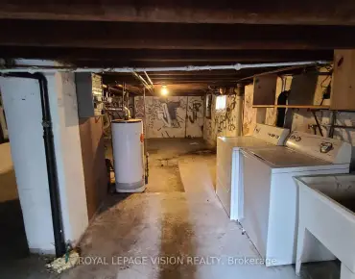
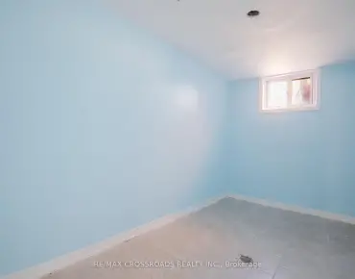
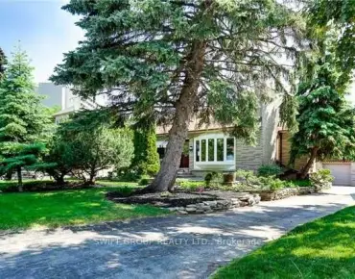
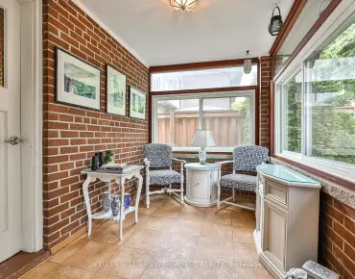
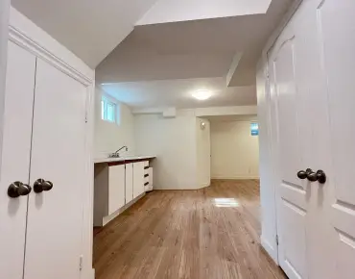
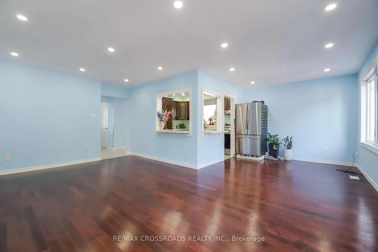
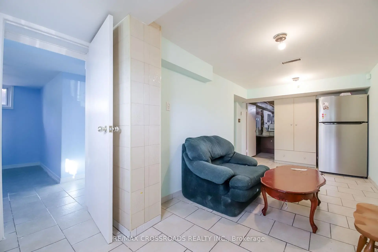
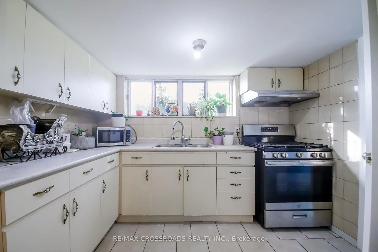
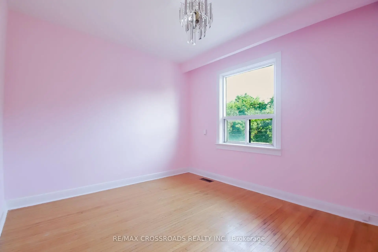
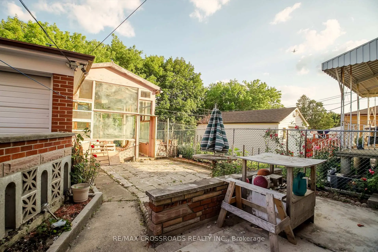
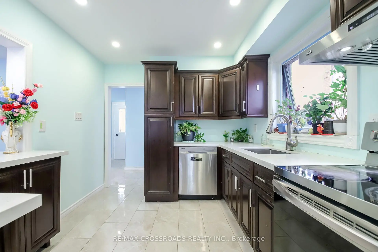
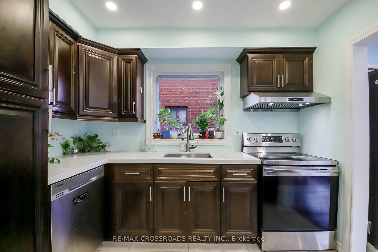
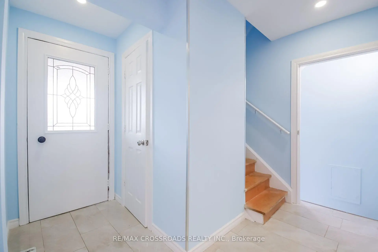
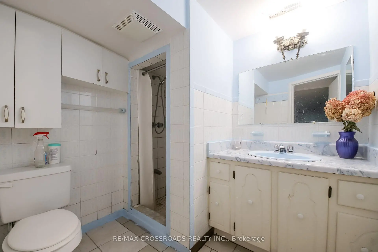
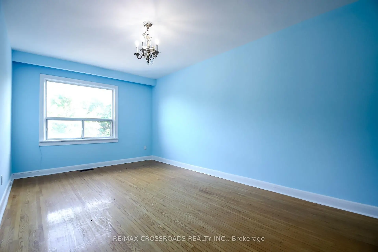
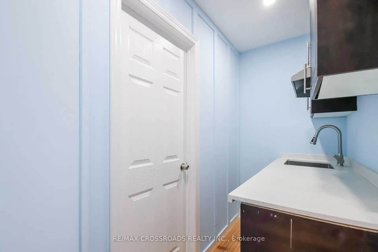
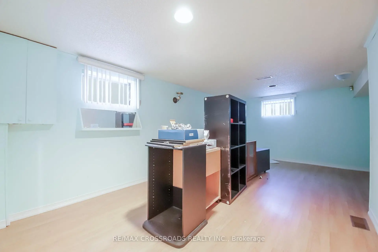
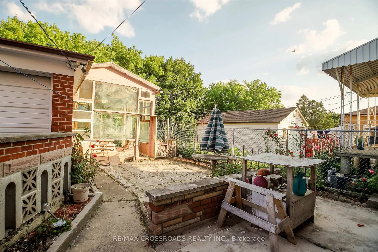
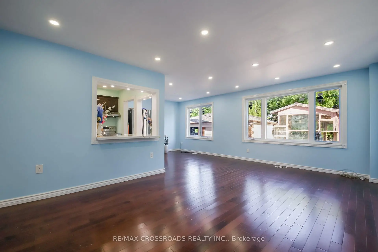
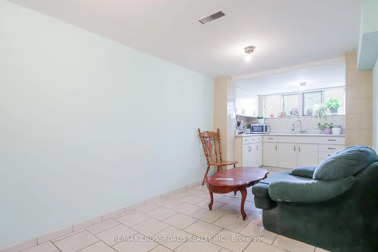
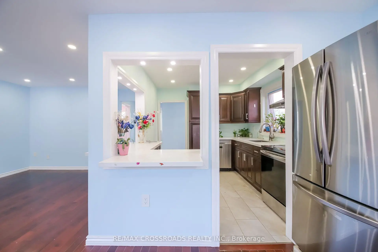
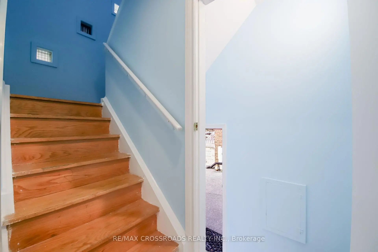
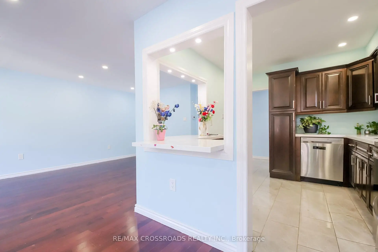
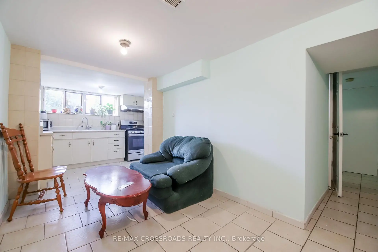
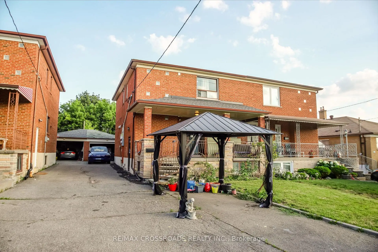
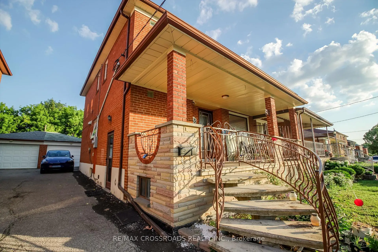
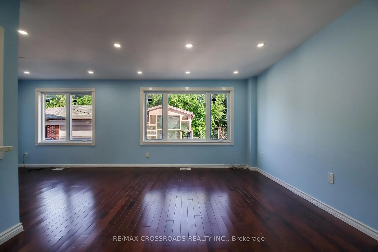
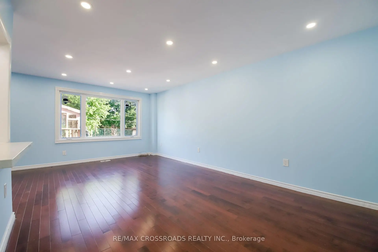
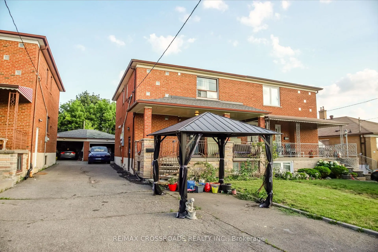
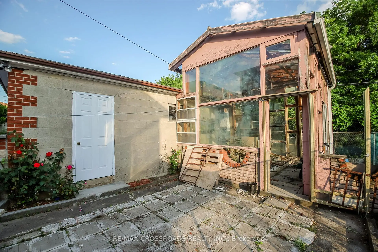
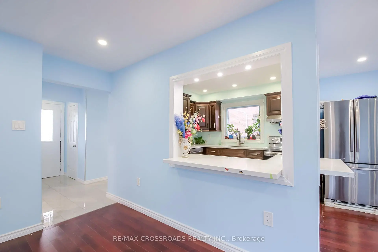
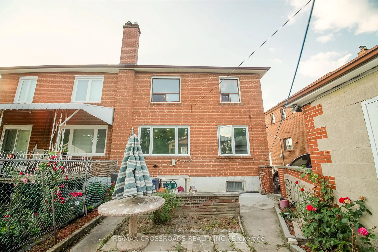
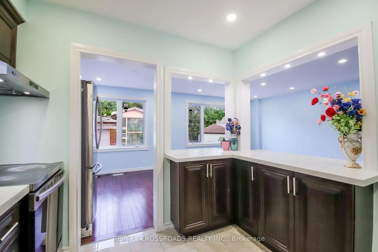
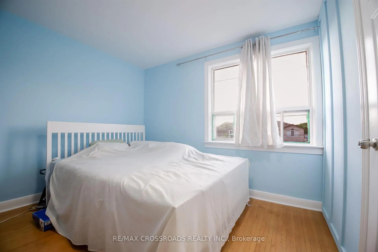
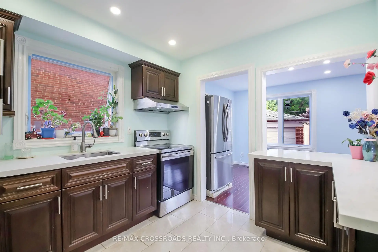
Well-maintained and move-in ready home situated on a premium ravine lot, providing exceptional privacy and a peaceful natural setting. Updated over the last few years, including a newer kitchen with quartz countertops, stainless steel appliances, and modern cabinetry, newer flooring on the main level, pot-lights, fresh paint throughout, a newer roof( Shingles ), and waterproofing around the home. The backyard also features a greenhouse with great potential for gardening enthusiasts, ready for your personal touch and a little TLC.The main-floor den has been converted into a fourth bedroom, while the second floor features three generously sized bedrooms. The basement has a separate entrance and a two-bedroom suite, making it ideal for extended family or a potential in-law suite. (buyer to verify permitted uses).
主要特征
- 朝向: 后院朝南

- 睡房: 3

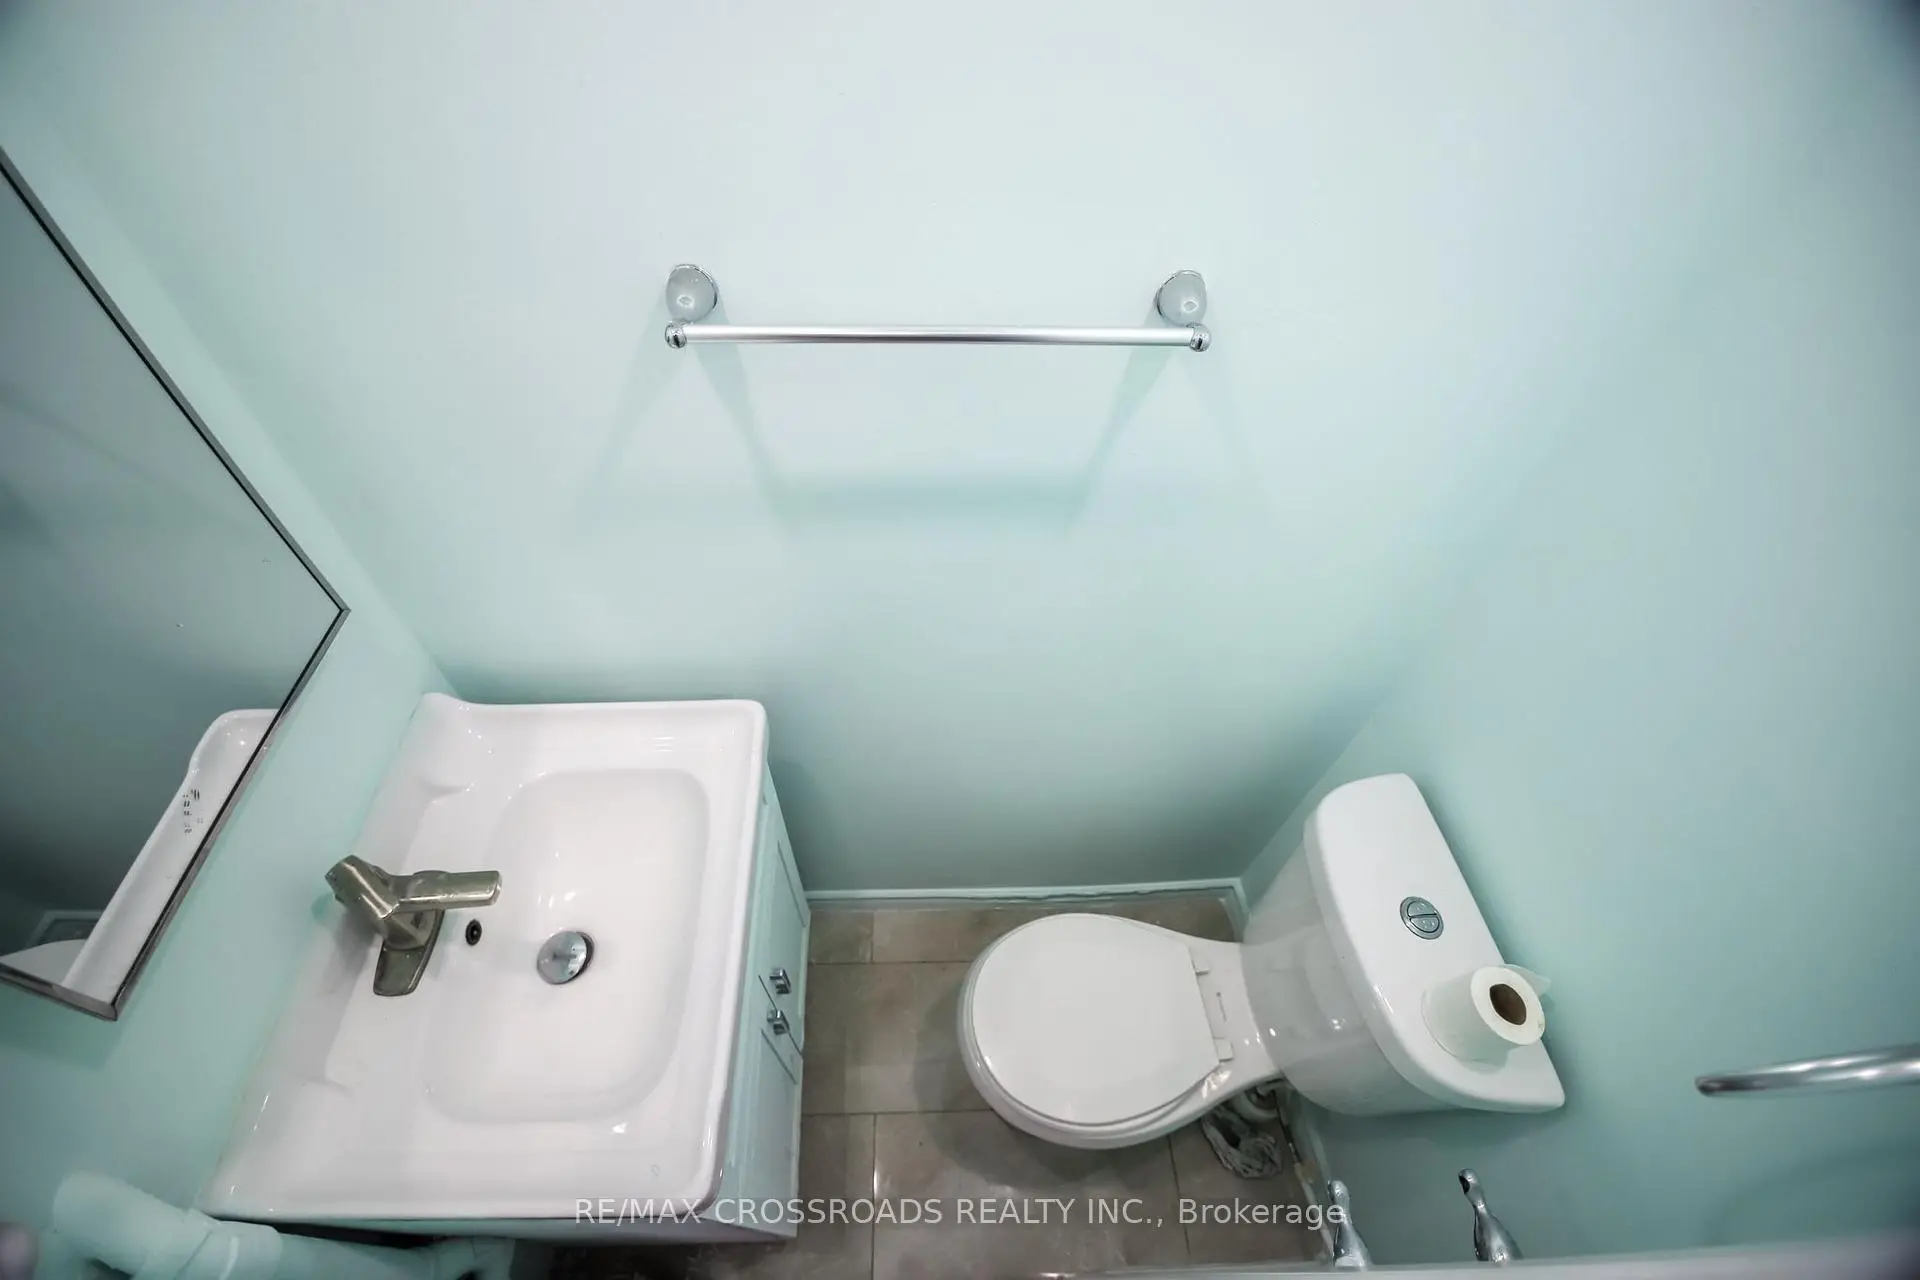
- 卫生间: 3

- 车库: 1

- 厨房: 1

重要信息
- 占地面接: 31.00 x 115.00 Feet

- 室内面积: 1500-2000

- 地税: $ 3607.96

- W13570032

- Listing contracted with: RE/MAX CROSSROADS REALTY INC.
| 房间 | 尺寸(平方米) | 细节描述 | |
|---|---|---|---|
| 客厅 Rm | 5.90x3.59 | 复合地板, 大窗 |
|
| 晚餐室 Rm | 2.95x2.75 | 开放式概念 |
|
| 厨房 | 2.99x2.78 | 石英台面, 不锈钢电器 |
|
| 书房 | 3.67x2.43 | 复合地板, 窗户 |
|
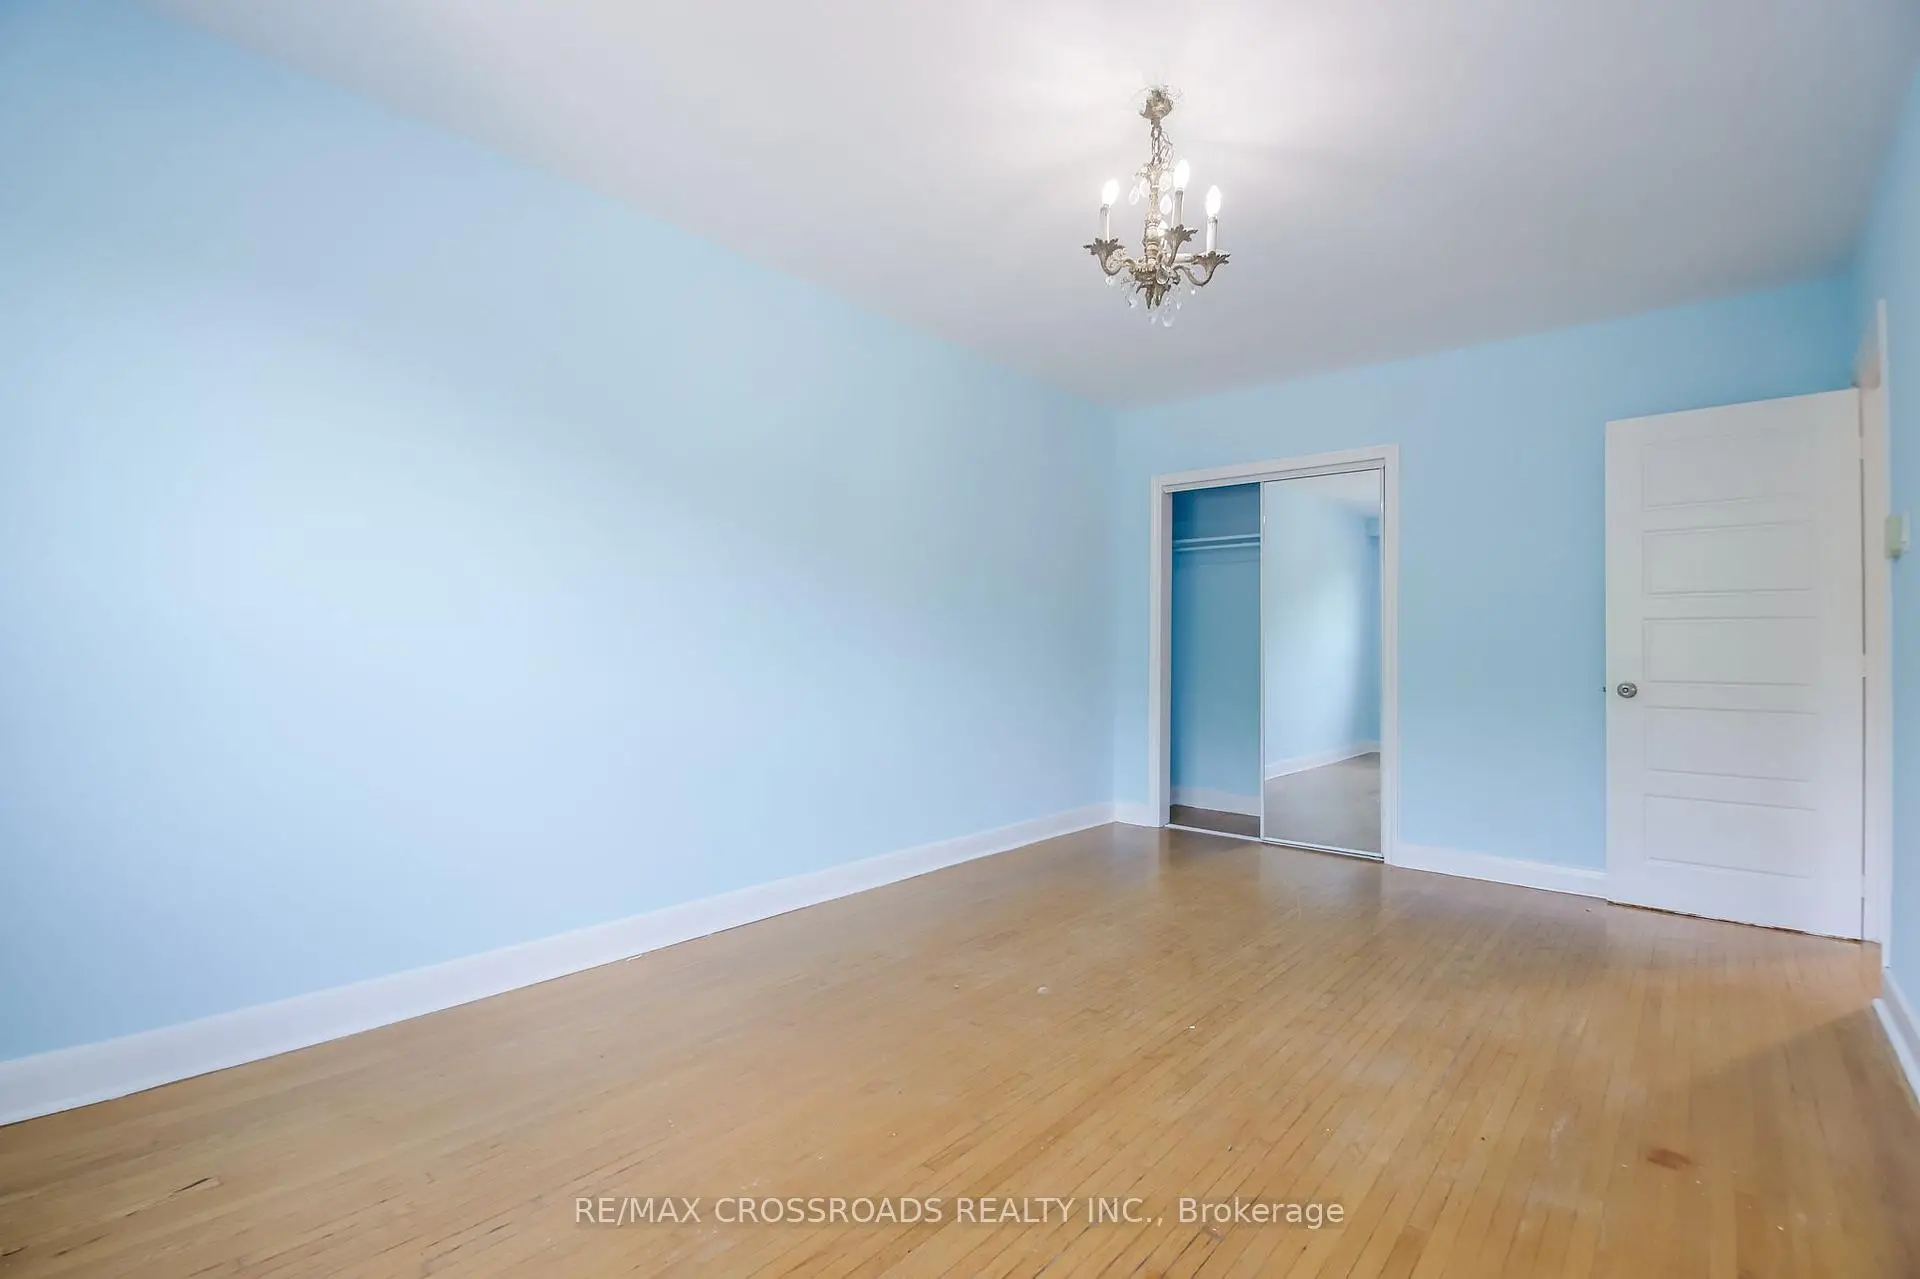
| Primary B | 5.31x3.10 | 硬木地板, 大窗, 壁橱 |
|
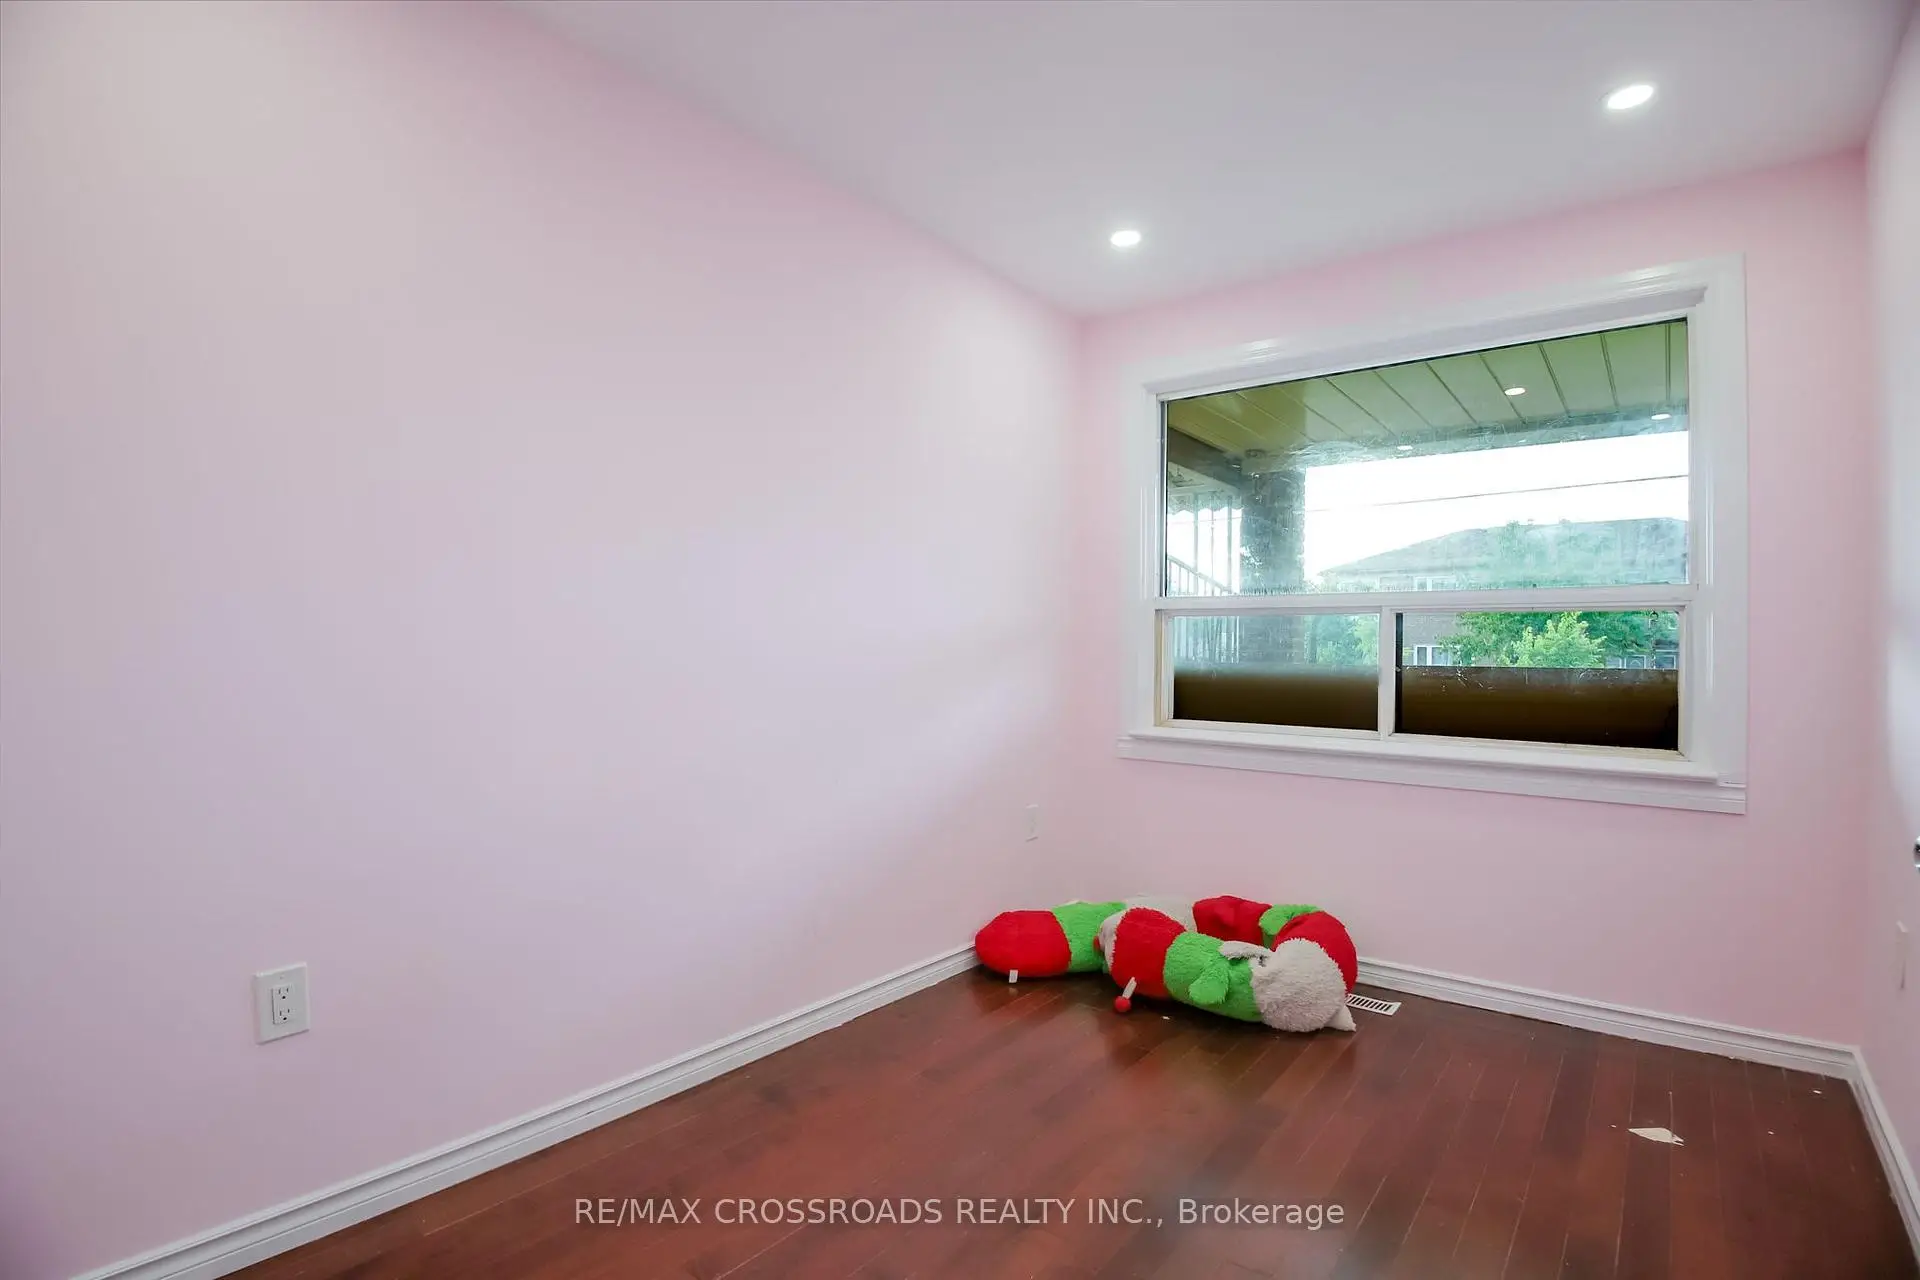
| 第二间卧室 | 4.00x3.45 | 硬木地板, 窗户, 壁橱 |
|
| 第三间卧室 | 3.39x2.99 | 硬木地板, 窗户, 壁橱 |
| 卫生间 | 卫浴件数 | 所在楼层 | |
|---|---|---|---|
| 1间 | 2件套 | 主层 |
|
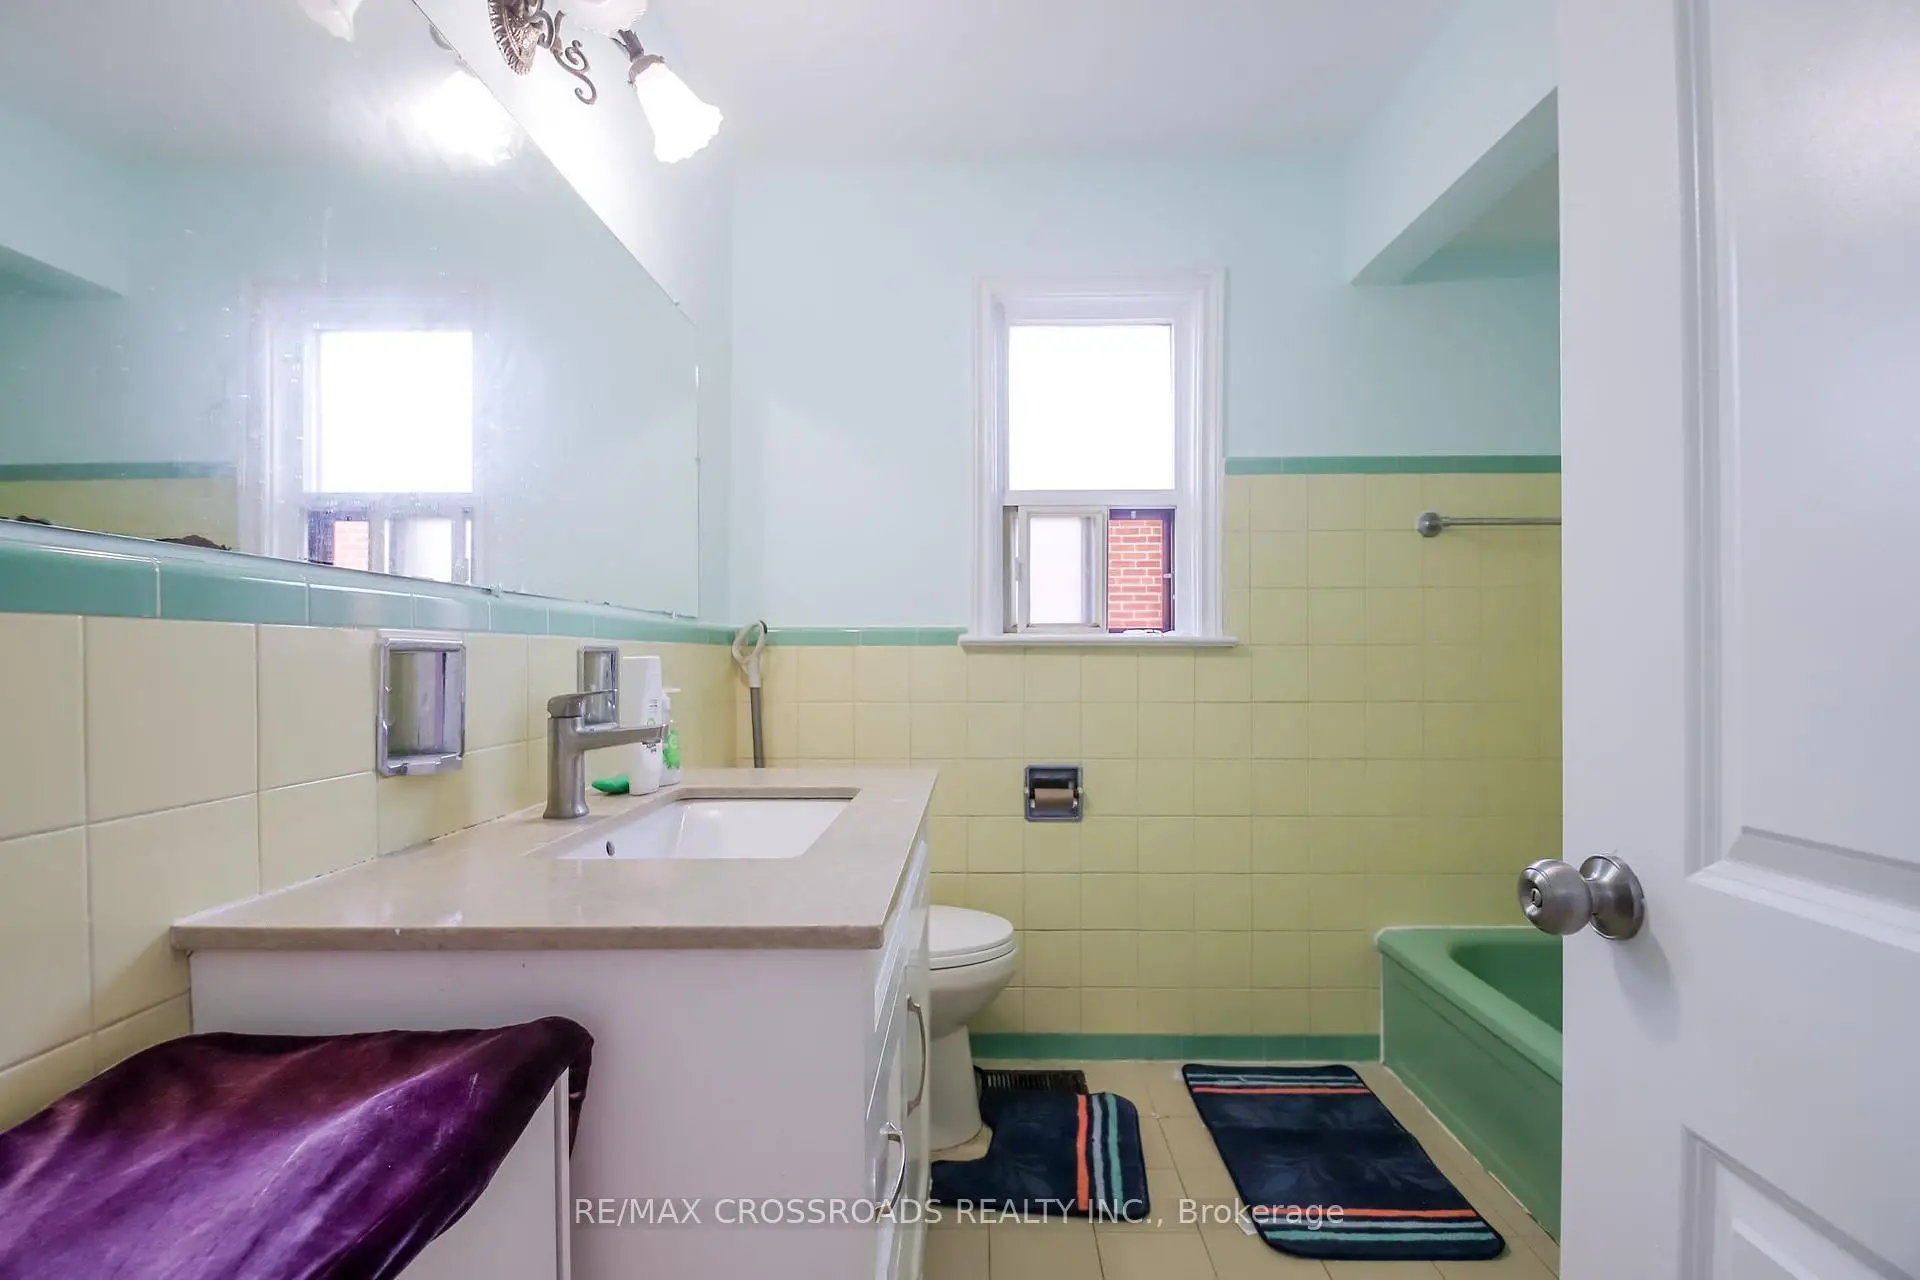
| 1间 | 4件套 | Second |
|
| 1间 | 3件套 | Basement |
房屋简介
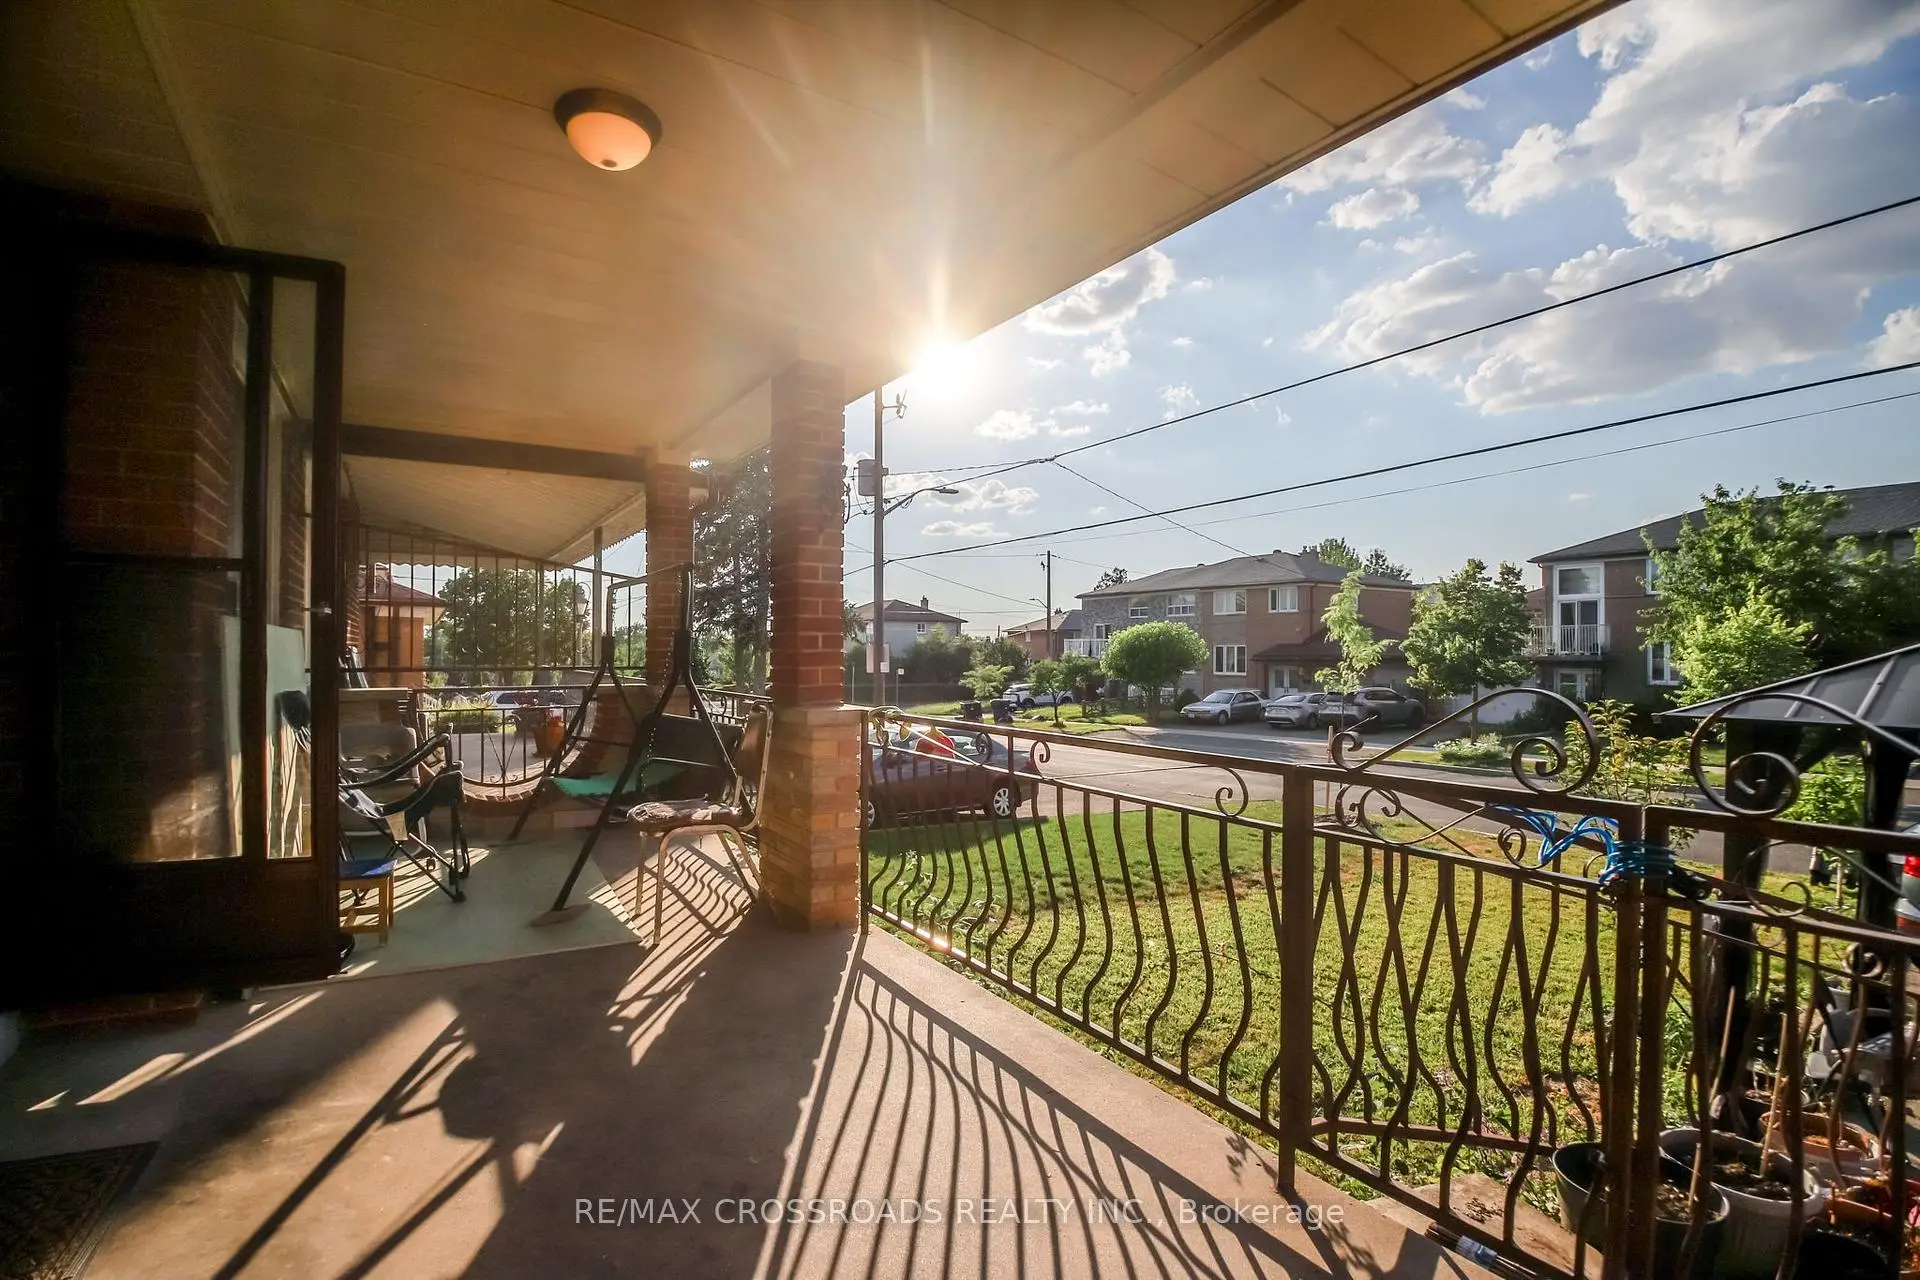
房屋位于北约克西部Jane & Sheppard交界附近, 这间3房3卫单车库两层半独立房户型朝南向. 53 Giltspur Dr拥有单分离式停车位. 房屋及周边设施包括In-LawCapability和CarpetFree等. 客厅 Rm, 晚餐室 Rm, 厨房和 书房在主层.学校信息
- Calico公立小学 (Grade:JK-5)
- Beverley Heights公立初中 (Grade:6-8)
- C W Jefferys公立高中 (Grade:9-12) 651/739
- St. Martha天主教学校 (Grade:JK-8)
- Topcliff公立小学 (Grade:JK-5)
- Blaydon公立小学 (Grade:JK-5)