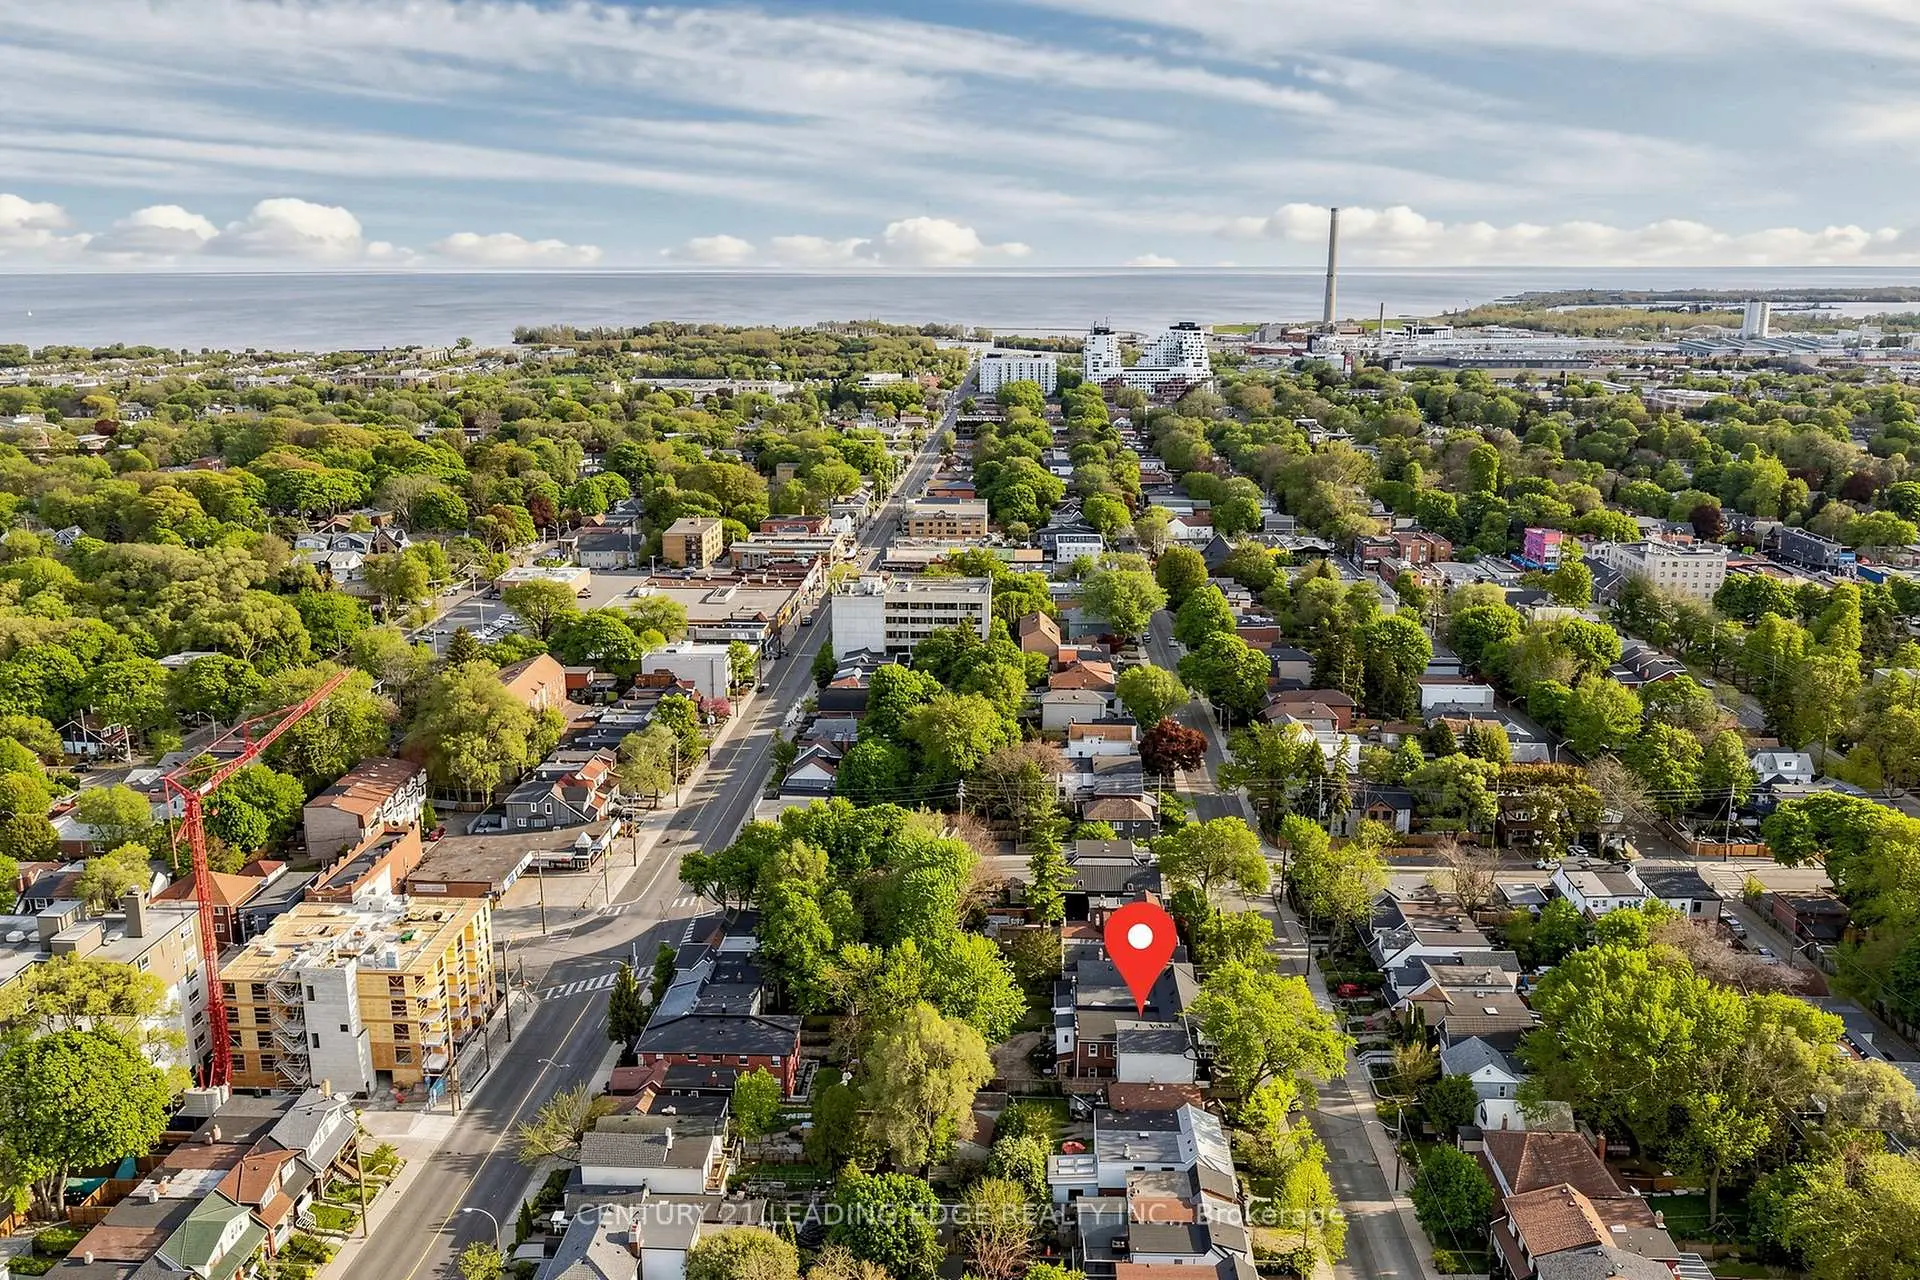
Greenwood-Coxwell, Toronto, M4L 3A6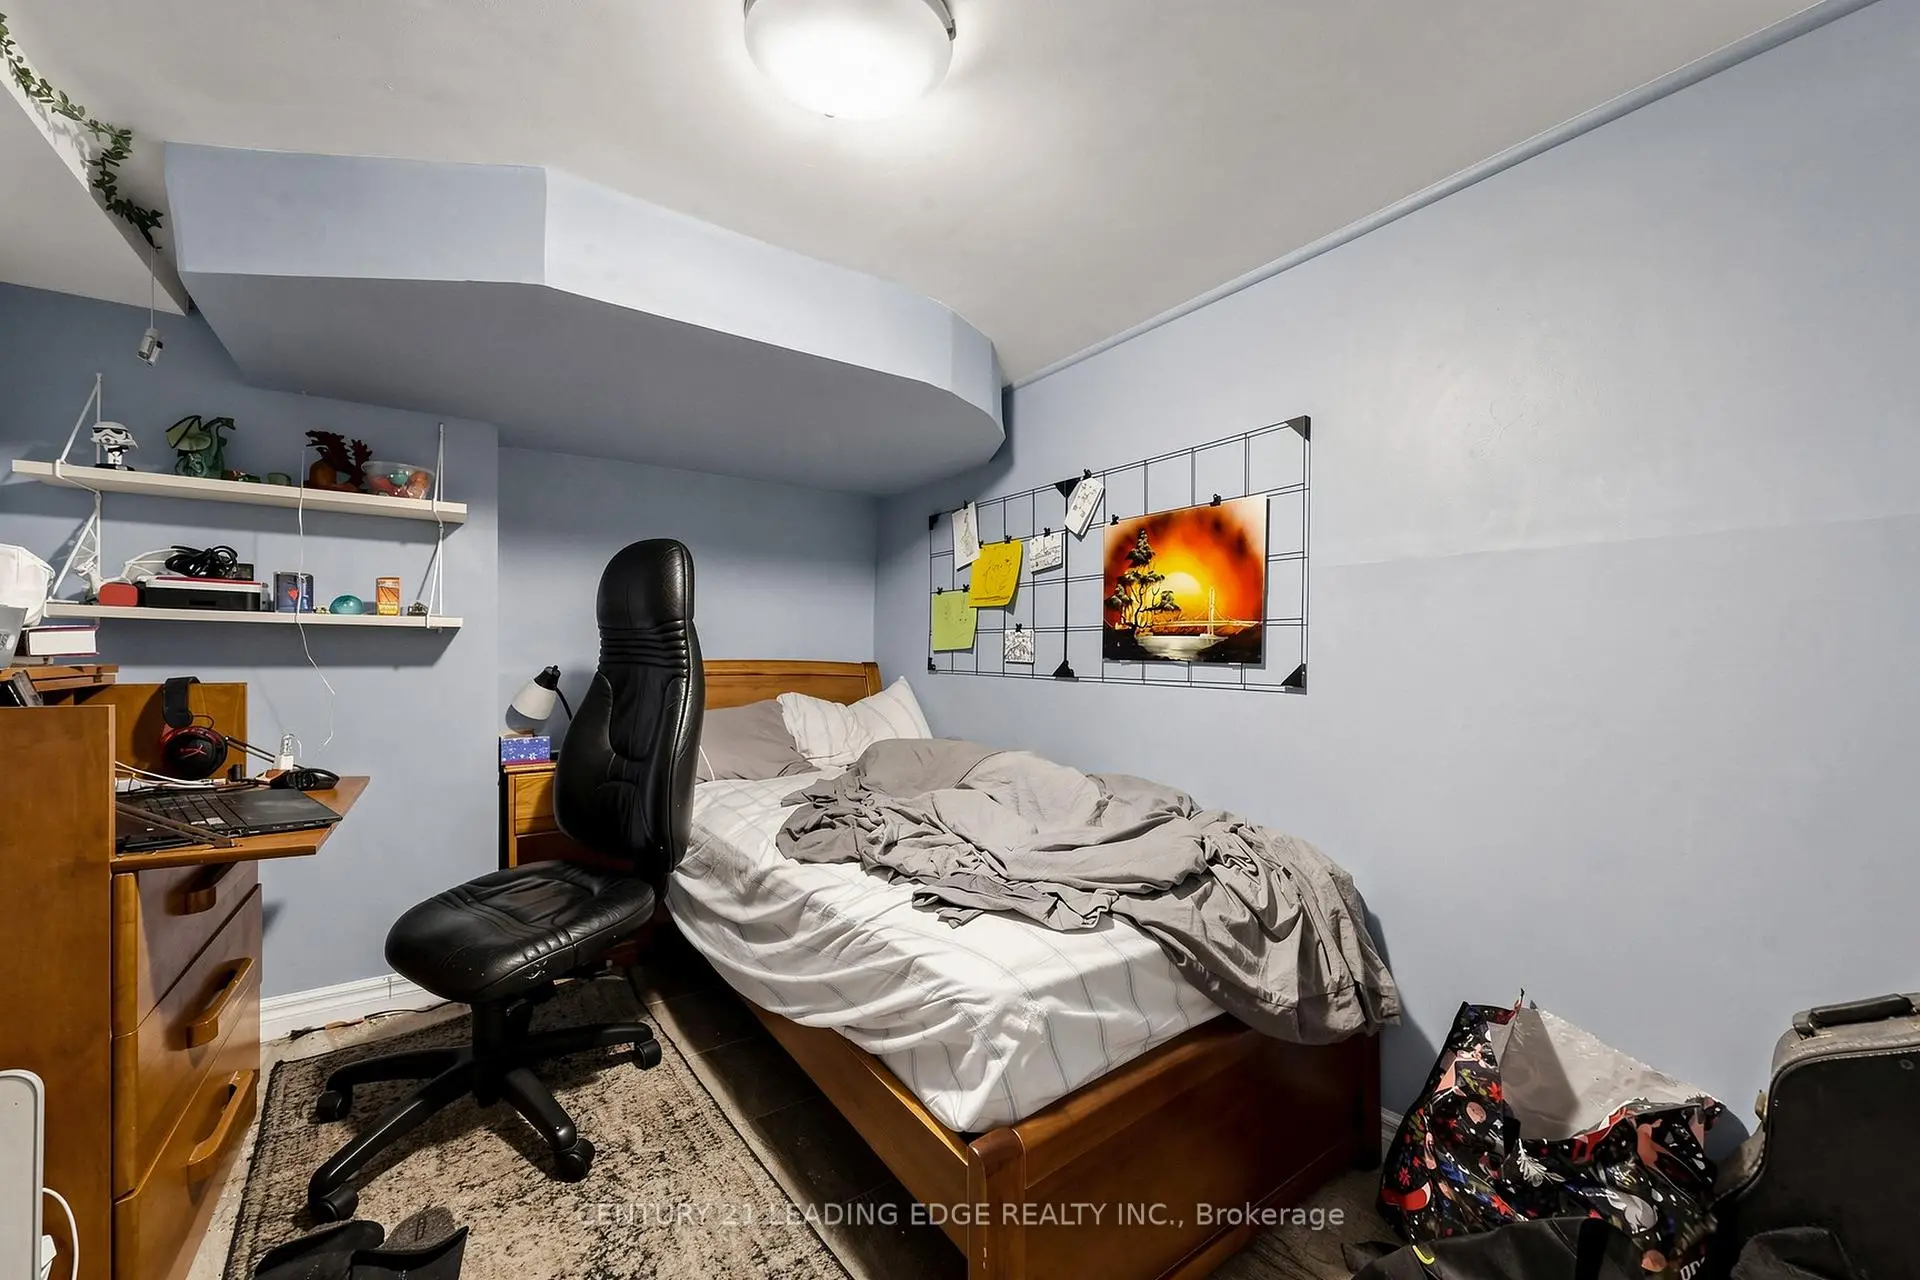

房屋信息
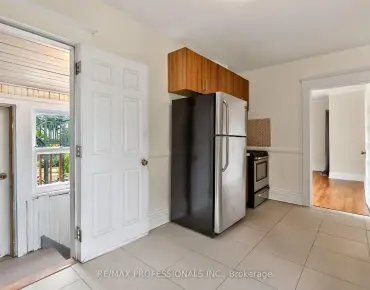
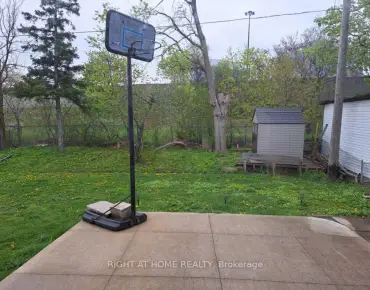
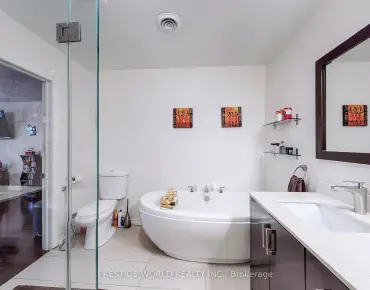
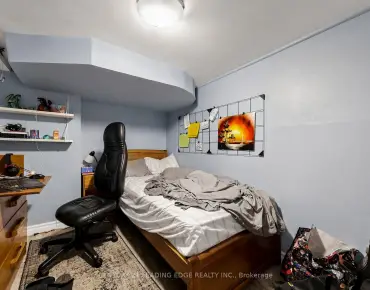
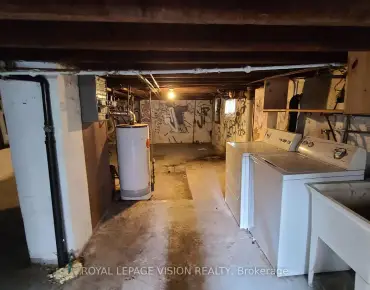
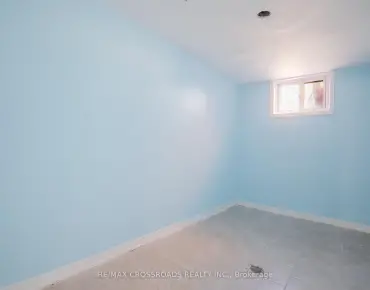
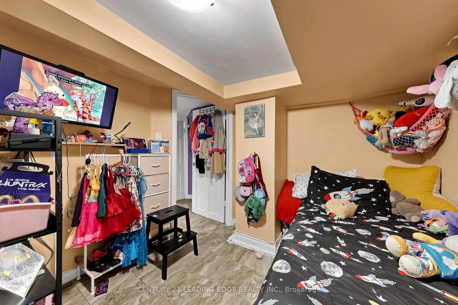
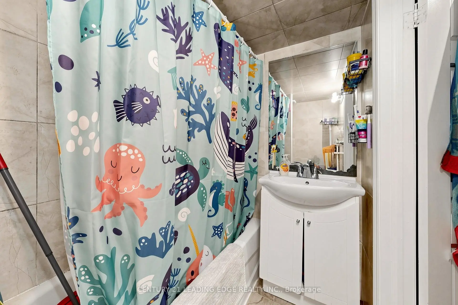
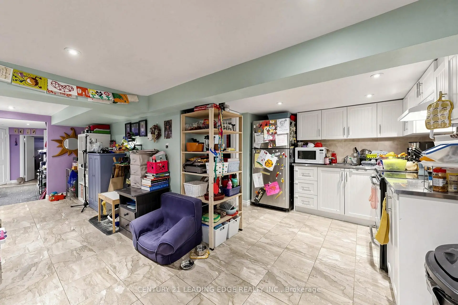
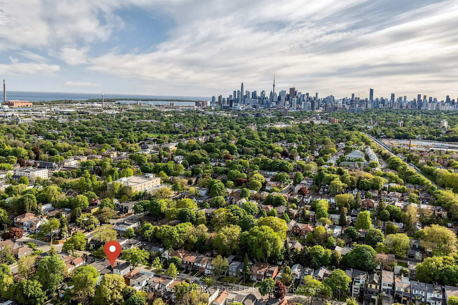
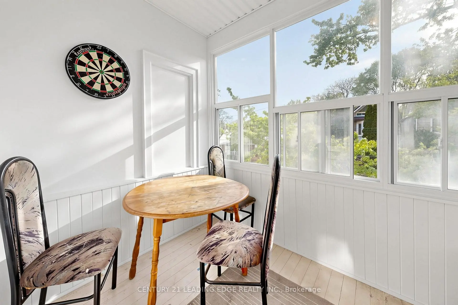
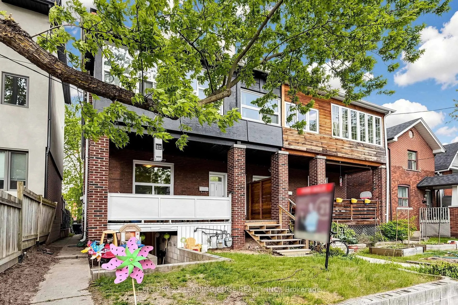
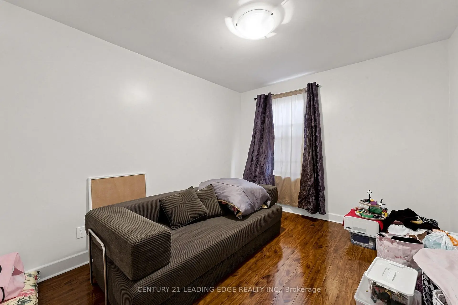
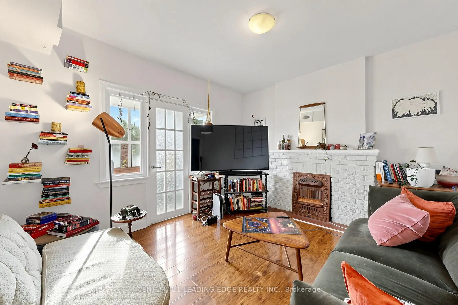
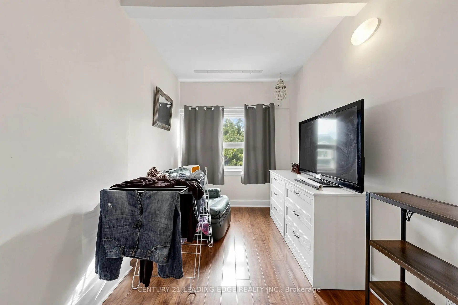
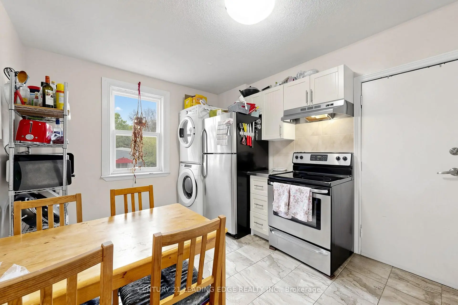
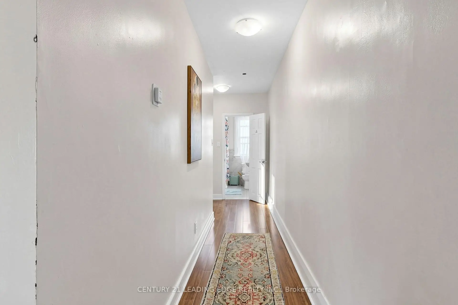
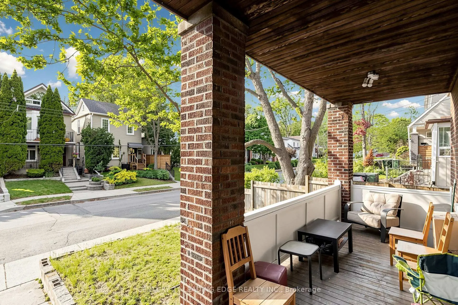
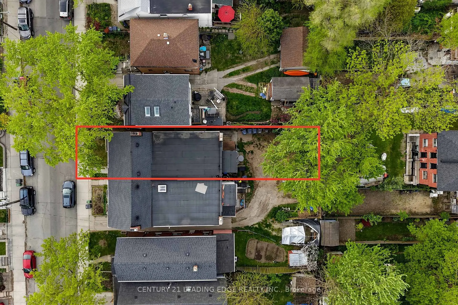
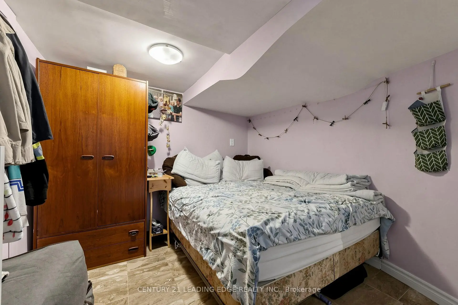
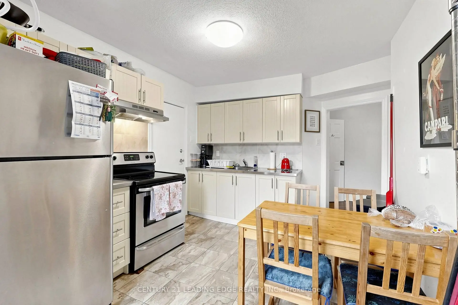
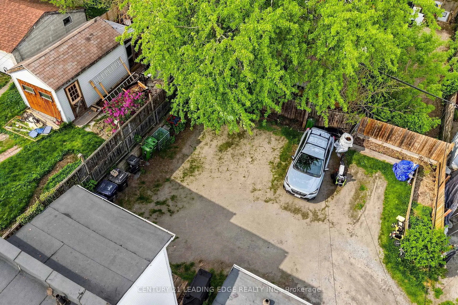
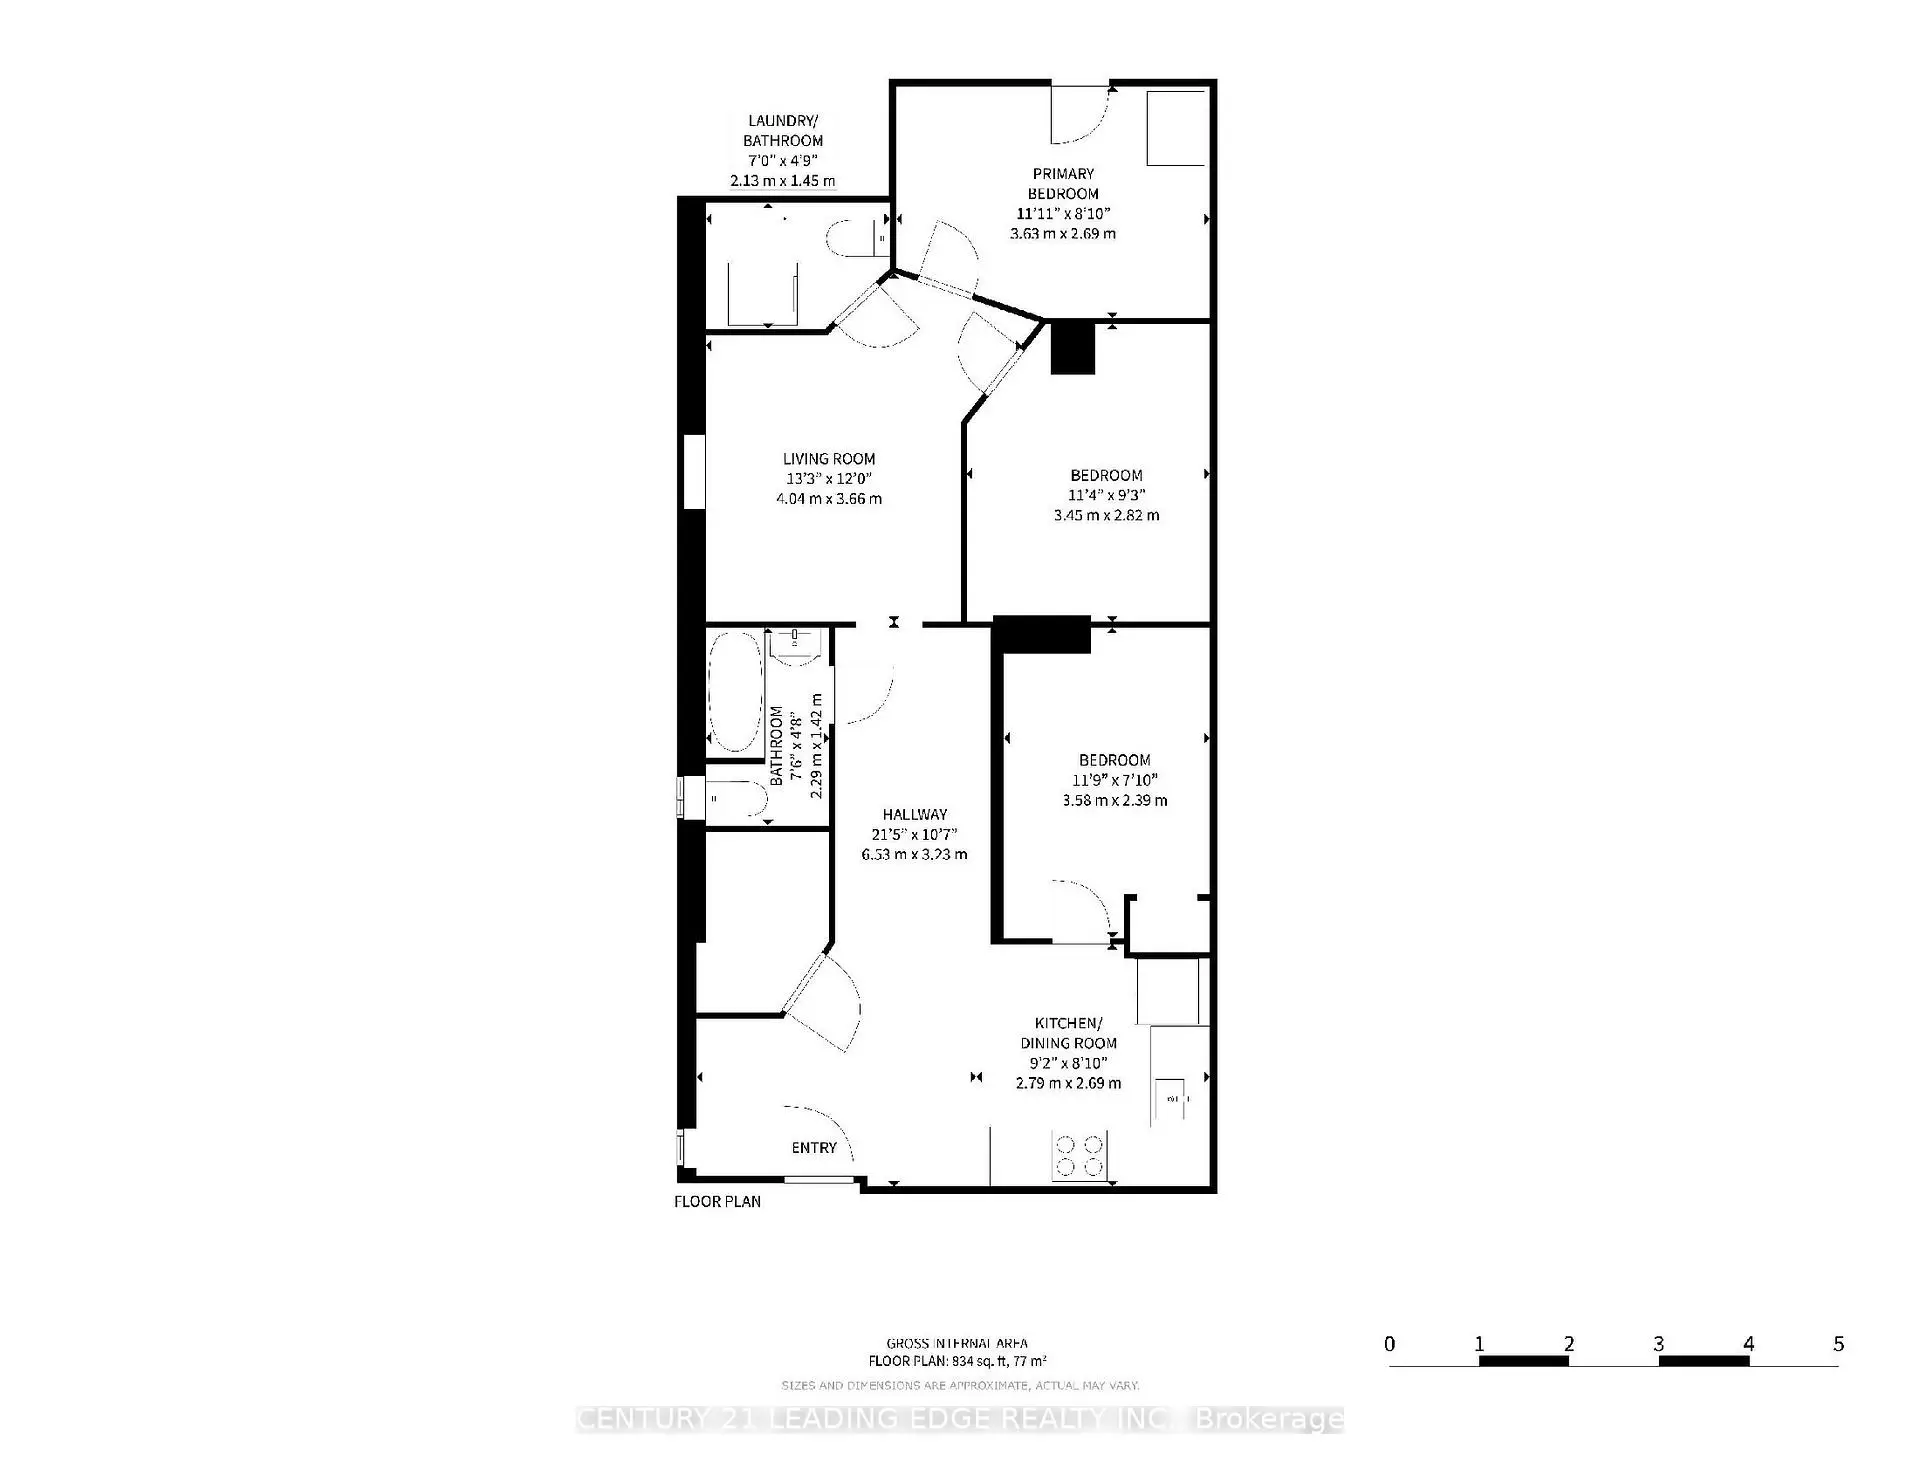
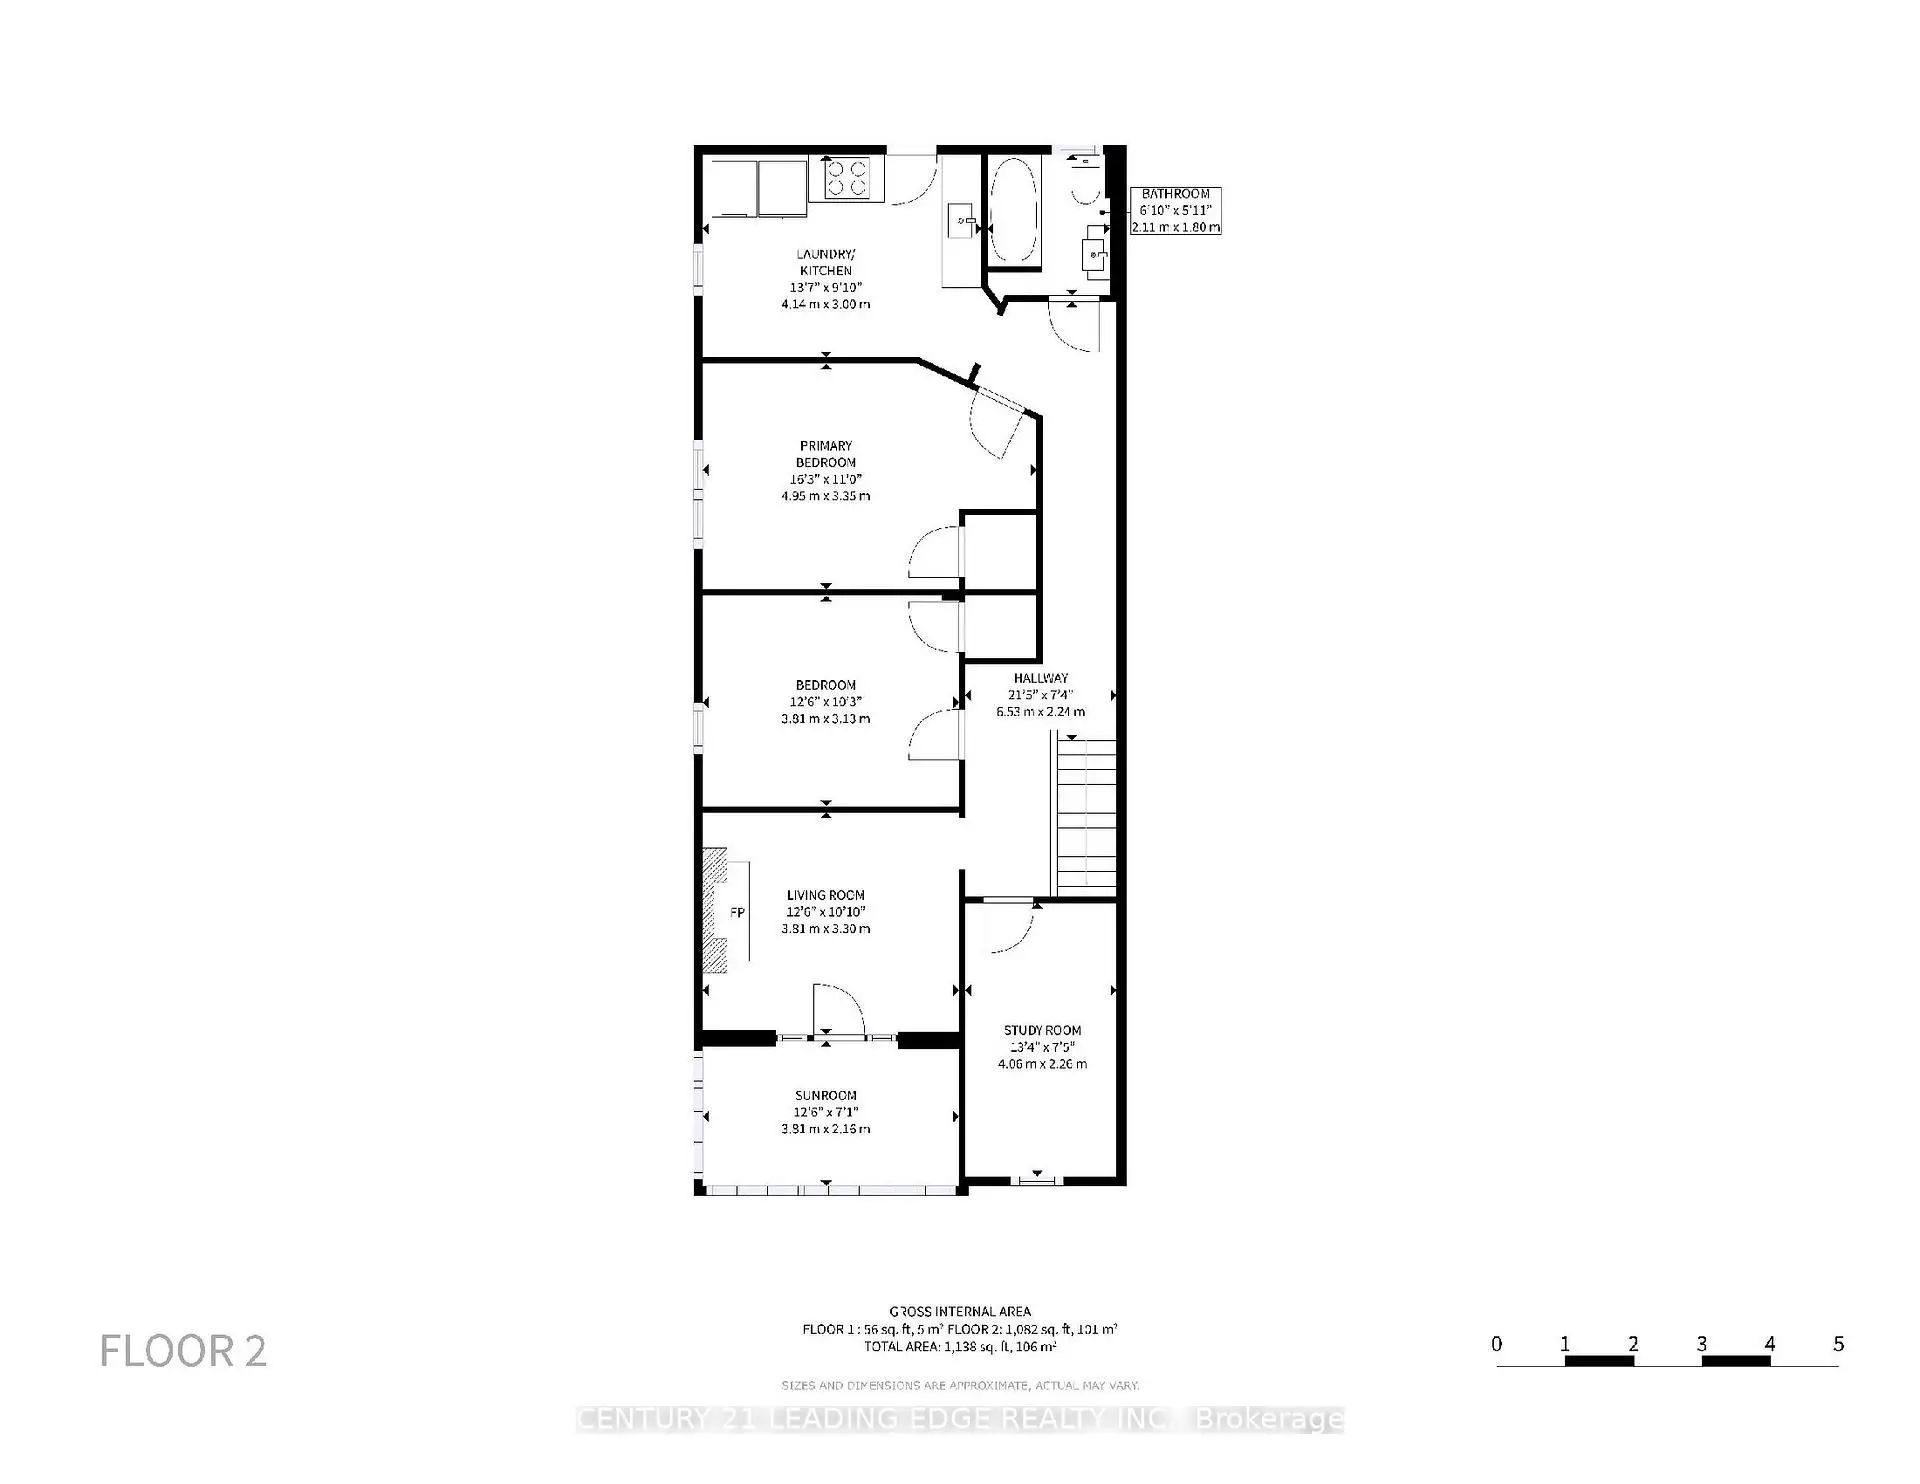
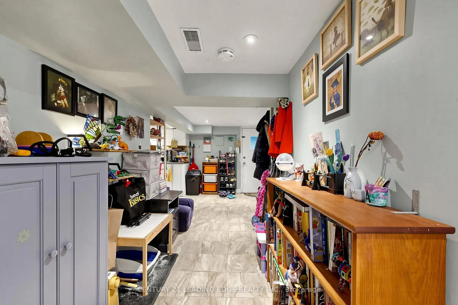
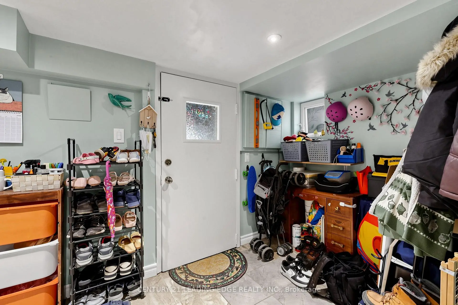
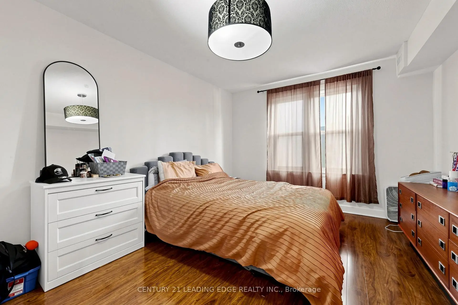
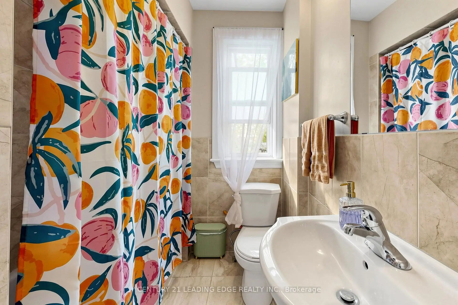
Attention Investors, Multi-Generational Buyers, And Savvy Buyers! Welcome To 395 Rhodes Ave, A Remarkable Residential Property Nestled In The Highly Sought-After Greenwood-Coxwell / Leslieville Pocket. This Solid Brick Property Is Fully Tenanted By Reliable Tenants, Generating A Phenomenal Gross Annual Income Of $91,860 (Inclusive Of Utilities) Across 3 Spacious, Self-Contained Units-Each Boasting Its Own Private Entrance, Kitchen, And Bathroom. This Exceptional Income Property Offers Incredible Stability And Outstanding Long-Term Growth Potential.The Layout Is Perfectly Optimized For Maximum Utility: The Lower Level Is A Spacious 3-Bedroom, Kitchen, 1.5-Bathroom Basement Suite. The Main Floor Features A Comfortable 2-Bedroom, Kitchen, 1-Bathroom Layout With A Separate Living Room. The Upper Level Is An Expansive 3-Bedroom Retreat Complete With Kitchen, A Bright Solarium, A Cozy Living Room With A Fireplace, And A Full Bath. Adding Massive Value To This Deep Lot Is A Shared Driveway Providing Easy Access To An Expansive Rear Parking Area That Comfortably Accommodates At Least 2 Vehicles.Live In One Unit And Let The Tenants Cover Your Expenses, Or Maintain It As A Hands-Off, Multi-Stream Addition To Your Real Estate Portfolio. Unbeatable Location Just Steps To The Vibrant Shops, Cafes, And Restaurants Of Little India And Leslieville. Commuting Is Effortless With Quick Access To Both Coxwell And Greenwood Subway Stations, The Danforth GO, And 24-Hour Streetcar Lines. An Absolute Must-See Opportunity!
主要特征
- 朝向: 后院朝东

- 睡房: 5

- 卫生间: 4

- 车库:

- 厨房: 2

重要信息
- 占地面接: 24.40 x 110.60 Feet

- 室内面积: 1500-2000

- 地税: $ 5806.47

- E13580106

- Listing contracted with: CENTURY 21 LEADING EDGE REALTY INC.
| 房间 | 尺寸(平方米) | 细节描述 | |
|---|---|---|---|
| 客厅 Rm | 3.88x3.30 | 复合地板, 大窗, 壁炉 |
|
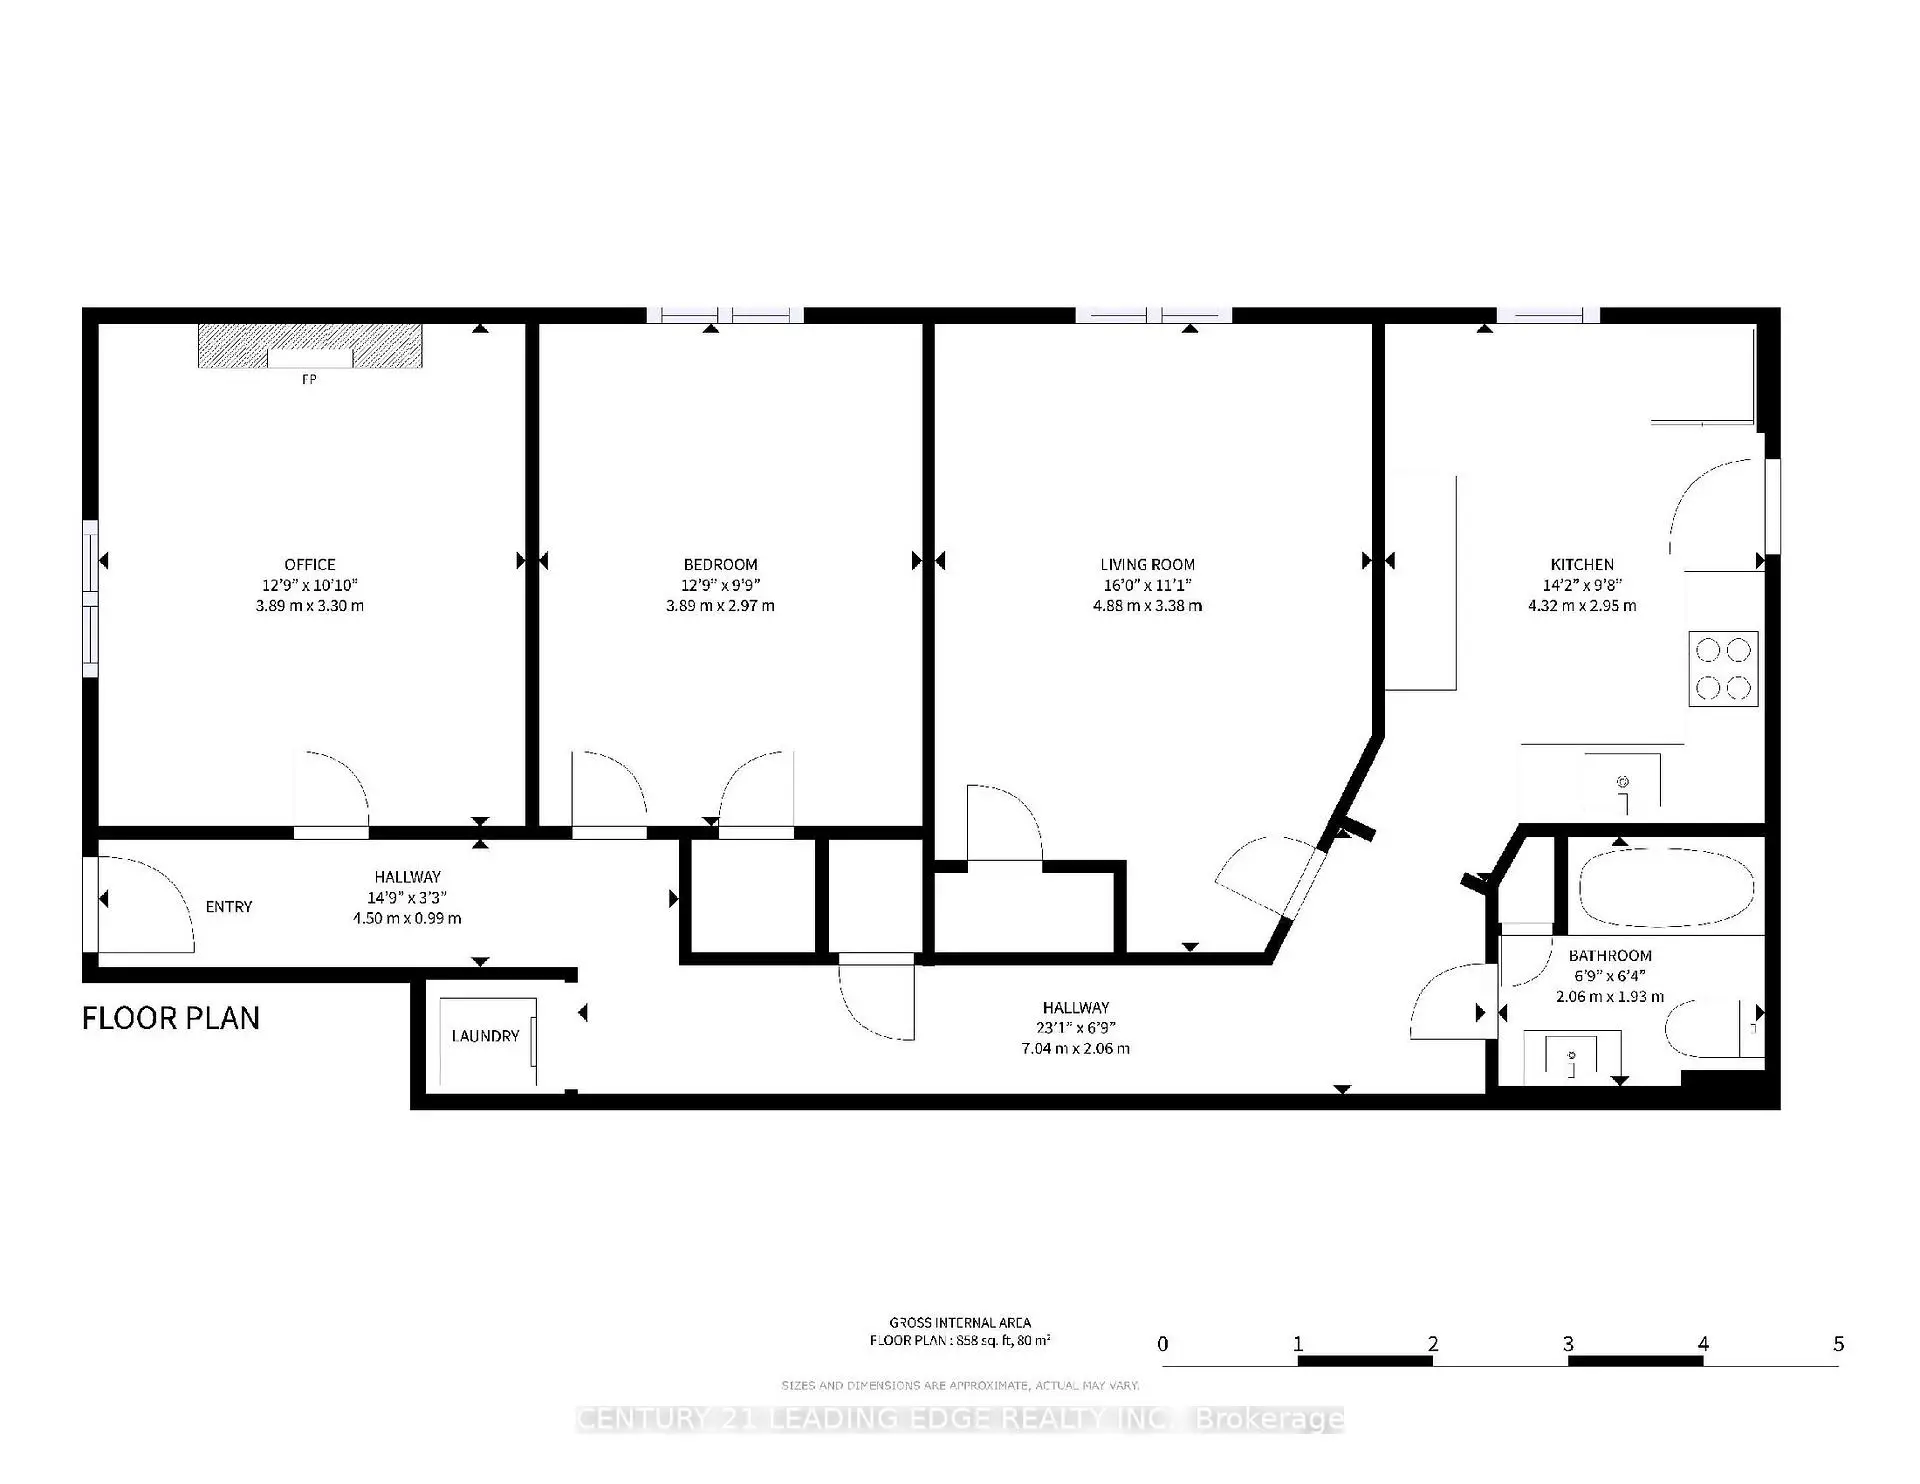
| 厨房 | 4.32x2.95 | 陶瓷地板, 即吃式厨房, 走出式后院 |
|
| Primary B | 4.88x3.38 | 复合地板, 窗户, 壁橱 |
|
| 第二间卧室 | 3.89x2.97 | 复合地板, 窗户, 壁橱 |
|
| 客厅 Rm | 3.81x3.30 | 复合地板, 壁炉, 走出式太阳房 |
|
| 厨房 | 4.14x3.00 | 陶瓷地板, 即吃式厨房, 窗户 |
|
| Primary B | 4.95x3.35 | 复合地板, 大窗, 壁橱 |
|
| 第二间卧室 | 3.81x3.13 | 复合地板, 窗户, 壁橱 |
|
| 第三间卧室 | 4.06x2.26 | 复合地板, 窗户 |
|
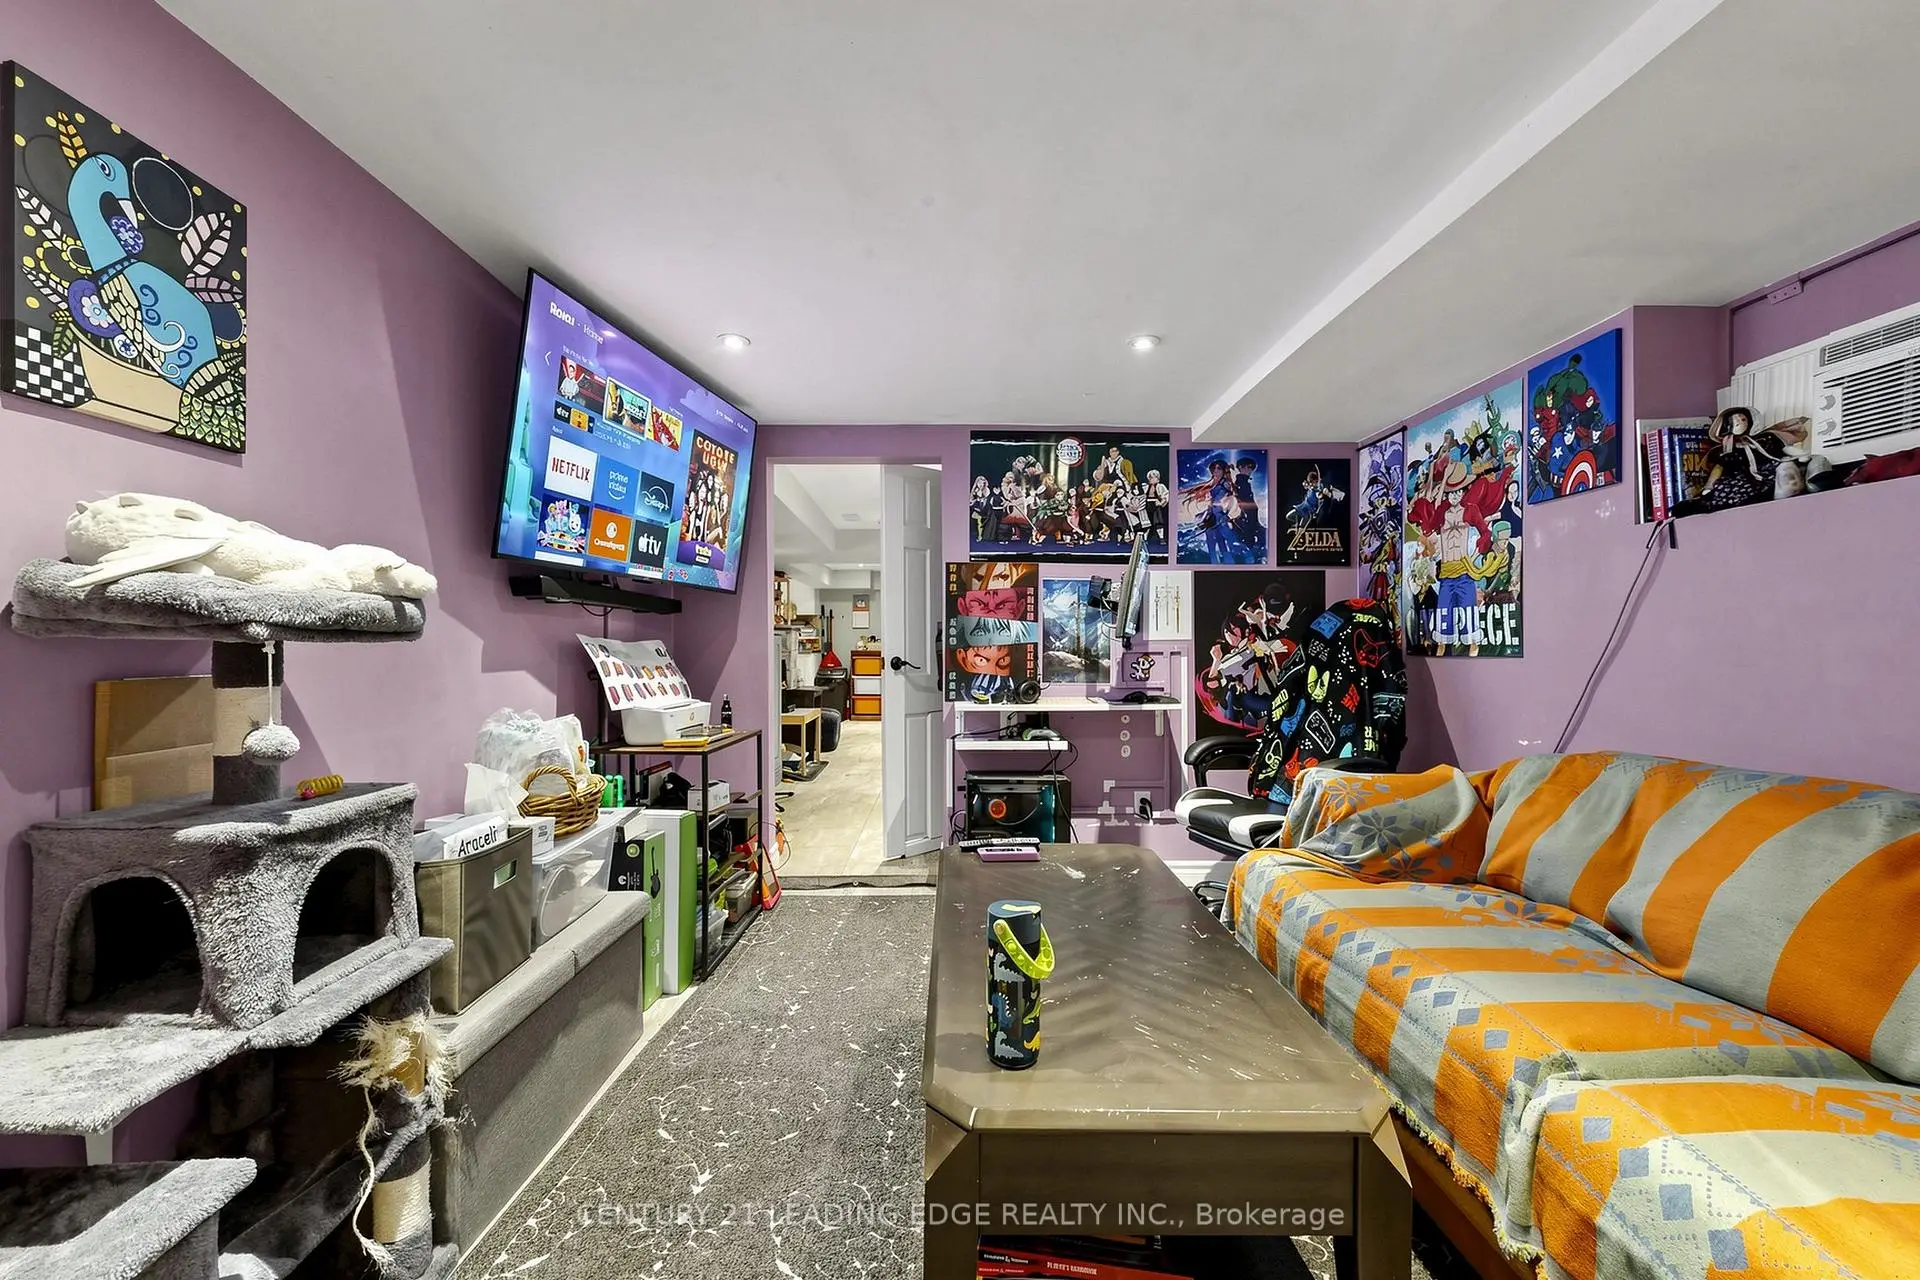
| 客厅 Rm | 4.04x3.66 | 陶瓷地板, 窗户 |
|
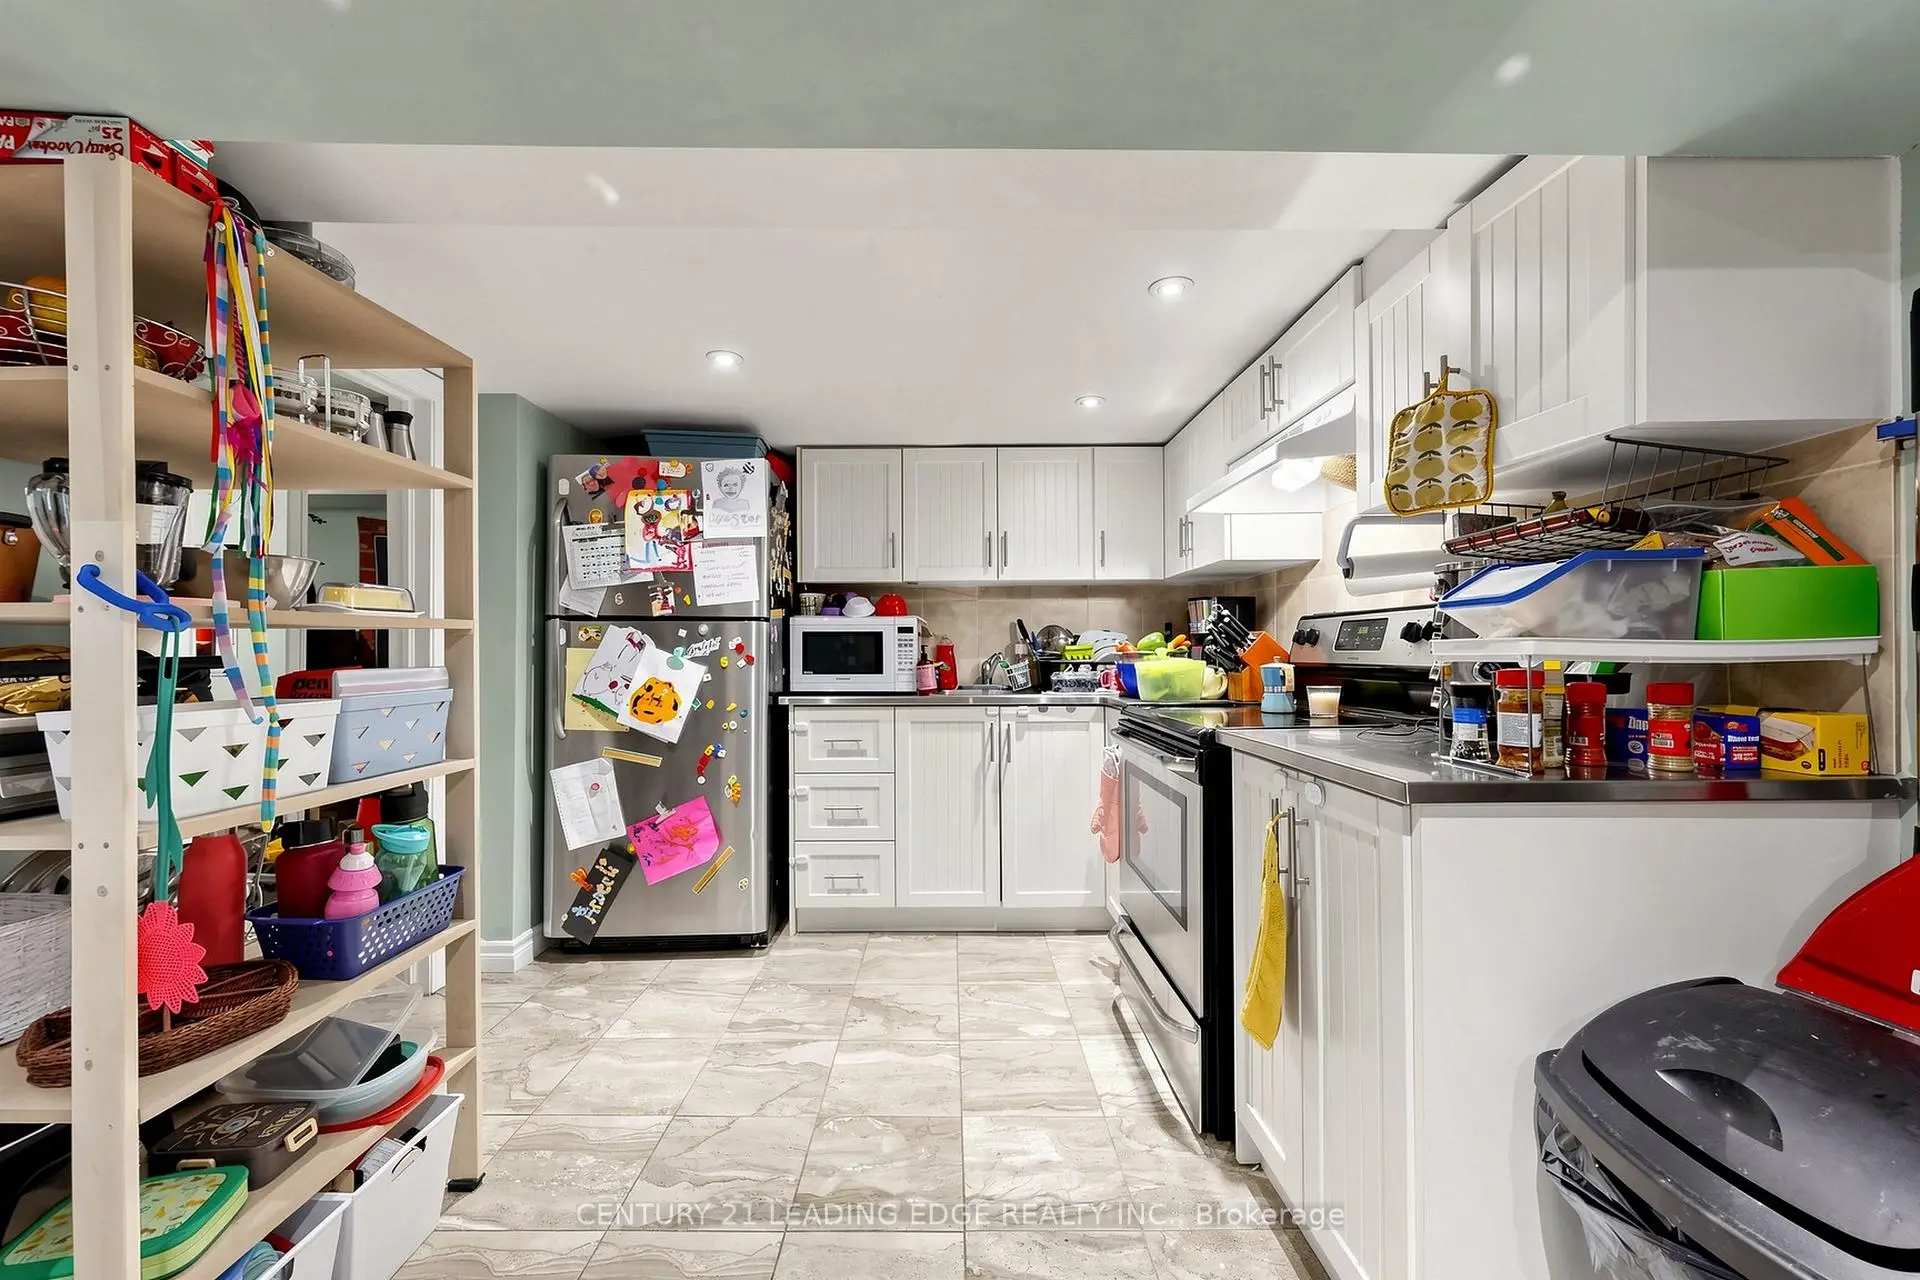
| 厨房 | 2.79x2.69 | 陶瓷地板, 即吃式厨房, 不锈钢电器 |
|
| 卧室 | 3.58x2.39 | 陶瓷地板 |
| 卫生间 | 卫浴件数 | 所在楼层 | |
|---|---|---|---|
| 1间 | 4件套 | Second |
|
| 1间 | 4件套 | 主层 |
|
| 1间 | 4件套 | Basement |
|
| 1间 | 2件套 | Basement |
房屋简介
房屋位于东约克Coxwell and Gerrard交界附近, 这间5房4卫车库两层Duplex户型朝东向. 地下室Separate Ent Apartment. 房屋及周边设施包括PrimaryBedroom-Main等. 客厅 Rm, 厨房, Primary B和 第二间卧室在主层.学校信息
- Roden公立小学 (Grade:JK-8) 1617/3037
- Monarch Park公立高中 (Grade:9-12) 503/739
- St. Joseph天主教学校 (Grade:JK-8) 1936/3037
- Blake Street公立小学 (Grade:JK-6) 2227/3037
- Duke of Connaught Junior and公立初中 (Grade:JK-8) 893/3037
- Bowmore Road Junior and公立初中 (Grade:JK-8) 1195/3037