High Park North, Toronto, M6P 2V9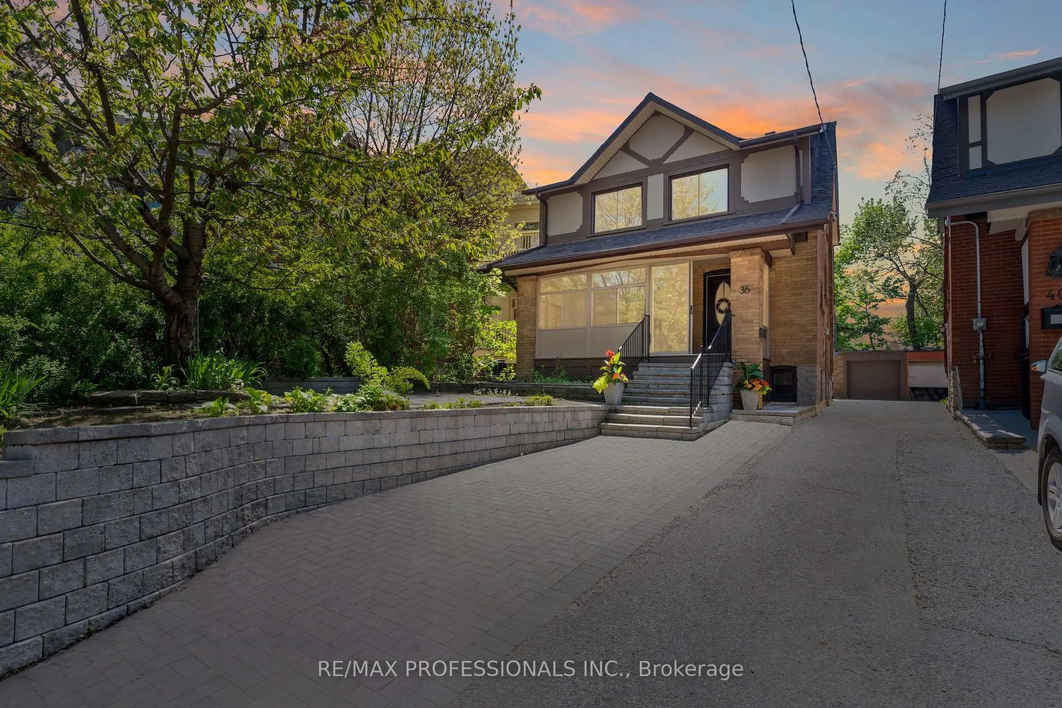
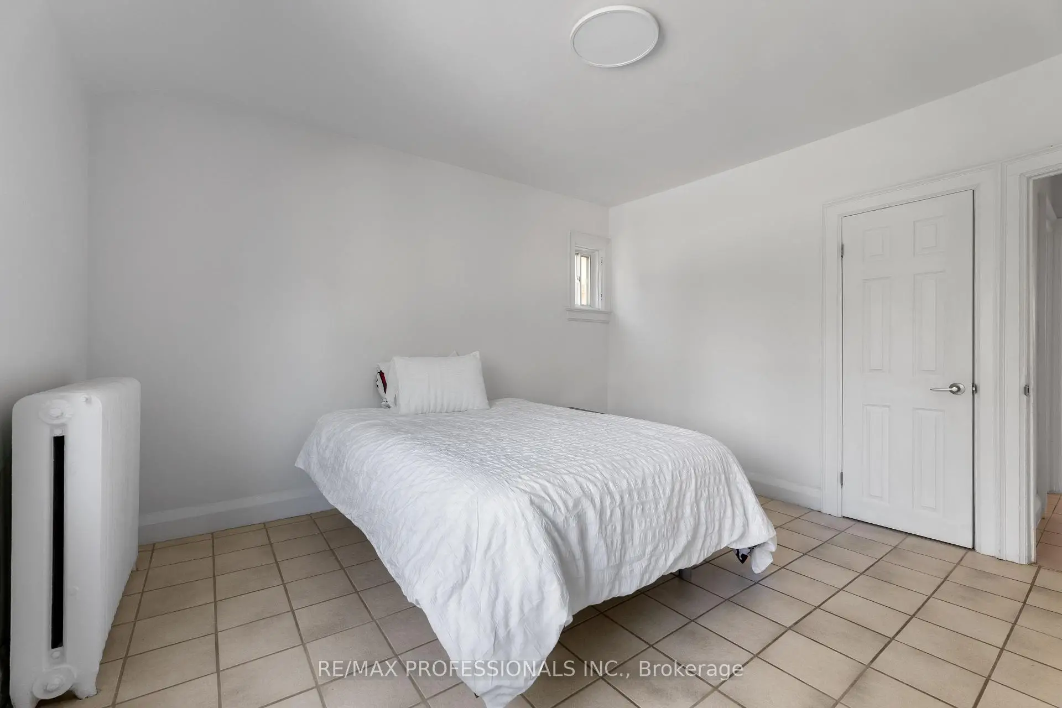
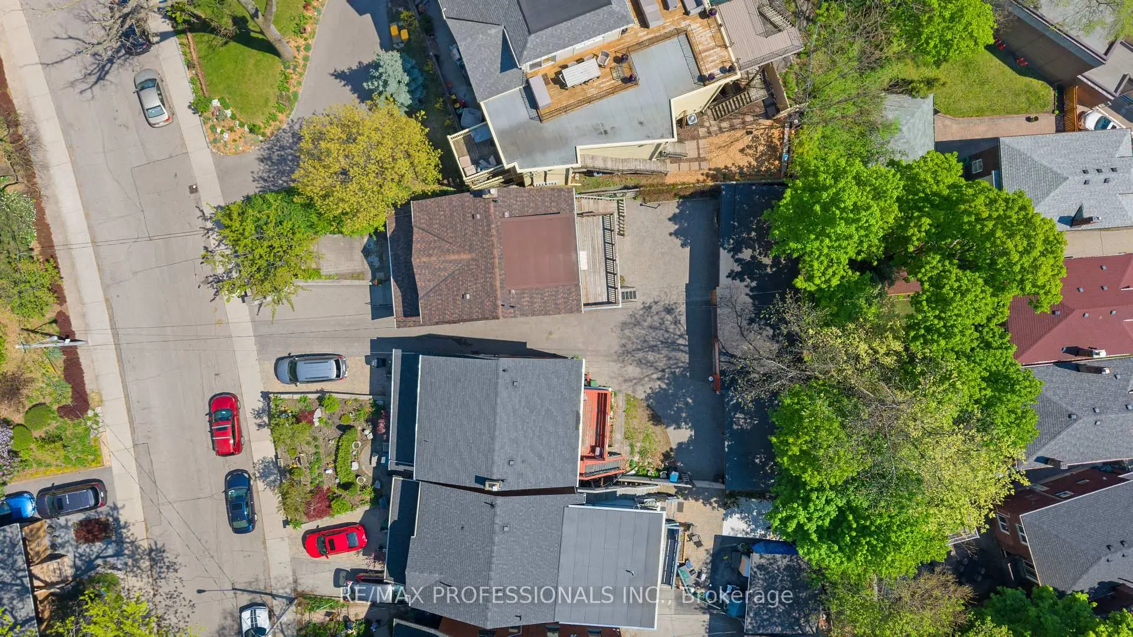
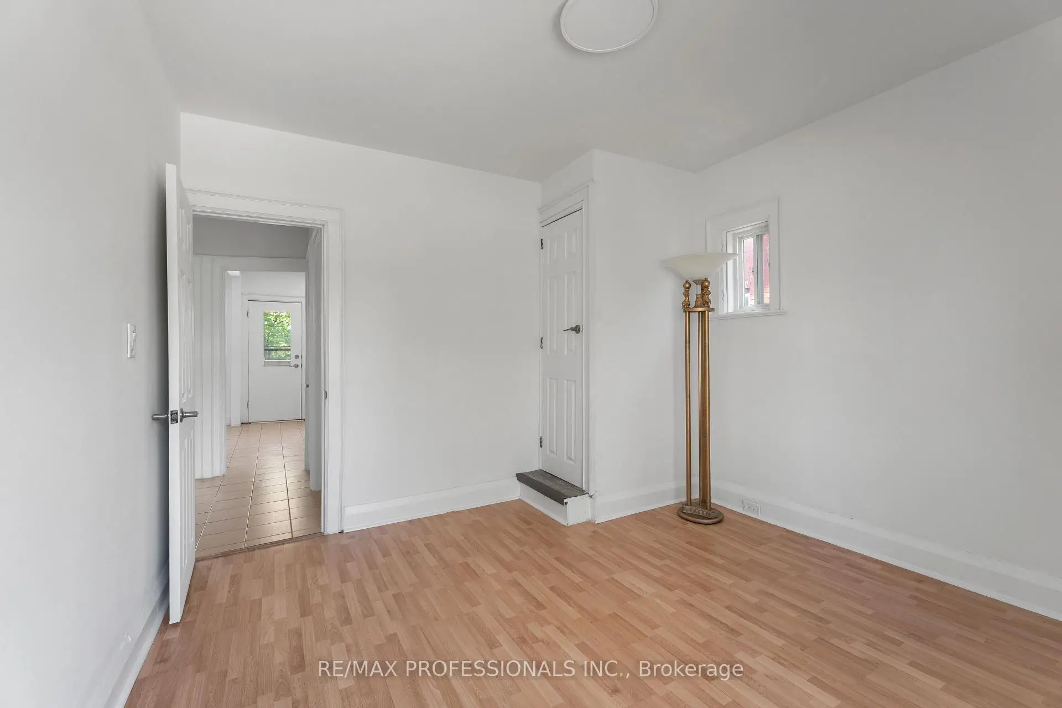
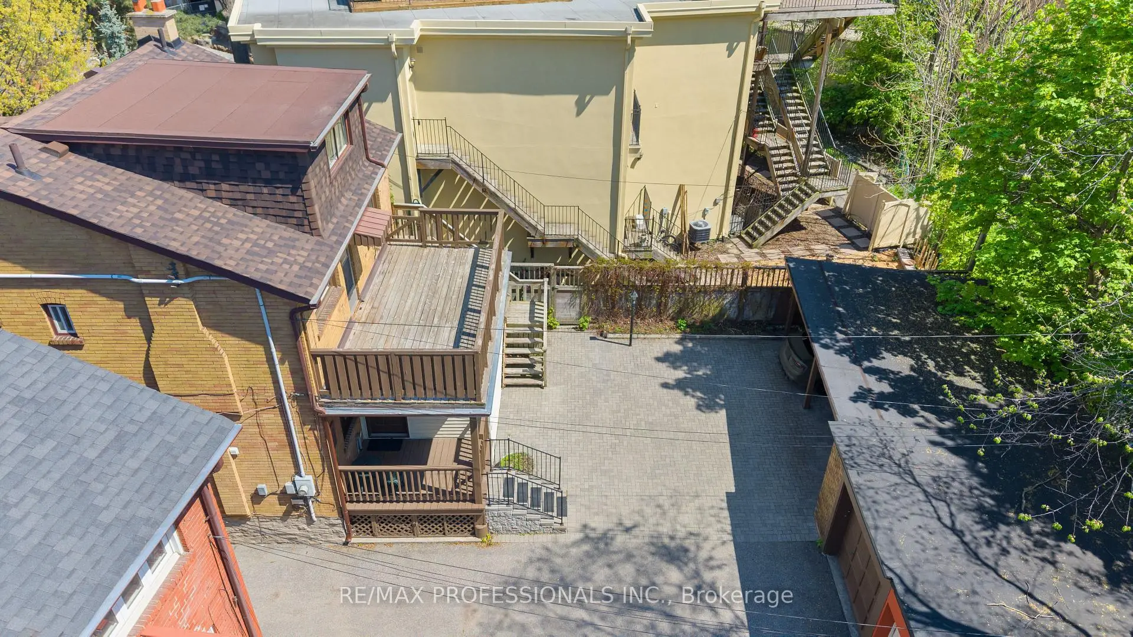

房屋信息
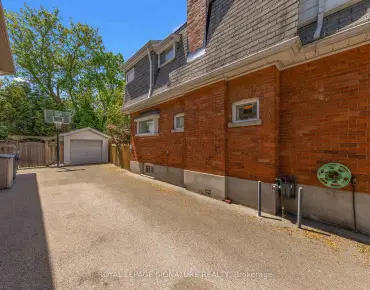
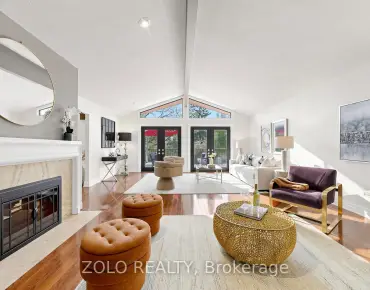
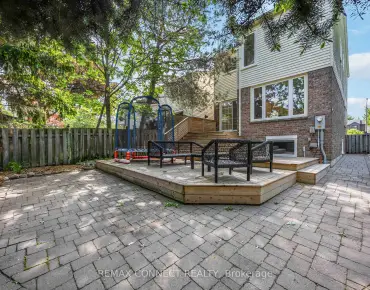
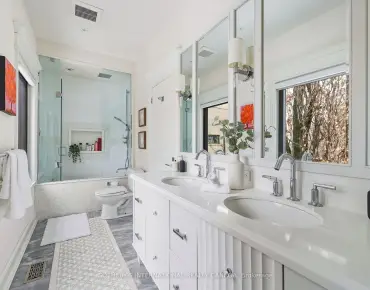
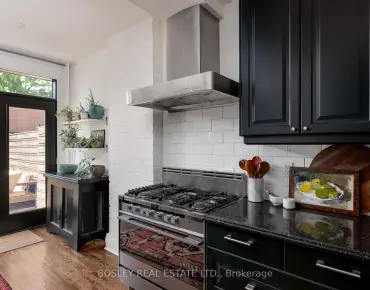
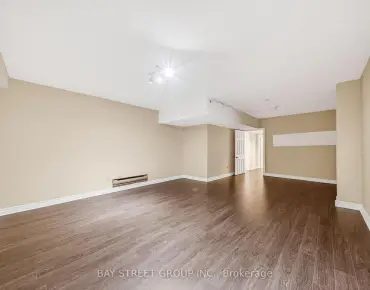
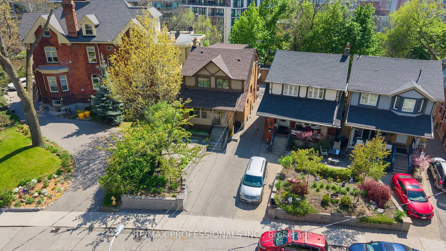
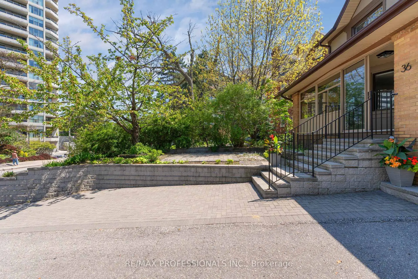
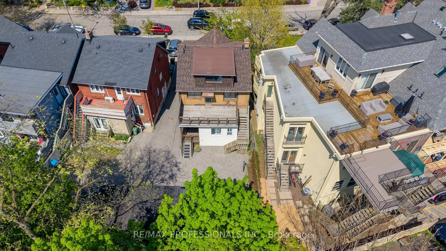
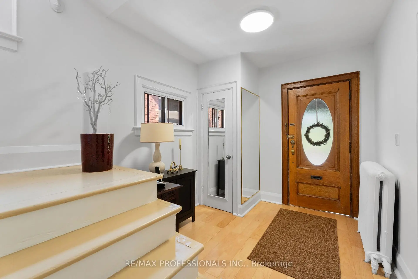
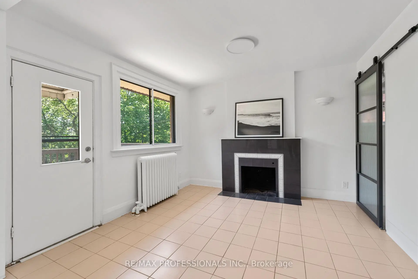
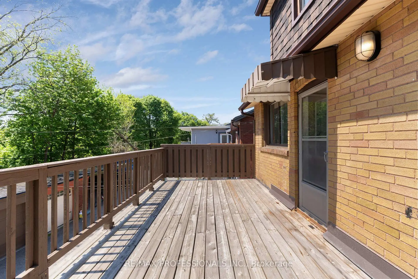
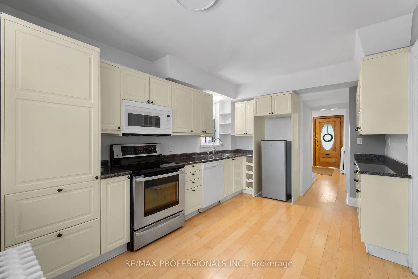
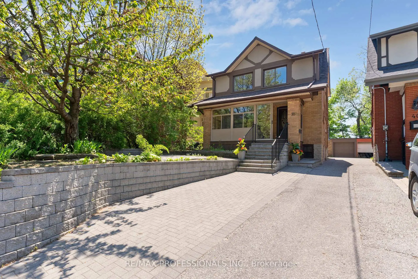
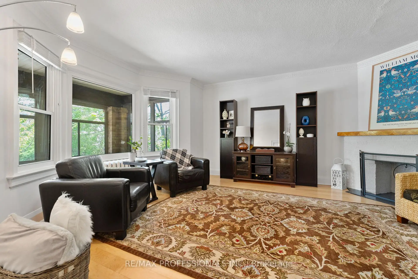
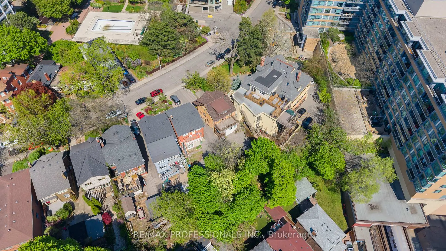
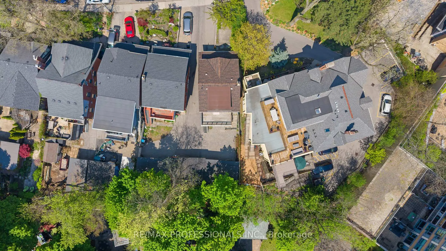
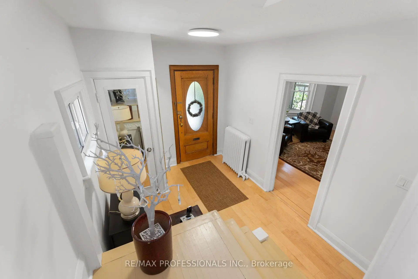
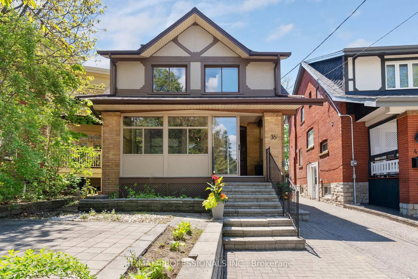
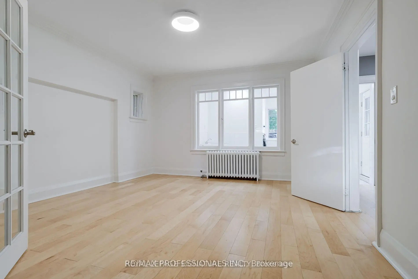
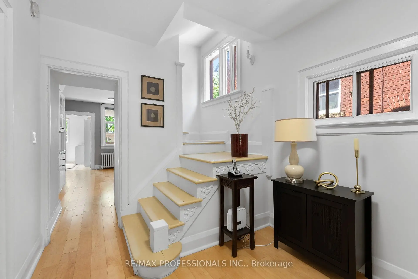
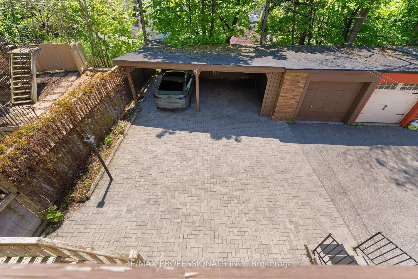
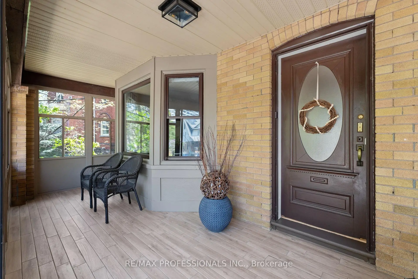
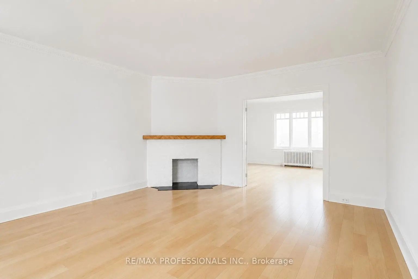
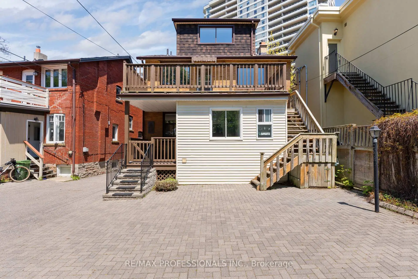
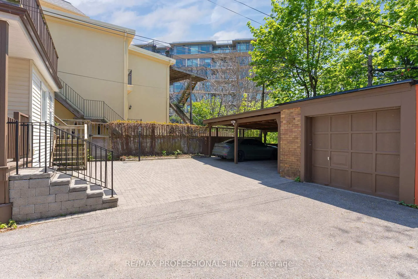
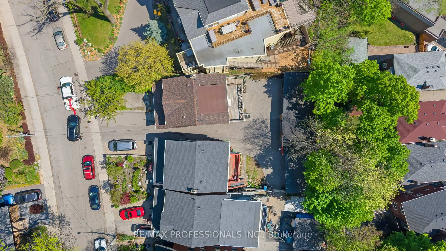
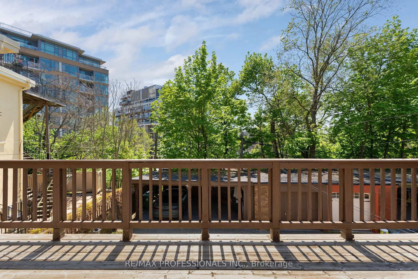
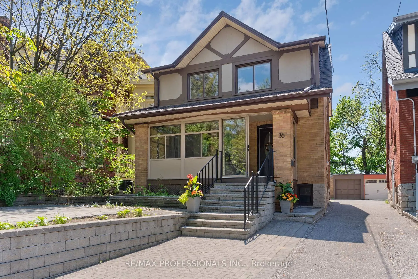
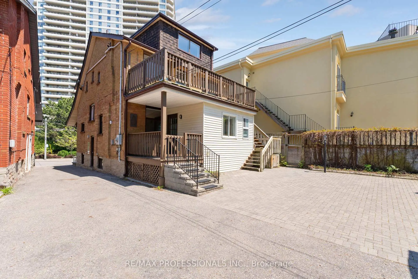
Welcome home to 36 Gothic Avenue, a rare opportunity to own a fully detached brick residence directly across from iconic High Park in one of Toronto's most sought-after west-end neighbourhoods. Offering an exceptional combination of space, functionality, and location, this spacious 4+1 bedroom, 3 bathroom home also features parking for 4 vehicles - an incredibly rare offering in this coveted High Park/Bloor West setting. Lovingly maintained and updated over the years, the home offers generous principal rooms filled with natural light, multiple living areas, and a versatile layout ideal for families, those looking with homes with income potential, multi-generational living and more. Set on a quiet, tree-lined street across from High Park, enjoy year-round access to one of Toronto's most beloved parks featuring walking trails, gardens, playgrounds, sports facilities, Grenadier Pond, an off-leash dog park, and endless green space right at your doorstep. Commuters will appreciate being just steps to High Park Station, offering convenient subway access to downtown Toronto and beyond. Enjoy a highly walkable lifestyle just moments to the boutiques, cafés, bakeries, restaurants, and everyday conveniences of Bloor West Village - one of Toronto's most beloved neighbourhood shopping districts known for its charming main street atmosphere and strong sense of community. Families will appreciate the home's location within the catchment for the highly sought-after Runnymede Junior and Senior Public School and Humberside Collegiate Institute, two of Toronto's most recognized and desirable west-end schools. This is the rare opportunity to own a detached home with generous living space, exceptional parking, and an unbeatable High Park location in one of Toronto's most established and desirable communities
主要特征
- 朝向: 后院朝南

- 睡房: 4

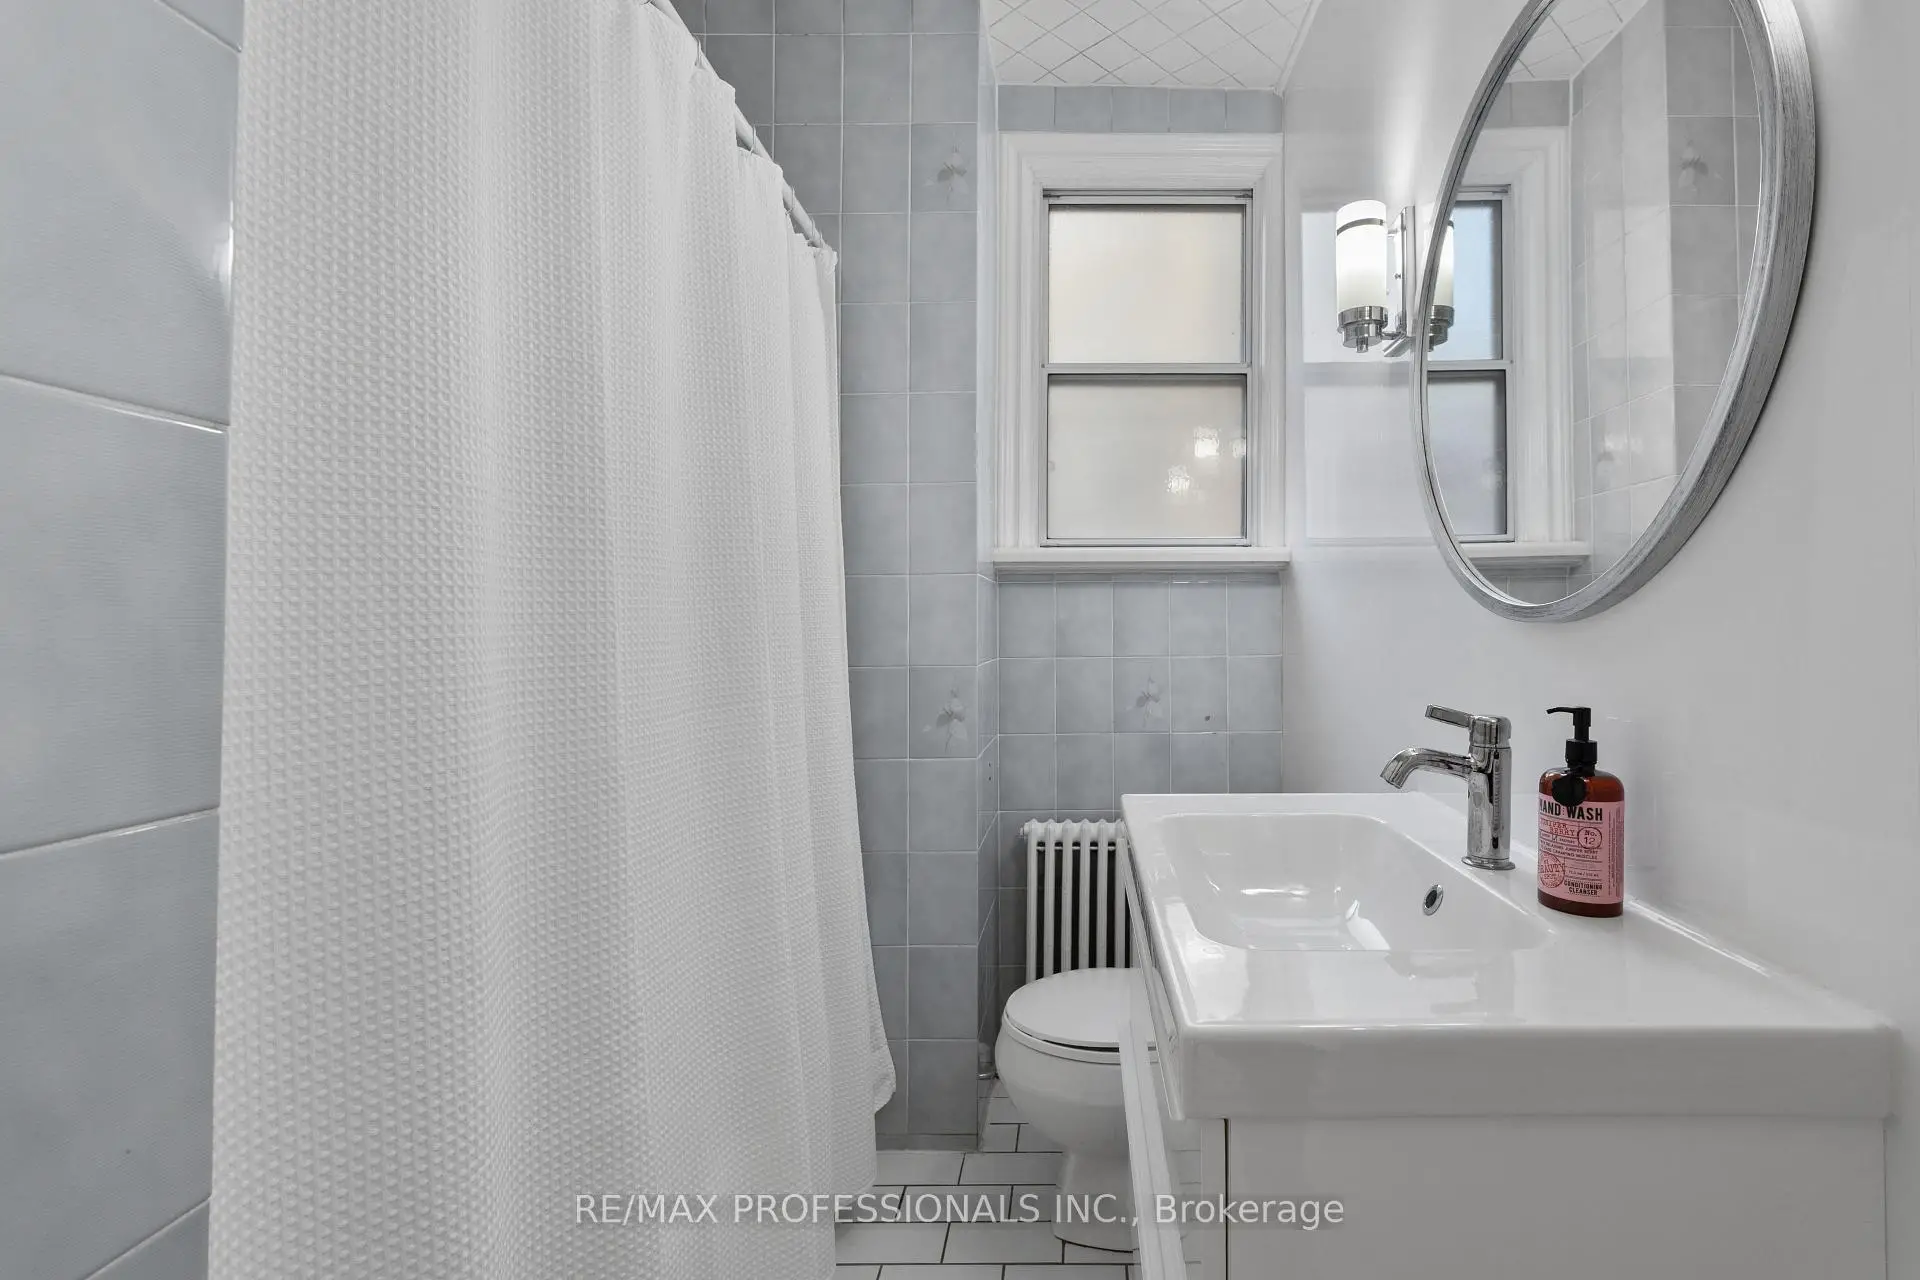
- 卫生间: 3

- 车库: 1

- 厨房: 2

重要信息
- 占地面接: 28.00 x 119.32 Feet

- 室内面积: 2000-2500

- 地税: $ 9007.16

- W13152994

- Listing contracted with: RE/MAX PROFESSIONALS INC.
| 房间 | 尺寸(平方米) | 细节描述 | |
|---|---|---|---|
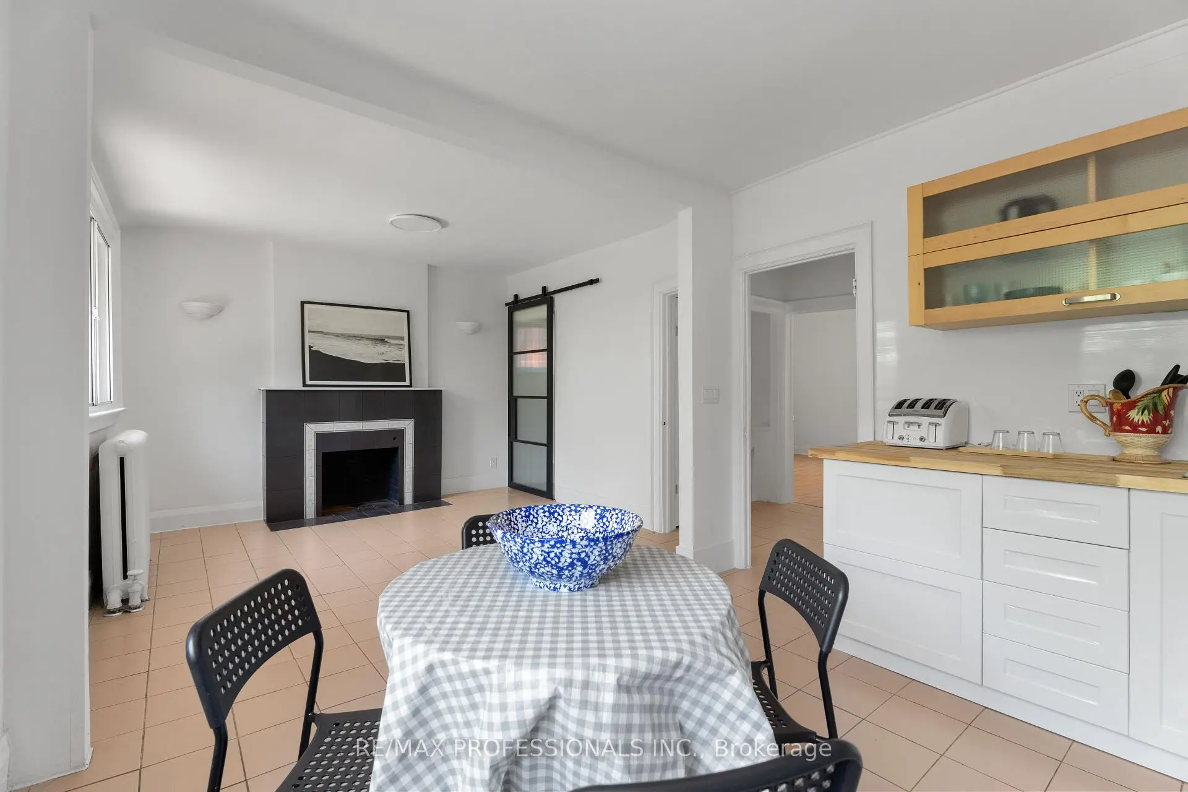
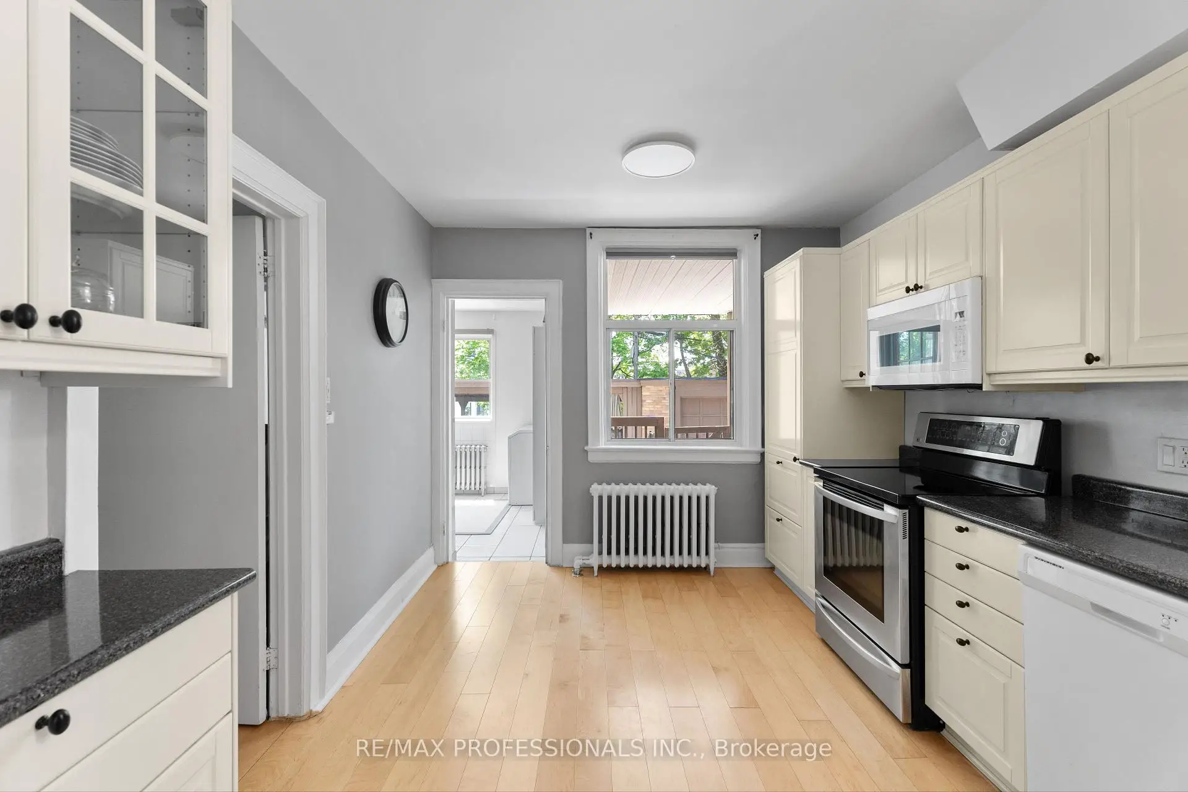
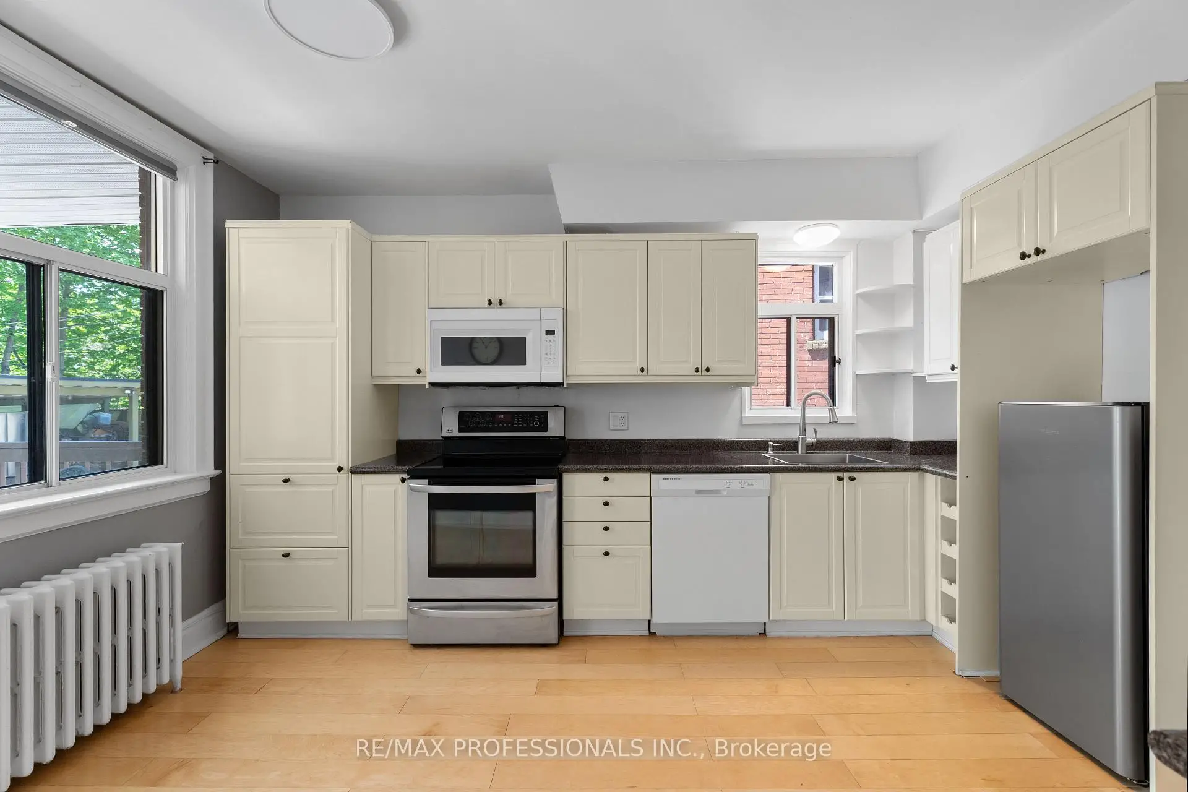
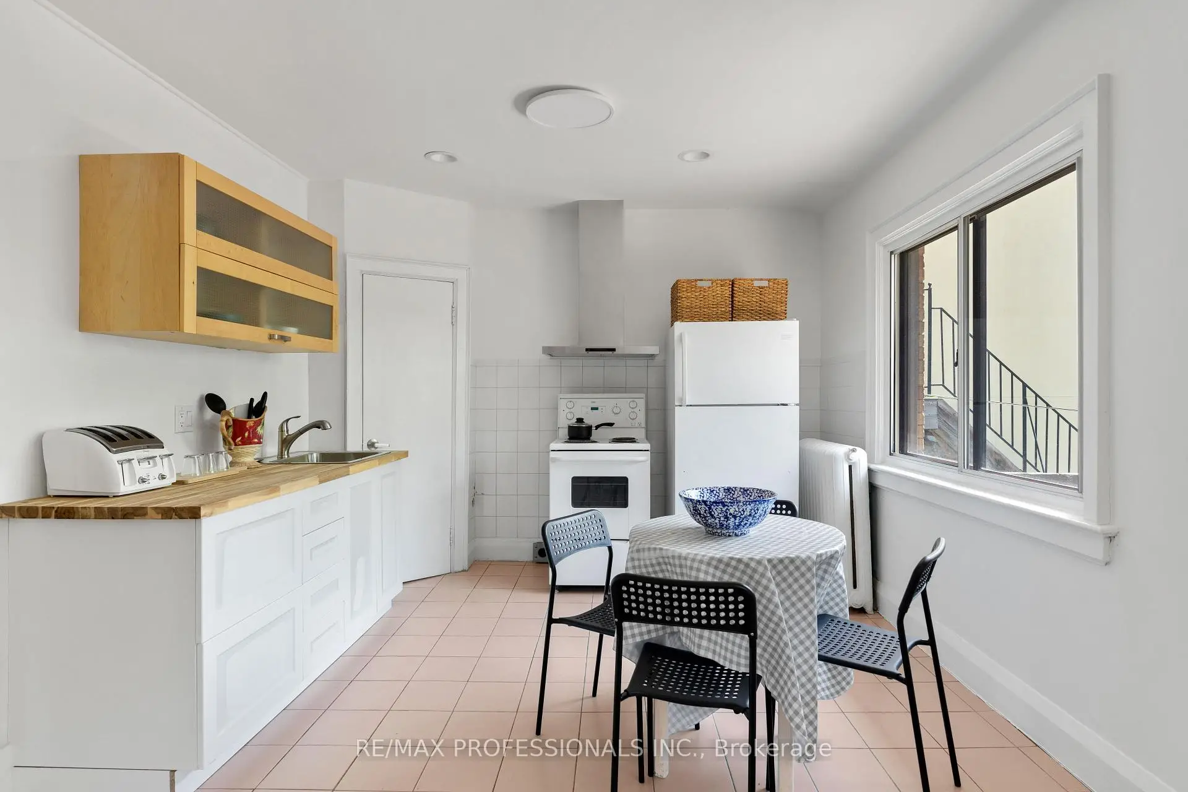
| 厨房 | 3.31x5.39 | 瓷砖地板 |
|
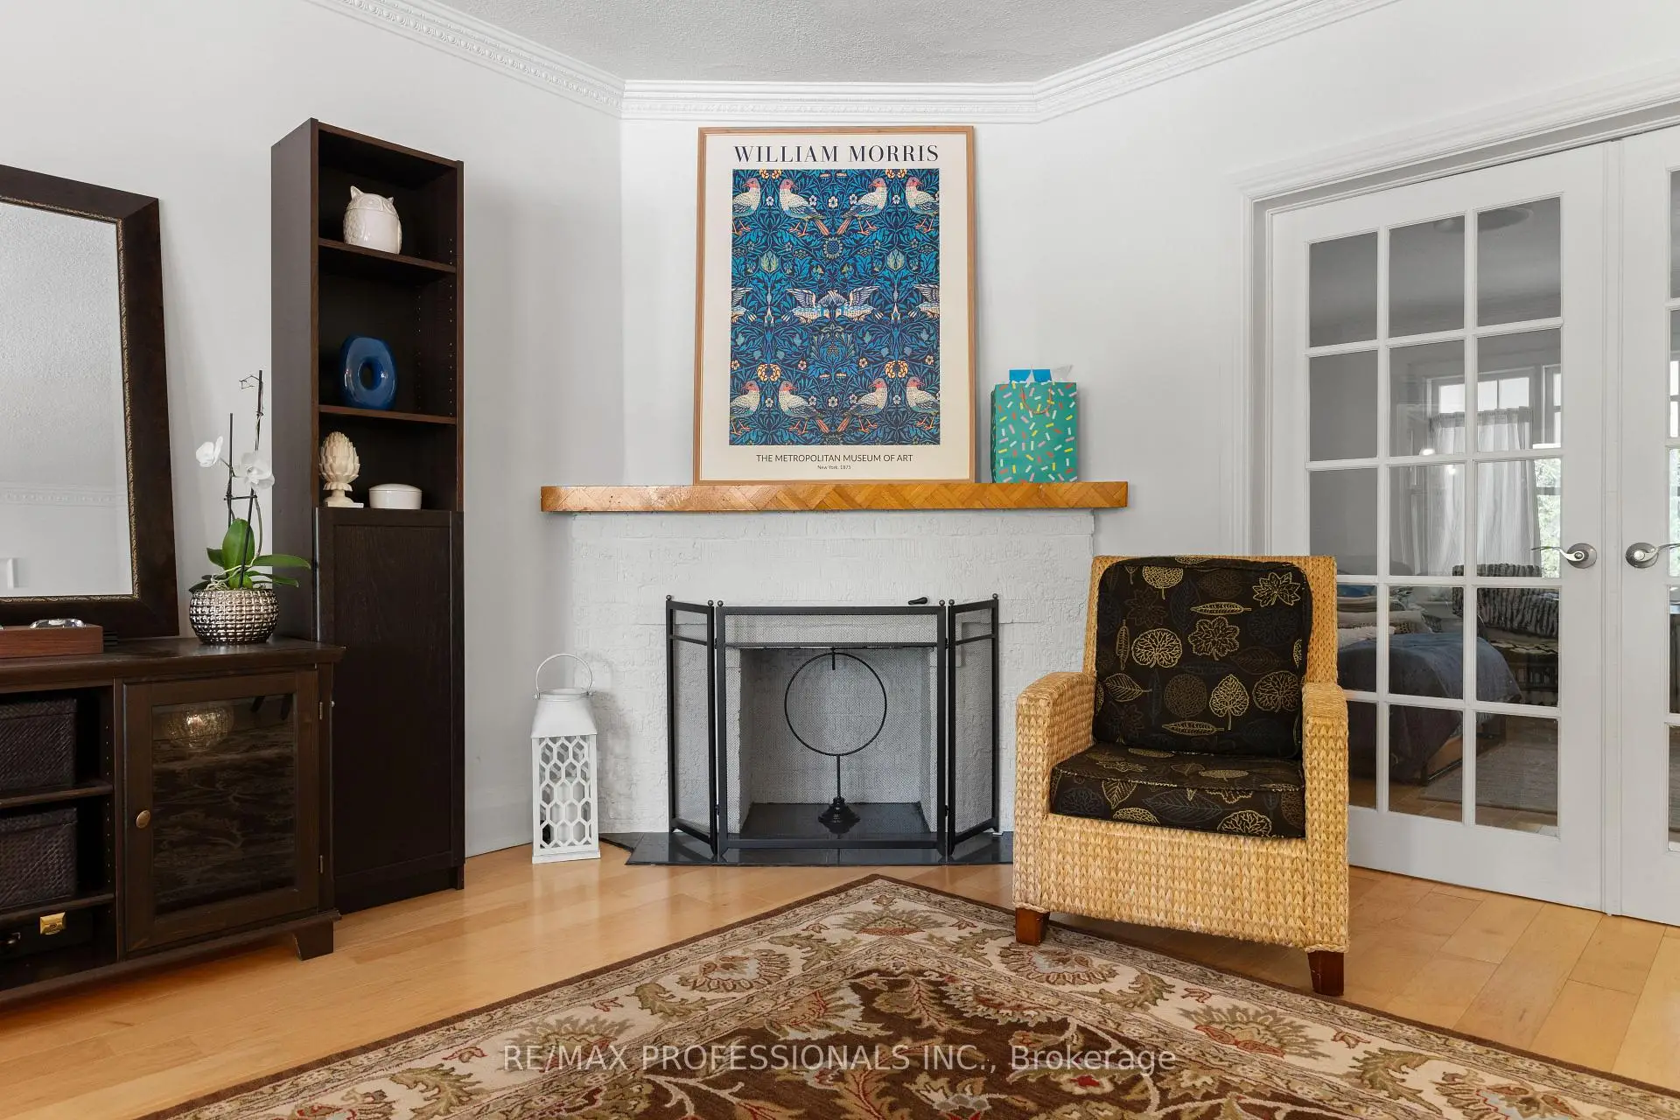
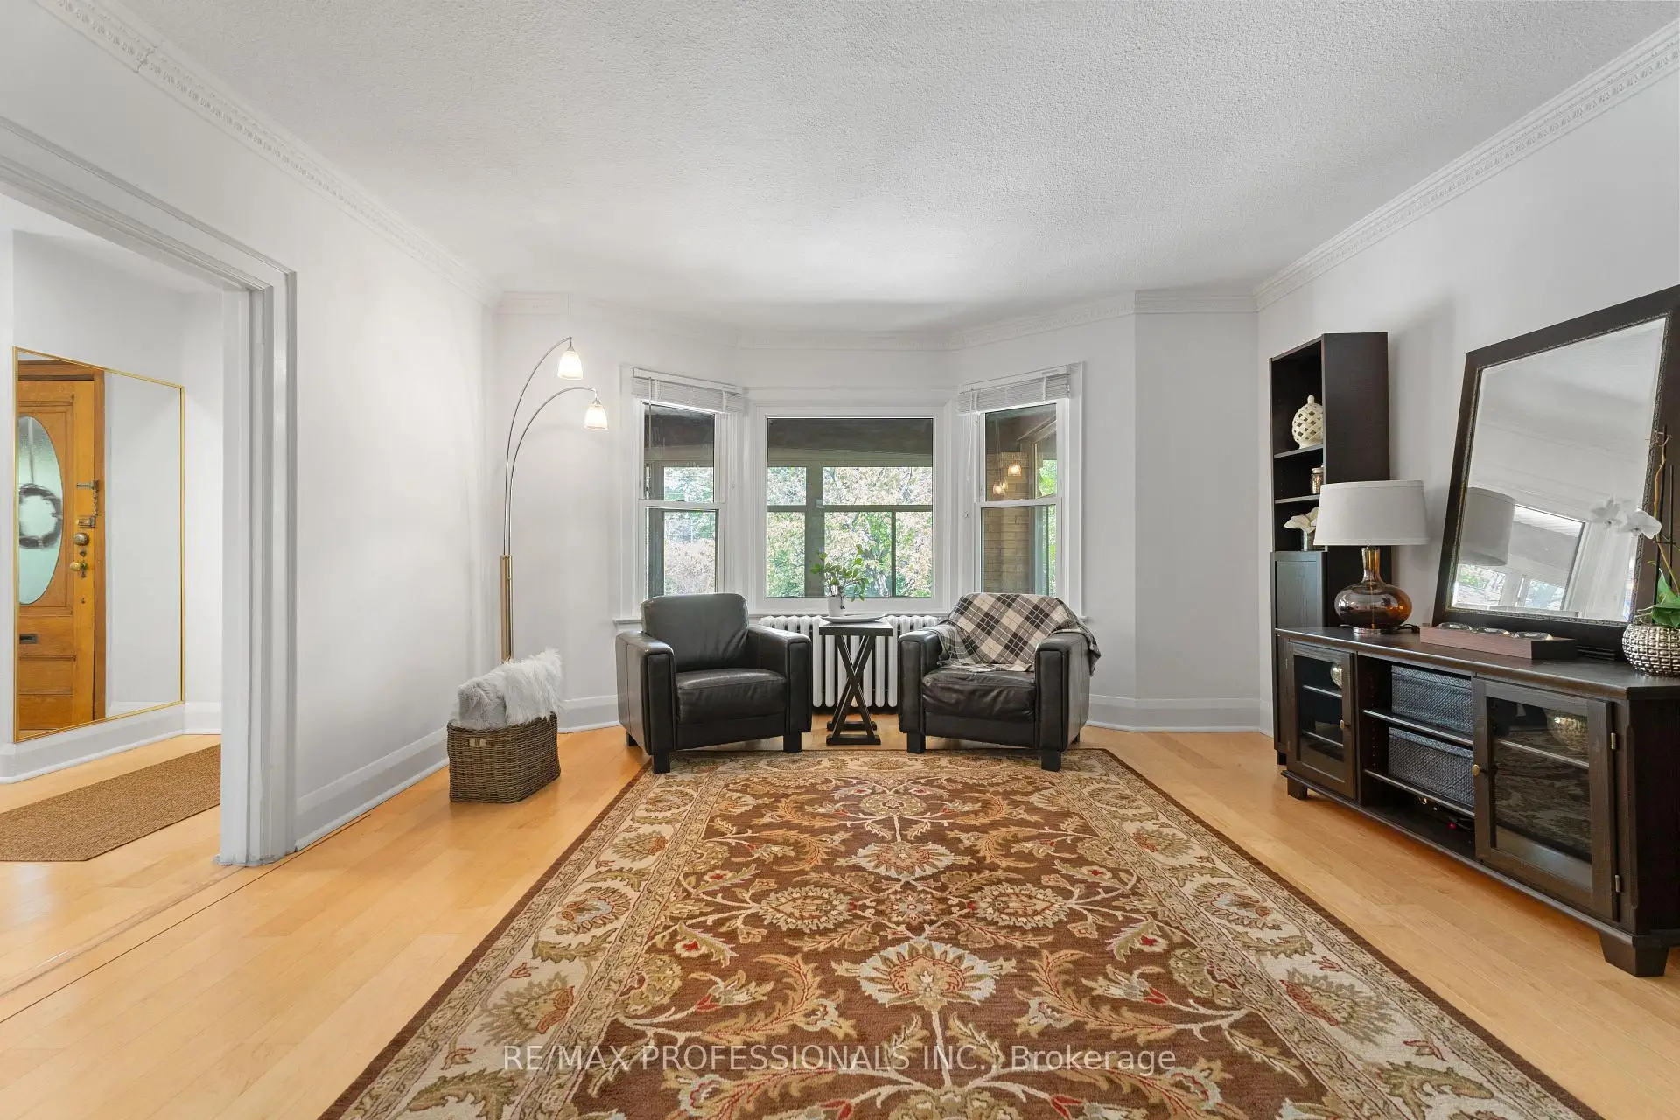
| 客厅 Rm | 4.43x5.08 | 乙烯塑胶地板, 壁炉, 海湾窗 |
|
| 晚餐室 Rm | 3.82x4.28 | 乙烯塑胶地板, 法式门 |
|
| Primary B | 3.77x3.96 | 壁橱, 乙烯塑胶地板 |
|
| 第二间卧室 | 3.37x3.96 | 壁橱, 瓷砖地板 |
|
| 第三间卧室 | 3.82x3.54 | 瓷砖地板, 大窗 |
|
| 第四间卧室 | 3.32x3.54 | 壁炉, 瓷砖地板 |
|
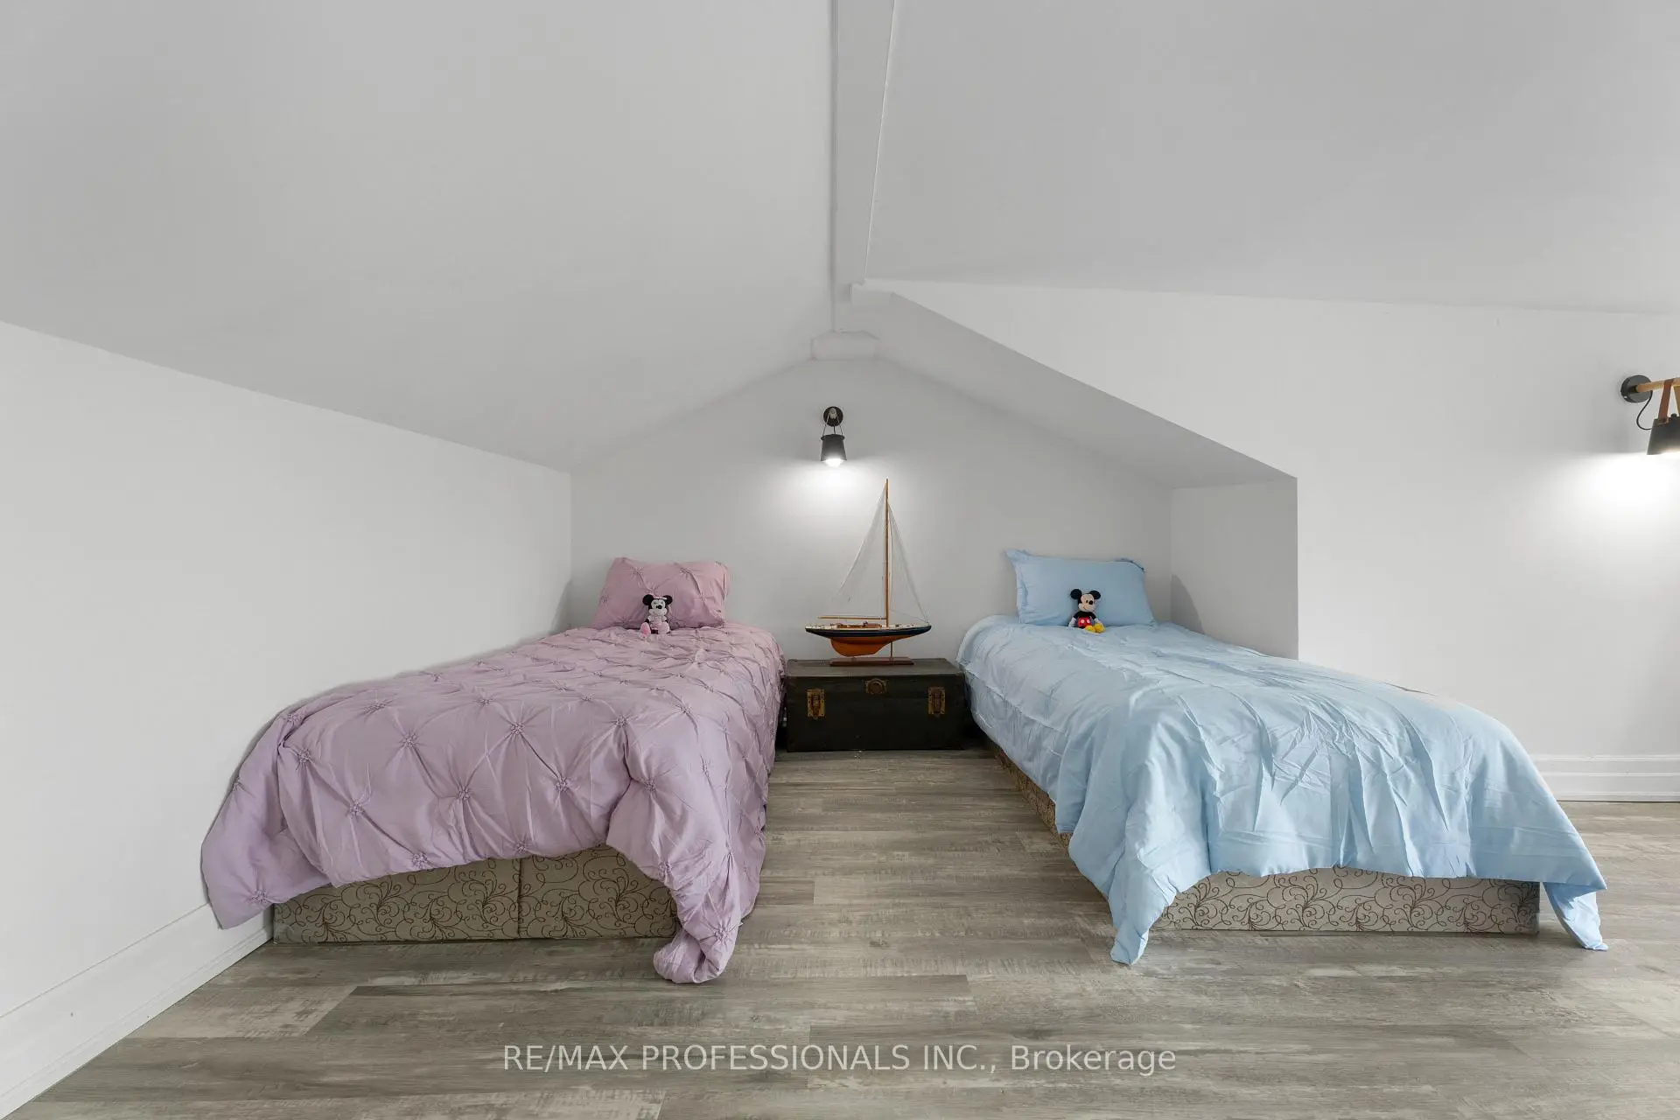
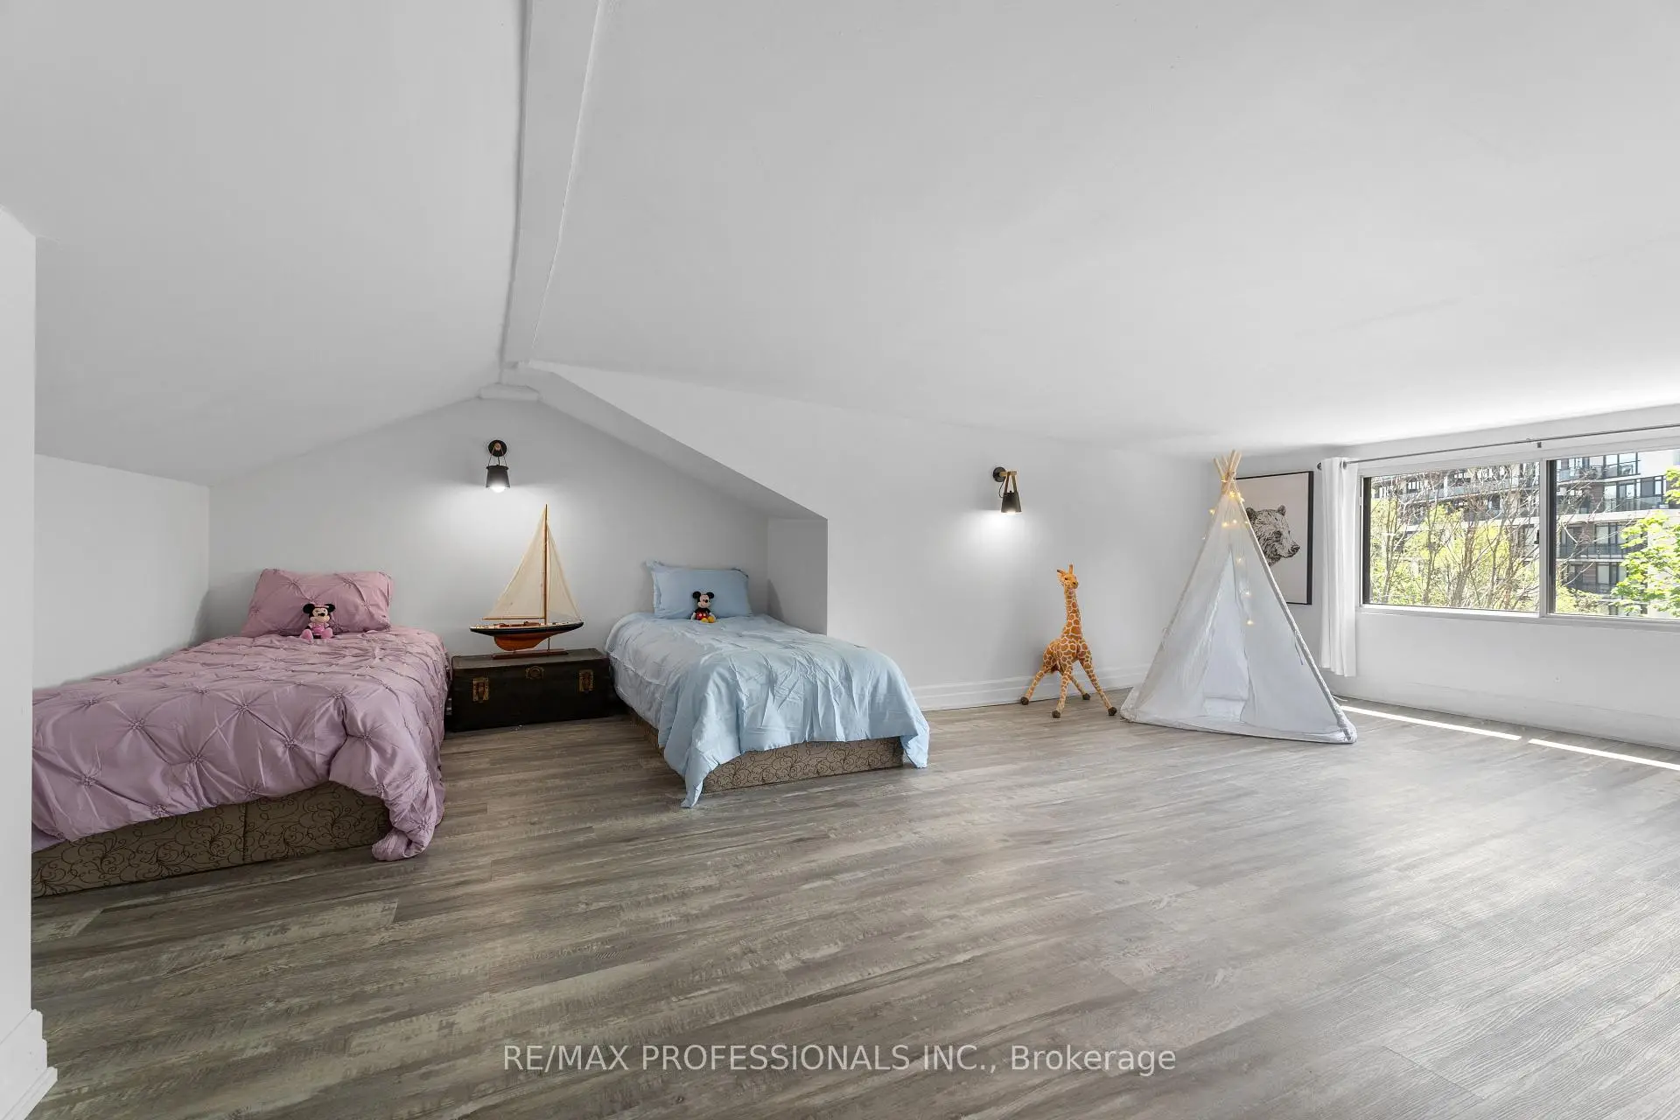
| 阁楼 | 6.17x6.07 | 乙烯塑胶地板, 大窗 |
| 卫生间 | 卫浴件数 | 所在楼层 | |
|---|---|---|---|
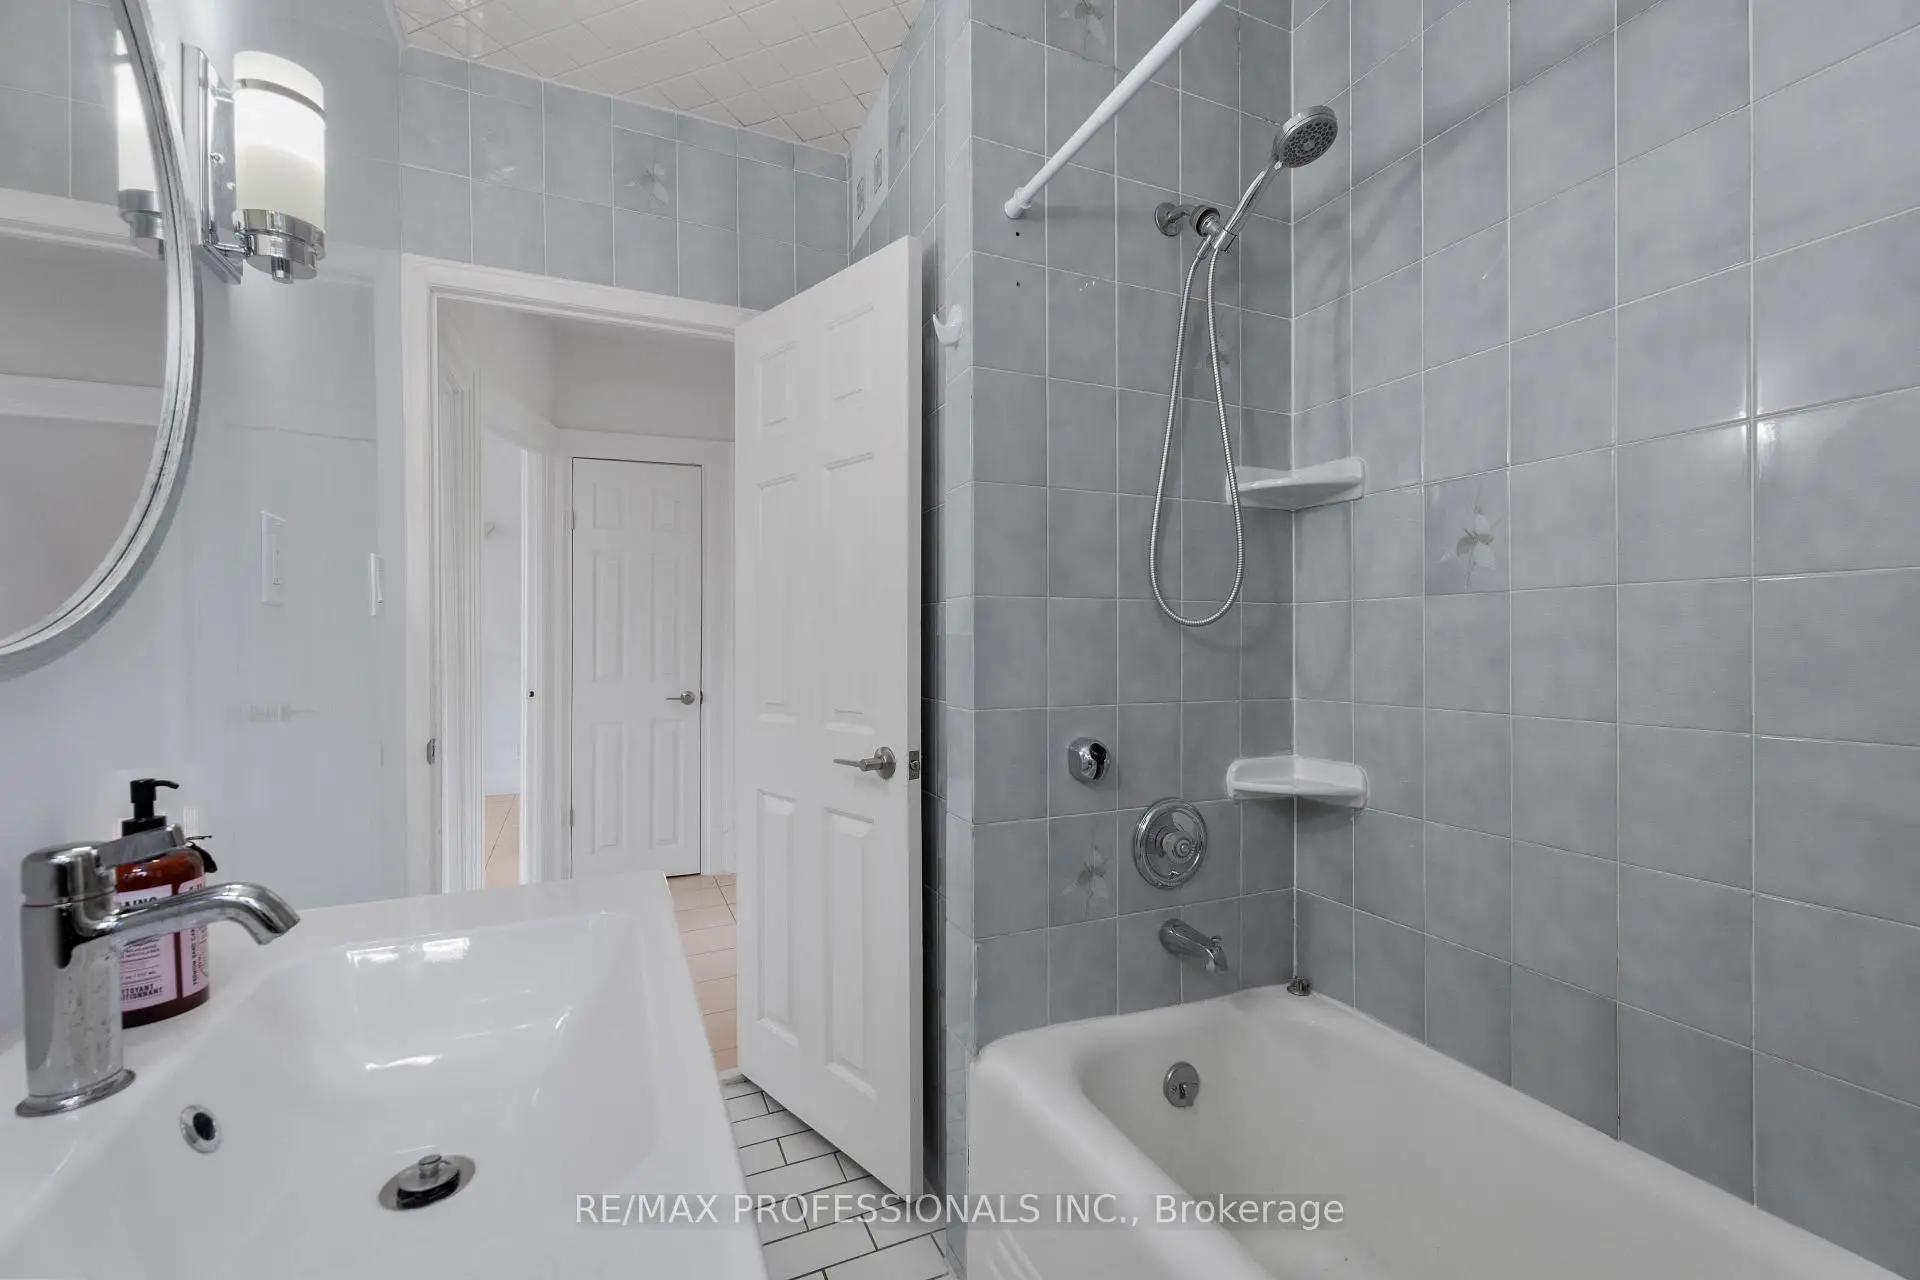
| 1间 | 3件套 | Basement |
|
| 1间 | 3件套 | 主层 |
|
| 1间 | 4件套 | Second |
房屋简介
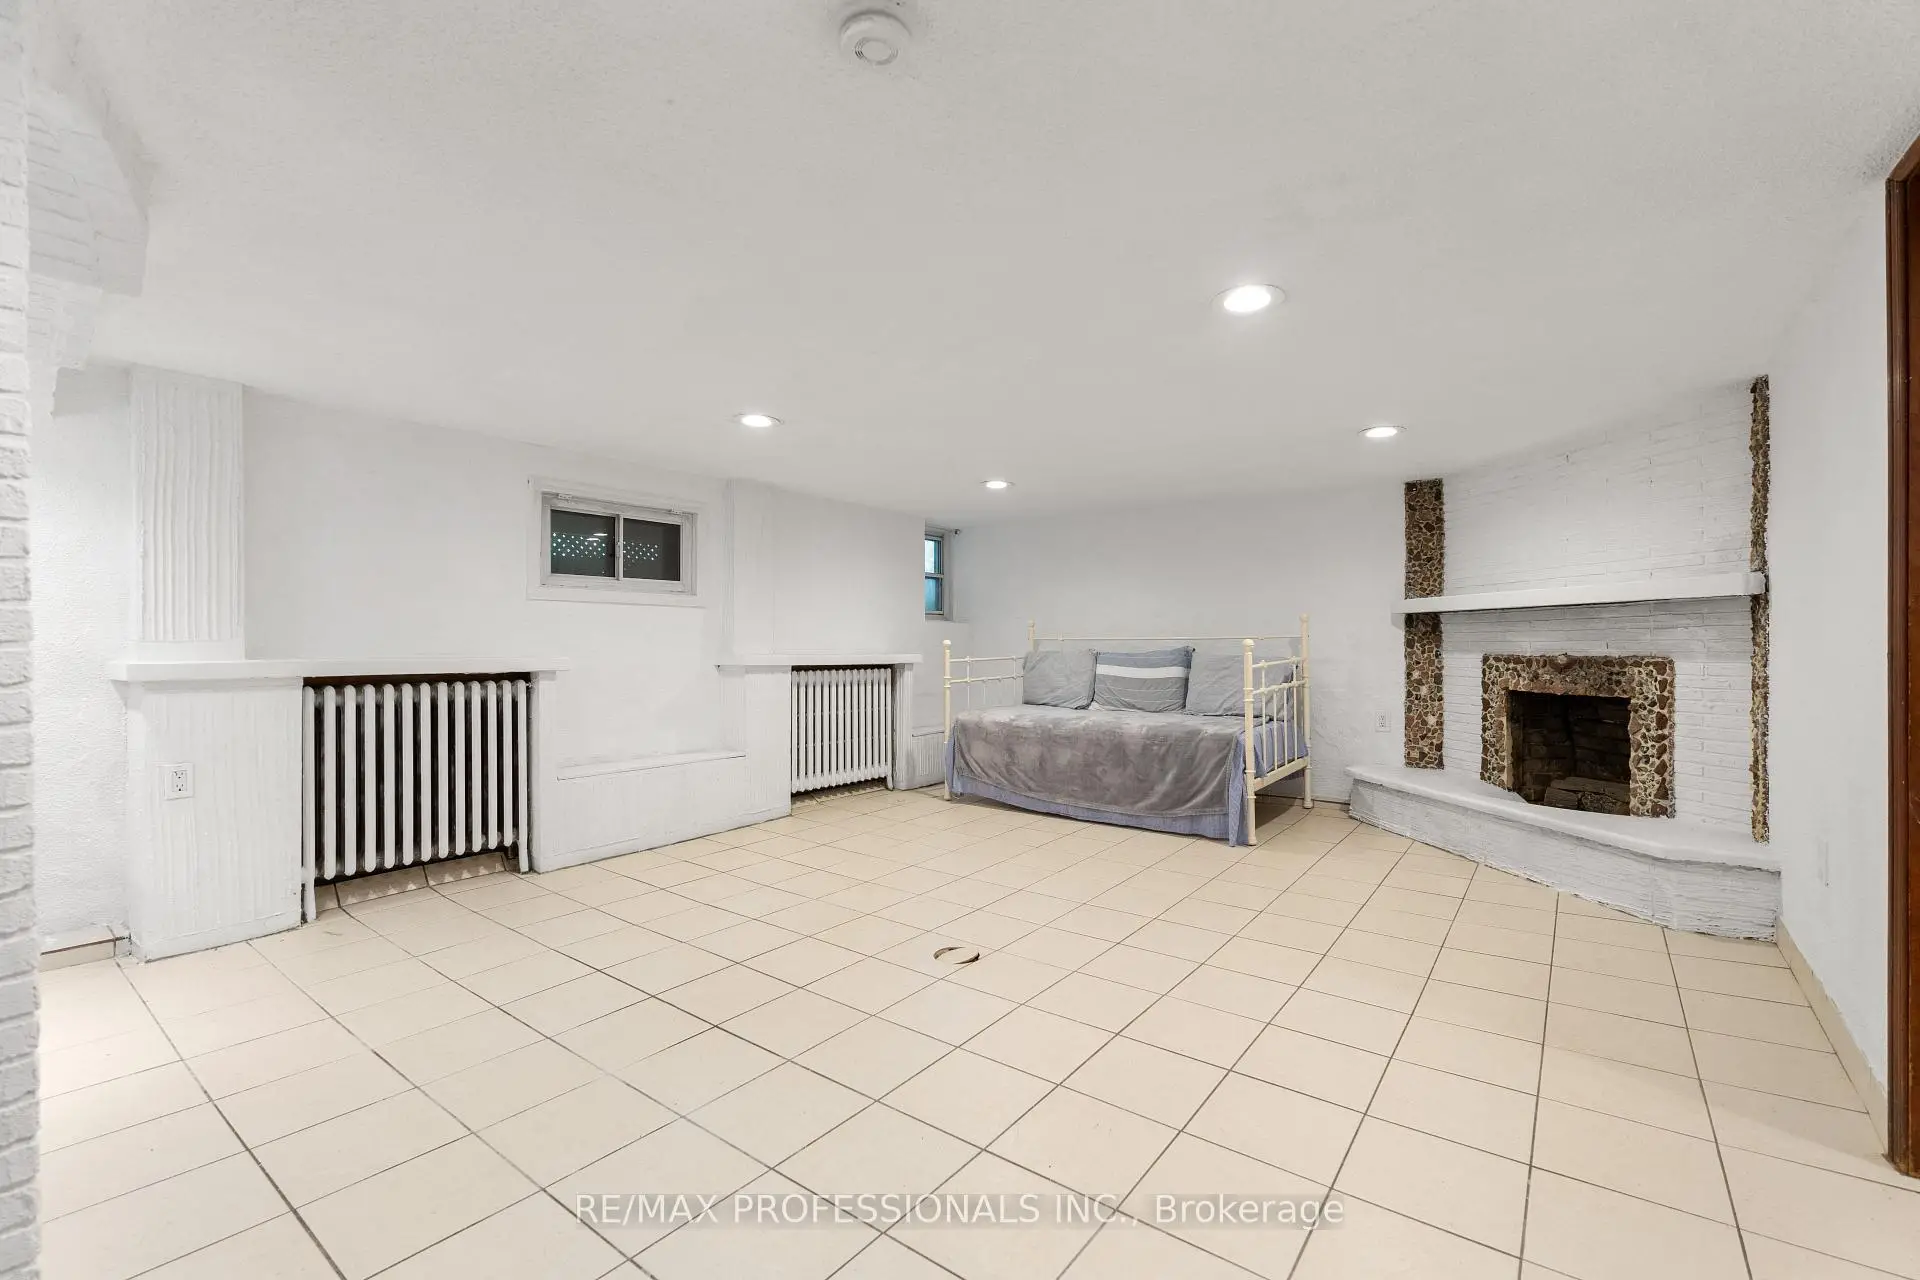
房屋位于多伦多西区约克区Bloor St W and Quebec Avenue交界附近, 这间4房3卫单车库两层半独立房户型朝南向. 36 Gothic Ave拥有单分离式停车位. 地下室Apartment Separate Ent. 房屋及周边设施包括Other等. 厨房, 客厅 Rm和 晚餐室 Rm在主层.学校信息
- Keele Street公立小学 (Grade:JK-8) 978/3037
- Humberside公立高中 (Grade:9-12) 95/739
- St. Josaphat天主教学校 (Grade:JK-8) 194/3046
- St. Cecilia天主教学校 (Grade:JK-8) 449/3037
- Swansea Junior and公立初中 (Grade:JK-8) 131/3037
- George Syme Community School (Grade:JK-5)