
房屋信息
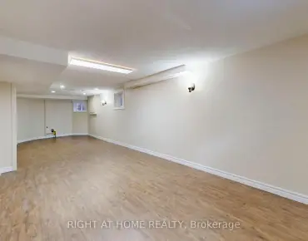
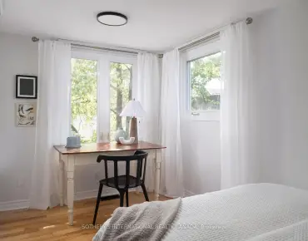
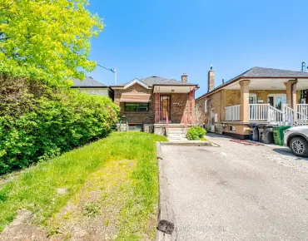
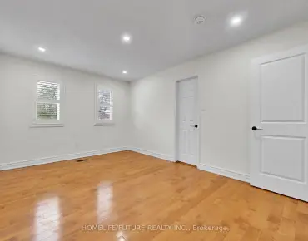
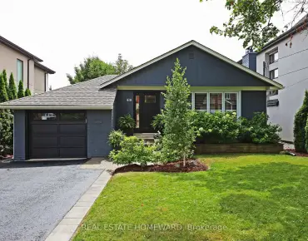
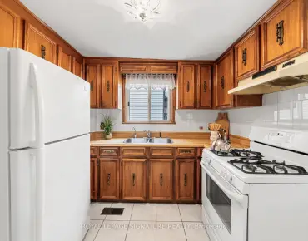
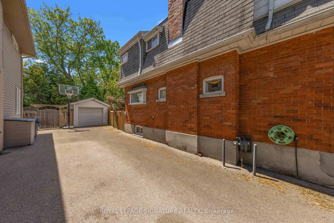
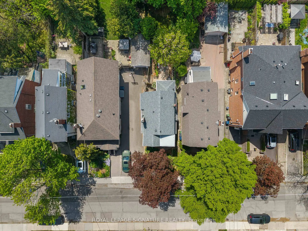
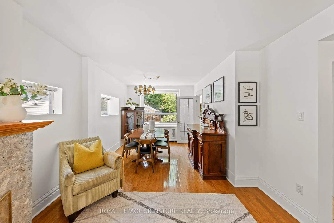
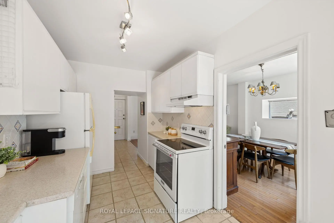
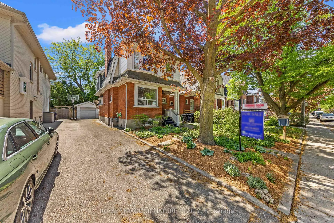
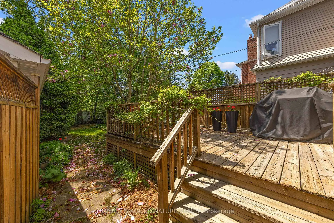
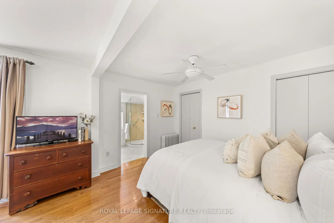
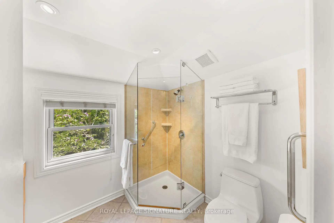
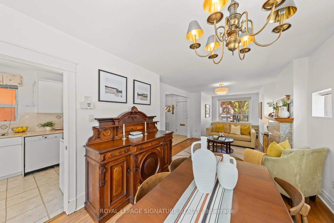
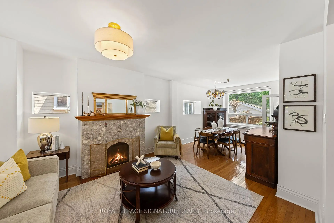
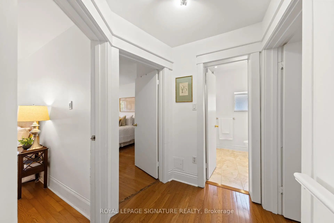
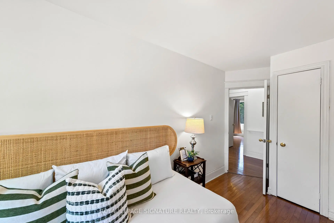
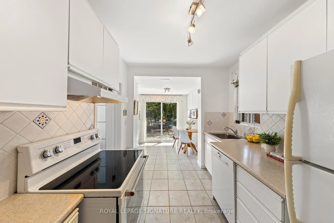
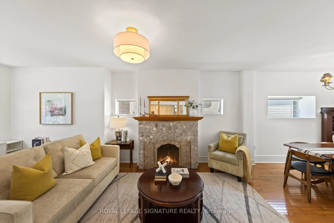
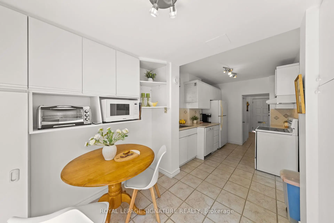
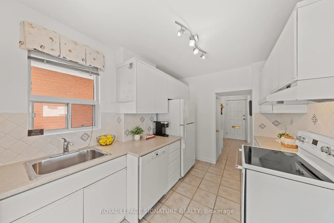
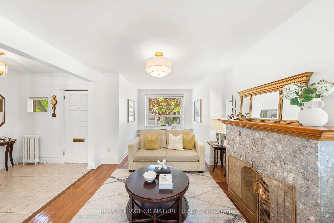
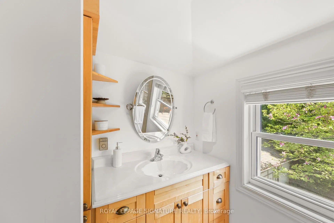
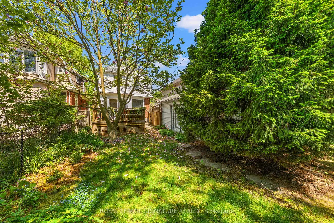
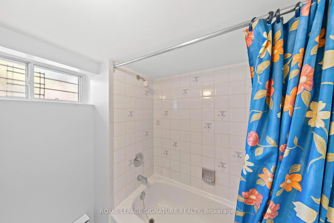
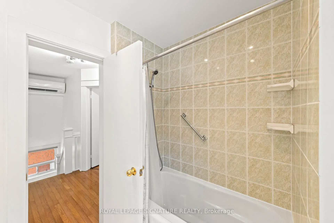
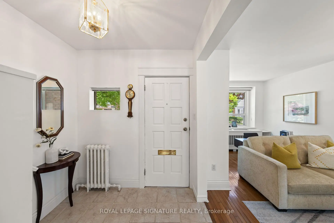
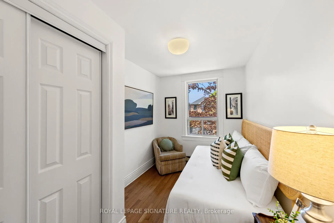
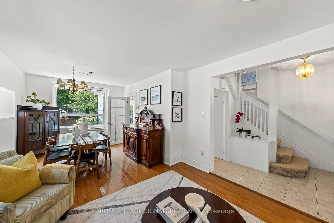
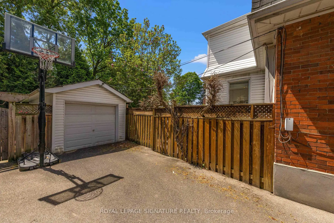
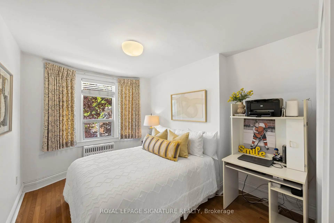
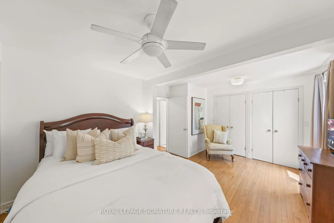
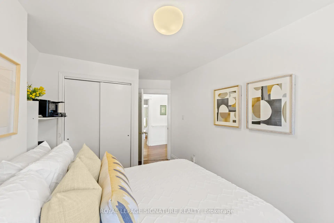
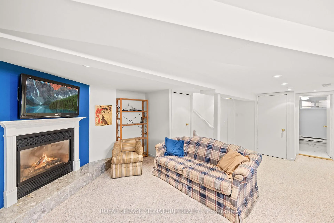
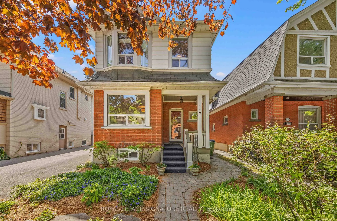
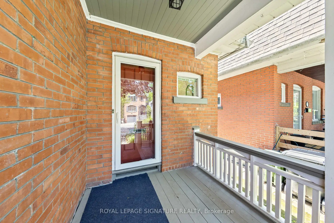
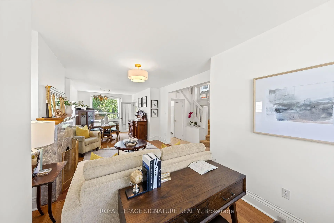
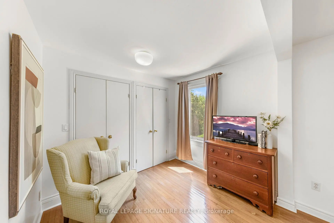
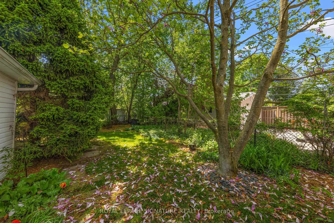
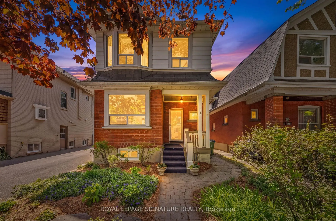
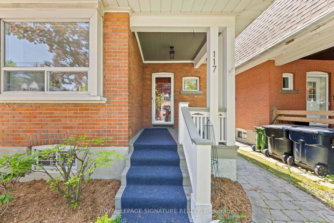
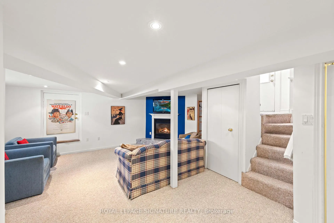
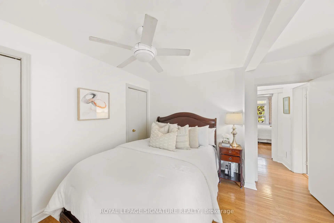
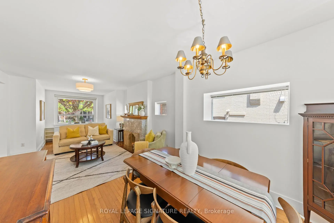
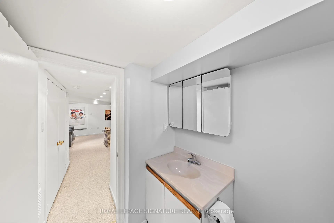
Lovingly maintained by the same owner for 28 years, this charming detached traditional home is set on a 32 x 112 ft lot and offers 3 spacious bedrooms and 3 bathrooms, 2 of which have heated floors, including a private ensuite in the generously sized primary suite. The primary retreat features hardwood flooring and a walk-in closet, providing both comfort and functionality. The main and second floors are finished with hardwood flooring throughout, enhancing the home's warmth and timeless appeal. The main floor showcases a welcoming atmosphere with a wood-burning fireplace and an open-concept living and dining area, complemented by large windows that fill the space with natural light. The eat-in kitchen offers ample cabinetry and convenient access to the backyard. The finished basement, complete with a separate side entrance, provides additional versatile living space and features a gas fireplace, laundry room and full bathroom. Exterior highlights include a private driveway with parking for three vehicles, a detached garage, and a beautifully landscaped backyard with a large deck-ideal for entertaining-accessible through sliding doors off the kitchen. A covered front porch adds to the home's curb appeal and offers a relaxing outdoor retreat. Ideally located close to a wide range of amenities, including shops, parks, restaurants, grocery stores, and banks. The subway is just steps away, providing quick access to downtown, while nearby Highway 401 ensures convenient travel throughout the GTA. The property falls within the boundaries of highly rated schools, including Bedford Park Public School (JK-8), Lawrence Park Collegiate Institute (9-12), and Blessed Sacrament Catholic School (JK-8). Several prestigious private schools are also nearby, including Havergal College, Crescent School, Crestwood School and Toronto French School. Recreational options abound with Rosedale Golf Club, the Granite Club, and the Toronto Cricket Skating and Curling Club all minutes away.
主要特征
- 朝向: 后院朝南

- 睡房: 3

- 卫生间: 3

- 车库: 1

- 厨房: 1

重要信息
- 占地面接: 32.48 x 111.94 Feet

- 室内面积: 1100-1500

- 地税: $ 9162.15

- C13153628

- Listing contracted with: ROYAL LEPAGE SIGNATURE REALTY
| 房间 | 尺寸(平方米) | 细节描述 | |
|---|---|---|---|
| 客厅 Rm | 3.37x3.30 | 硬木地板, 大窗, 壁炉 |
|
| 晚餐室 Rm | 3.44x3.00 | 硬木地板, 大窗, |
|
| 厨房 | 3.33x2.42 | 不锈钢水池, 窗户, 陶瓷地板 |
|
| 早餐室 | 2.63x2.34 | 滑动门, , 即吃式厨房 |
|
| Primary B | 4.97x3.34 | 硬木地板, 3pcs卫生间套间, |
|
| 第二间卧室 | 4.53x2.80 | 硬木地板, 大窗, 大衣橱 |
|
| 第三间卧室 | 4.53x2.07 | 硬木地板, 大窗, 大衣橱 |
|
| 娱乐室reatio | 6.55x5.53 | 地毯, 煤气壁炉, 4 件套卫生间 |
| 卫生间 | 卫浴件数 | 所在楼层 | |
|---|---|---|---|
| 1间 | 3件套 | Second |
|
| 1间 | 4件套 | Second |
|
| 1间 | 4件套 | 低层 |
房屋简介
房屋位于中城区多伦多森林山北Lawrence社区Yonge and Lawrence交界附近, 这间3房3卫单车库两层独立房户型朝南向. 117 Bowood Ave拥有单分离式停车位. 地下室Separate Ent . 房屋及周边设施包括WaterHeater和None等. 客厅 Rm, 晚餐室 Rm, 厨房和 早餐室在主层; 娱乐室reatio在楼下.学校信息
- Bedford Park公立小学 (Grade:JK-8) 267/3037
- Lawrence Park公立高中 (Grade:9-12) 130/739
- Blessed Sacrament天主教学校 (Grade:JK-8) 149/3037
- Forest Hill Junior and公立初中 (Grade:JK-8) 97/3037
- John Fisher公立小学 (Grade:0-6)
- Glenview公立初中 (Grade:7-8)