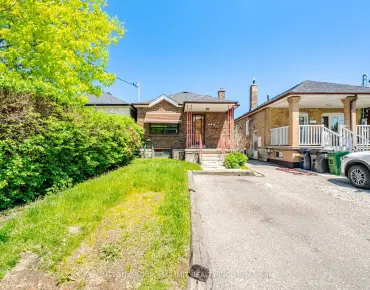
Cliffcrest, Toronto, M1M 2X8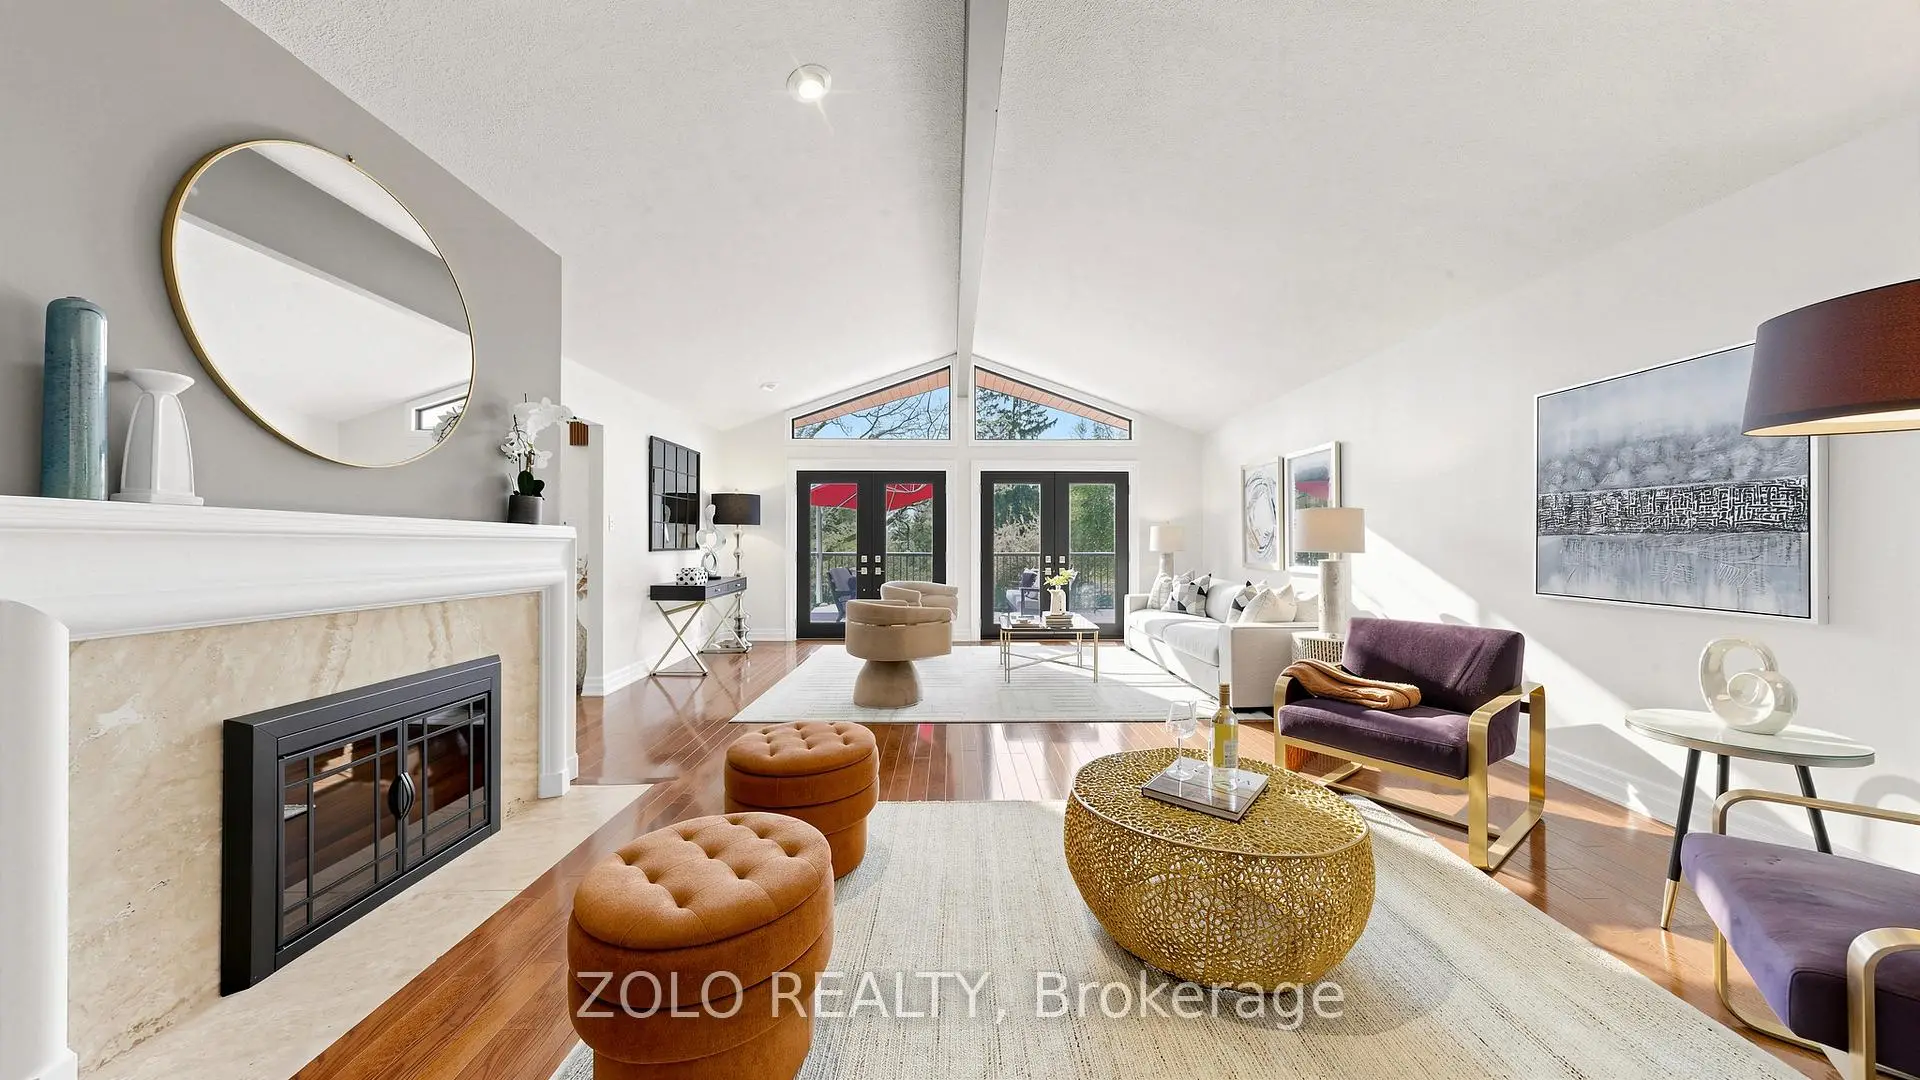


房屋信息
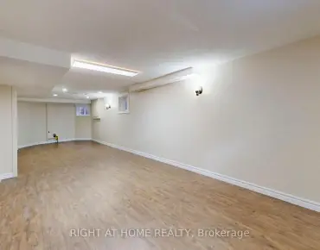
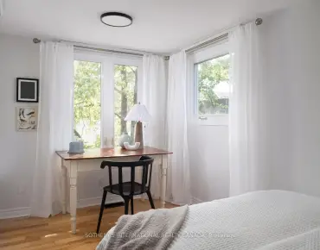
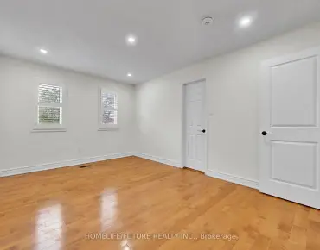
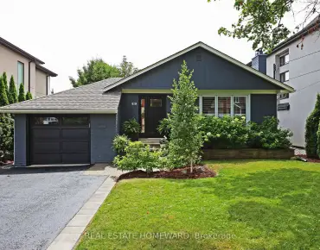
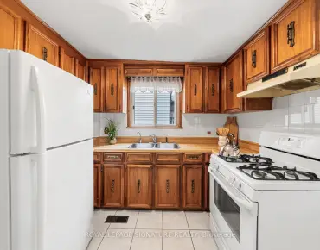
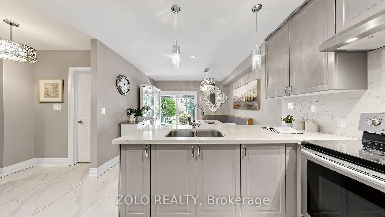
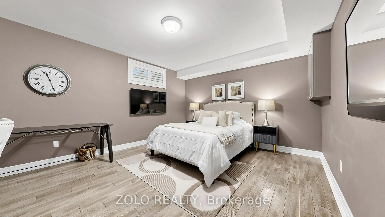
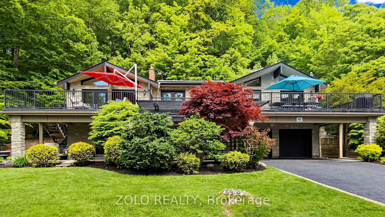
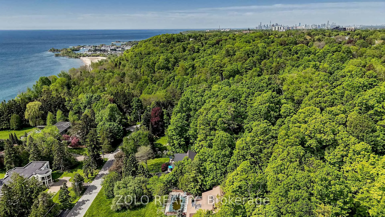
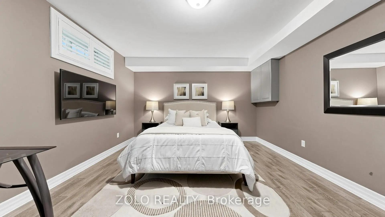
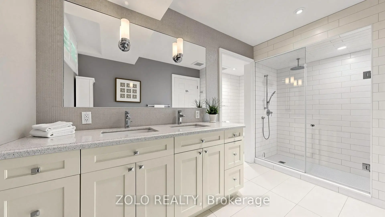
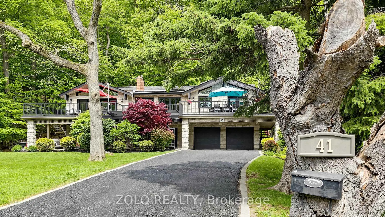
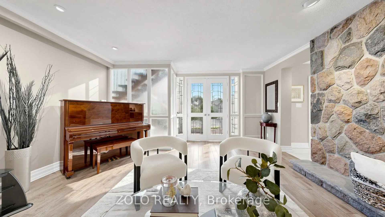
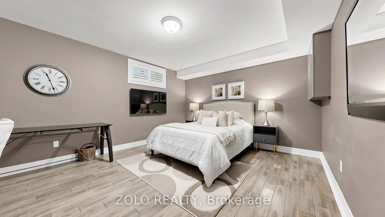
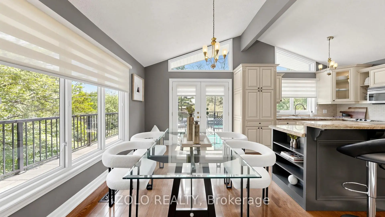
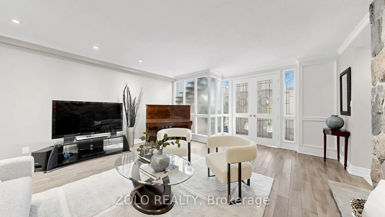
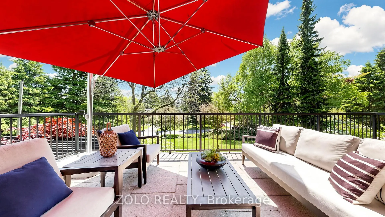
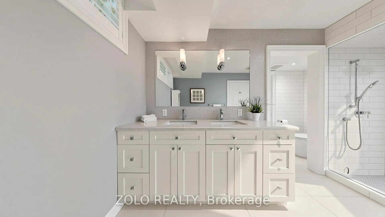
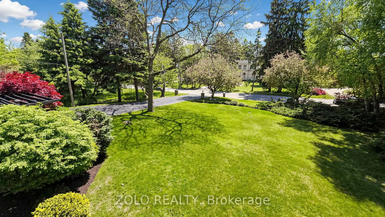
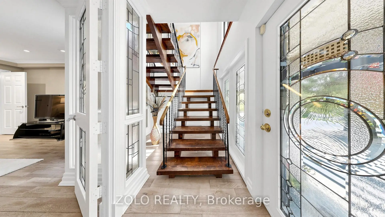
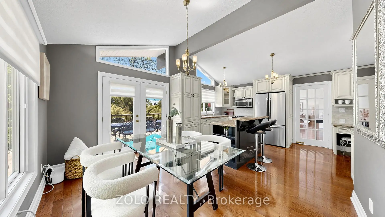
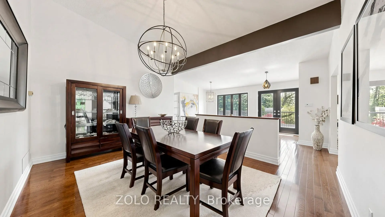
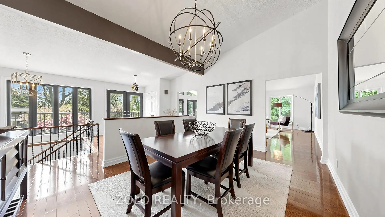
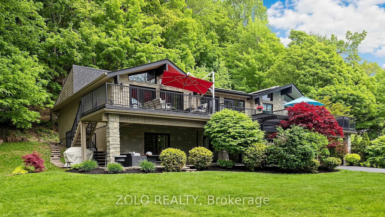
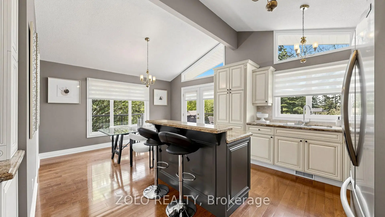
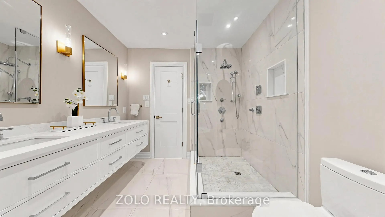
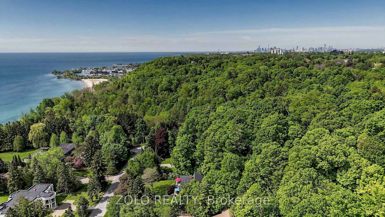
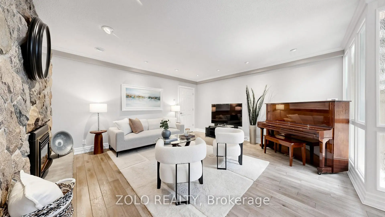
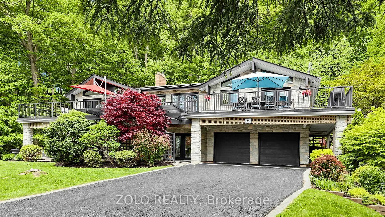
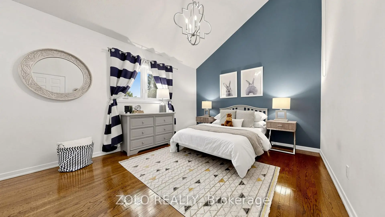
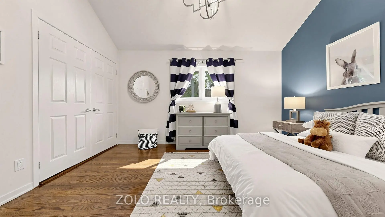
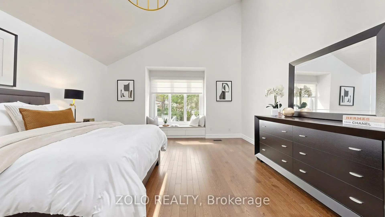
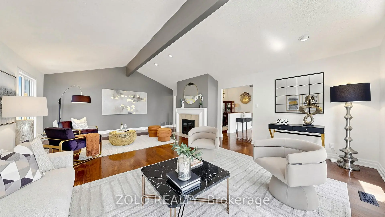
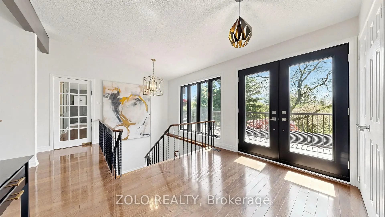
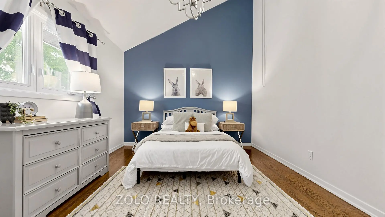
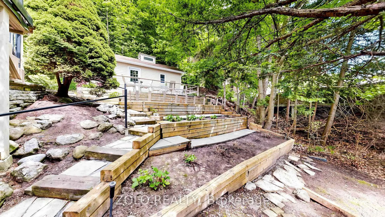
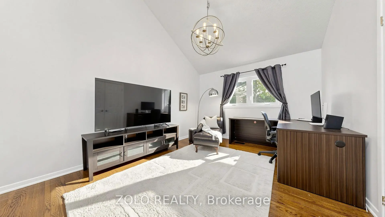
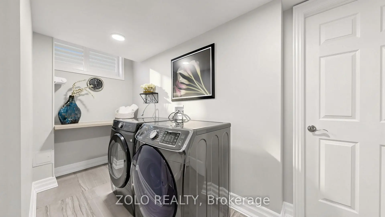
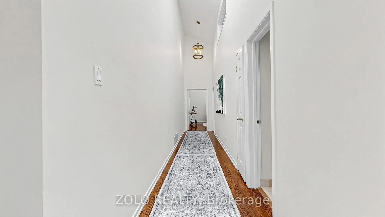
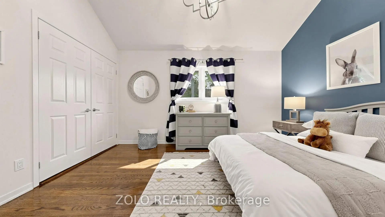
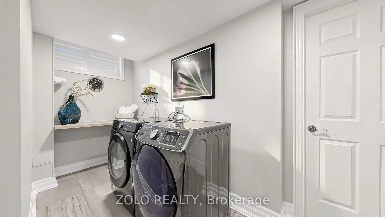
Welcome to 41 Meadowcliffe Drive in the heart of the Bluffs. The moment one steps onto this exclusive street, they are mesmerised by the natural beauty in which the home is enveloped. This custom-built luxury property has its own charisma. Entering upon a floating staircase and looking up at soaring 16 ft cathedral ceilings, the entire home has a feeling of whimsical grandeur. Each room is artistically designed to maximize outdoor views. One of the best areas of the home is the grand living room, opening onto a massive 1,500 sq ft deck. Offering seamless indoor/outdoor living experiences, this is the perfect way to entertain with family and friends. The spacious kitchen is also set up for pure enjoyment, with access to a BBQ area overlooking the gardens for true open-air dining. The primary suite includes an ensuite bath and walk-in closet - with two additional bedrooms down the hall, also offering generous square footage. The lower-level has been strategically designed with a walk-out entrance. Its family room features a cozy, yet sophisticated, stone wall fireplace. The kitchen includes an eat-in breakfast area with views of the front garden, further adding to the property's glamour. Moreover, there are two additional bedrooms and a secondary laundry - as well as heated floors throughout the entirety of the downstairs suite. This home's layout is not only ideal for a single family, but also great as a multi-family property, or income space with self-contained rental.41 Meadowcliffe is a must-see, cradled in the natural beauty of the lake, just steps away! The entire home has been meticulously renovated, starting in 2006.
主要特征
- 朝向: 后院朝南

- 睡房: 3

- 卫生间: 5

- 车库: 2

- 厨房: 1

重要信息
- 占地面接: 125.00 x 225.00 Feet

- 室内面积: 3500-5000

- 地税: $ 12465.05

- E13218058

- Listing contracted with: ZOLO REALTY
| 房间 | 尺寸(平方米) | 细节描述 | |
|---|---|---|---|
| 第二间卧室 | x | 4 件套卫生间 |
| 卫生间 | 卫浴件数 | 所在楼层 | |
|---|---|---|---|
| 1间 | 5件套 | 主层 |
|
| 1间 | 4件套 | 主层 |
|
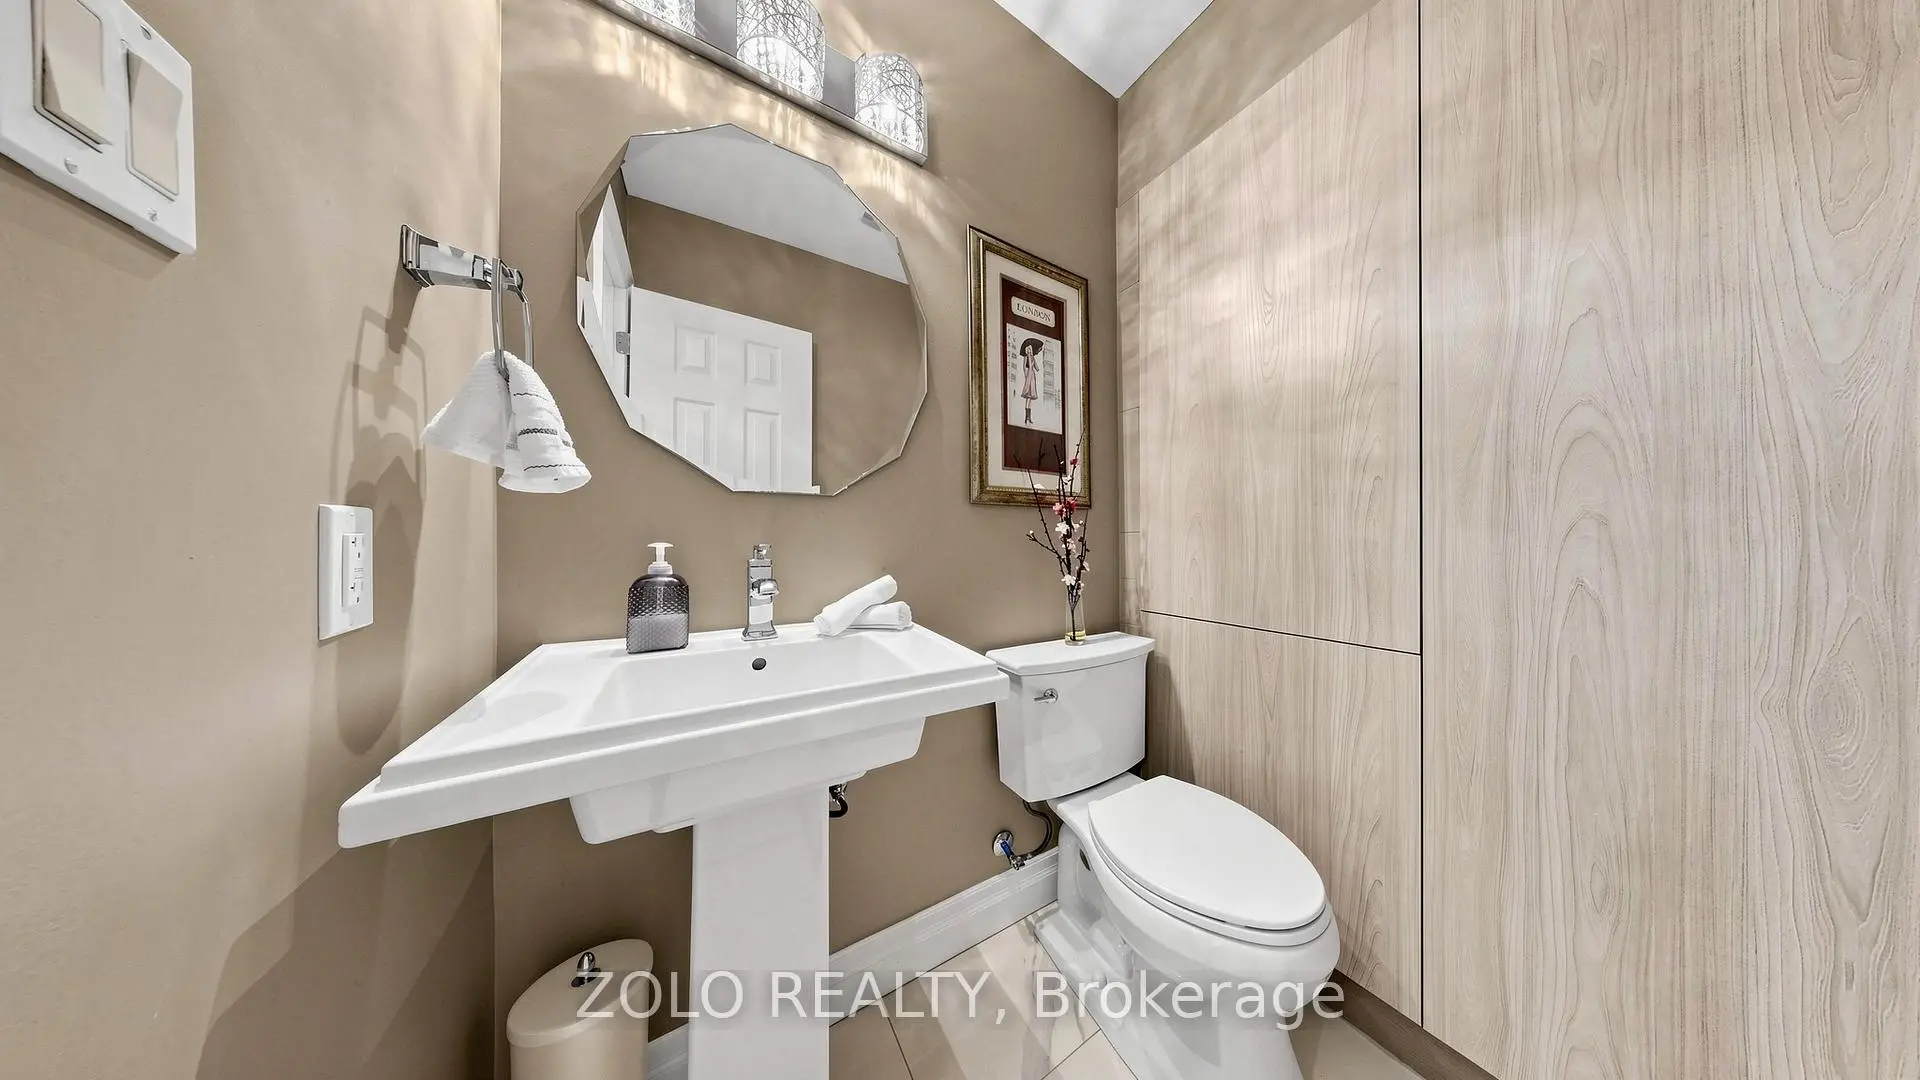
| 1间 | 2件套 | 主层 |
|
| 1间 | 4件套 | 低层 |
|
| 1间 | 2件套 | 低层 |
房屋简介
房屋位于世佳宝社区FENWOOD AND KINGSTON交界附近, 这间3房5卫双车库平房独立房户型朝南向. 41 Meadowcliffe Dr拥有双连接式停车位. 房屋及周边设施包括PrimaryBedroom-Main和In-LawSuite等. 第二间卧室在主层.学校信息
- Fairmount公立小学 (Grade:JK-8) 1338/3037
- R H King Academy (Grade:9-12) 209/739
- Sir Wilfrid Laurier公立高中 (Grade:9-12) 457/739
- St. Agatha天主教学校 (Grade:JK-8) 1617/3037
- Charles Gordon公立初中 (Grade:7-8)
- John A Leslie公立小学 (Grade:JK-8) 1991/3037
- Corvette公立小学 (Grade:JK-6) 1683/3037