Dovercourt-Wallace Emerson-Junction, Toronto, M6P 3T8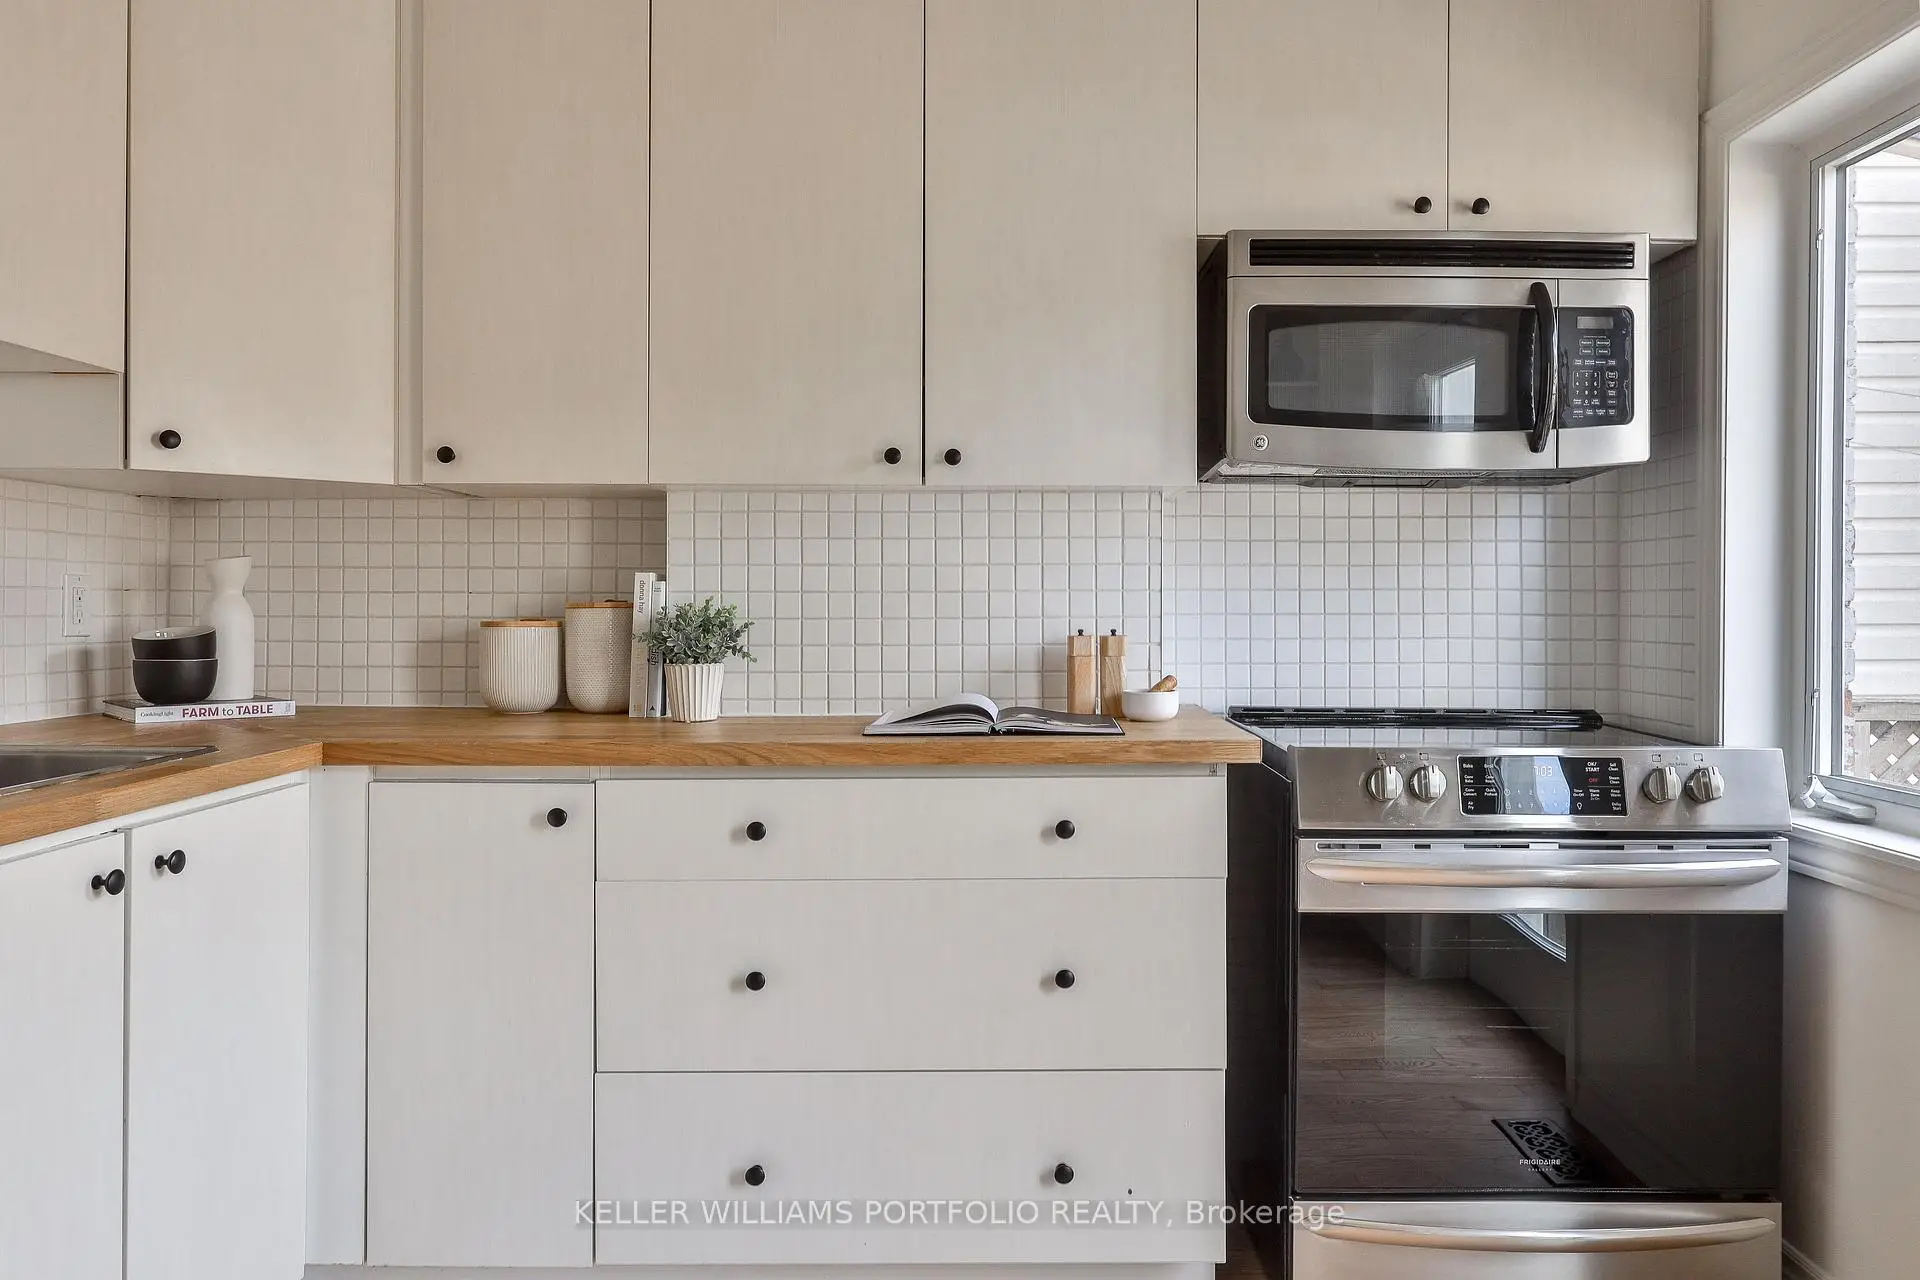

房屋信息
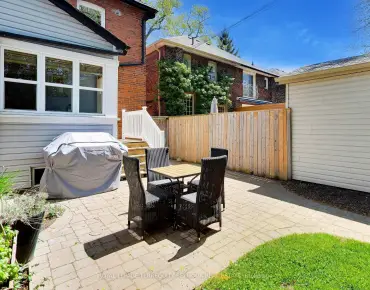
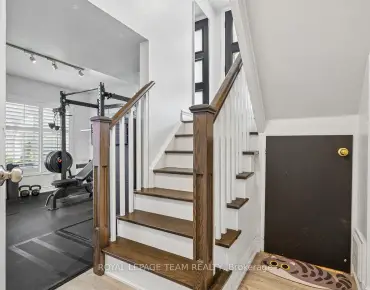
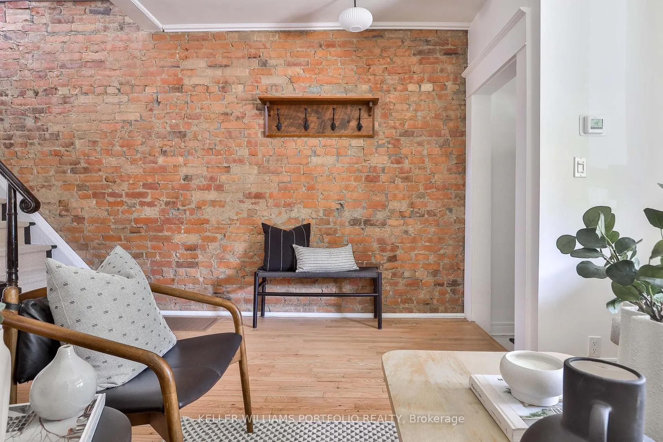
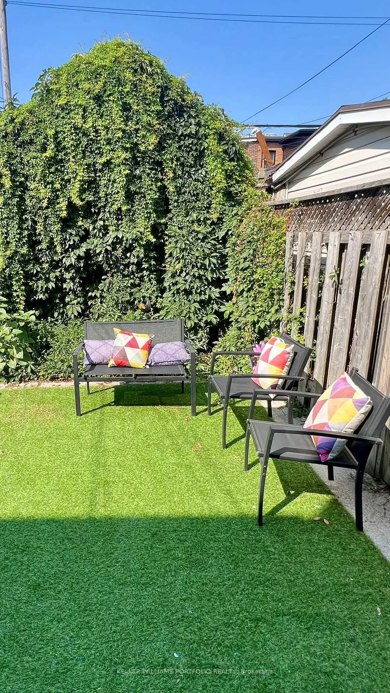
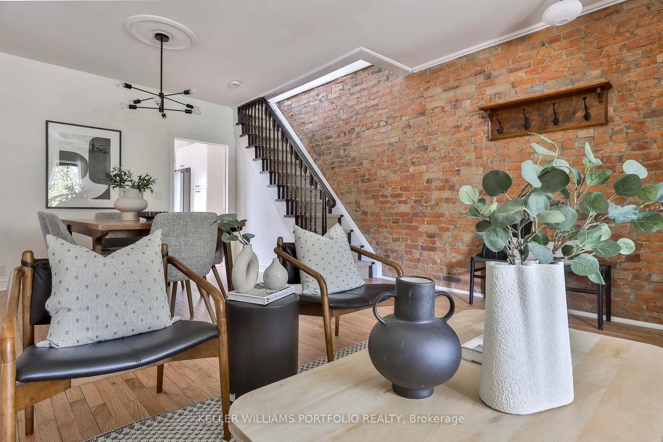
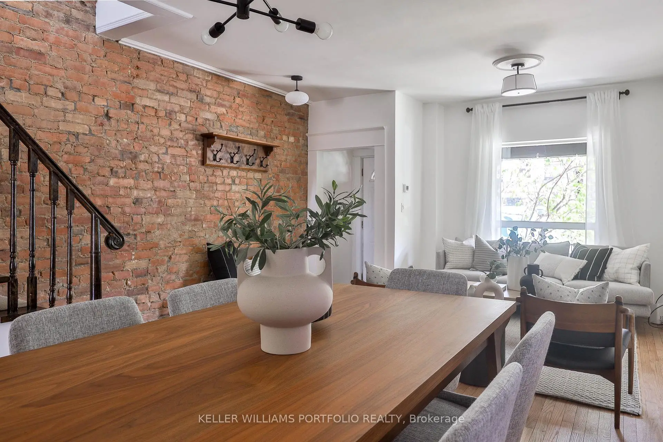
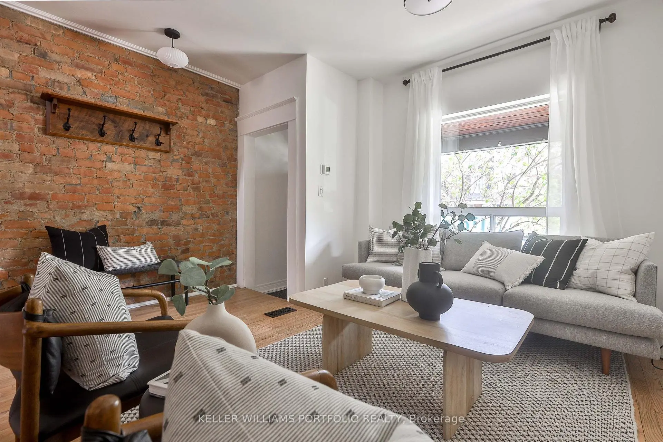
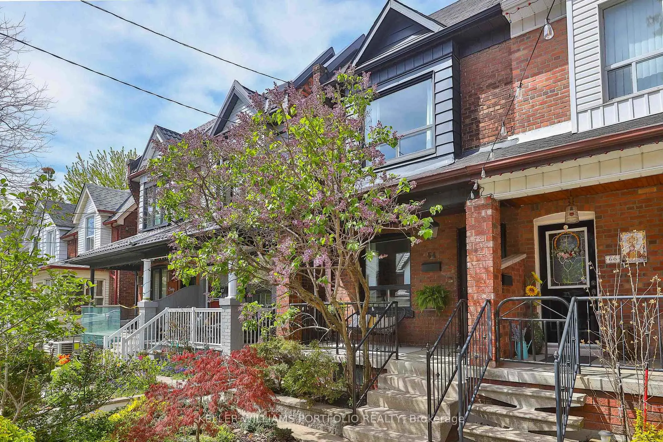
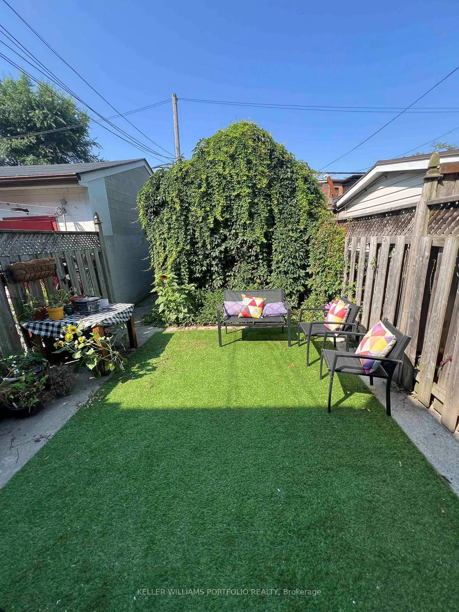
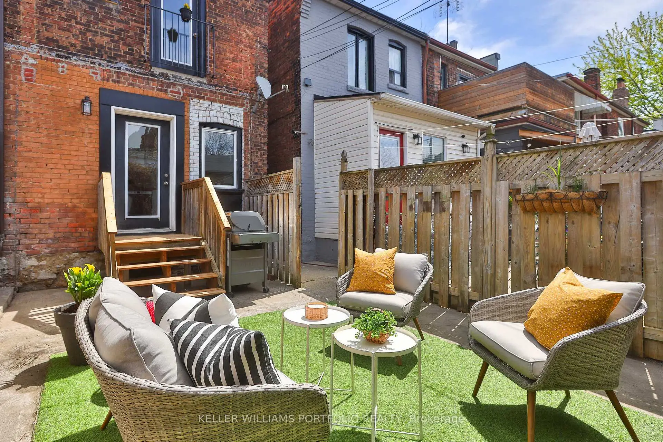
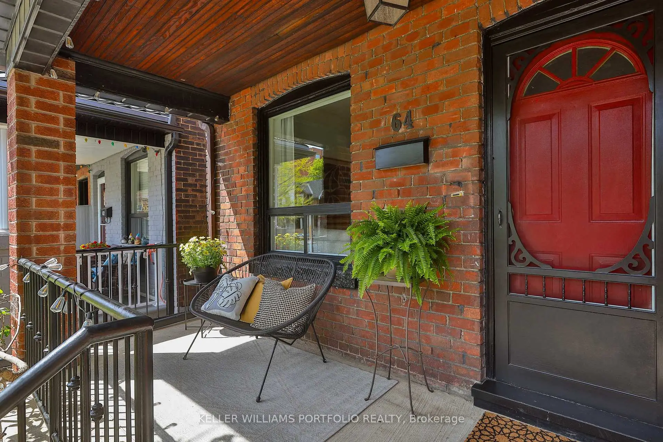
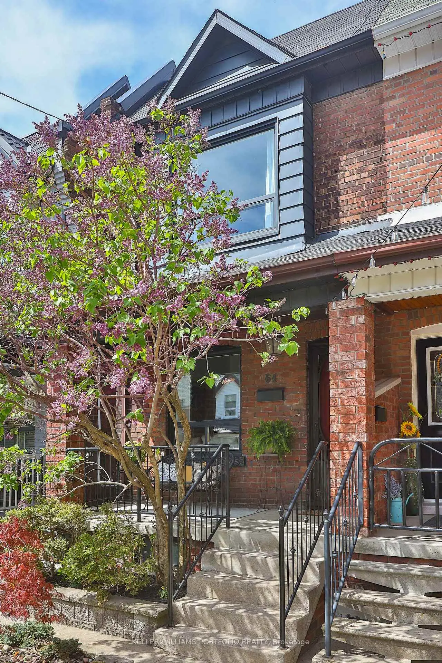
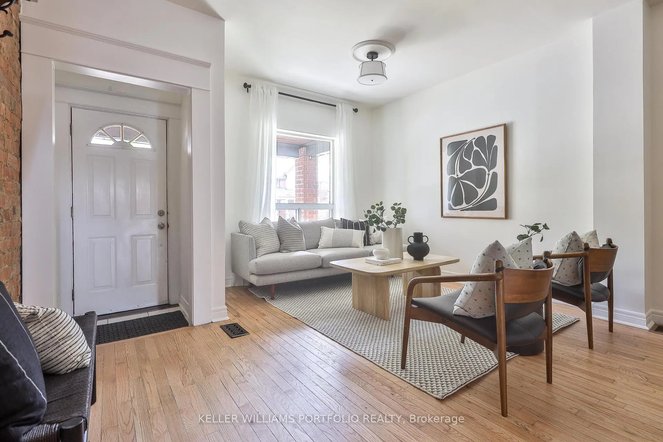
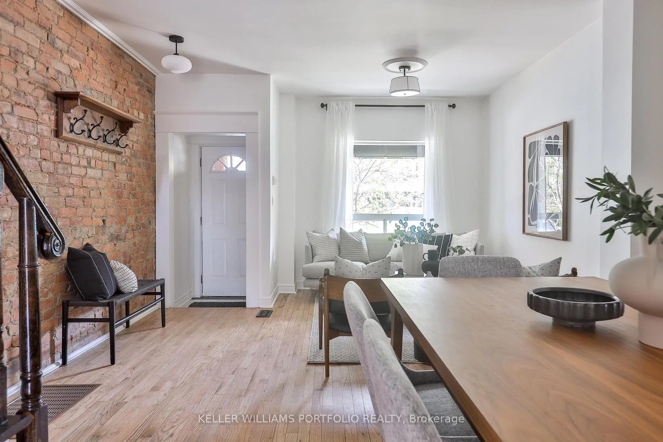
Get UP and GO on Campbell! Located in one of Toronto's most loved west-end neighbourhoods, this home is steps to the UP Express, GO Train, subway, parks, cafe's, restaurants and local shops. Situated on a quiet, tree-lined cul-de-sac with an unparalleled sense of community, Campbell is the rare kind of street where neighbours know each other, kids play outside, and the annual street party is legendary. Grab a coffee on Bloor, pick up pastries in Roncesvalles, spend an idyllic afternoon at High Park, walk the Railpath, or stroll into the Junction or Junction Triangle for dinner. Just around the corner, Campbell Park offers an outdoor ice rink in the winter and a splash pad in the summer. With easy access to downtown and a warm, family-friendly feel, this neighbourhood offers the best of west-end living for buyers that are seeking connection and convenience. Unparalleled transit, green space, schools and local favourites are all close by, making Campbell the kind of place people are happy to call their forever home. Inside the house is filled with warm character and charm, with exposed brick walls, hardwood floors and many original details and upgraded appliances. Outside, sit on your front porch, smell the lilacs and enjoy the beautifully landscaped front garden or your private, low-maintenance backyard with leafy trumpet vines bringing vibrant orange blooms in the summer months. A garage is the cherry on top. You know what to do!
主要特征
- 朝向: 后院朝西

- 睡房: 3

- 卫生间: 2

- 车库: 1

- 厨房: 1

重要信息
- 占地面接: 15.92 x 90.00 Feet

- 室内面积: 700-1100

- 地税: $ 4773.37

- W13141676

- Listing contracted with: KELLER WILLIAMS PORTFOLIO REALTY
| 房间 | 尺寸(平方米) | 细节描述 | |
|---|---|---|---|
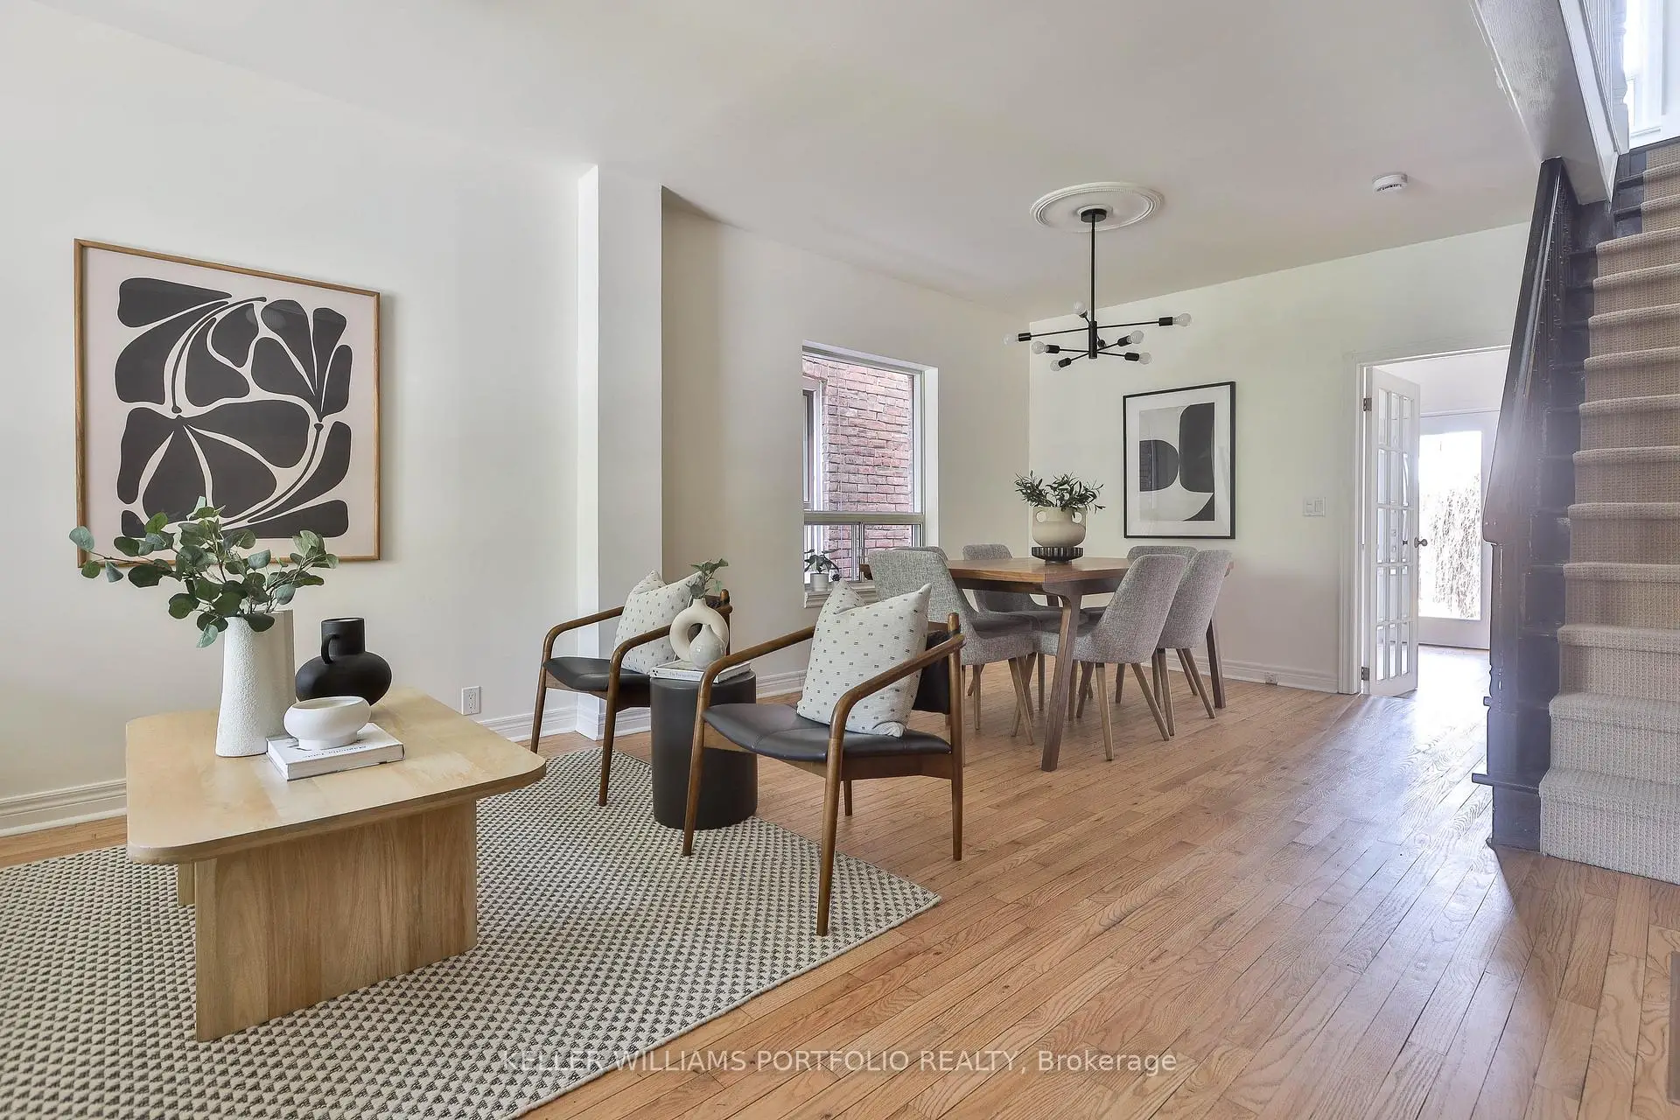
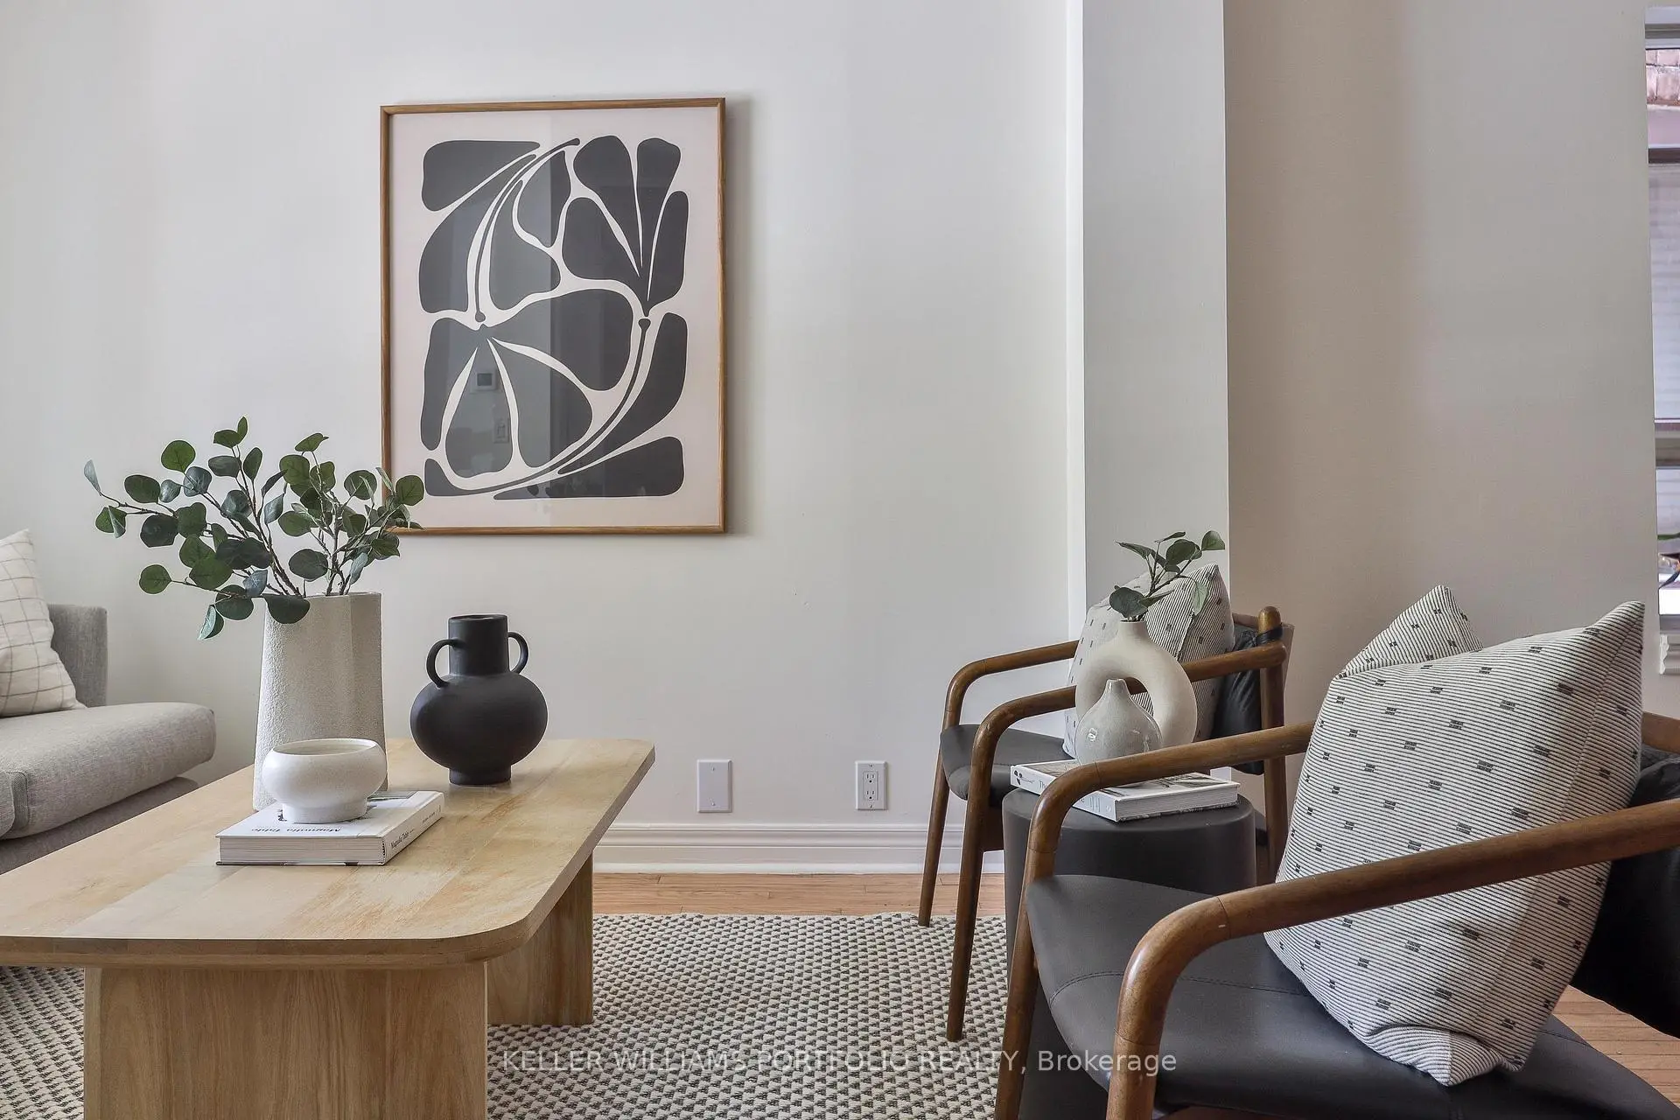
| 客厅 Rm | 3.96x3.25 | 硬木地板, 窗户, 开放式概念 |
|
| 晚餐室 Rm | 3.30x3.12 | 硬木地板, 窗户, 合并客厅 |
|
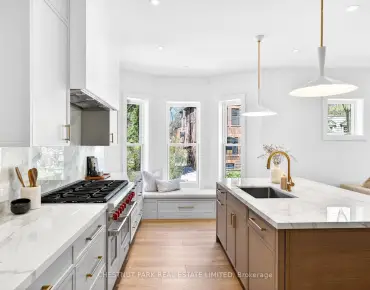
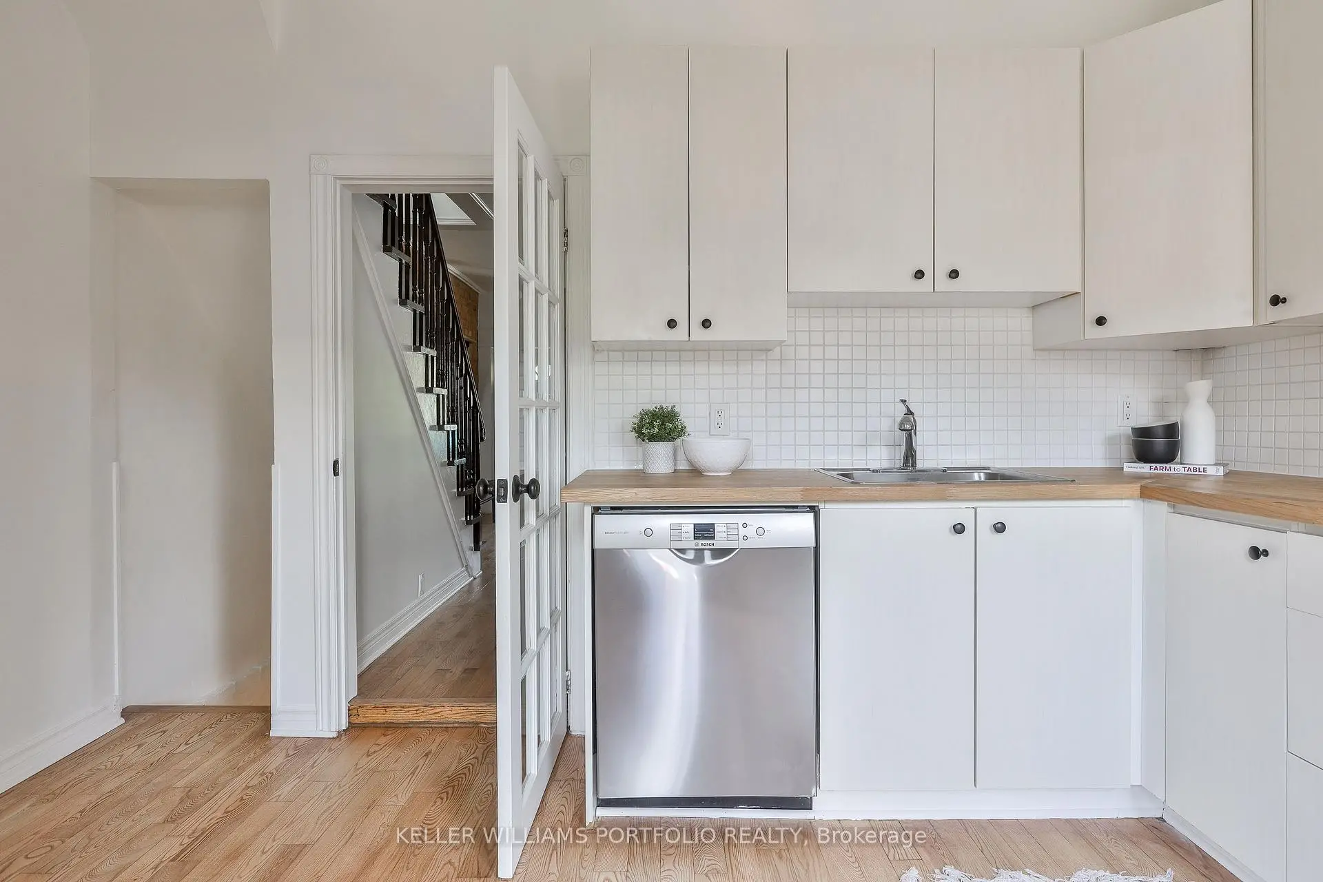
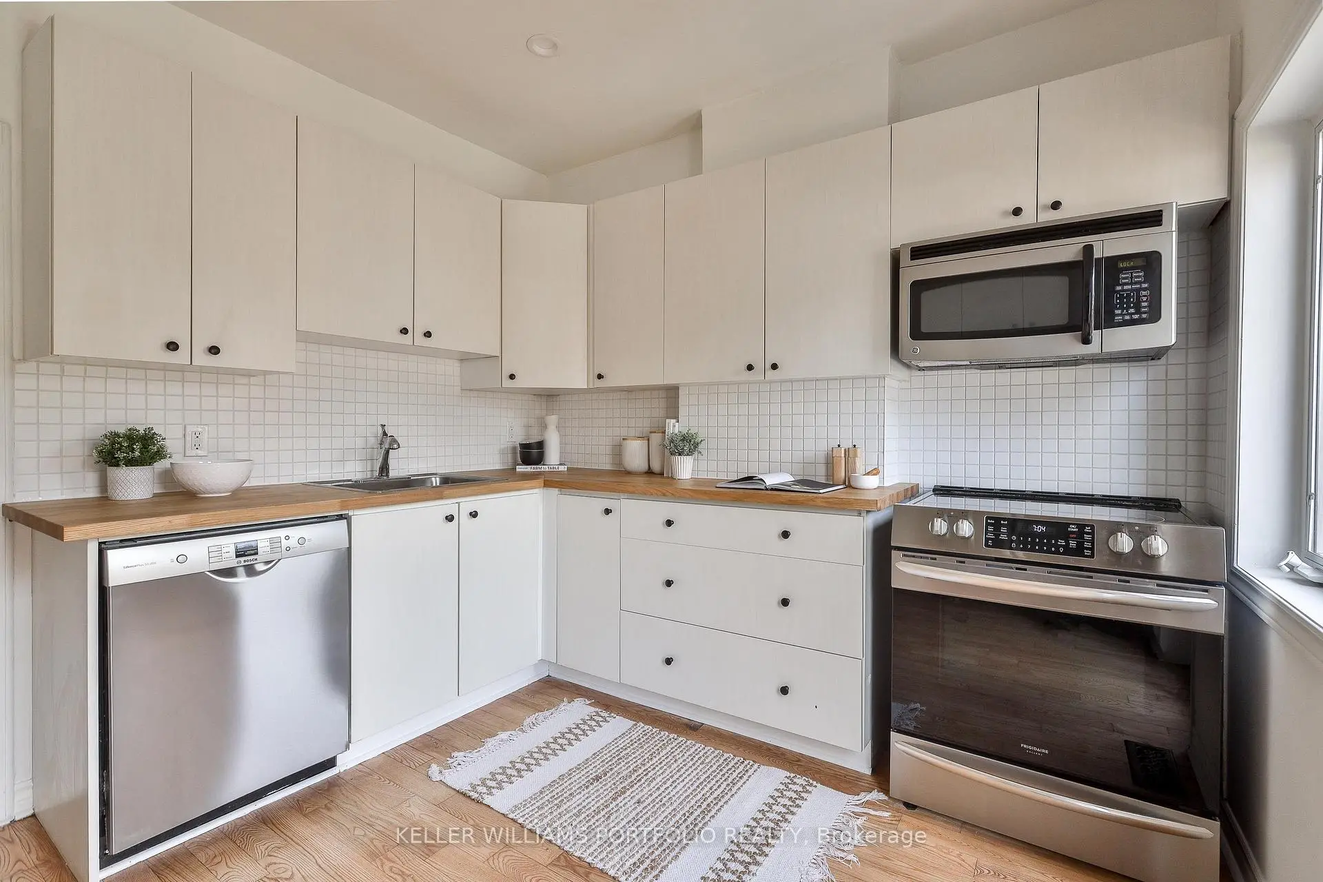
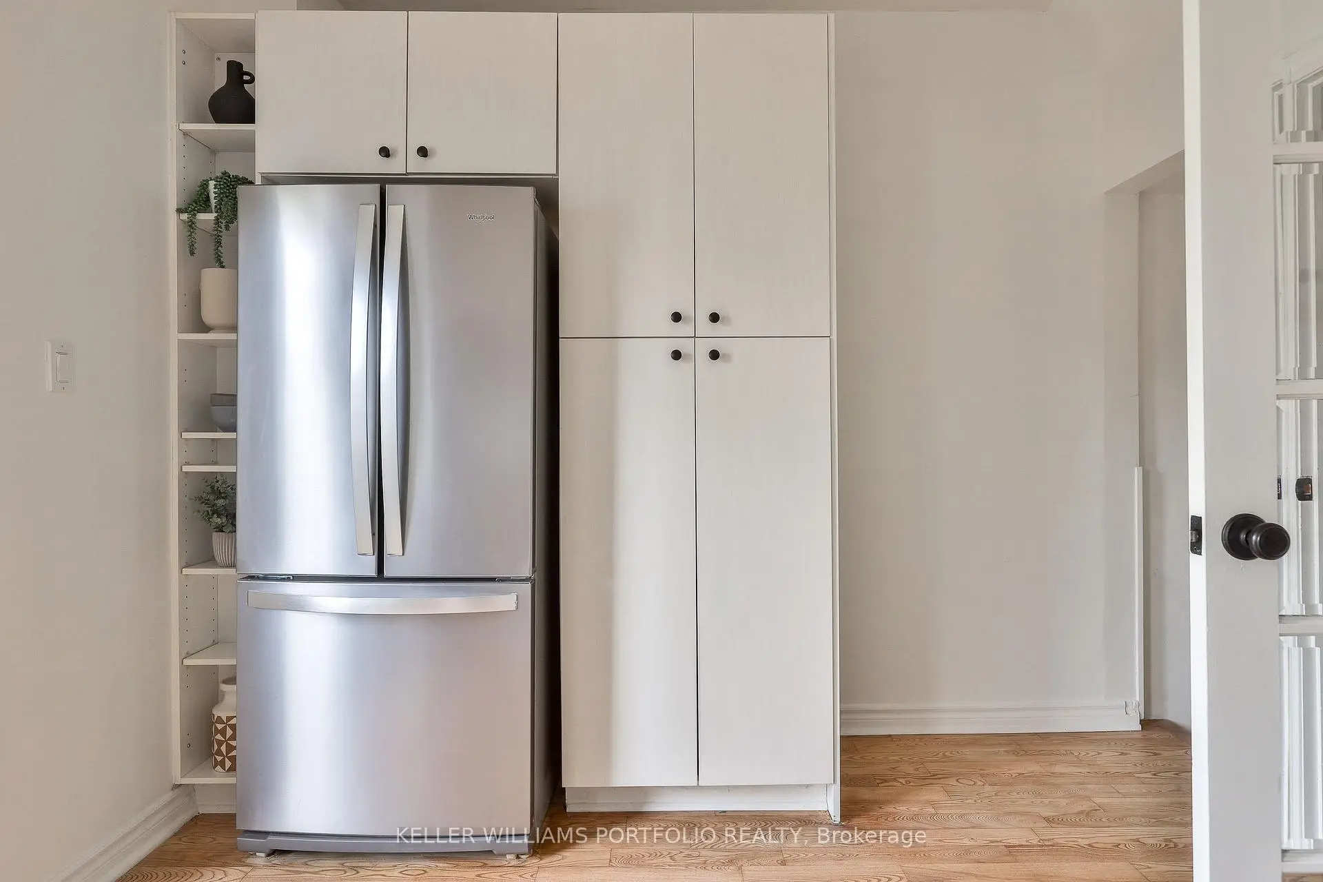
| 厨房 | 3.96x3.00 | 硬木地板, 不锈钢电器, 走出式后院 |
|
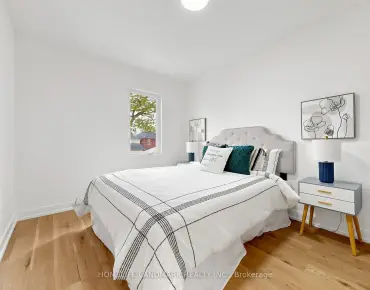
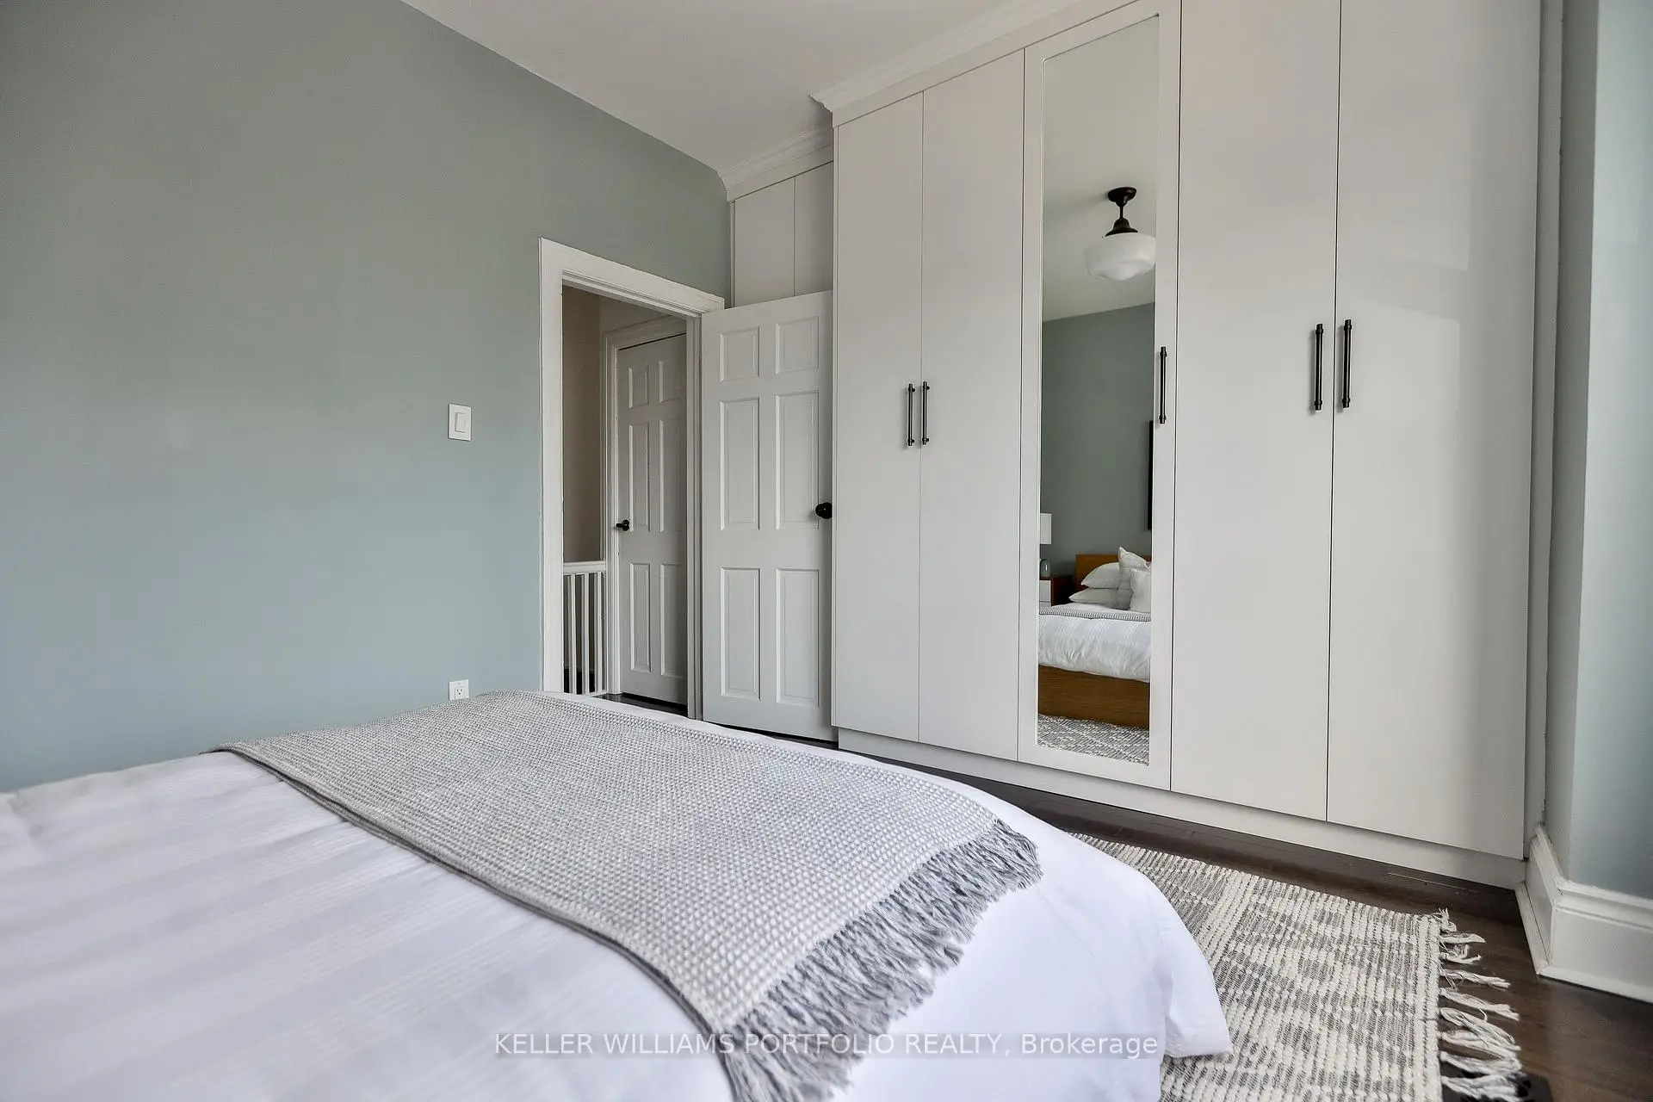
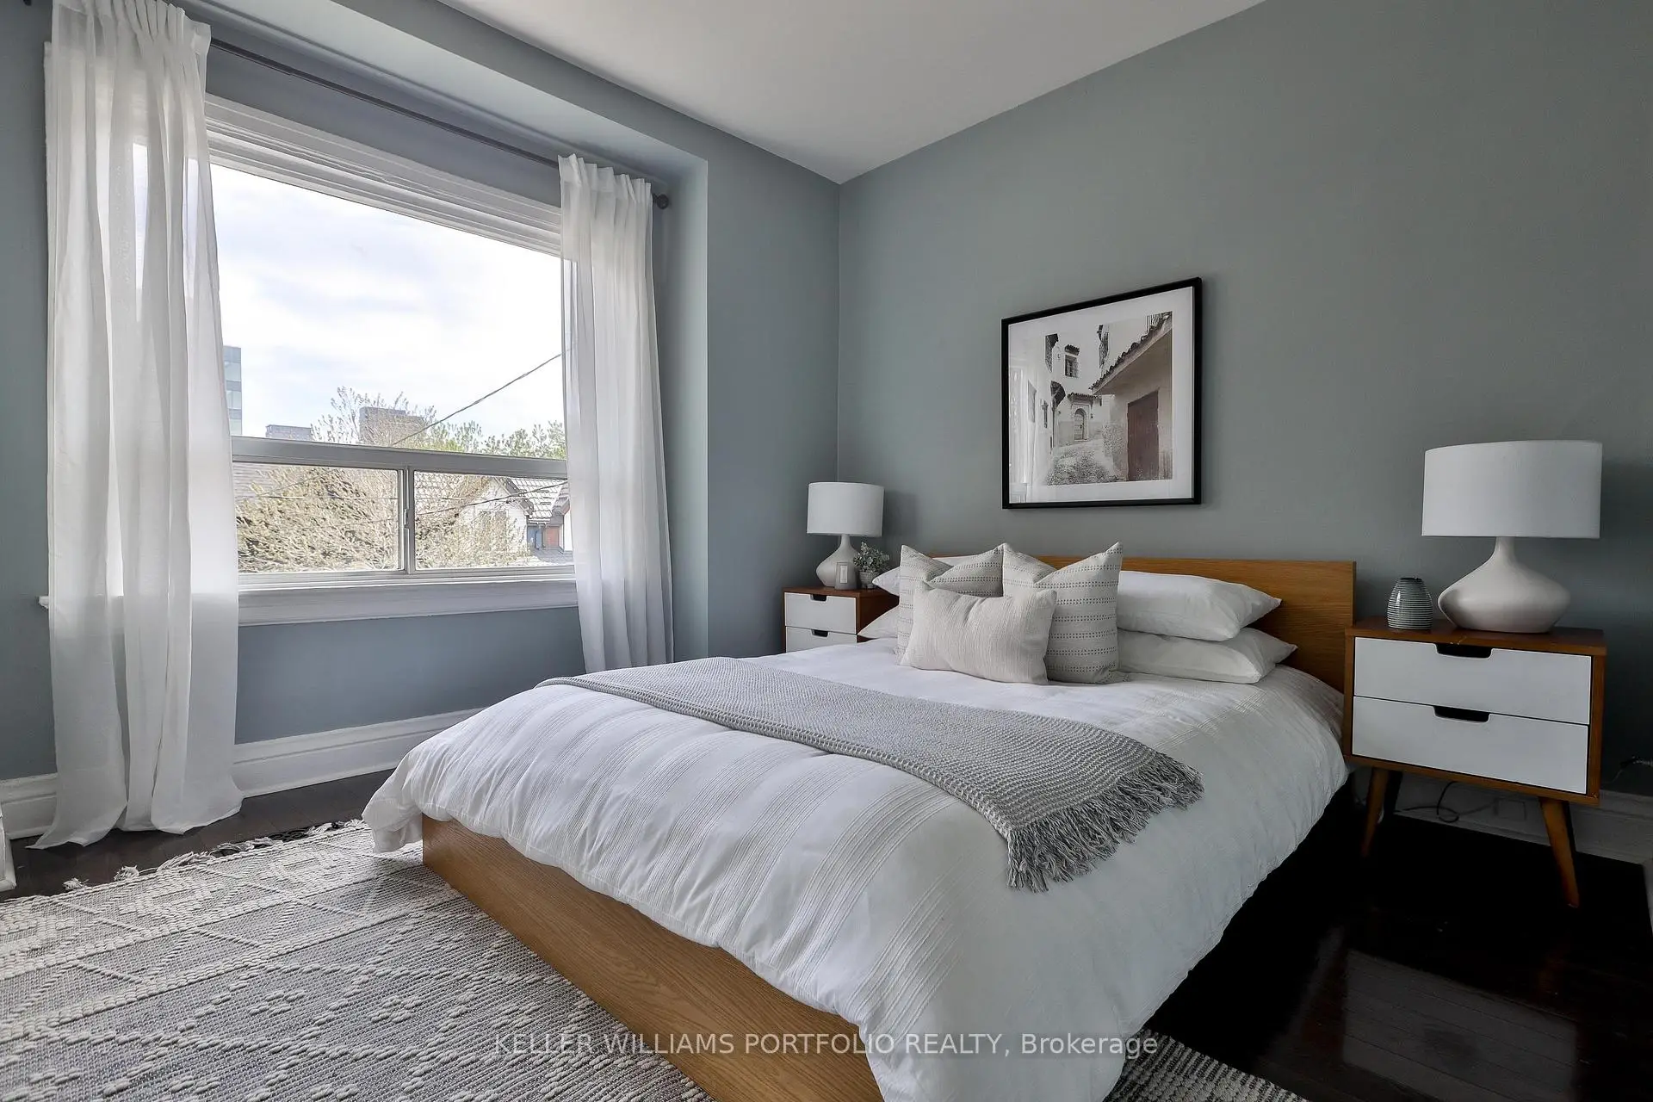
| Primary B | 3.35x3.30 | 硬木地板, 大窗, 智能衣橱 |
|
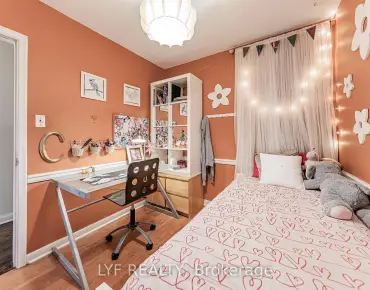
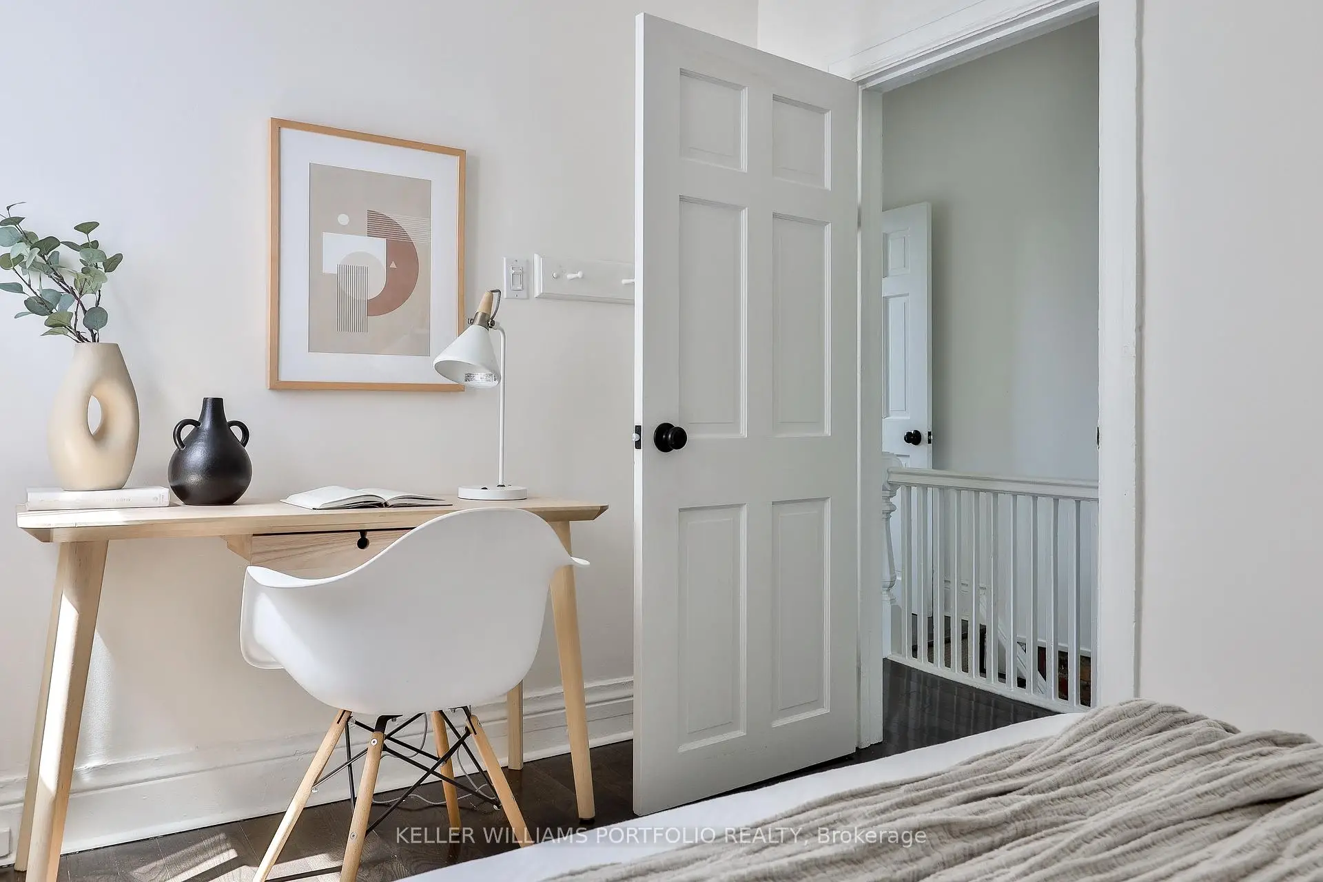
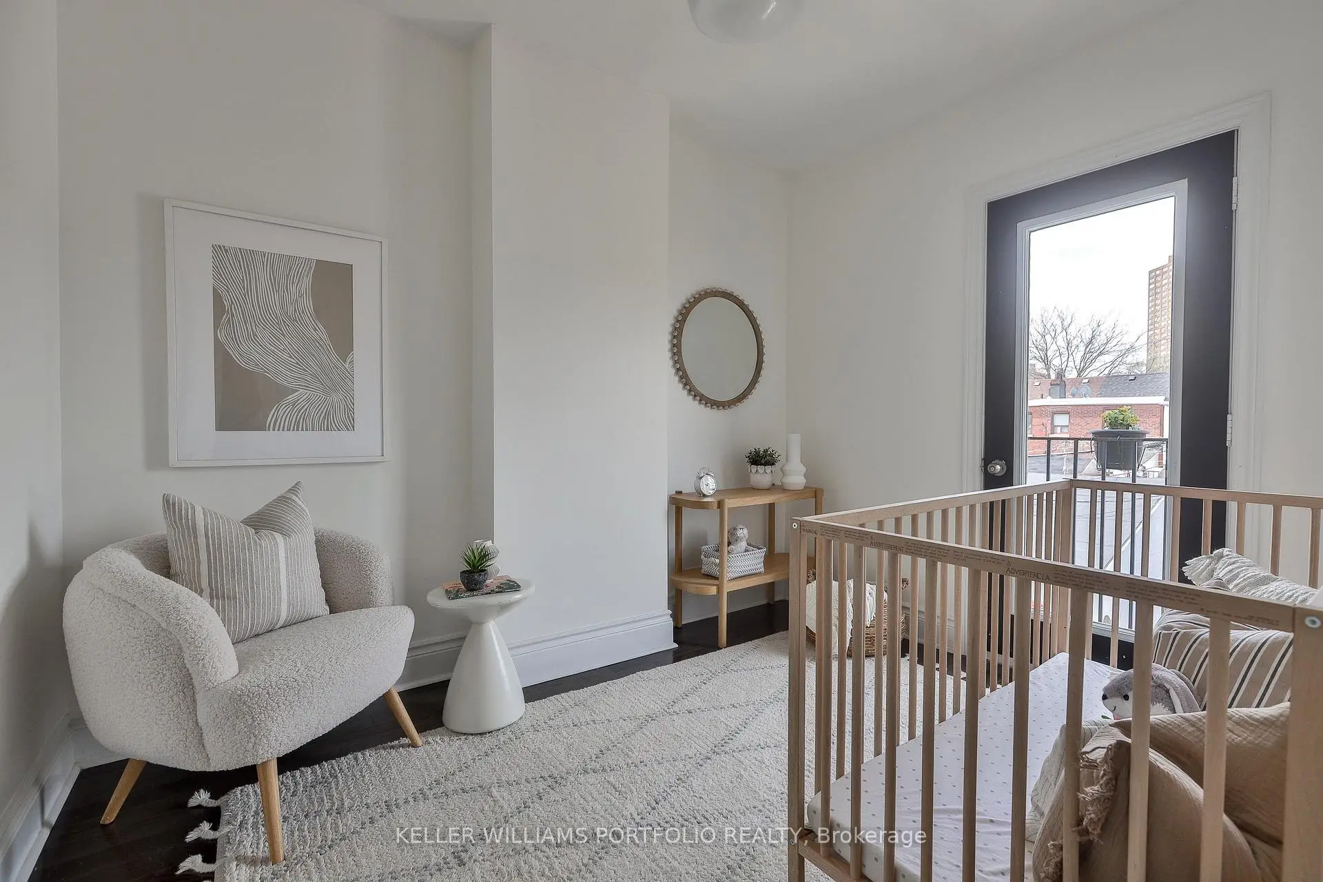
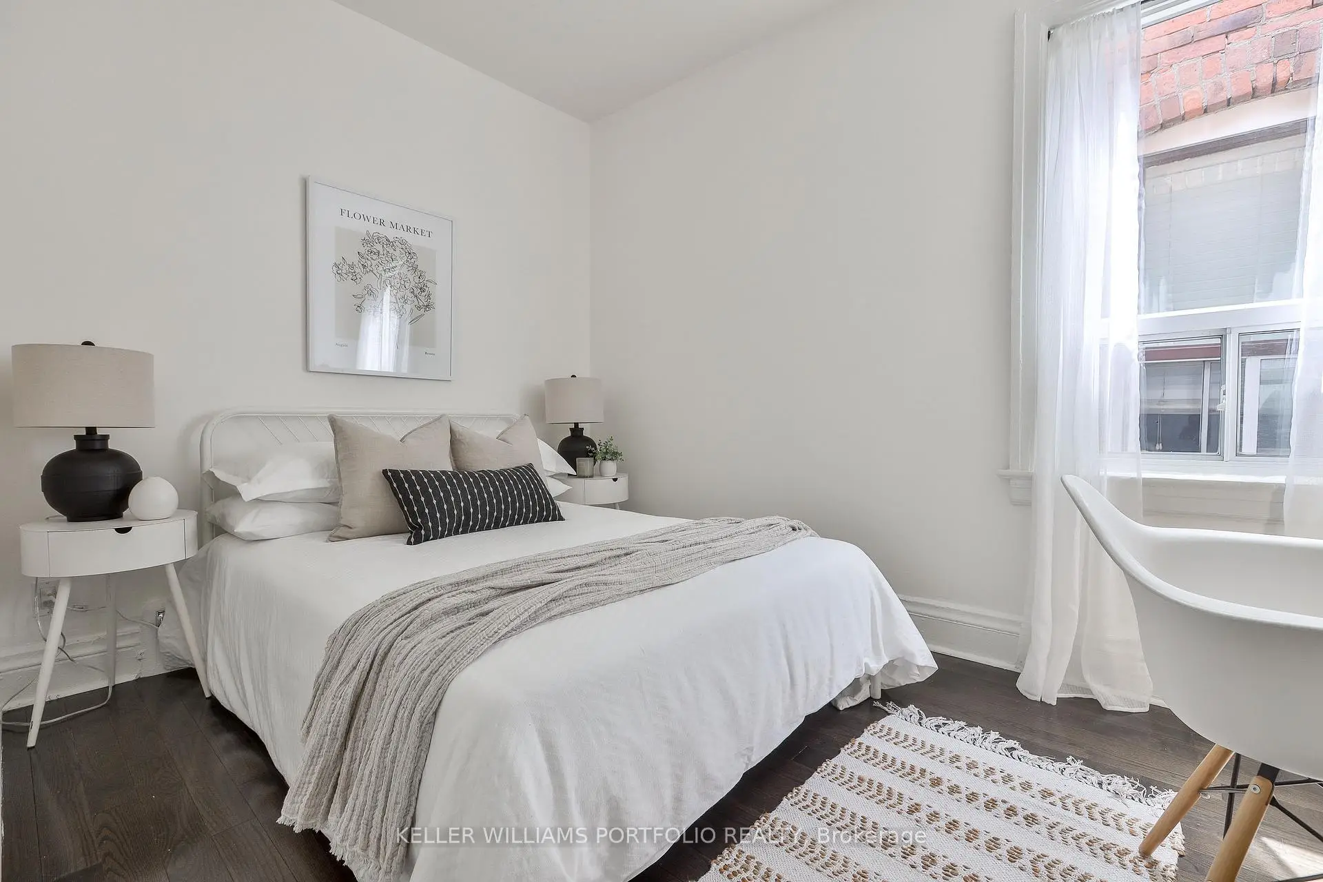
| 第二间卧室 | 3.48x2.46 | 硬木地板, 窗户 |
|
| 第三间卧室 | 3.10x2.46 | 硬木地板, |
|
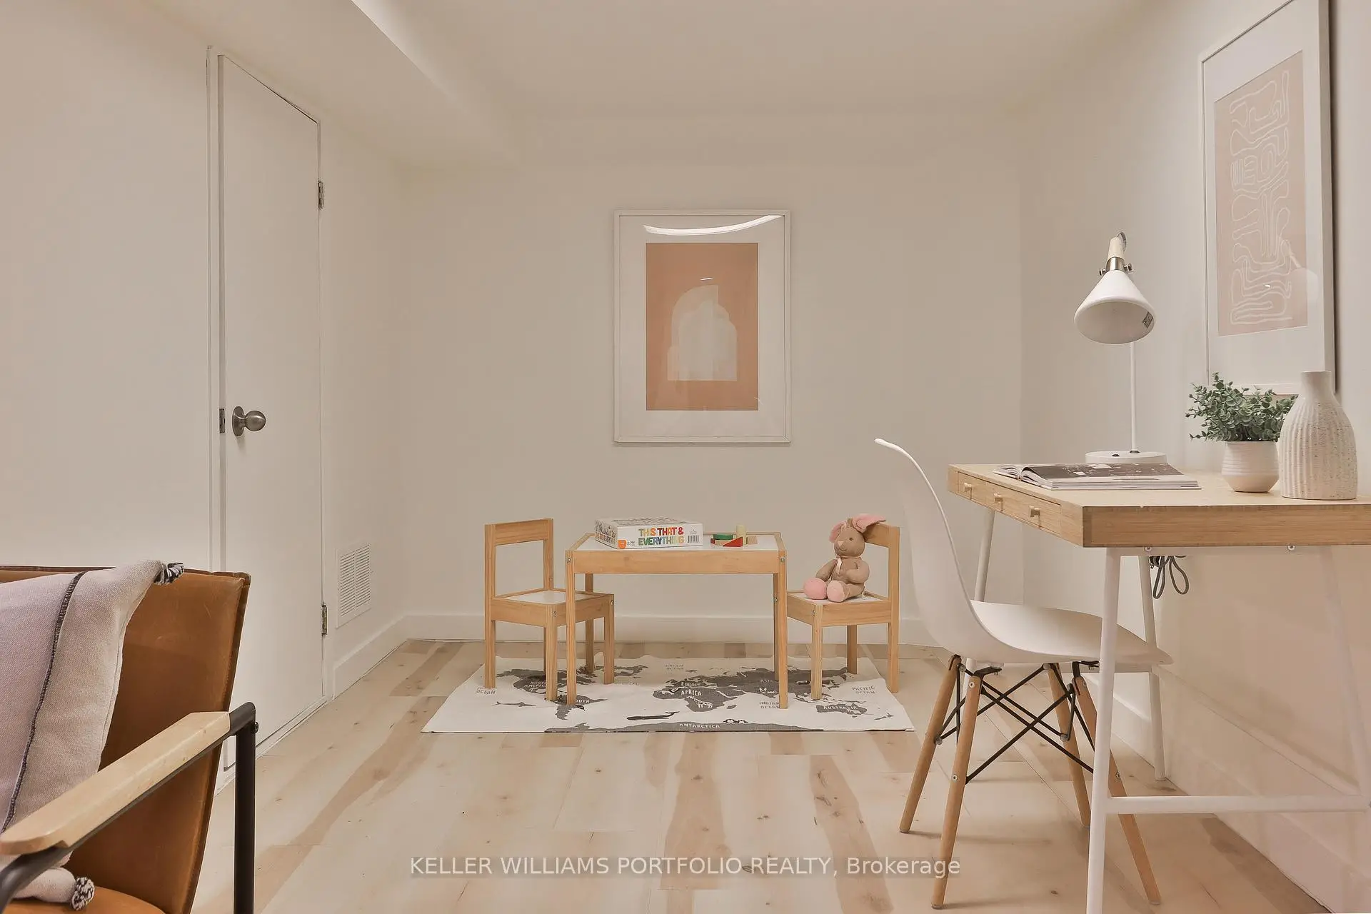
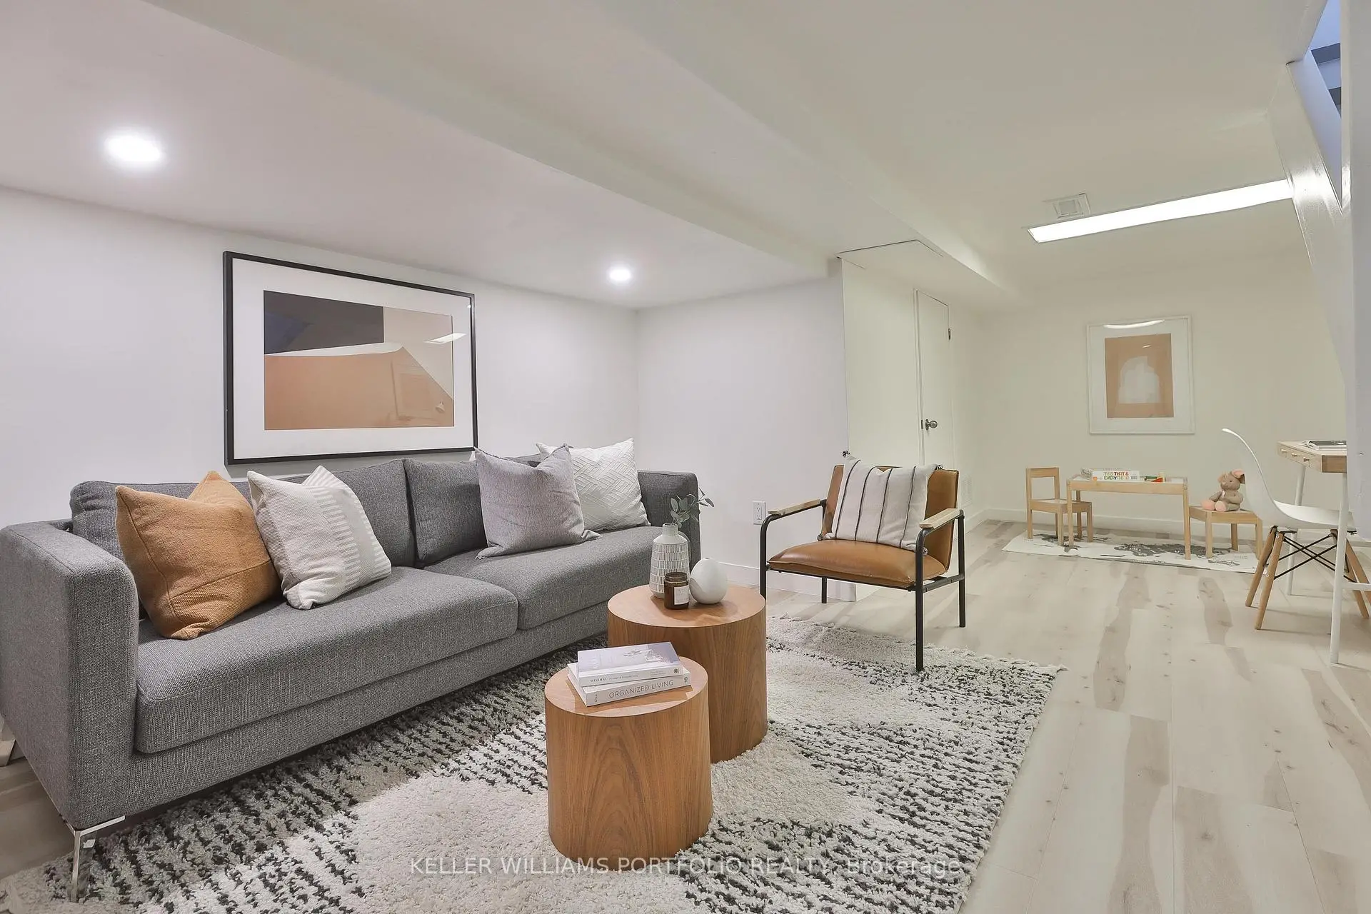
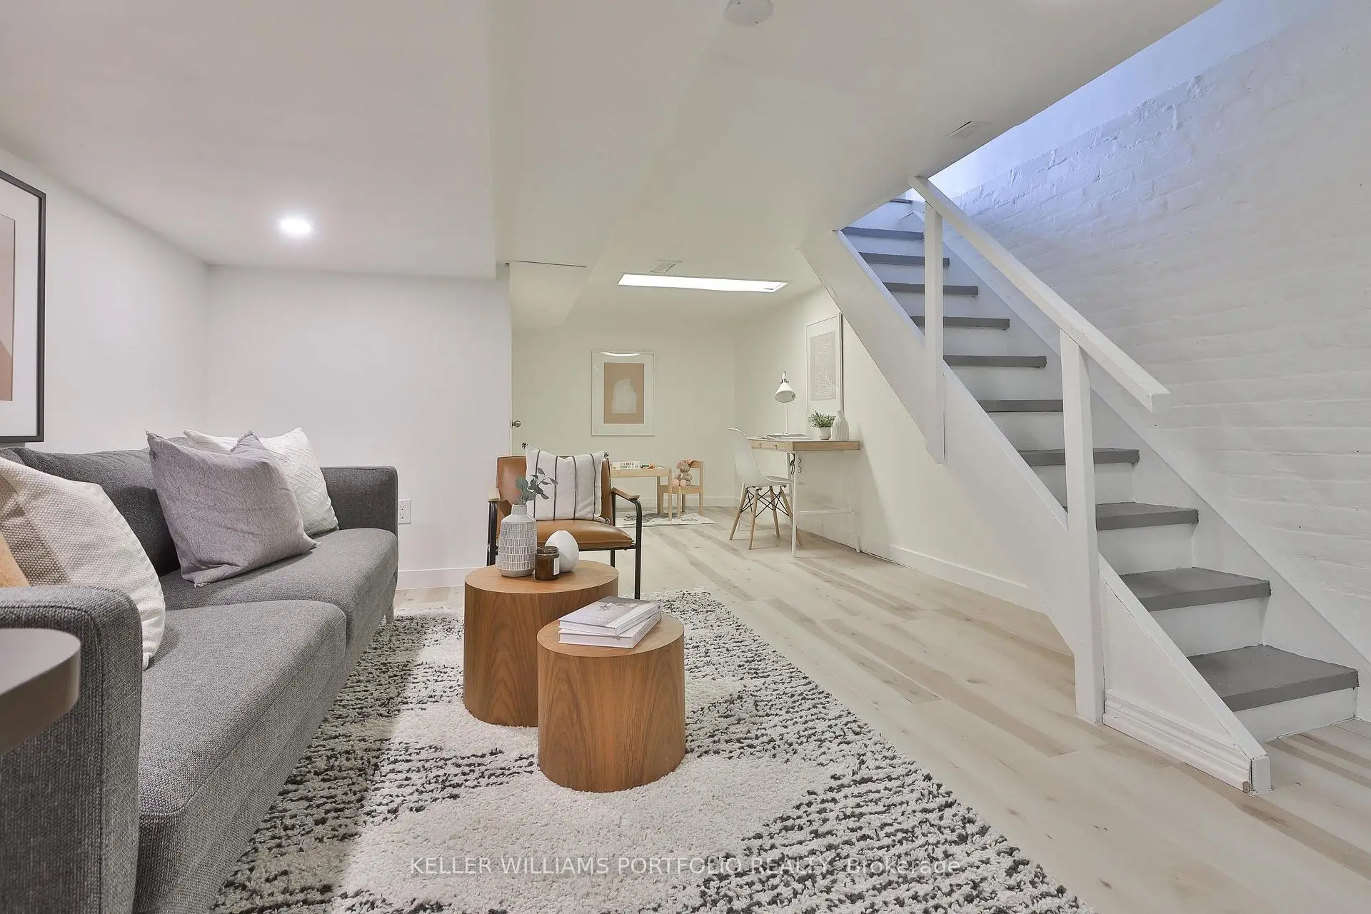
| 娱乐室reatio | 6.17x3.61 | 乙烯塑胶地板, 顶灯 |
|
| 洗衣房 | 3.23x2.08 | 洗衣房水池, 窗户 |
|
| Cold Rm/C | 3.19x1.55 | ||
| 电器房 R | 2.62x1.42 |
| 卫生间 | 卫浴件数 | 所在楼层 | |
|---|---|---|---|
| 1间 | 3件套 | Second |
|
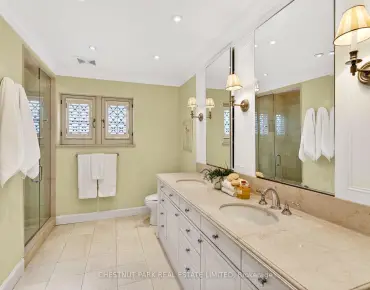
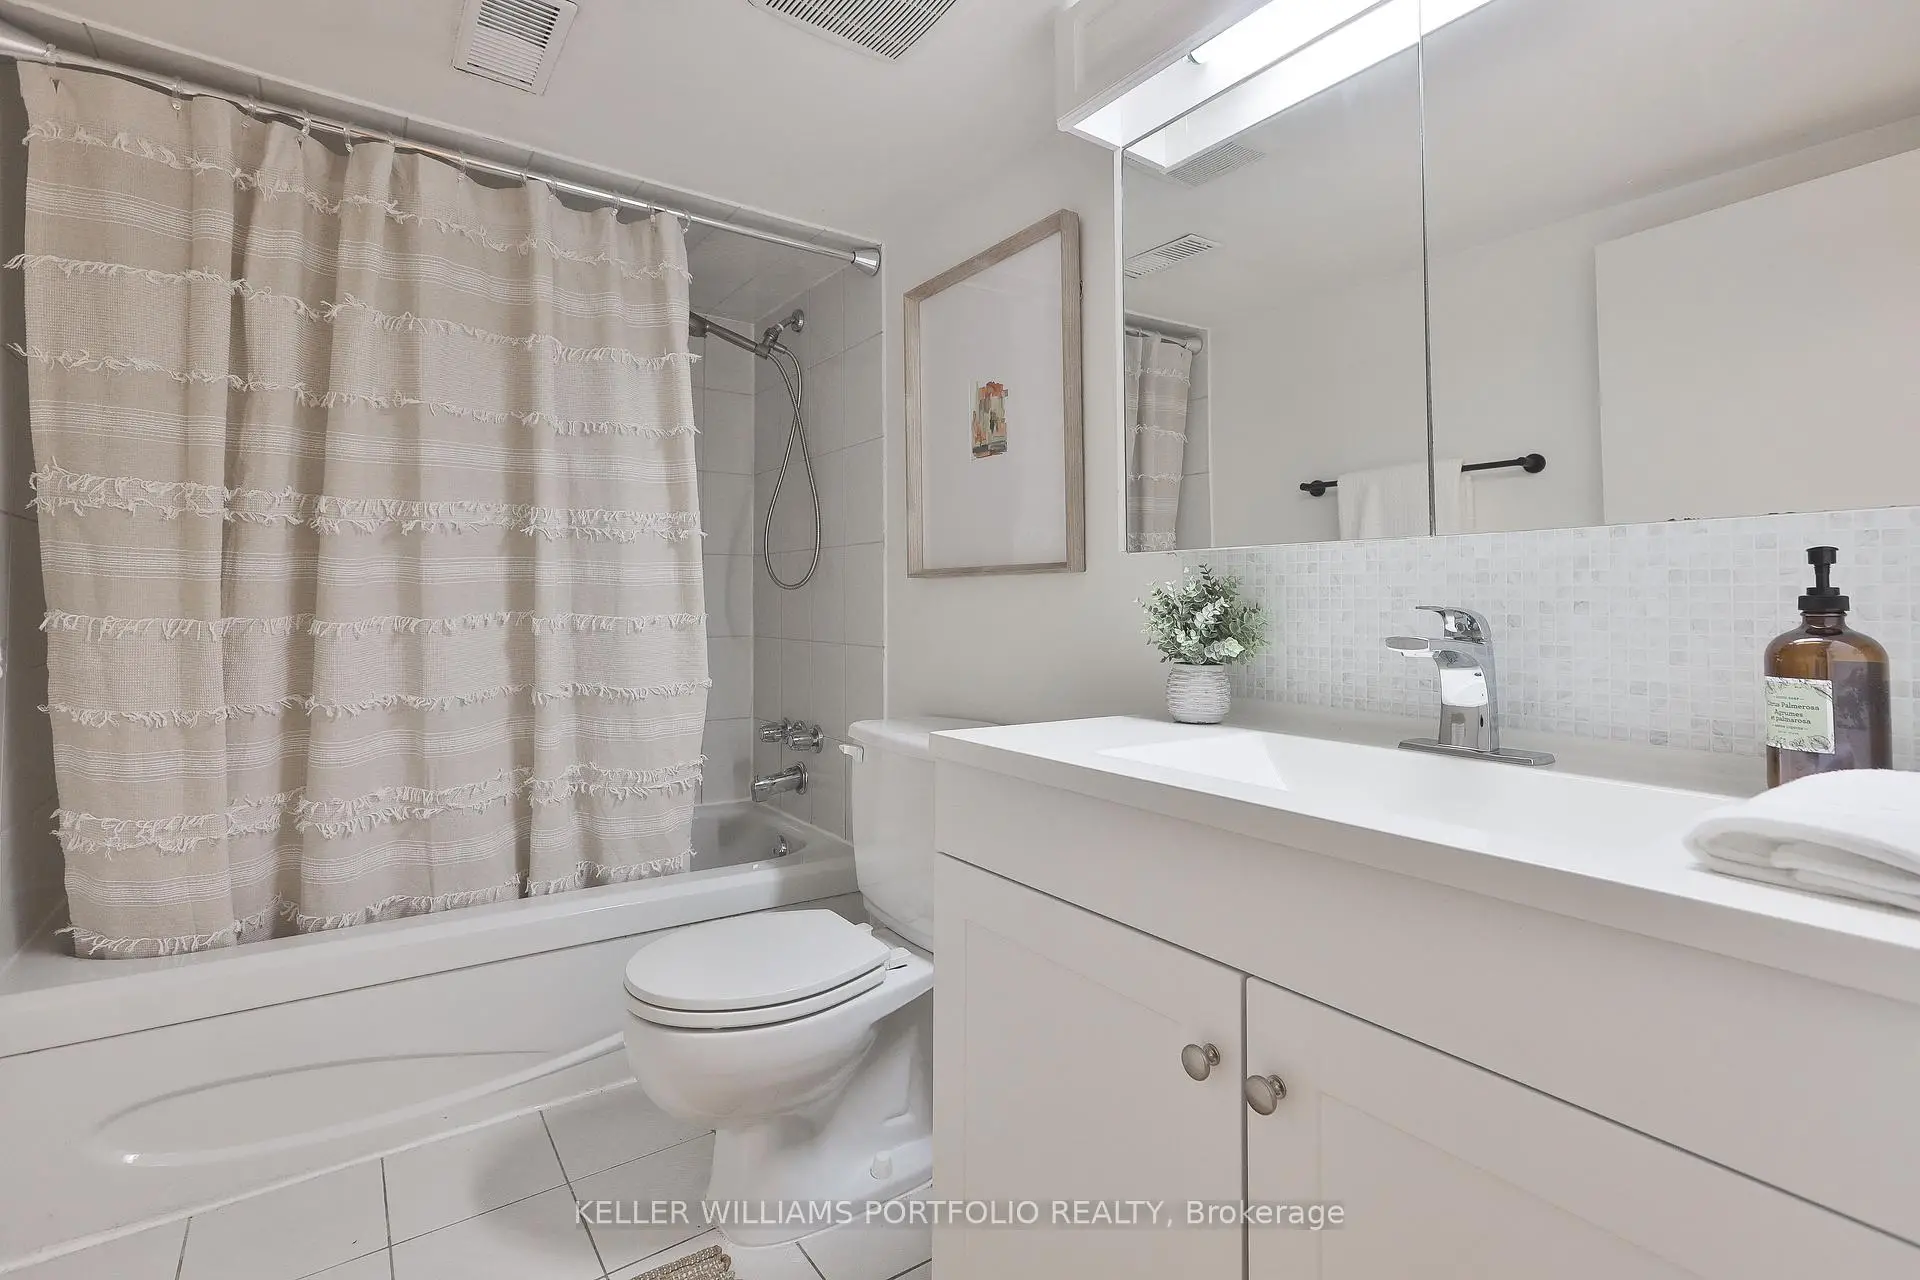
| 1间 | 4件套 | Basement |
房屋简介
房屋位于多伦多西区约克区Bloor & Symington交界附近, 这间3房2卫单车库两层半独立房户型朝西向. 64 Campbell Ave拥有单分离式停车位. 房屋及周边设施包括Storage等. 客厅 Rm, 晚餐室 Rm和 厨房在主层.学校信息
- Perth Avenue公立小学 (Grade:JK-6) 2413/3037
- Brock公立小学 (Grade:JK-8) 169/3037
- Bloor公立高中 (Grade:9-12) 130/739
- St. Josaphat天主教学校 (Grade:JK-8) 194/3046
- St. Luigi天主教学校 (Grade:JK-8) 1322/3046
- King Edward Junior and公立初中 (Grade:JK-8) 1119/3037
- Swansea Junior and公立初中 (Grade:JK-8) 131/3037
- Ryerson Community School (Grade:JK-8) 2413/3037
- Dewson Street公立小学 (Grade:JK-6) 513/3037
- Rawlinson Community School (Grade:JK-8) 2170/3037