
房屋信息
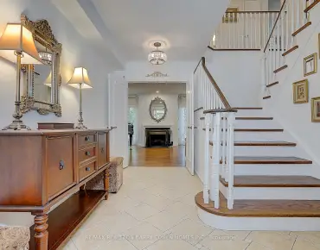
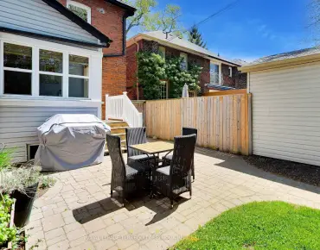
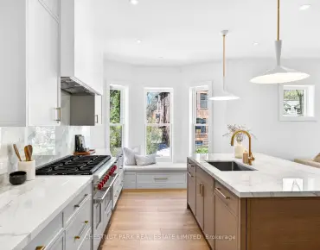
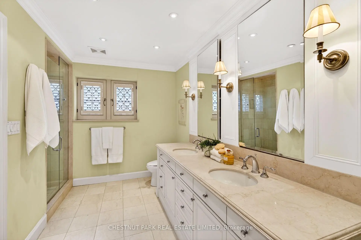
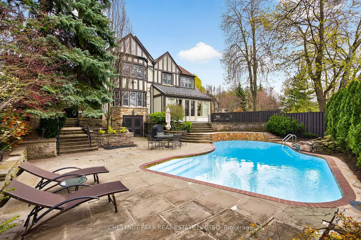
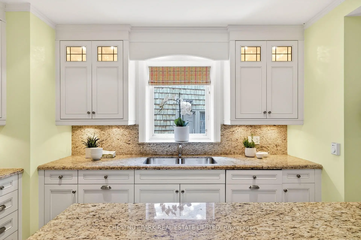
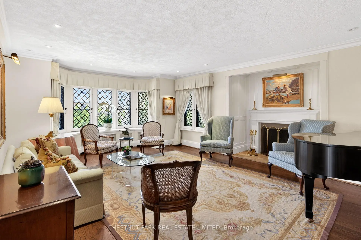
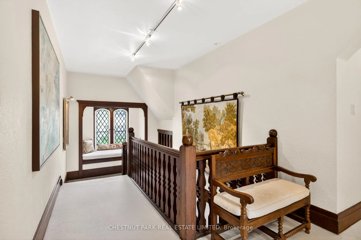
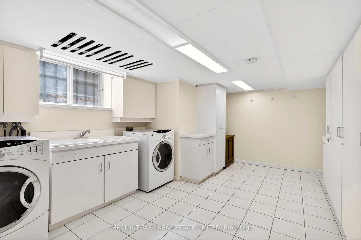
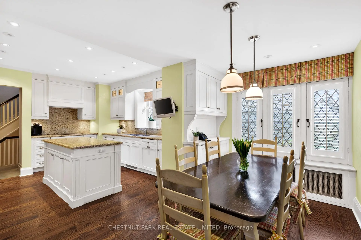
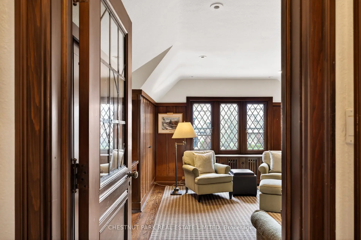
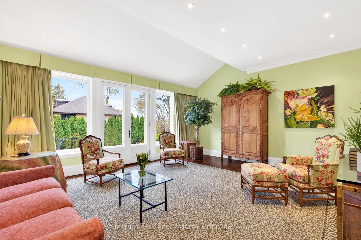
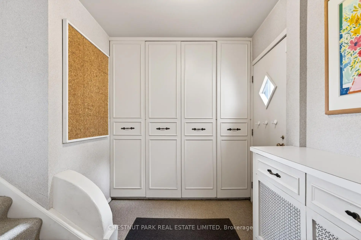
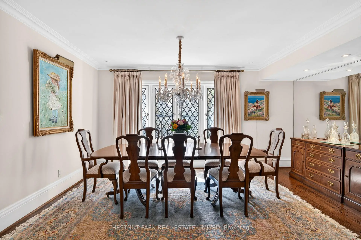
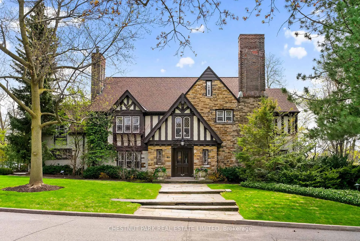
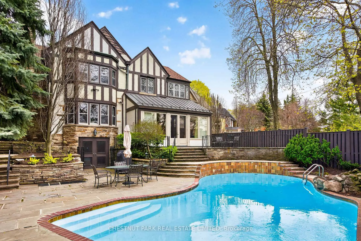
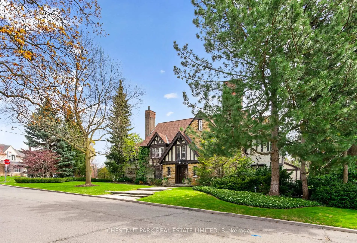
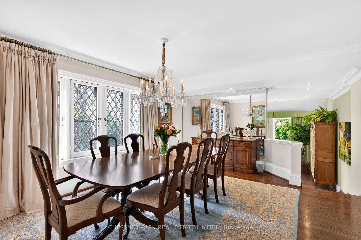
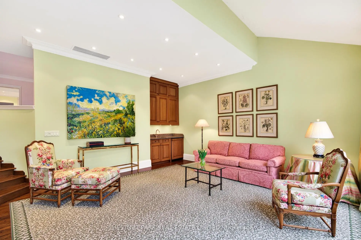
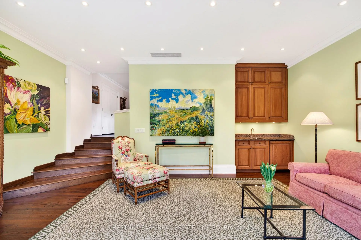
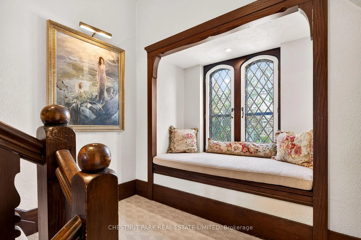
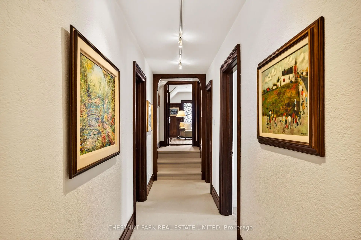
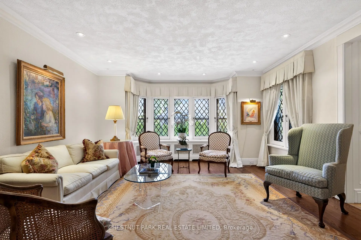
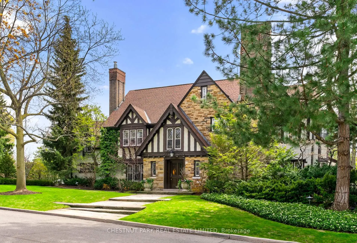
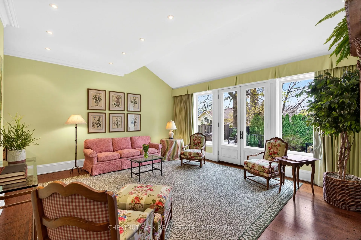
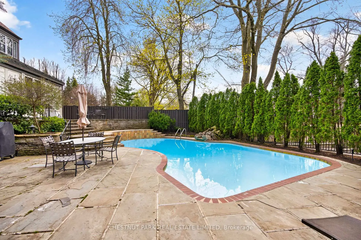
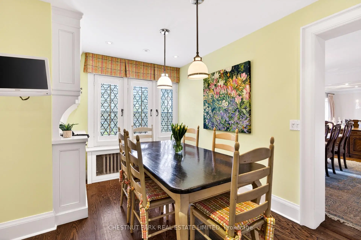
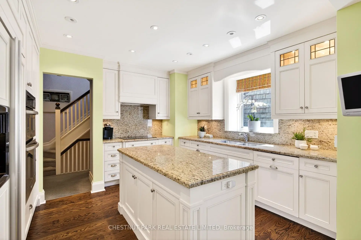
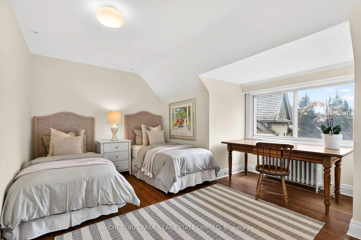
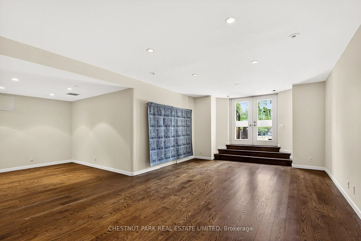
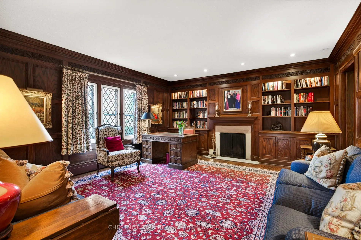
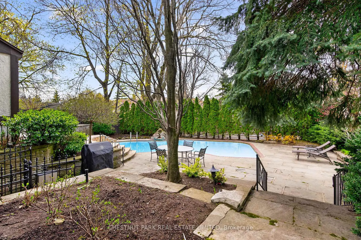
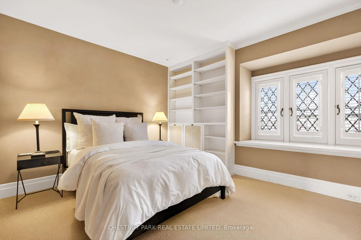
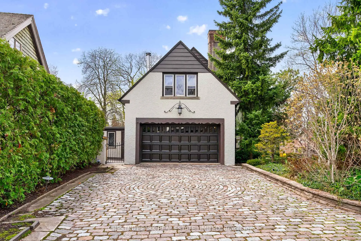
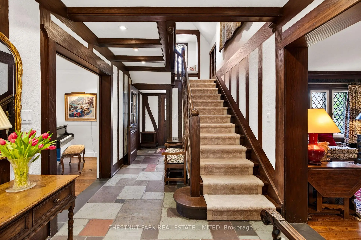
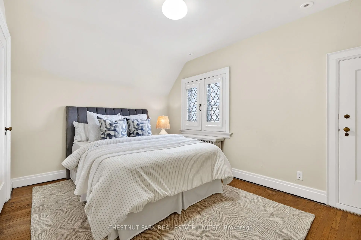
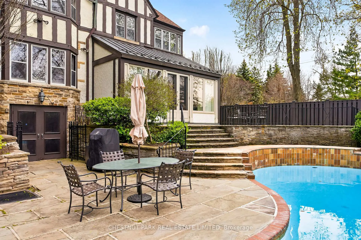
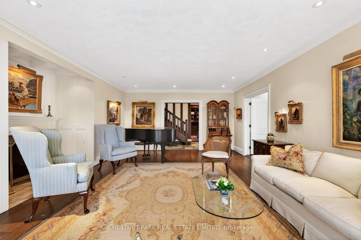
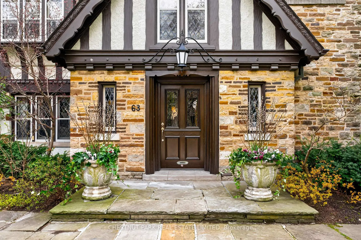
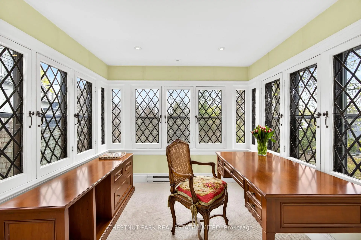
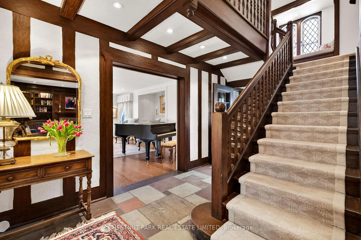
Representing the finest of Lawrence Park's tradition, grandeur and stateliness, this astounding Tudor revival residence is one of the neighbourhood's most cherished of estates. Poised on a commanding corner lot with oversized dimensions, the home awards over 5300 square feet of the most elegant and nostalgic interiors that gives pause to reflect on the true meaning of elegance. Built in 1931, the floor plan was masterfully designed to entertain on a large scale, while additions and renovations over time have provided a perfect function for active families. It offers a main floor family room with 12-foot ceilings and a walk-out to a stone terrace overlooking the pool. An eat-in kitchen with a connection to both the rear mud room off of the heated garage & driveway, and the secondary staircase where children can easily bound down for breakfast. A stately library is the natural retreat after a formal dinner party for engaged conversation while enjoying the embers from one of the three wood burning fireplaces in the home. On the second floor, four bedrooms are present, one of which is being enjoyed as a second floor family room. The primary suite is truly luxurious, with his-and-her dressing rooms, a five-piece ensuite, and a tandem office that looks south-west over the garden. On the third floor, two large bedrooms surprise in scale, and are awarded with unobstructed southerly views to the city from this elevated perch. A lowered basement recreation and games room connect immediately to the pool deck where the inground pool is surrounded by mature trees, offering a canopy of privacy. Parking is plentiful, with a double wide private driveway for four cars, and a built-in garage that connects immediately to the mud room. The lot widens to 68 feet at the rear, and is positioned perfectly between Yonge & Mt Pleasant, with immediate walking access to the subway, shops, top public and private schools, the ravine and sports clubs. Very truly, a once-in-a-lifetime opportunity.
主要特征
- 朝向: 后院朝南

- 睡房: 6

- 卫生间: 6

- 车库: 2

- 厨房: 1

重要信息
- 占地面接: 60.25 x 150.67 Feet

- 室内面积: 5000 +

- 地税: $ 21461.31

- C13087872

- Listing contracted with: CHESTNUT PARK REAL ESTATE LIMITED
| 房间 | 尺寸(平方米) | 细节描述 | |
|---|---|---|---|
| 门厅 | 4.72x2.57 | 壁橱, 2 件套卫生间, |
|
| 客厅 Rm | 8.10x4.62 | 壁炉, 海湾窗, 硬木地板 |
|
| 晚餐室 Rm | 4.65x4.39 | , , 硬木地板 |
|
| 厨房 | 3.66x3.28 | 中心岛, , 硬木地板 |
|
| 早餐室 | 4.39x2.51 | , 合并厨房, 硬木地板 |
|
| 家庭房 Rm | 6.05x4.83 | 走出式太阳甲板, , 硬木地板 |
|
| 图书馆 | 5.46x4.57 | 壁炉, , 硬木地板 |
|
| Mud Rm | 2.79x2.11 | 智能衣橱, 走出式车库, 走出式花园 |
|
| Primary B | 5.79x4.57 | , 5pcs卫生间套间, |
|
| 办公室 | 2.72x2.72 | , 合并睡房, 地毯 |
|
| 第二间卧室 | 3.78x3.28 | , 3pcs卫生间套间, |
|
| 第三间卧室 | 3.99x3.10 | 双壁橱, , 地毯 |
| 卫生间 | 卫浴件数 | 所在楼层 | |
|---|---|---|---|
| 1间 | 2件套 | 主层 |
|
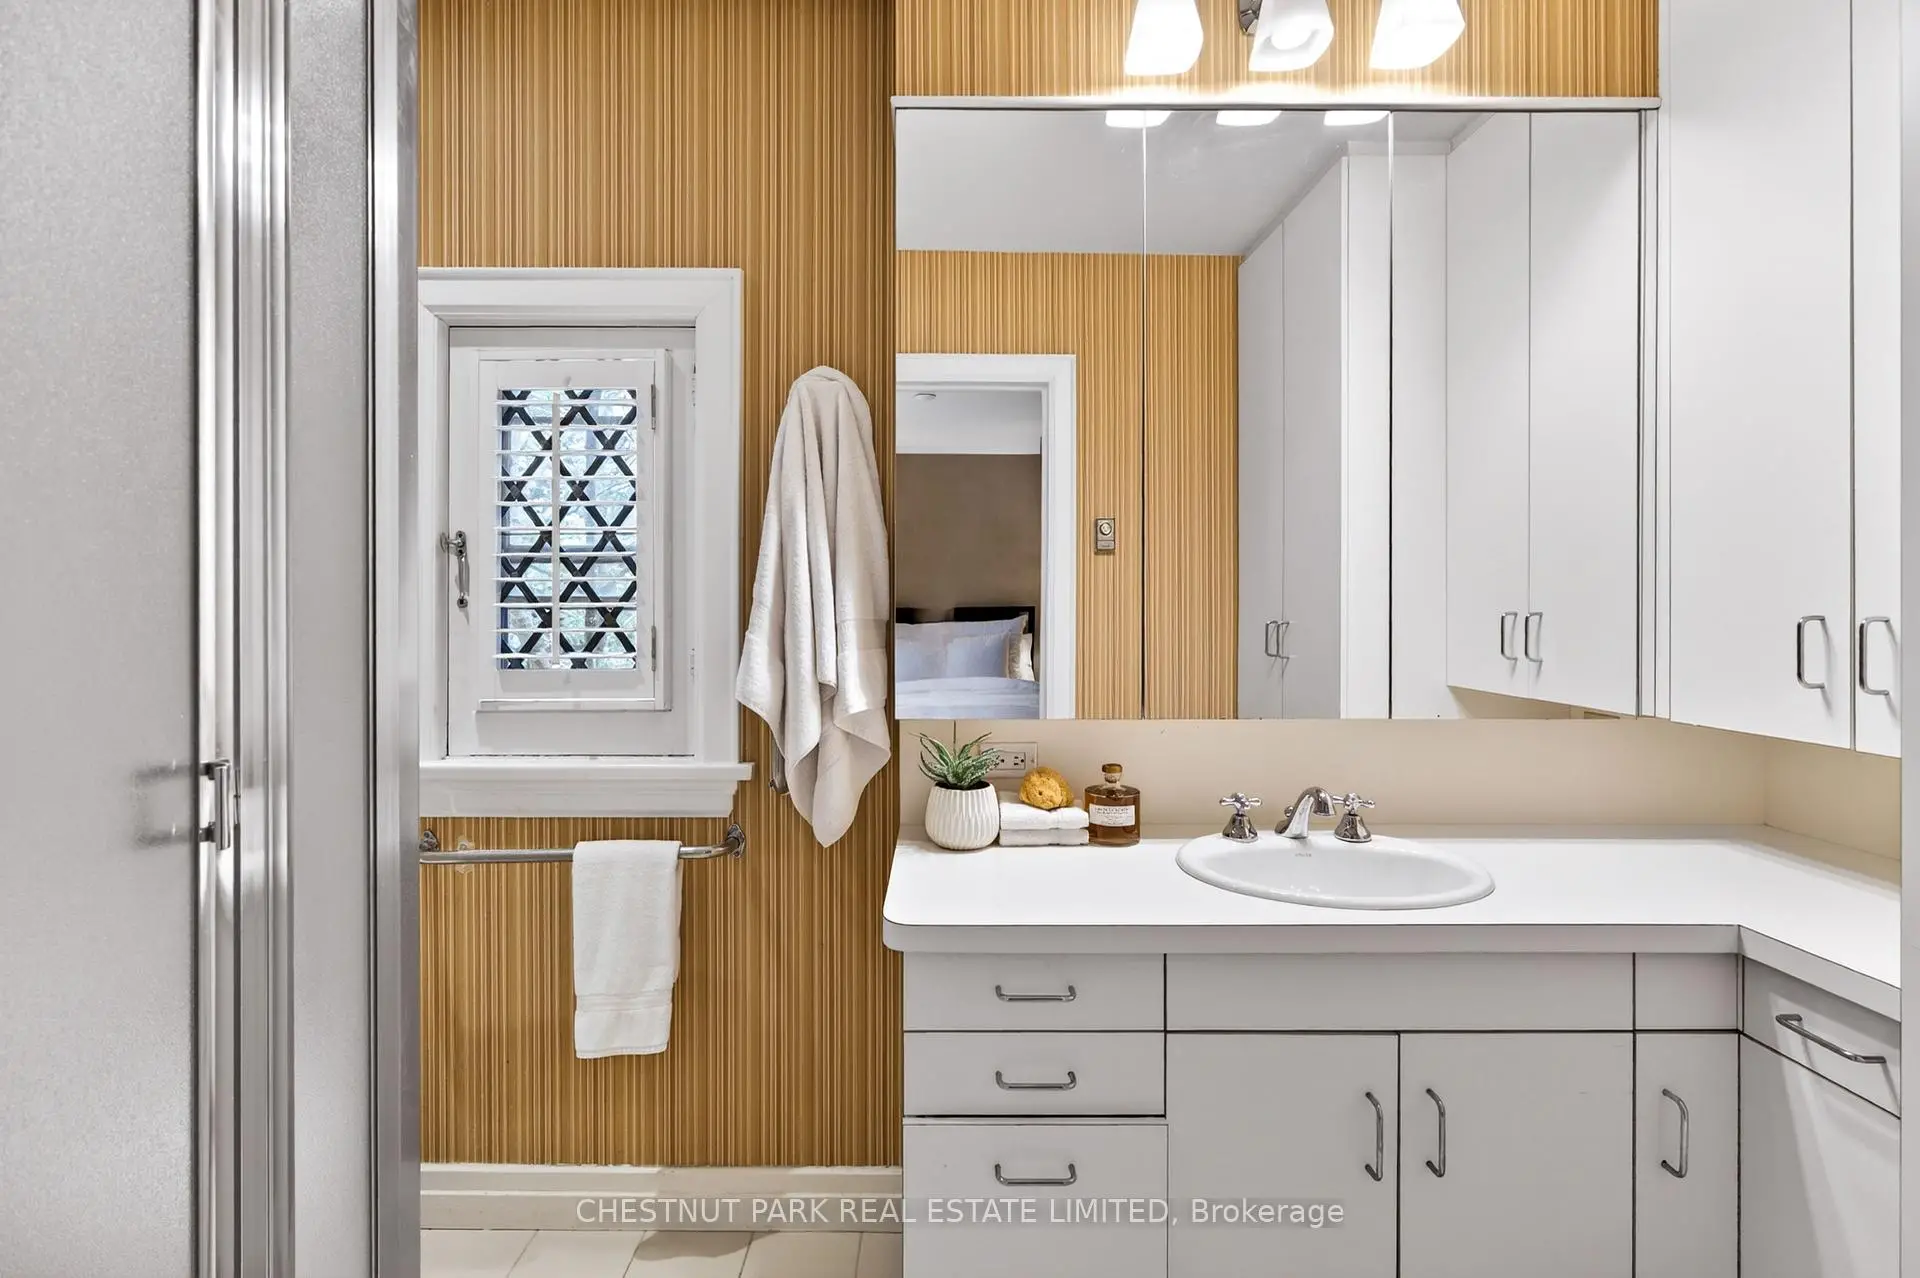
| 1间 | 3件套 | Second |
|
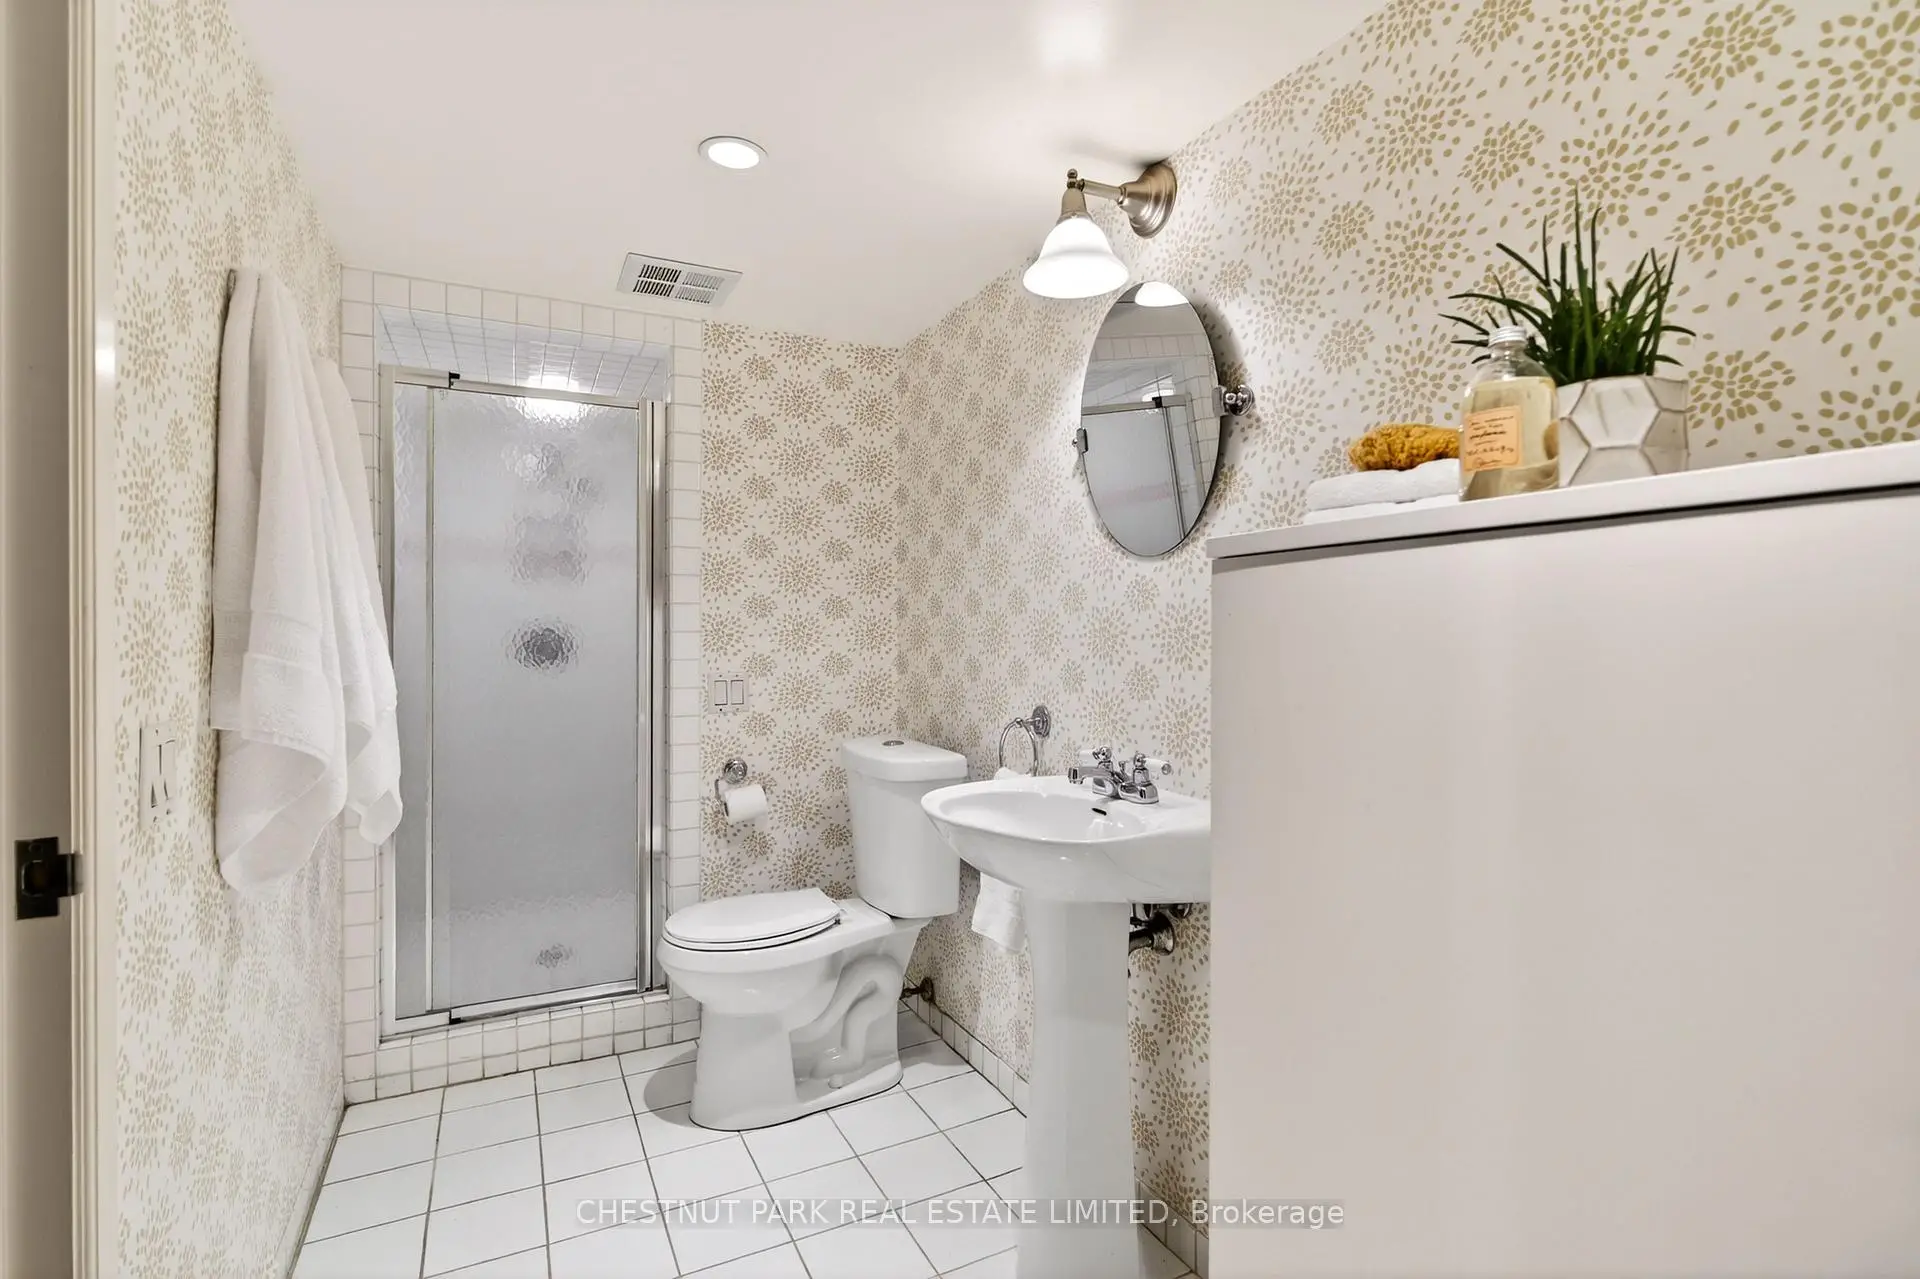
| 1间 | 4件套 | Second |
|
| 1间 | 5件套 | Second |
|
| 2间 | 3件套 |