East York, Toronto, M4J 3C7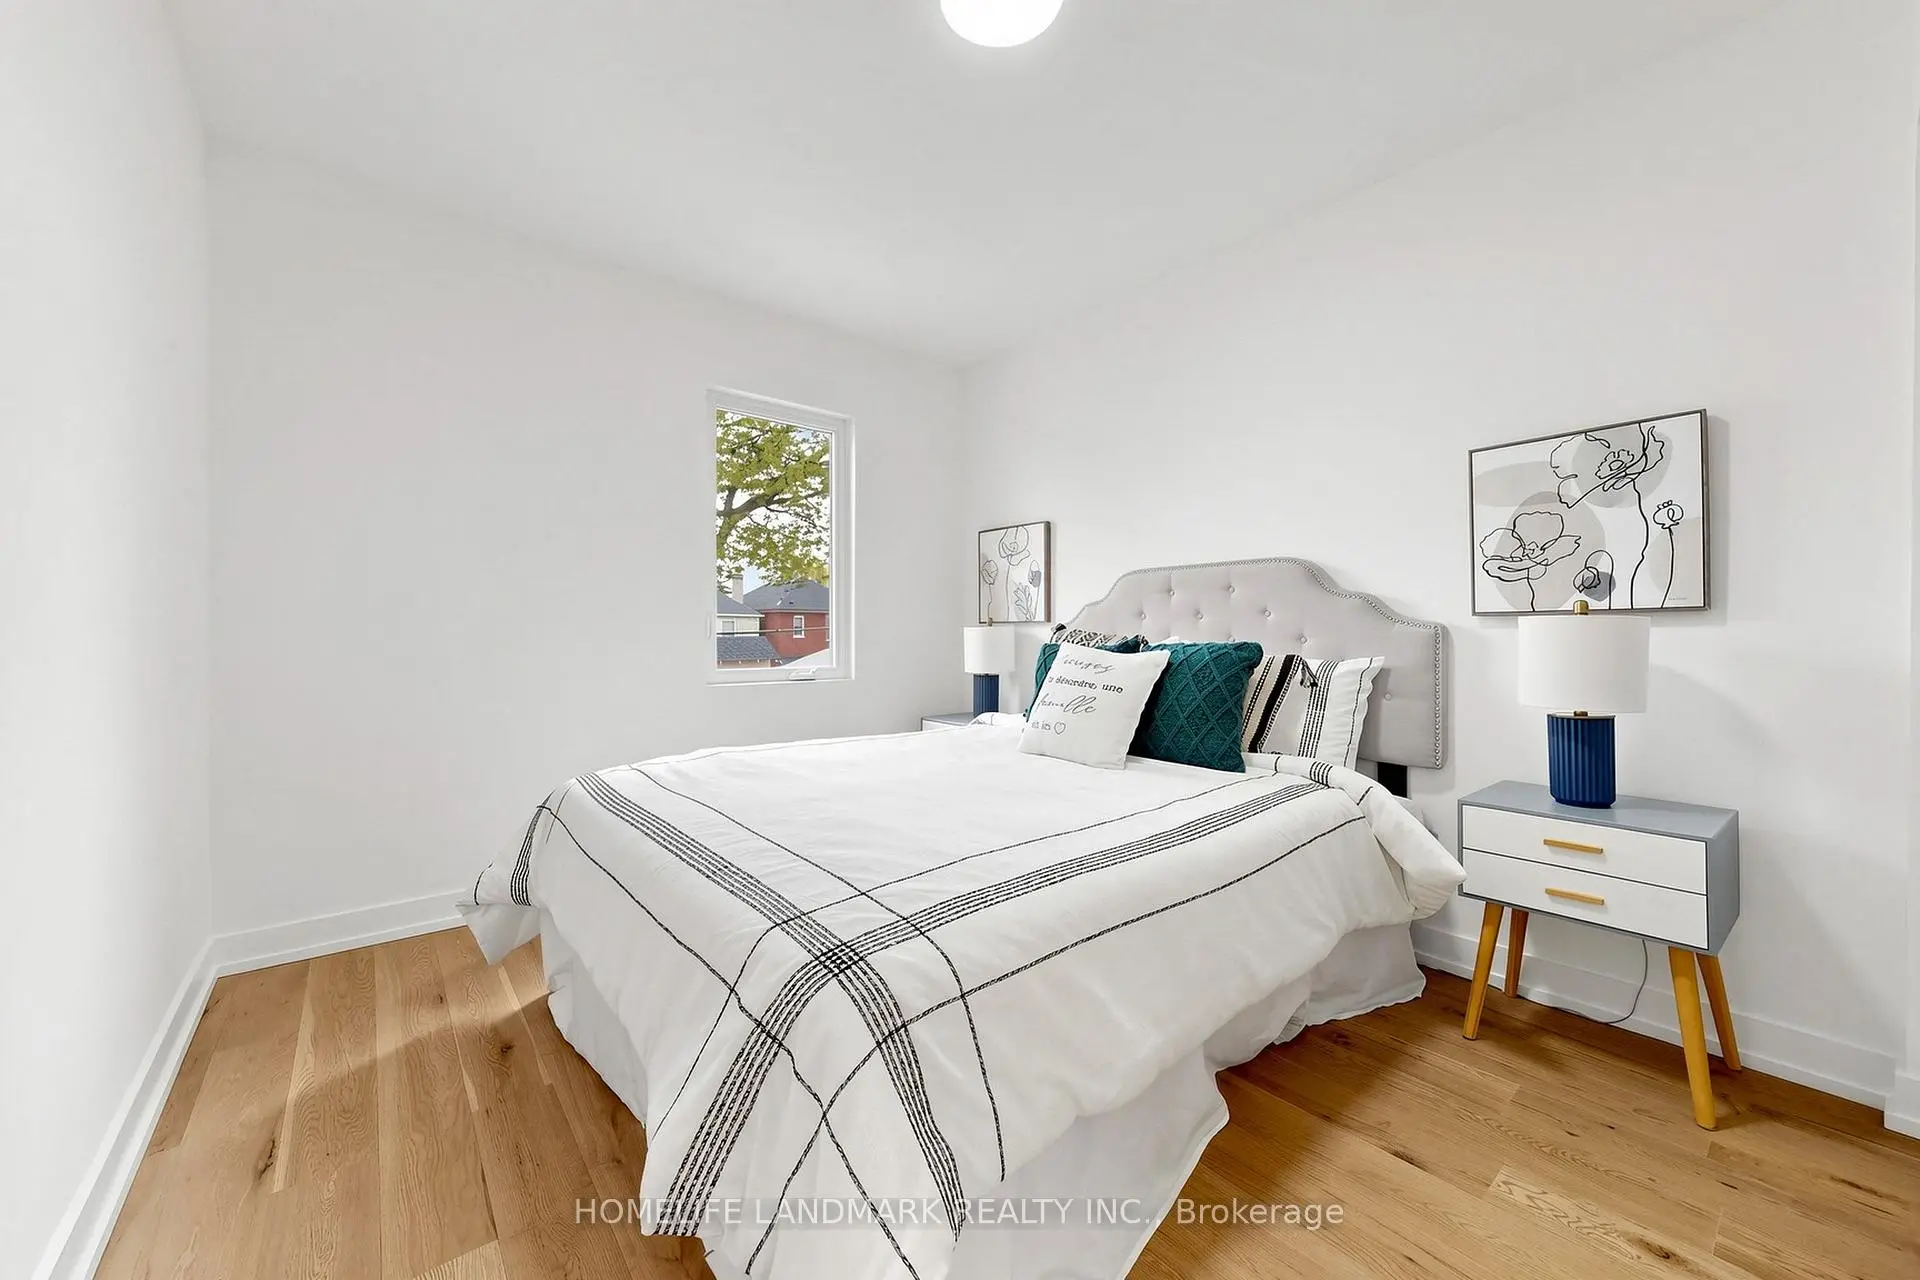

房屋信息
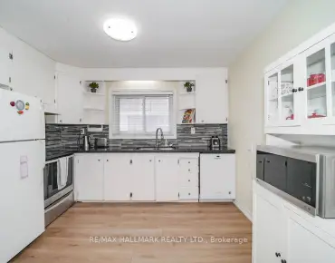
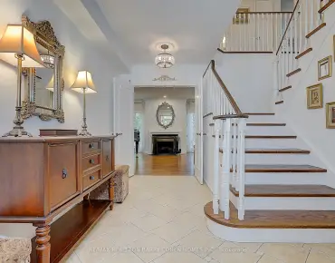
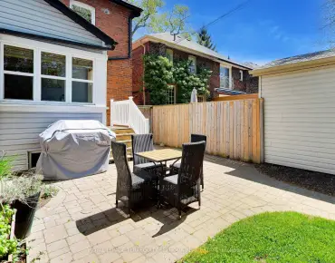
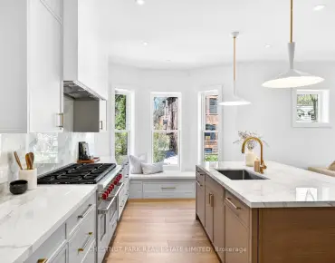
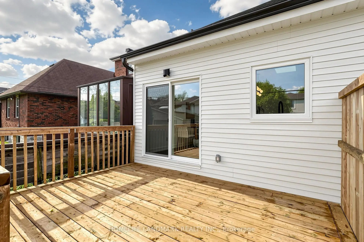
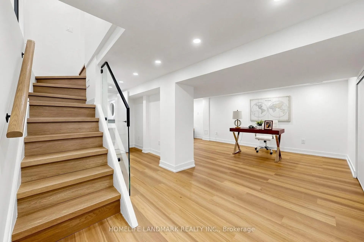
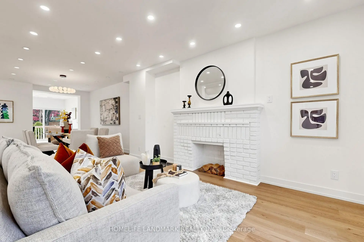
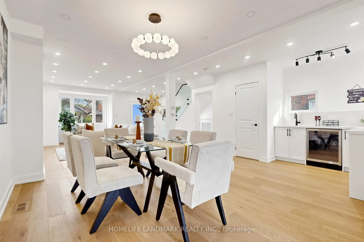
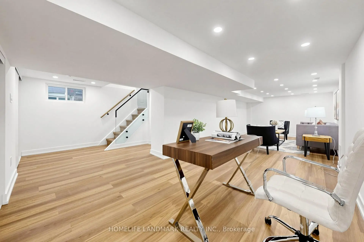
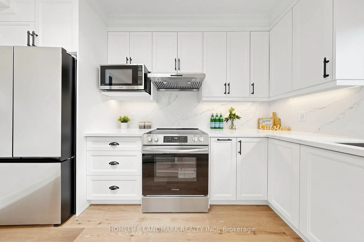
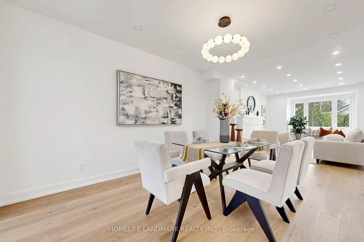
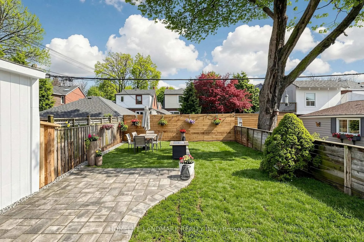
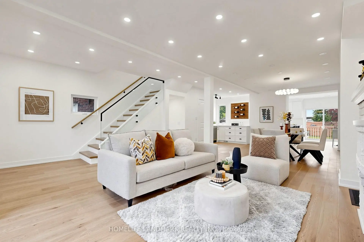
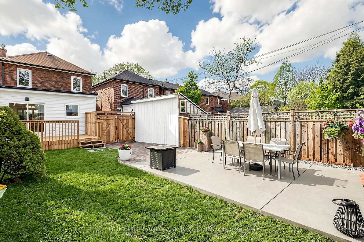
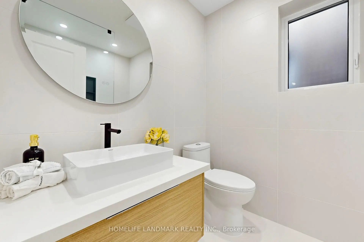
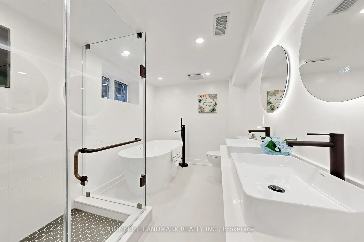
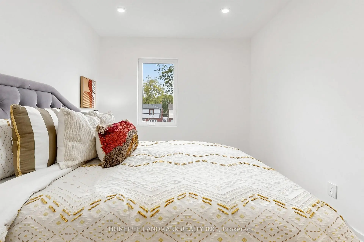
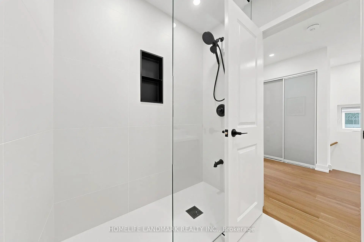
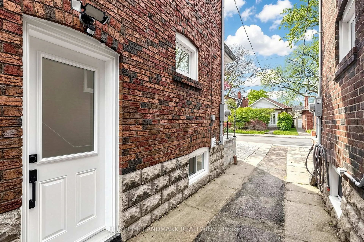
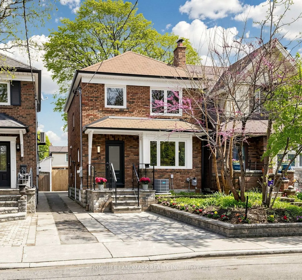
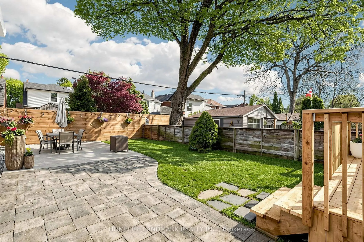
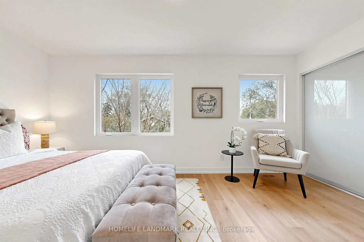
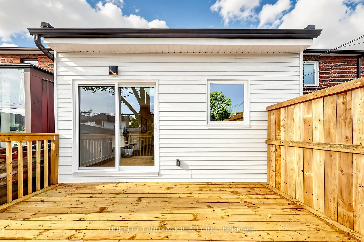
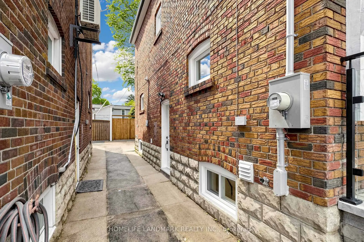
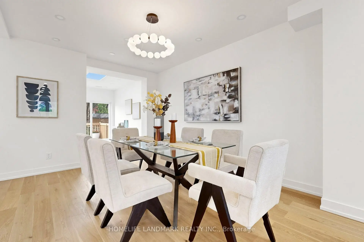
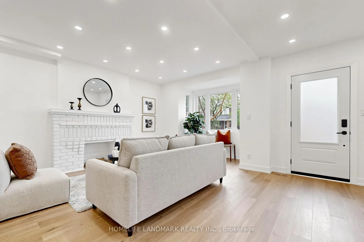
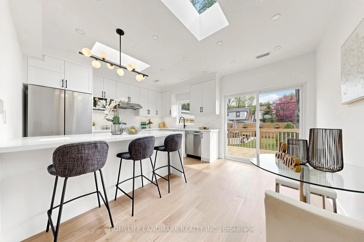
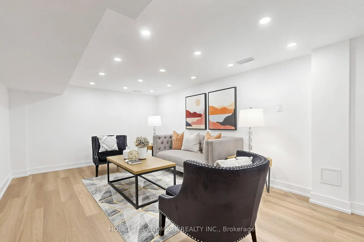
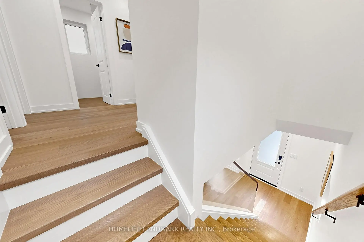
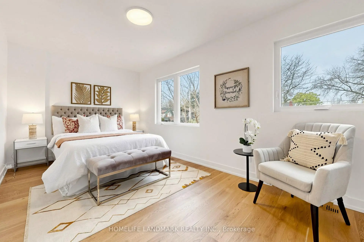
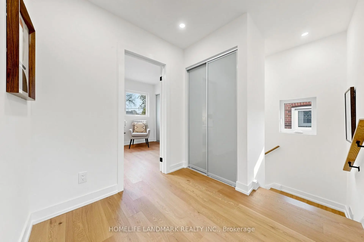
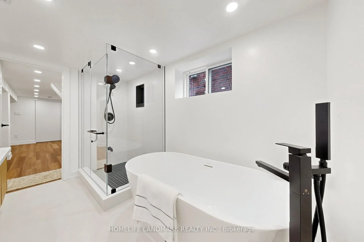
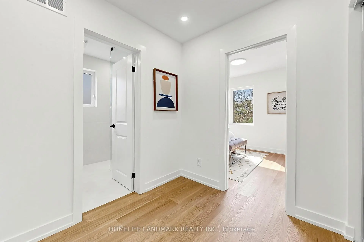
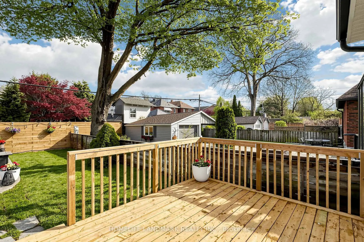
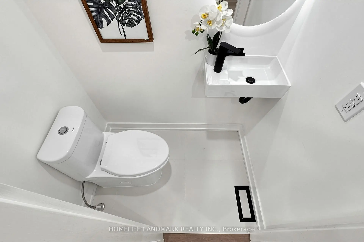
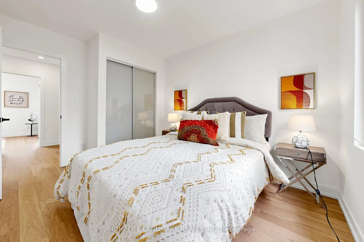
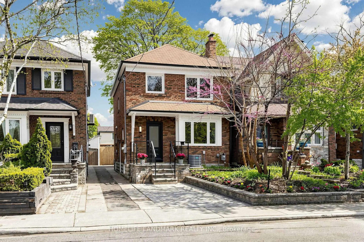
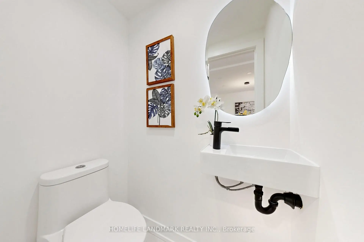
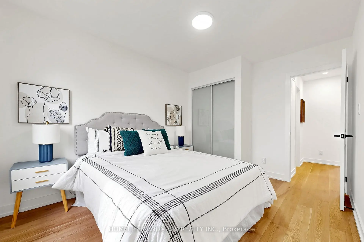
Experience the ultimate modern transformation in this stunning 1930s home. Every square inch has been thoughtfully reimagined with a designer gourmet kitchen, luxury flooring, and contemporary spa baths. No detail was overlooked in bringing this residence to the highest standards of modern living while honoring its classic proportions. Set in the desirable Golden Triangle, the house is within walking distance of the local community centre, the trails of the Don Valley, and the future Cosburn subway station. With this new transit connection on the horizon, this is an investment in both lifestyle and opportunity.
主要特征
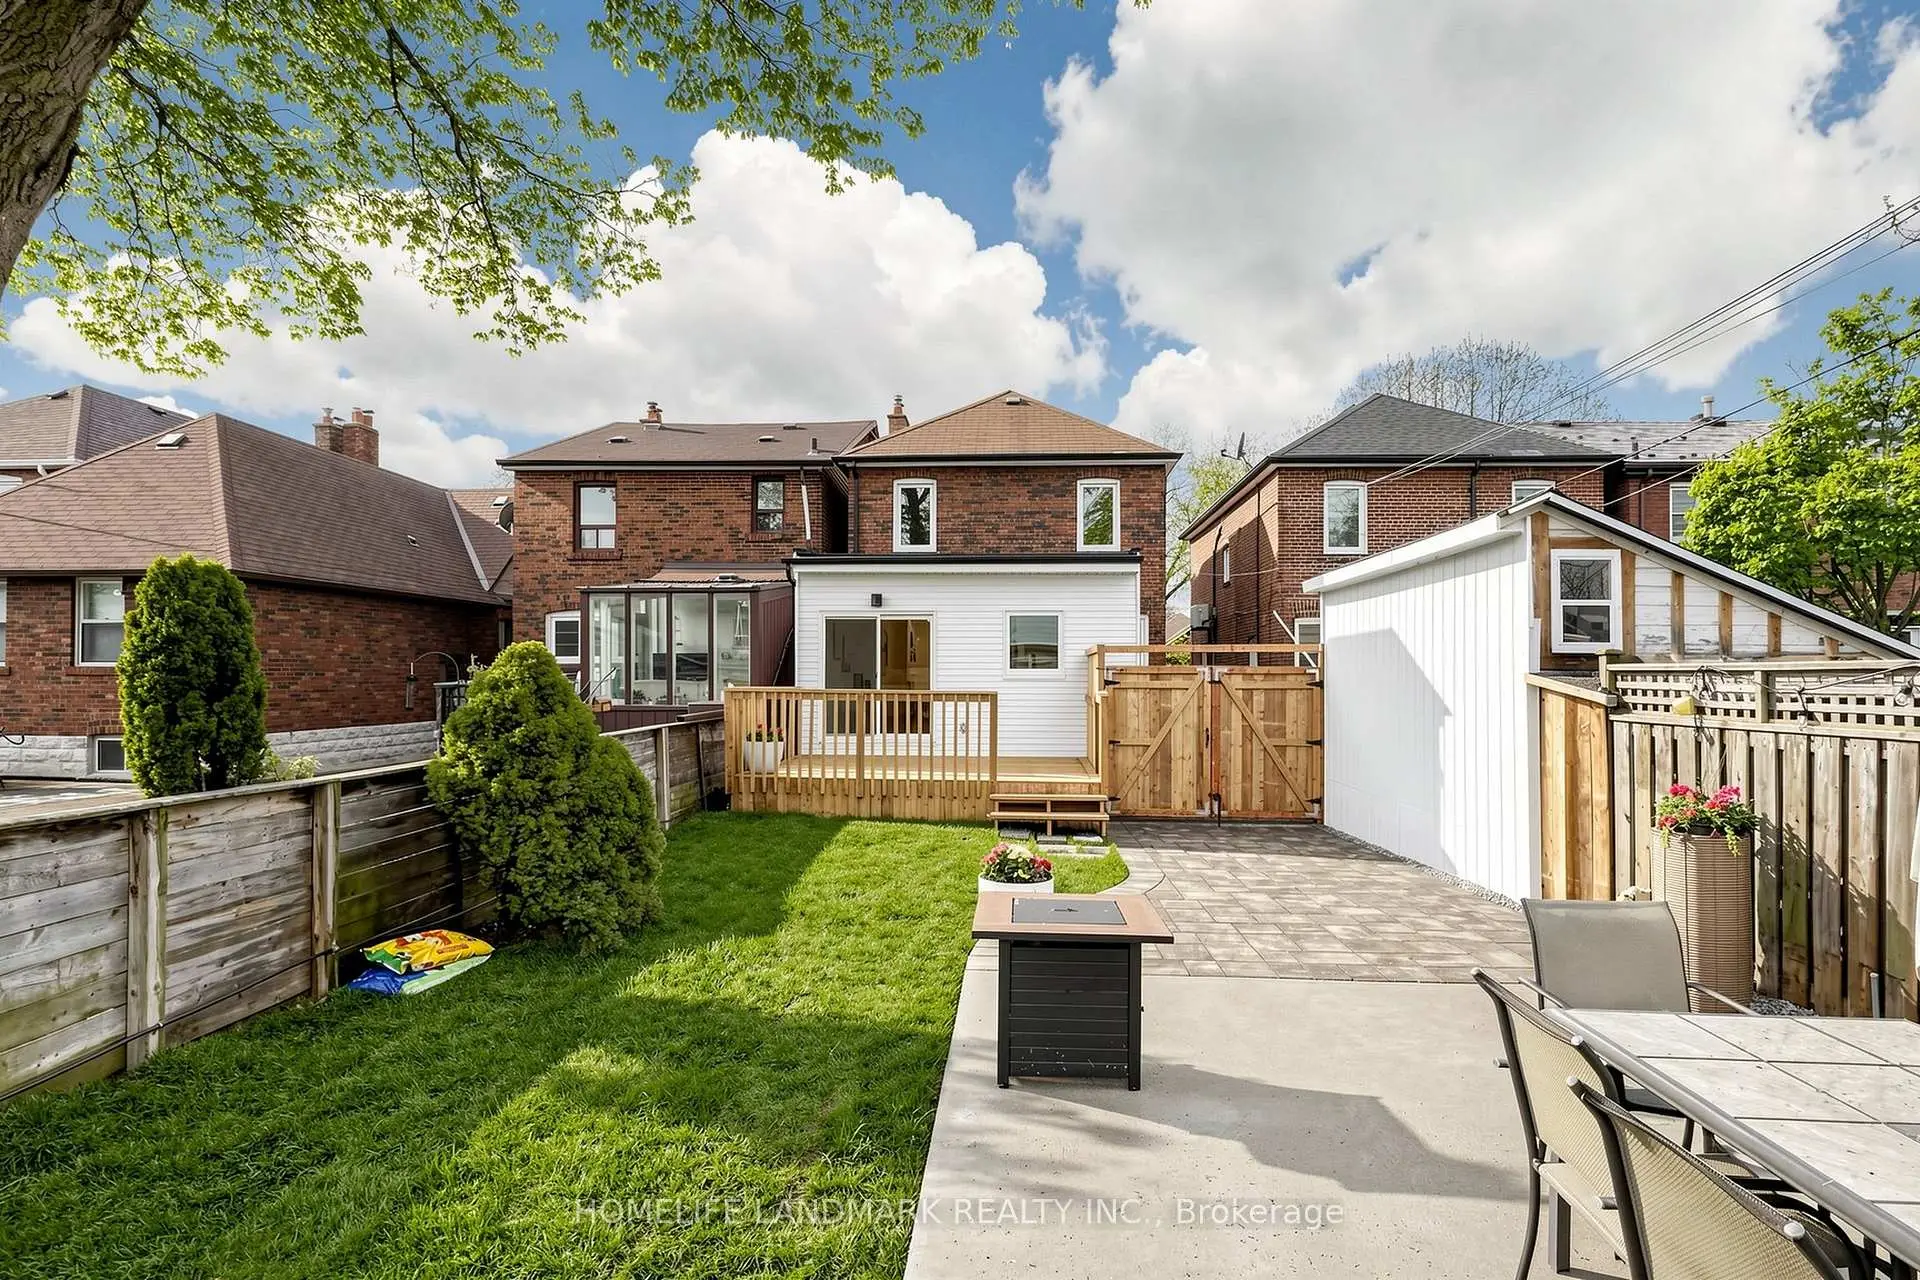
- 朝向: 后院朝东

- 睡房: 3

- 卫生间: 3

- 车库:

- 厨房: 1

重要信息
- 占地面接: 25.00 x 108.00 Feet

- 室内面积: 1500-2000

- 地税: $ 5550.08

- E13131892

- Listing contracted with: HOMELIFE LANDMARK REALTY INC.
| 房间 | 尺寸(平方米) | 细节描述 | |
|---|---|---|---|
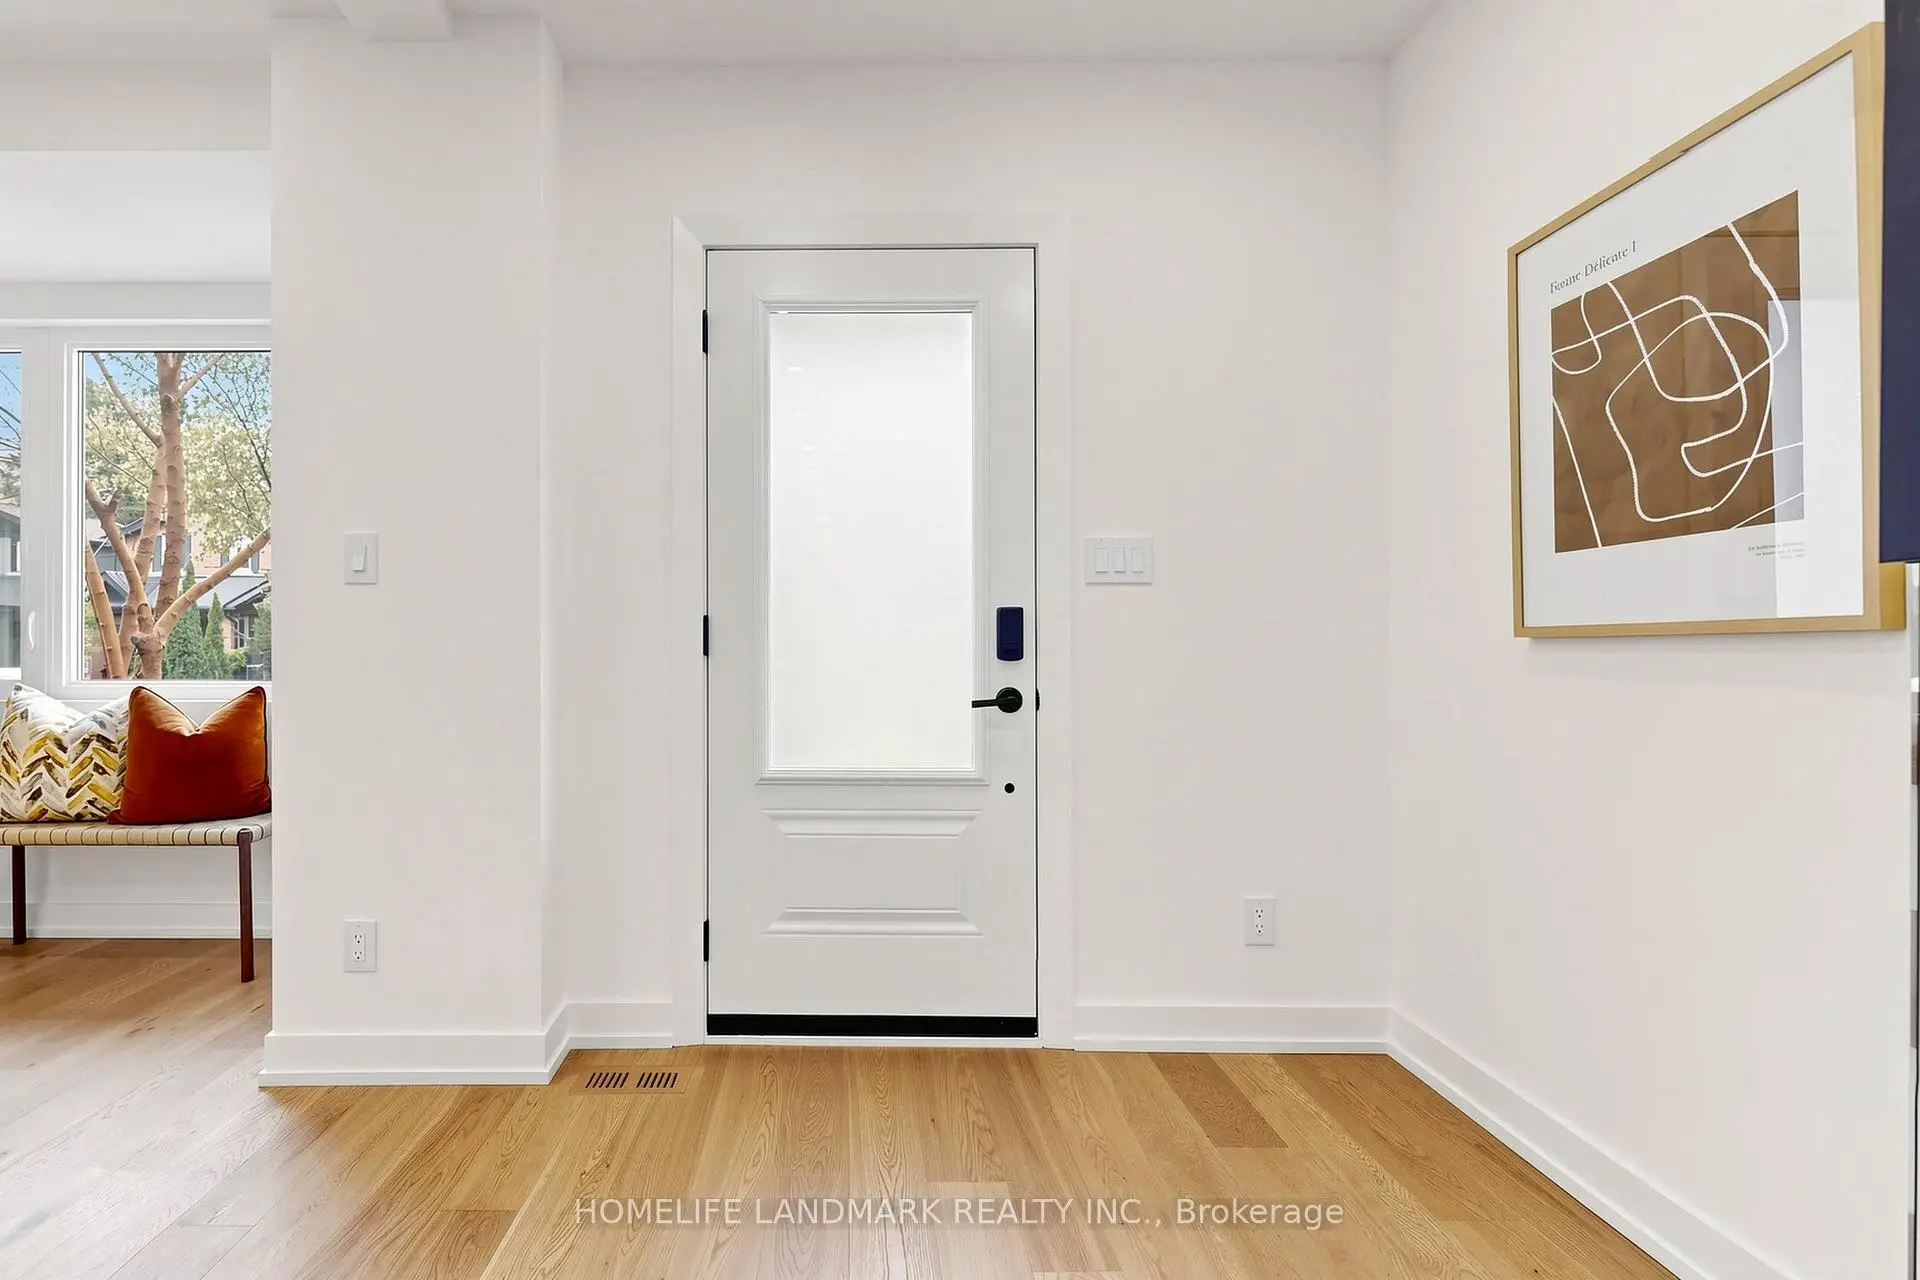
| 门厅 | 4.03x1.96 | ||
| 客厅 Rm | 5.29x3.63 | ||
| 晚餐室 Rm | 5.35x3.13 | ||
| 厨房 | 4.08x5.20 | ||
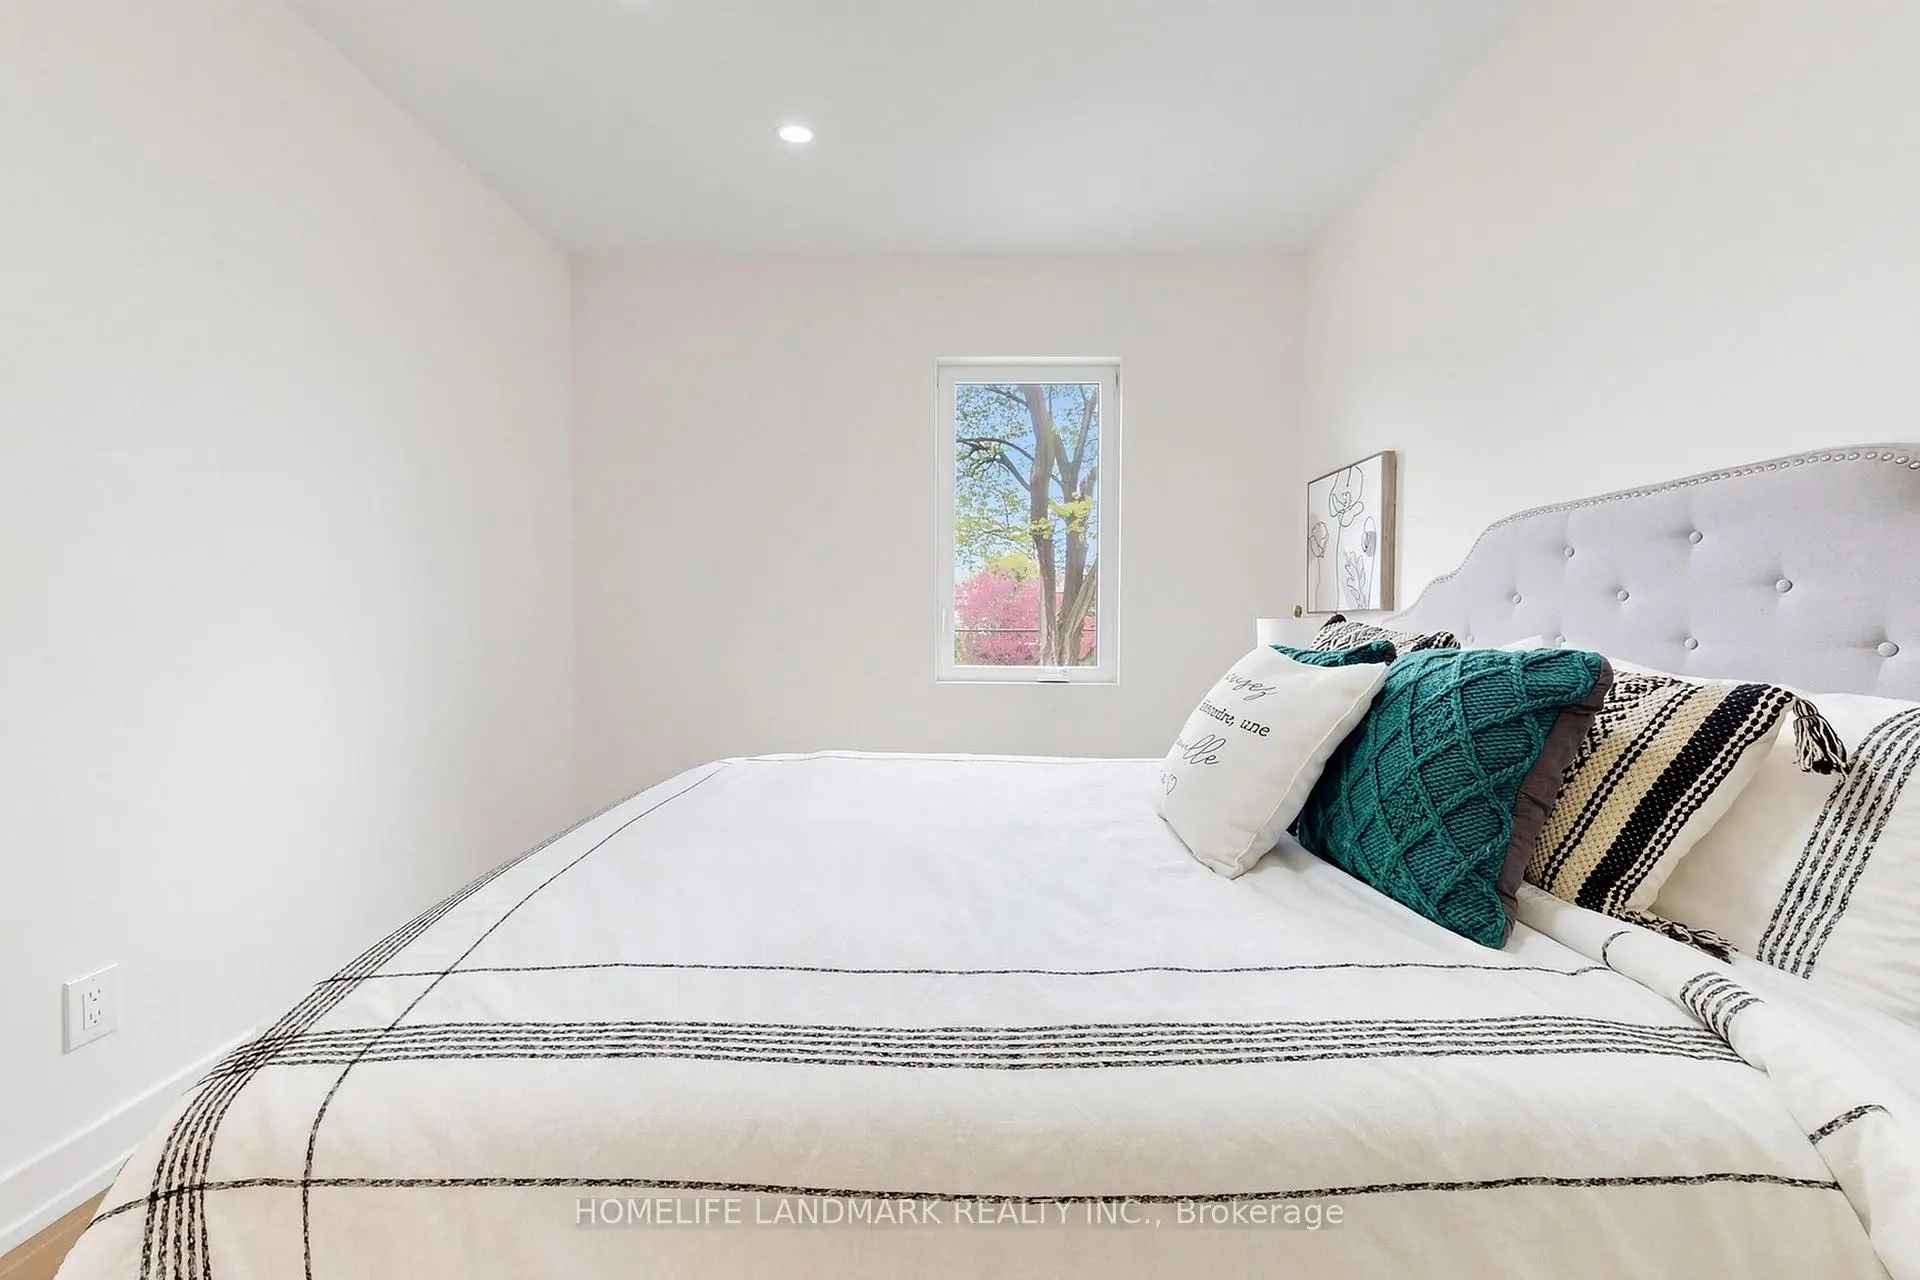
| Primary B | 5.04x2.77 | 壁橱 |
|
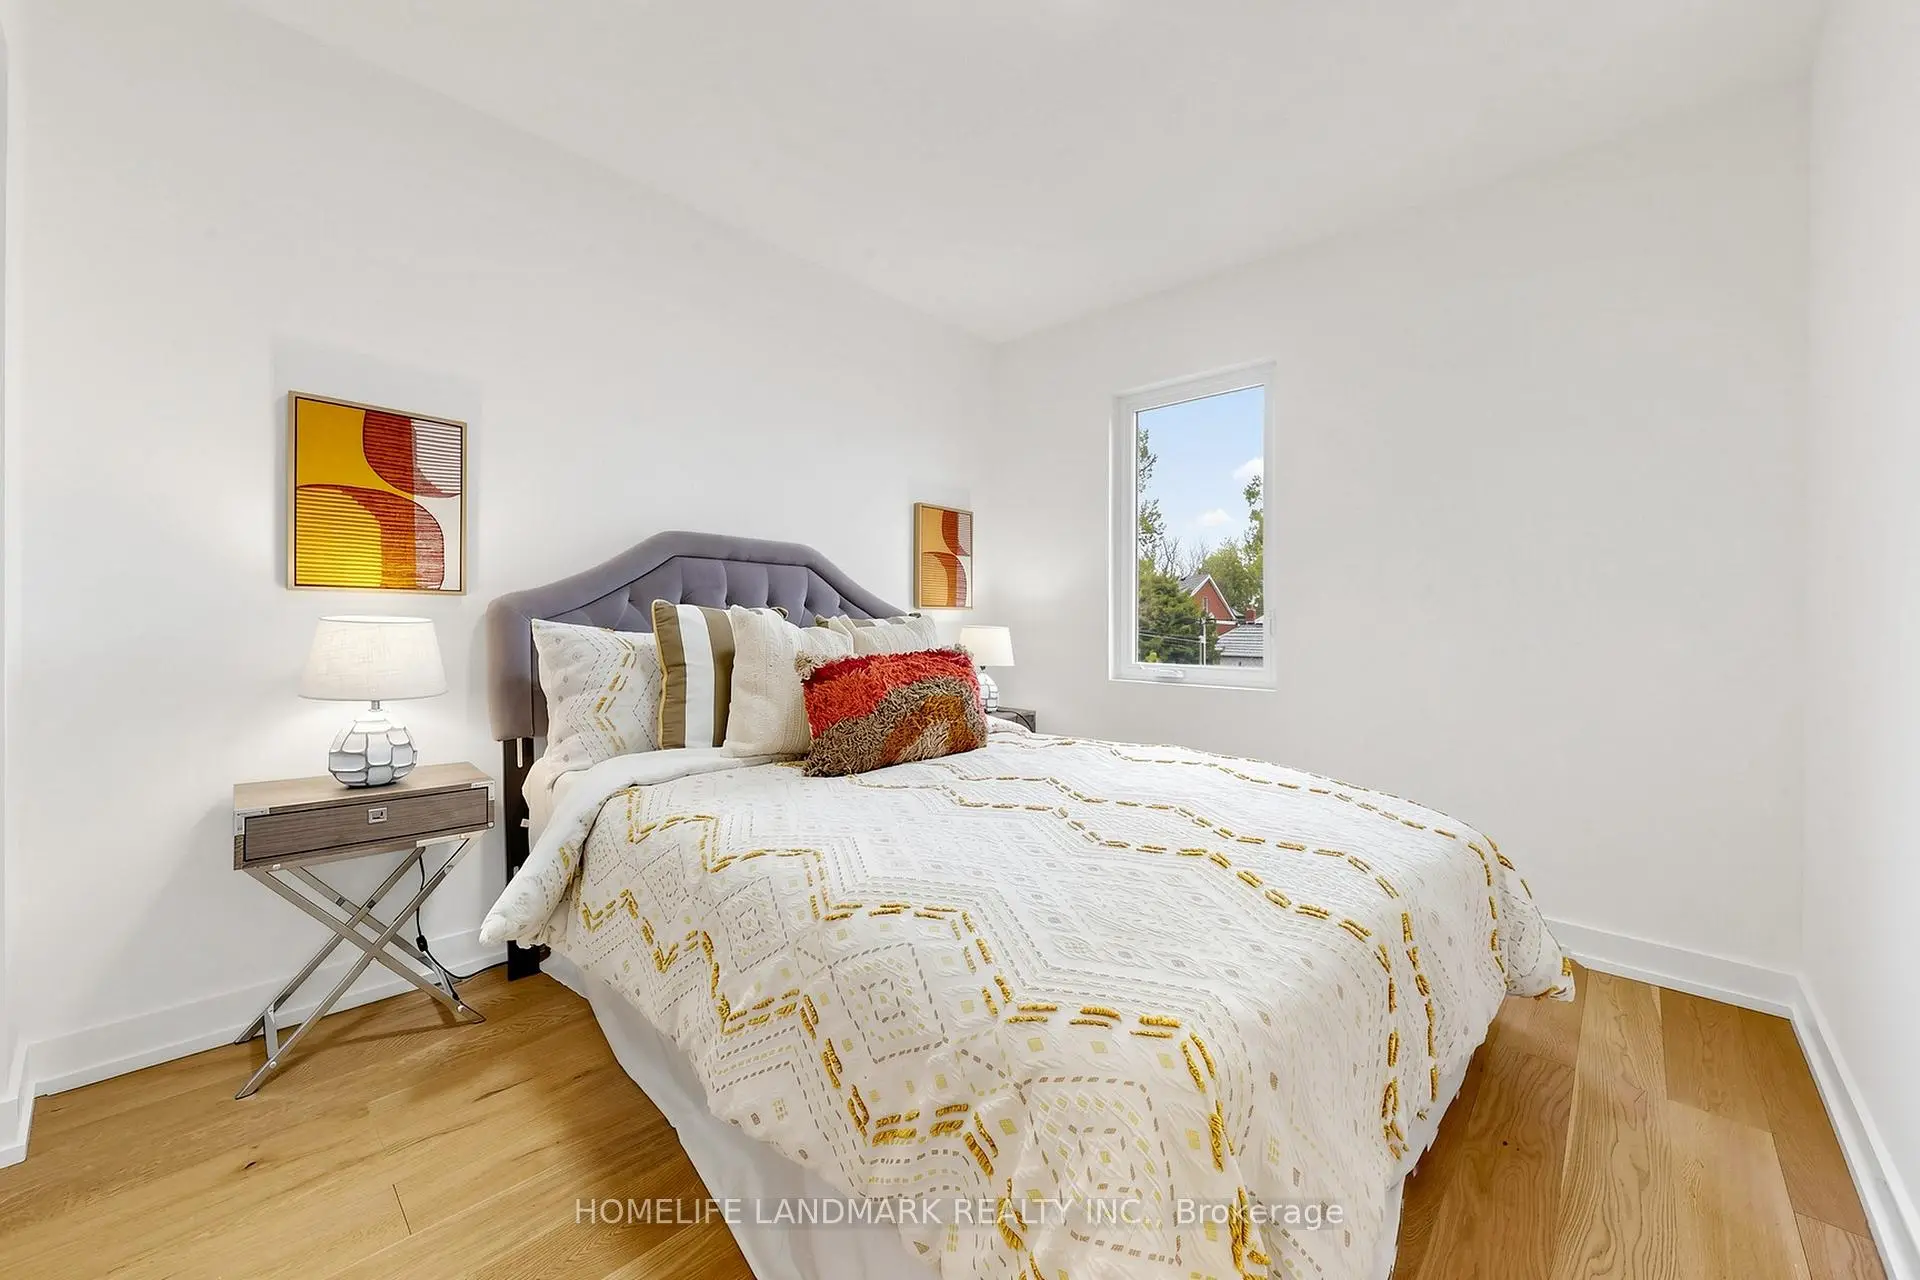
| 第二间卧室 | 3.68x2.72 | ||
| 第三间卧室 | 3.68x2.83 |
| 卫生间 | 卫浴件数 | 所在楼层 | |
|---|---|---|---|
| 1间 | 4件套 | Second |
|
| 1间 | 5件套 | Basement |
|
| 1间 | 2件套 | 主层 |
房屋简介
房屋位于东约克O'CONNOR DR & DONLANDS AVE交界附近, 这间3房3卫车库两层独立房户型朝东向. 房屋及周边设施包括CarpetFree等. 门厅, 客厅 Rm, 晚餐室 Rm和 厨房在主层.学校信息
- William Burgess公立小学 (Grade:JK-5)
- Westwood公立初中 (Grade:6-8)
- East York公立高中 (Grade:9-12) 414/738
- Holy Cross天主教学校 (Grade:JK-8) 1871/3037
- Blake Street公立小学 (Grade:JK-6) 2227/3037
- Chester公立小学 (Grade:JK-5)