Downsview-Roding-CFB, Toronto, M3M 2E3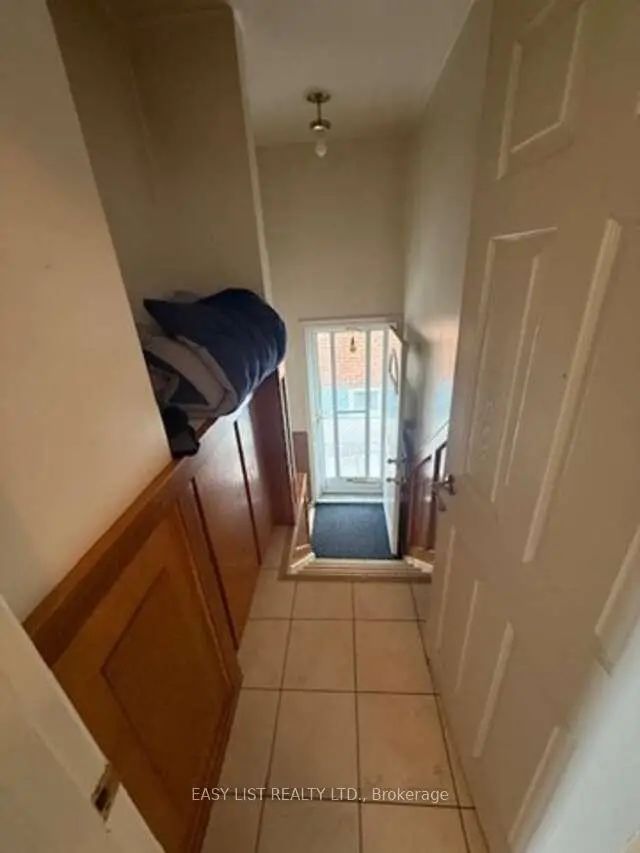

房屋信息
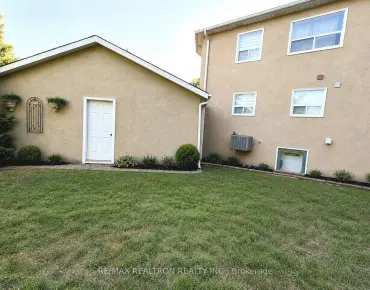
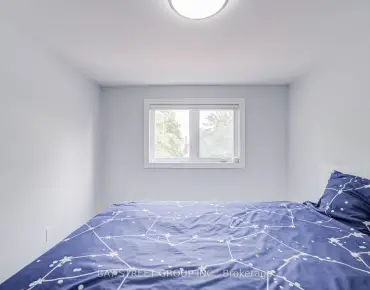
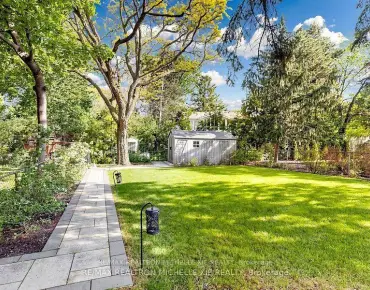
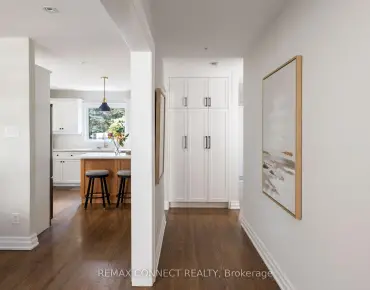
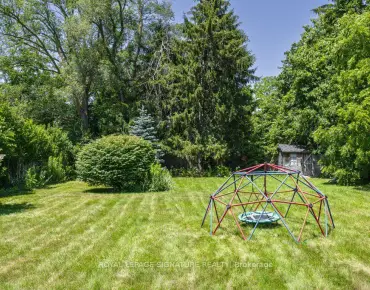
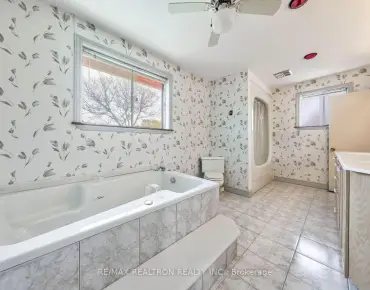
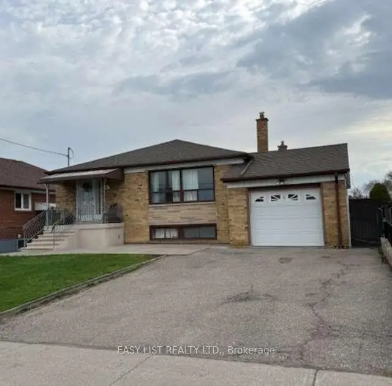
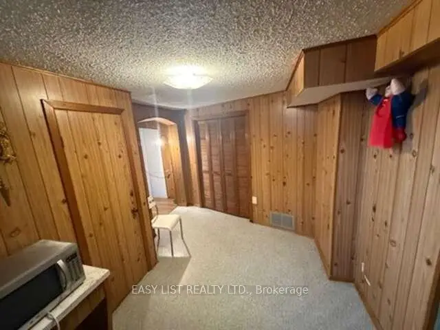
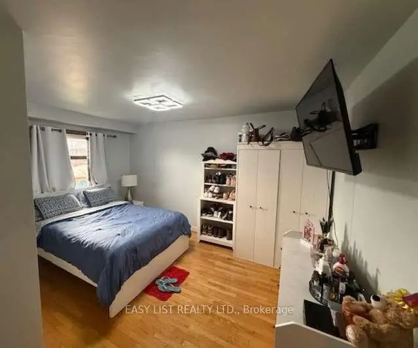
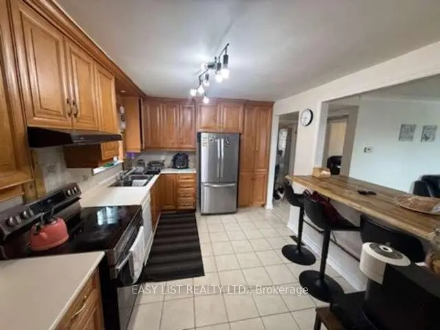
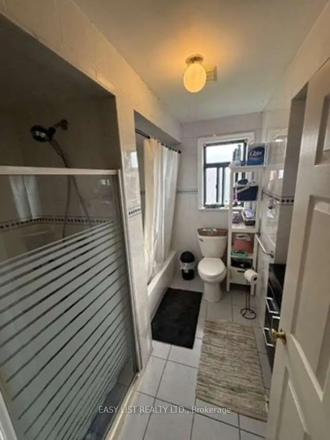
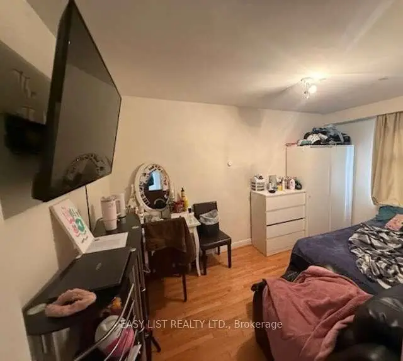
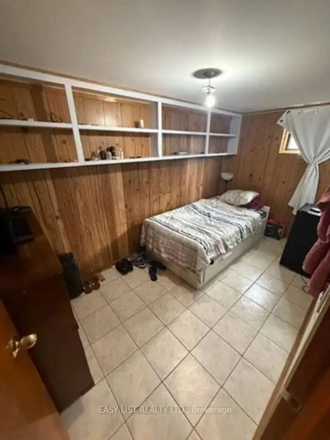
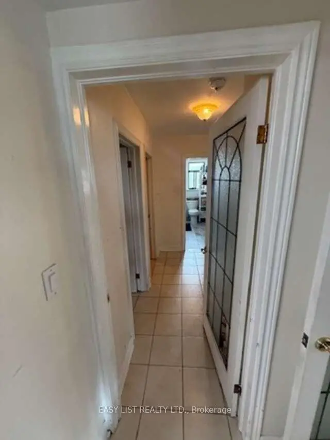
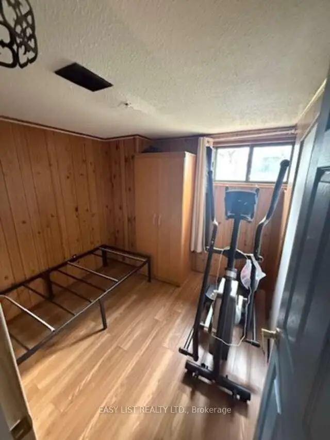
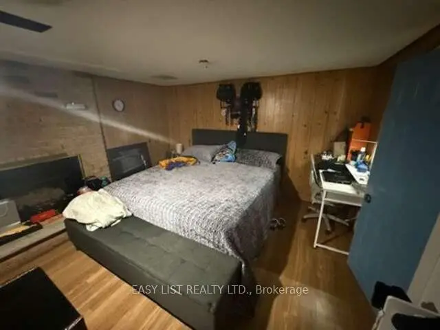
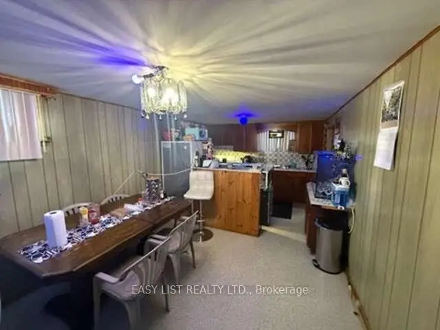
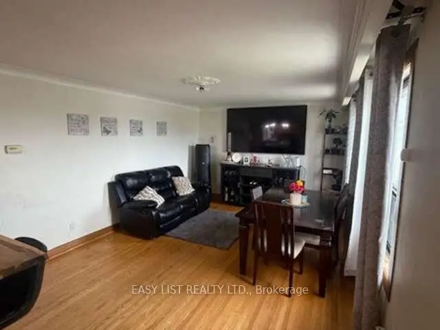
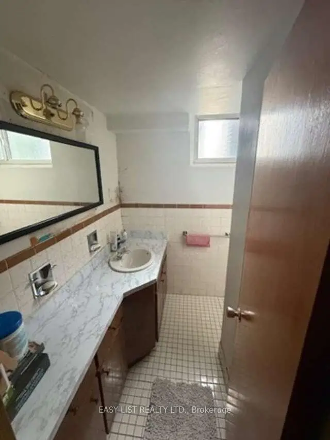
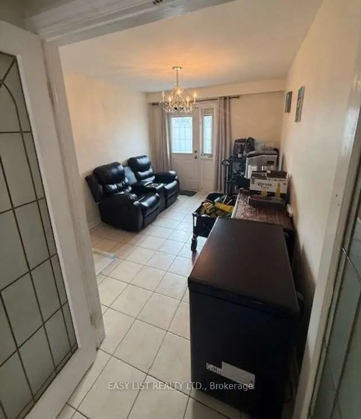
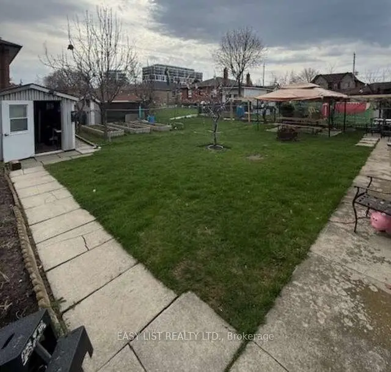
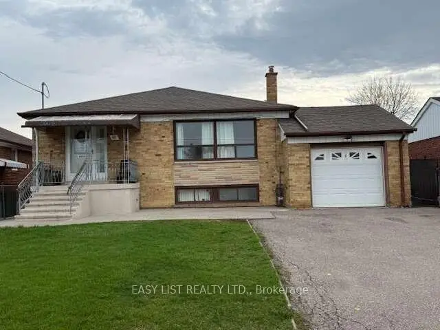
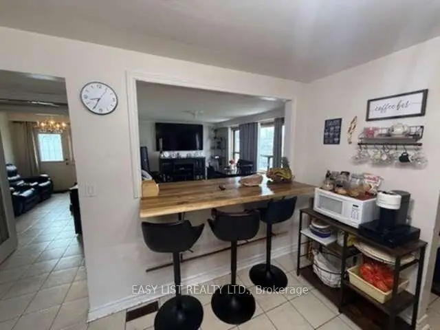
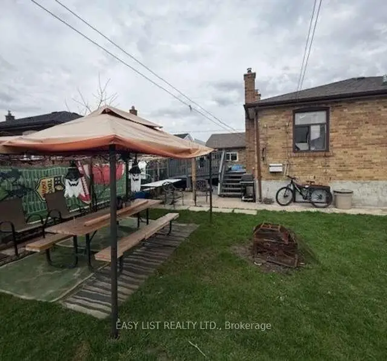
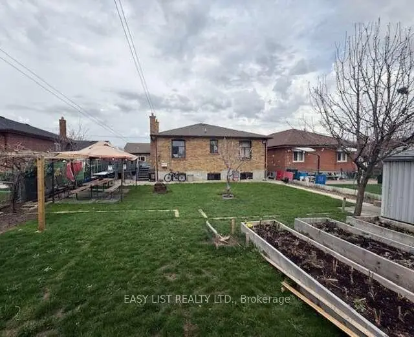
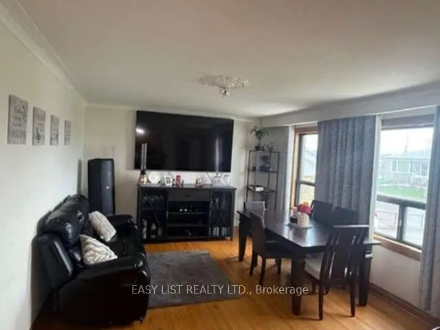
*** Visit the REALTOR website for further information about this Listing *** 3 bedroom bungalow, two bath (one upstairs, one downstairs) with attached single car garage (5 parking spaces) Property Size: 50 x 120. Appliances included: two fridges, two stoves, dishwasher, gas fireplace. Basement is finished with a laundry room, kitchen and a cold cellar. Gas stove in the basement 3 exits - front entrance and two side entrances, one of them attached to a deck with an accessibility ramp. Fenced yard with backyard garden, shed and grape vines New air conditioner (installed 2023) New Furnace (installed 2024) New Hot water tank - rental (installed 2025) Neighbourhood: schools and parks, hospital and malls nearby; easy access to public transit and highway. Occupancy Status: Currently rented on a month to month basis. Tenant willing to stay pending renegotiation. Do not miss out!
主要特征
- 朝向: 后院朝西

- 睡房: 3

- 卫生间: 2

- 车库: 1

- 厨房: 1

重要信息
- 占地面接: 50.00 x 120.00 Feet

- 室内面积: 1100-1500

- 地税: $ 4725.00

- W13022556

- Listing contracted with: EASY LIST REALTY LTD.
| 房间 | 尺寸(平方米) | 细节描述 | |
|---|---|---|---|
| 客厅 Rm | 3.72x5.34 | ||
| 厨房 | 3.12x4.02 | ||
| Primary B | 3.84x4.15 | ||
| 第二间卧室 | 3.11x4.05 | ||
| 第三间卧室 | 3.00x3.78 | ||
| Bath | 2.40x2.74 | ||
| 门厅 | 1.22x3.05 | ||
| 厨房 | 3.29x5.97 | ||
| Bath | 2.01x2.32 | ||
| 卧室 | 3.66x4.43 | ||
| 第四间卧室 | 2.13x3.93 | ||
| Cold Rm/C | 0.91x3.66 |
| 卫生间 | 卫浴件数 | 所在楼层 | |
|---|---|---|---|
| 1间 | 4件套 | 主层 |
|
| 1间 | 3件套 | Basement |