Henry Farm, Toronto, M2J 1C7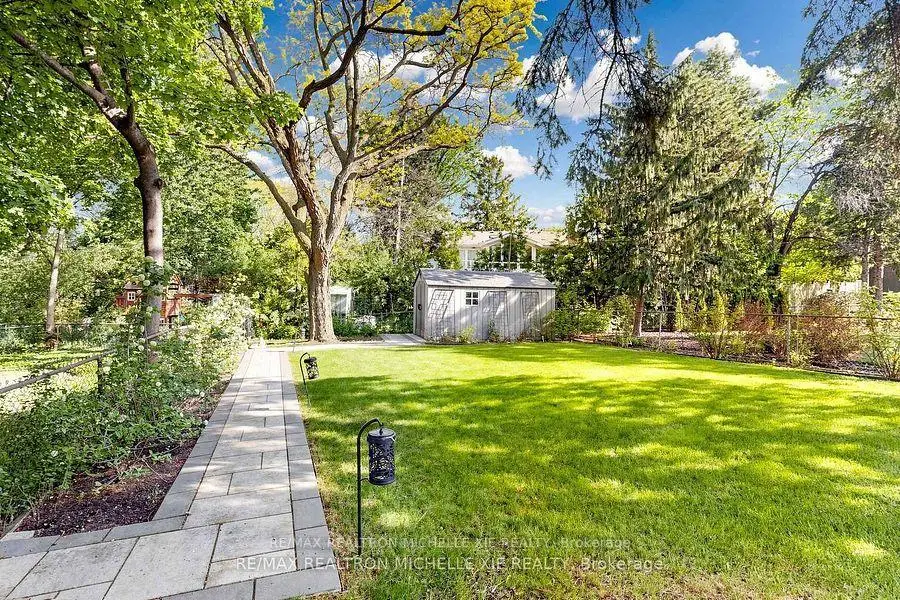


房屋信息
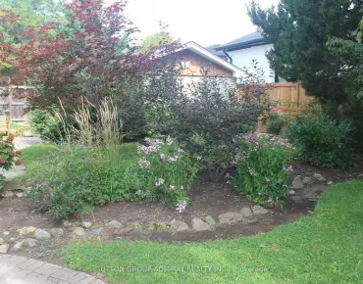
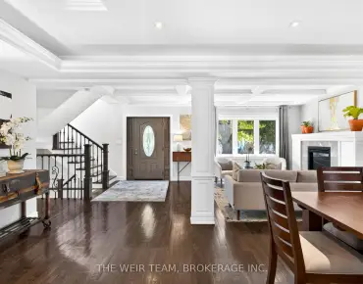
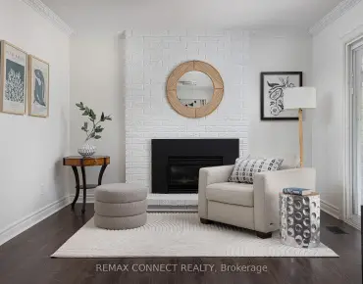
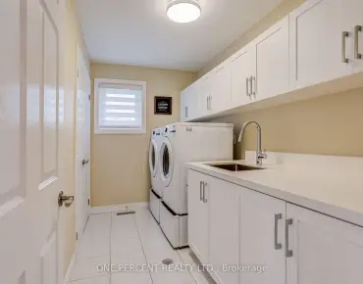
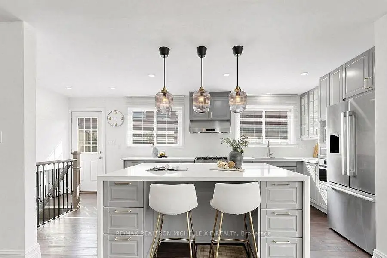
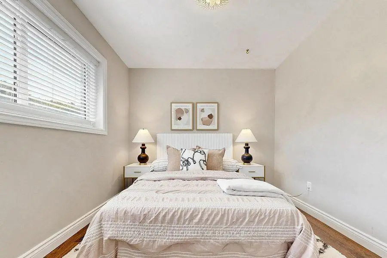
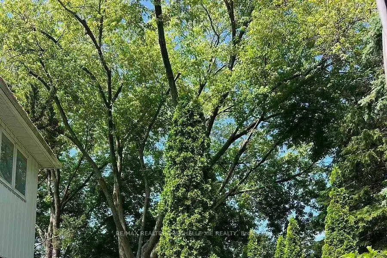
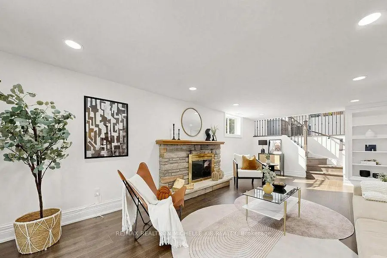
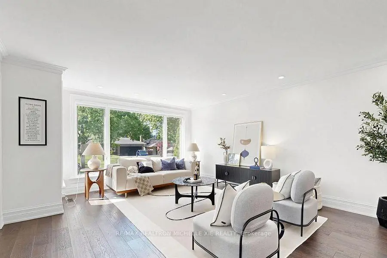
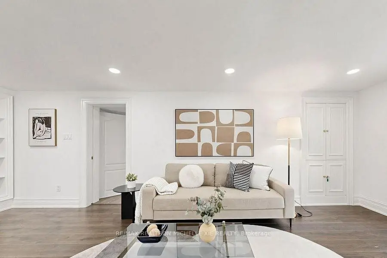
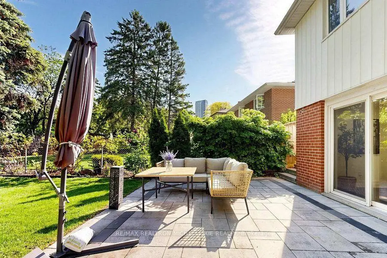
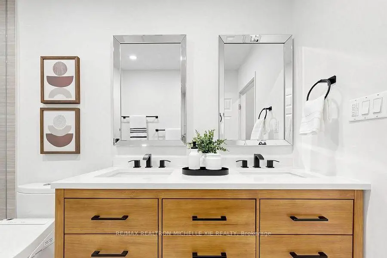
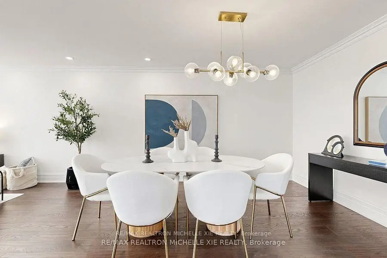
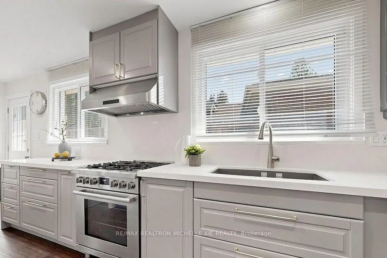
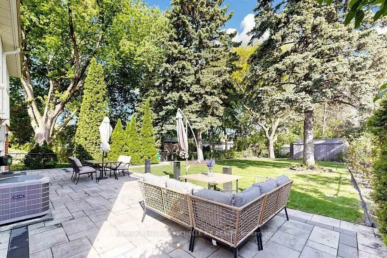
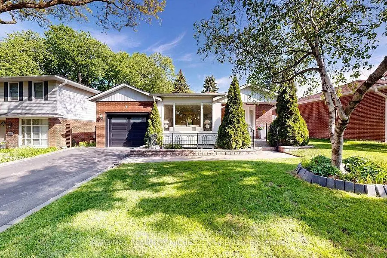
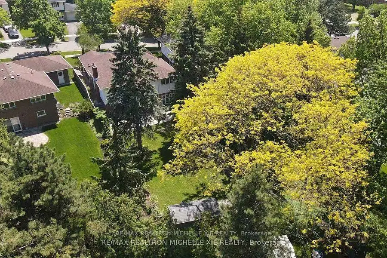
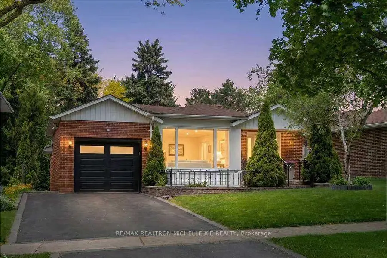
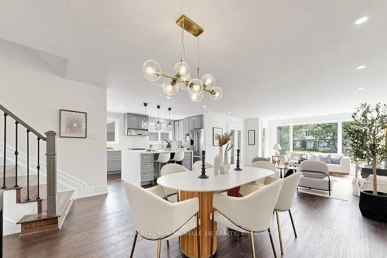
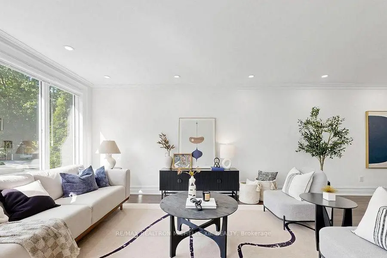
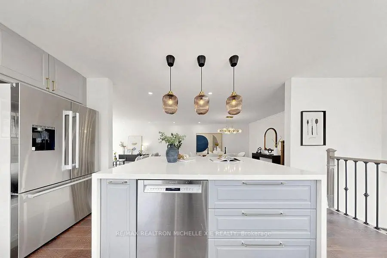
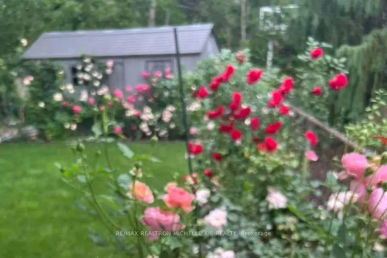
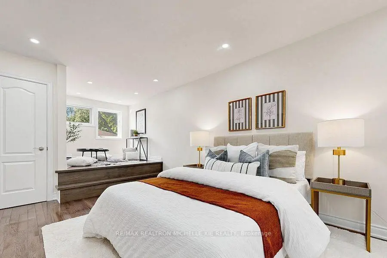
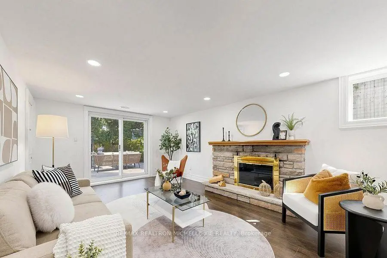
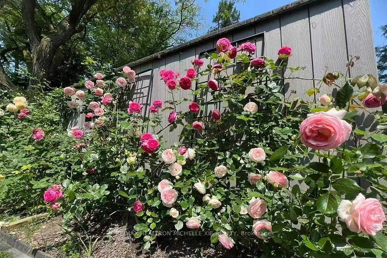
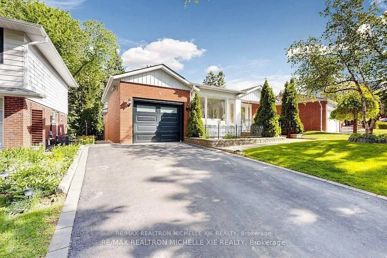
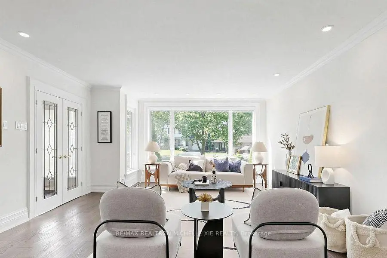
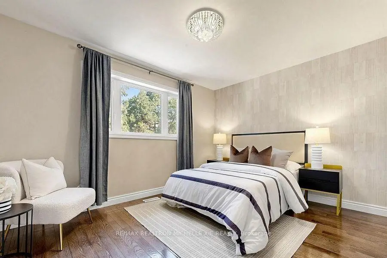
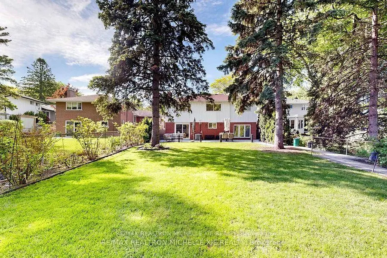
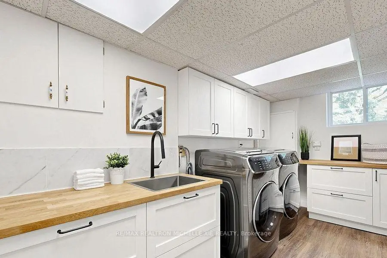
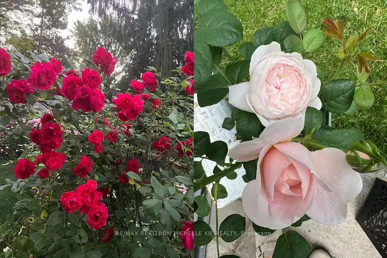
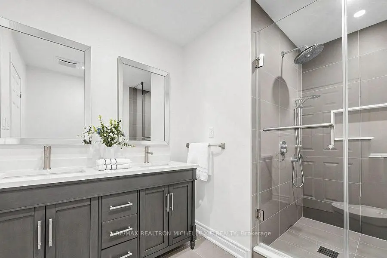
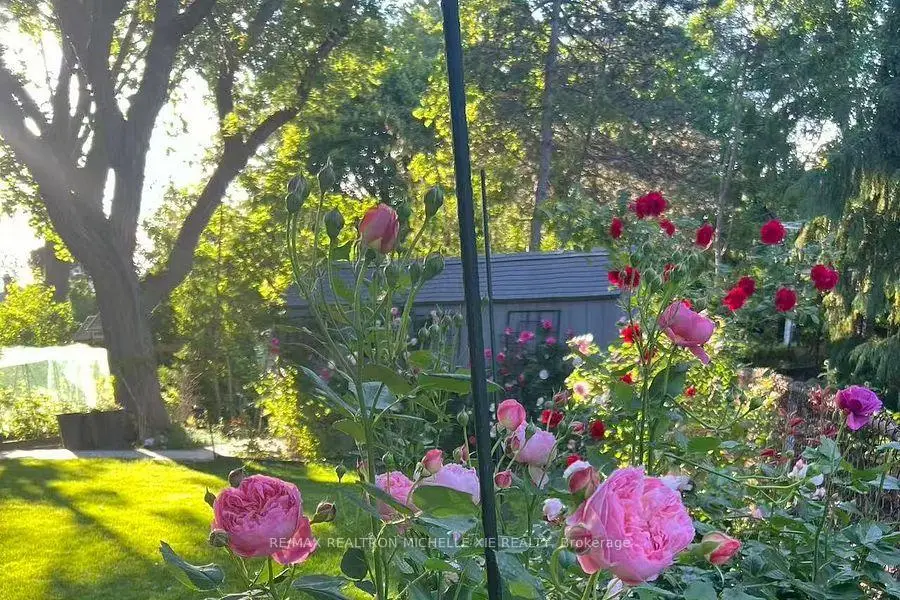
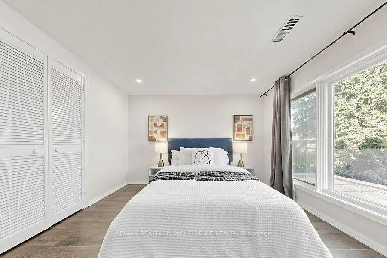
欢迎来到一个有50多种玫瑰的花园!幸运8 -8 Meadowglade Cres——一个真正特别的后相相接而成的有加成的家,在那里,美丽,宁静,空间,和深思熟虑的设计与豪华的升级在全过程完美地和谐地结合在一起.多伦多最理想的街区之一 Henry Farm,适合单家庭生活和多代人生活,平衡和平的隐私,同时又远离城市最好的便利设施。大约3,387平方英尺美丽的生活空间在7,922平方英尺的平地上精心地设计和维护了每一个细节,都强调舒适和无时无刻的优雅.精美更新的室内装饰有精品完成,包括一个开放概念的主楼,一个阳光充沛的南出式正厅,一个厨师启发式厨房,配备了Bosch 800系列电器和中岛,并翻新了现代餐厅.宽敞的主卧室务虚会包括一个研究室、坐地和以自定义内阁、Grohe固定装置和toto washlet系统为特色的温泉式浴室。有壁炉进入后院、宽敞洗衣房和有单独入口的四号卧室的家庭房间,整个主楼。该所最出众的特色之一是2022年完工的专业重新设计后院花园.现在已经完全成熟了,室外空间感觉像一座私人的城市绿洲,展示出从5月到11月连续开花的奇特的大卫·奥斯汀玫瑰花集,并伴有露出花样的园林美容,成熟的绿化,以及一堵令人惊叹的围绕厨房窗户的K来梅花墙.无论是享受由花和鸟环绕的清晨咖啡,还是夏天晚上的娱乐,这个家都提供了一种既感觉精致又恢复的生活方式.一个拥有一个被深爱的家园的难得机会,在那里,每一个空间都经过深思熟虑地被创造出来来提升日常生活
主要特征
- 朝向: 后院朝北

- 睡房: 4

- 卫生间: 3

- 车库: 1

- 厨房: 1

重要信息
- 占地面接: 54.05 x 171.99 Feet

- 室内面积: 2500-3000

- 地税: $ 7202.00

- C13581404

- Listing contracted with: RE/MAX REALTRON MICHELLE XIE REALTY
| 房间 | 尺寸(平方米) | 细节描述 | |
|---|---|---|---|
| 客厅 Rm | 9.50x4.20 | 合并餐饮, 顶灯, 风景窗 |
|
| 晚餐室 Rm | 9.50x4.20 | 合并客厅, 开放式概念, 翻新 |
|
| 厨房 | 5.00x3.00 | 即吃式厨房, 中心岛, 翻新 |
|
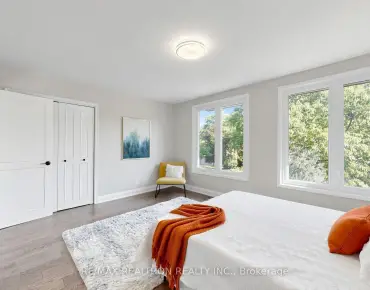
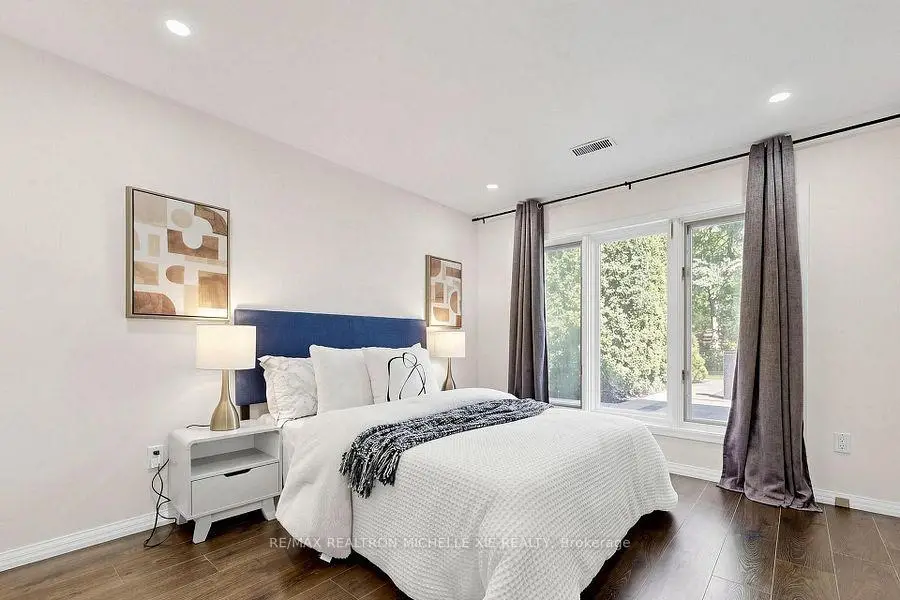
| Primary B | 7.00x3.30 | 4pcs卫生间套间, 硬木地板, 合并小房间 |
|
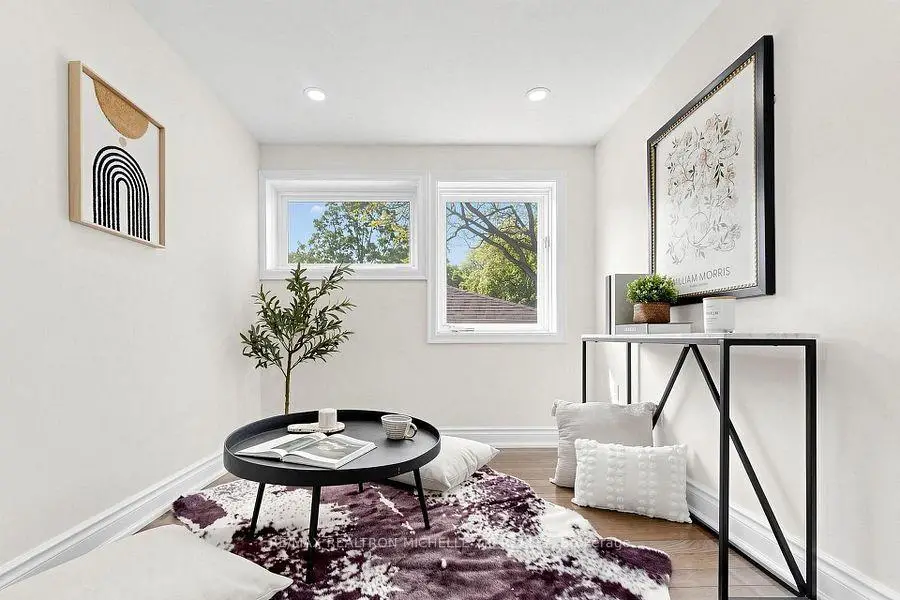
| 学习室 | 4.00x3.70 | 硬木地板, 窗户, |
|
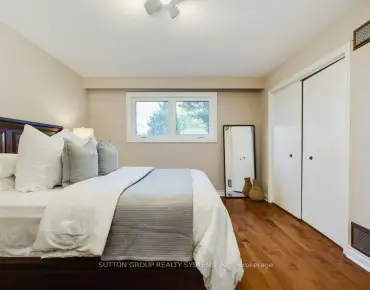
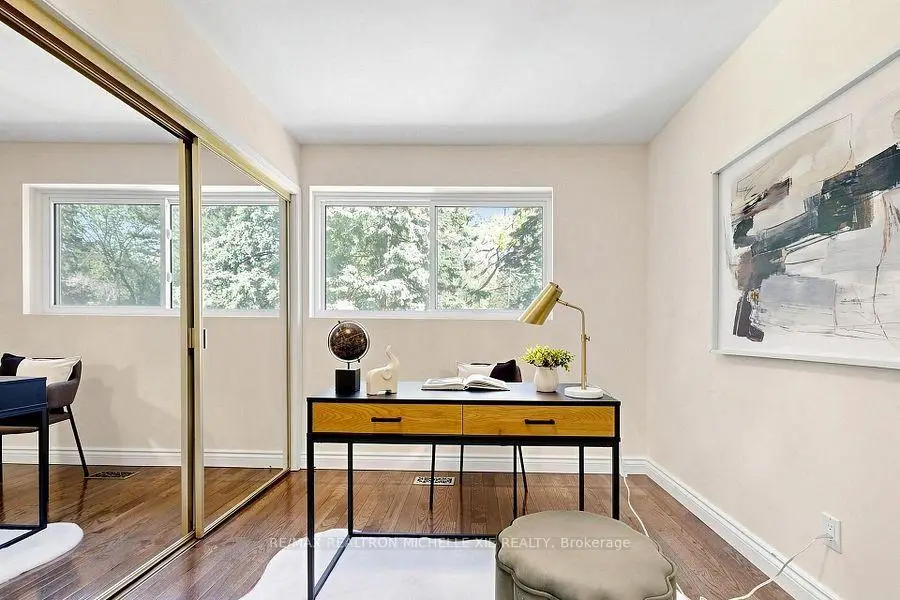
| 第二间卧室 | 4.00x3.00 | 硬木地板, 大窗, 壁橱 |
|
| 第三间卧室 | 4.30x3.00 | 硬木地板, 壁橱, |
|
| 第四间卧室 | 4.30x3.20 | 硬木地板, , 窗户 |
|
| 家庭房 Rm | 7.50x4.00 | 硬木地板, 壁炉, 走出式后院 |
|
| 洗衣房 | 3.30x3.50 | ||
| Mud Rm | 3.60x3.00 | ||
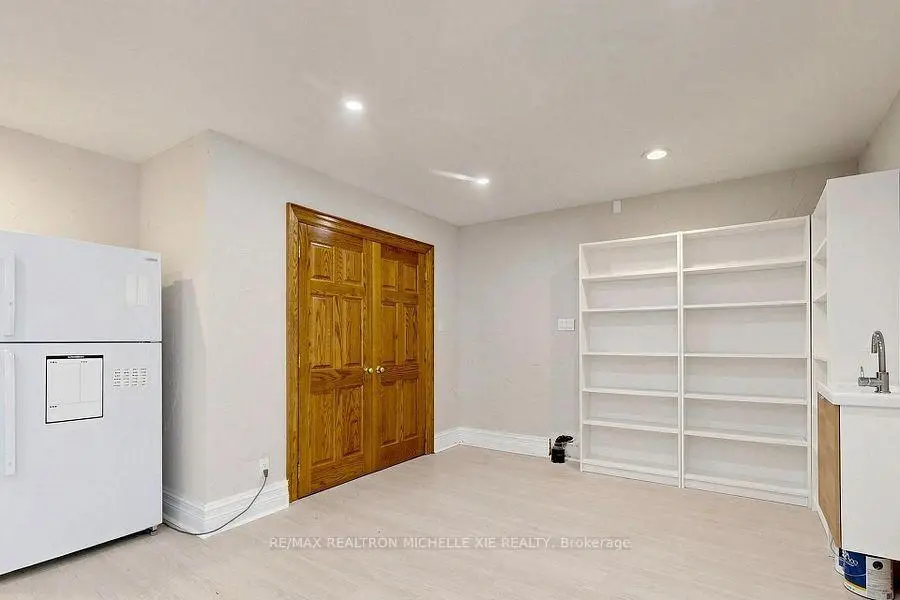
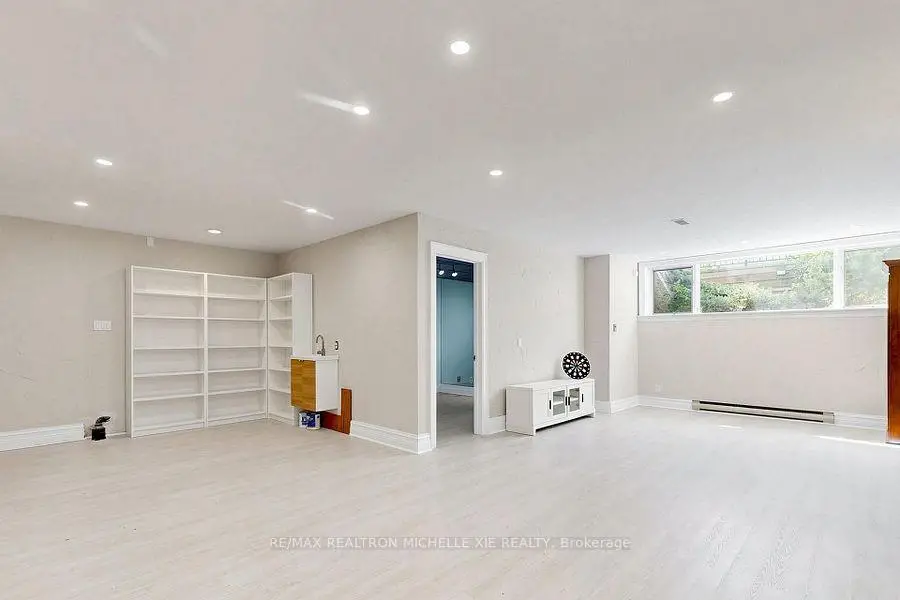
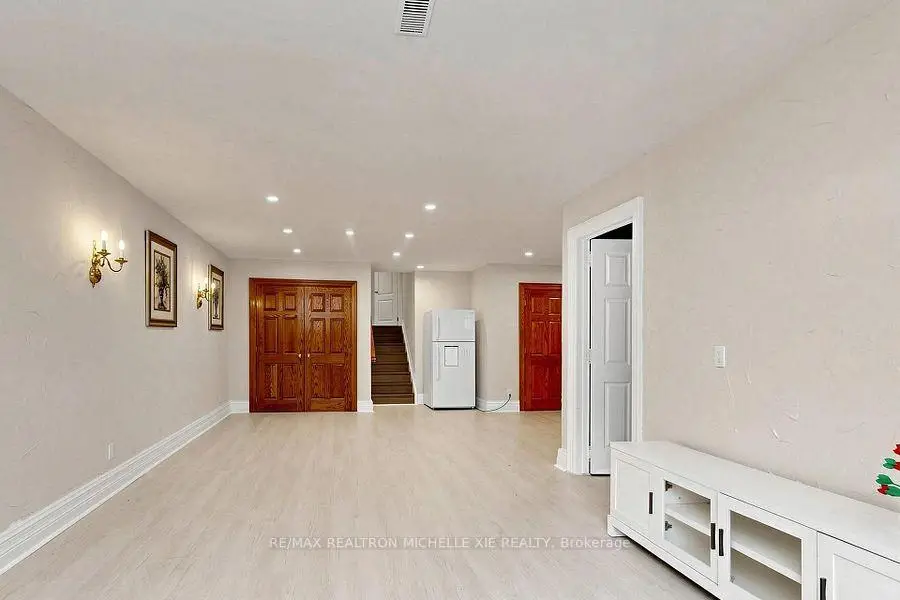
| 娱乐室reatio | 10.20x7.10 | 南向 |
| 卫生间 | 卫浴件数 | 所在楼层 | |
|---|---|---|---|
| 2间 | 4件套 | Second |
|
| 1间 | 3件套 | 主层 |
房屋简介
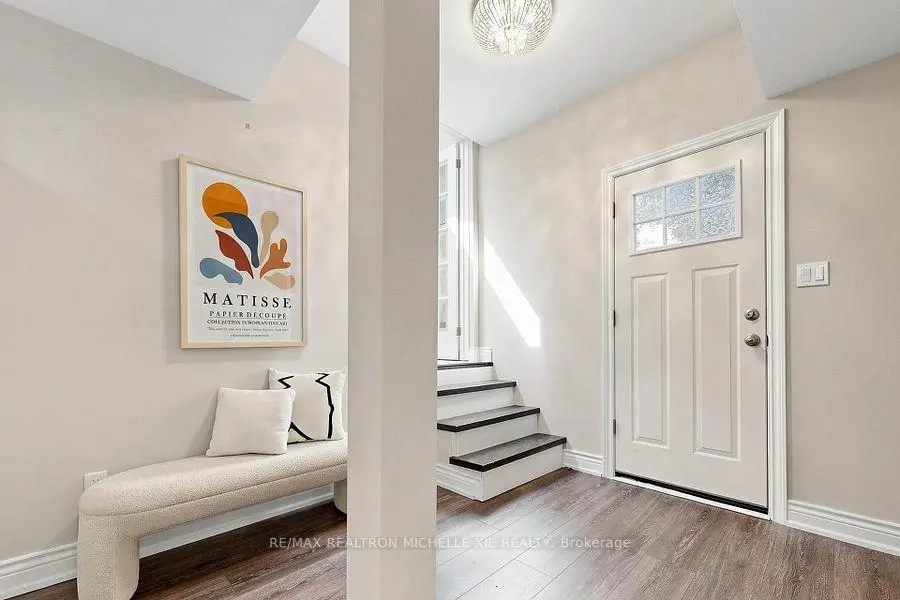
房屋位于北约克东部LESLIE and SHEPPARD交界附近, 这间4房3卫单车库后复式独立房户型朝北向. 8 Meadowglade Cres拥有单连接式停车位. 房屋及周边设施包括In-LawCapability等. 客厅 Rm, 晚餐室 Rm和 厨房在主层; 第四间卧室, 家庭房 Rm, 洗衣房和 Mud Rm在一层; Primary B, 学习室, 第二间卧室和 第三间卧室在楼上.社区概况
该物业所在社区为以自住为主的社区,住宅类型主要为镇屋,同时也有部分独立屋。约有71%的居民拥有本科或以上学历,另有14%的居民拥有大专学历。当地居民通勤时通常结合驾车和公共交通两种方式。
学校信息
小学
-
-
-
中学
-
对口学区学校排名: 665/746 (分数: 3.8) 5年平均分: 596/746 (分数: 4.0)距离学校1.1公里 (走路大约19分钟)
-
-
St. Josephs Morrow Park (年级: 9-12)
天主教学校
距离学校4.2公里 (开车大约13分钟)