
房屋信息
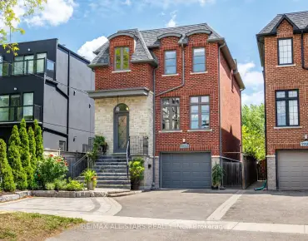
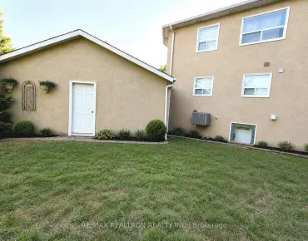
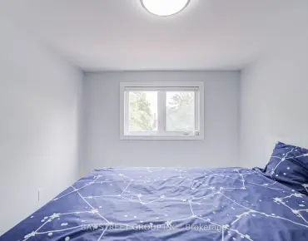
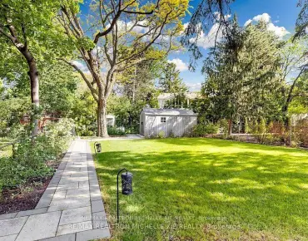
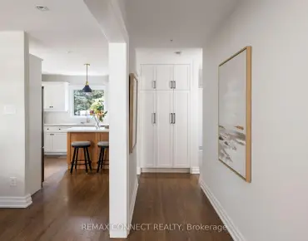
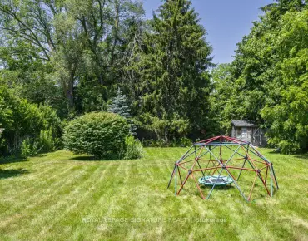
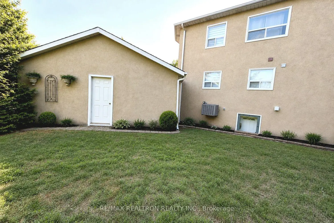
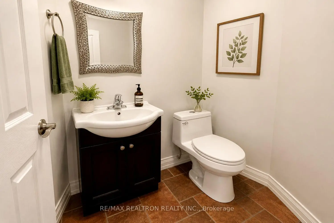
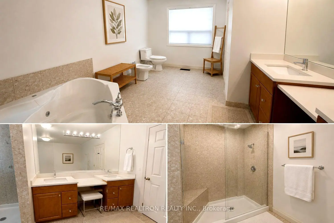
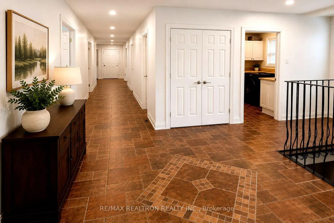
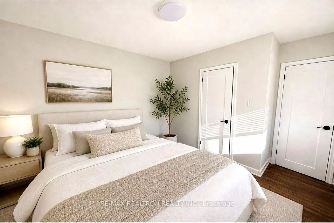
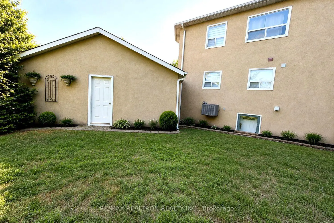
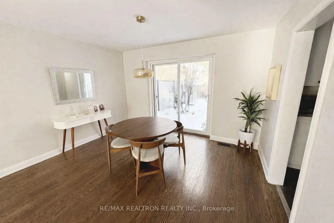
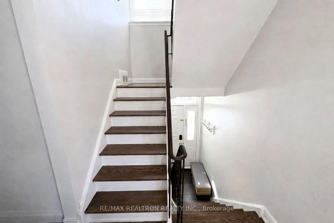
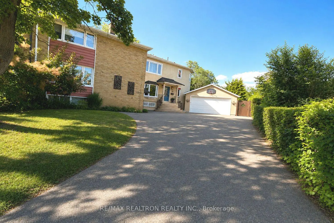
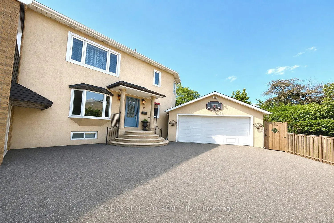
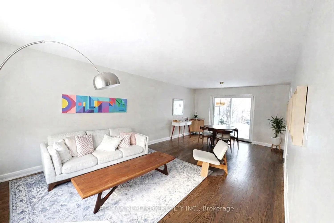
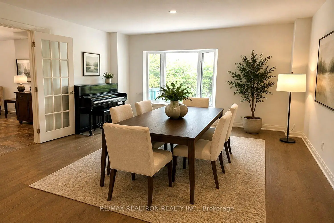
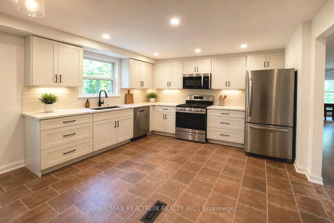
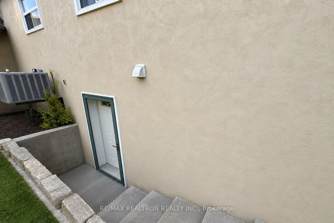
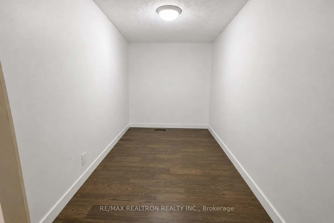
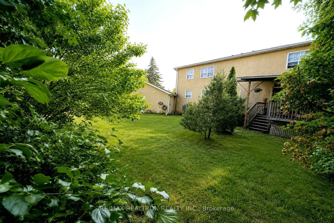
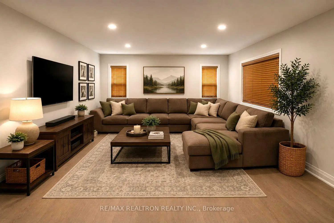
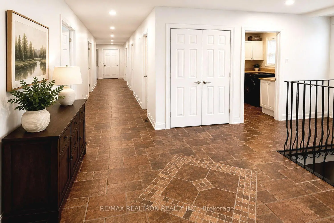
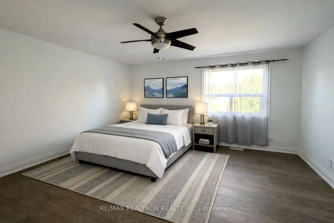
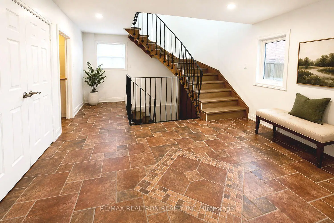
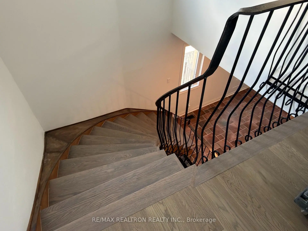
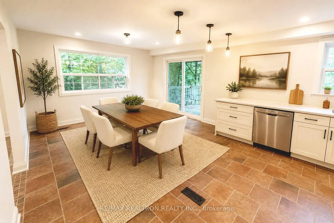
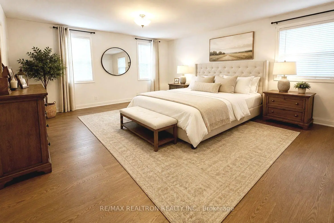
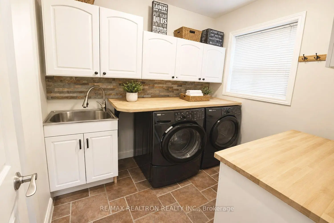
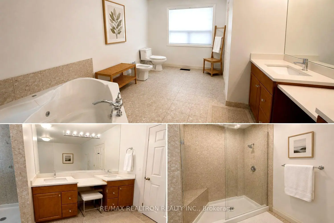
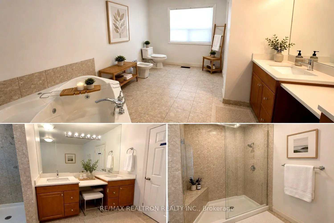
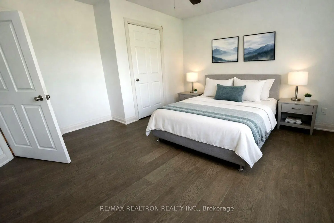
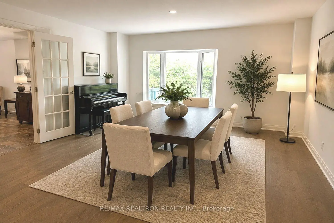
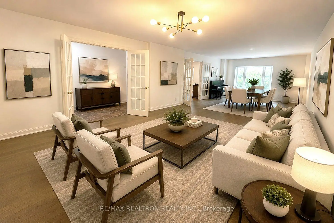
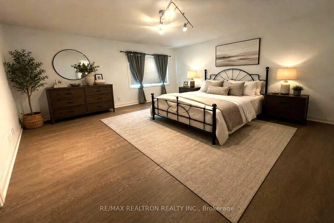
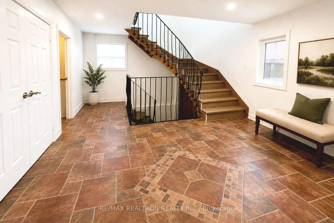
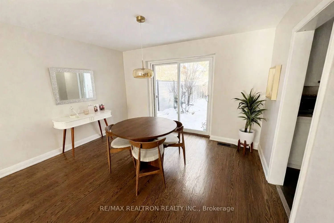
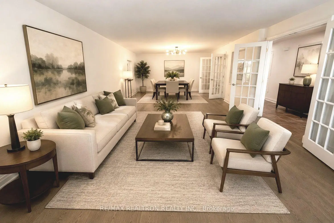
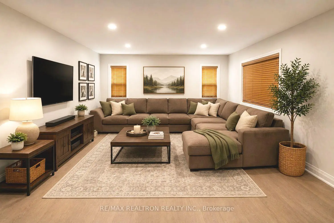
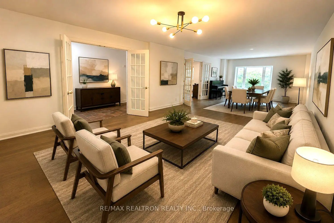
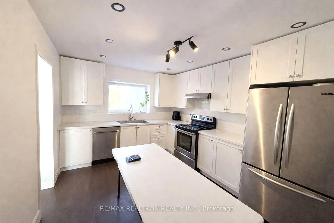
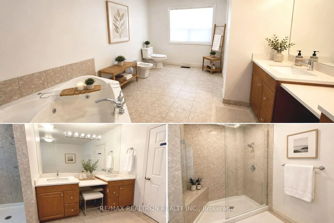
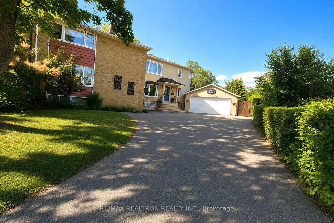
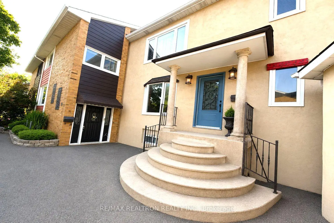
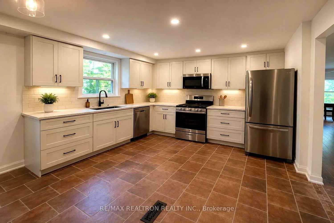
"Welcome to 20 & 20A Redwing Place! The owner has applied for a permit to upgrade the property into a 5-plex without demolishing the two existing houses in the heart of Don Mills. The original semi has been totally renovated, with a brand-new main and upper floor featuring 3 bedrooms, 2 baths, and a spacious kitchen, living, and dining area.Number 20A, with over 4,800 sq. ft. including the basement, has also been recently renovated. It features a large entryway, main-floor laundry, a sun-filled living and dining area, a family room, and a massive eat-in kitchen with a walkout to the deck and a large, private backyard. Upstairs, you will find a spacious primary bedroom with a walk-in closet, a 6-piece ensuite, and 3 other huge bedrooms. The basement is being modified into two 2-bedroom apartments with a separate entrance. The 2-car garage will be replaced by a new 2-story garden suite, and the driveway is being updated to fit 7 cars. With a lot size of over 10,000 sq. ft., this is an incredible investment opportunity: enjoy 5-plex living, rent out four units while living in the fifth, or rent out all five-the possibilities are endless! "Key Improvements Made. All staging are virtual
主要特征
- 朝向: 后院朝西

- 睡房: 7

- 卫生间: 6

- 车库: 2

- 厨房: 2

重要信息
- 占地面接: 21.81 x 140.00 Feet

- 室内面积: 3500-5000

- 地税: $ 6130.82

- C13591550

- Listing contracted with: RE/MAX REALTRON REALTY INC.
| 房间 | 尺寸(平方米) | 细节描述 | |
|---|---|---|---|
| 客厅 Rm | 6.17x4.34 | , 海湾窗, 合并餐饮 |
|
| 晚餐室 Rm | 3.66x4.34 | , 合并客厅, 法式门 |
|
| 家庭房 Rm | 4.17x6.17 | , 大窗 |
|
| 厨房 | 4.14x4.11 | 陶瓷地板, , 早餐台 |
|
| 早餐室 | 3.17x4.11 | 陶瓷地板, 合并厨房, 走出式甲板 |
|
| 洗衣房 | 2.28x2.13 | 陶瓷地板, |
|
| Primary B | 5.31x6.15 | 地毯, , 6pcs卫生间套间 |
|
| 第二间卧室 | 4.19x4.28 | 地毯, 4 件套卫生间, 大衣橱 |
|
| 第三间卧室 | 3.35x5.23 | 地毯, 大窗, 大衣橱 |
|
| 第四间卧室 | 4.48x12.58 | 地毯, 大窗, 大衣橱 |
|
| 娱乐室reatio | 12.77x8.33 | 地毯, 3pcs卫生间套间, 吧台 |
| 卫生间 | 卫浴件数 | 所在楼层 | |
|---|---|---|---|
| 1间 | 2件套 | 主层 |
|
| 2间 | 5件套 | Second |
|
| 1间 | 3件套 | Basement |
|
| 1间 | 2件套 | 主层 |
|
| 1间 | 4件套 | Second |
房屋简介
房屋位于北约克高级Banbury社区Don Mills & Barber Greene交界附近, 这间7房6卫双车库两层Multiplex户型朝西向. 20 Redwing Pl拥有双连接式停车位. 房屋及周边设施包括Other等. 客厅 Rm, 晚餐室 Rm, 家庭房 Rm, 厨房, 早餐室和 洗衣房在主层; Primary B, 第二间卧室, 第三间卧室和 第四间卧室在楼上; 娱乐室reatio在楼下.学校信息
小学
-
-
-
-
中学
-
对口学区学校排名: 163/746 (分数: 7.3) 5年平均分: 176/746 (分数: 7.1)距离学校7.6公里 (开车大约23分钟)
-
-
st. Patrick (年级: 9-12)
天主教AP课程学校
排名: 244/746 (分数: 6.9) 5年平均分: 222/746 (分数: 6.8)距离学校5.7公里 (开车大约17分钟)