Clairlea-Birchmount, Toronto, M1L 4H5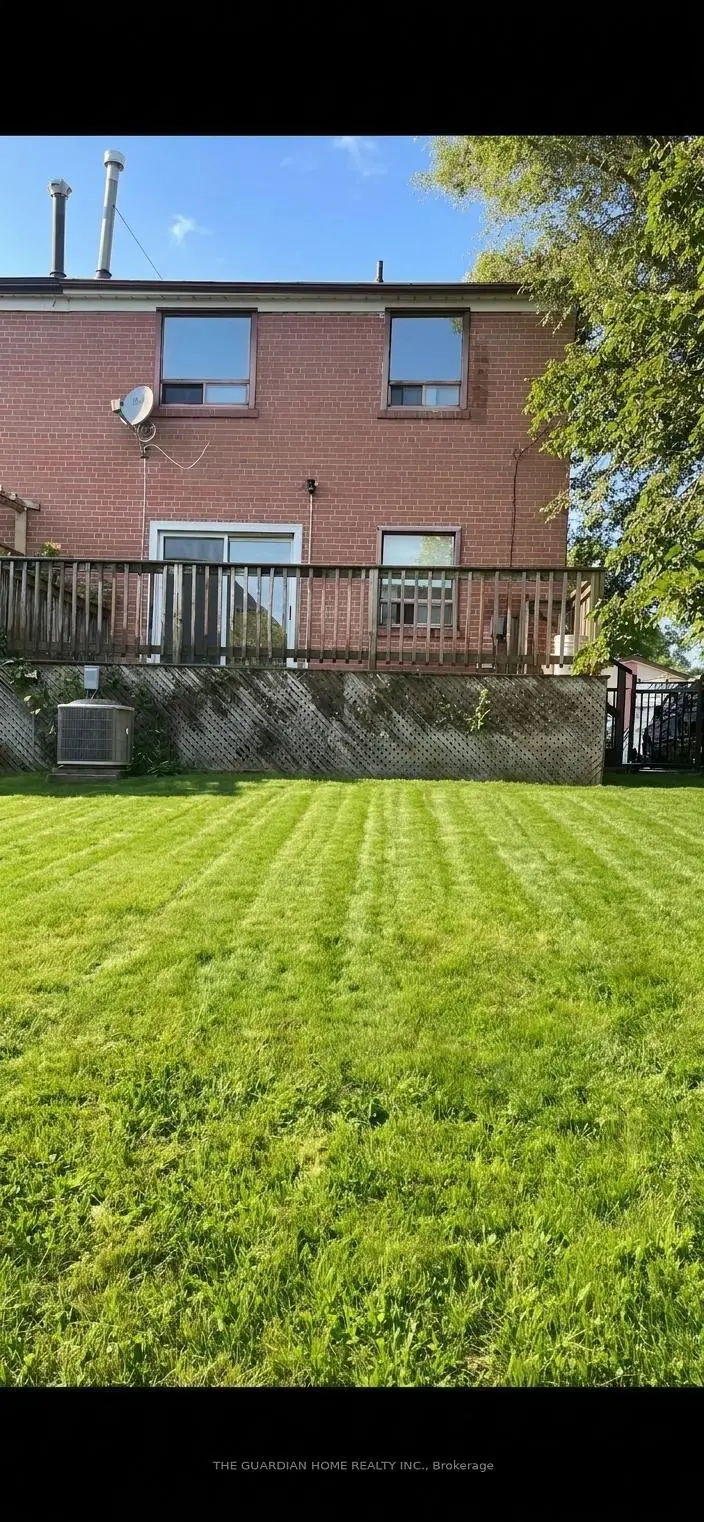

房屋信息
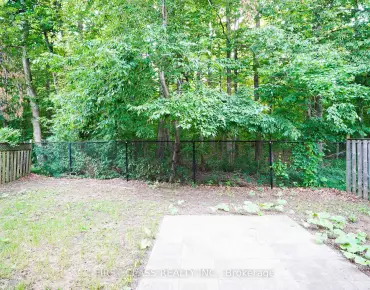
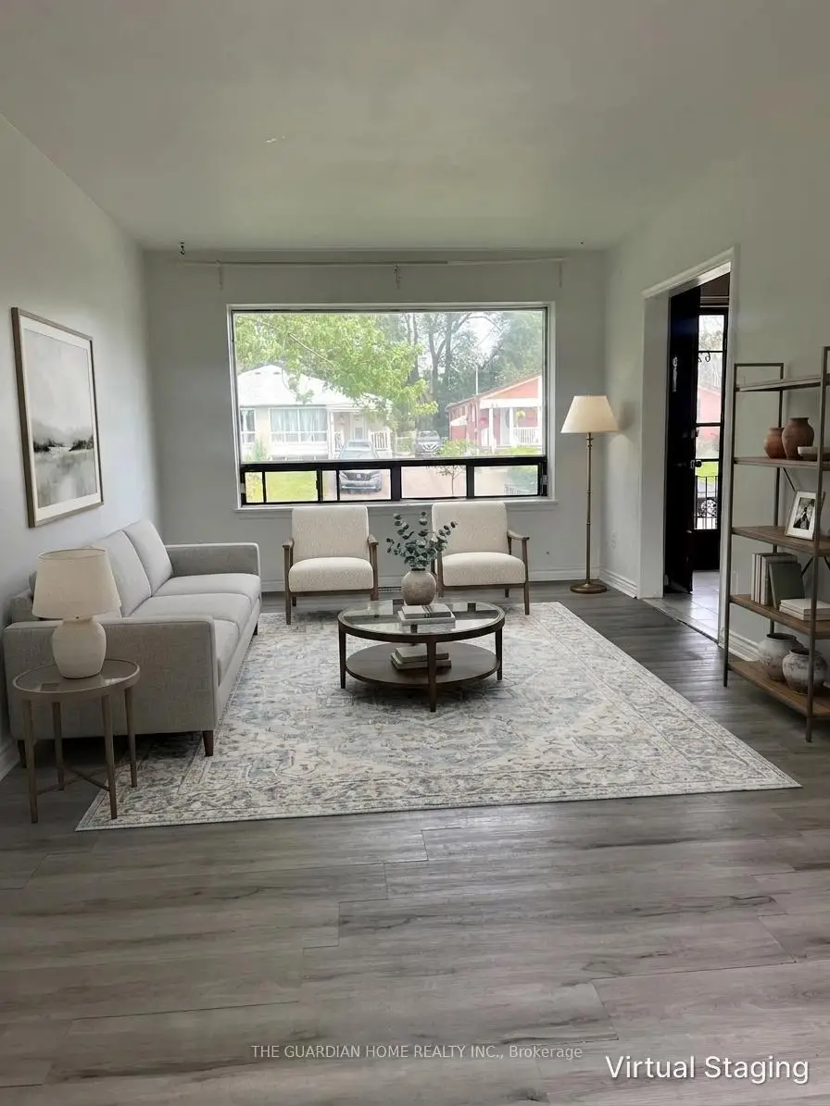
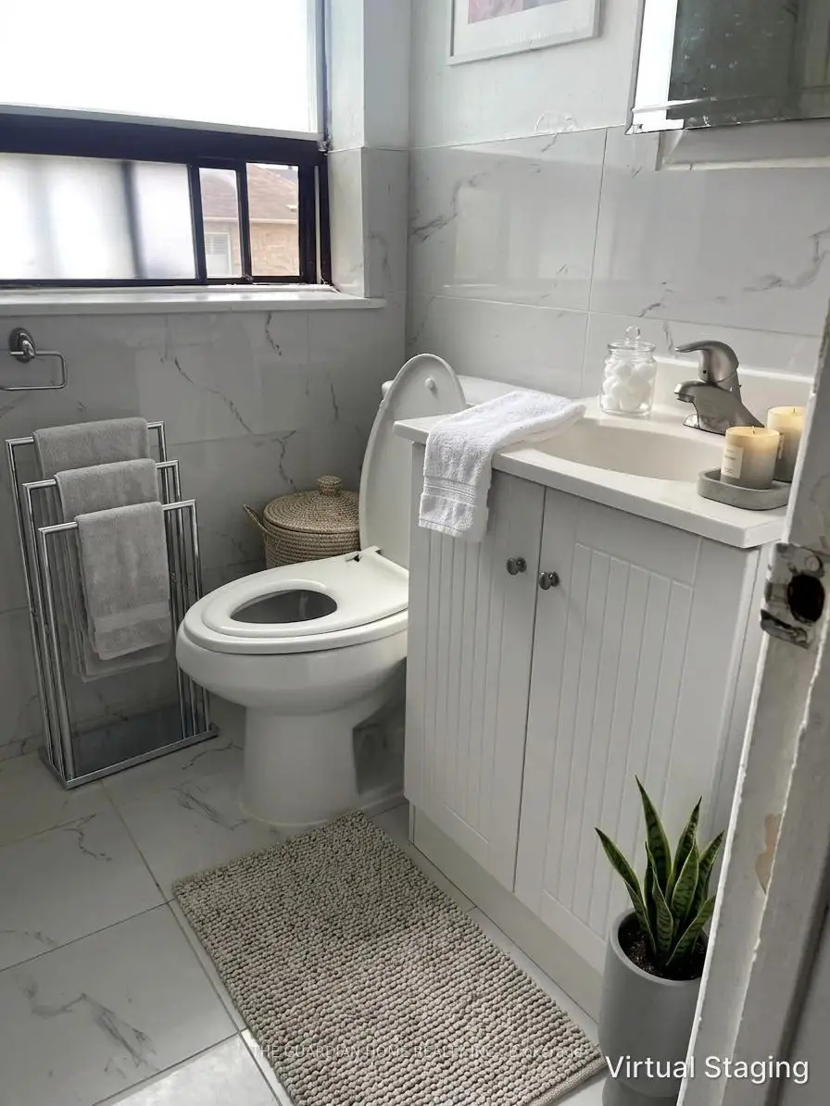
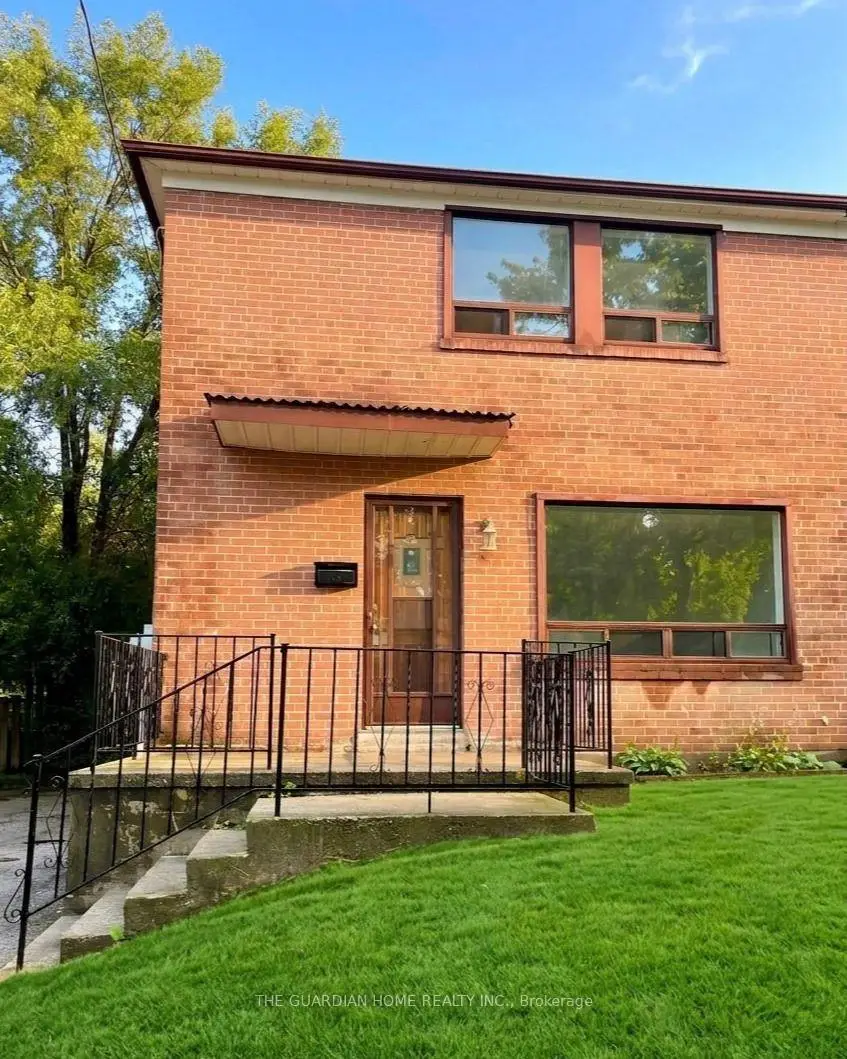
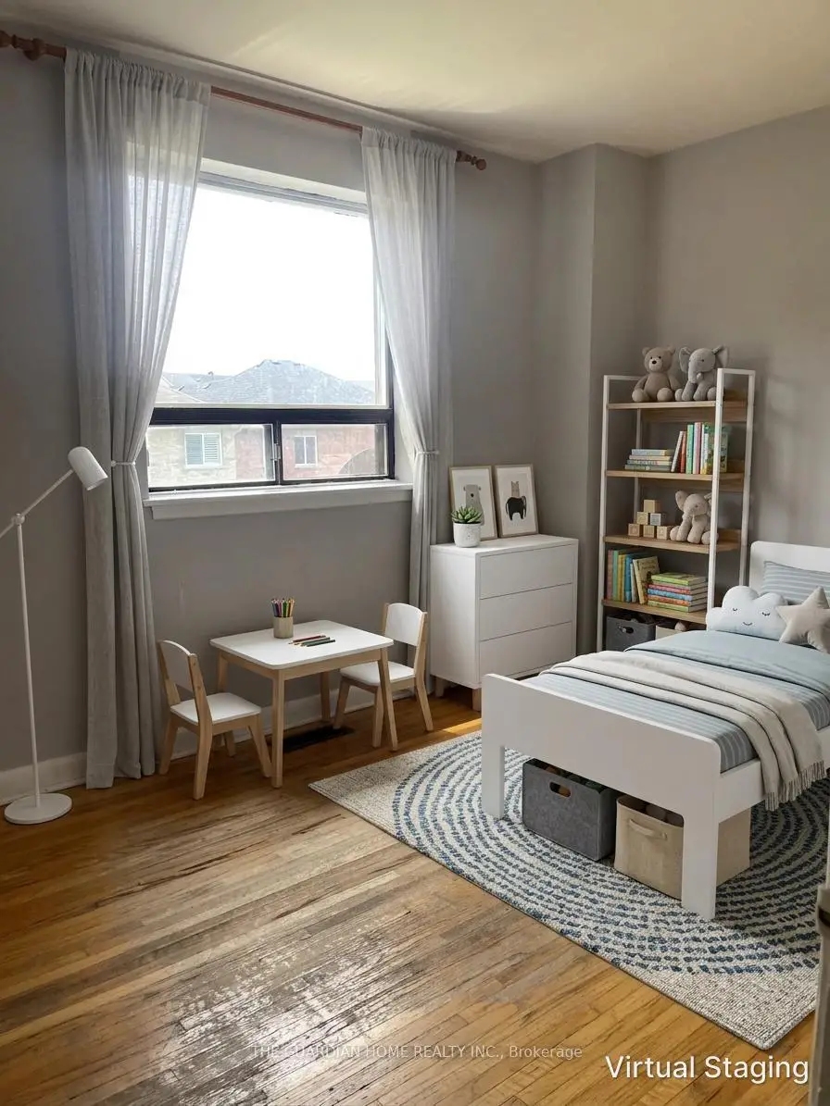
Fantastic opportunity to own a 3-bedroom, 2-bathroom semi-detached home on a 30 x 100 ft lot in a desirable Scarborough neighbourhood. Ideal for contractors, renovators, investors, or buyers looking to add their personal touch. Featuring a separate side entrance with excellent future potential (subject to approvals). Conveniently located near Warden & St. Clair, within walking distance to schools, parks, transit, shopping, and everyday amenities. A great chance to build equity in an unbeatable location!
主要特征
- 朝向: 后院朝南

- 睡房: 3

- 卫生间: 2

- 车库:

- 厨房: 1

重要信息
- 占地面接: 30.00 x 101.50 Feet

- 室内面积: 700-1100

- 地税: $ 3499.00

- E13605100

- Listing contracted with: THE GUARDIAN HOME REALTY INC.
| 房间 | 尺寸(平方米) | 细节描述 | |
|---|---|---|---|
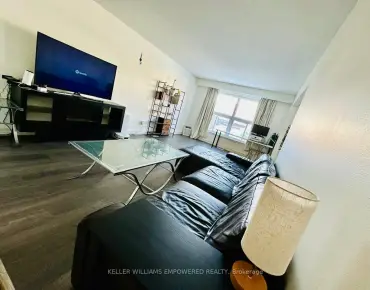
| 客厅 Rm | 6.81x3.33 | 硬木地板, 开放式概念, 大窗 |
|
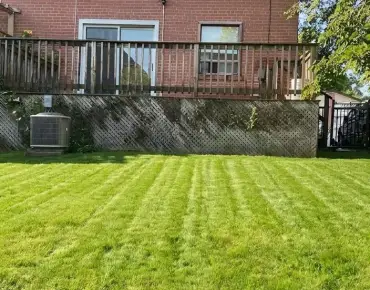
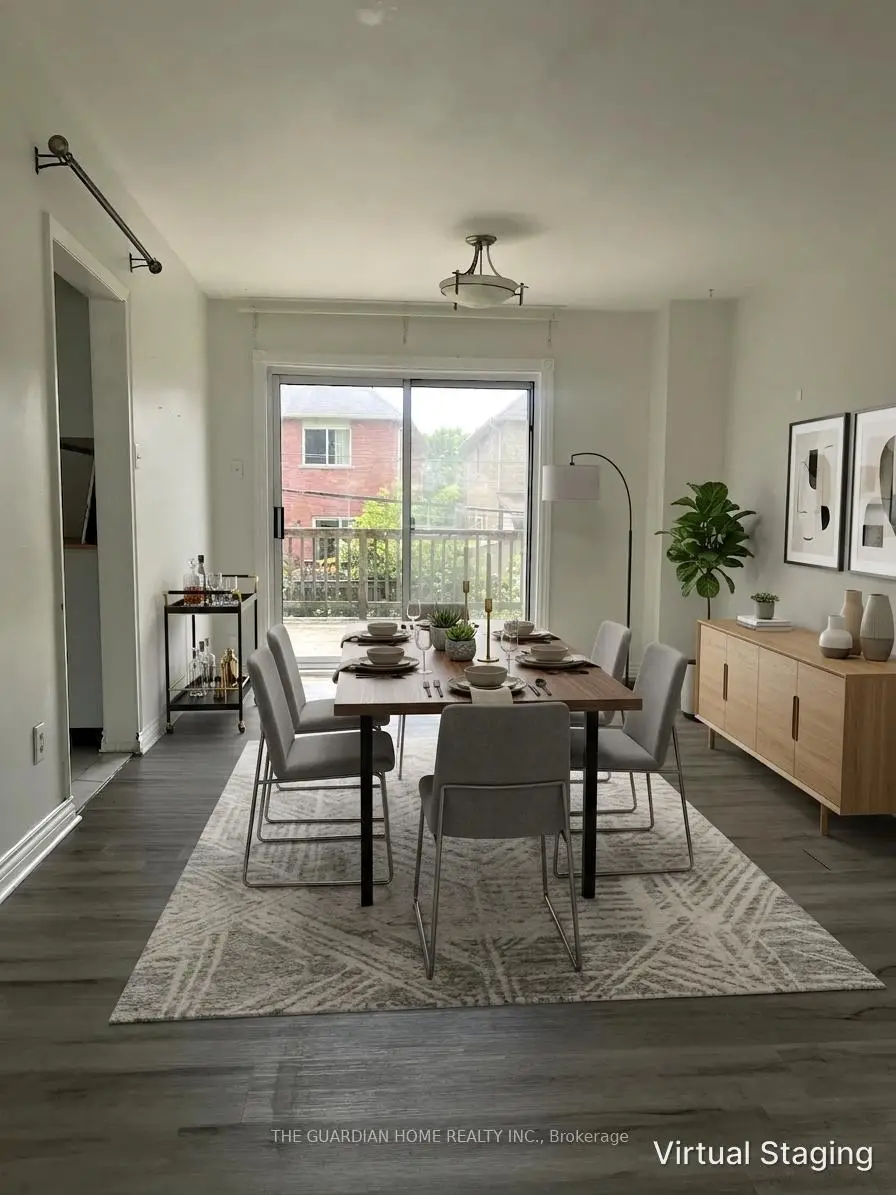
| 晚餐室 Rm | 6.81x3.33 | 合并客厅, 硬木地板, 走出式甲板 |
|
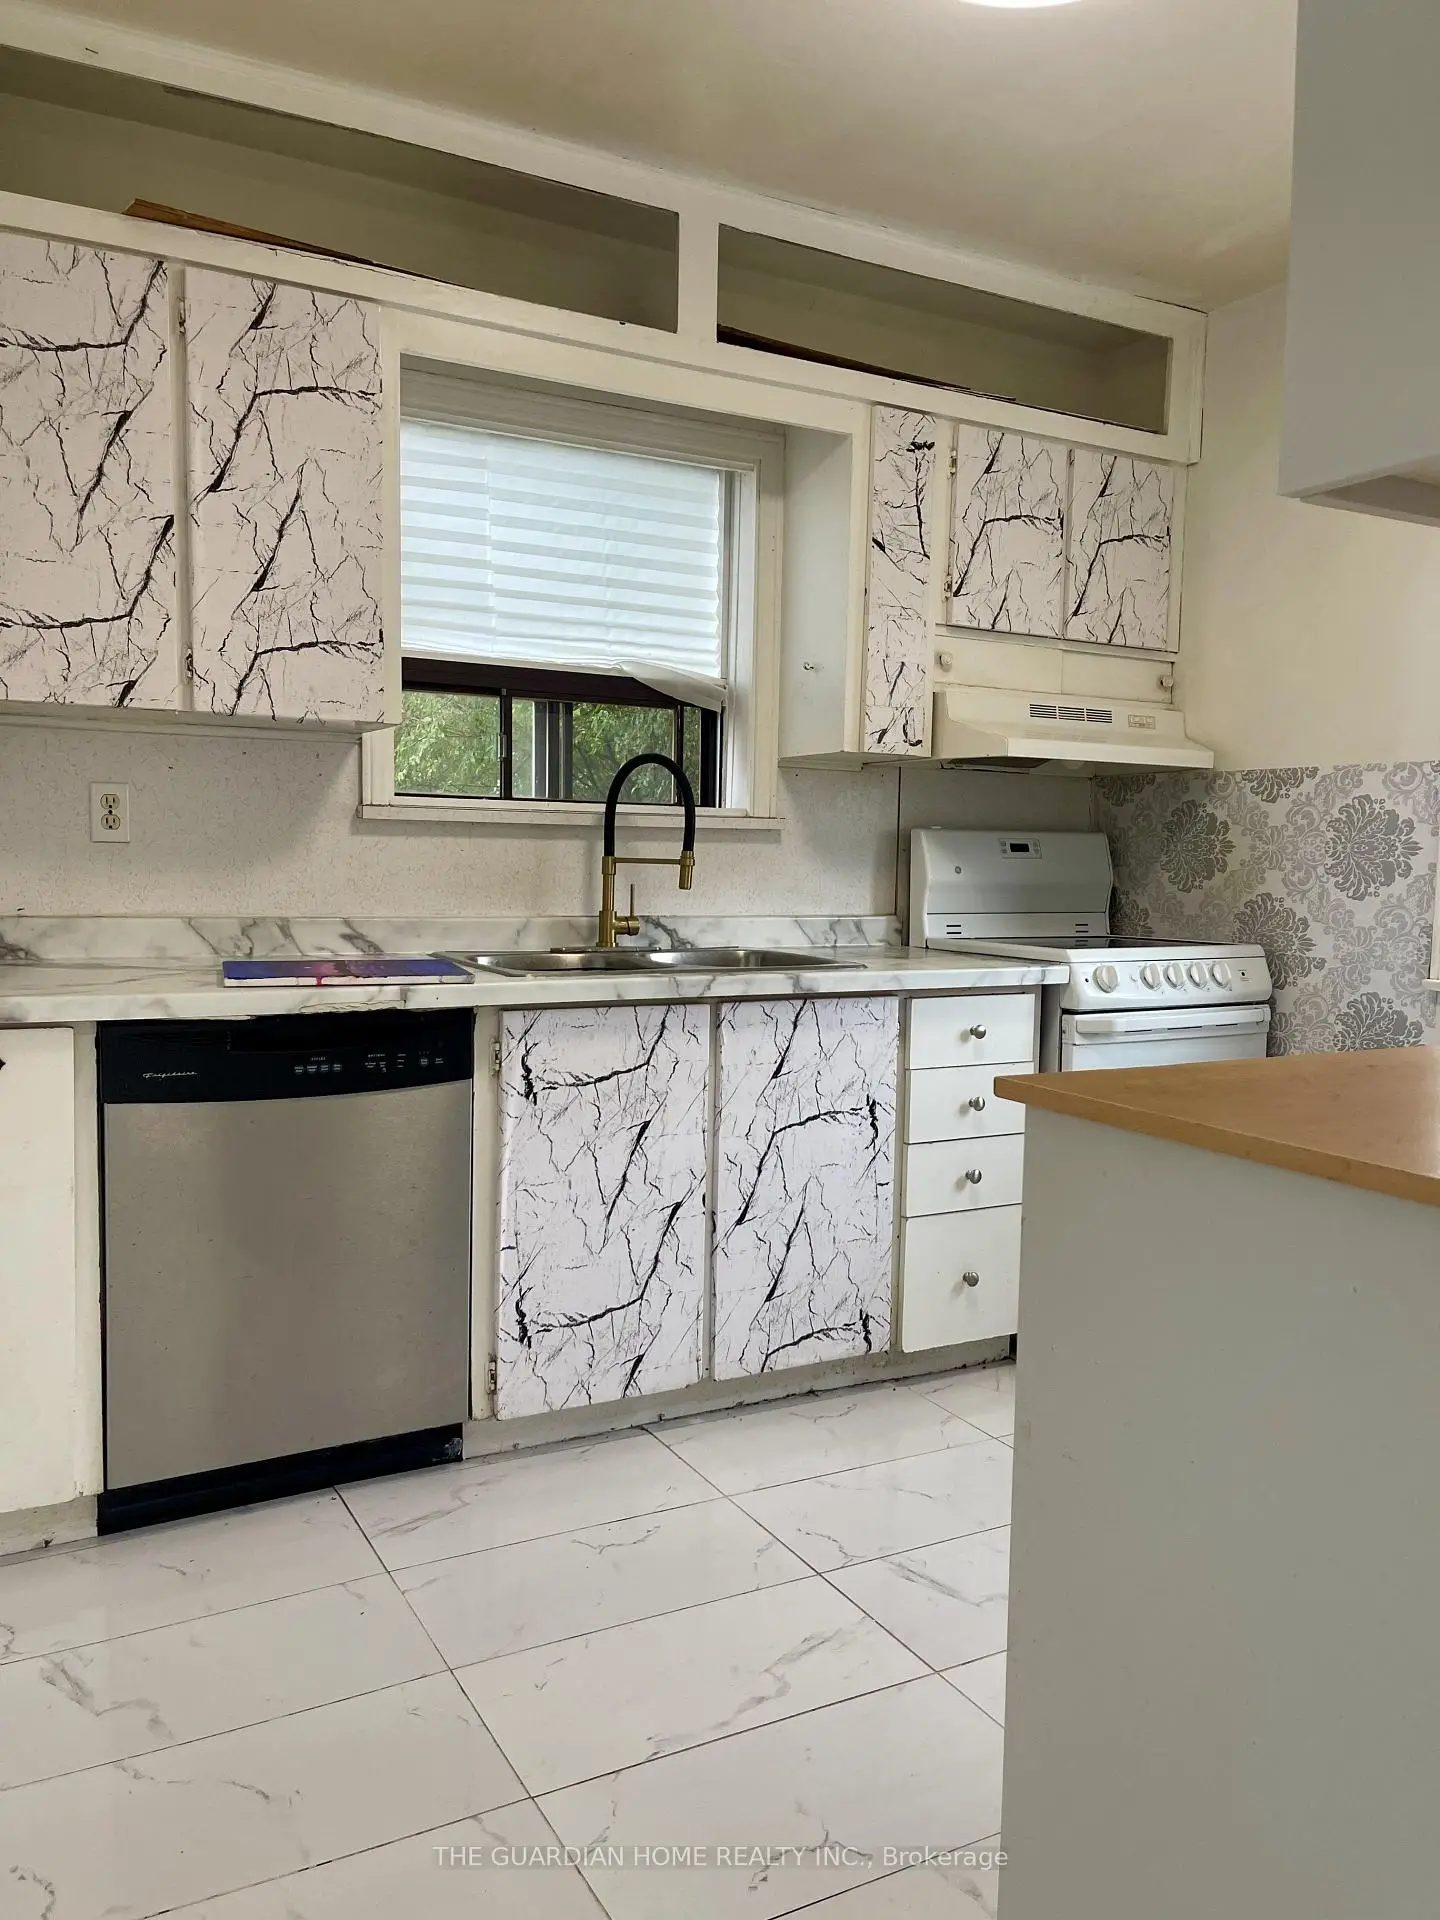
| 厨房 | 3.00x2.68 | 瓷砖地板, 双水池, 窗户 |
|
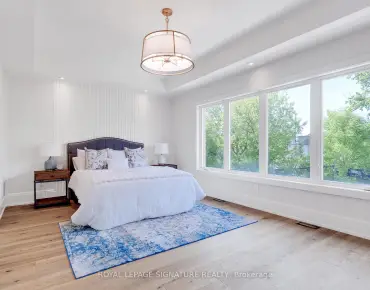
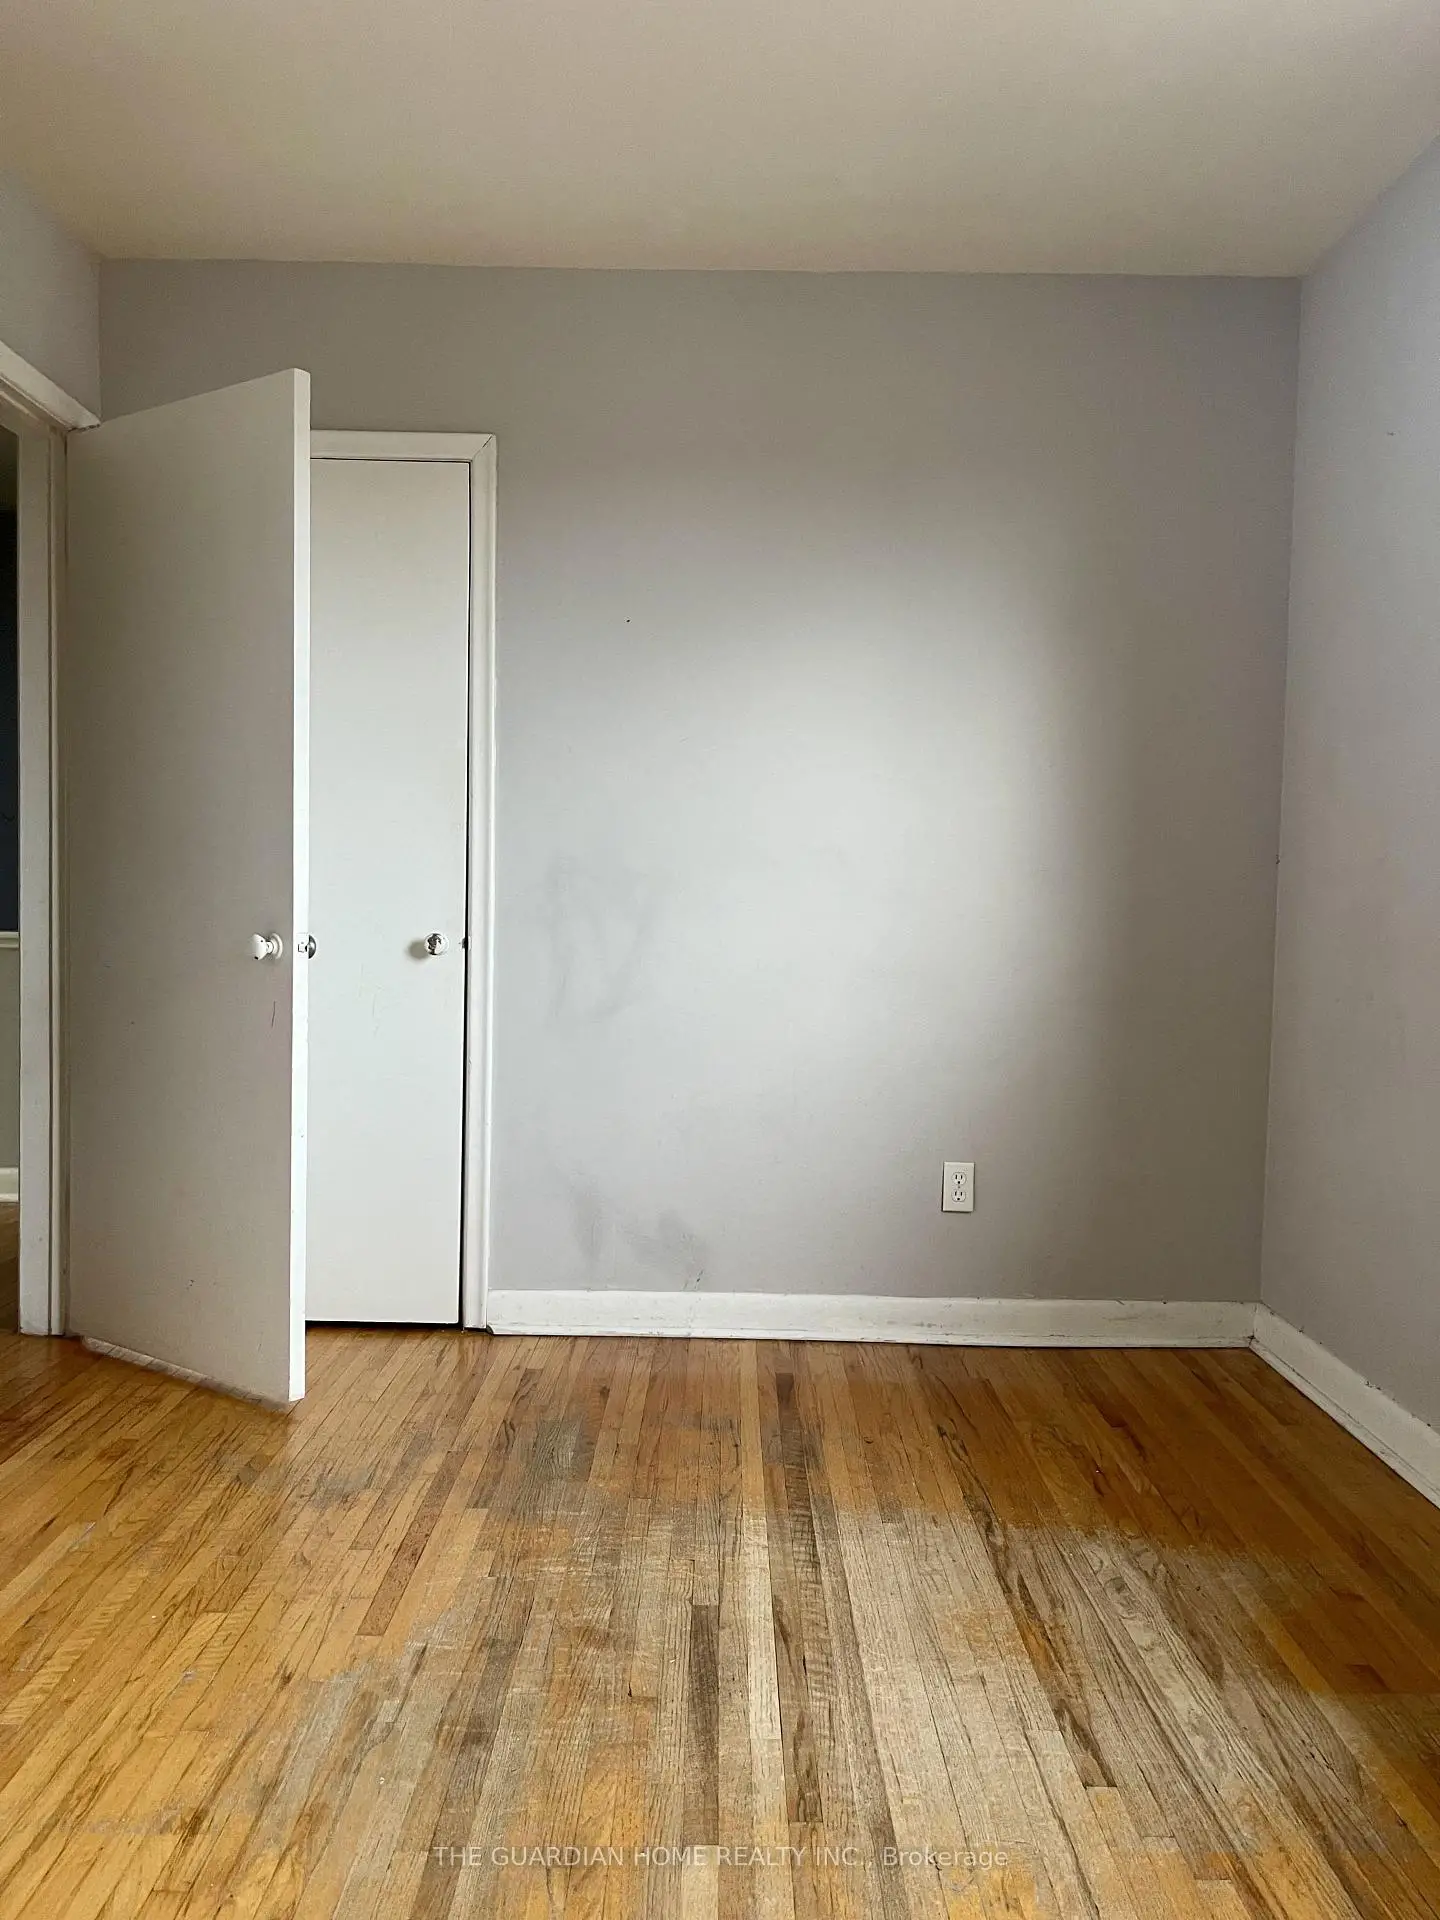
| Primary B | 3.90x2.40 | 硬木地板, 窗户, 壁橱 |
|
| 第二间卧室 | 2.90x2.55 | 硬木地板, 窗户, 壁橱 |
|
| 第三间卧室 | 3.83x2.71 | 硬木地板, 窗户, 壁橱 |
| 卫生间 | 卫浴件数 | 所在楼层 | |
|---|---|---|---|
| 1间 | 4件套 | Second |
|
| 1间 | 3件套 | Basement |