Milliken, Toronto, M1V 1X2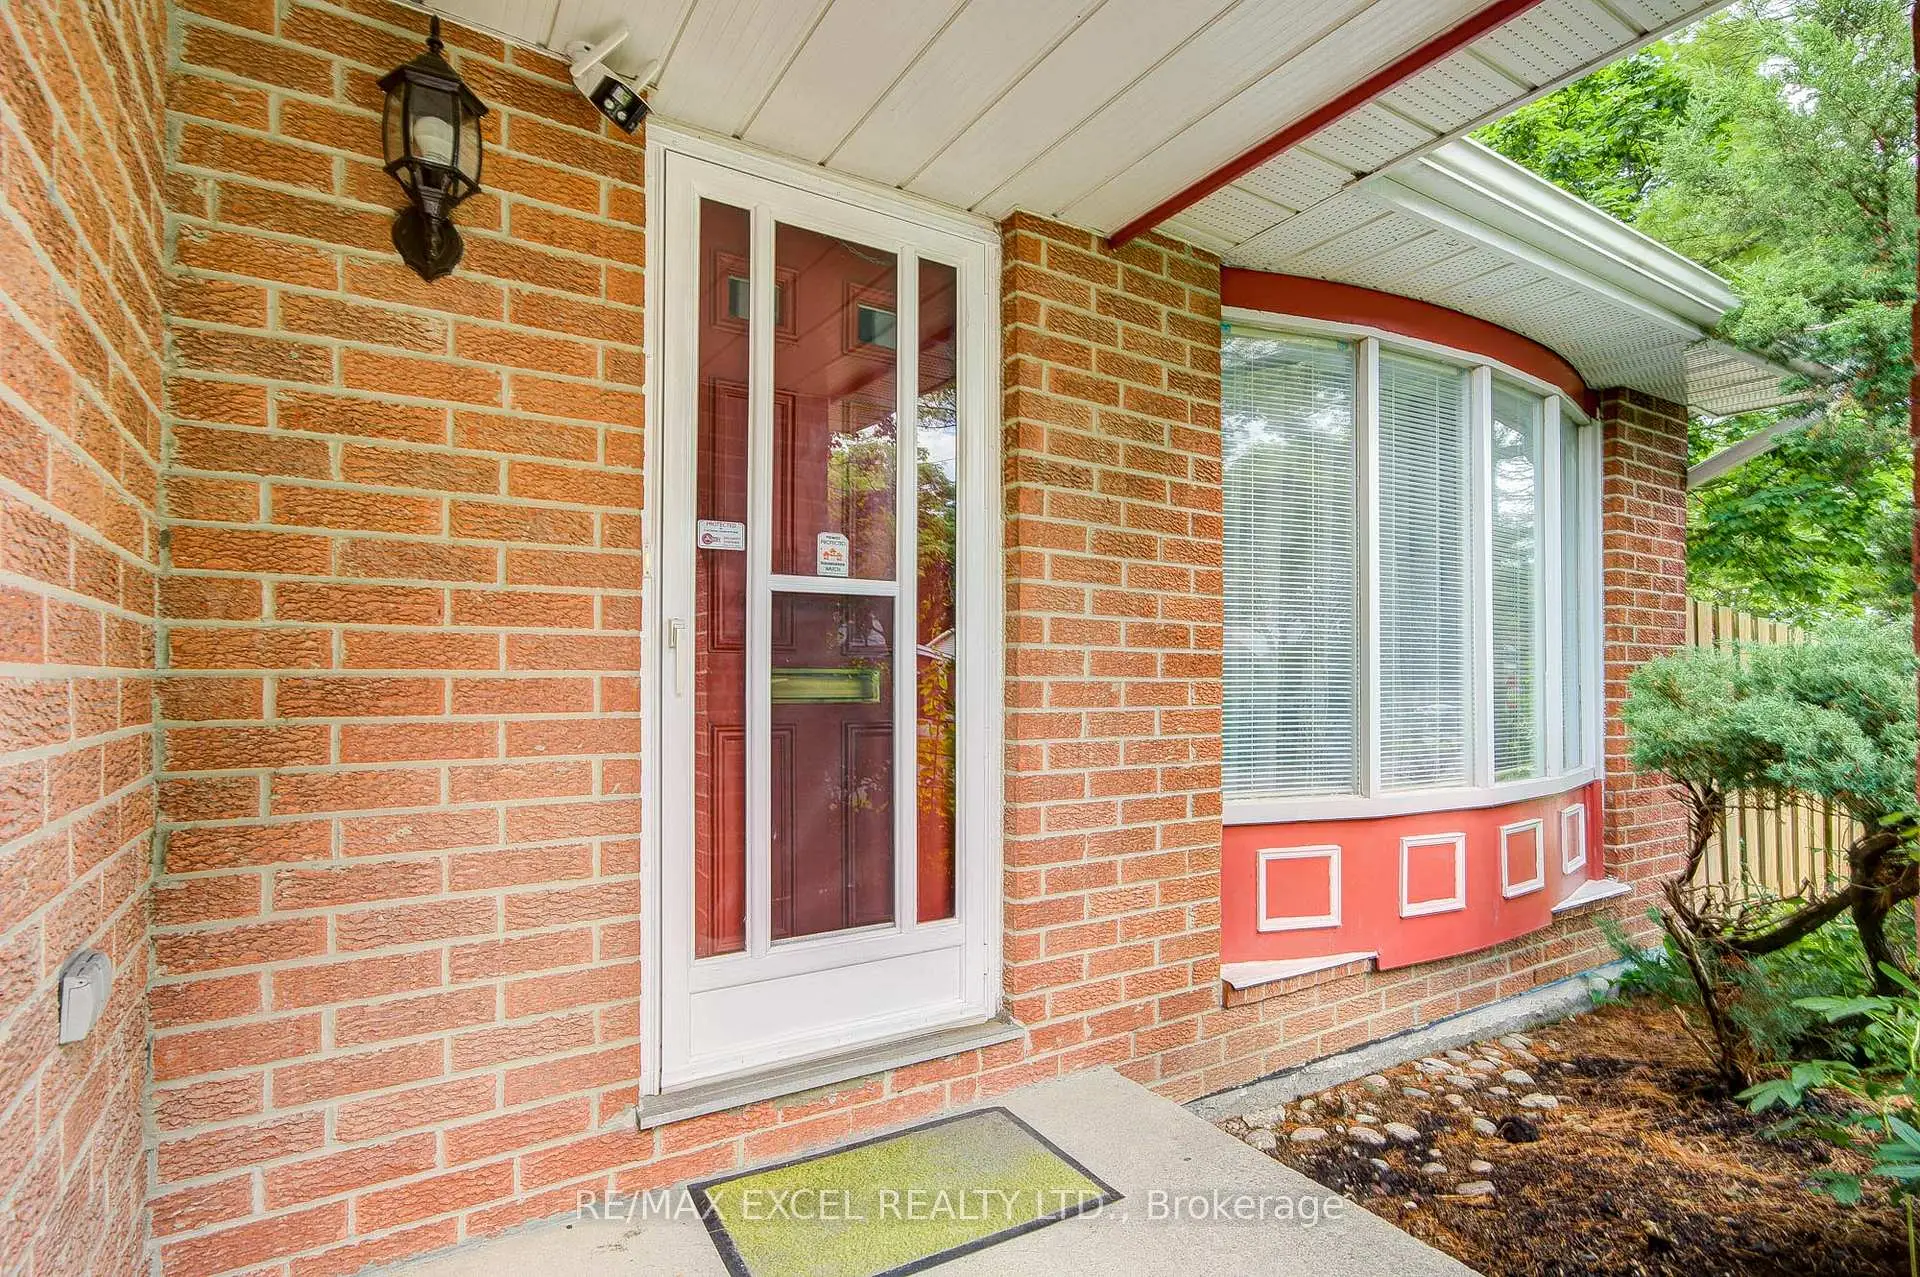

房屋信息
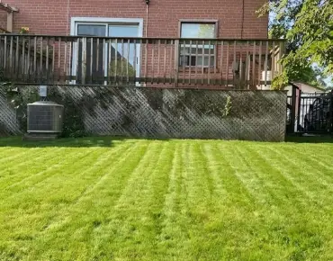
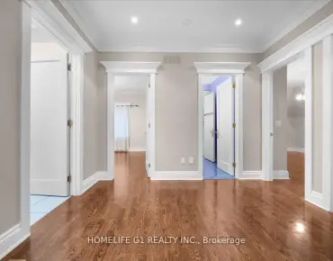
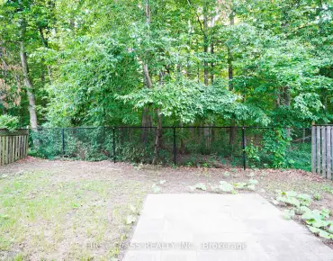
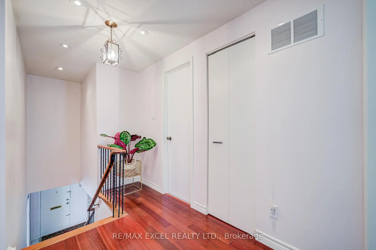
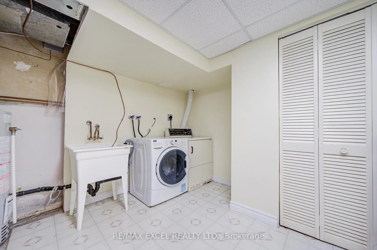
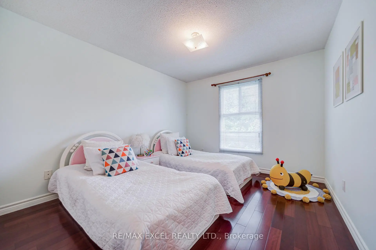
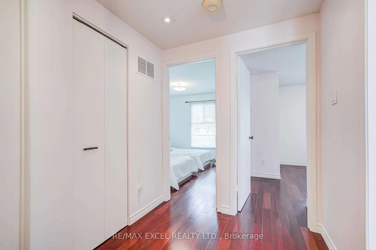
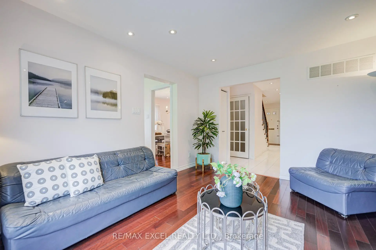
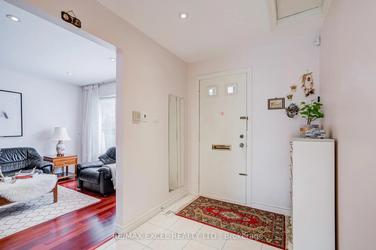
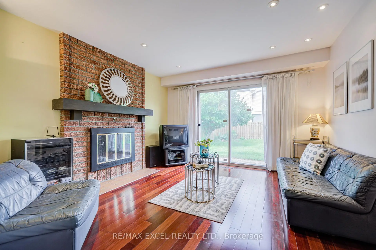
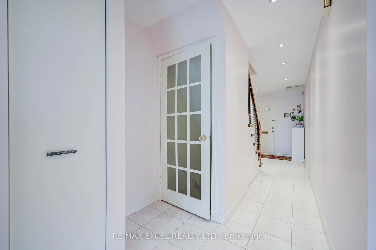
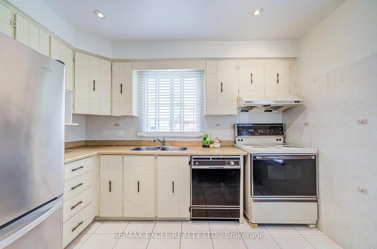
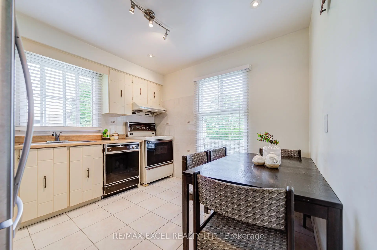
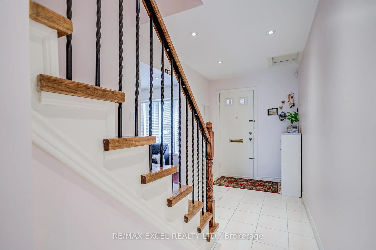
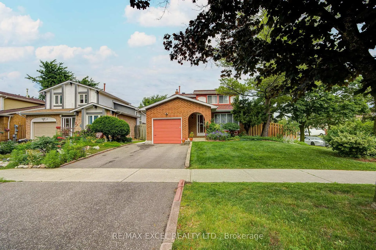
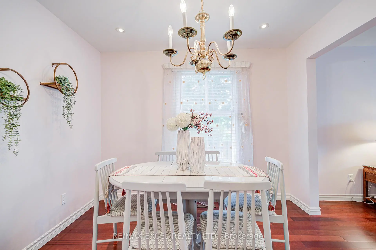
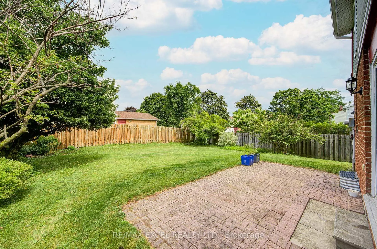
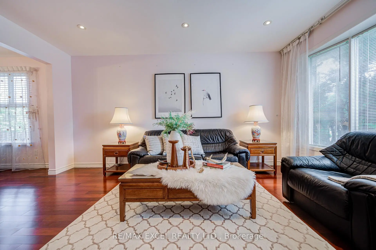
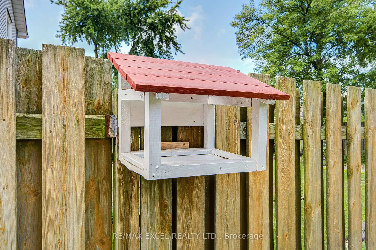
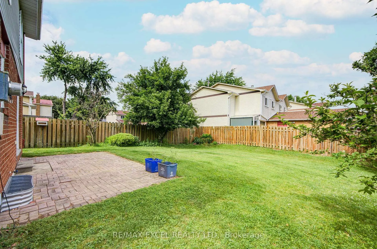
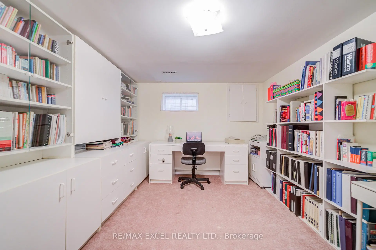
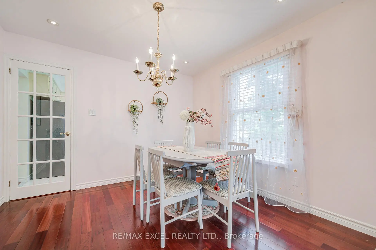
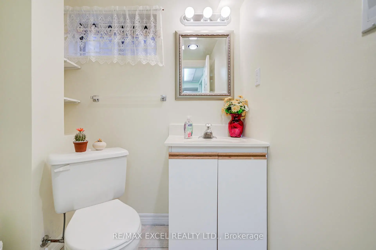
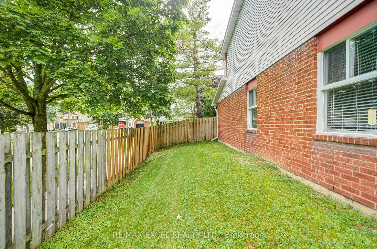
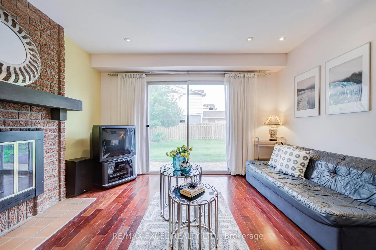
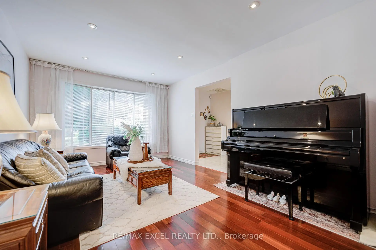
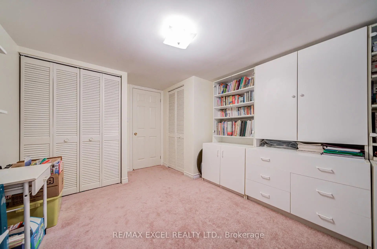
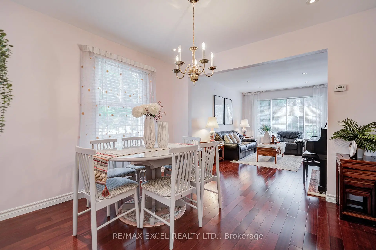
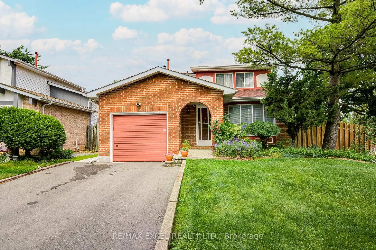
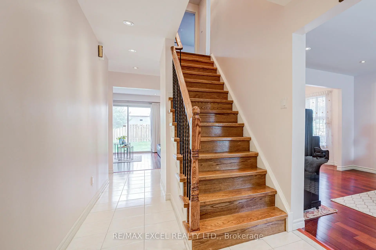
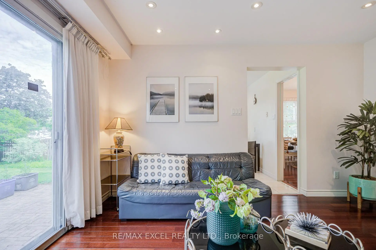
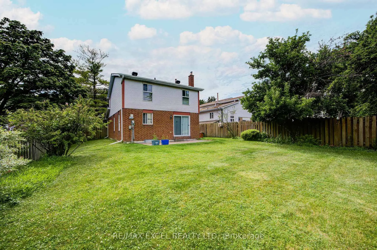
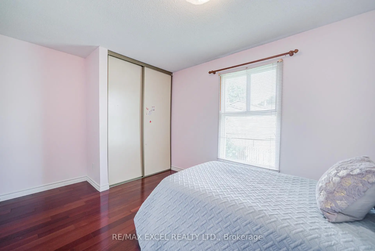
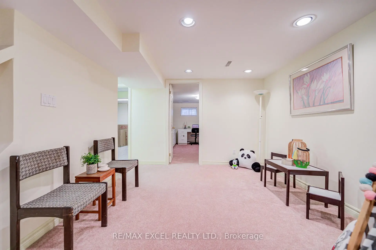
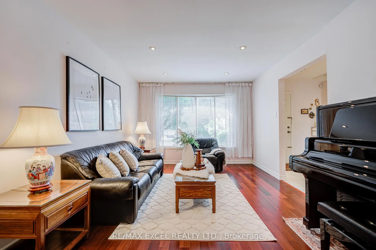
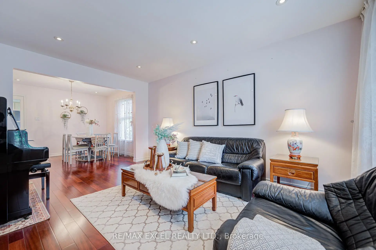
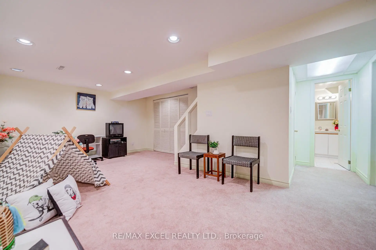
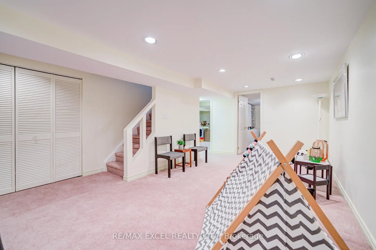
Welcome to this beautifully maintained detached home situated on a premium 50' x 110' corner lot in one of Scarborough's most sought-after neighbourhoods. Proudly owned and meticulously cared for, this residence offers exceptional comfort, quality craftsmanship, and outstanding curb appeal. Bright and inviting throughout, the home features pot lights throughout the main floor, engineered hardwood flooring crafted with fine Italian workmanship across both the upper and lower levels. The functional layout is complemented by spacious bedrooms, elegant finishes, and abundant natural light. The finished basement adds valuable living space, with one bedroom that features built in shelving makes it ideal for entertaining, extended family, or a home office. Step outside to enjoy beautifully landscaped perennial gardens, a private backyard that does not back onto a main road, a mature apple tree that produces an abundance of sweet apples each year, and an front walkway and rear patio, creating the perfect setting for outdoor relaxation and entertaining. Additional upgrades include new roof shingles (2019) with two roof turbines, central air conditioning (2023), ceiling light fixtures in all bedrooms, an aluminum-clad bay window in the living room, a home alarm system with security cameras, and an owned hot water tank. Ideally located in a friendly, family-oriented community, this home offers convenient access to schools, parks, community centres, walking trails, shopping, public transit, the GO Station, and everyday amenities. Goldhawk Park, with its sports facilities and public library, is just steps away. This is a rare opportunity to own a move-in-ready home on a premium corner lot in a well-established neighbourhood.
主要特征
- 朝向: 后院朝东

- 睡房: 3

- 卫生间: 3

- 车库: 1

- 厨房: 1

重要信息
- 占地面接: 50.00 x 110.59 Feet

- 室内面积: 1100-1500

- 地税: $ 5437.00

- E13524296

- Listing contracted with: RE/MAX EXCEL REALTY LTD.
| 房间 | 尺寸(平方米) | 细节描述 | |
|---|---|---|---|
| 客厅 Rm | 4.66x3.26 | 硬木地板, 顶灯, 海湾窗 |
|
| 晚餐室 Rm | 3.25x3.00 | 硬木地板, 顶灯, 法式门 |
|
| 家庭房 Rm | 4.03x3.83 | 硬木地板, 砖壁炉, 走出式后院 |
|
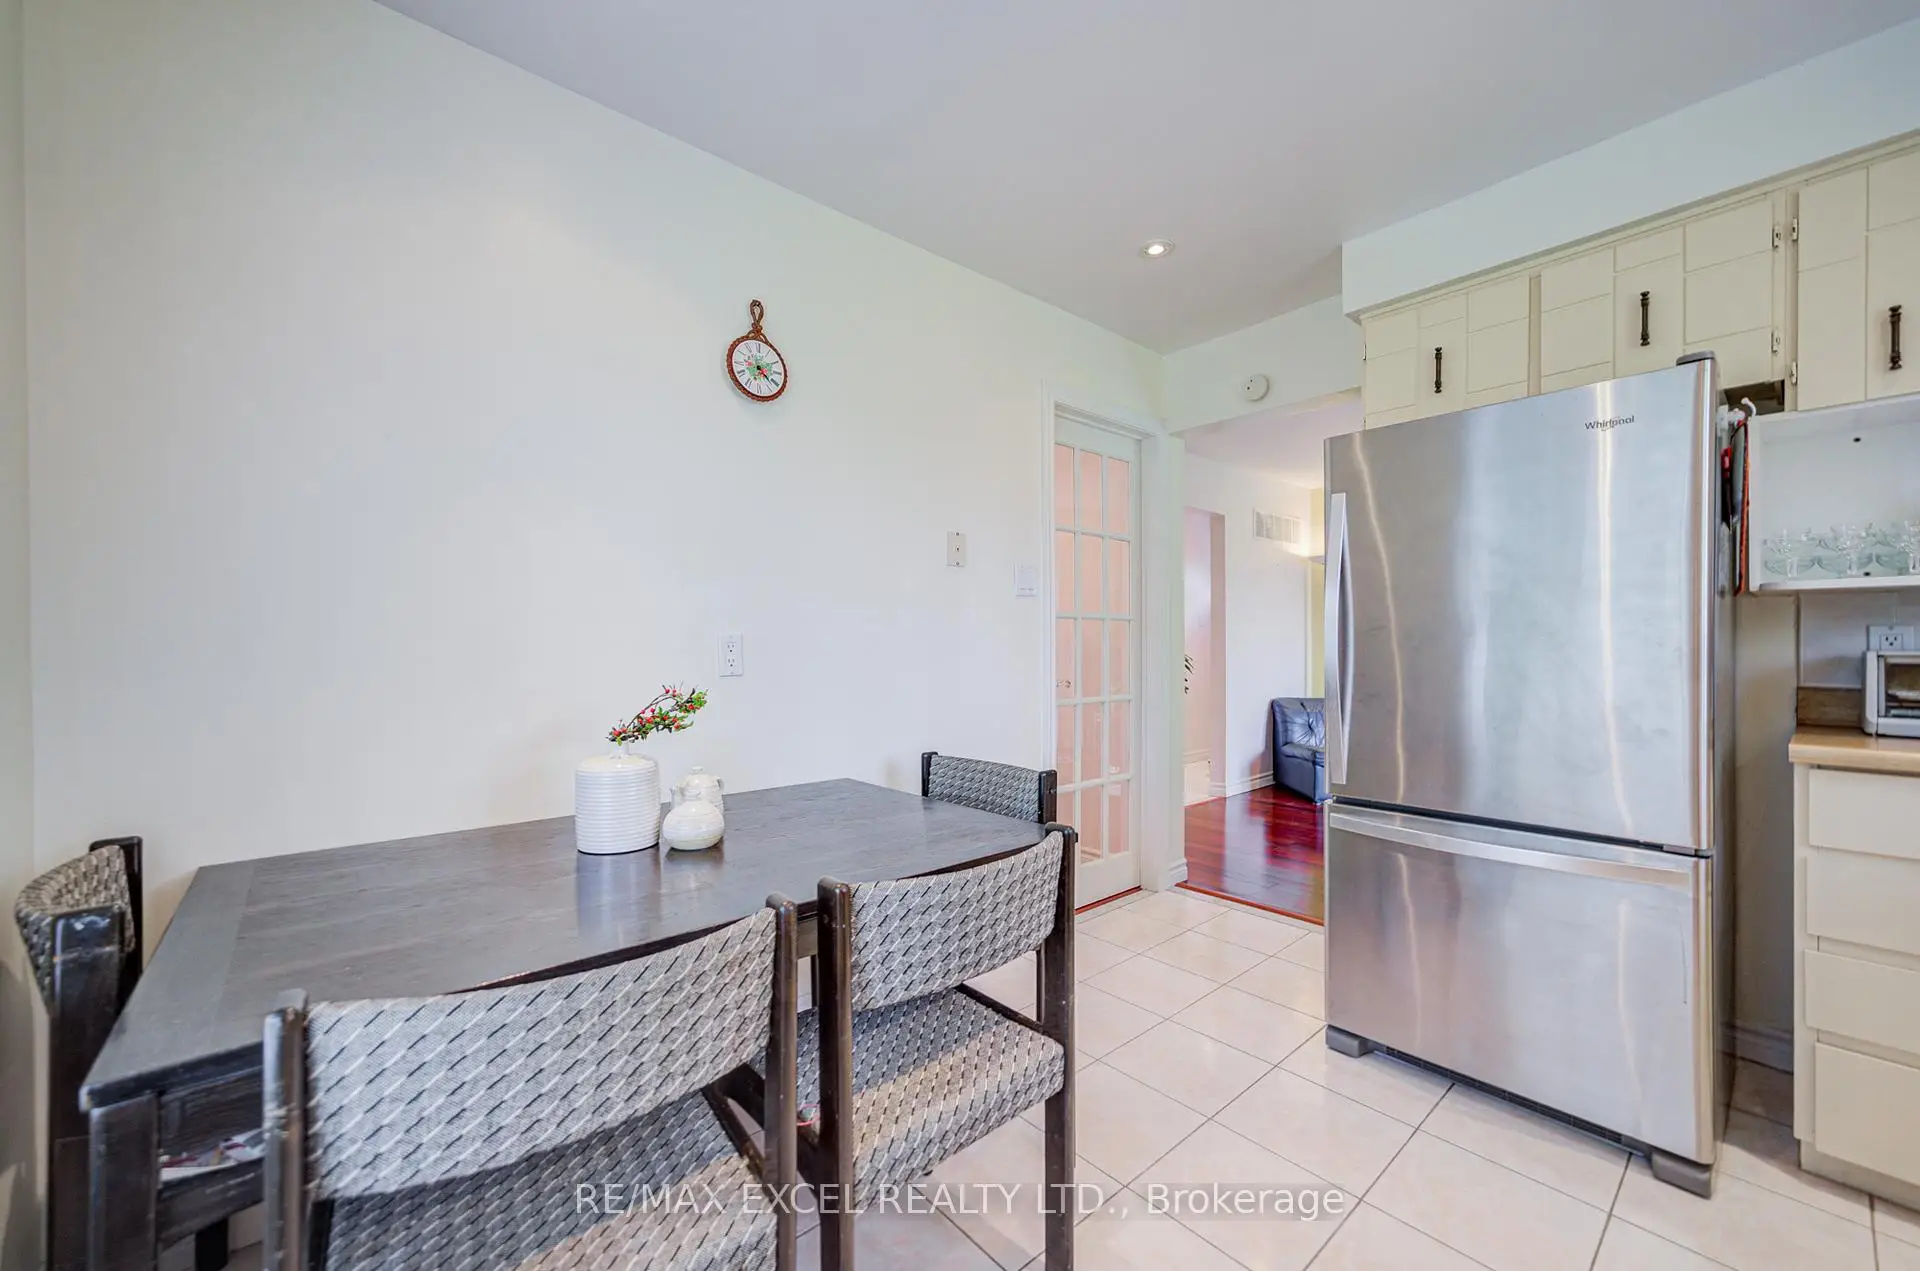
| 厨房 | 3.35x3.10 | 陶瓷地板, , 即吃式厨房 |
|
| Primary B | 4.65x3.22 | 硬木地板, 大衣橱, 大窗 |
|
| 第二间卧室 | 4.31x2.81 | 硬木地板, 壁橱, 窗户 |
|
| 第三间卧室 | 3.39x2.97 | 硬木地板, 壁橱, 窗户 |
|
| 娱乐室reatio | 6.04x4.27 | 地毯, 顶灯, 窗户 |
|
| 卧室 | 4.39x3.20 | 地毯, 智能书柜, 窗户 |
| 卫生间 | 卫浴件数 | 所在楼层 | |
|---|---|---|---|
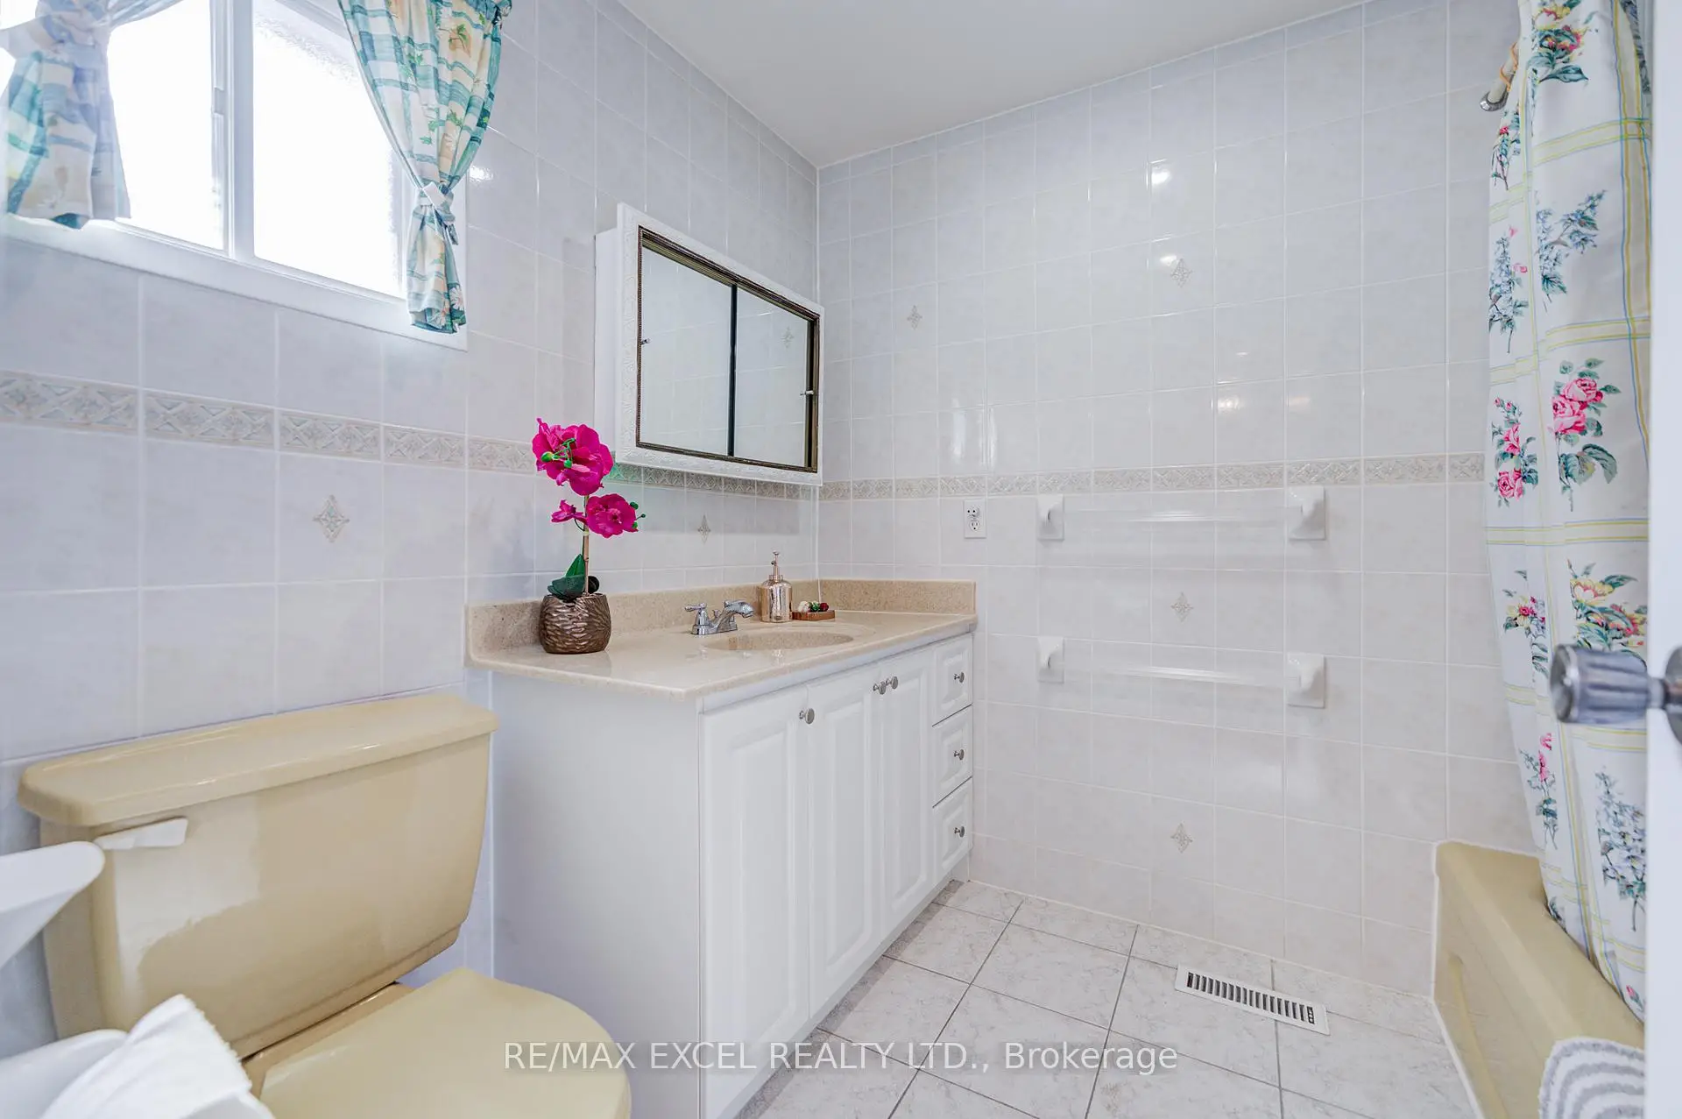
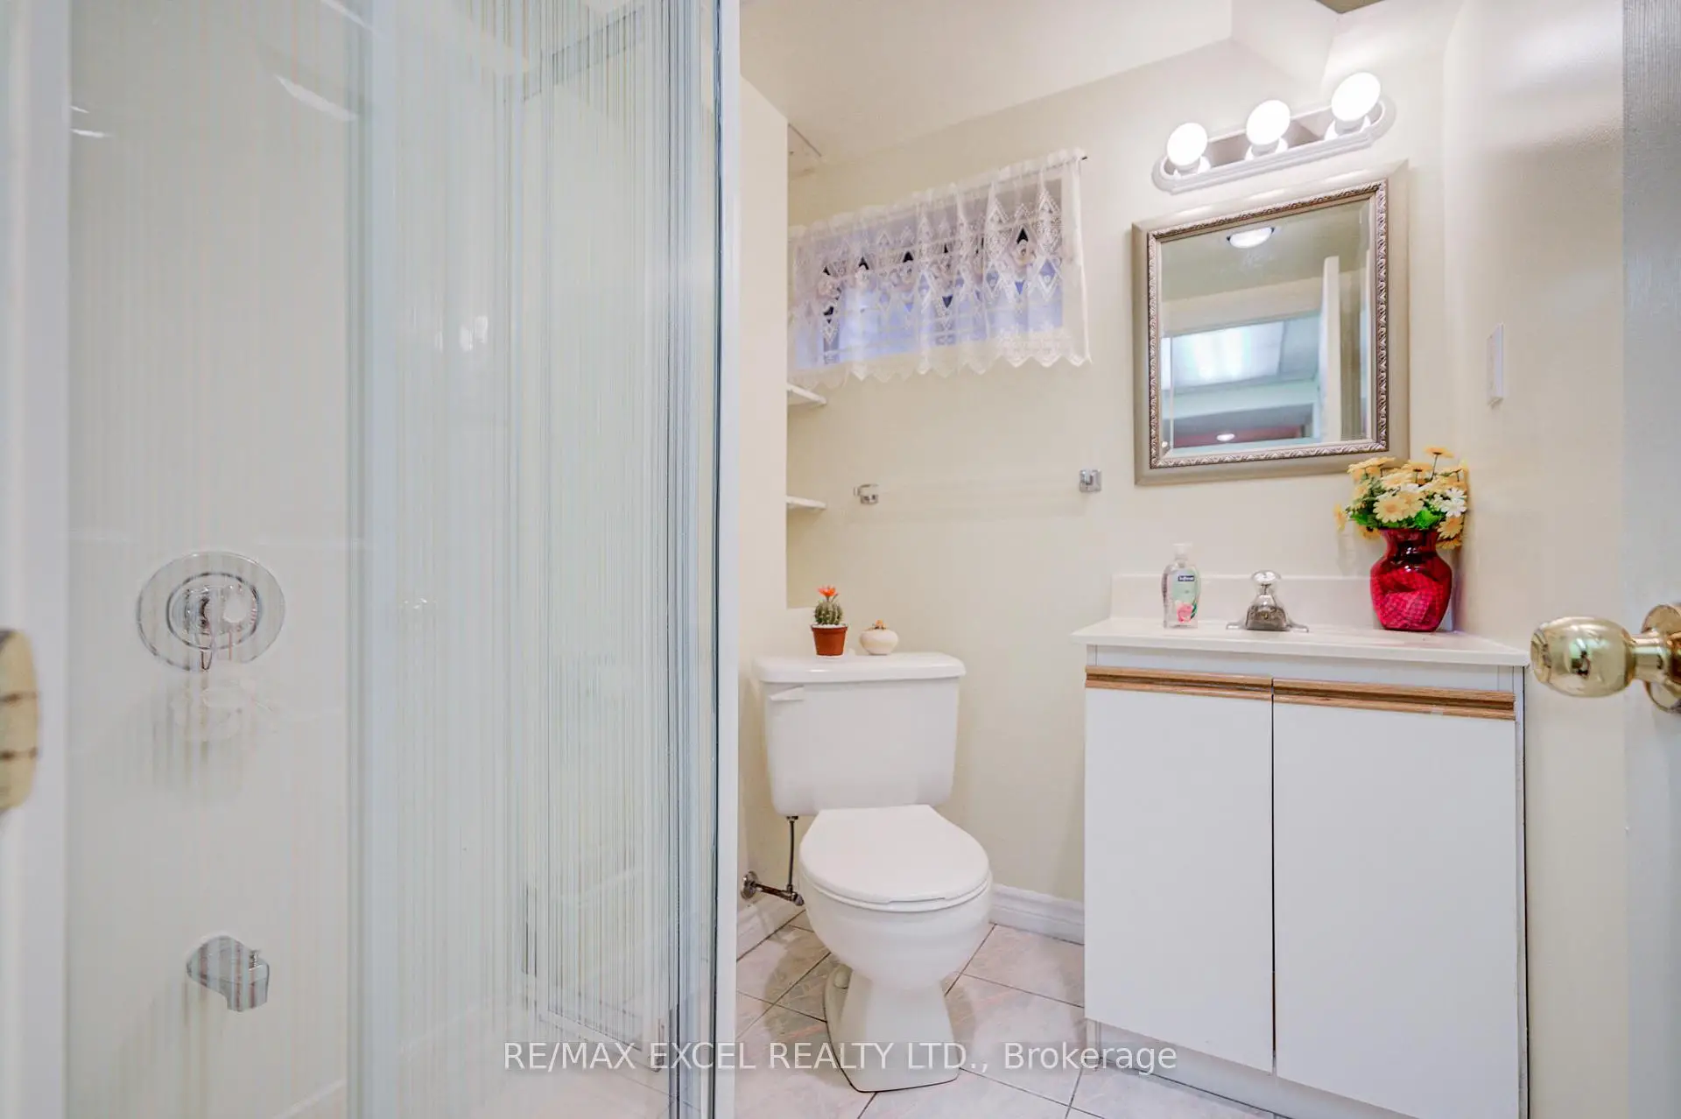
| 1间 | 4件套 | Second |
|
| 1间 | 3件套 | Basement |
|
| 1间 | 2件套 | 主层 |