Woodbine Corridor, Toronto, M4L 3C4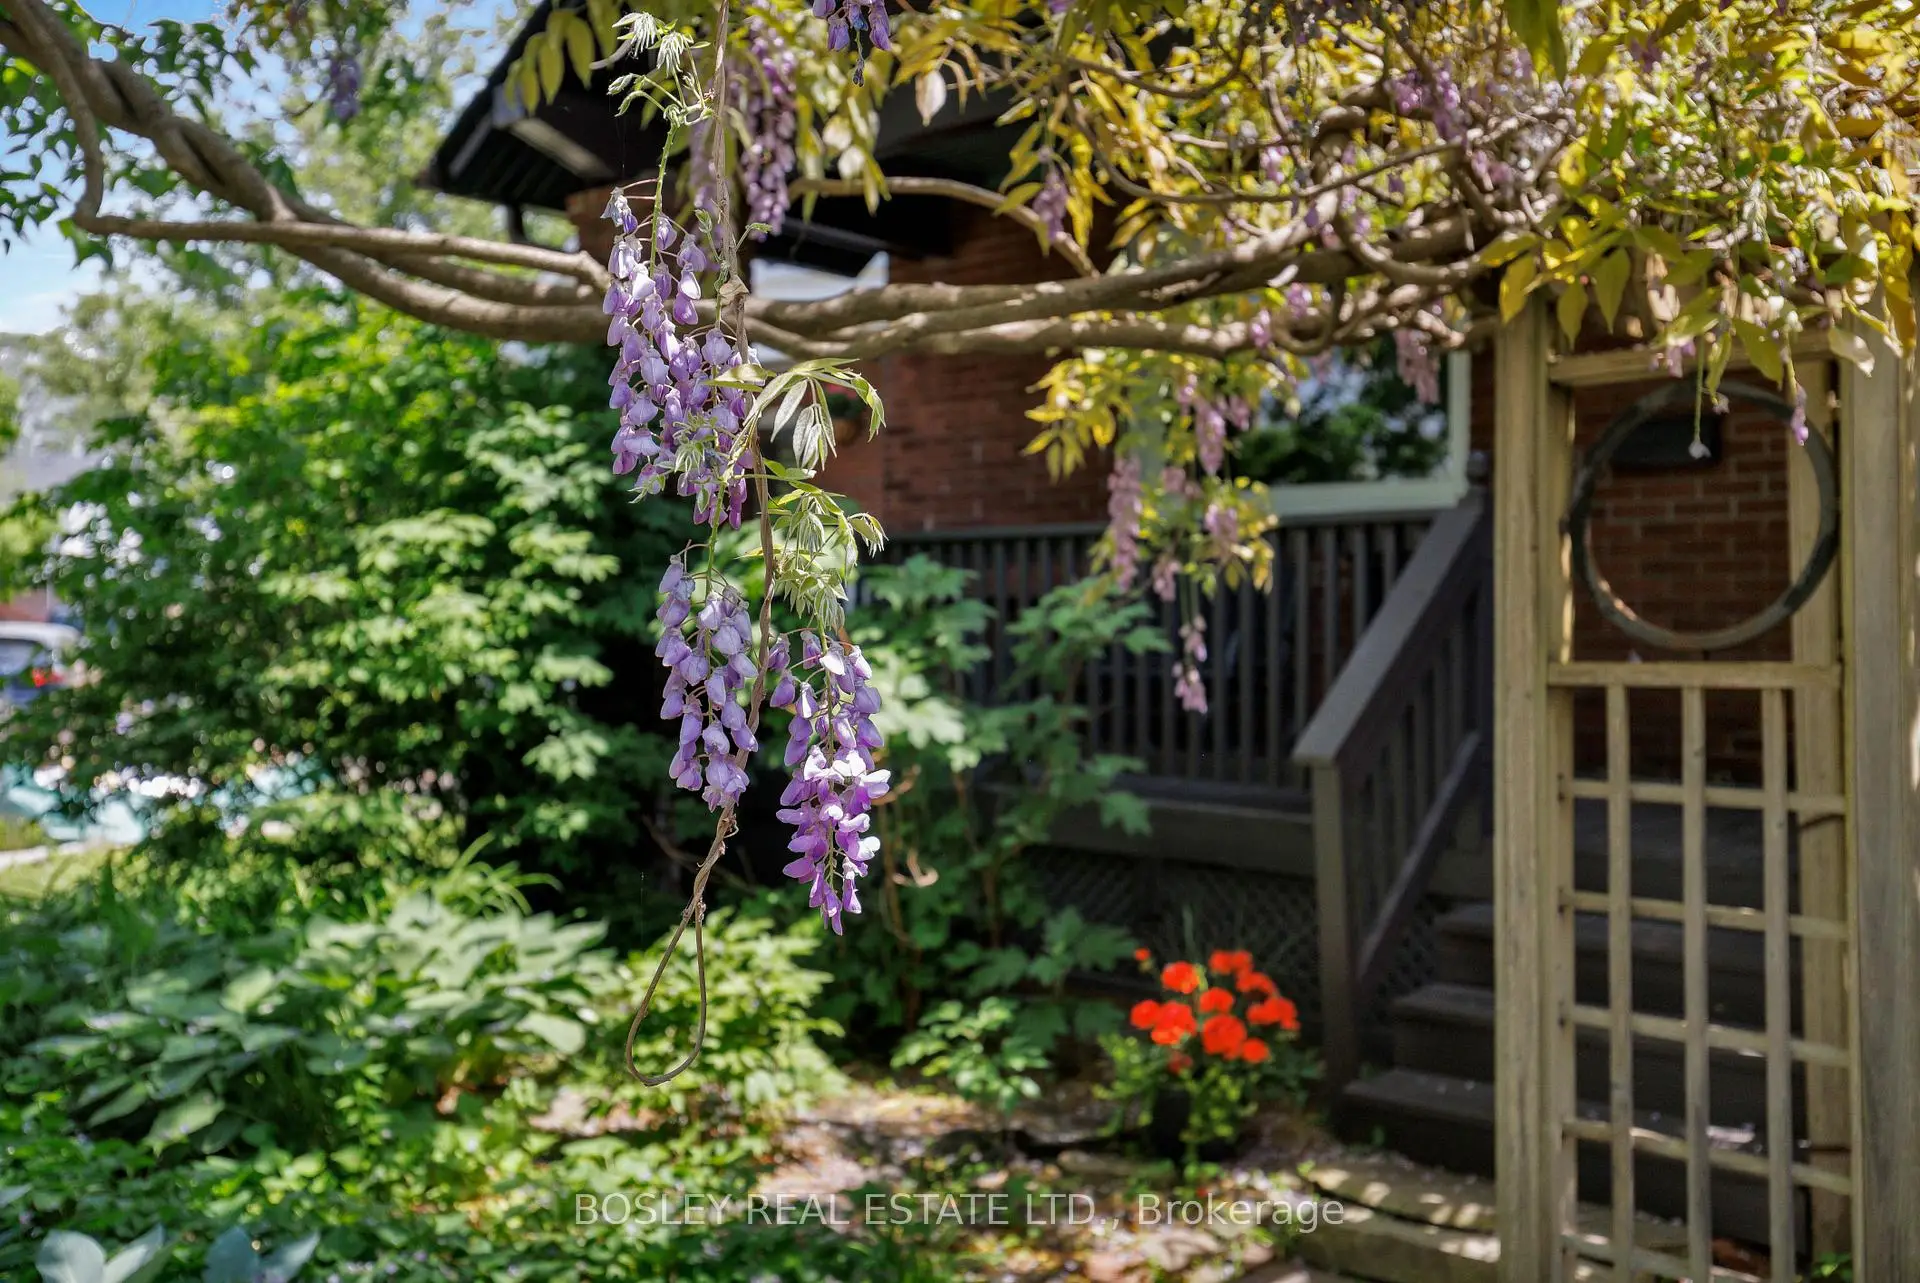

房屋信息
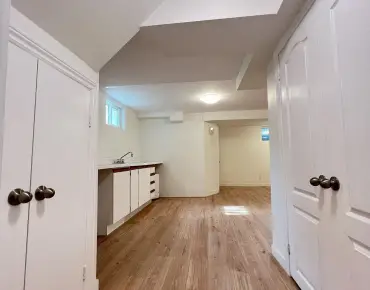
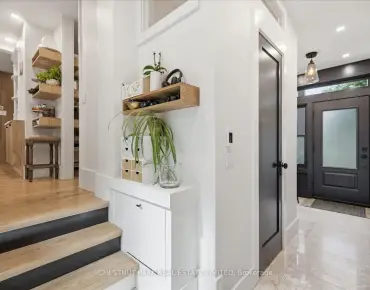
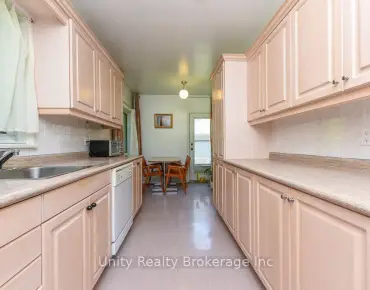
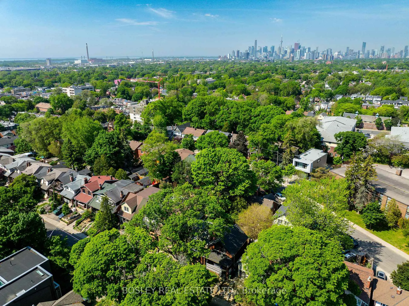
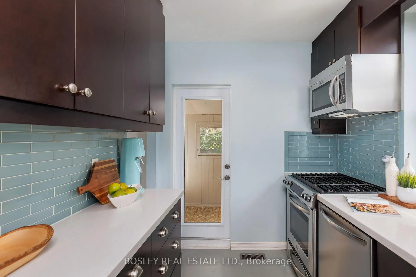
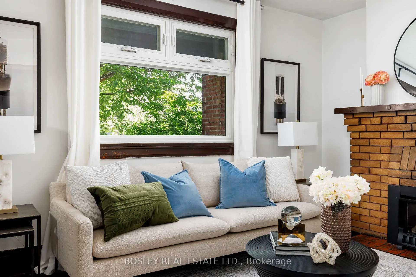
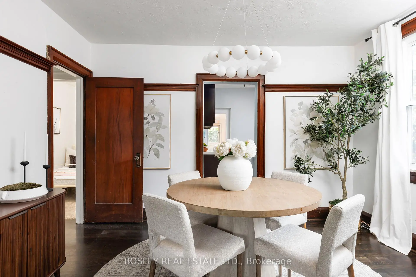
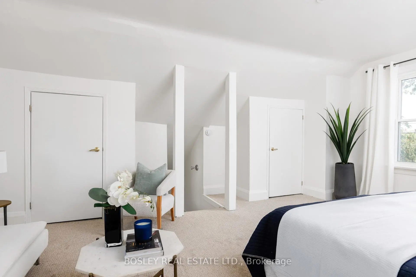
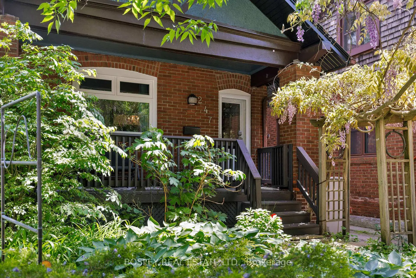
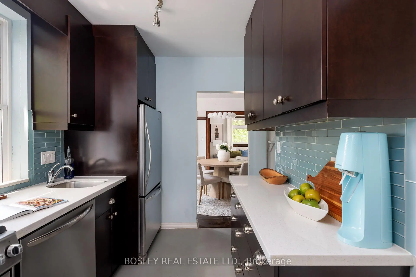
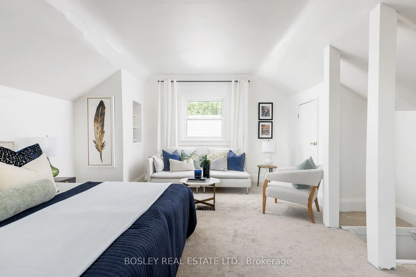
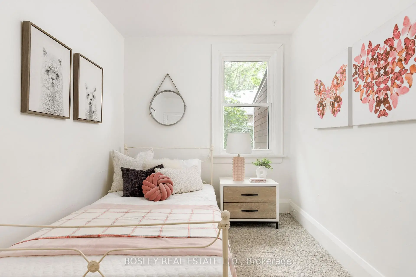
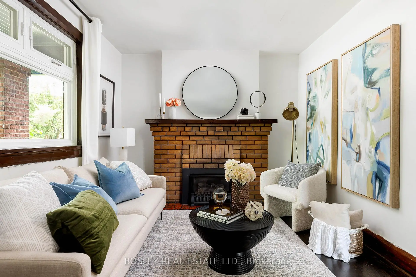
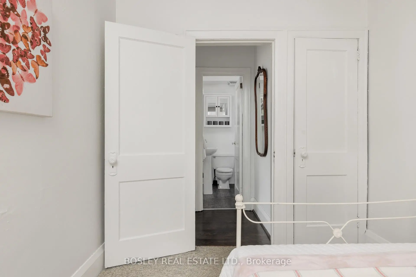
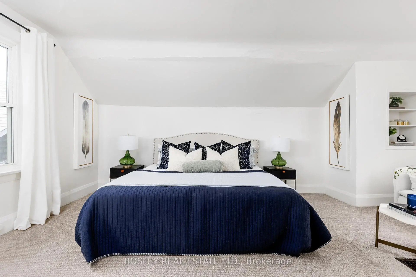
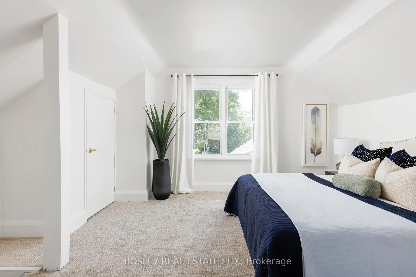
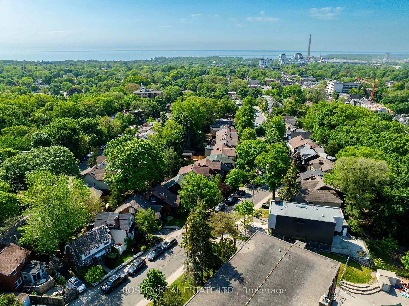
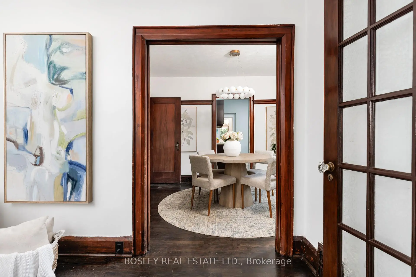
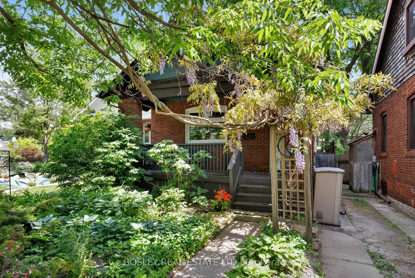
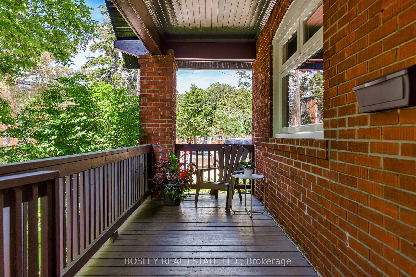
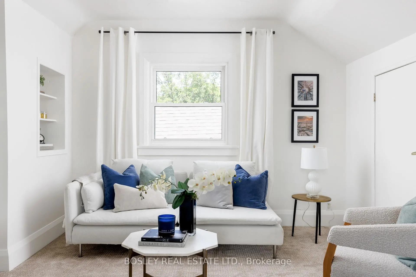
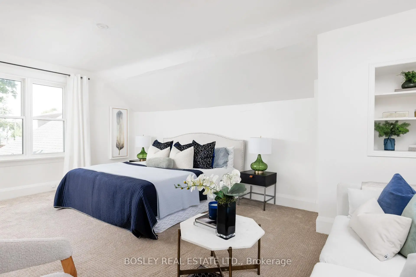
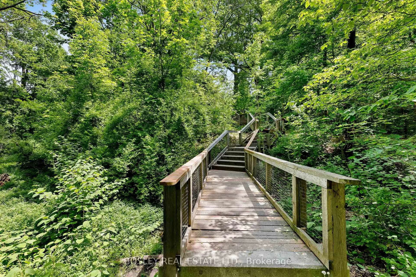
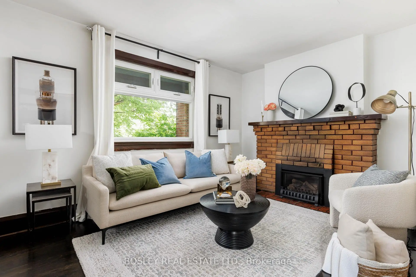
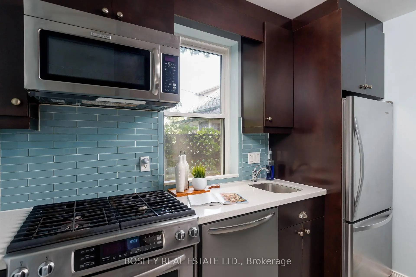
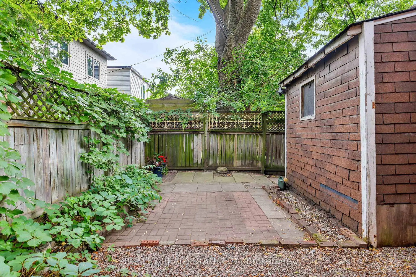
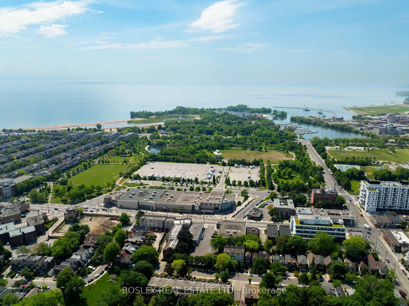
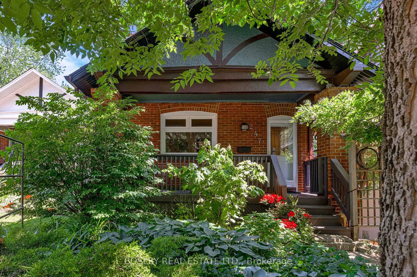
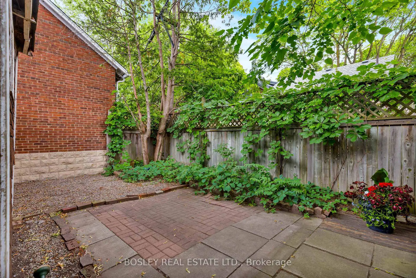
Warm, welcoming, and full of opportunity, 247 Gainsborough Road is a charming one and a half storey detached home in the heart of the Upper Beach, offering character, comfort, and an ideal place to put down roots and make it your own. The functional layout features two bedrooms and two bathrooms, including a bright, spacious primary retreat on the upper level that provides a peaceful escape at the end of the day. At the front of the home, a west-facing porch is the perfect place to enjoy beautiful evening light, while inside, a cozy living room with a gas fireplace creates a warm and inviting atmosphere. The kitchen showcases quality finishes throughout, blending style and everyday function with ease. Move in and enjoy the home as it is, or update it over time to reflect your own vision. Whether you're a first-time buyer, downsizing, or seeking an alternative to condo living, this is a rare opportunity to own in one of Toronto's most established and sought-after east-end neighborhoods. Life in the Upper Beach offers the perfect balance of convenience and community, with cafes, local shops, parks, the beach, excellent schools, and transit all within easy walking distance. A home with lasting potential in a neighborhood you'll be proud to call your own.
主要特征
- 朝向: 后院朝西

- 睡房: 2

- 卫生间: 2

- 车库:

- 厨房: 1

重要信息
- 占地面接: 29.66 x 66.33 Feet

- 室内面积: 700-1100

- 地税: $ 4987.52

- E13578776

- Listing contracted with: BOSLEY REAL ESTATE LTD.
| 房间 | 尺寸(平方米) | 细节描述 | |
|---|---|---|---|
| 客厅 Rm | 3.05x4.22 | 大窗, 煤气壁炉, 硬木地板 |
|
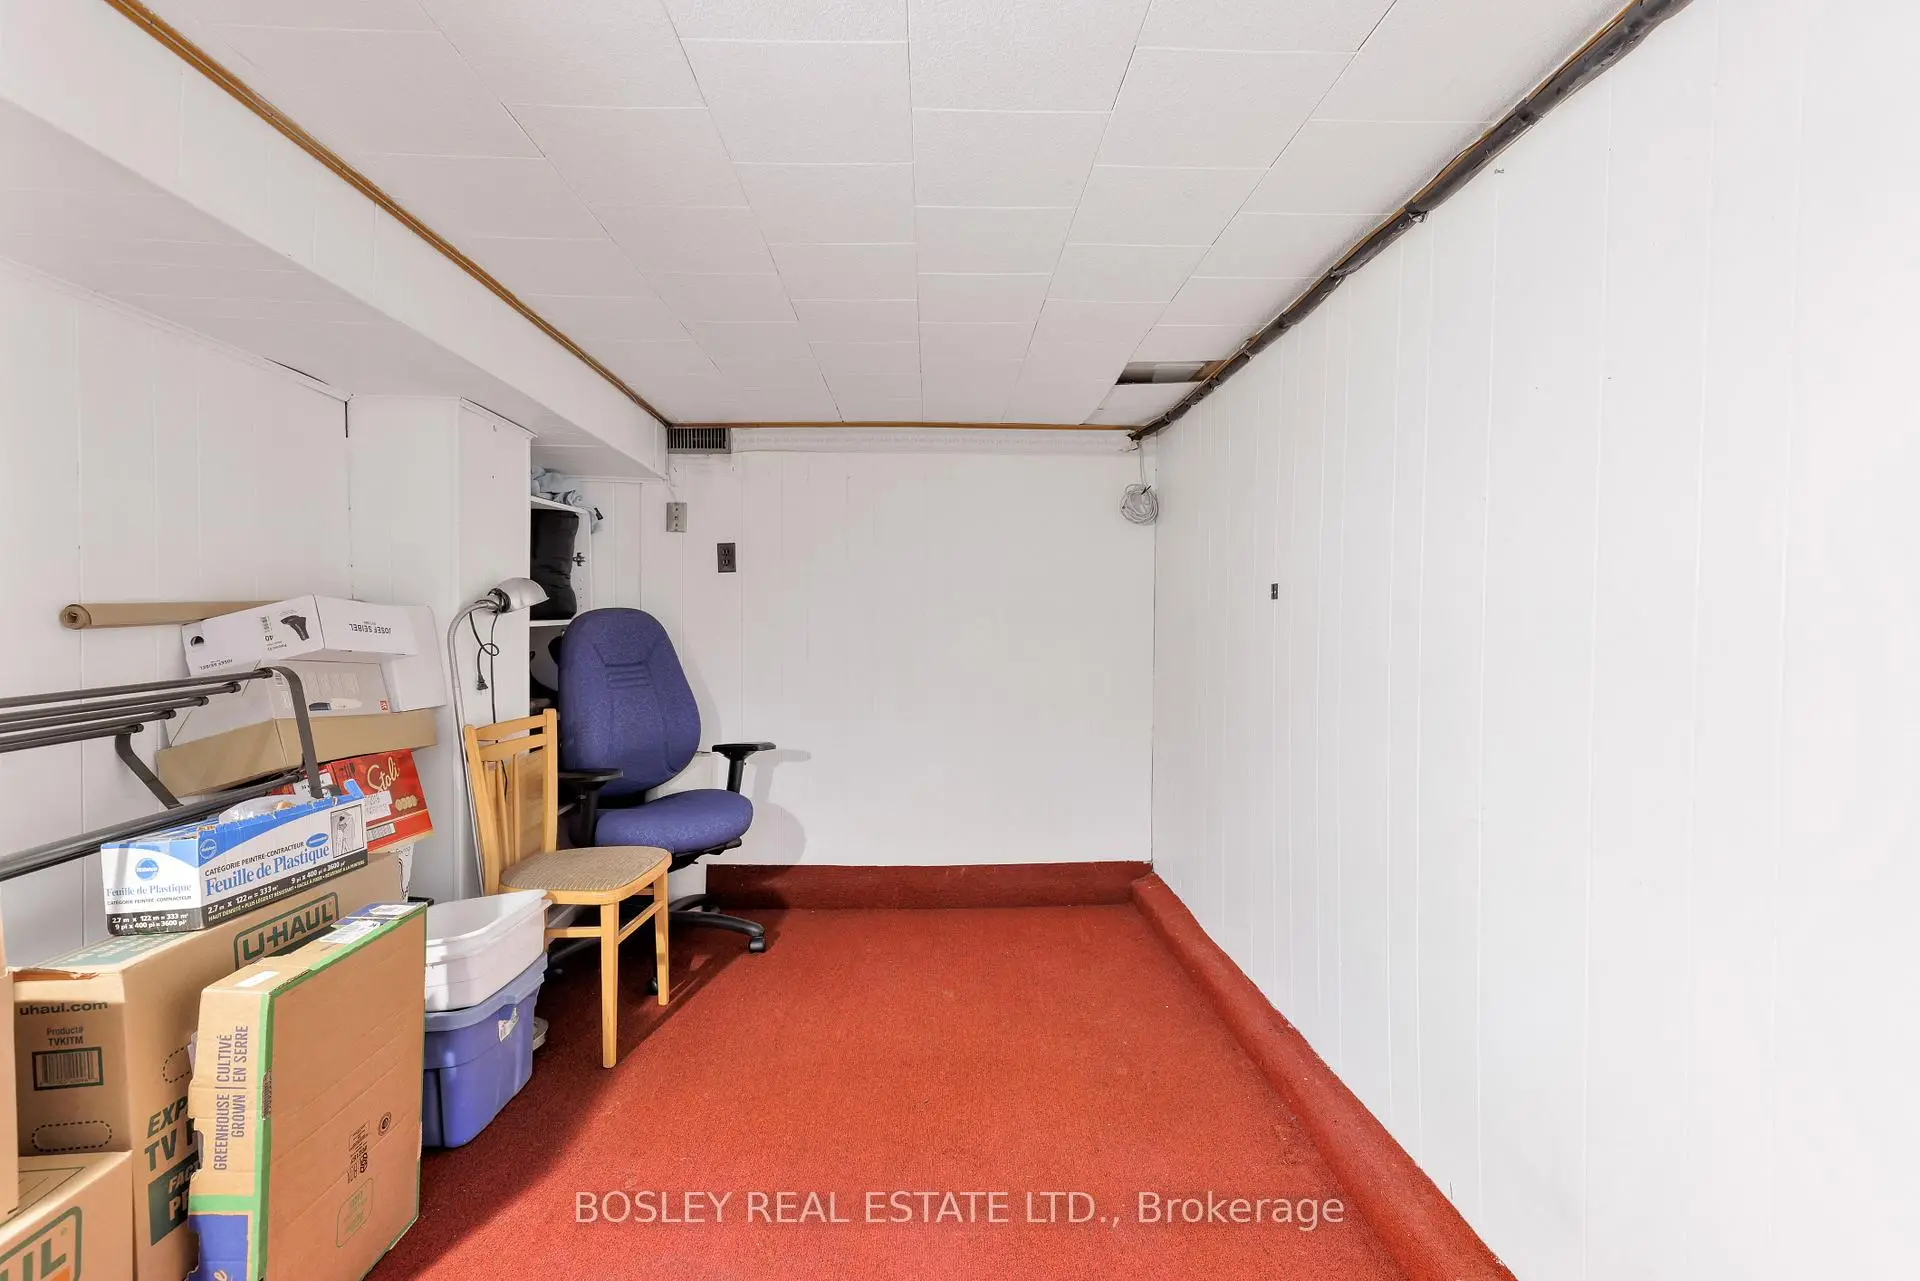
| 工作室 | 5.97x2.97 | ||
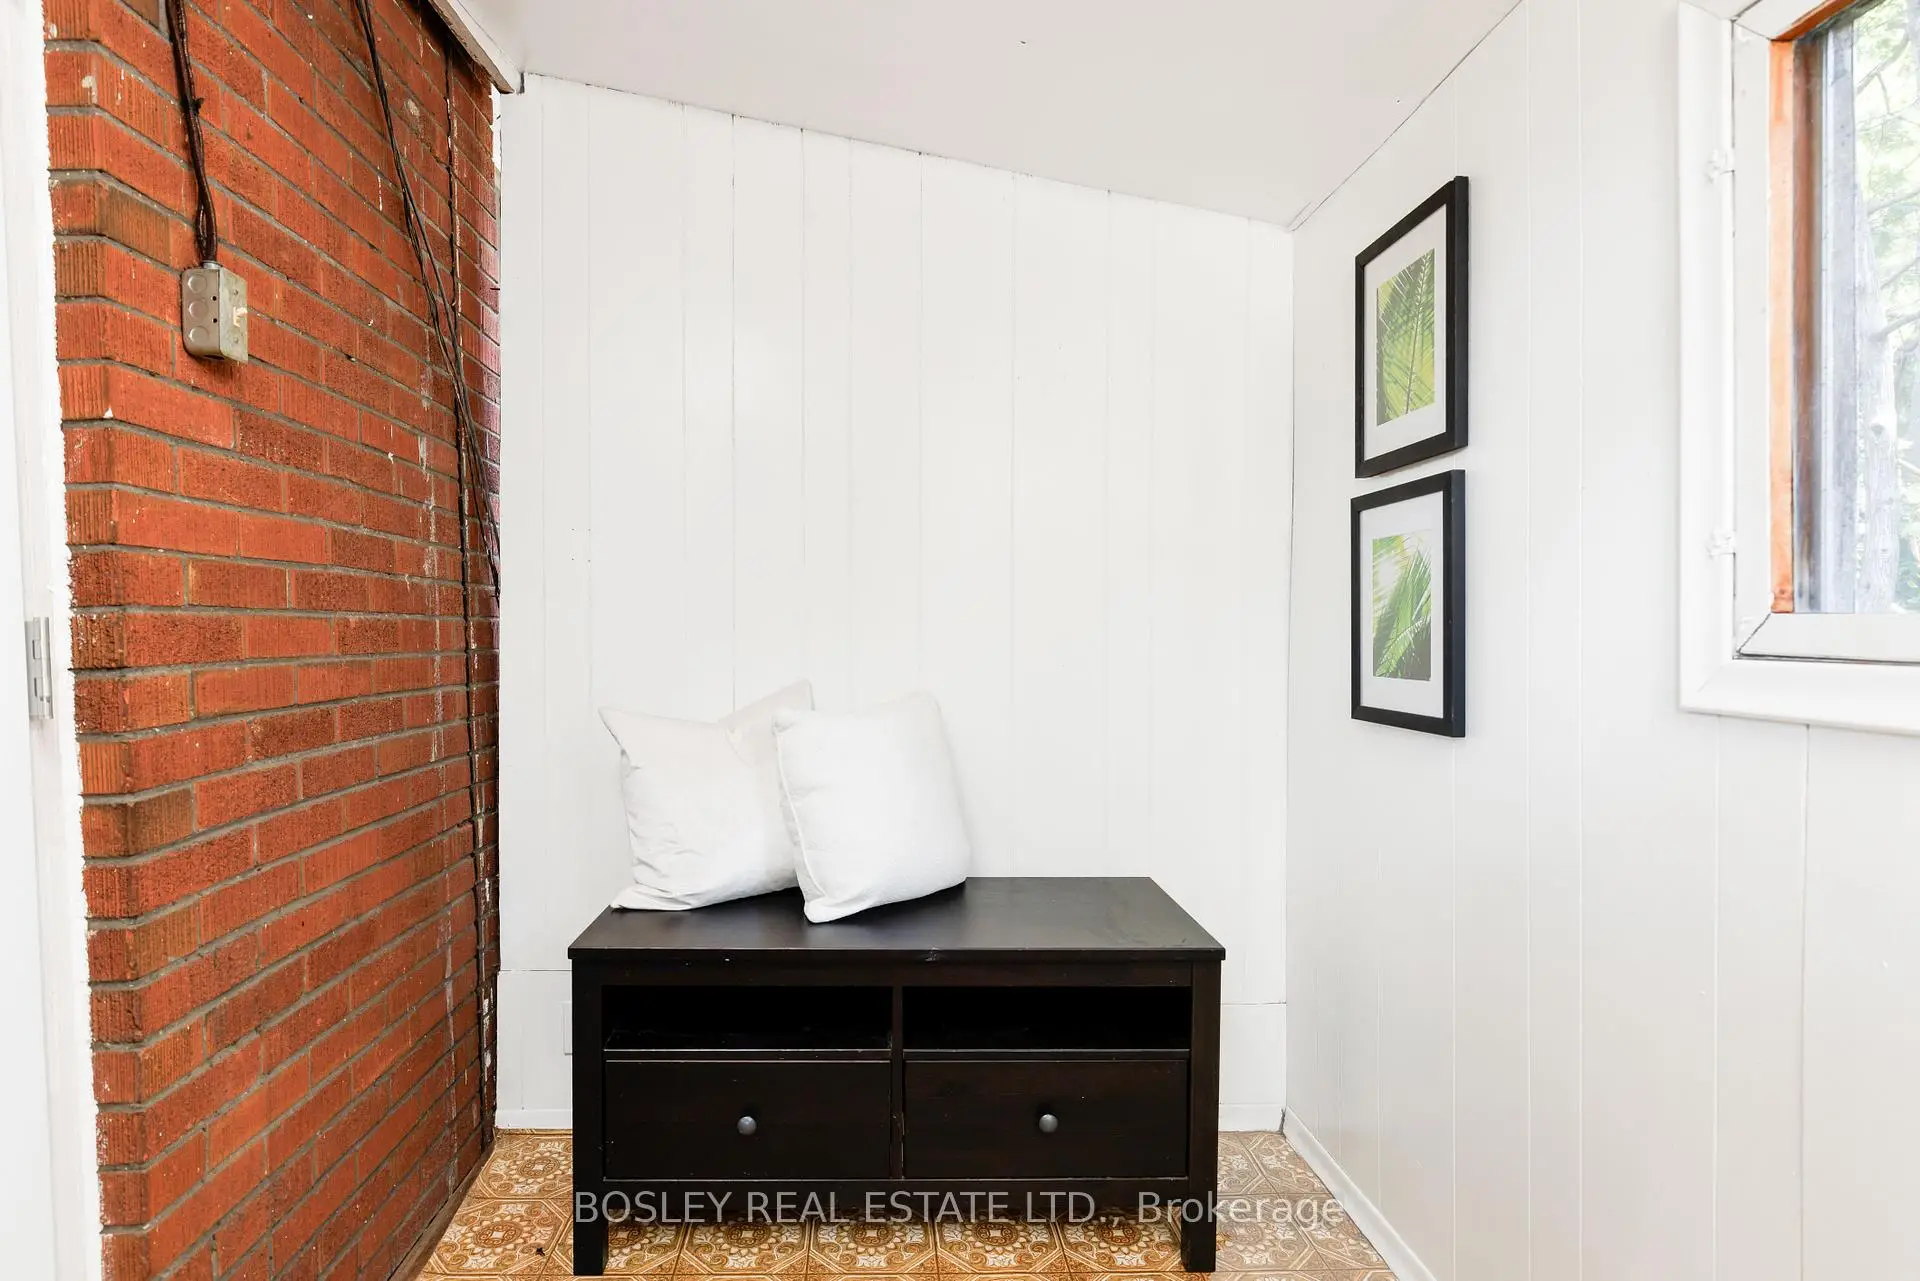
| Mud Rm | 2.54x1.73 | 走出式天台 |
|
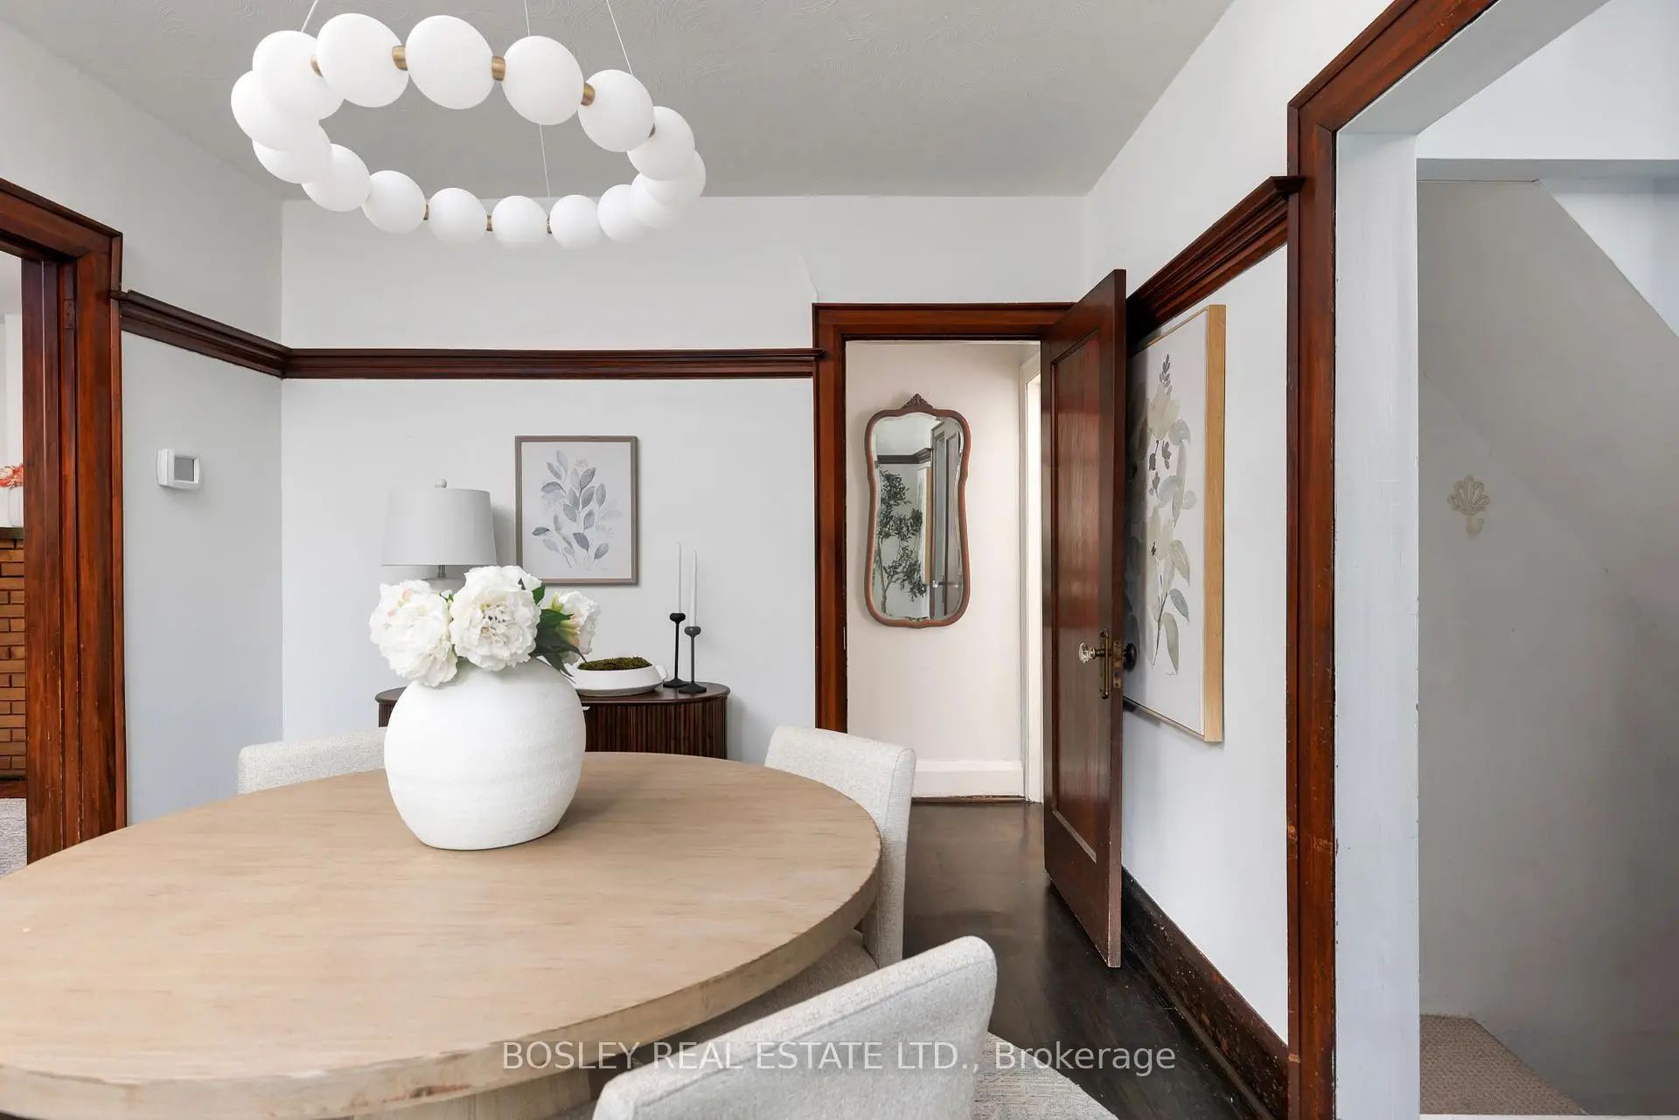
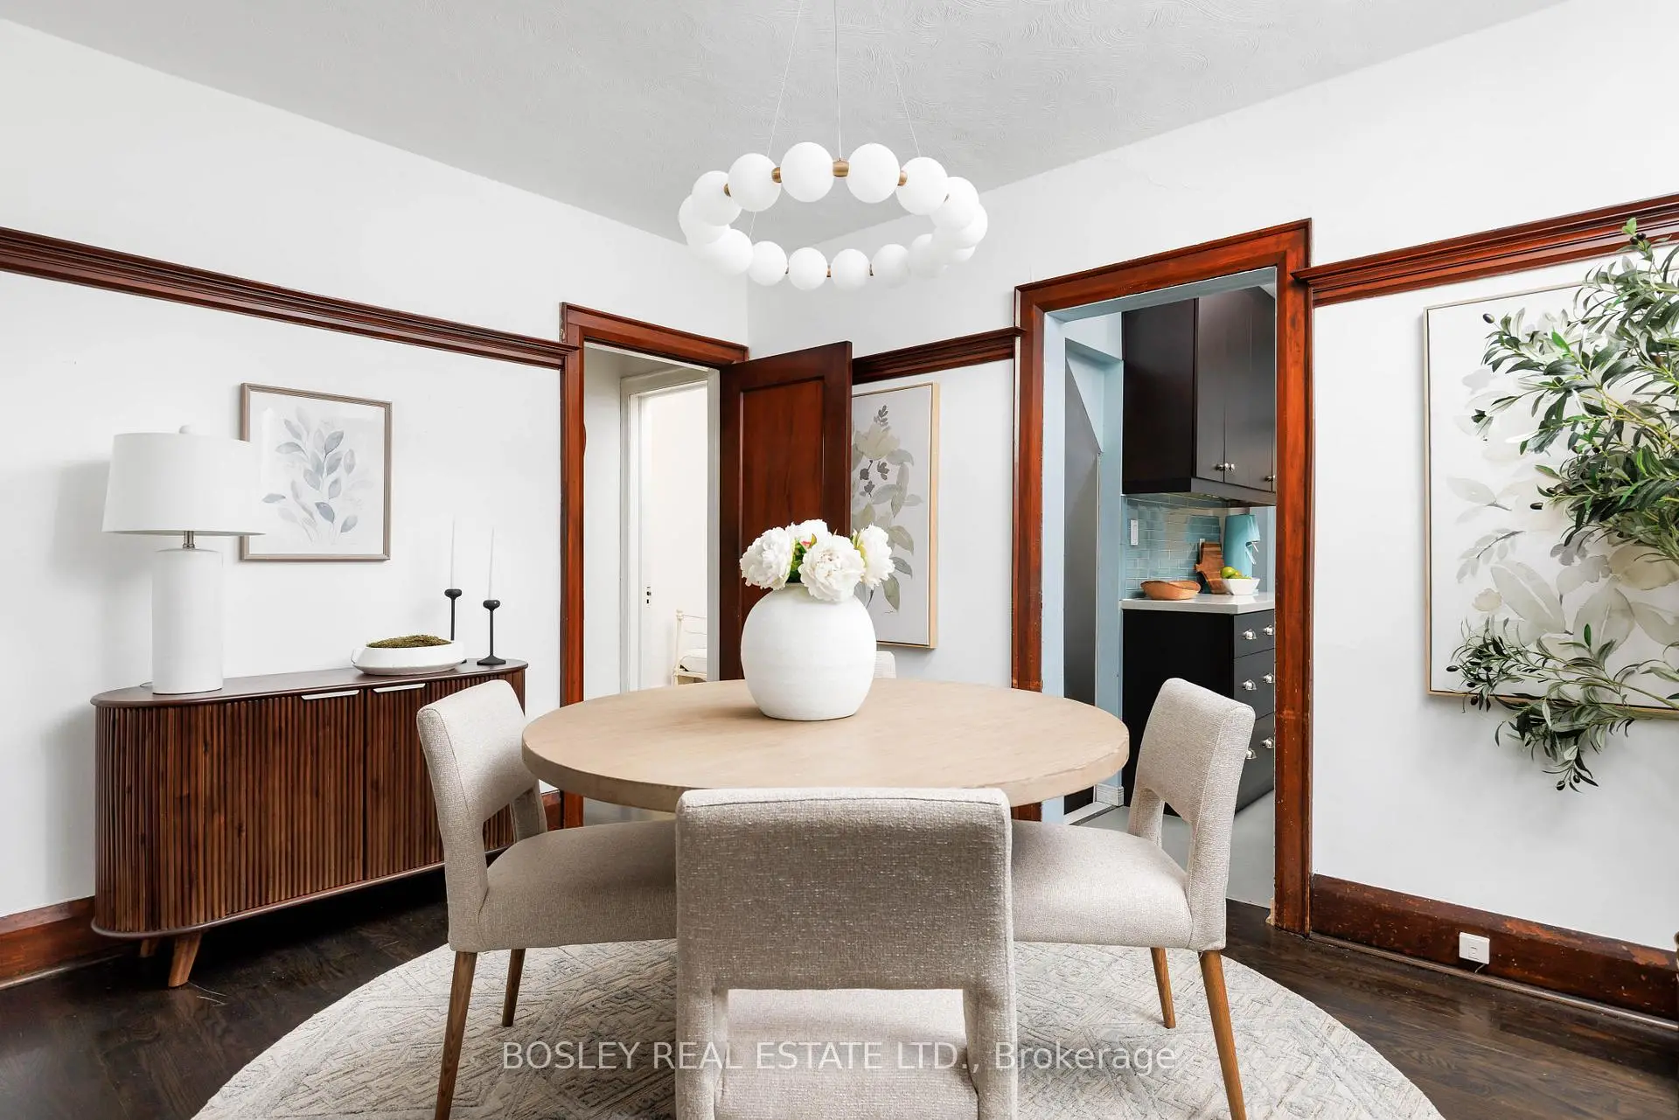
| 晚餐室 Rm | 2.90x3.78 | 硬木地板, 窗户, |
|
| 第二间卧室 | 4.17x5.84 | 地毯, 壁橱, 窗户 |
|
| 卧室 | 4.17x5.84 | 地毯, 壁橱, 窗户 |
|
| 办公室 | 3.89x2.44 | 已完成, 窗户 |
|
| 厨房 | 2.97x2.18 | 厨房, 智能家电, 窗户 |
|
| 电器房 R | 3.71x2.44 | ||
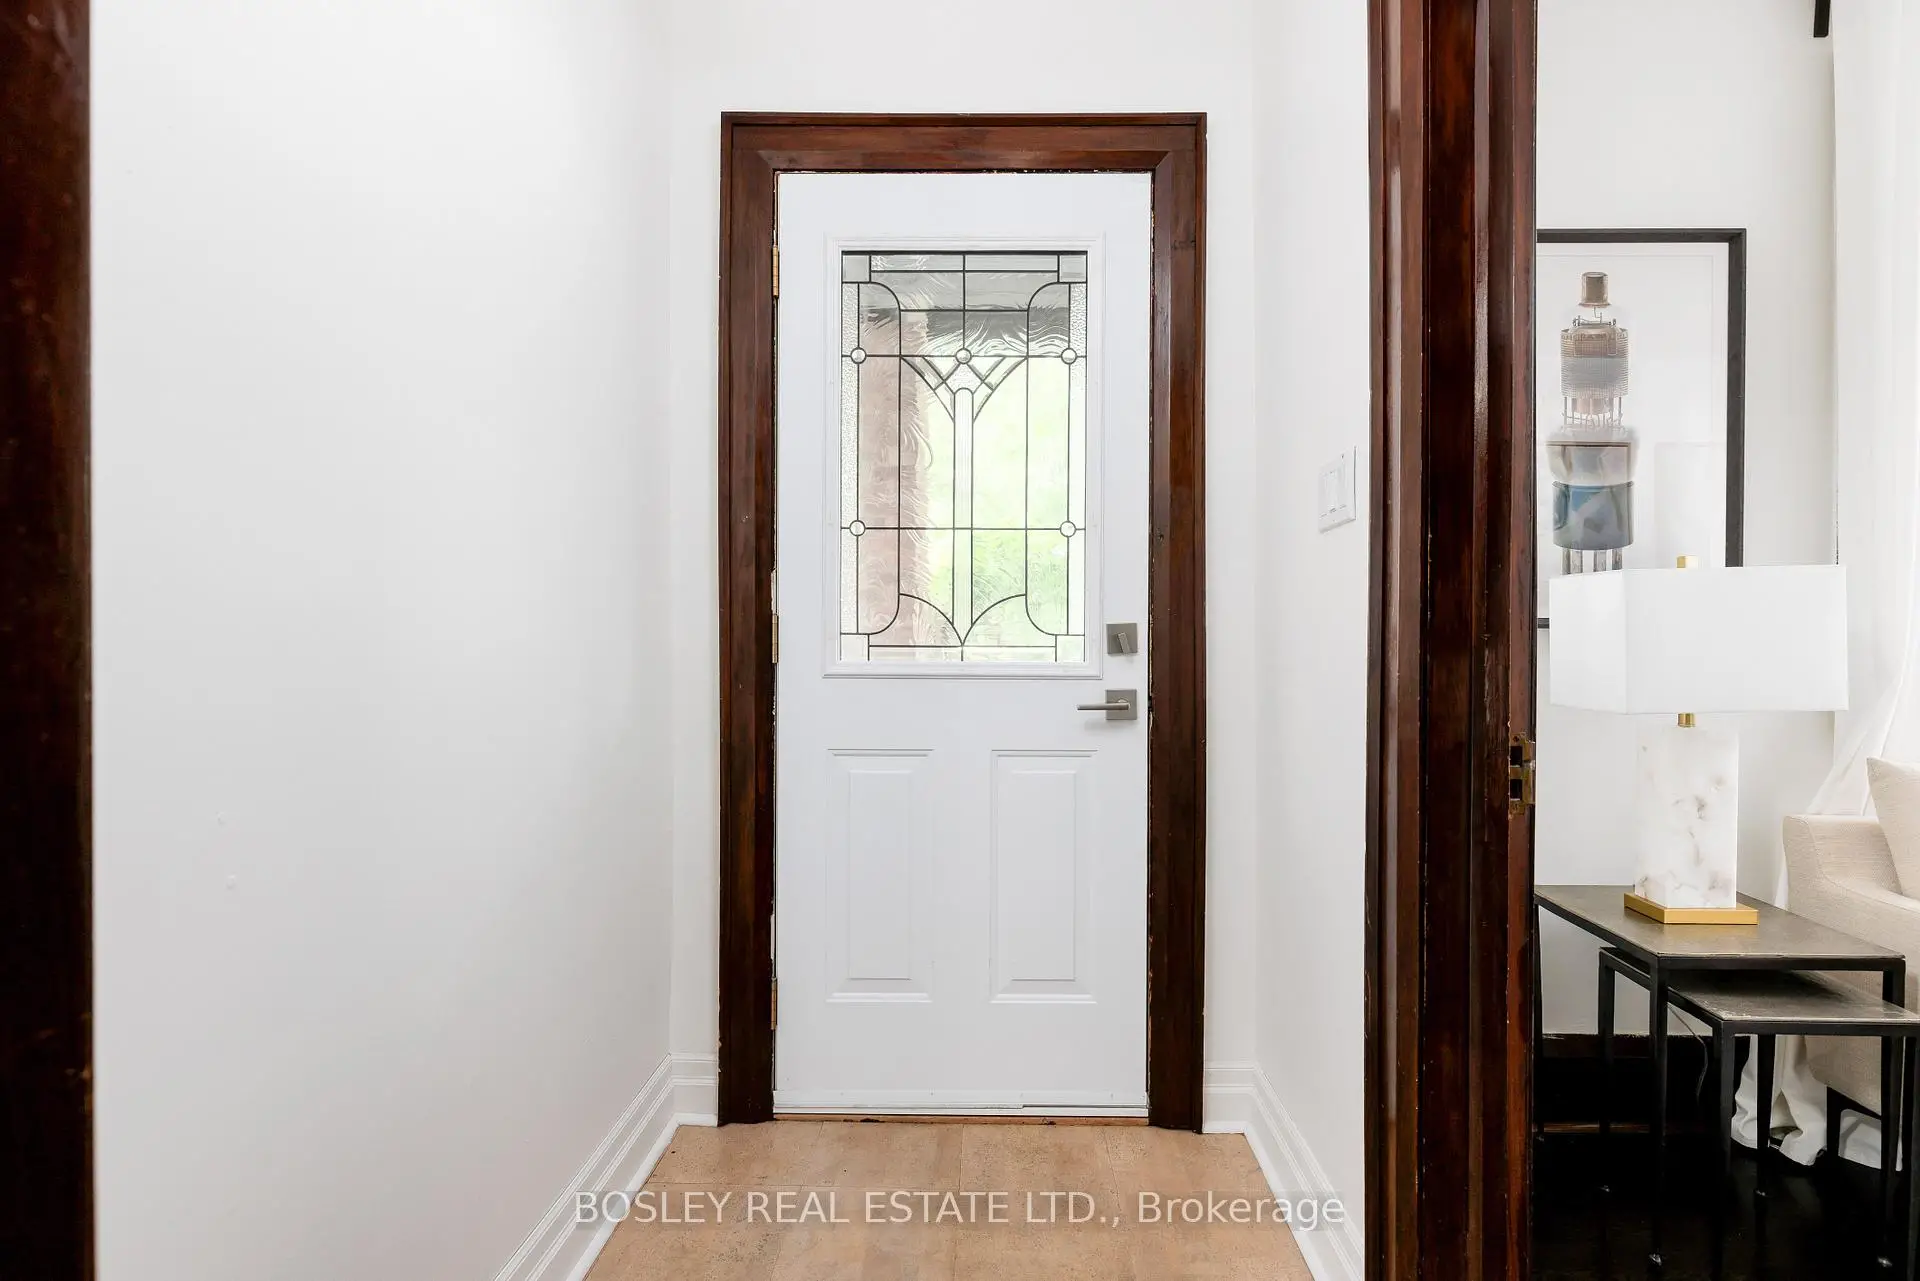
| 门厅 | 1.83x1.27 | , 穿行式, |
|
| 洗衣房 | 2.67x2.34 | , 窗户 |
| 卫生间 | 卫浴件数 | 所在楼层 | |
|---|---|---|---|
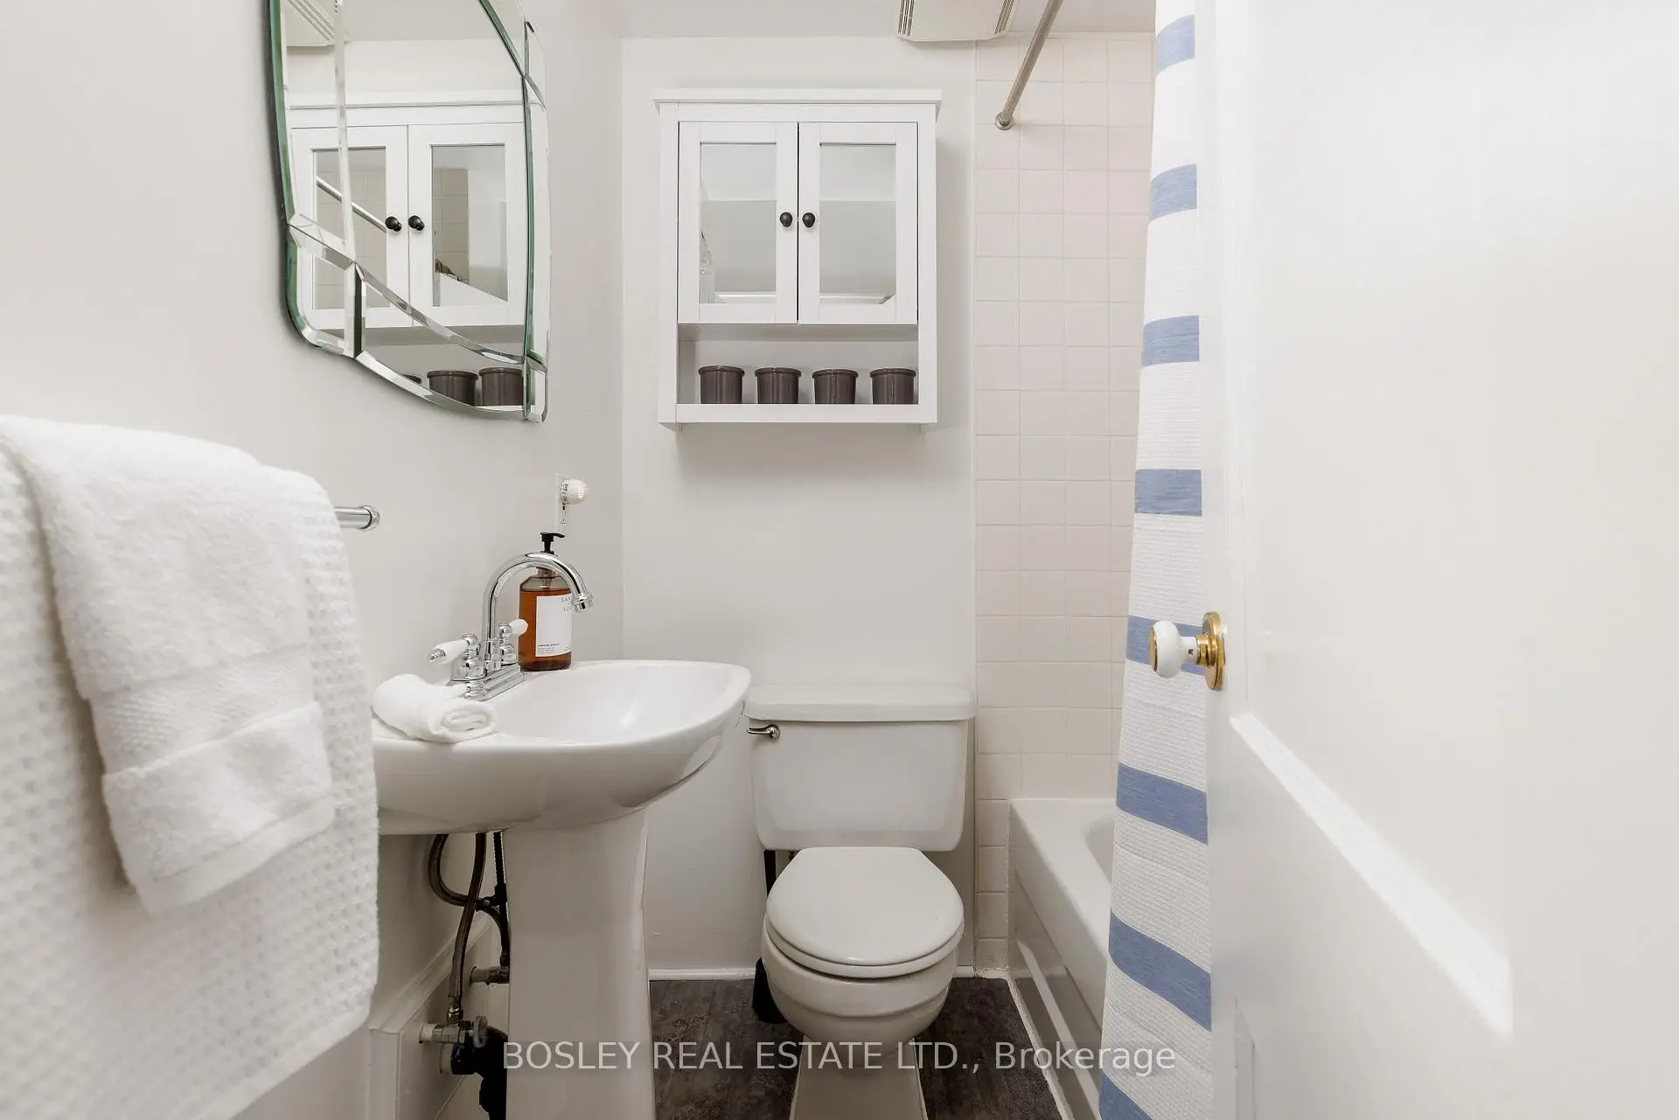
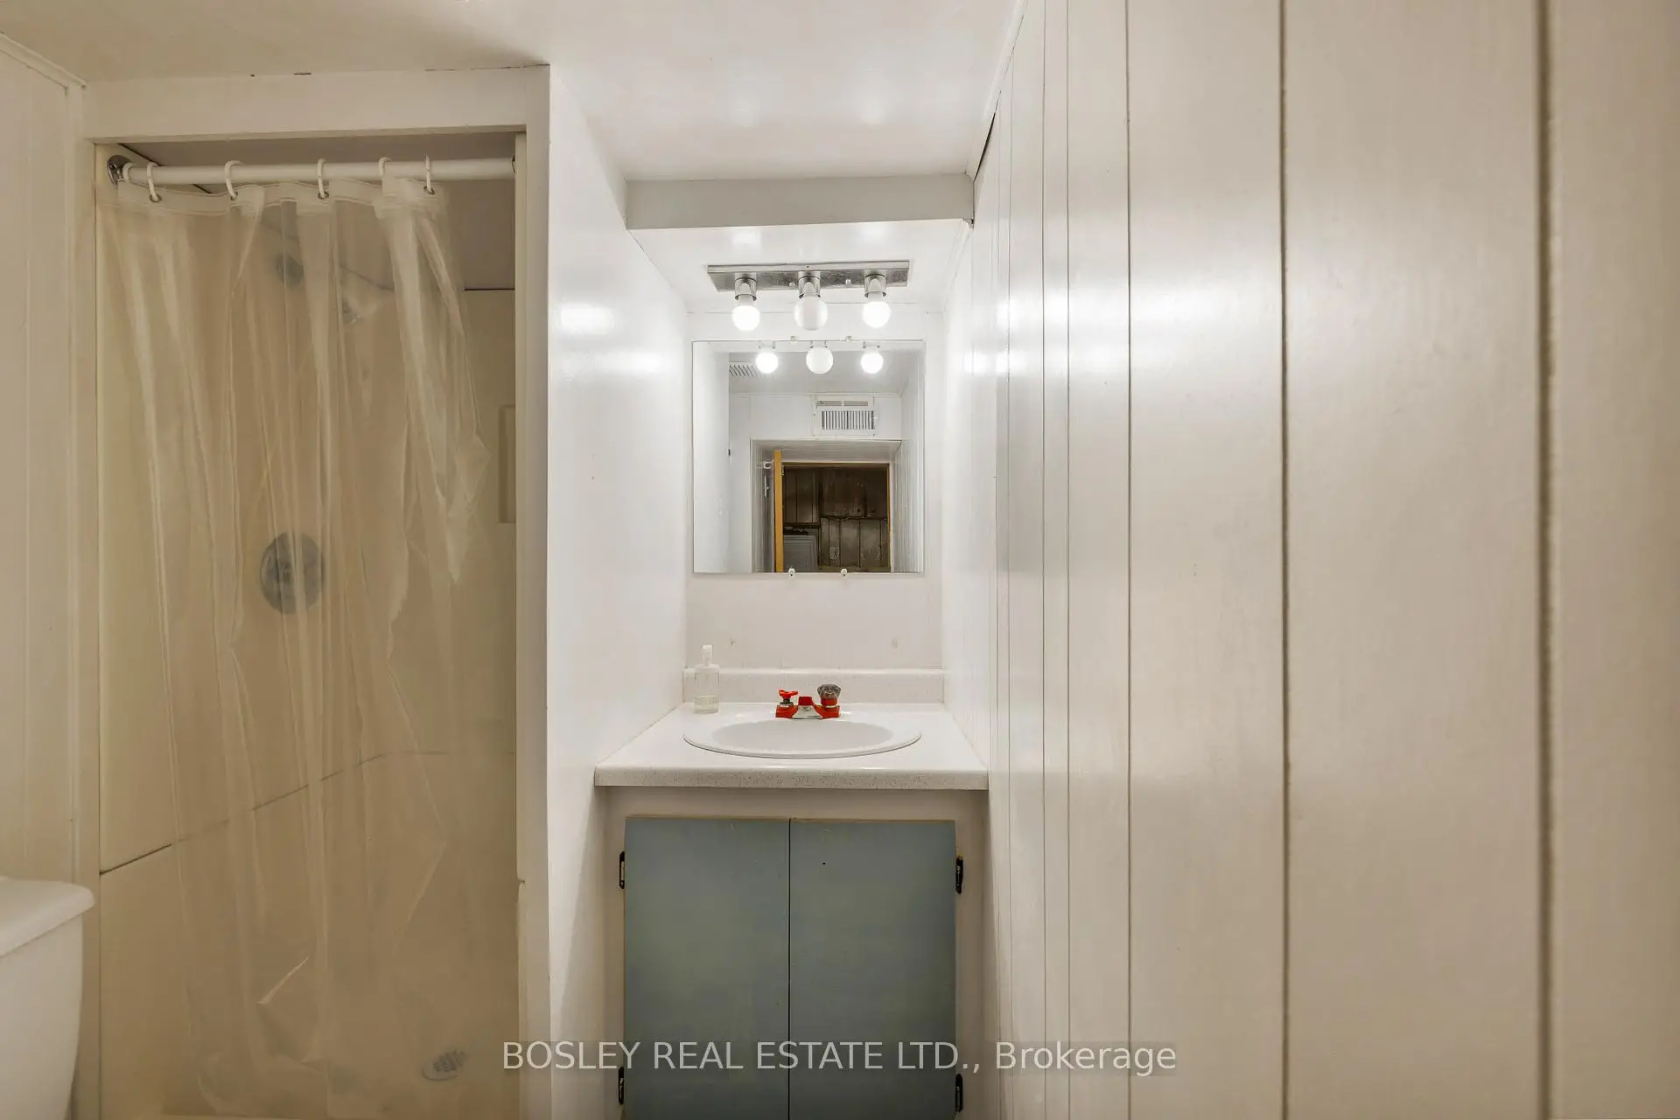
| 1间 | 4件套 | 主层 |
|
| 1间 | 3件套 | Basement |
房屋简介
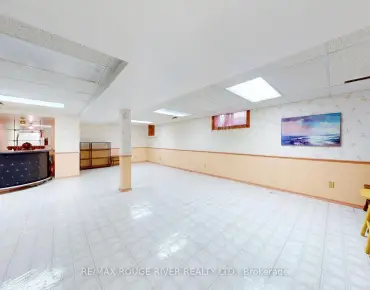
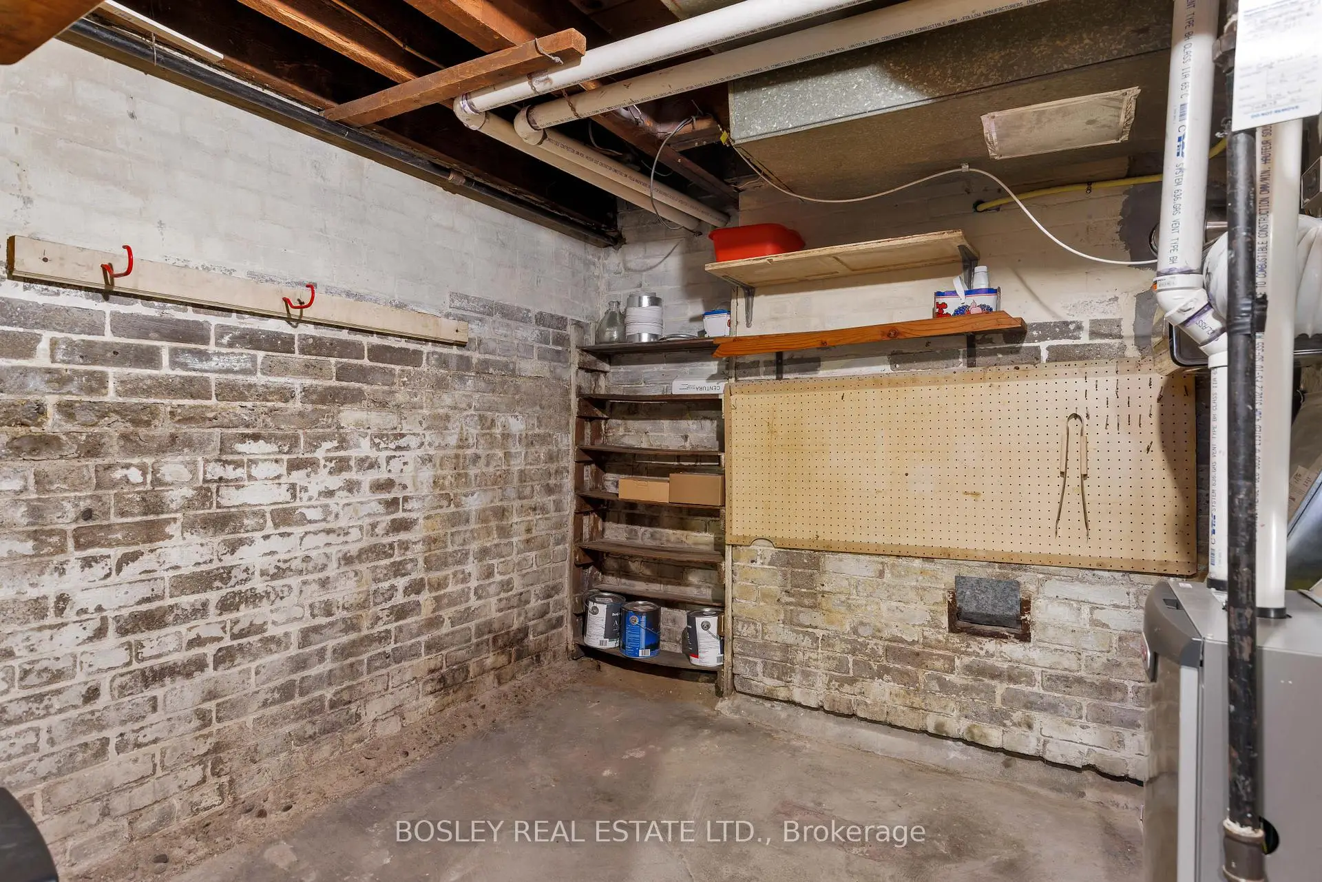
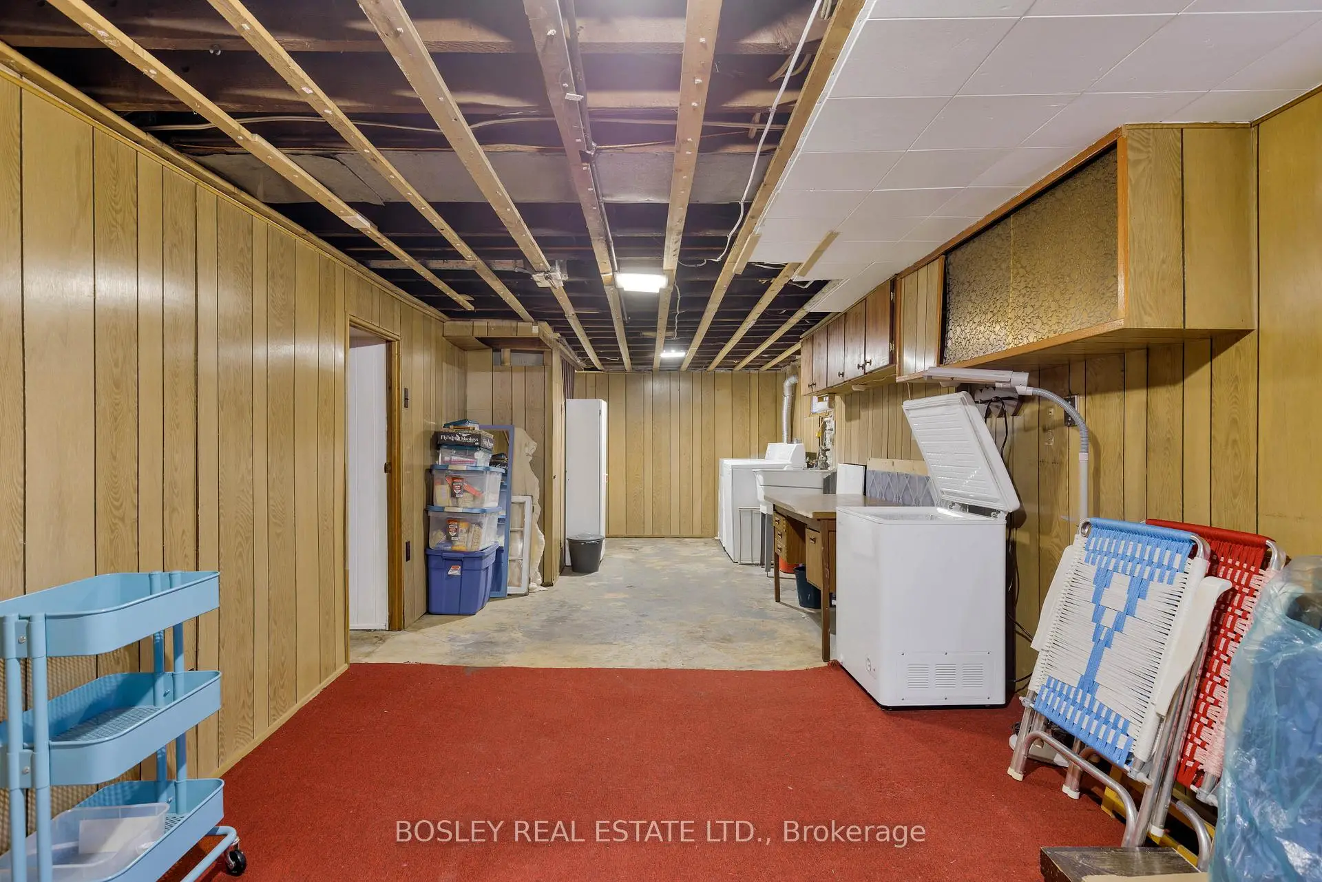
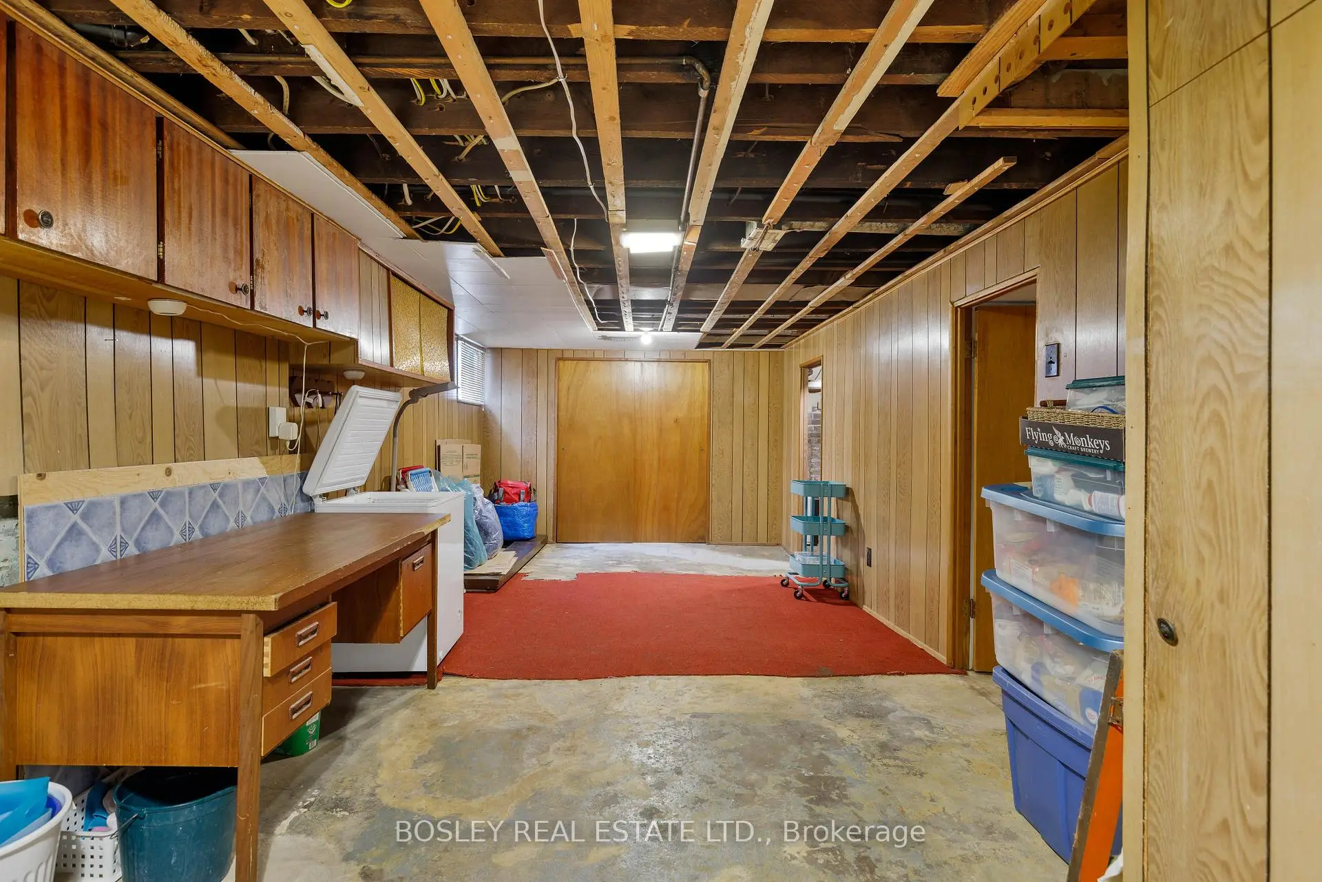
房屋位于东约克Coxwell & Gerrard交界附近, 这间2房2卫车库一层半独立房户型朝西向. 地下室Partially Fi . 房屋及周边设施包括Storage,WaterMeter,WaterHeater和FloorDrain等. 客厅 Rm, Mud Rm, 晚餐室 Rm, 第二间卧室, 厨房和 门厅在主层.学校信息
- Bowmore Road Junior and公立初中 (Grade:JK-8) 1195/3037
- Monarch Park公立高中 (Grade:9-12) 503/739
- St. John天主教学校 (Grade:JK-8) 893/3037
- Bowmore Road Junior and公立初中 (Grade:JK-8) 1195/3037
- Duke of Connaught Junior and公立初中 (Grade:JK-8) 893/3037