Cliffcrest, Toronto, M1M 2K2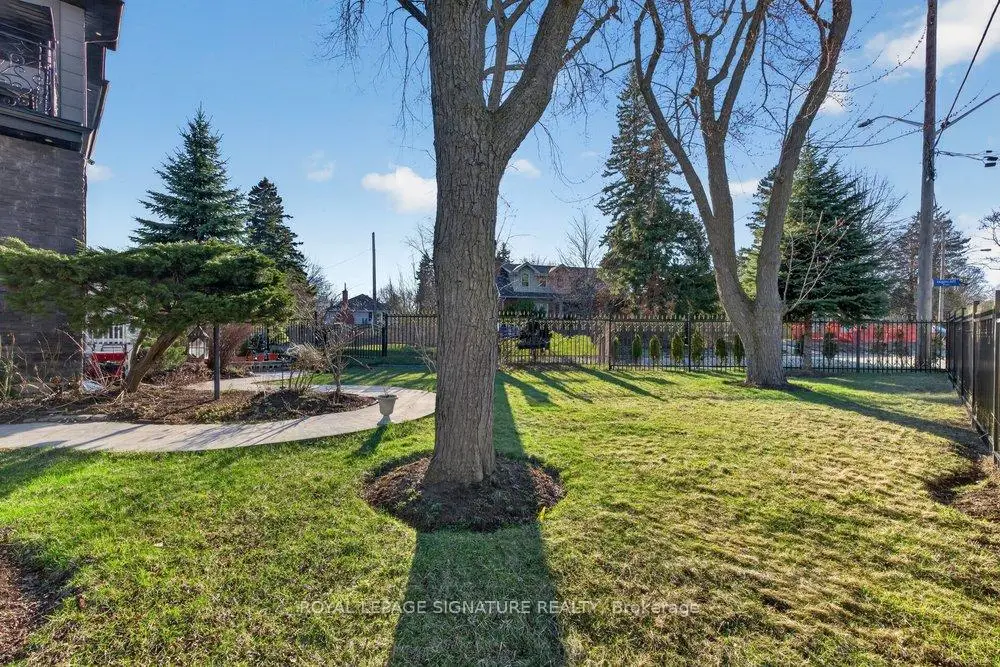

房屋信息
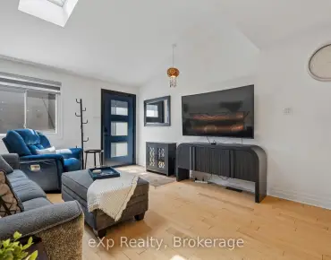
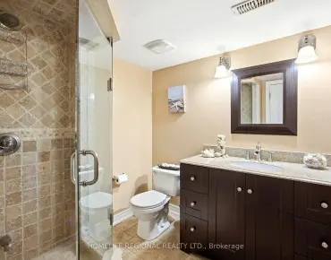
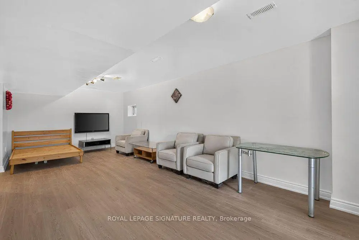
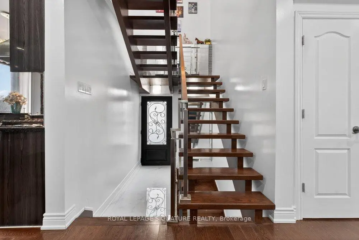
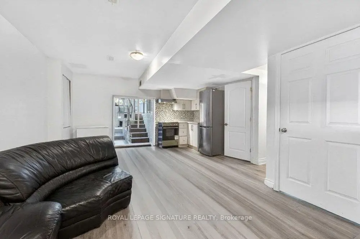
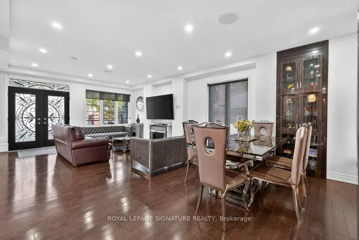
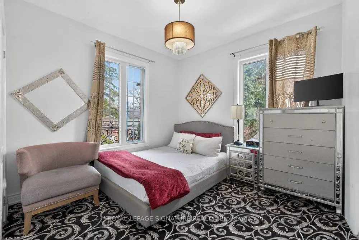
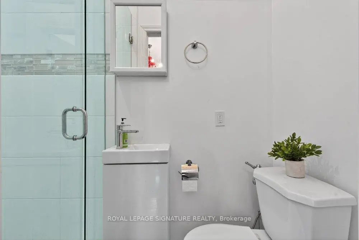
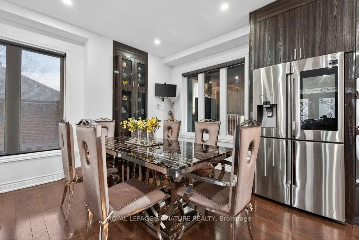
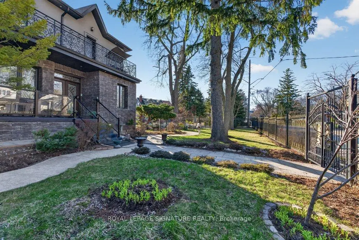
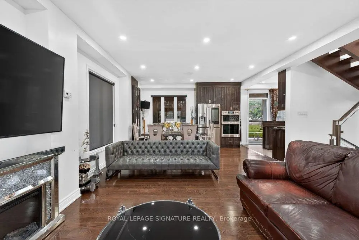
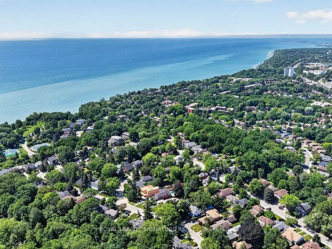
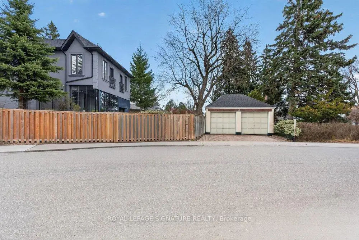
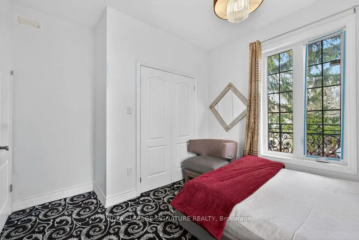
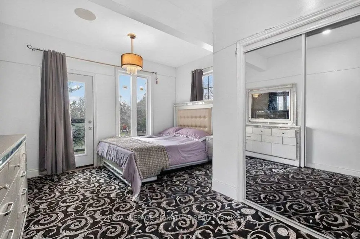
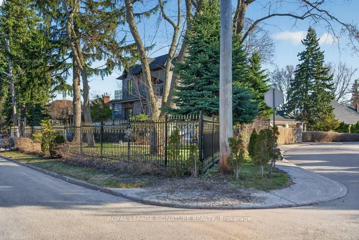
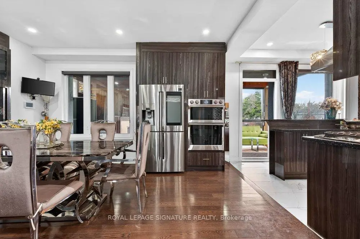
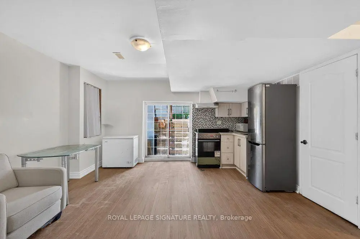
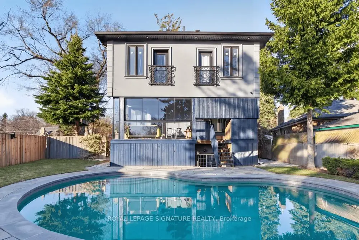
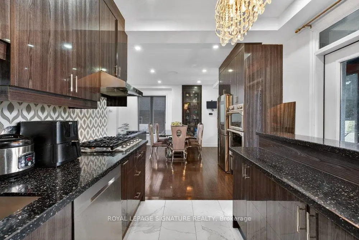
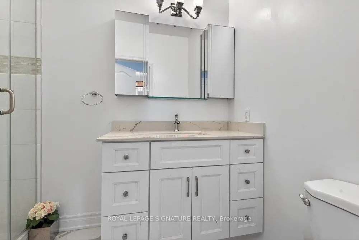
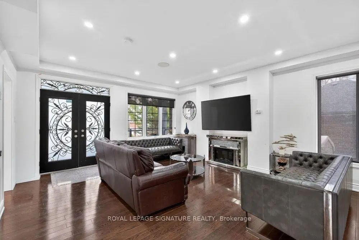
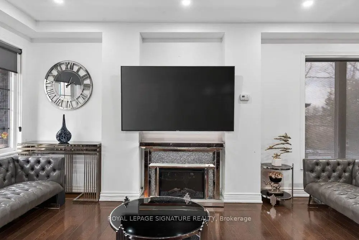
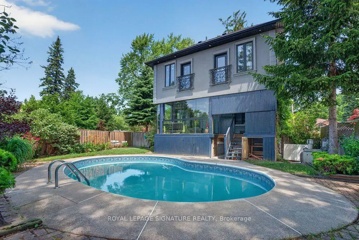
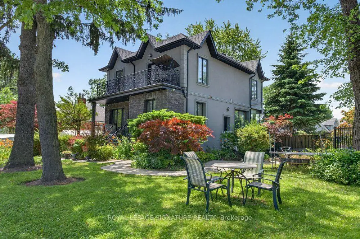
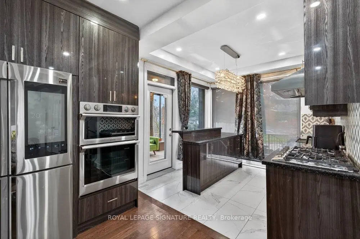
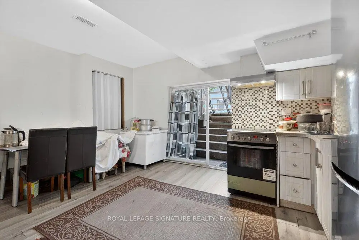
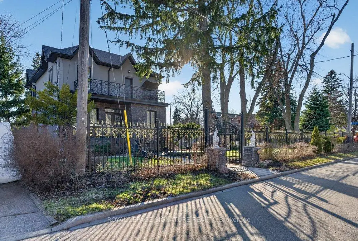
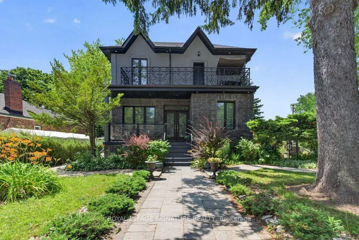
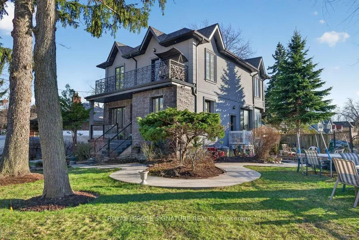
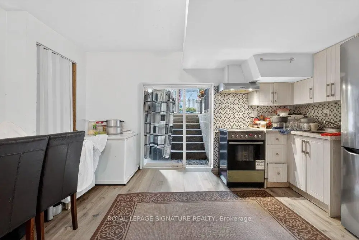
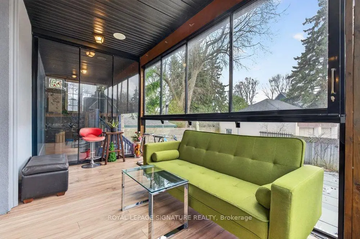
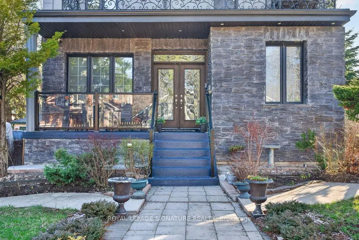
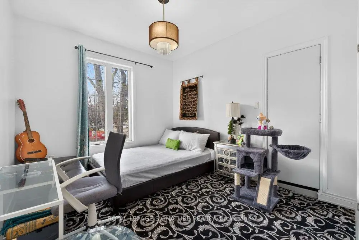
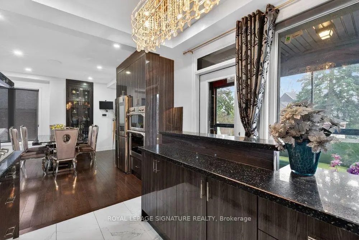
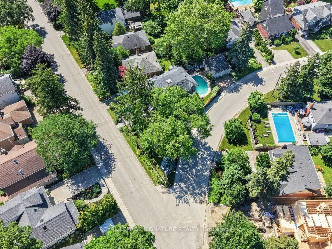
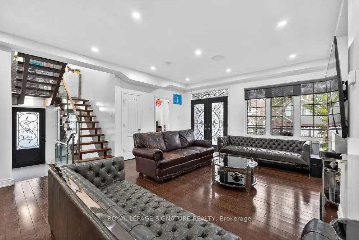
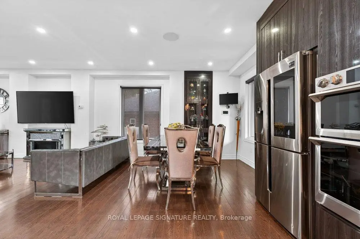
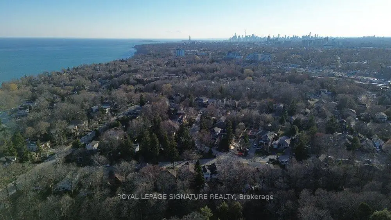
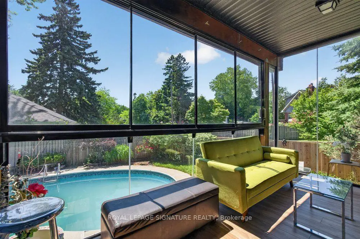
Discover exceptional living in the heart of Cliffcrest. Set on an impressive oversized corner lot, this custom-built residence seamlessly combines timeless elegance with contemporary design. Surrounded by beautifully landscaped gardens, the property offers outstanding curb appeal, abundant outdoor space for avid gardeners, and the perfect setting for entertaining family and friends. Step inside to a bright, open-concept main floor where rich hardwood flooring, expansive windows, and an effortless layout create a warm and inviting atmosphere. The stunning chef-inspired kitchen is designed to impress, showcasing granite countertops, a custom tile backsplash, premium stainless steel appliances, a gas cooktop, and a built-in wall oven. Wrapped in floor-to-ceiling windows, the adjoining sunroom provides a peaceful retreat for morning coffee or year-round relaxation. A dedicated main-floor office offers an ideal workspace for those working from home. Upstairs, soaring ceilings and a striking central skylight fill the space with natural light. The spacious primary suite serves as a private sanctuary, complete with its own balcony, a walk-in closet, and a beautifully appointed 4-piece ensuite. Three additional generously sized bedrooms feature large windows and ample closet space, ensuring comfort and functionality for the whole family. The fully finished lower level offers exceptional flexibility with a new vinyl flooring, second kitchen, a spacious recreation room, and two additional bedrooms-making it ideal for extended family, overnight guests, or potential income opportunities. Outside, enjoy your own private backyard oasis featuring a fully fenced yard and a resort-style inground swimming pool, perfect for summer entertaining and everyday enjoyment. A detached double garage and private driveway complete this remarkable home, offering an outstanding combination of luxury finishes, generous living space, and an unbeatable Cliffcrest location.
主要特征
- 朝向: 后院朝西

- 睡房: 4

- 卫生间: 5

- 车库: 2

- 厨房: 1

重要信息
- 占地面接: 81.25 x 138.80 Feet

- 室内面积: 1500-2000

- 地税: $ 6862.00

- E13540178

- Listing contracted with: ROYAL LEPAGE SIGNATURE REALTY
| 房间 | 尺寸(平方米) | 细节描述 | |
|---|---|---|---|
| 客厅 Rm | 5.20x3.81 | 硬木地板, 壁炉, 大窗 |
|
| 晚餐室 Rm | 3.81x2.89 | 窗户, 开放式概念, 硬木地板 |
|
| 厨房 | 2.99x2.89 | 厨房, 走出式太阳房, 不锈钢电器 |
|
| Sunroom | 4.57x2.49 | , |
|
| 办公室 | 3.22x2.61 | 大窗, 硬木地板 |
|
| Primary B | 3.81x4.01 | 走出式阳台, 4pcs卫生间套间, |
|
| 第二间卧室 | 3.17x4.13 | 大窗, 壁橱, 地毯 |
|
| 第三间卧室 | 3.86x3.09 | 大窗, 壁橱, 地毯 |
|
| 第四间卧室 | 3.07x4.11 | 大窗, 壁橱, 走出式阳台 |
|
| 娱乐室reatio | 4.77x3.81 | 乙烯塑胶地板, 窗户, 开放式概念 |
|
| 厨房 | 3.50x3.81 | 不锈钢电器, 走出式, 合并餐饮 |
|
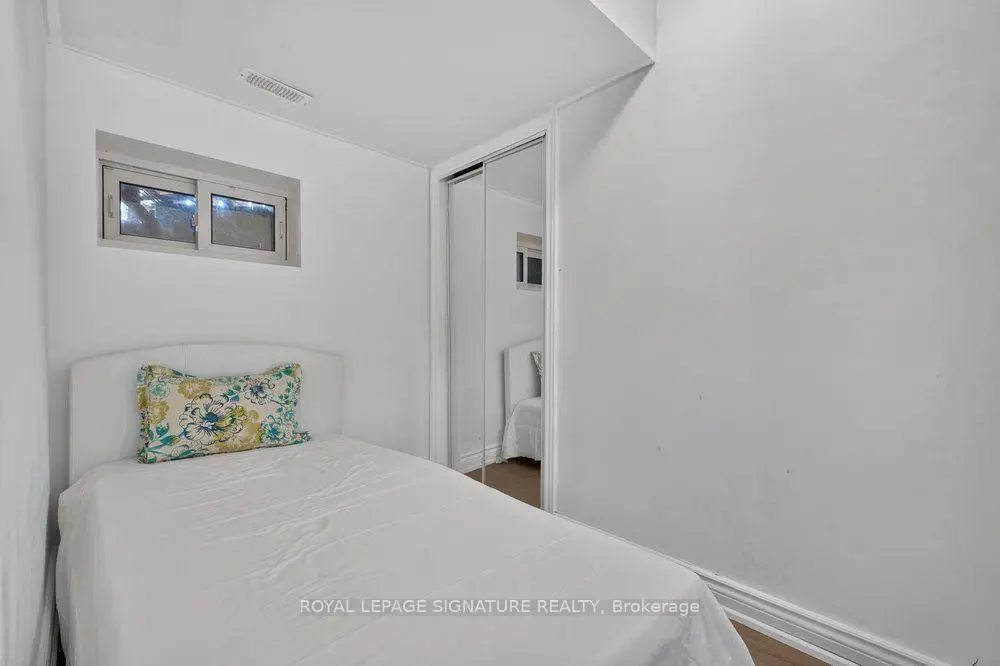
| 卧室 | 1.77x2.91 | 乙烯塑胶地板, 窗户, 壁橱 |
| 卫生间 | 卫浴件数 | 所在楼层 | |
|---|---|---|---|
| 1间 | 2件套 | 主层 |
|
| 3间 | 4件套 | Second |
|
| 1间 | 3件套 | Basement |
房屋简介
房屋位于世佳宝社区Kingston Road & Midland Ave交界附近, 这间4房5卫双车库两层独立房户型朝西向. 32 Cliffcrest Dr拥有双分离式停车位. 房屋及周边设施包括GuestAccommodations,In-LawSuite和In-LawCapability等. 客厅 Rm, 晚餐室 Rm, 厨房, Sunroom和 办公室在主层.学校信息
- Chine Drive公立小学 (Grade:JK-8)
- R H King Academy (Grade:9-12) 209/739
- St. Theresa Shrine天主教学校 (Grade:JK-8) 2170/3037
- Corvette公立小学 (Grade:JK-6) 1683/3037
- Charles Gordon公立初中 (Grade:7-8)
- John A Leslie公立小学 (Grade:JK-8) 1991/3037