
房屋信息
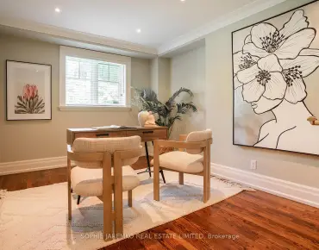
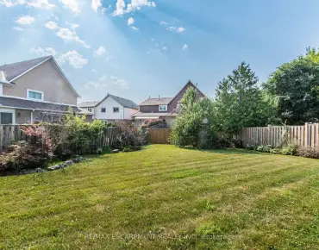
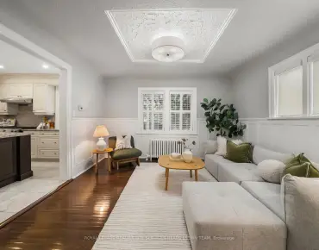
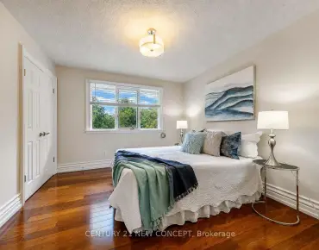
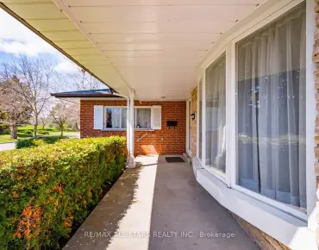
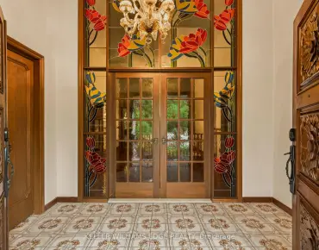
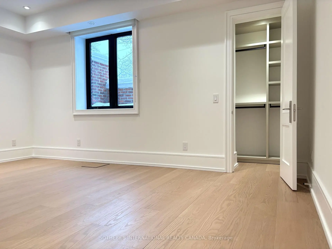
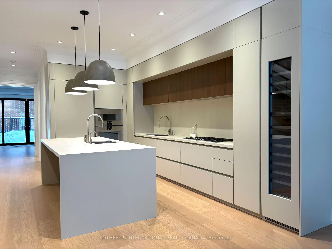
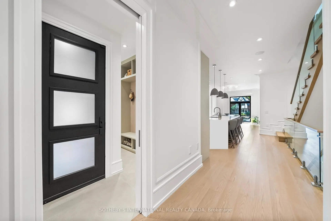
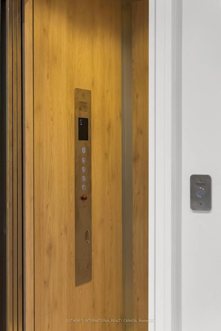
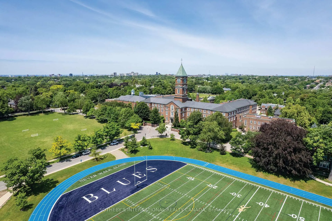
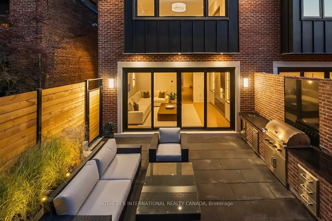
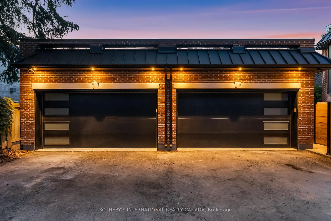
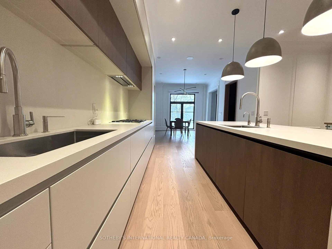
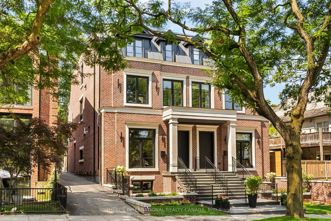
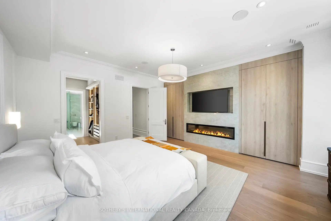
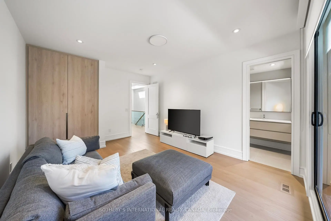
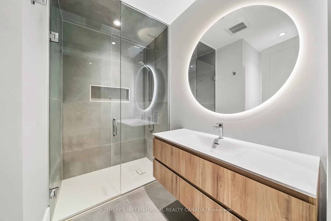
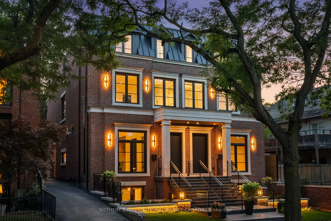
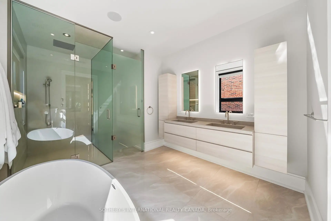
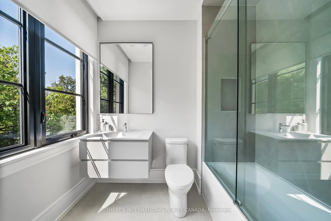
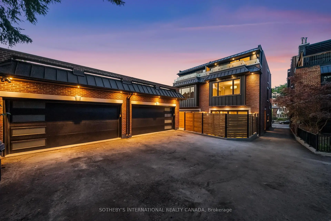
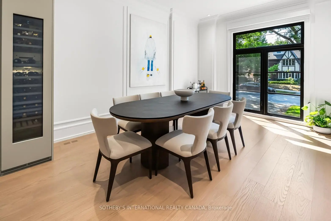
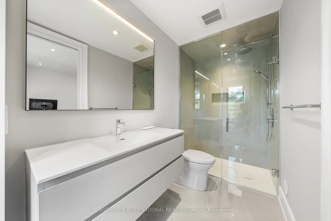
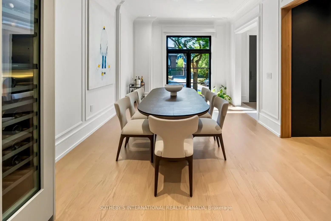
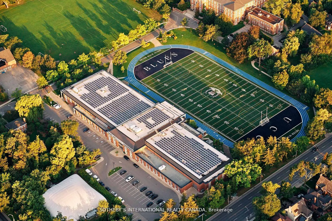
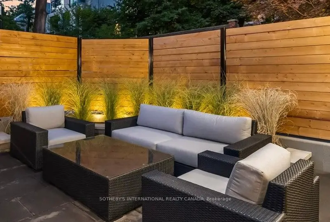
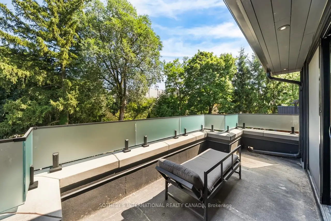
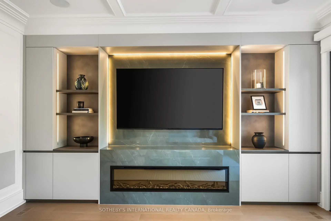
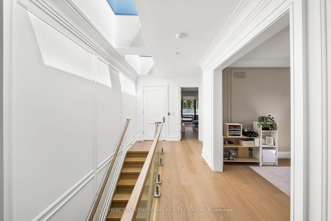
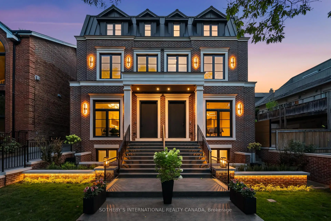
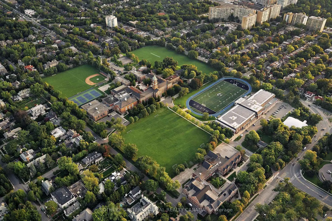
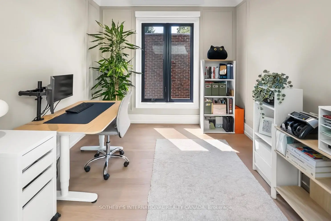
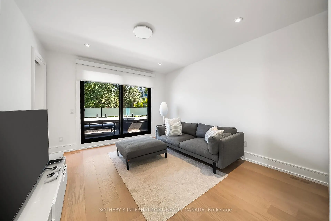
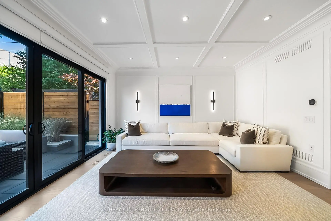
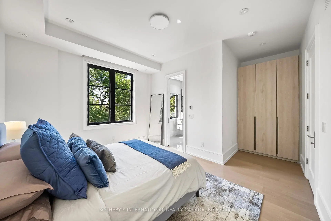
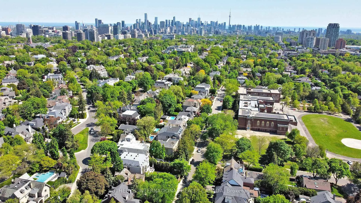
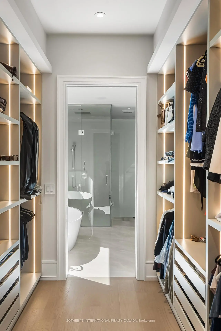
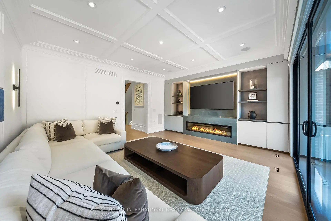
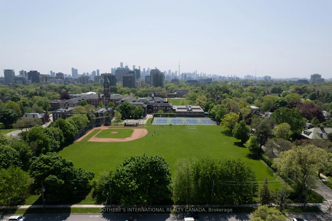
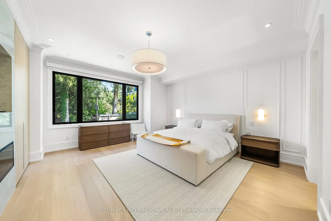
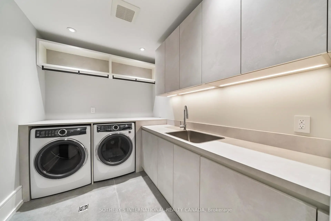
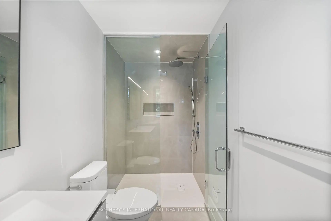
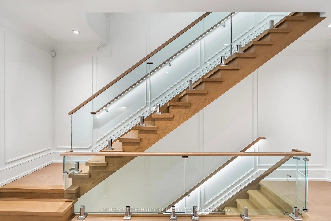
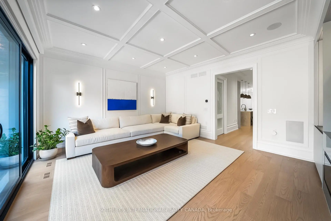
Built in 2025, this brand-new bespoke luxury residence in affluent Forest Hill is beautifully situated on the quietest block of the street, steps from the elite Upper Canada College campus, and Kay Gardiner Beltline Trail. A rare blend of elegance and convenience, offering a peaceful sanctuary in one of the city's most affluent enclaves. The Georgian Revival Redbrick Architecture presents community-focused design and a sense of belonging. Acclaimed Sachiko Designs curate a wellness centric plan to elevate home comfort. Marvelous interior offers appx 4,500 SF of sophisticated living across 4 meticulously crafted storeys, granting 10ft ceiling, Cambridge Elevator, Gaggenau and a Scavolini-Total-Home. Significant amount of efforts & thoughts are donated for balance of aesthetics, relaxation & functional amenities. Renowned Scavolini craftsmanship consistently refines all 5 ensuite-bedrooms, 7 baths, kitchen, elevator, laundry, gym & mudroom. Comprehensive Gaggenau kitchen with Scavolini complements Italian finesse with German professional-grade technology. Large-format Caesarstone Quartz waterfall island appeals to showroom-quality fabrications. Soft minimalism flows seamlessly through elegant wall panelling & glass railing, Porcelanosa/Laminam/European White-oak floorings, 72'' fireplaces, and premier aluminium windows. Spa-like baths unify Scavolini frameless designs & floor heating. Home automation at thermos, speakers, lights, security & Somfy Blinds. Skylight at 3rd floor office admits sunbathing. Wall-to-wall sliding doors & sky patio enhance indoor-outdoor transitions. Private garden offers a recreational lounge with B/I barbecue kitchen. Expert underground infrastructure ensures durable conduits & watertight sealing. Atlantic granite porch and lighted landscaping illuminate a grandeur front facade. Refined with unparalleled structural integrity and high-end finishes, this extraordinary newer home exemplifies the pinnacle of luxury and immediate readiness.
主要特征
- 朝向: 后院朝西

- 睡房: 4

- 卫生间: 7

- 车库: 2

- 厨房: 1

重要信息
- 占地面接: 22.90 x 113.85 Feet

- 室内面积: 3000-3500

- 地税: $ 8736.44

- C13540690

- Listing contracted with: SOTHEBY'S INTERNATIONAL REALTY CANADA
| 房间 | 尺寸(平方米) | 细节描述 | |
|---|---|---|---|
| 门厅 | 2.87x2.74 | 加热地板, 开放式概念, 打开楼梯 |
|
| 客厅 Rm | 5.89x4.06 | 合并餐饮, , |
|
| 厨房 | 4.57x4.31 | 中心岛, 智能家电, 石英台面 |
|
| 家庭房 Rm | 5.89x4.88 | 壁炉, , 走出式 |
|
| Mud Rm | 2.44x1.42 | , 独立房间, 智能衣橱 |
|
| Primary B | 8.38x5.66 | 6pcs卫生间套间, 壁炉, |
|
| 第二间卧室 | 5.66x3.61 | 3pcs卫生间套间, 大窗, 智能衣橱 |
|
| 第三间卧室 | 4.70x4.01 | 3pcs卫生间套间, 走出式天台, 智能衣橱 |
|
| 第四间卧室 | 5.08x4.01 | 3pcs卫生间套间, 大窗, 智能衣橱 |
|
| 办公室 | 3.05x2.85 | 大窗, 打开楼梯, |
|
| 第五间卧室 | 5.69x4.88 | 3pcs卫生间套间, , 高于地面窗口 |
|
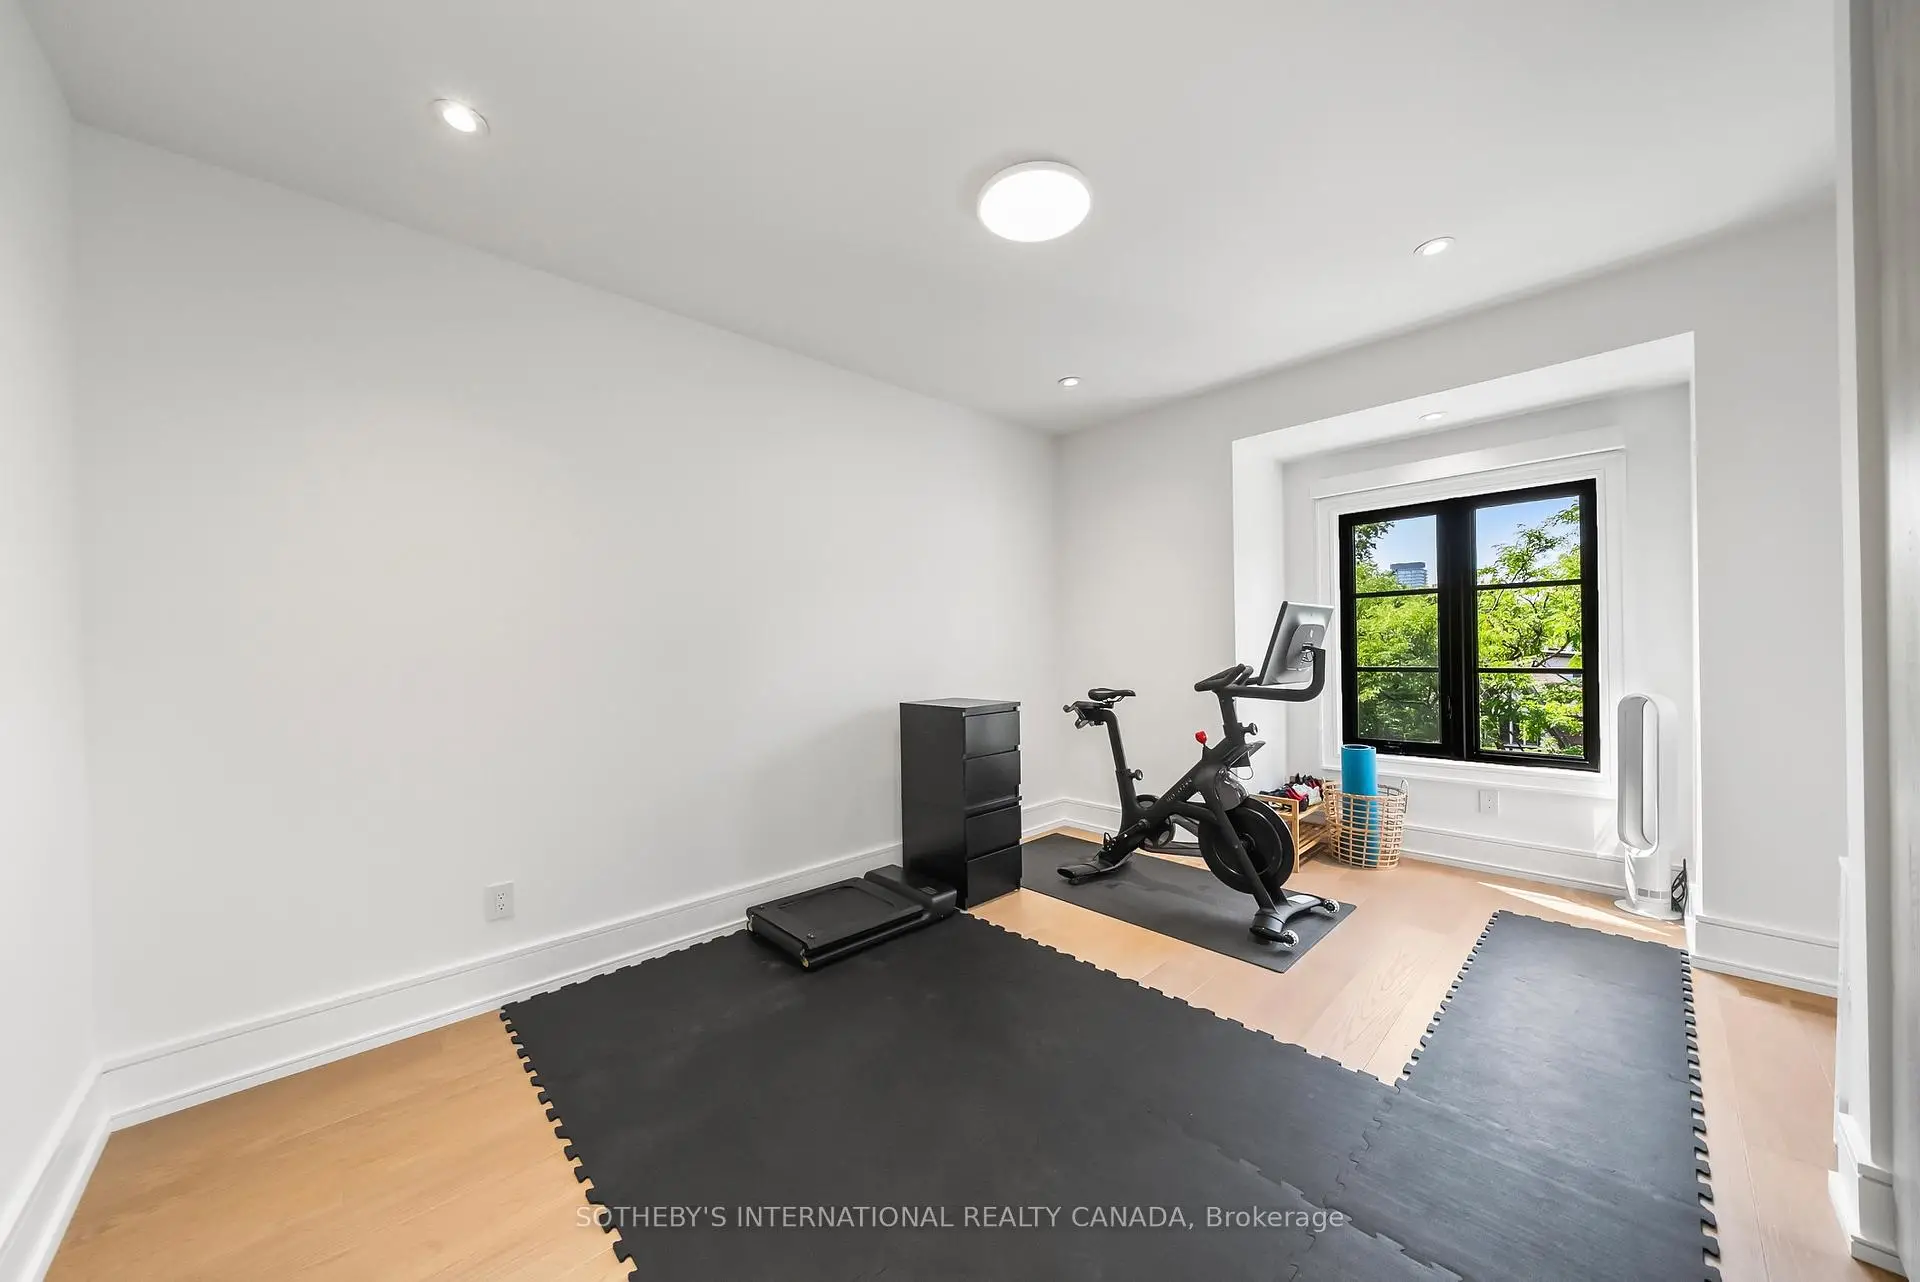
| 健身房 | 5.69x4.95 | 合并娱乐室, 硬木地板, 三件套卫生间 |
| 卫生间 | 卫浴件数 | 所在楼层 | |
|---|---|---|---|
| 2间 | 3件套 | Third |
|
| 1间 | 6件套 | Second |
|
| 1间 | 3件套 | Second |
|
| 1间 | 2件套 | 主层 |
|
| 2间 | 3件套 | 低层 |
房屋简介
房屋位于UCC Campus & Kilbarry Rd交界附近, 这间4房7卫双车库三层半独立房户型朝西向. 734 Avenue Rd拥有双分离式停车位. 房屋及周边设施包括Other等. 门厅, 客厅 Rm, 厨房, 家庭房 Rm和 Mud Rm在主层; 第五间卧室和 健身房在楼下.学校信息
小学
-
对口学区学校在 3022学校里排名 337 (分数: 8.0)距离学校1.3公里 (走路大约23分钟)
-
-
中学
-
对口学区学校排名: 24/746 (分数: 8.9) 5年平均分: 14/746 (分数: 8.8)距离学校1.7公里 (走路大约31分钟)
-
-
Marshall McLuhan (年级: 9-12)
天主教AP课程学校
排名: 291/746 (分数: 6.6) 5年平均分: 222/746 (分数: 6.8)距离学校1.4公里 (走路大约25分钟)