Dovercourt-Wallace Emerson-Junction, Toronto, M6H 4G8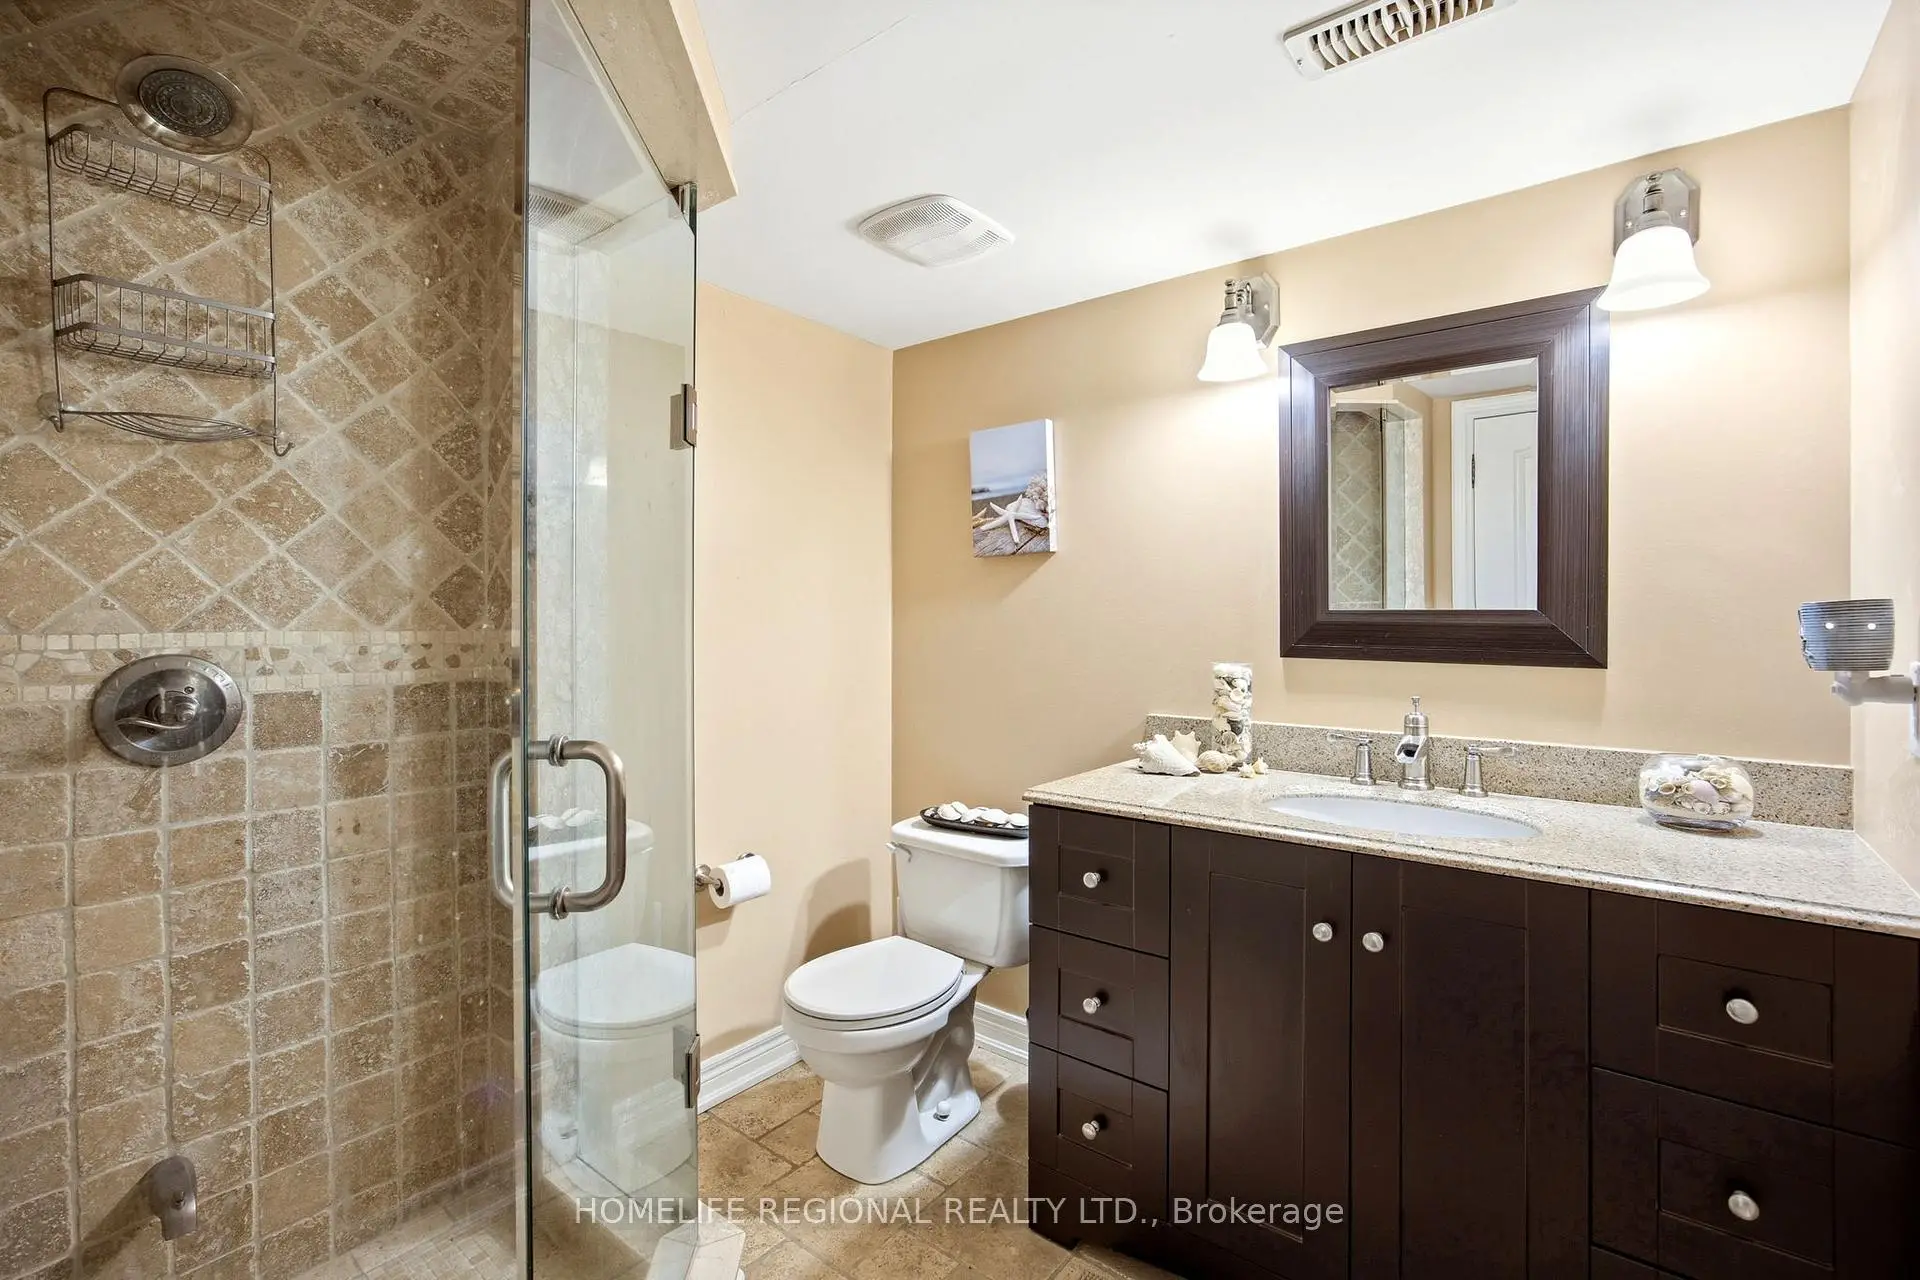

房屋信息
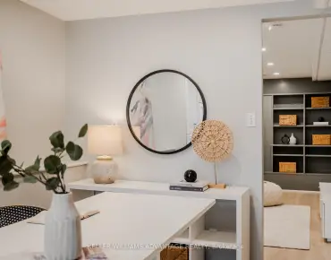
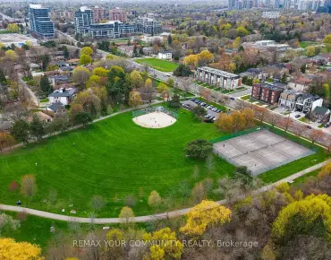
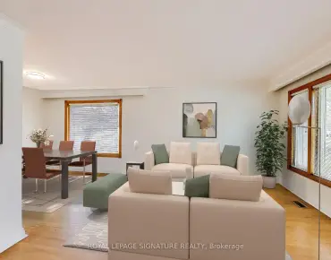
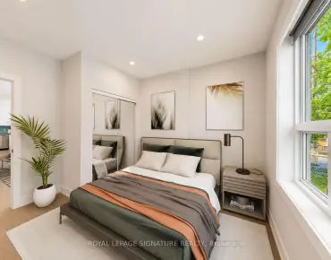
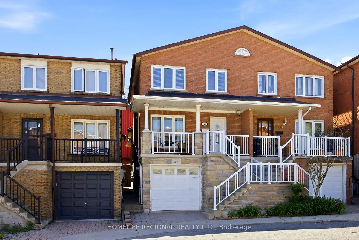
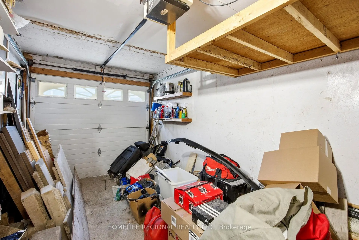
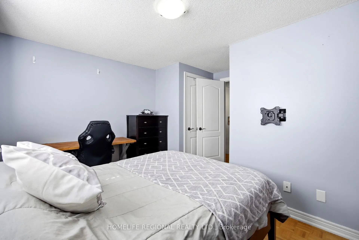
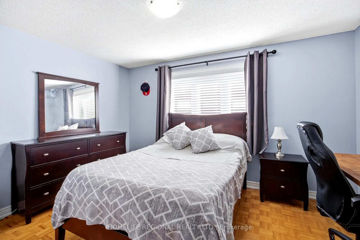
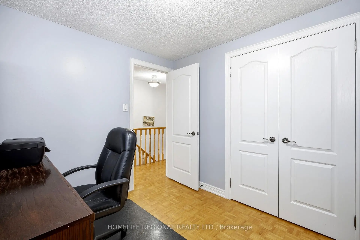
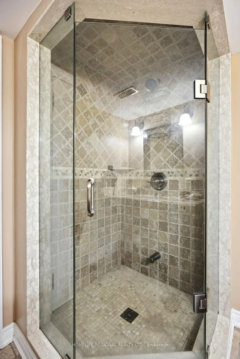
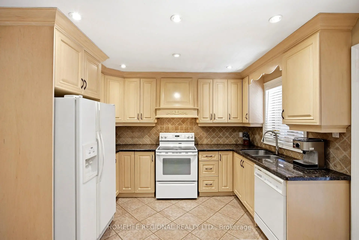
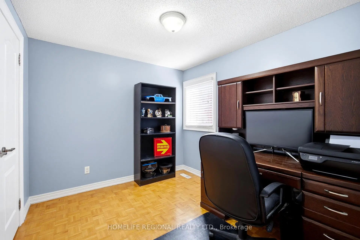
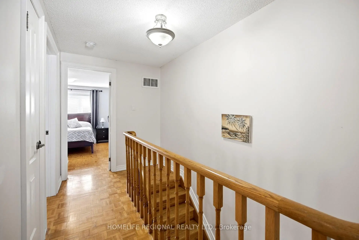
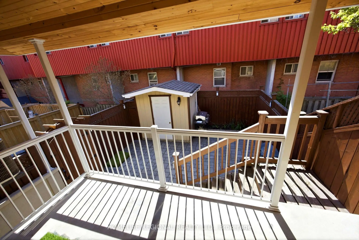
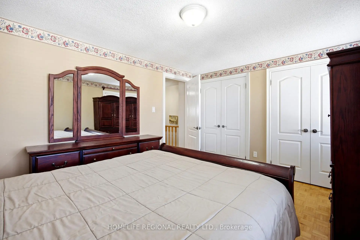
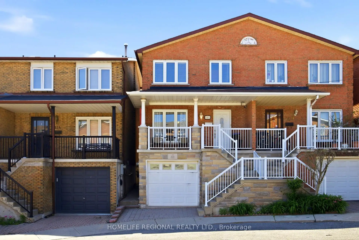
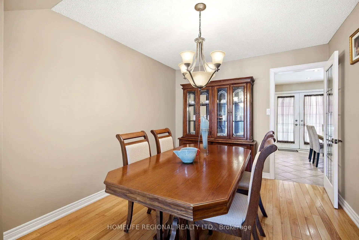
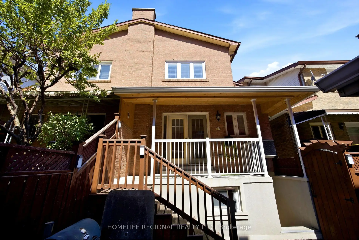
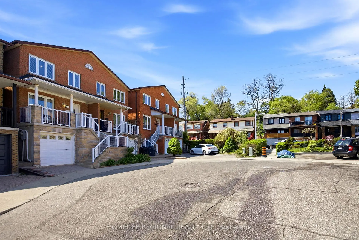
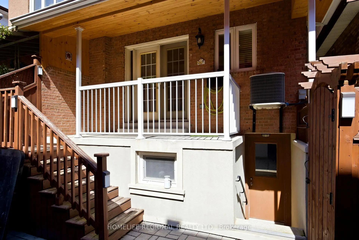
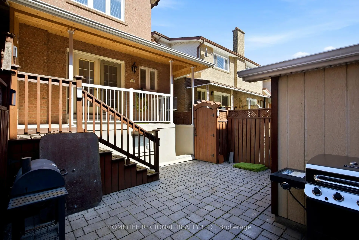
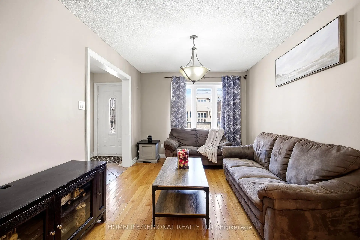
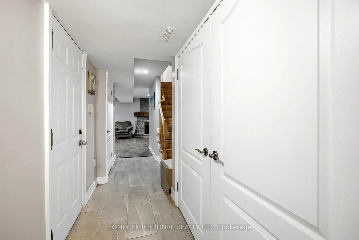
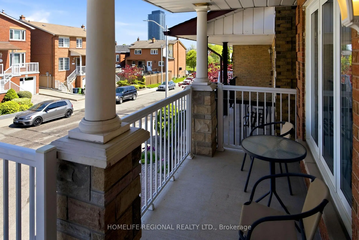
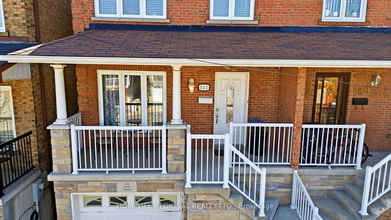
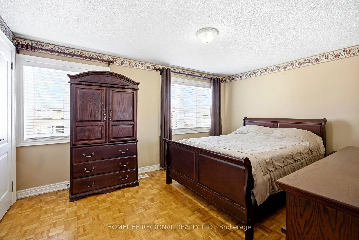
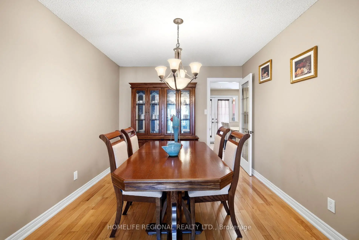
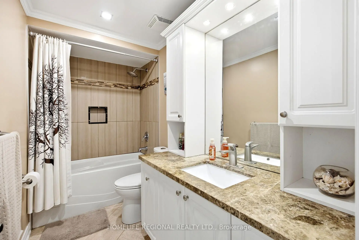
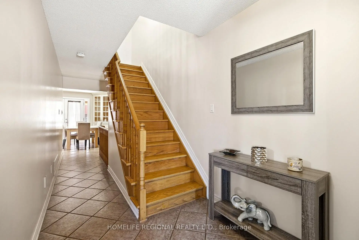
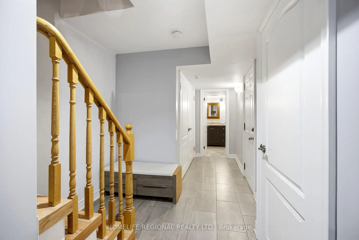
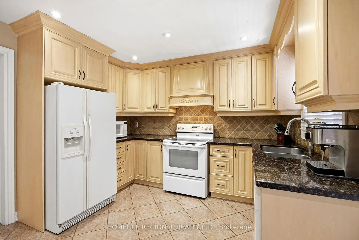
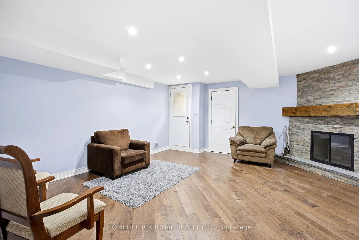
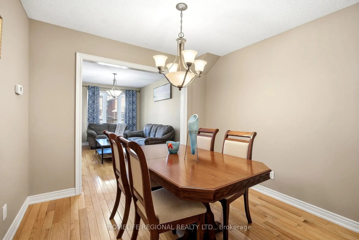
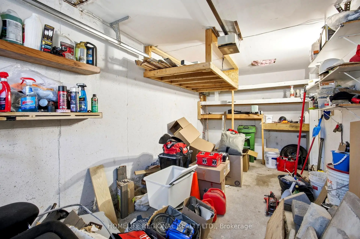
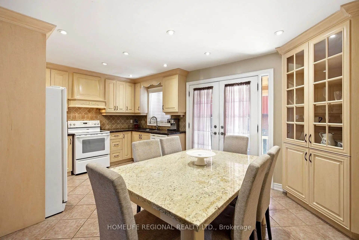
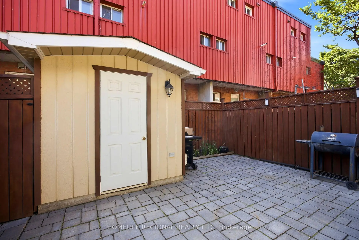
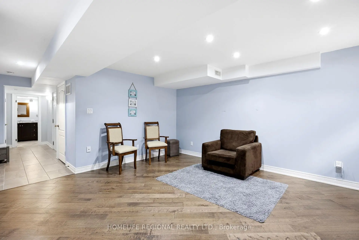
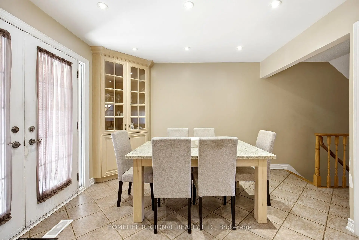
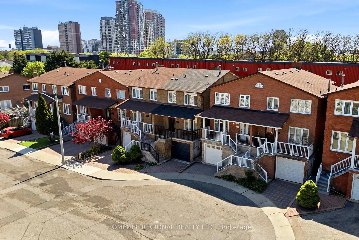
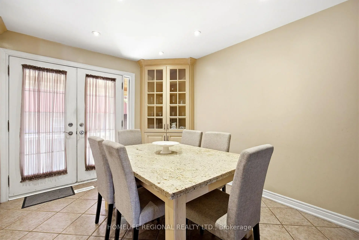
Fantastic opportunity to own a spacious and beautifully maintained 3-bedroom semi-detached home in the heart of Dovercourt-Wallace Emerson-Junction. Welcome to 122 Beaver Terrace, a charming family home offering a functional and inviting layout with bright living and dining areas, a good-sized kitchen with ample cabinet and counter space, spacious bedrooms, and a finished basement with separate walkout and direct access to the attached single-car garage. The finished lower level provides exceptional additional living space ideal for a recreation room, home office, gym, or extended family living. Enjoy a private backyard with shed, perfect for entertaining, gardening, or relaxing with family and friends. An excellent opportunity for families, first-time buyers, or investors looking to own in one of Toronto's most vibrant and sought-after west-end neighbourhoods. Conveniently located within walking distance to Earlscourt Park and Community Centre featuring outdoor pools, sports fields, playgrounds, walking paths, an off-leash dog park, and year-round recreational programming for all ages. Steps to excellent schools, churches, TTC transit, cafés, bakeries, restaurants, shopping, and everyday amenities. Close to the vibrant St. Clair West, Corso Italia, and Geary Avenue districts, known for their lively mix of local boutiques, trendy cafés, bakeries, breweries, and popular dining destinations. Easy access to Bloor Street, subway stations, the UP Express, and major highways makes commuting throughout Toronto simple and convenient.A rare opportunity to own a solid family home in a well-established, family-friendly community offering the perfect balance of neighbourhood charm and urban convenience
主要特征
- 朝向: 后院朝西

- 睡房: 3

- 卫生间: 2

- 车库: 1

- 厨房: 1

重要信息
- 占地面接: 20.00 x 73.00 Feet

- 室内面积: 1100-1500

- 地税: $ 5542.54

- W13155774

- Listing contracted with: HOMELIFE REGIONAL REALTY LTD.
| 房间 | 尺寸(平方米) | 细节描述 | |
|---|---|---|---|
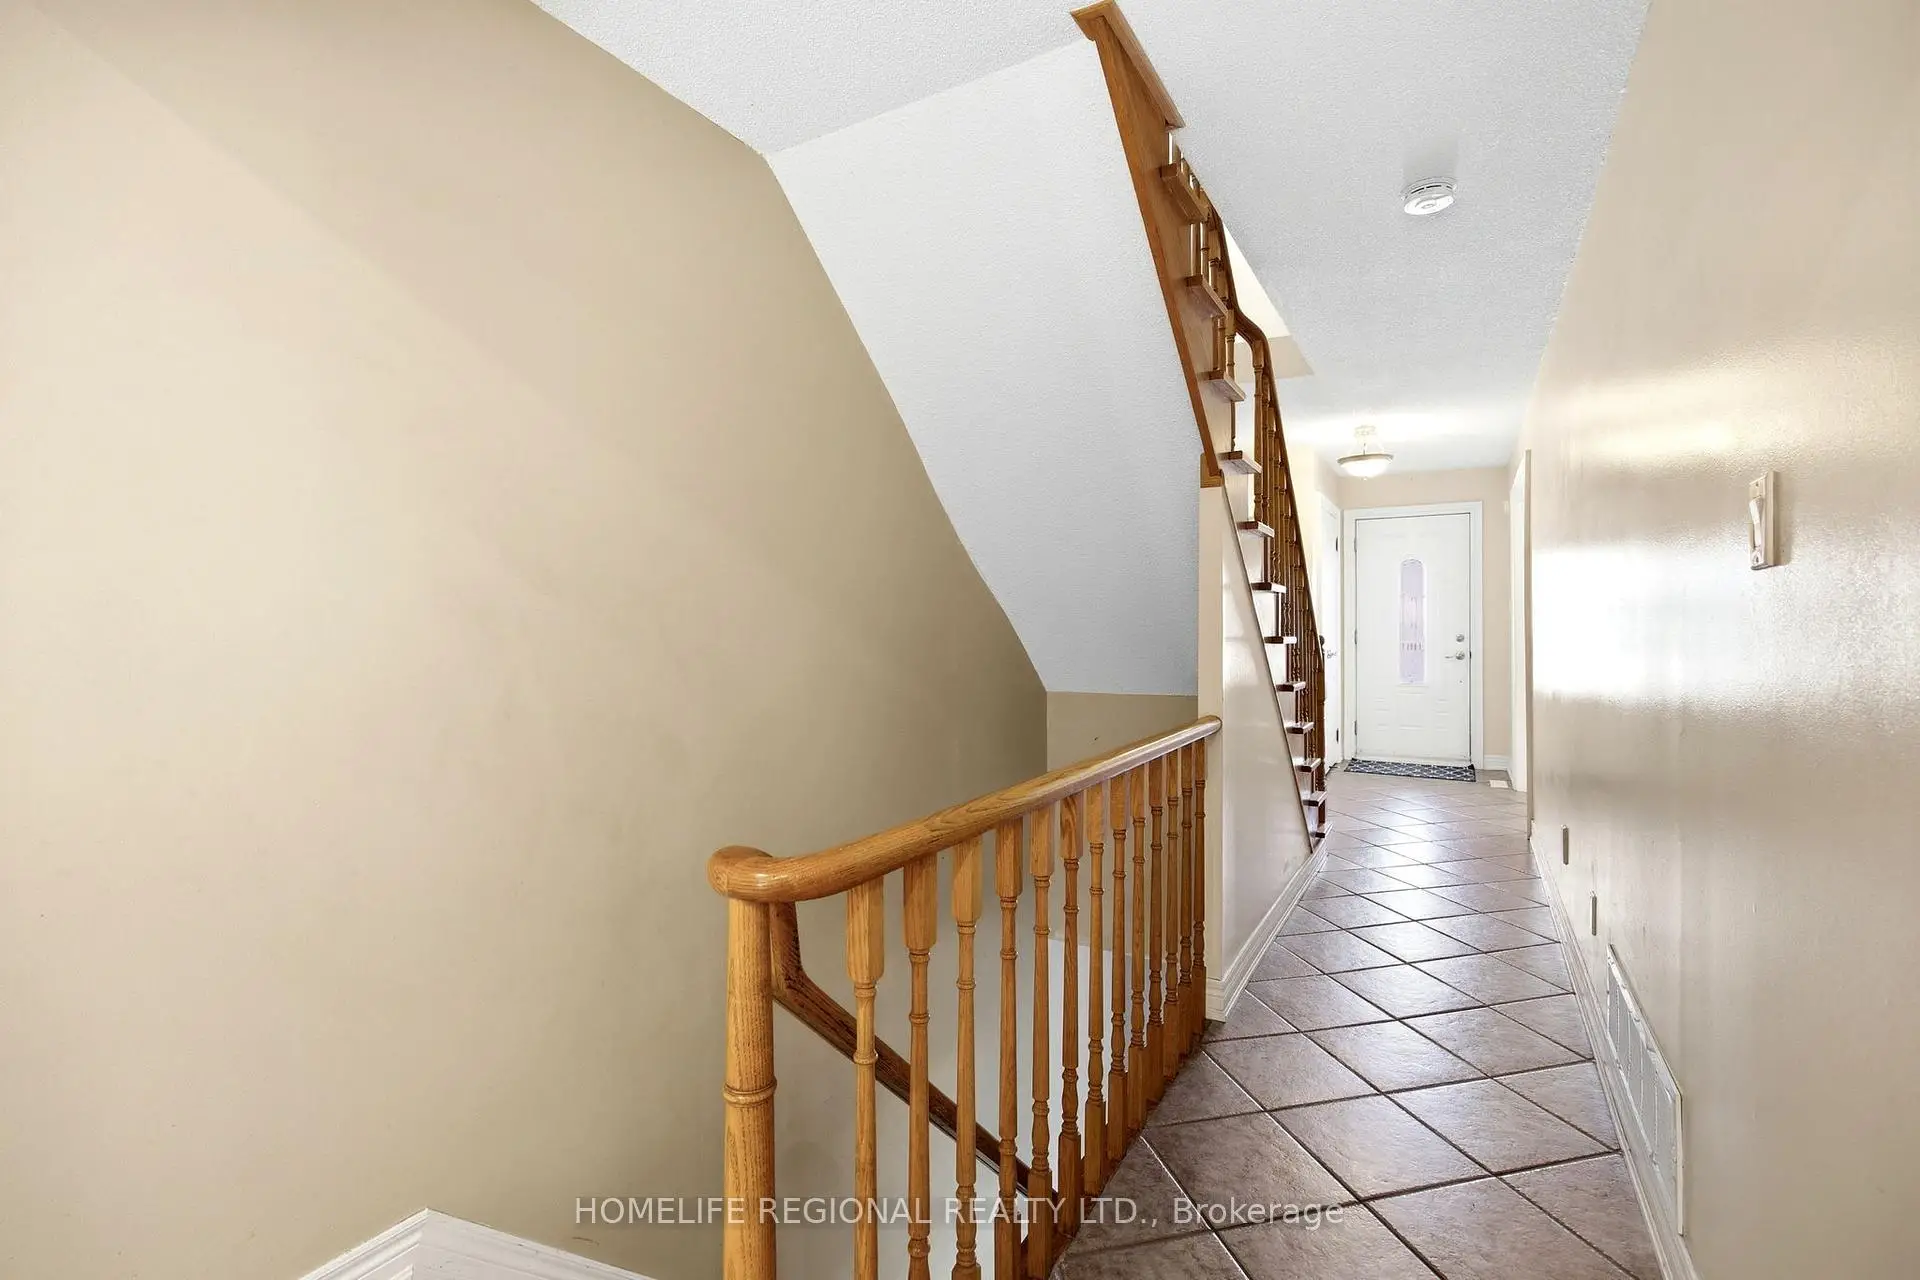
| 门厅 | 1.89x7.72 | 壁橱, 走出式, 陶瓷地板 |
|
| 客厅 Rm | 3.05x4.24 | 硬木地板, 窗户 |
|
| 晚餐室 Rm | 3.05x3.28 | 硬木地板, 窗户 |
|
| 厨房 | 2.25x3.47 | 陶瓷地板, 走出式门廊, 双水池 |
|
| 早餐室 | 2.78x3.46 | 陶瓷地板, 合并厨房, 即吃式厨房 |
|
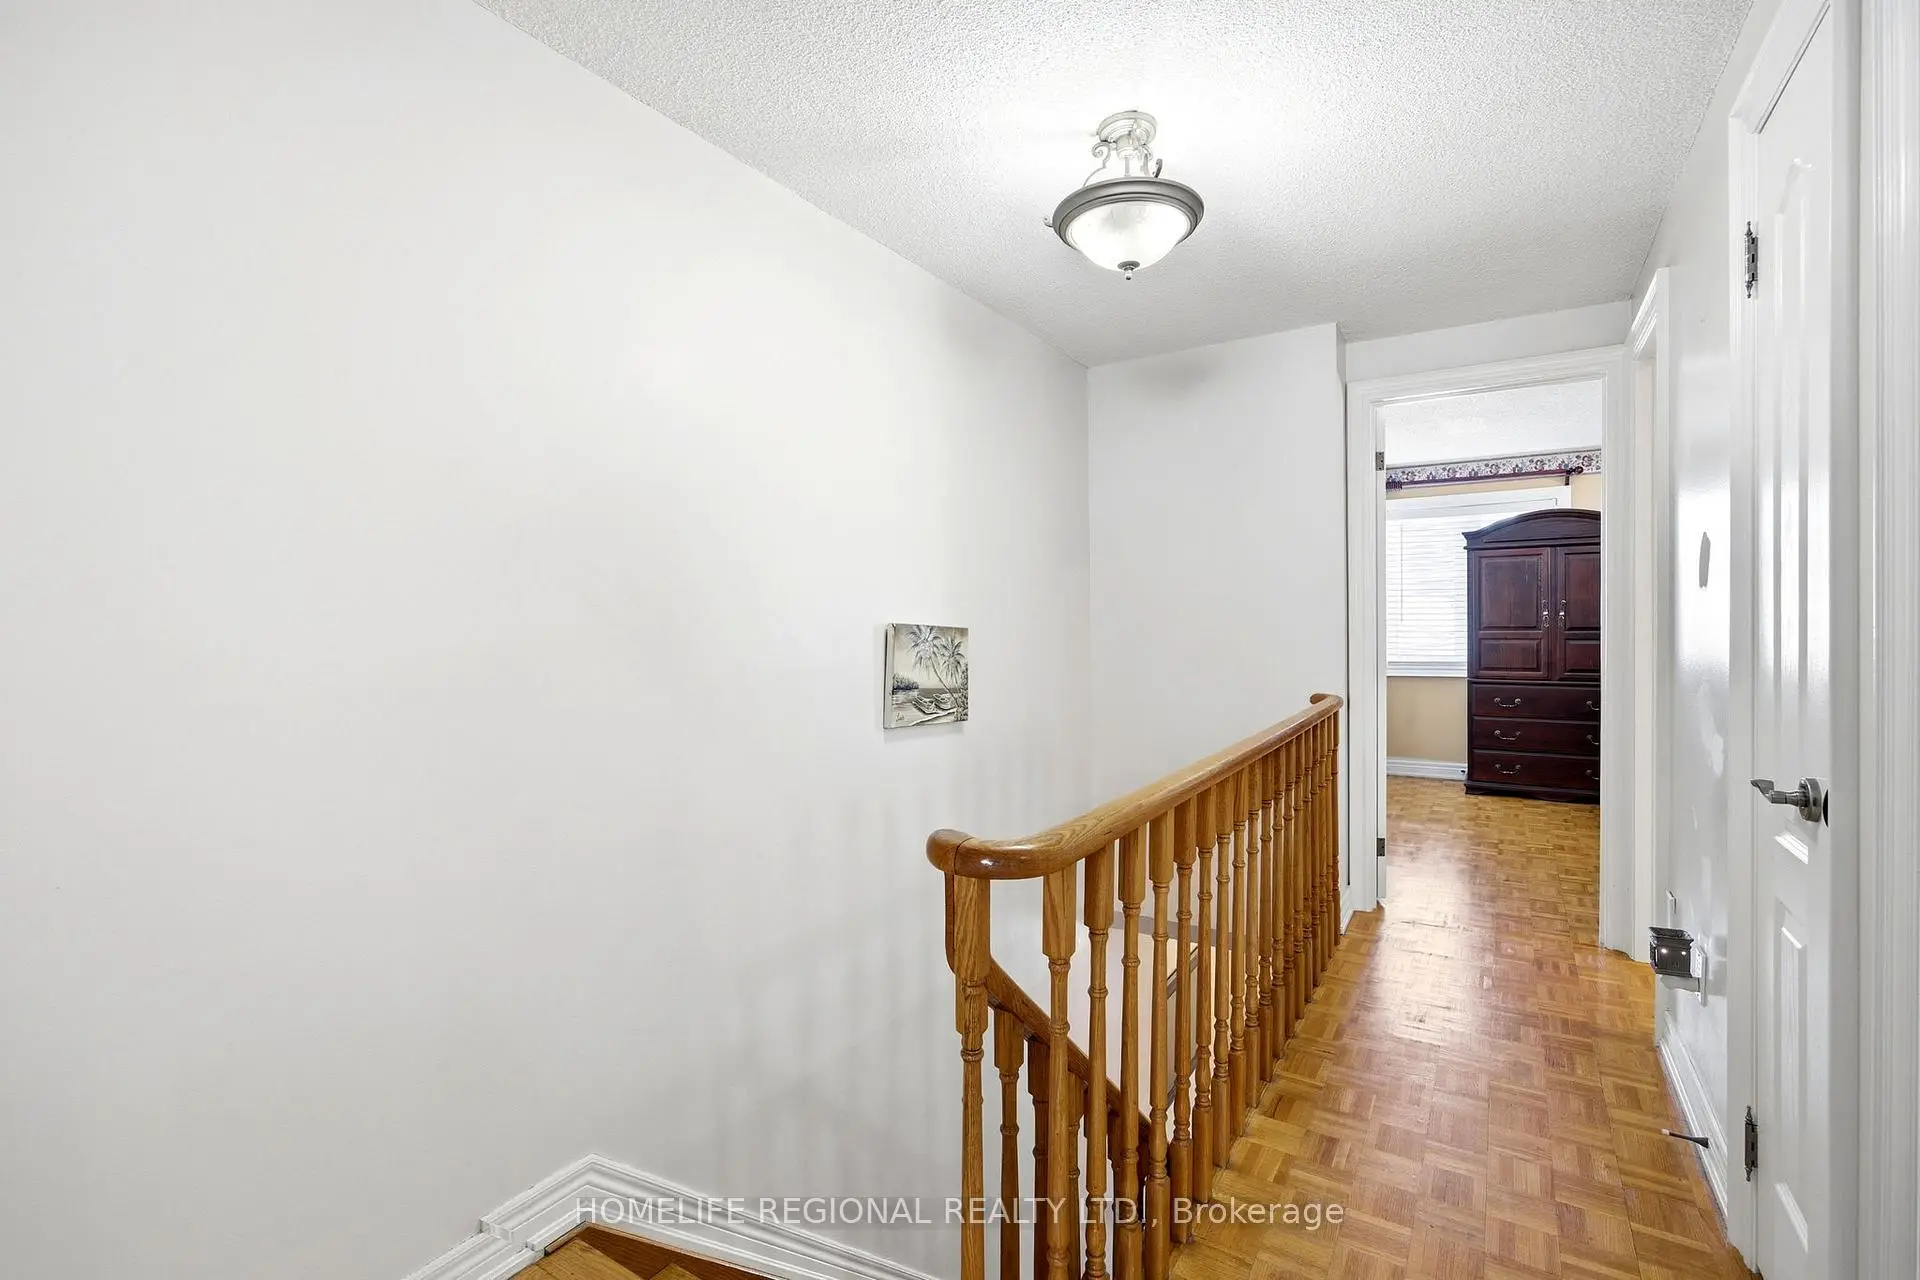
| Primary B | 4.24x3.31 | , , 窗户 |
|
| Bath | 3.06x1.53 | 陶瓷地板, 4 件套卫生间 |
|
| 第二间卧室 | 3.05x2.51 | , 双壁橱, 窗户 |
|
| 第三间卧室 | 3.85x3.95 | , 壁橱, 窗户 |
|
| Bath | 2.15x2.36 | 陶瓷地板, 三件套卫生间 |
|
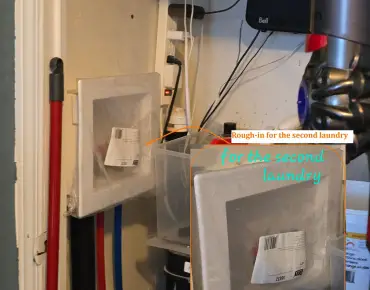
| 洗衣房 | 1.05x2.39 | 陶瓷地板, 洗衣房水池 |
|
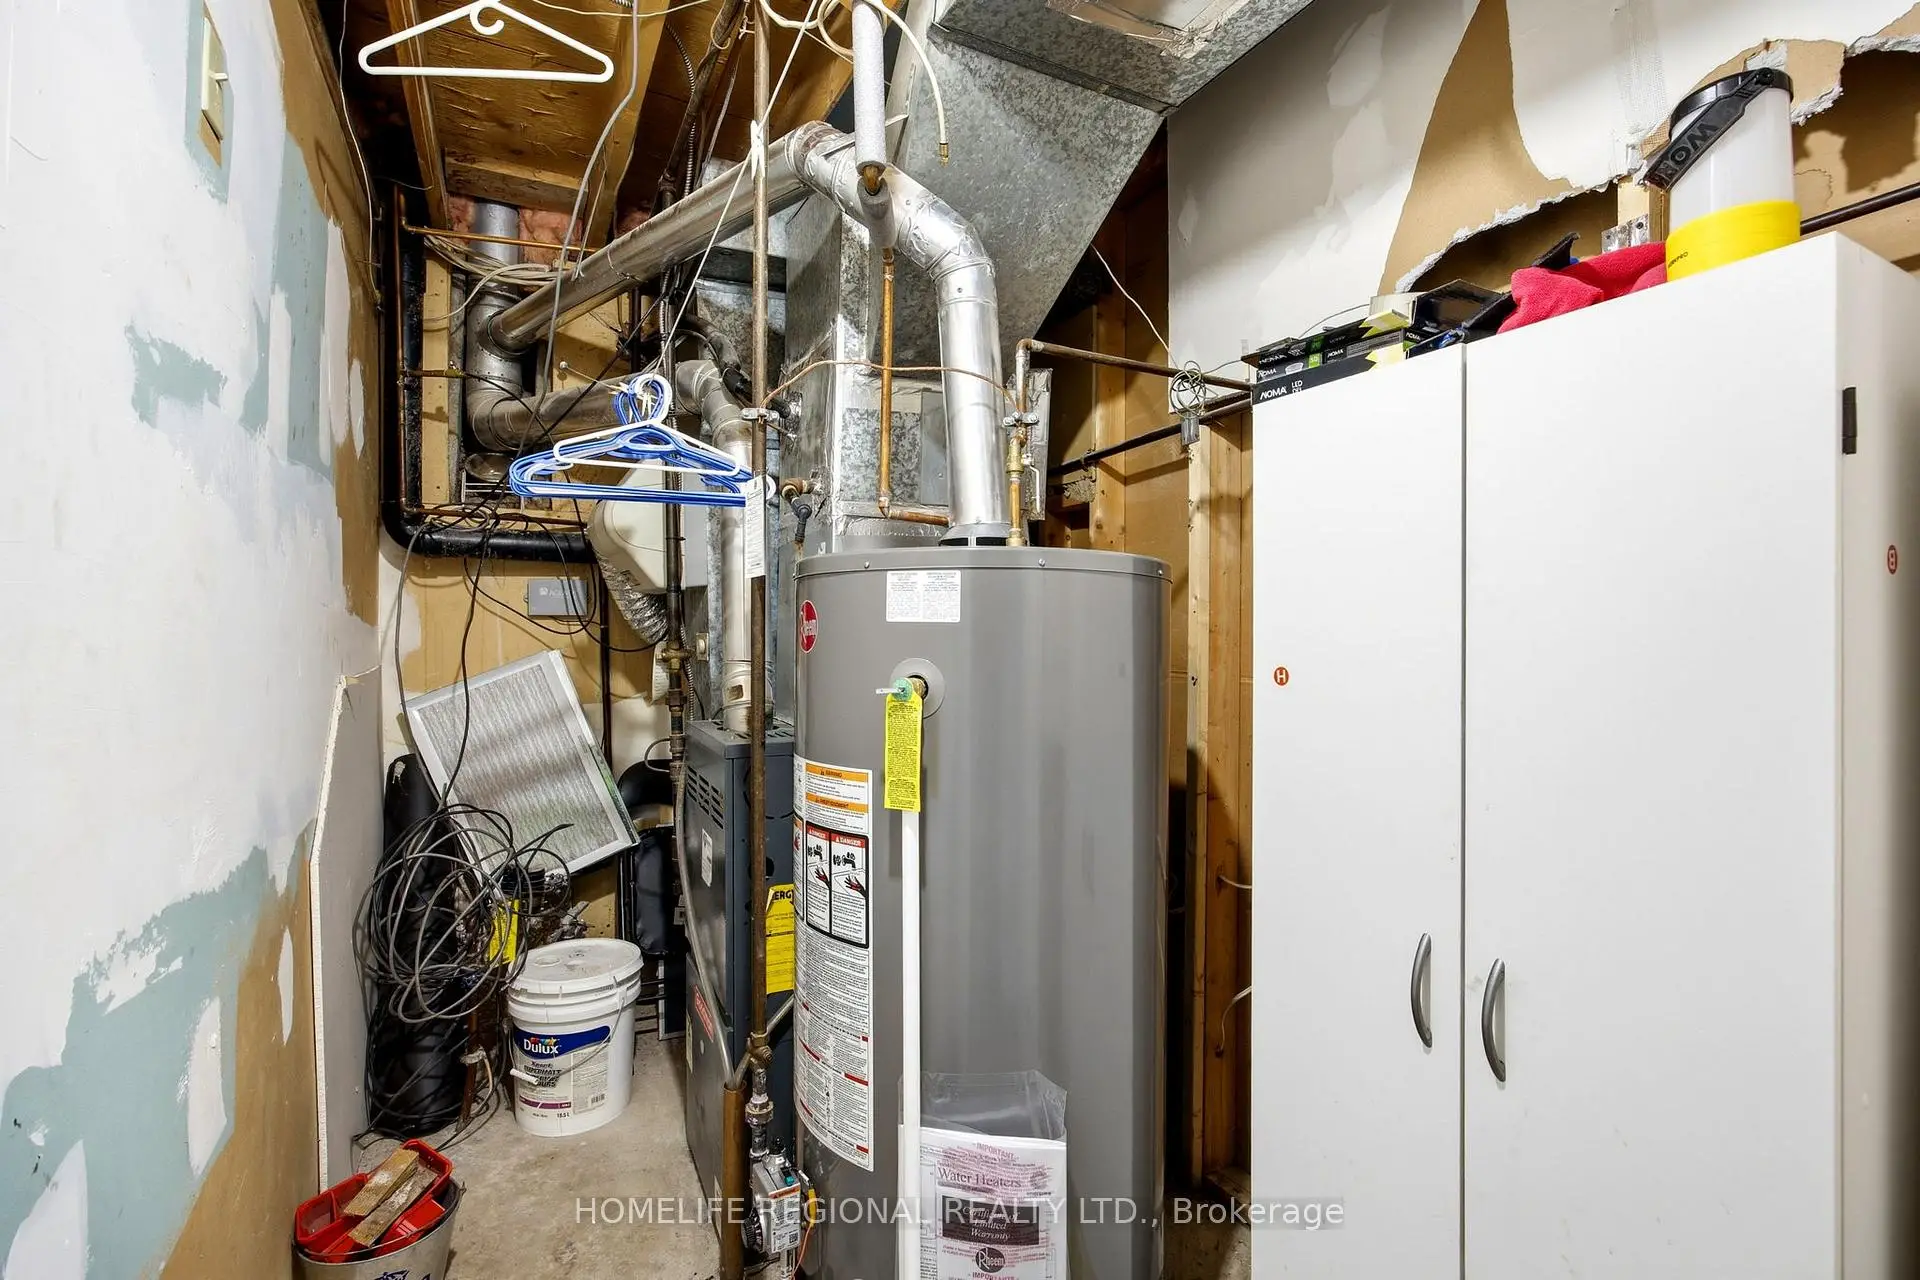
| 电器房 R | 2.96x1.52 |
| 卫生间 | 卫浴件数 | 所在楼层 | |
|---|---|---|---|
| 1间 | 3件套 | Basement |
|
| 1间 | 4件套 | Second |
房屋简介
房屋位于多伦多西区约克区Dufferin and Davenport交界附近, 这间3房2卫单车库两层半独立房户型朝西向. 122 Beaver Terr拥有单停车位. 房屋及周边设施包括None等. 门厅, 客厅 Rm, 晚餐室 Rm, 厨房和 早餐室在主层.学校信息
- Regal Road公立小学 (Grade:JK-6) 1821/3037
- Winona Drive公立初中 (Grade:7-8)
- Oakwood公立高中 (Grade:9-12) 727/739
- St. Demetrius天主教学校 (Grade:JK-8) 513/3037
- St. Mary of the Angels天主教学校 (Grade:JK-8) 301/3037
- Rawlinson Community School (Grade:JK-8) 2170/3037
- Regal Road公立小学 (Grade:JK-6) 1821/3037
- Winona Drive公立初中 (Grade:7-8)