Woburn, Toronto, M1H 1B9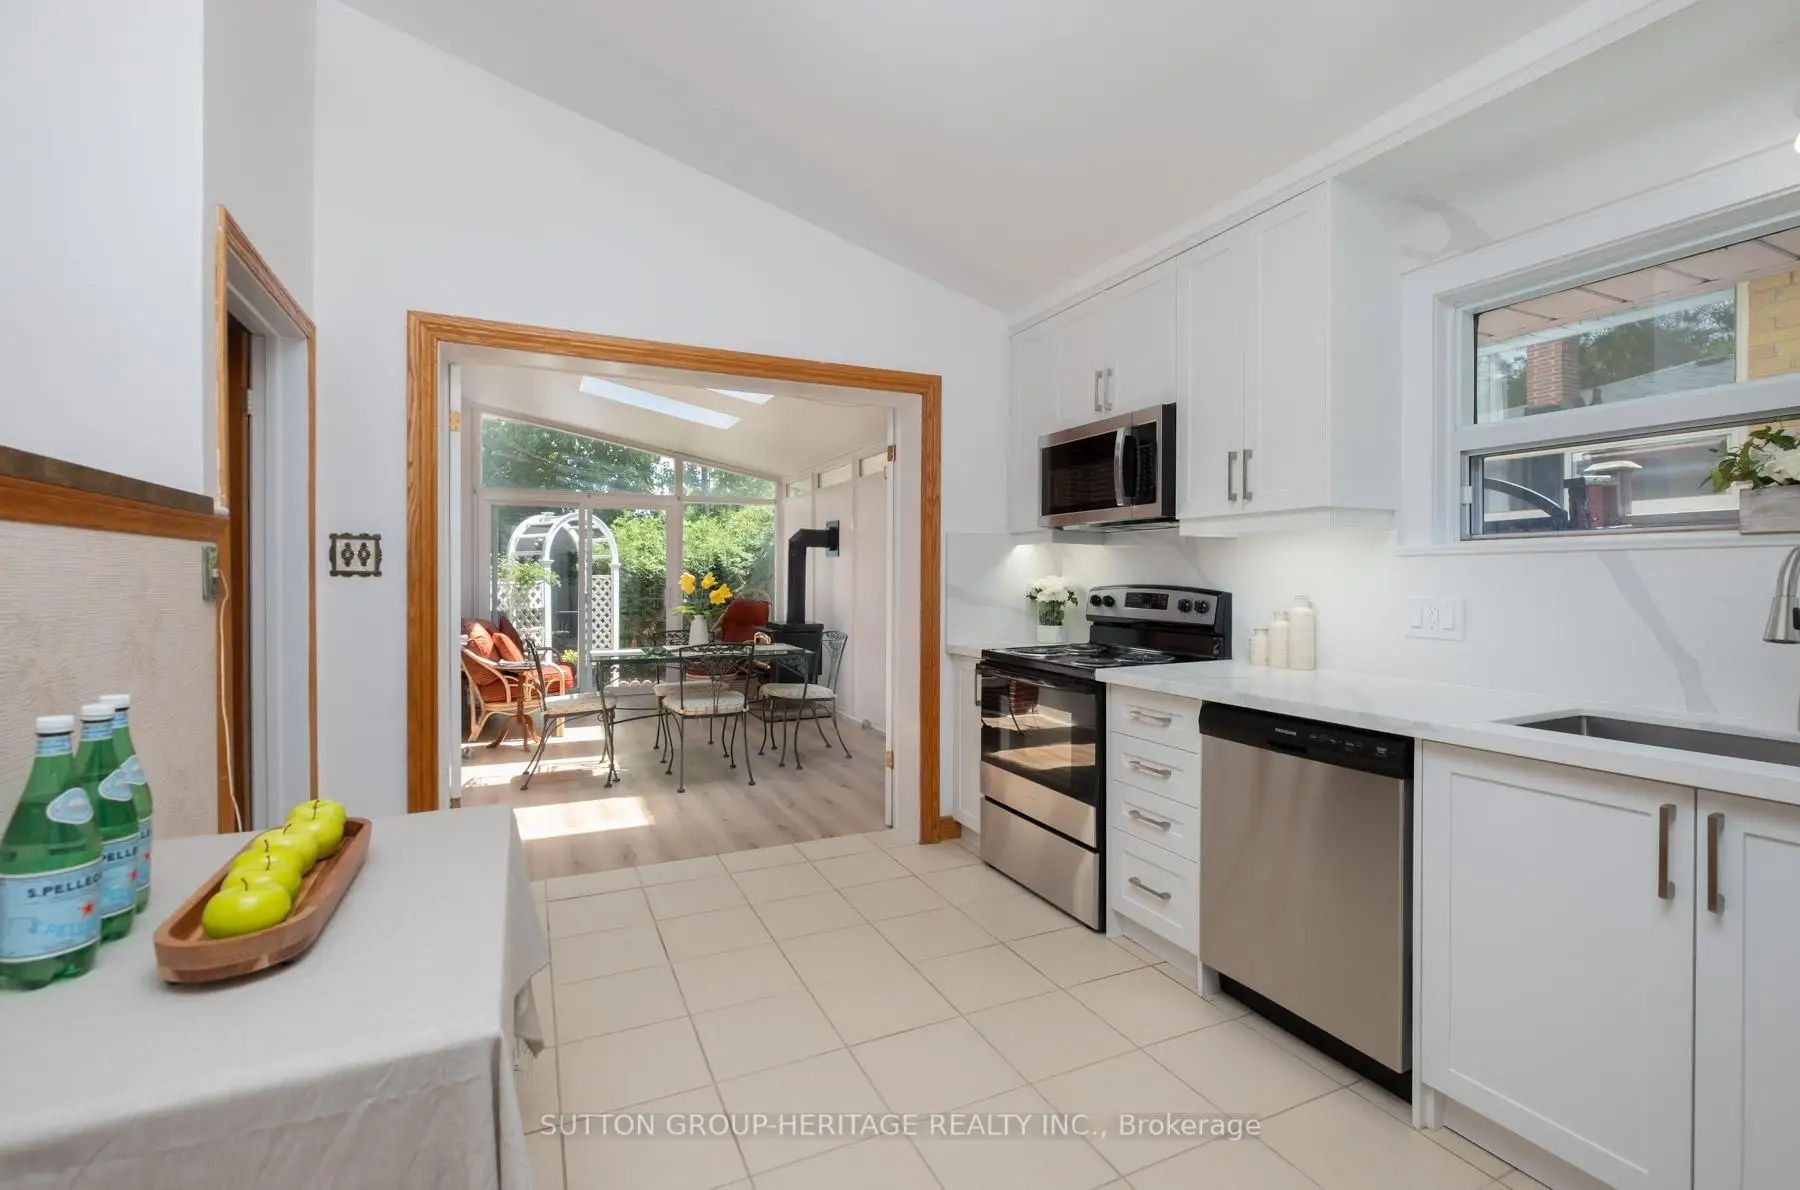

房屋信息
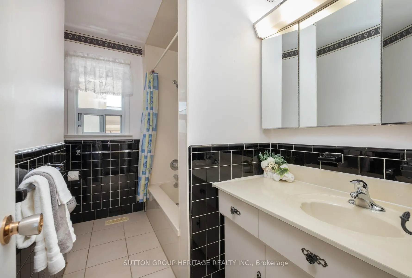
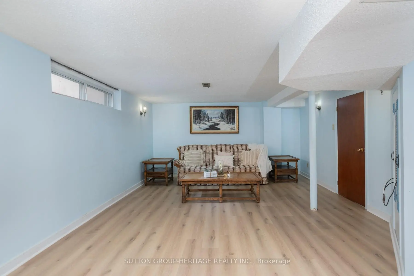
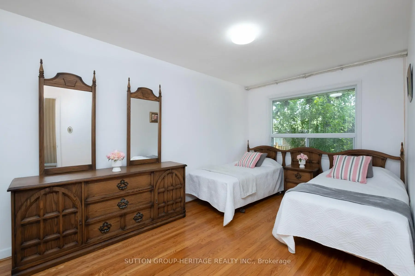
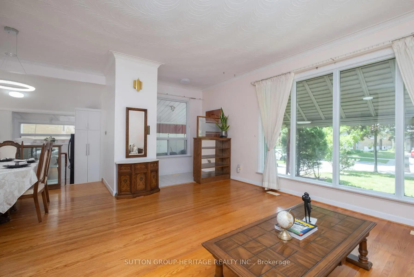
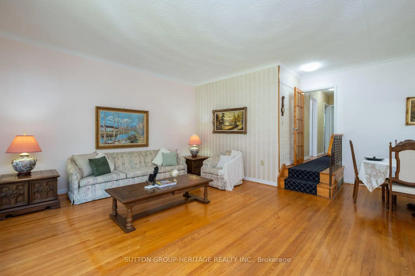
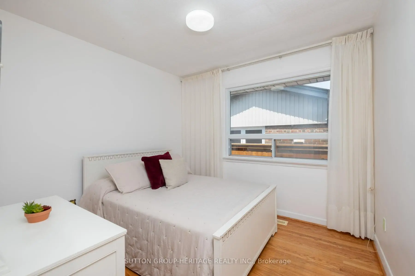
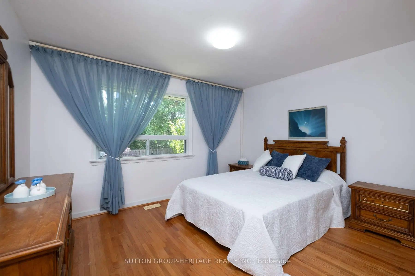
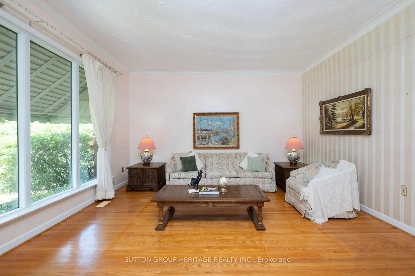
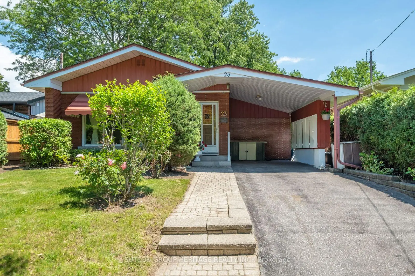
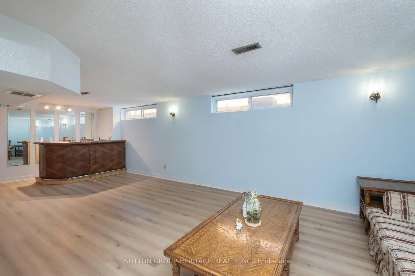
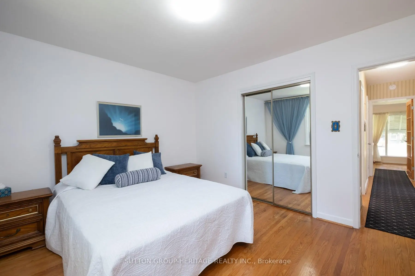
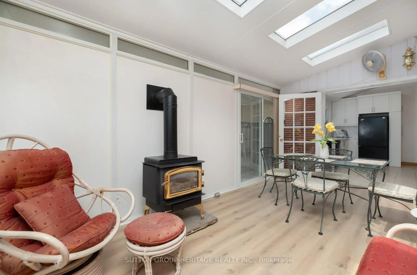
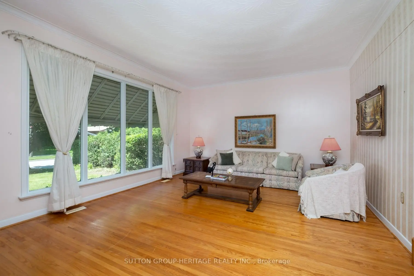
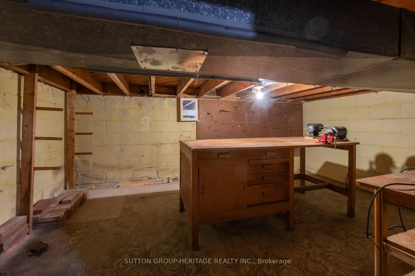
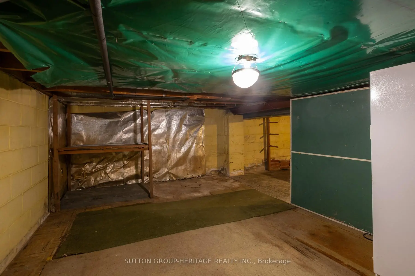
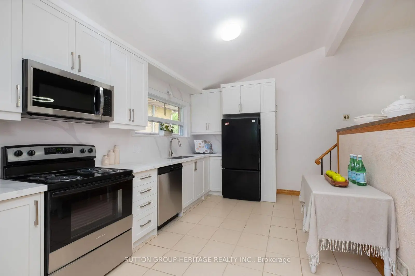
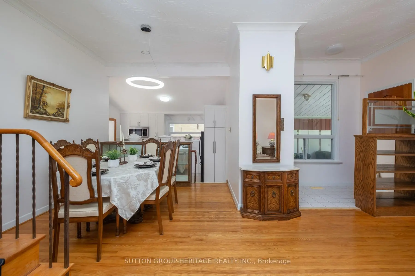
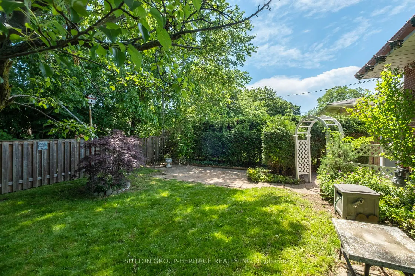
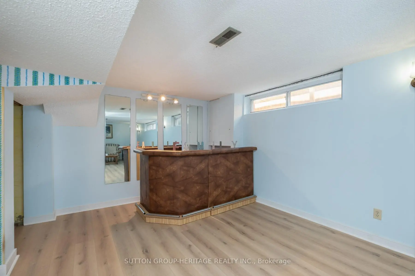
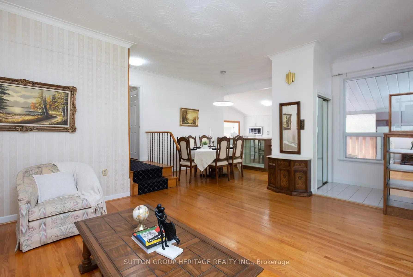
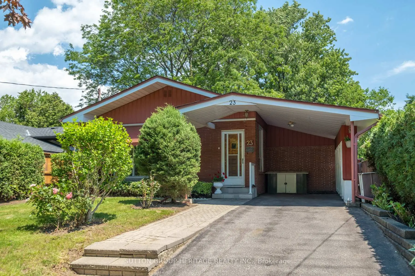
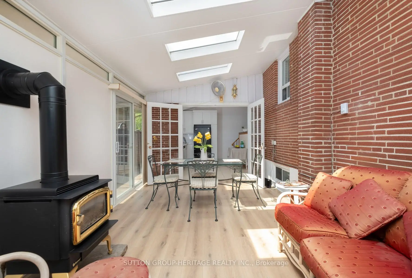
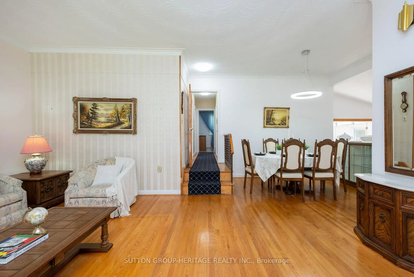
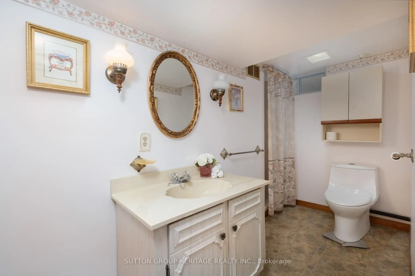
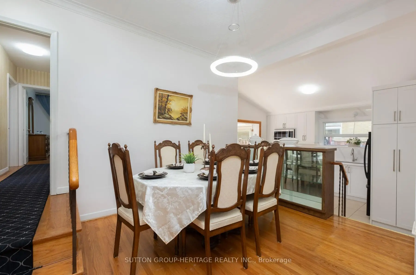
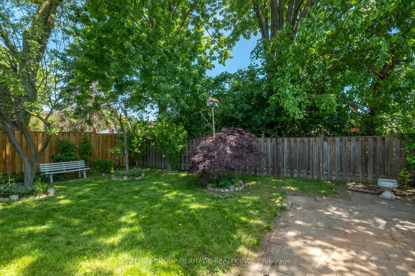
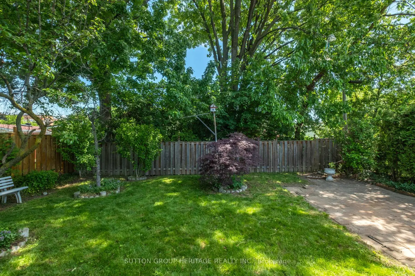
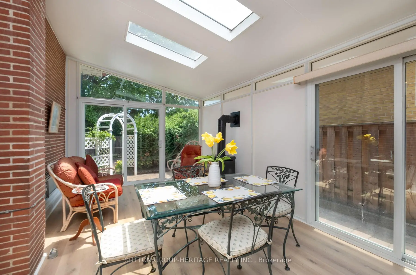
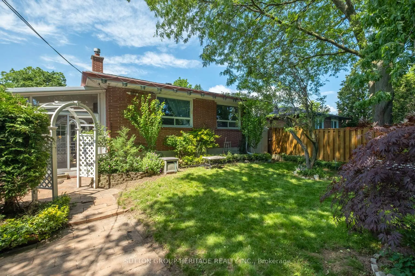
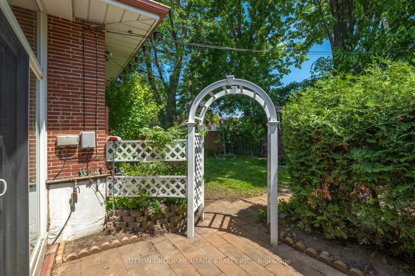
Welcome to 23 Gaiety Drive. This beautifully maintained 4-Level Backsplit offers the perfect blend of space, comfort and style in a sought after neighborhood. Thoughtfully designed for family living and entertaining, this inviting home features three (3) bedrooms , two (2) bathrooms and a versatile layout that adapts to your lifestyle. Step inside to discover warm hardwood flooring and a bright open-concept living and dining areas filled with natural light. Brand new kitchen (2026) is both stylish and practical, showcasing quartz countertops and backsplash, ample cabinetry and a convenient walk-out to an inviting solarium (new flooring 2026)) that is ideal for outdoor dining, summer barbecues and seamless indoor-outdoor living. The upper level features three freshly painted generously sized bedrooms, each offering excellent closet space and large windows along with a 4 piece bathroom designed for everyday comfort. The lower level provides additional living space, perfect for growing families. This area creates a cozy setting for gatherings with its' built-in bar. Just beyond the recreation room offers endless possibilities for an office or an additional bedroom. This solid, spacious home is a rare-opportunity in a quiet family friendly area where all the amenities are close by. The perfect balance of convenience and community.
主要特征
- 朝向: 后院朝东

- 睡房: 3

- 卫生间: 2

- 车库: 1

- 厨房: 1

重要信息
- 占地面接: 45.00 x 111.25 Feet

- 室内面积: 1100-1500

- 地税: $ 4227.89

- E13537818

- Listing contracted with: SUTTON GROUP-HERITAGE REALTY INC.
| 房间 | 尺寸(平方米) | 细节描述 | |
|---|---|---|---|
| 第三间卧室 | 3.03x2.81 | 硬木地板, 壁橱, 窗户 |
|
| 晚餐室 Rm | 2.95x2.82 | 硬木地板, 开放式概念 |
|
| Primary B | 3.91x3.41 | 硬木地板, 壁橱, 高于地面窗口 |
|
| 第二间卧室 | 4.46x2.82 | 硬木地板, 壁橱, 高于地面窗口 |
|
| 厨房 | 4.01x2.95 | 复合地板, 石英台面, 防溅挡板 |
|
| 早餐室 | 4.01x2.95 | 复合地板, 合并厨房, 走出式太阳房 |
|
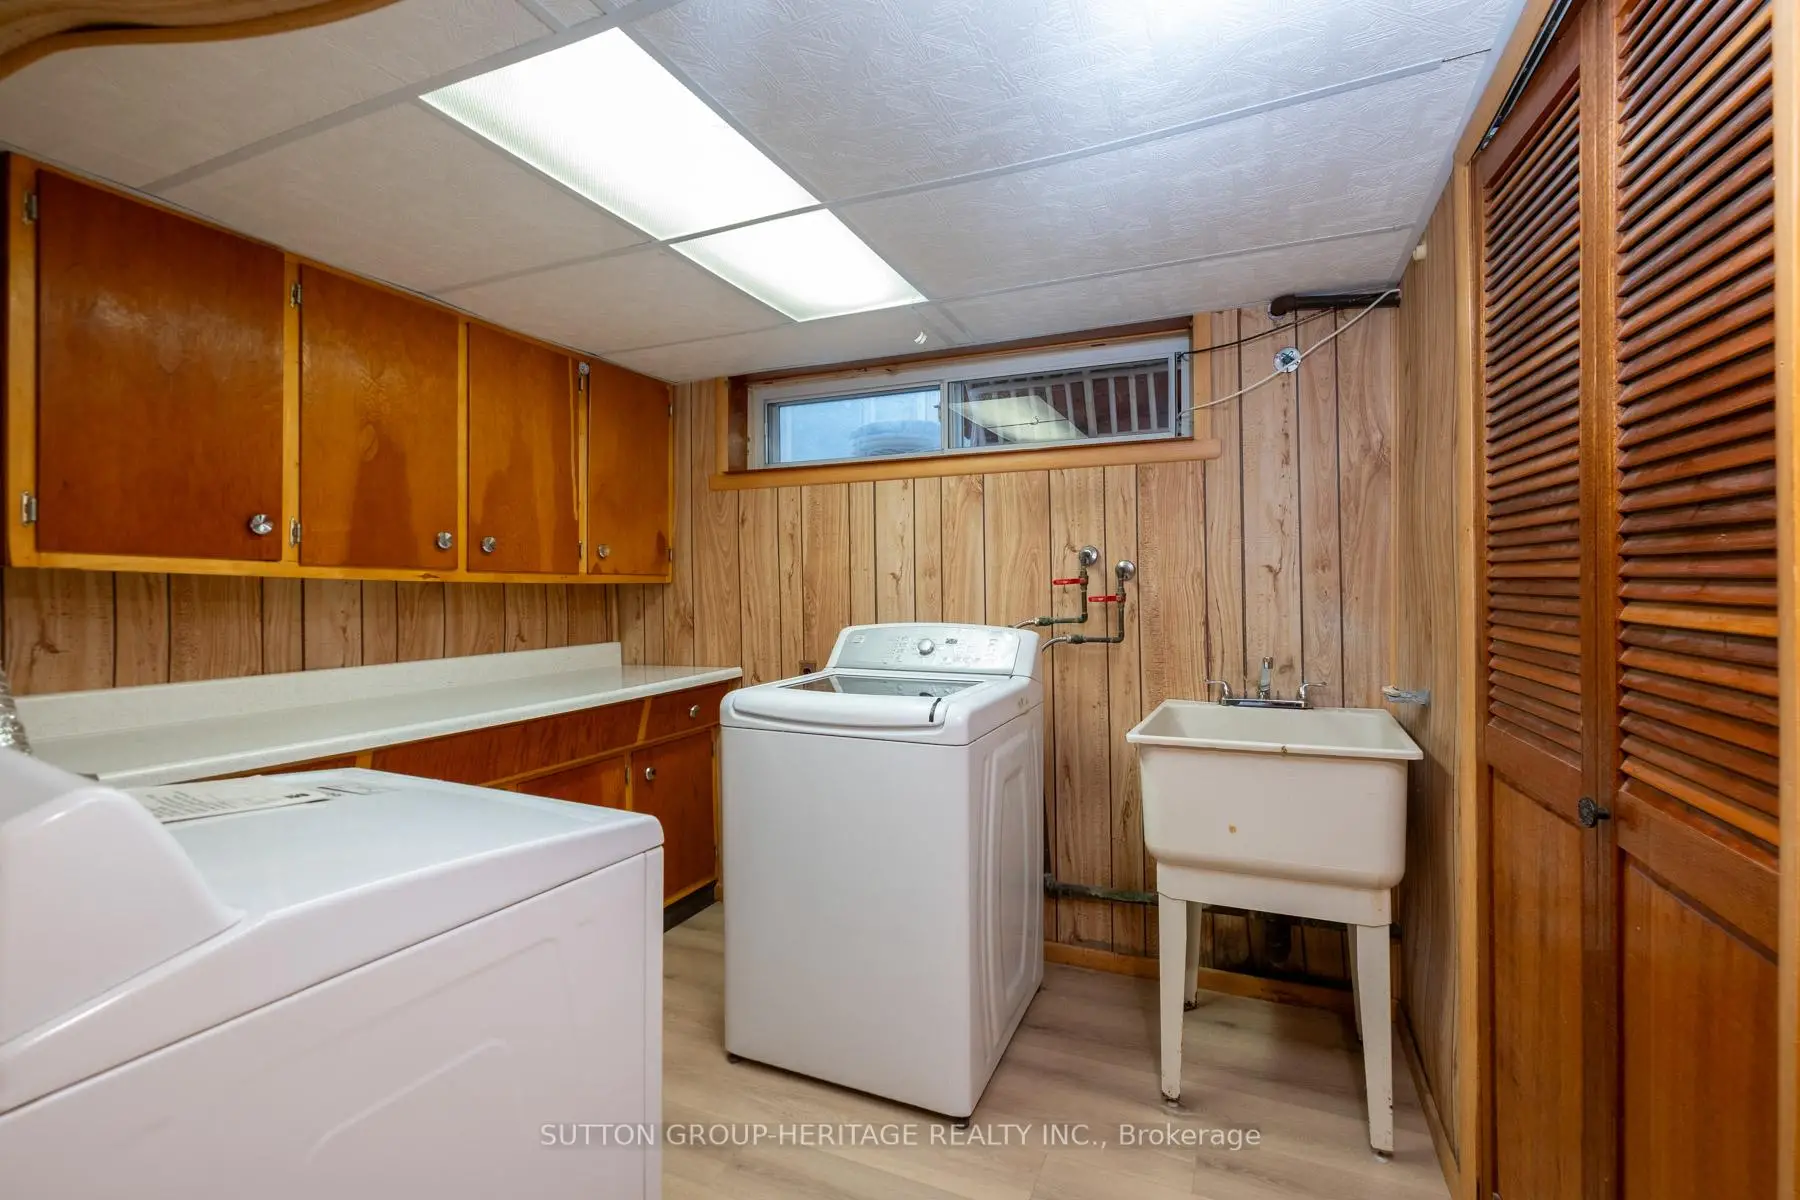
| 洗衣房 | 0.00x0.00 | ||
| 阳光房 | 5.26x3.18 | 复合地板, 走出式花园, |
|
| 客厅 Rm | 5.52x4.58 | 硬木地板, 开放式概念, 大窗 |
|
| 娱乐室reatio | 8.18x4.18 | 复合地板, , 窗户 |
| 卫生间 | 卫浴件数 | 所在楼层 | |
|---|---|---|---|
| 1间 | 4件套 | 上层 |
|
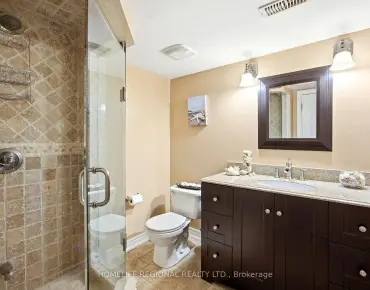
| 1间 | 3件套 | 低层 |