Briar Hill-Belgravia, Toronto, M6E 4J9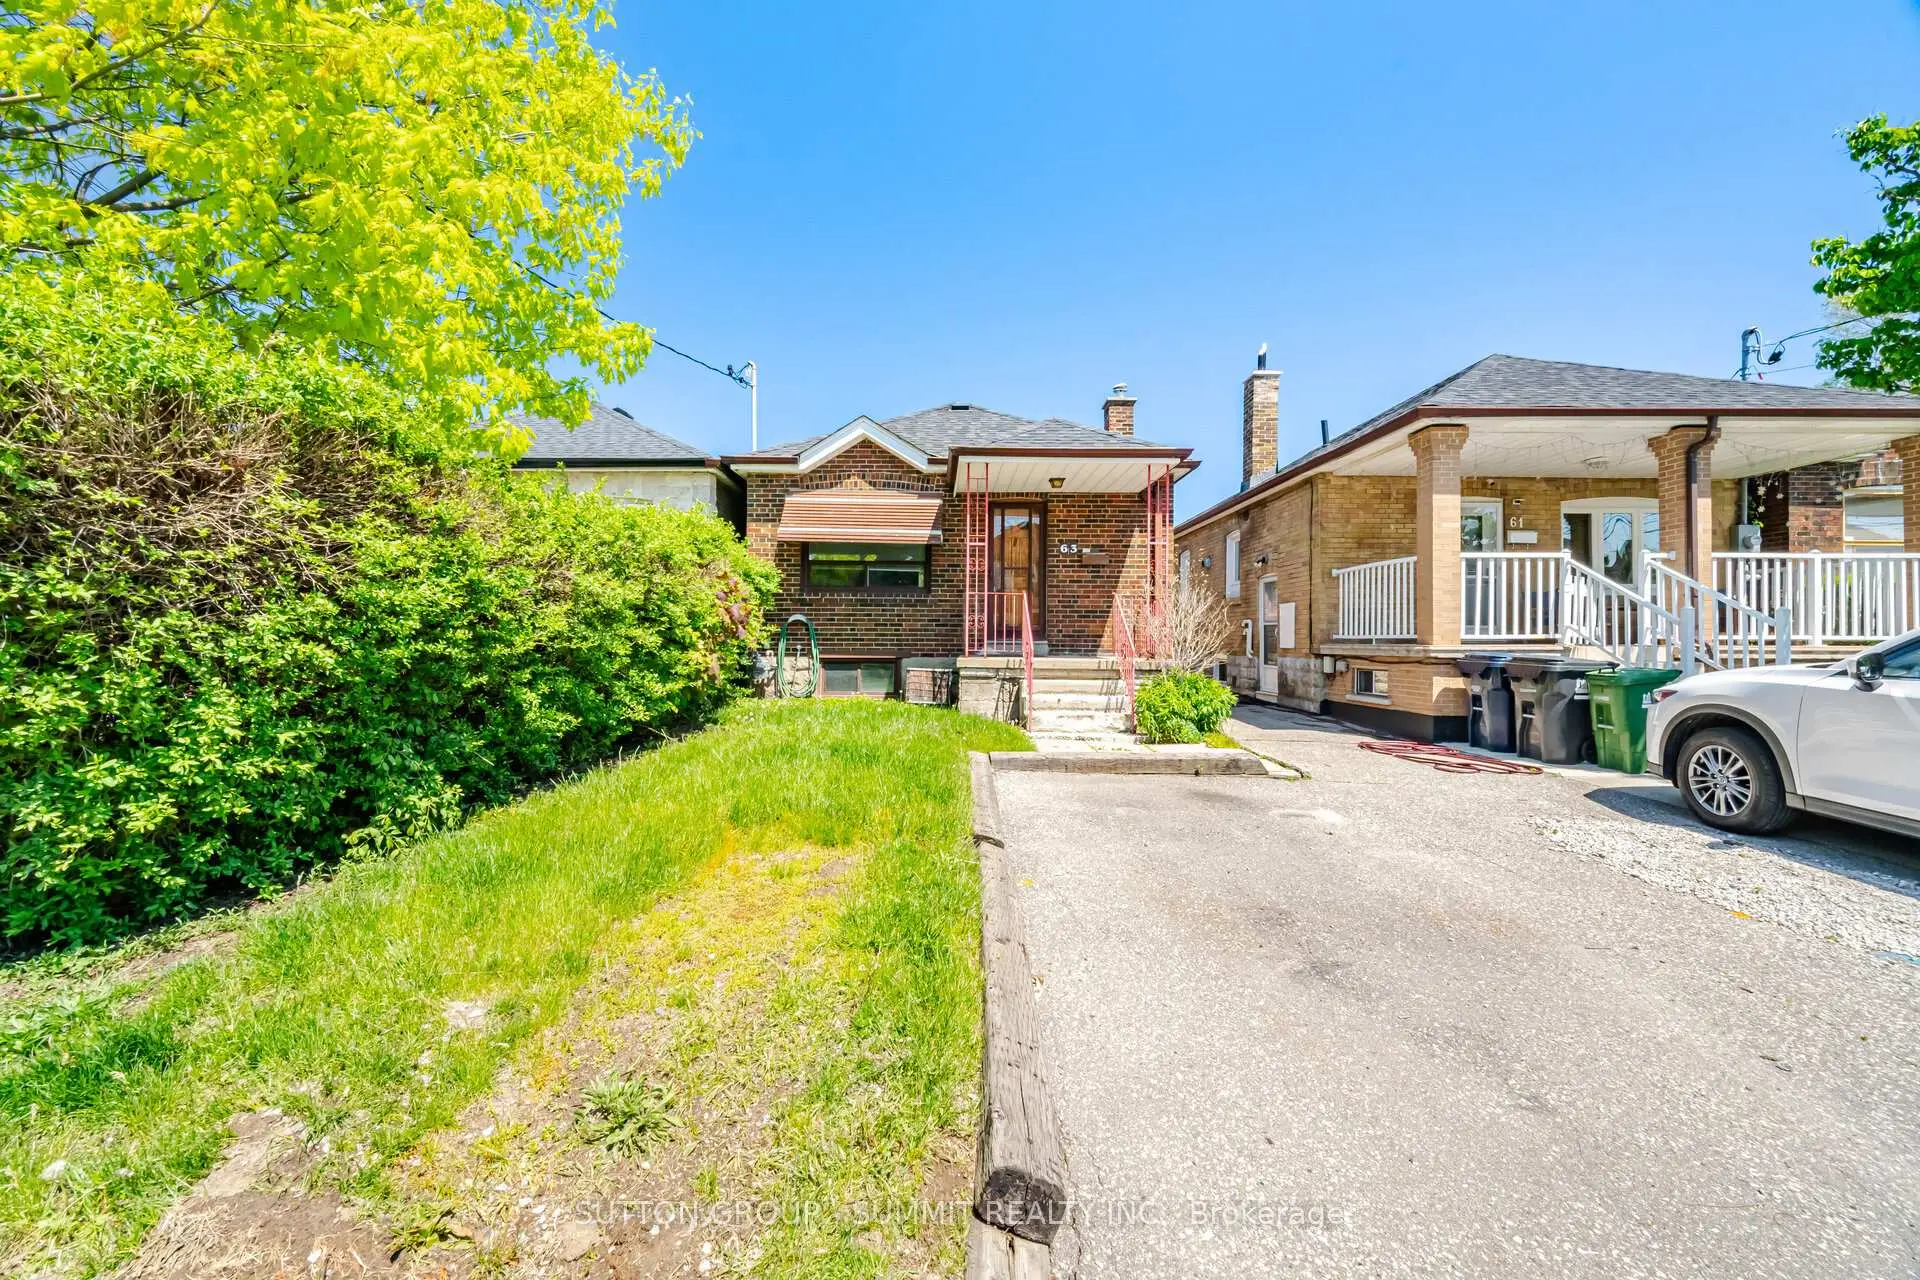

房屋信息
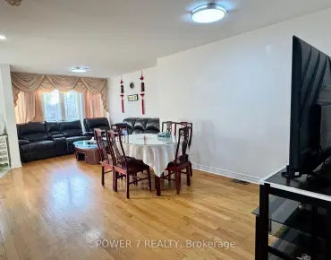
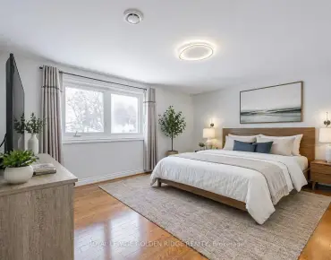
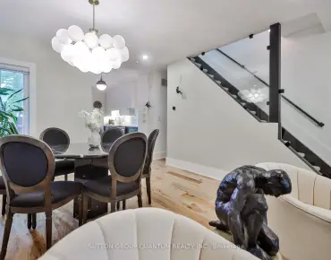
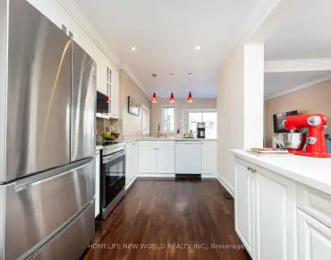
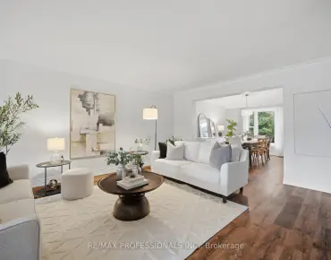
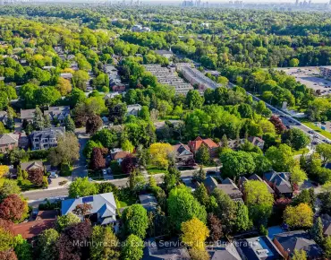
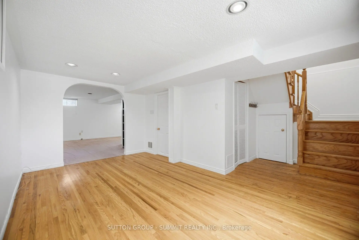
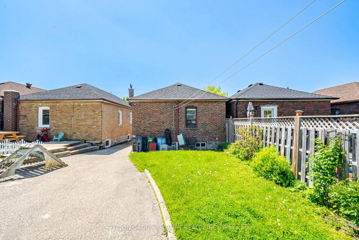
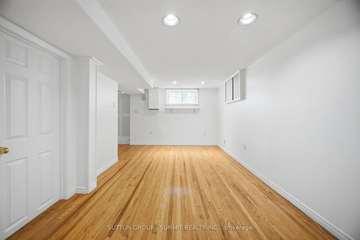
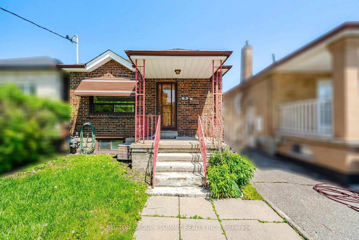
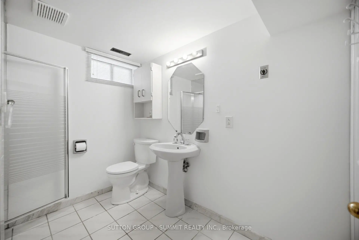
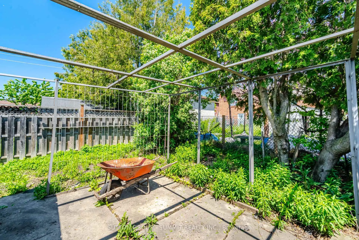
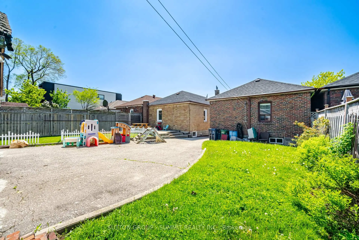
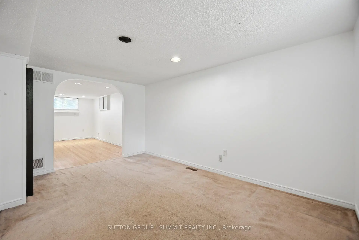
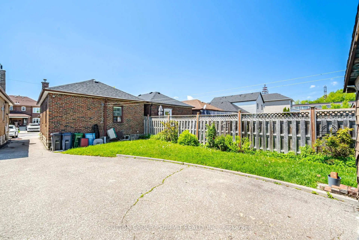
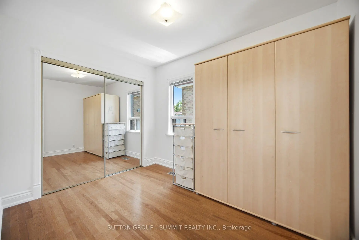
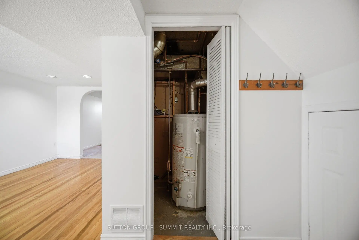
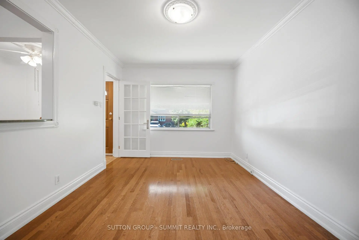
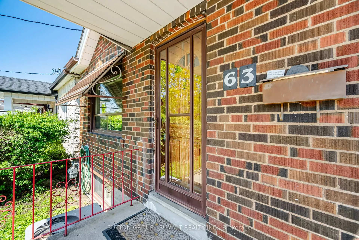
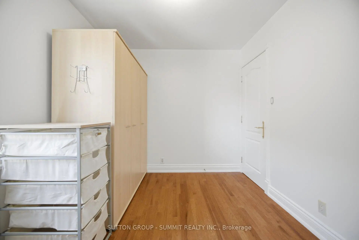
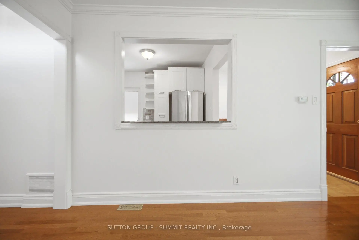
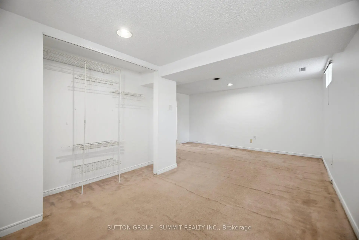
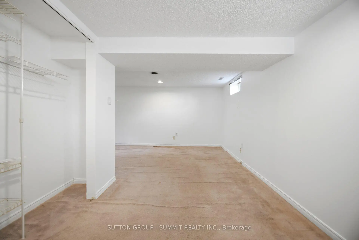
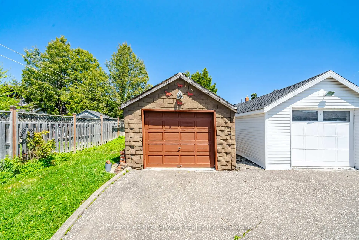
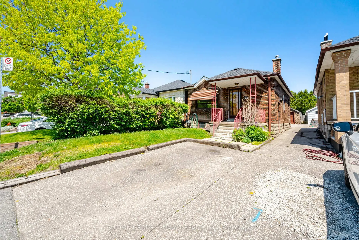
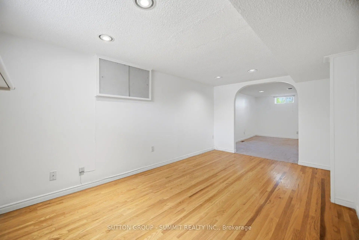
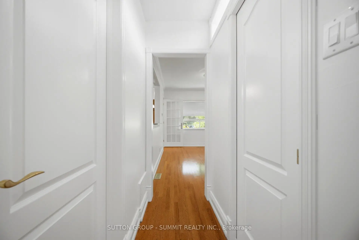
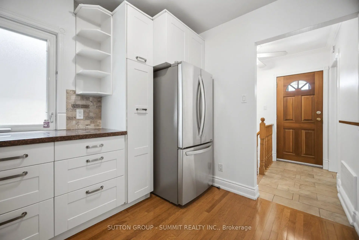
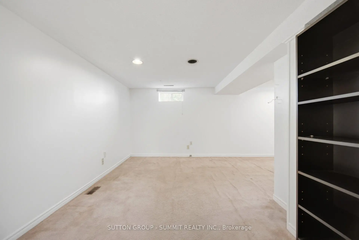
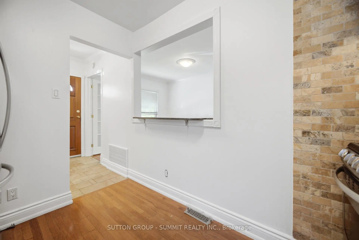
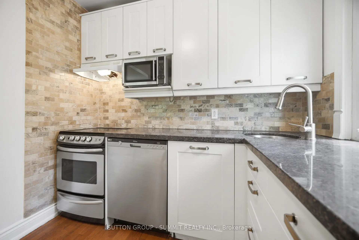
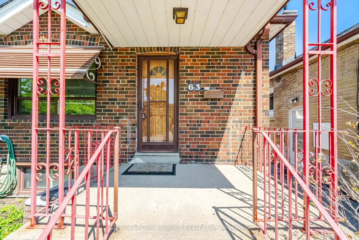
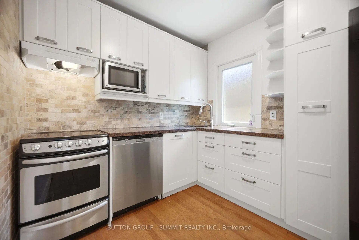
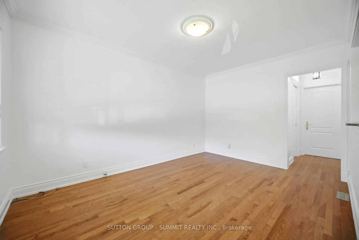
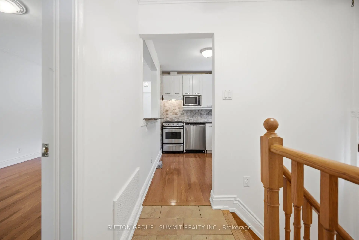
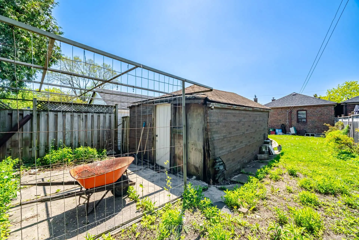
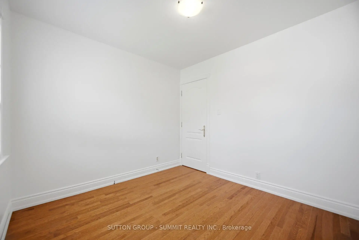
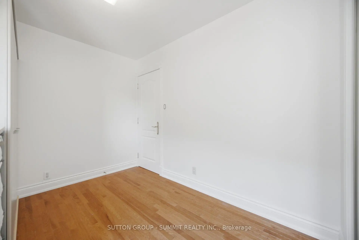
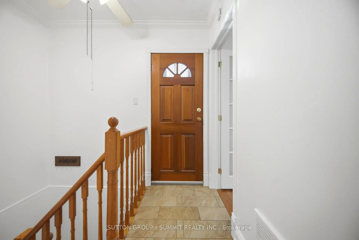
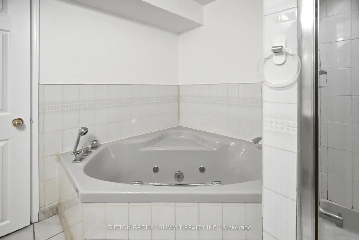
Welcome to a fantastic opportunity in Toronto's desirable Briar Hill-Belgravia neighbourhood. With its strong construction and classic layout, this property delivers the kind of solid foundation buyers, investors, and renovators are searching for. Situated on a peaceful residential street, this classic brick bungalow has been proudly maintained by one family for many decades and offers tremendous potential for its next owner. Inside, the home features a bright, comfortable layout with spacious principal rooms, hardwood flooring and an abundance of natural light throughout. The house was stripped to the studs and underpinned it in the late 80s. Upgrades include: ABS waste pipe, copper water lines, and updated wiring. The street is getting new infrastructure; they've been installing new water mains and sewers. The front parking pad is a licensed parking pad that costs about $400/year in fees to keep current. The kitchen and bathroom have been nicely renovated. Whether you choose to modernize some more, expand, or build new, the property provides an excellent starting point with the solid craftsmanship and structure that are increasingly hard to find. The detached garage and full basement add extra functionality and open the door to a variety of future possibilities. Ideal for homeowners, contractors, investors, or builders looking to create something special in a growing and well connected community. Enjoy the convenience of being just minutes to the new LRT, TTC transit, parks, schools, Cedarvale Park, the Beltline Trail, local shops, restaurants, and all the amenities city living has to offer. This is a rare chance to secure a property with incredible upside in an established neighbourhood known for its strong sense of community.
主要特征
- 朝向: 后院朝东

- 睡房: 2

- 卫生间: 2

- 车库: 1

- 厨房: 1

重要信息
- 占地面接: 25.00 x 125.71 Feet

- 室内面积: 700-1100

- 地税: $ 3828.88

- W13218214

- Listing contracted with: SUTTON GROUP - SUMMIT REALTY INC.
| 房间 | 尺寸(平方米) | 细节描述 | |
|---|---|---|---|
| 客厅 Rm | x | 合并餐饮 |
|
| 晚餐室 Rm | x | 合并客厅 |
|
| 厨房 | x | ||
| Primary B | x | ||
| 第二间卧室 | x | ||
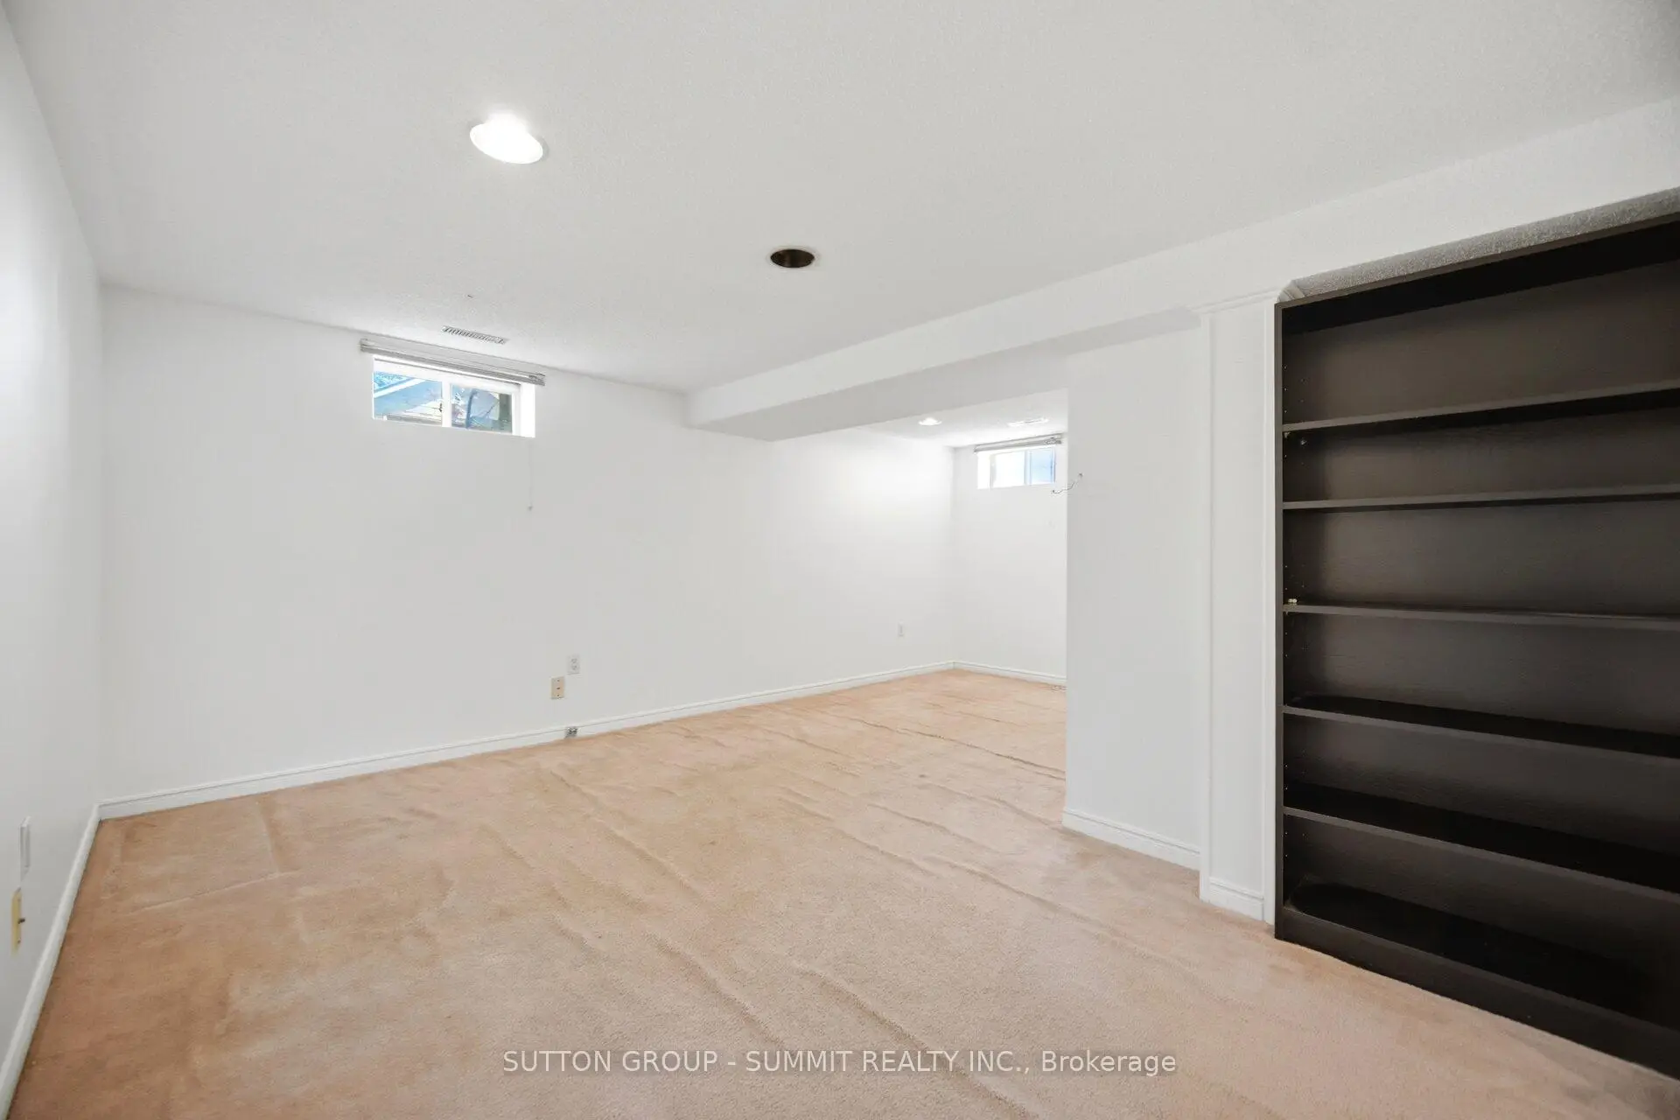
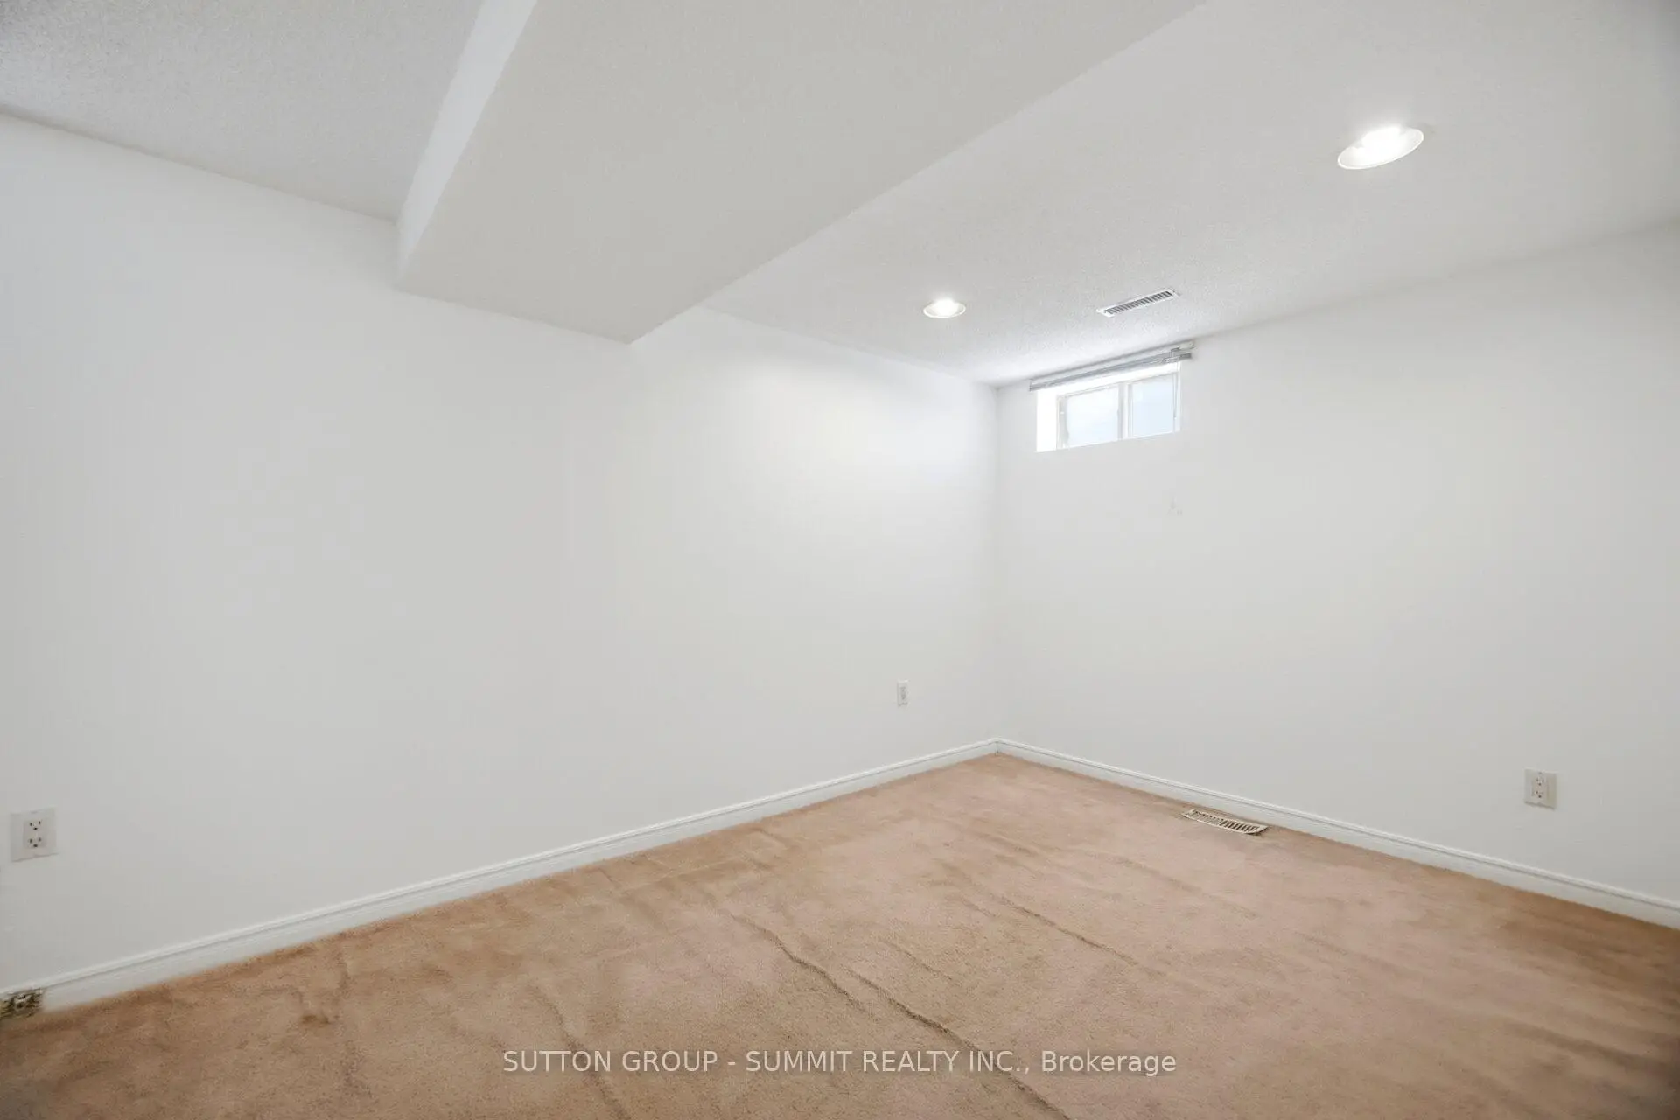
| 娱乐室reatio | x | 4pcs卫生间套间 |
| 卫生间 | 卫浴件数 | 所在楼层 | |
|---|---|---|---|
| 1间 | 4件套 | 主层 |
|
| 1间 | 4件套 | Basement |
房屋简介
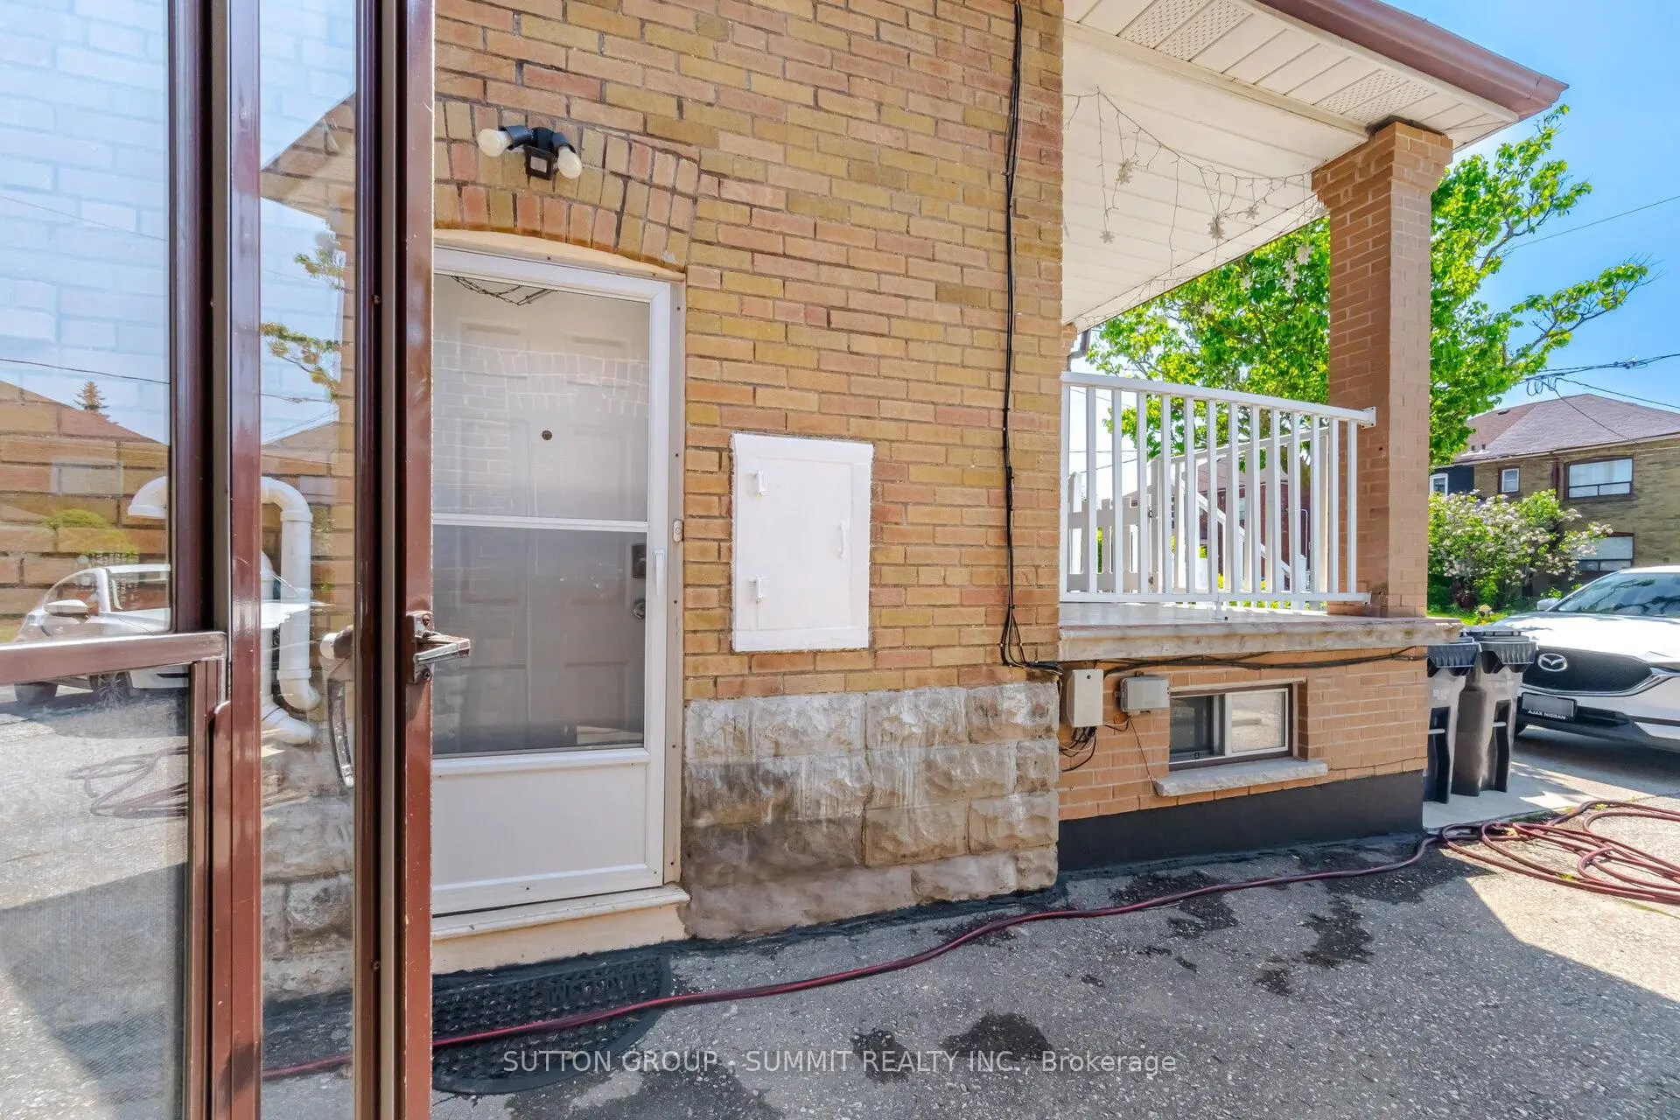
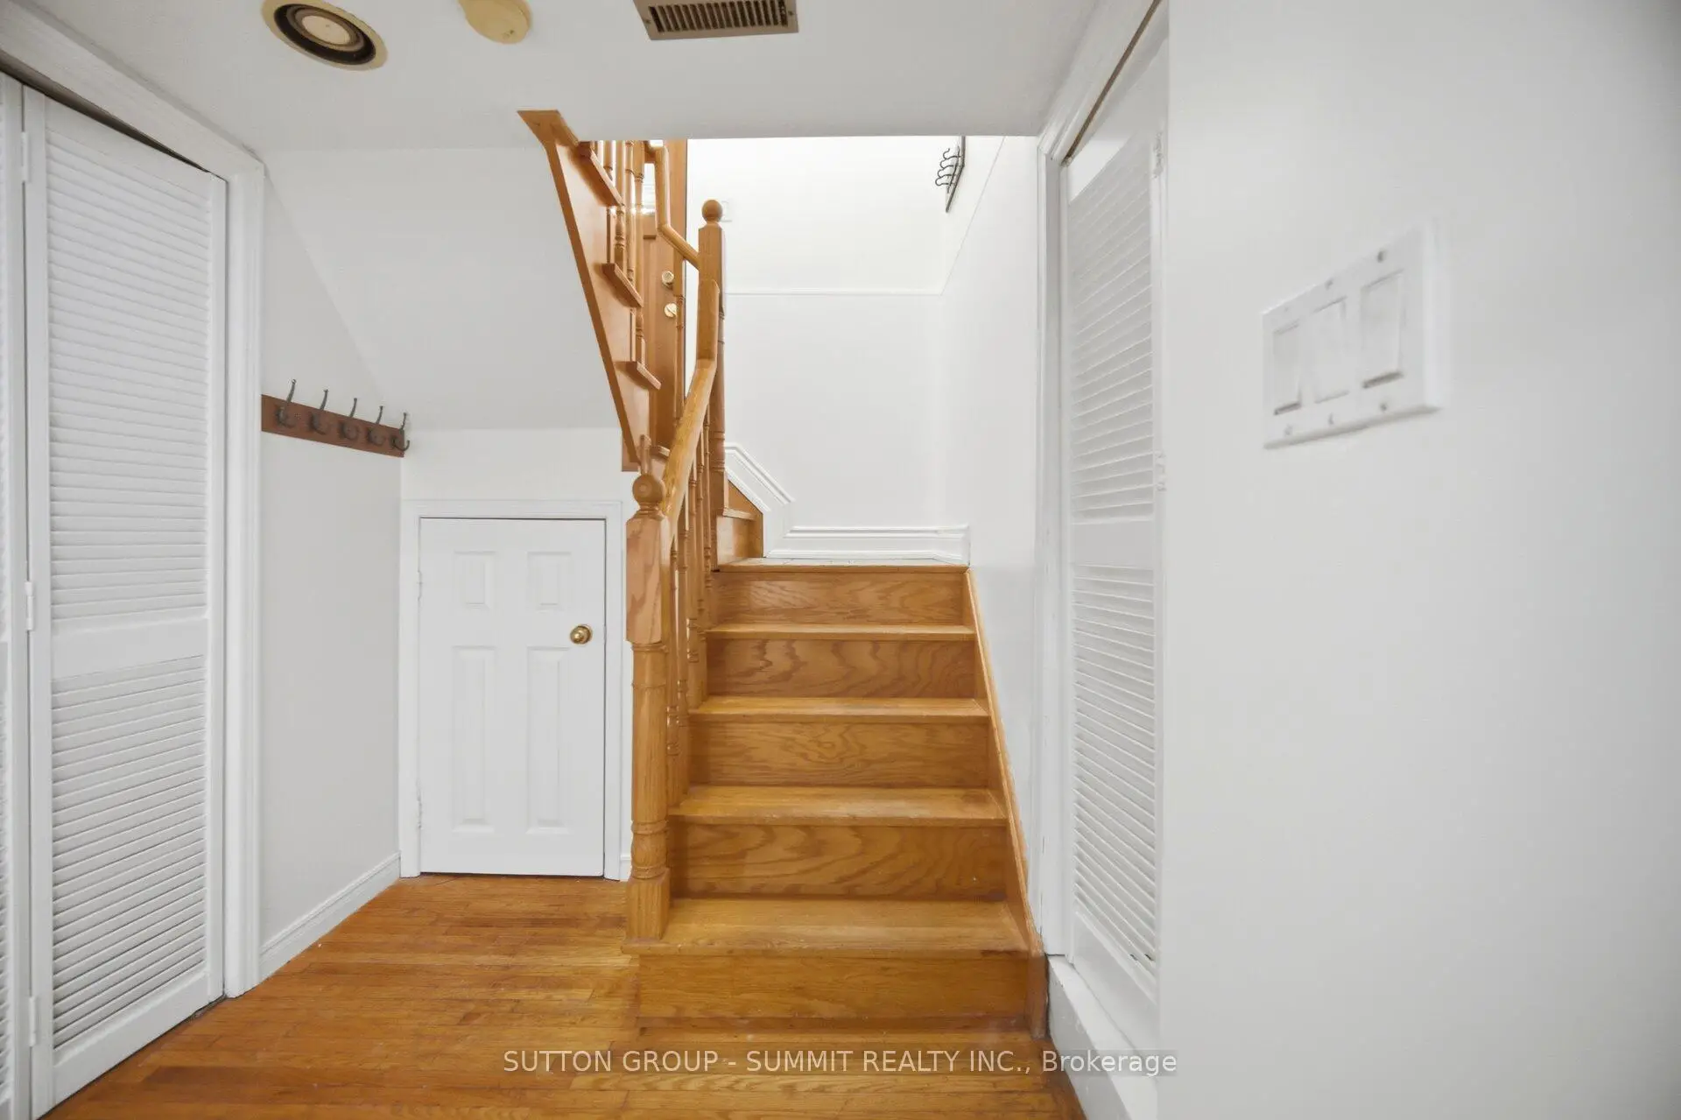
房屋位于北约克西部Chamberlain & Eglinton Ave. Eg交界附近, 这间2房2卫单车库平房独立房户型朝东向. 63 Chamberlain Ave拥有单分离式停车位. 地下室完全装修并有楼梯直通地上出口可以直接到后院. 房屋及周边设施包括Other等. 客厅 Rm, 晚餐室 Rm, 厨房, Primary B和 第二间卧室在一层.学校信息
- Fairbank Memorial Community School (Grade:JK-5)
- Fairbank公立小学 (Grade:JK-6) 2457/3037
- York Memorial公立高中 (Grade:9-12) 542/739
- St. Thomas Aquinas天主教学校 (Grade:JK-8) 1467/3037
- Rawlinson Community School (Grade:JK-8) 2170/3037
- J R Wilcox Community School (Grade:JK-8) 1277/3037