Highland Creek, Toronto, M1C 4C4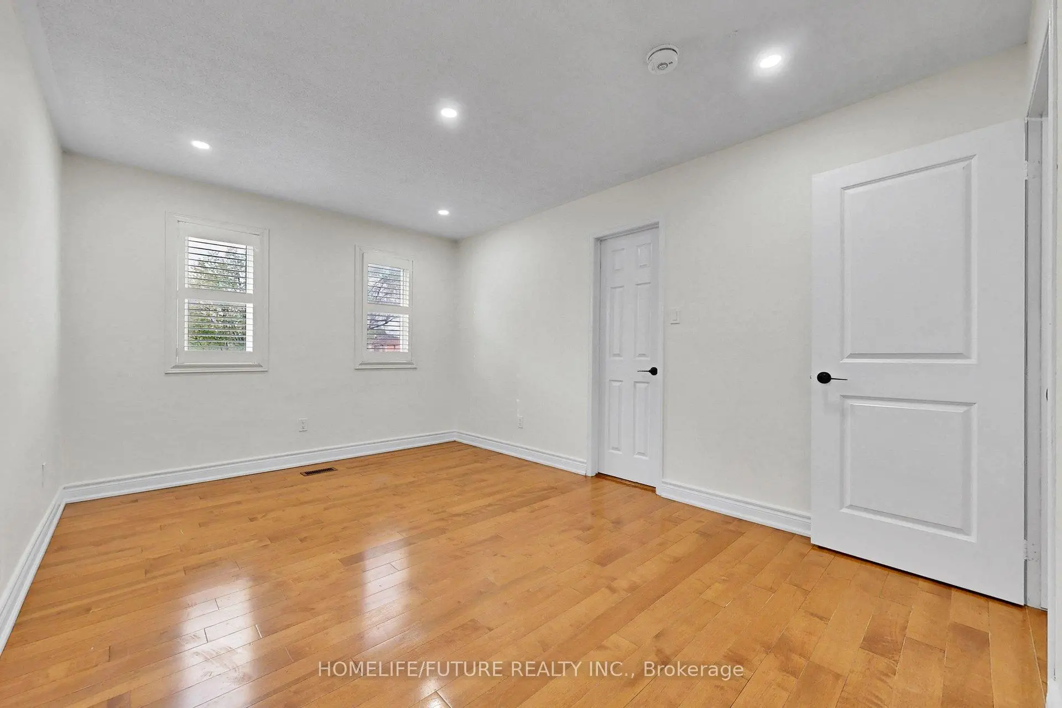
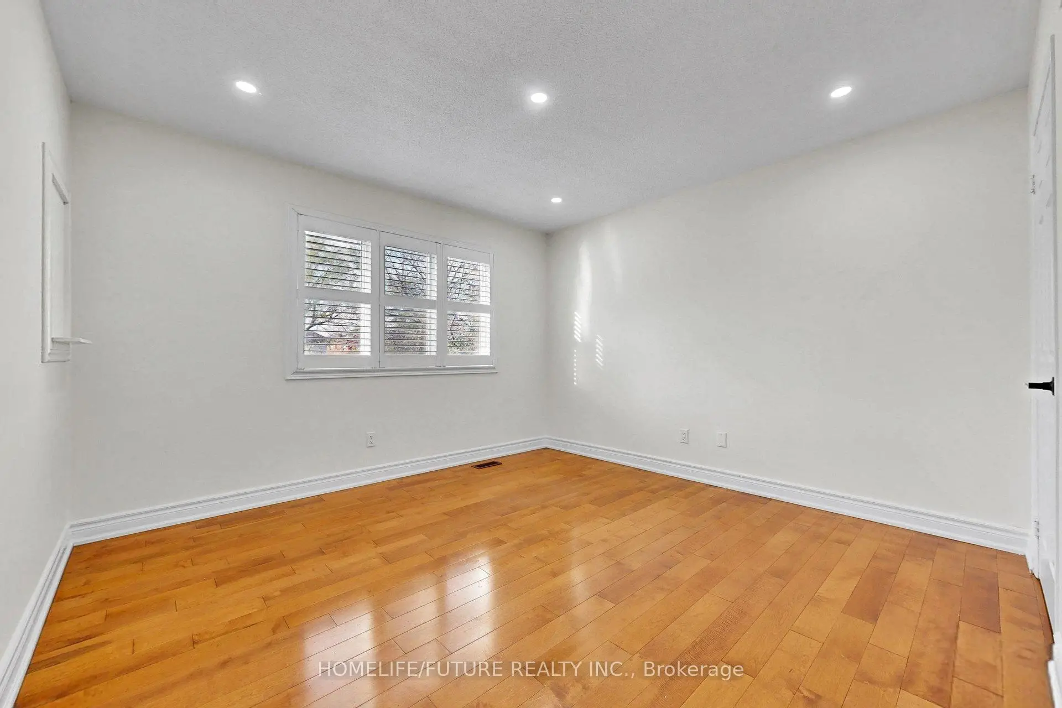
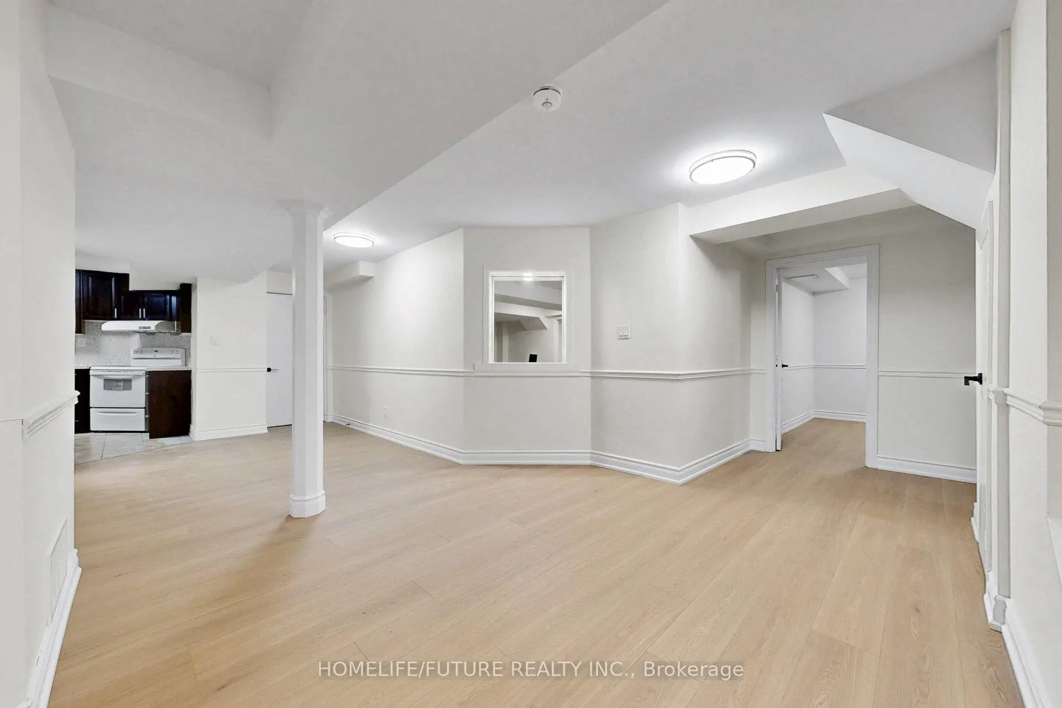
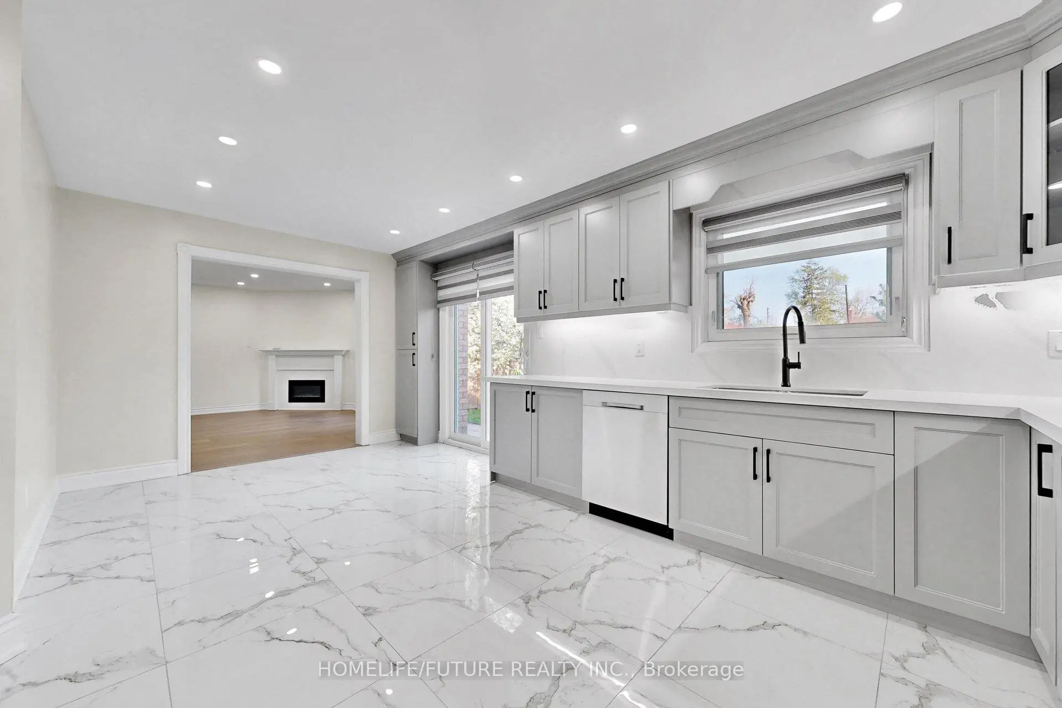
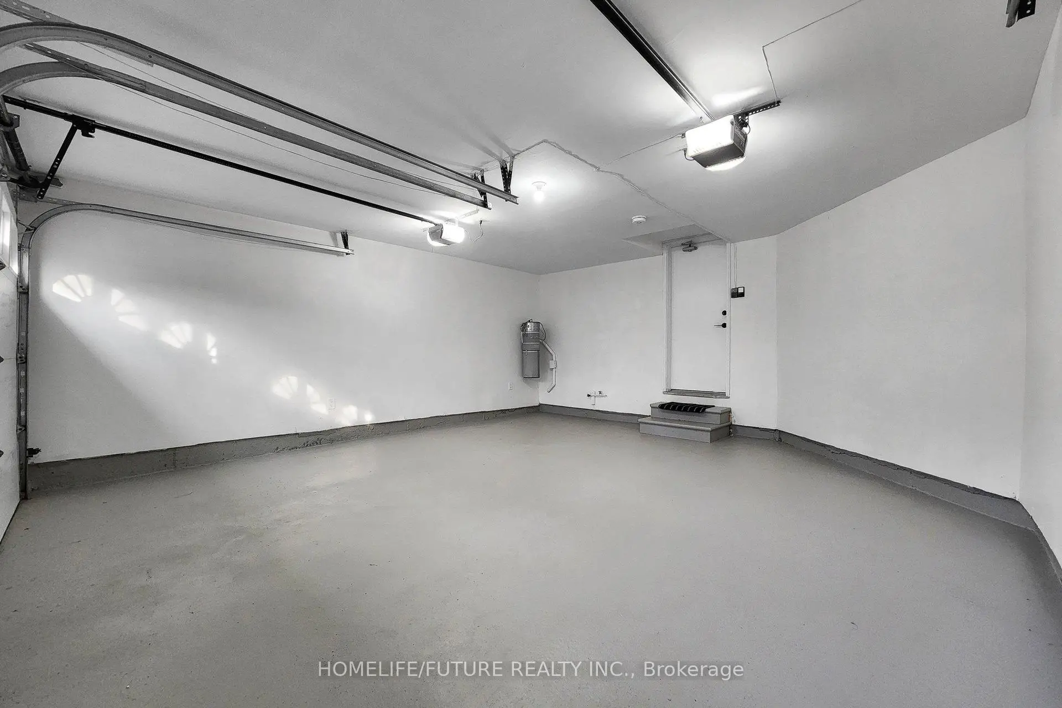

房屋信息
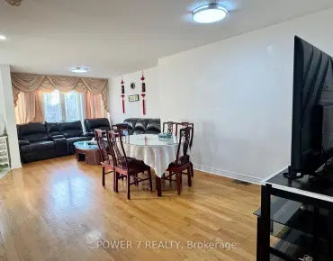
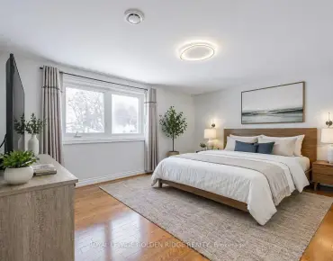
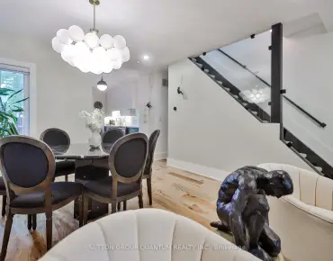
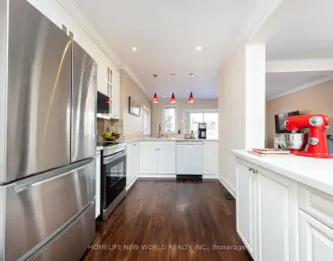
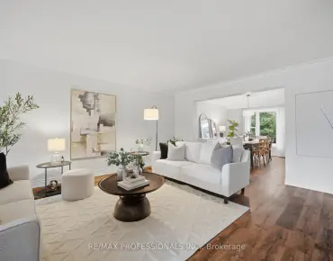
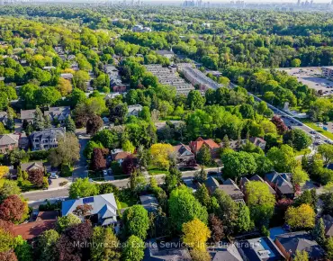
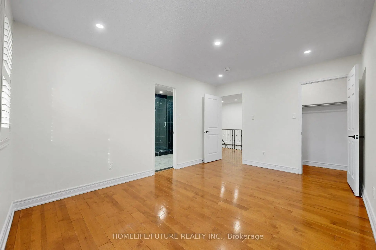
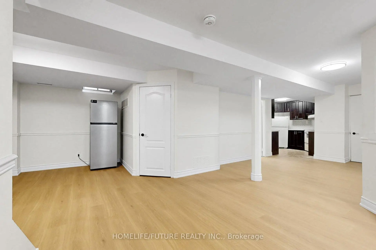
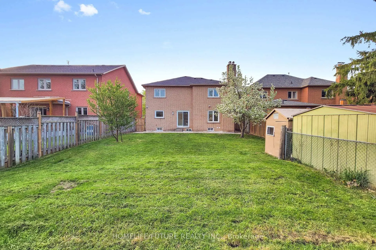
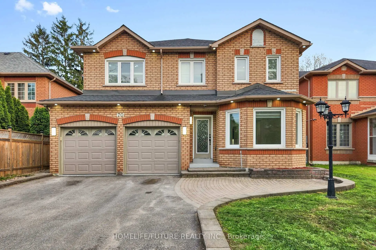
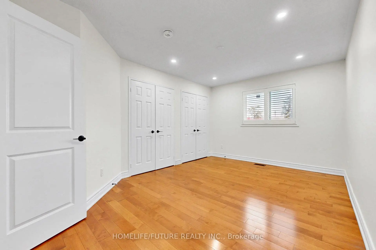
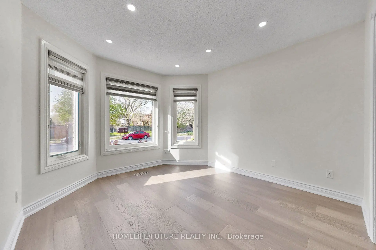
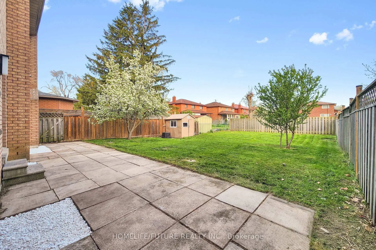
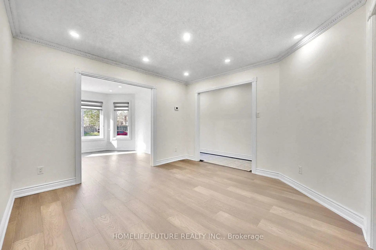
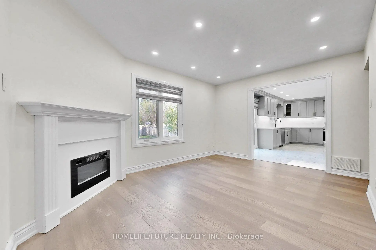
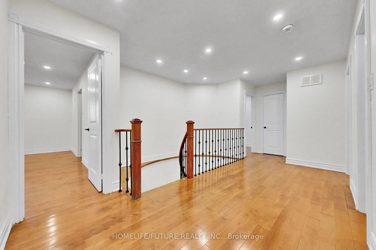
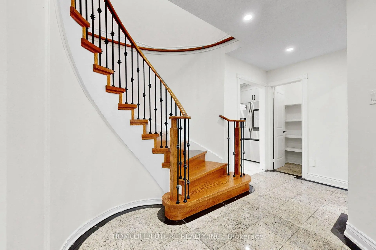
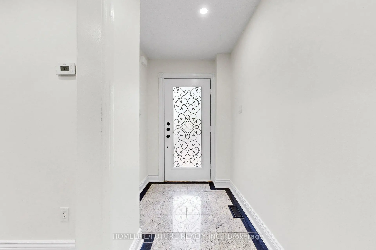
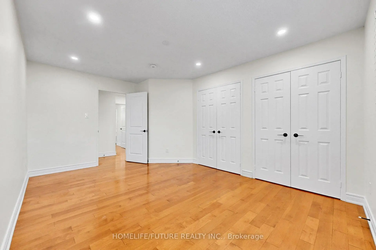
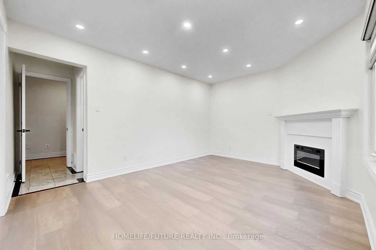
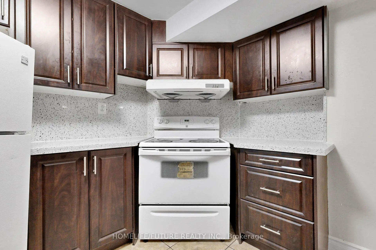
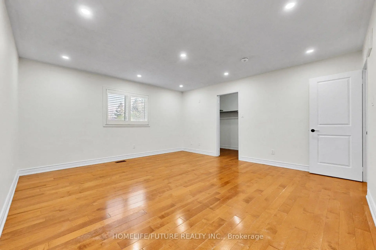
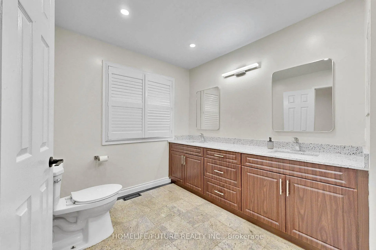
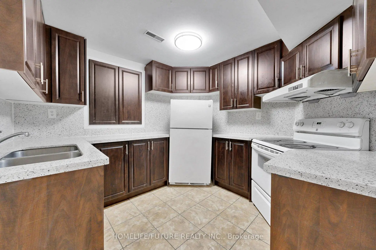
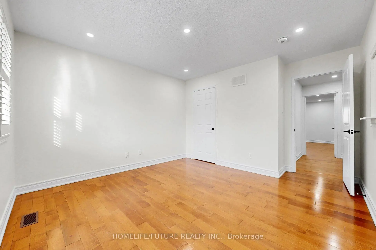
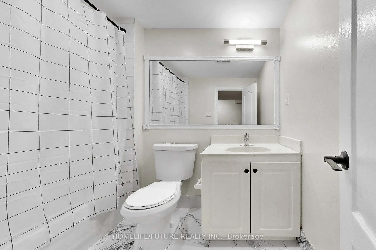
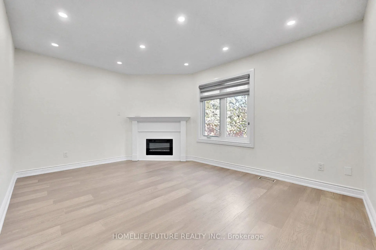
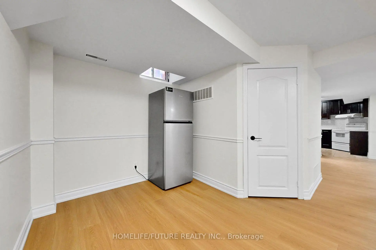
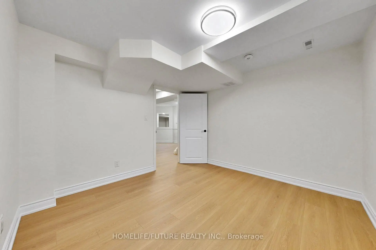
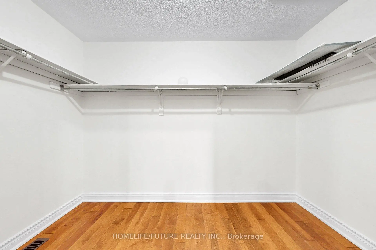
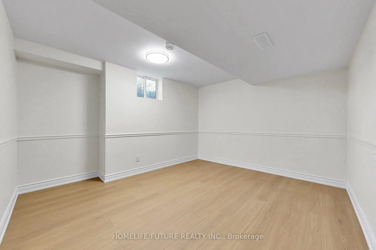
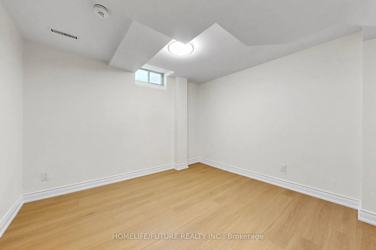
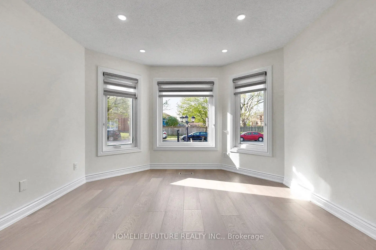
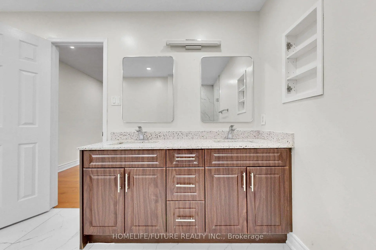
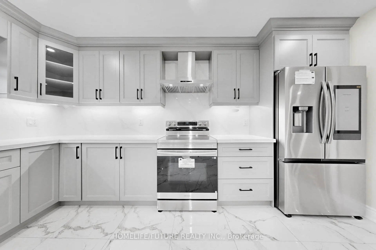
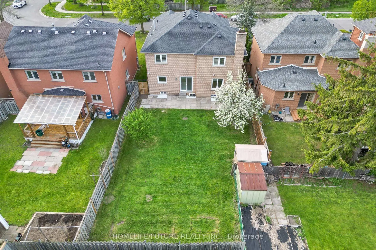
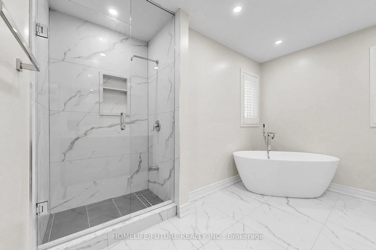
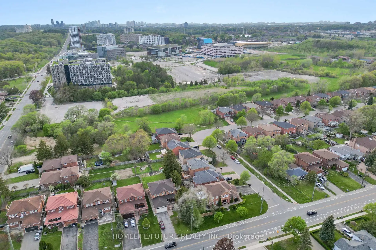
Don't Miss This Opportunity To Own This Beautiful Home In Highland Creek!Fully Renovated With Approximately 3,660 Sq. Ft. Of Living Space, Featuring A Total Of 7 Bedrooms And 6 Full Washrooms. Includes A Separate Entrance To The Basement, With A Full Kitchen In The Basement As Well, Offering Strong Potential For Rental Income Or Extended Family Use.The Whole House Is Filled With Natural Light And Features Thousands Of Dollars In Upgrades. Attention To Detail Is Evident Throughout, With High-end Finishes And Newer Flooring. The Brand-new Gourmet Kitchen Is The Focal Point Of The Main Floor - A Perfect Gathering Place For Family And Friends. It Showcases Quartz Countertops, A Stylish Backsplash, Upgraded Cabinetry, And High-end Stainless Steel Appliances.Just Minutes' Walking Distance To The University Of Toronto Scarborough And Centennial College, As Well As The Toronto Pan Am Sports Centre. Convenient Access To Highway 401, And Surrounded By Parks, Grocery Stores, And All Essential Amenities. Ttc, Drt, And Go Transit Are All Within Walking Distance. Prime Location - This Is The One You've Been Waiting For.
主要特征
- 朝向: 后院朝南

- 睡房: 4

- 卫生间: 6

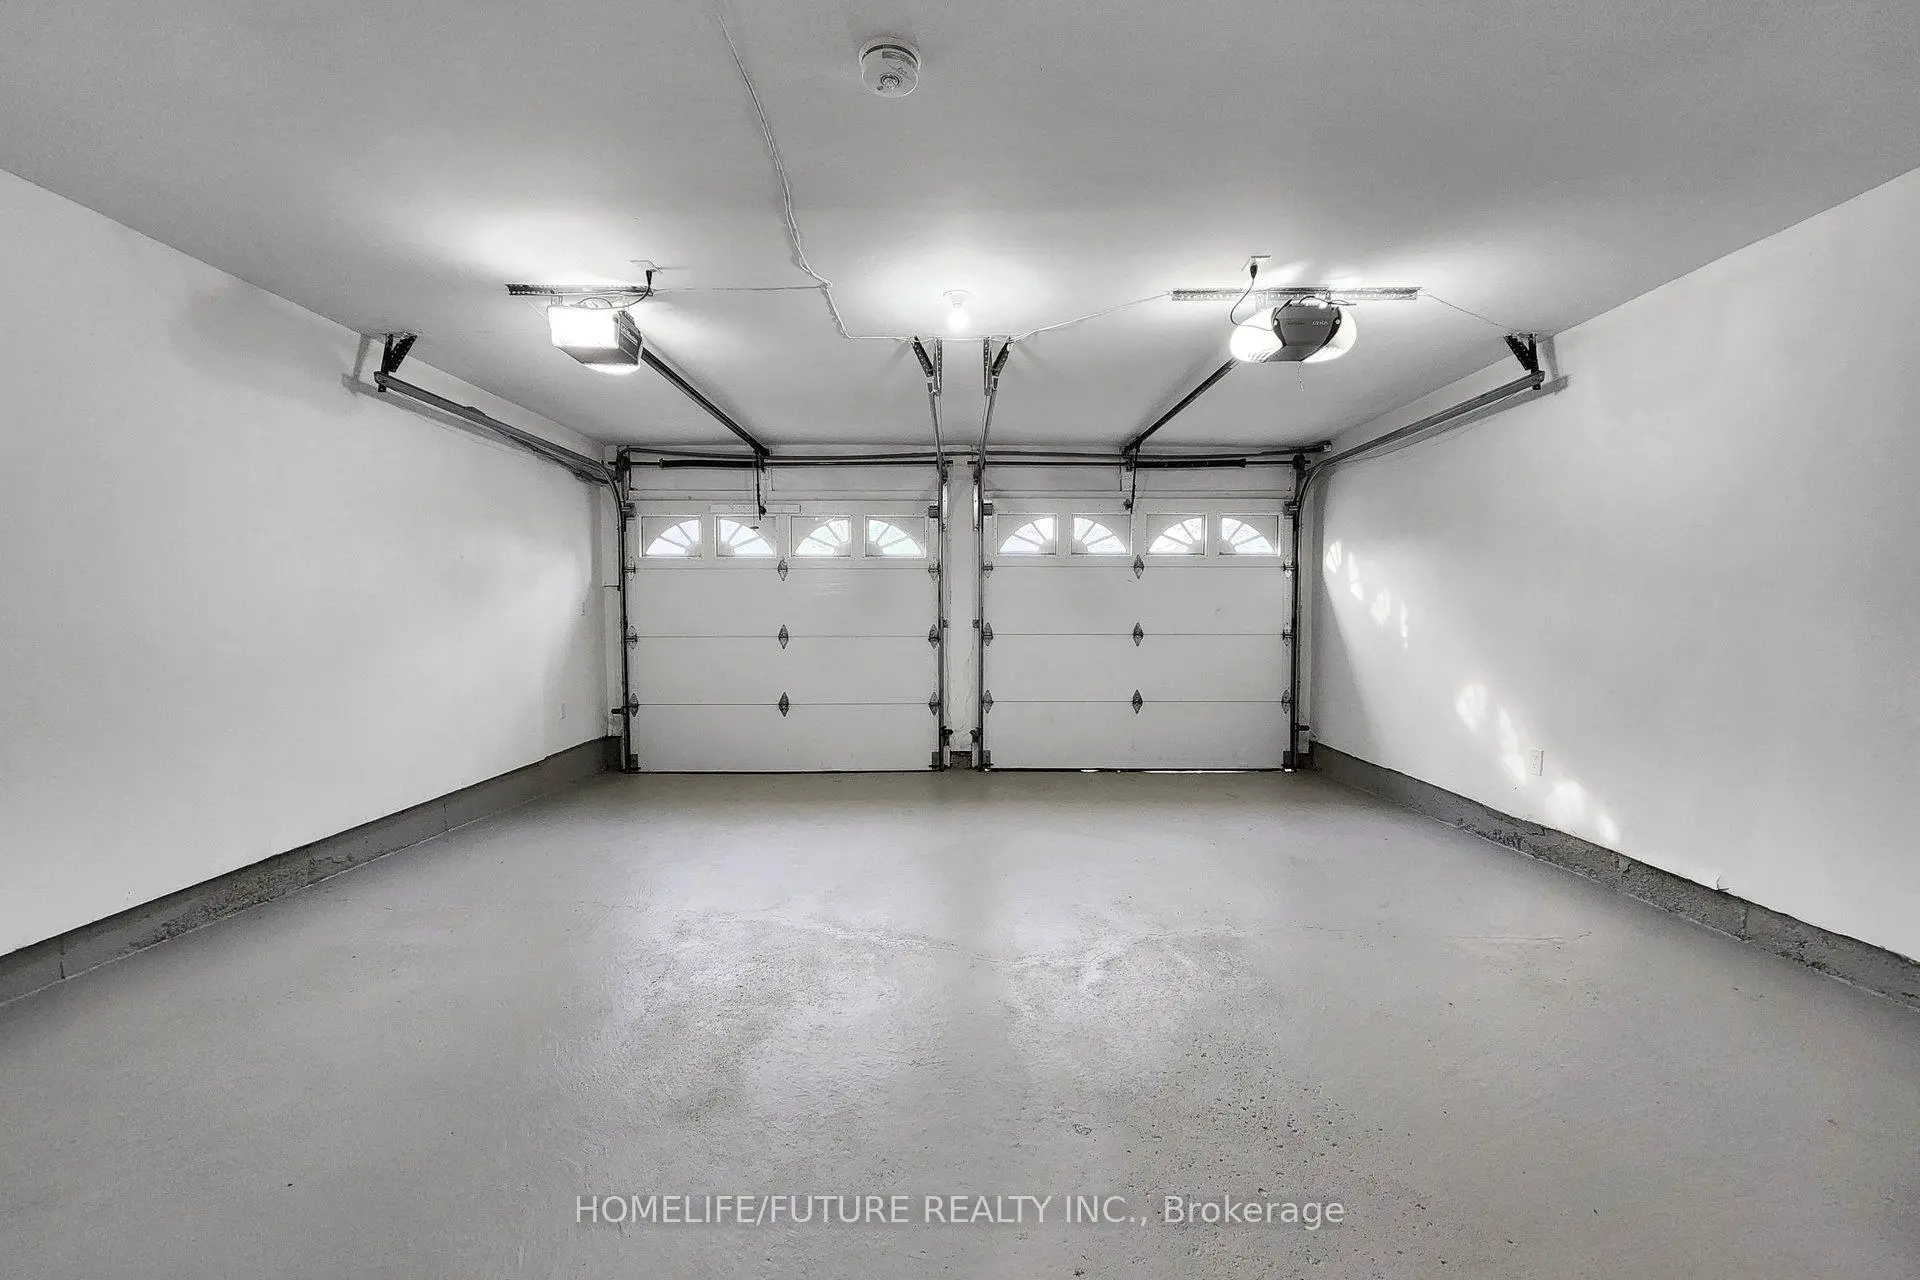
- 车库: 2

- 厨房: 1

重要信息
- 占地面接: 45.05 x 132.69 Feet

- 室内面积: 2500-3000

- 地税: $ 6160.90

- E13150802

- Listing contracted with: HOMELIFE/FUTURE REALTY INC.
| 房间 | 尺寸(平方米) | 细节描述 | |
|---|---|---|---|
| 客厅 Rm | 3.41x3.22 | 硬木地板, 窗户 |
|
| 晚餐室 Rm | 3.59x3.58 | 硬木地板, 皇冠顶饰 |
|
| 家庭房 Rm | 4.55x3.73 | 硬木地板, 壁炉 |
|
| 厨房 | 4.43x2.95 | 瓷地板, 窗户 |
|
| 早餐室 | 3.16x2.79 | 瓷地板, 走出式后院 |
|
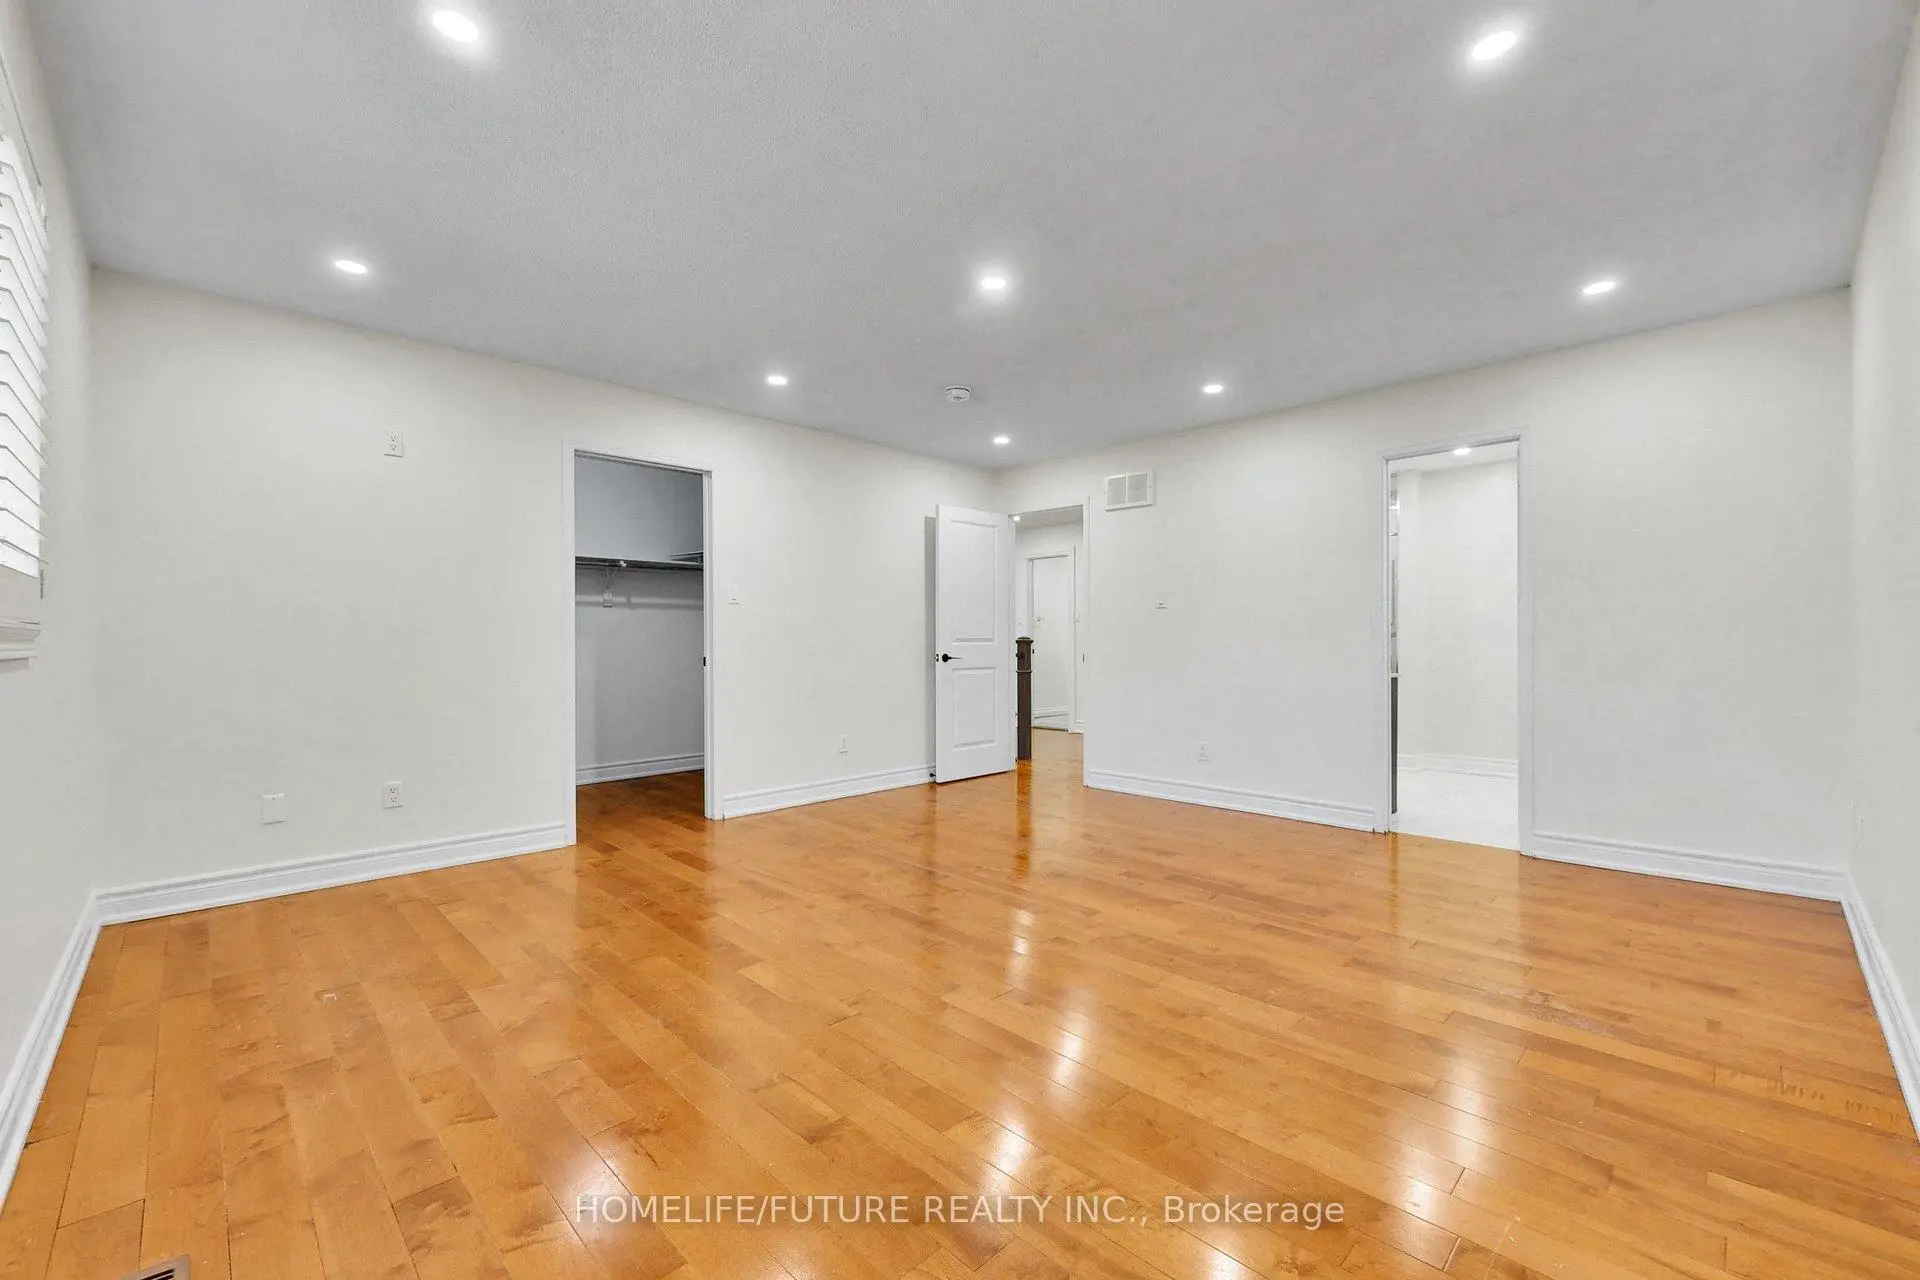
| Primary B | 4.92x4.55 | 硬木地板, 5pcs卫生间套间, |
|
| 第二间卧室 | 4.78x3.56 | 硬木地板, 窗户, 壁橱 |
|
| 第三间卧室 | 4.63x3.21 | 硬木地板, 窗户, 半套卫生间 |
|
| 第四间卧室 | 4.88x3.34 | 硬木地板, , 窗户 |
|
| 厨房 | 2.97x2.97 | 陶瓷地板, 防溅挡板 |
|
| Primary B | 3.10x4.01 | 3pcs卫生间套间, 复合地板 |
|
| 第二间卧室 | 3.20x3.76 | 3pcs卫生间套间, 复合地板 |
| 卫生间 | 卫浴件数 | 所在楼层 | |
|---|---|---|---|
| 1间 | 5件套 | Second |
|
| 1间 | 4件套 | Second |
|
| 1间 | 3件套 | 主层 |
|
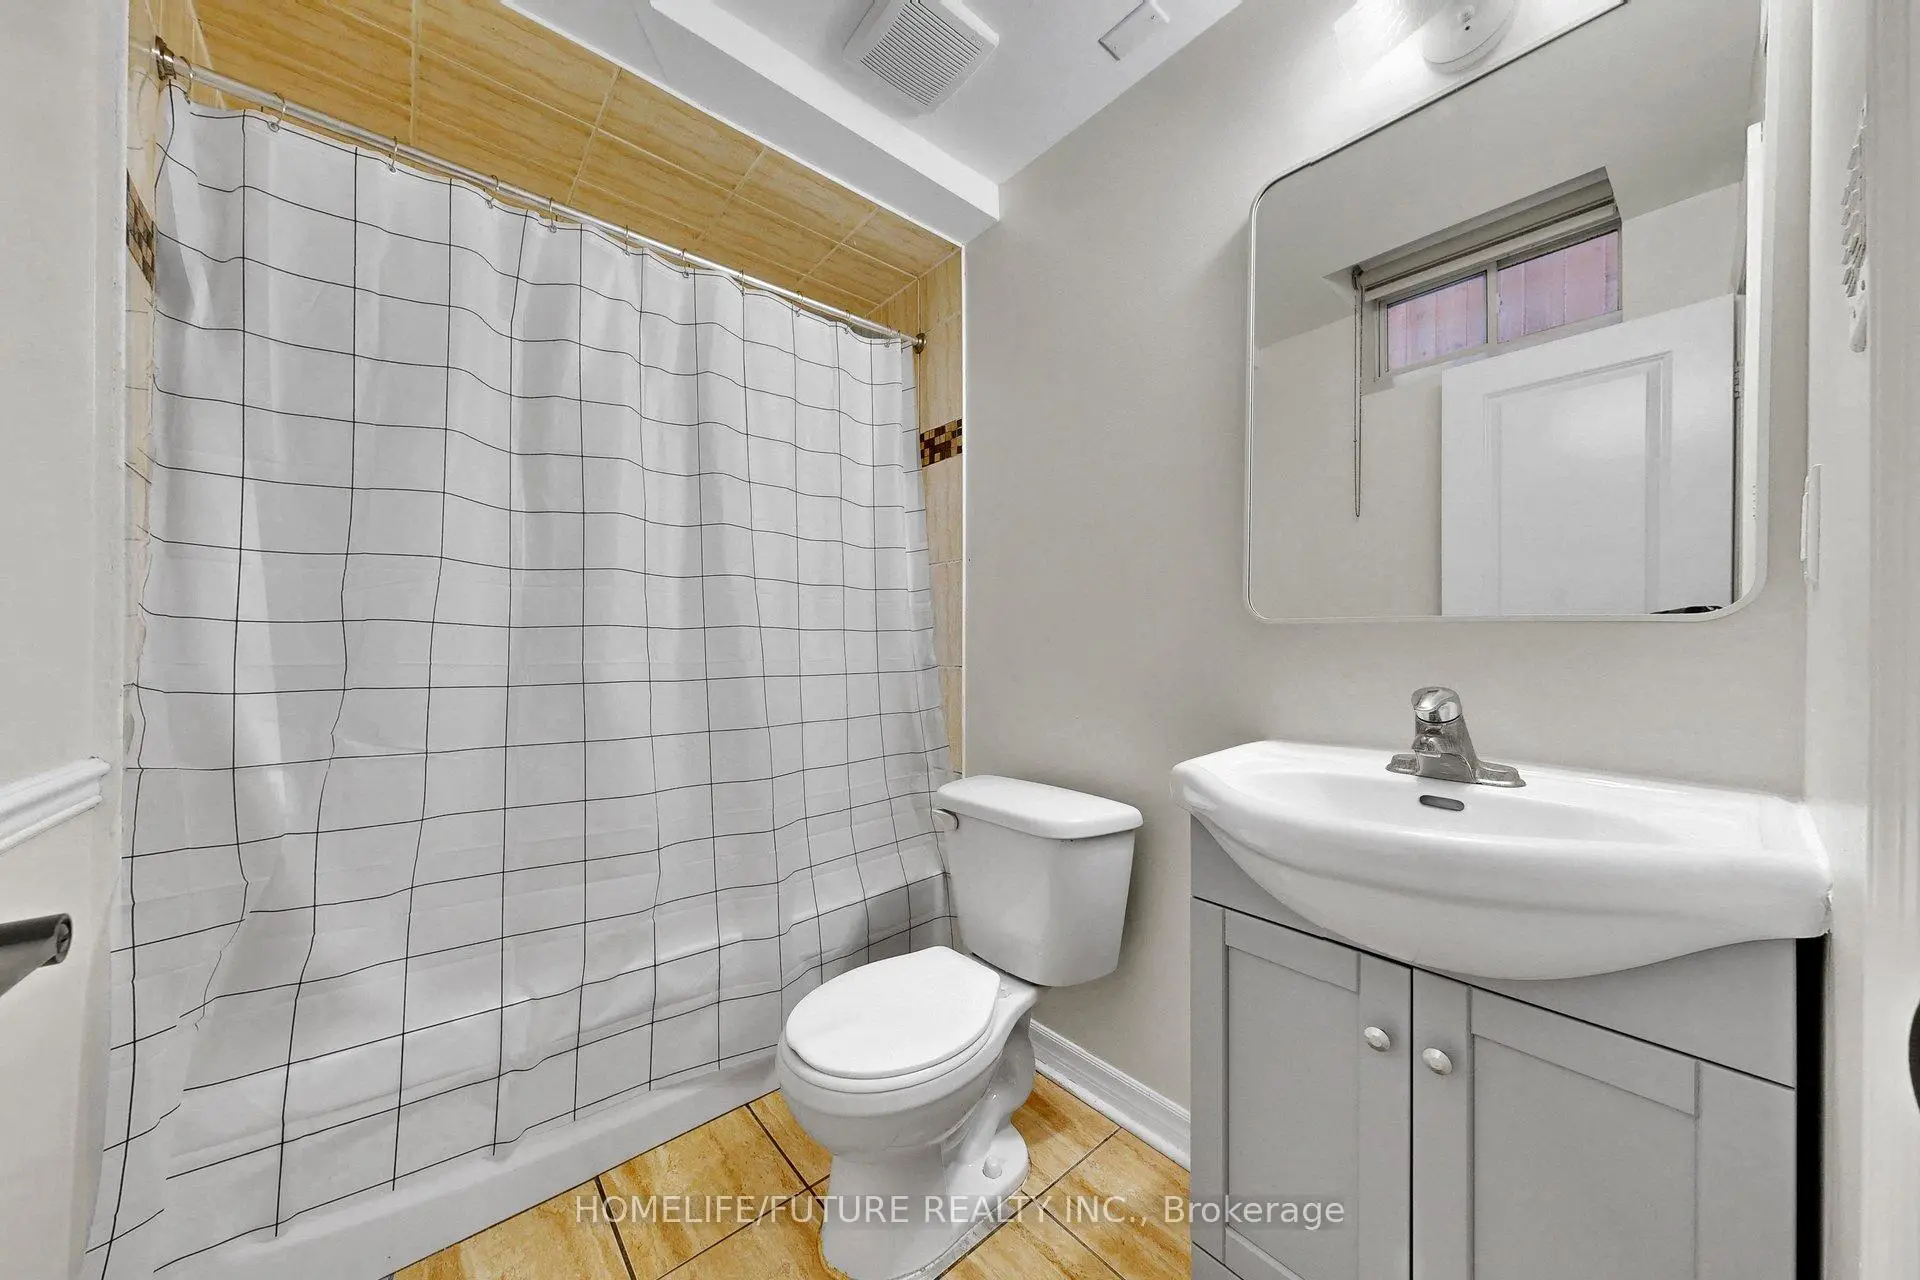
| 3间 | 3件套 | 低层 |