Oakridge, Toronto, M1L 3Y8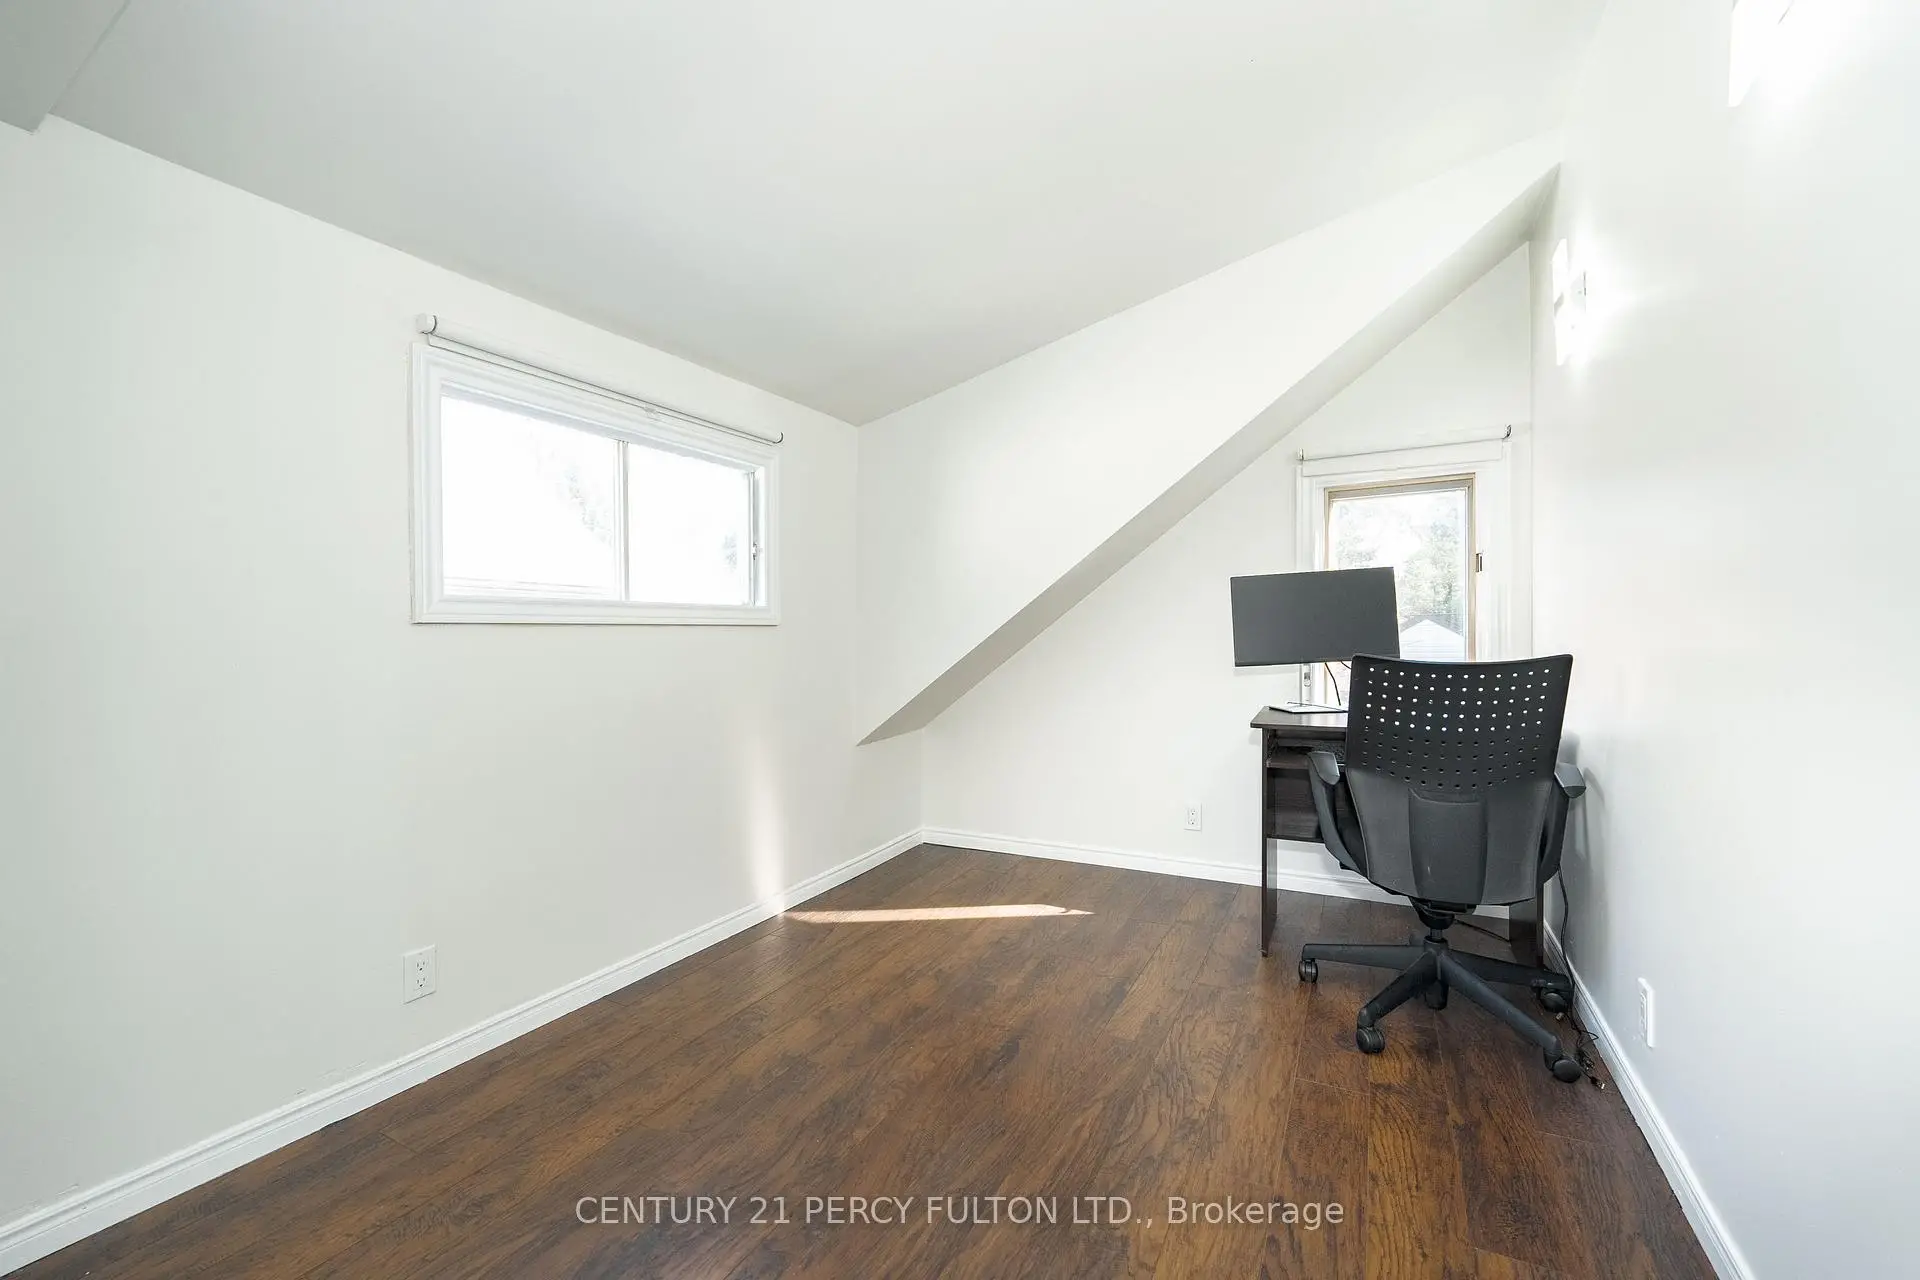

房屋信息
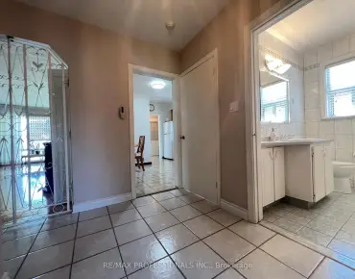
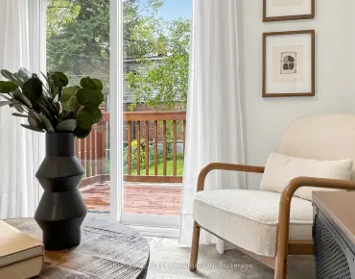
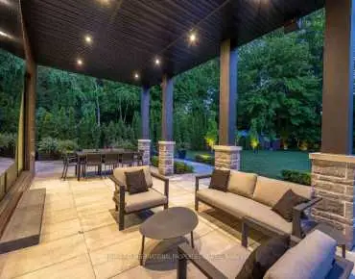
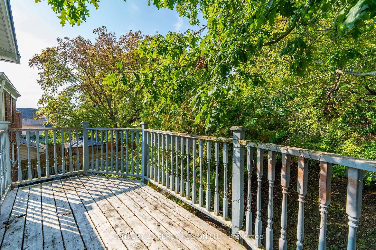
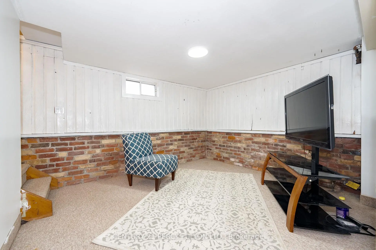
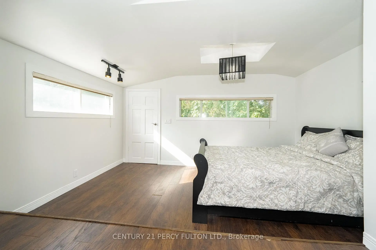
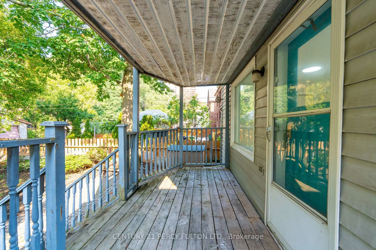
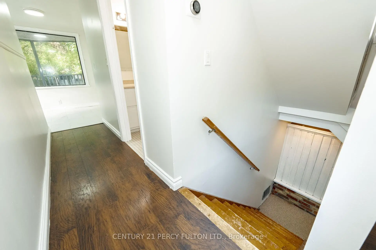
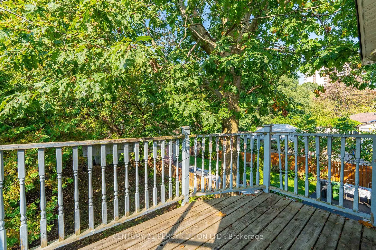
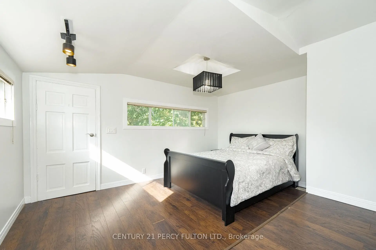
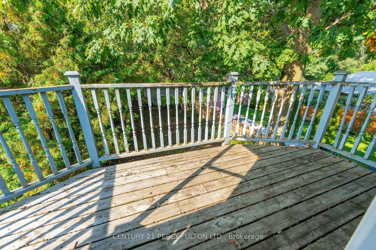
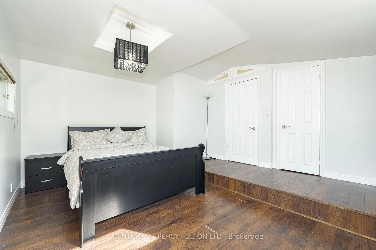
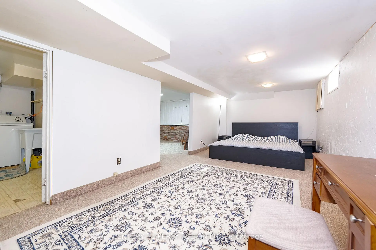
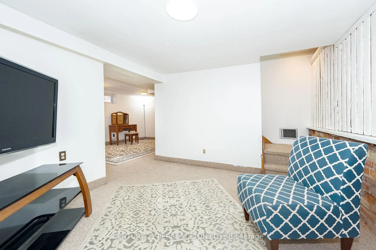
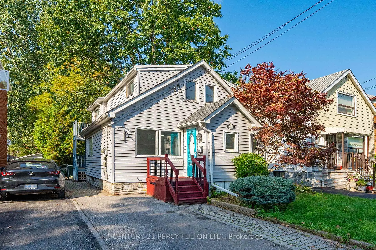
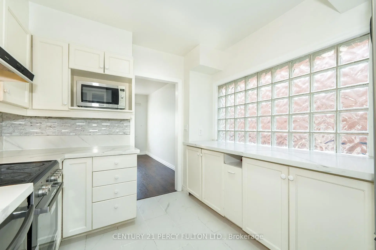
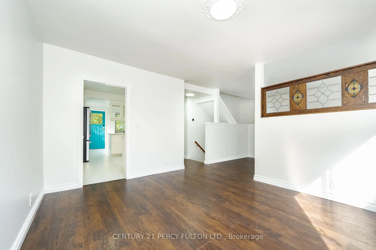
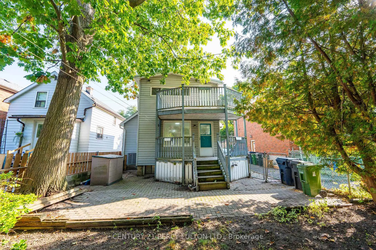
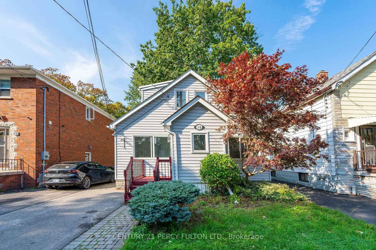
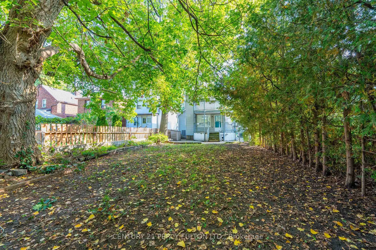
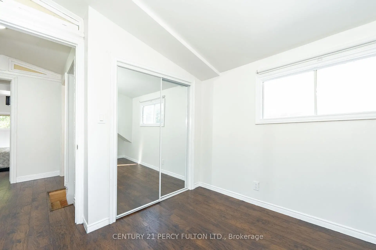
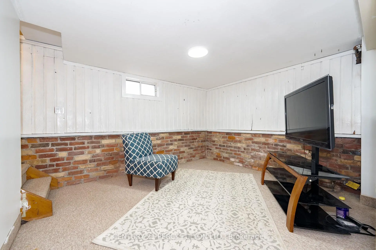
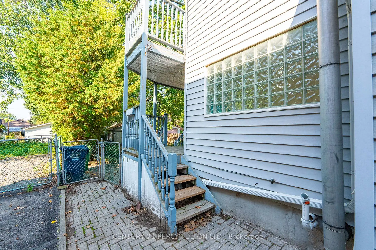
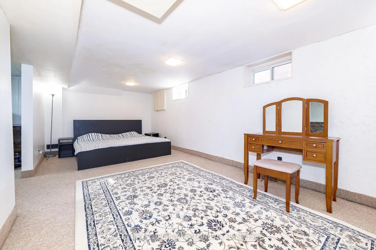
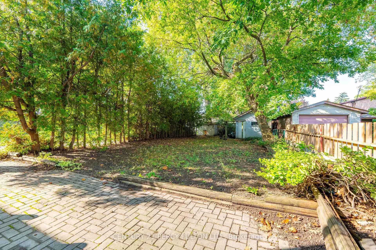
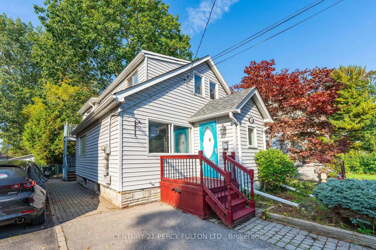
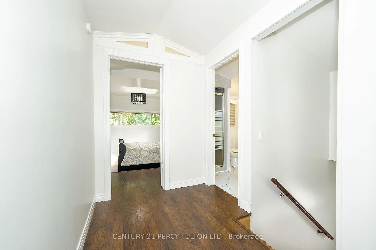
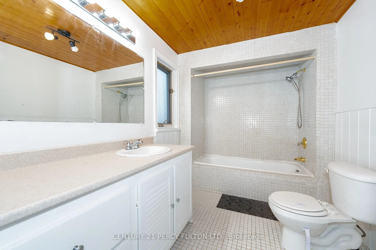
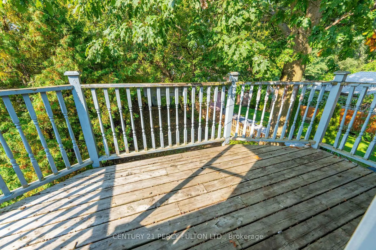
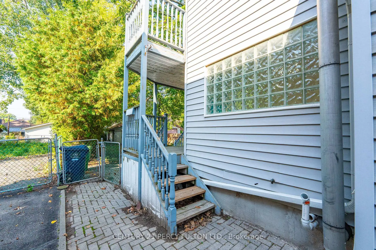
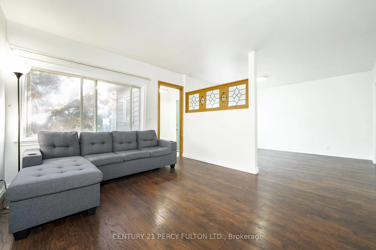
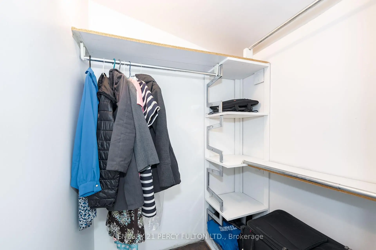
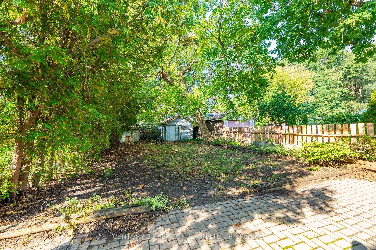
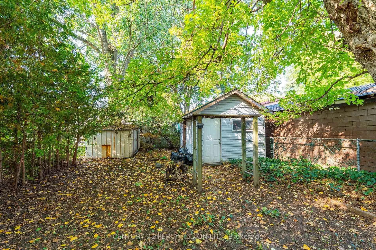
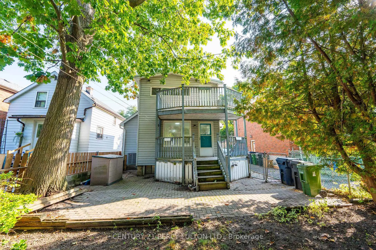
Charming & Move-In Ready Starter Home! Welcome to this delightful 3-bedroom, 2-bathroom home--perfect for first-time buyers or anyone seeking a comfortable, convenient, and practical living space. Step inside to find beautiful hardwood floors throughout and an updated kitchen featuring brand new quartz countertops, stainless steel appliances, a stylish backsplash, and a cozy eat-in area--ideal for casual meals. The spacious dining room is perfect for hosting dinner parties or family gatherings. The standout feature of this home is the serene primary bedroom, complete with a private balcony over looking the backyard. Imagine starting your day with a peaceful coffee while listening to the calming sounds of nature. The finished basement offers versatile space--perfect as a rec room, home office, or guest area, depending on your needs. Out back, you'll discover a deep, private backyard oasis--ideal for summer BBQs, picnics, or simply relaxing in the sun. Additional highlights include a new furnace for added peace of mind. Located in a prime, family-friendly neighborhood close to schools, parks, shopping, and transit, this home is a must-see. Dont miss your chance to own this gem!
主要特征
- 朝向: 后院朝东

- 睡房: 3

- 卫生间: 2

- 车库:

- 厨房: 1

重要信息
- 占地面接: 30.00 x 138.58 Feet

- 室内面积: 1500-2000

- 地税: $ 3302.90

- E13138216

- Listing contracted with: CENTURY 21 PERCY FULTON LTD.
| 房间 | 尺寸(平方米) | 细节描述 | |
|---|---|---|---|
| 厨房 | 3.70x2.75 | 玻璃块窗口, 双水池 |
|
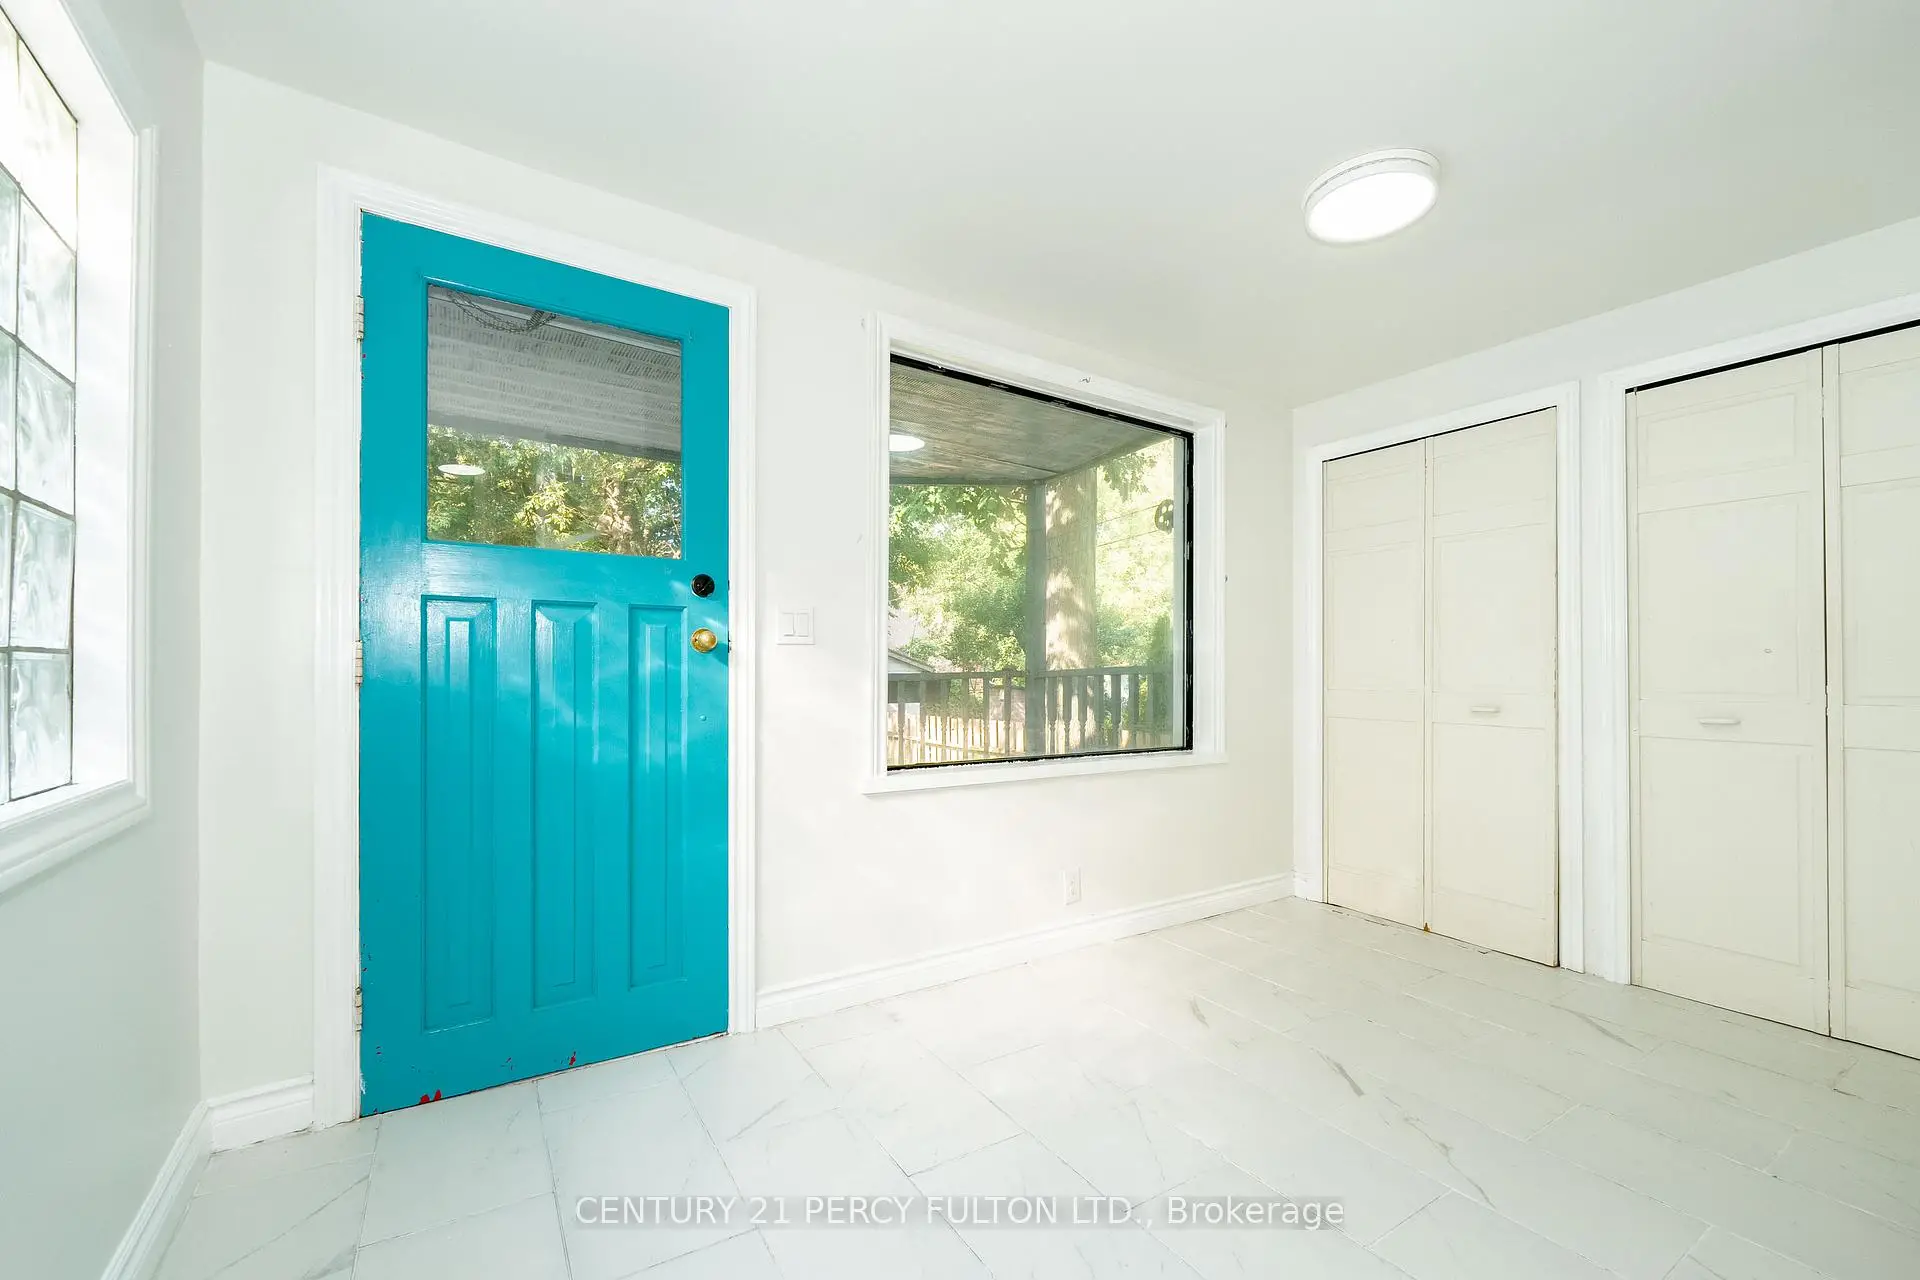
| 早餐室 | 3.30x2.20 | 走出式, 陶瓷地板 |
|
| 晚餐室 Rm | 3.80x3.50 | 硬木地板, |
|
| 客厅 Rm | 4.00x3.40 | 硬木地板 |
|
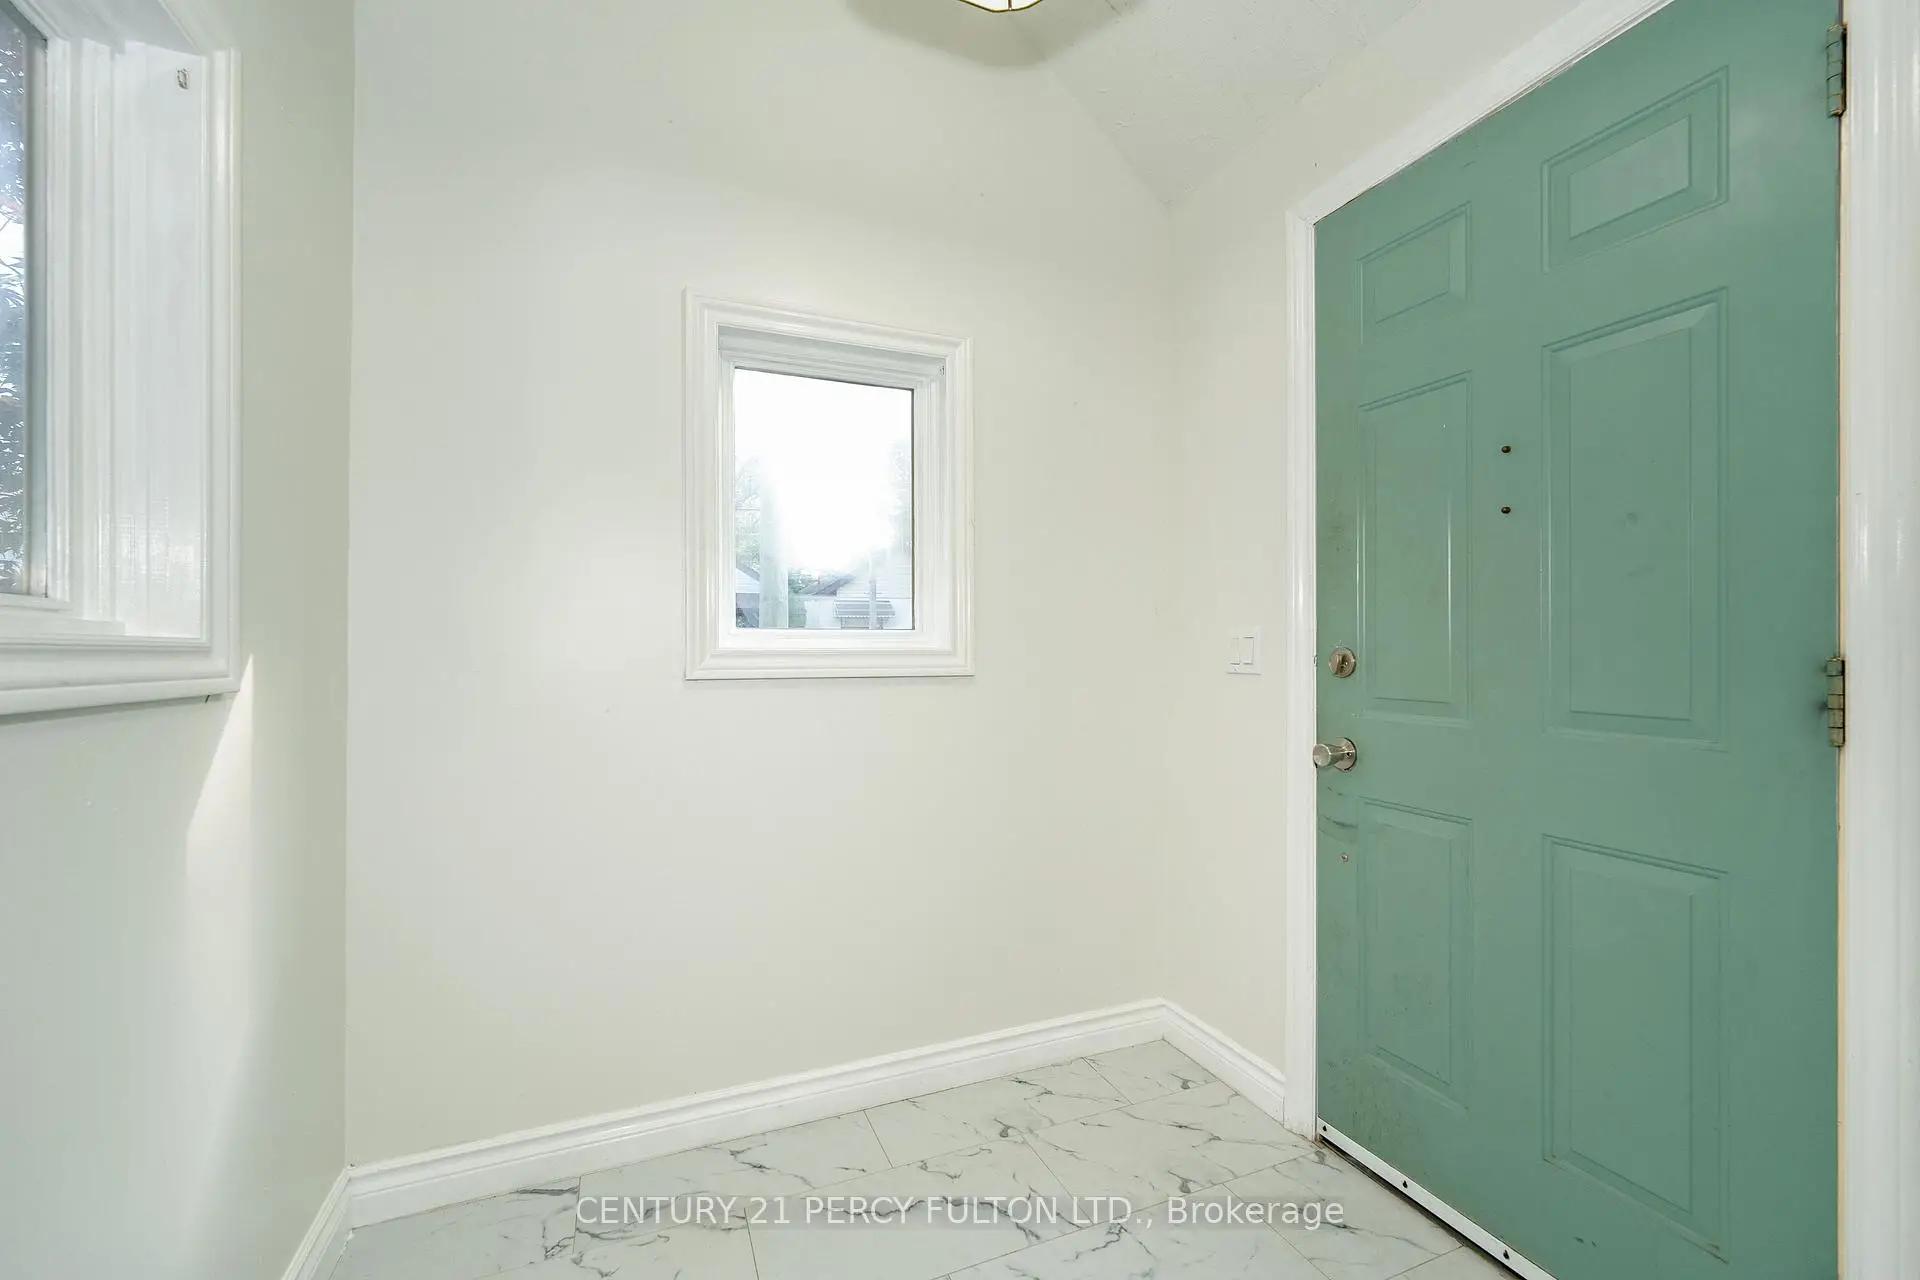
| 门厅 | 1.90x1.70 | 走出式 |
|
| Primary B | 4.10x3.80 | 走出式阳台, 硬木地板, 壁橱 |
|
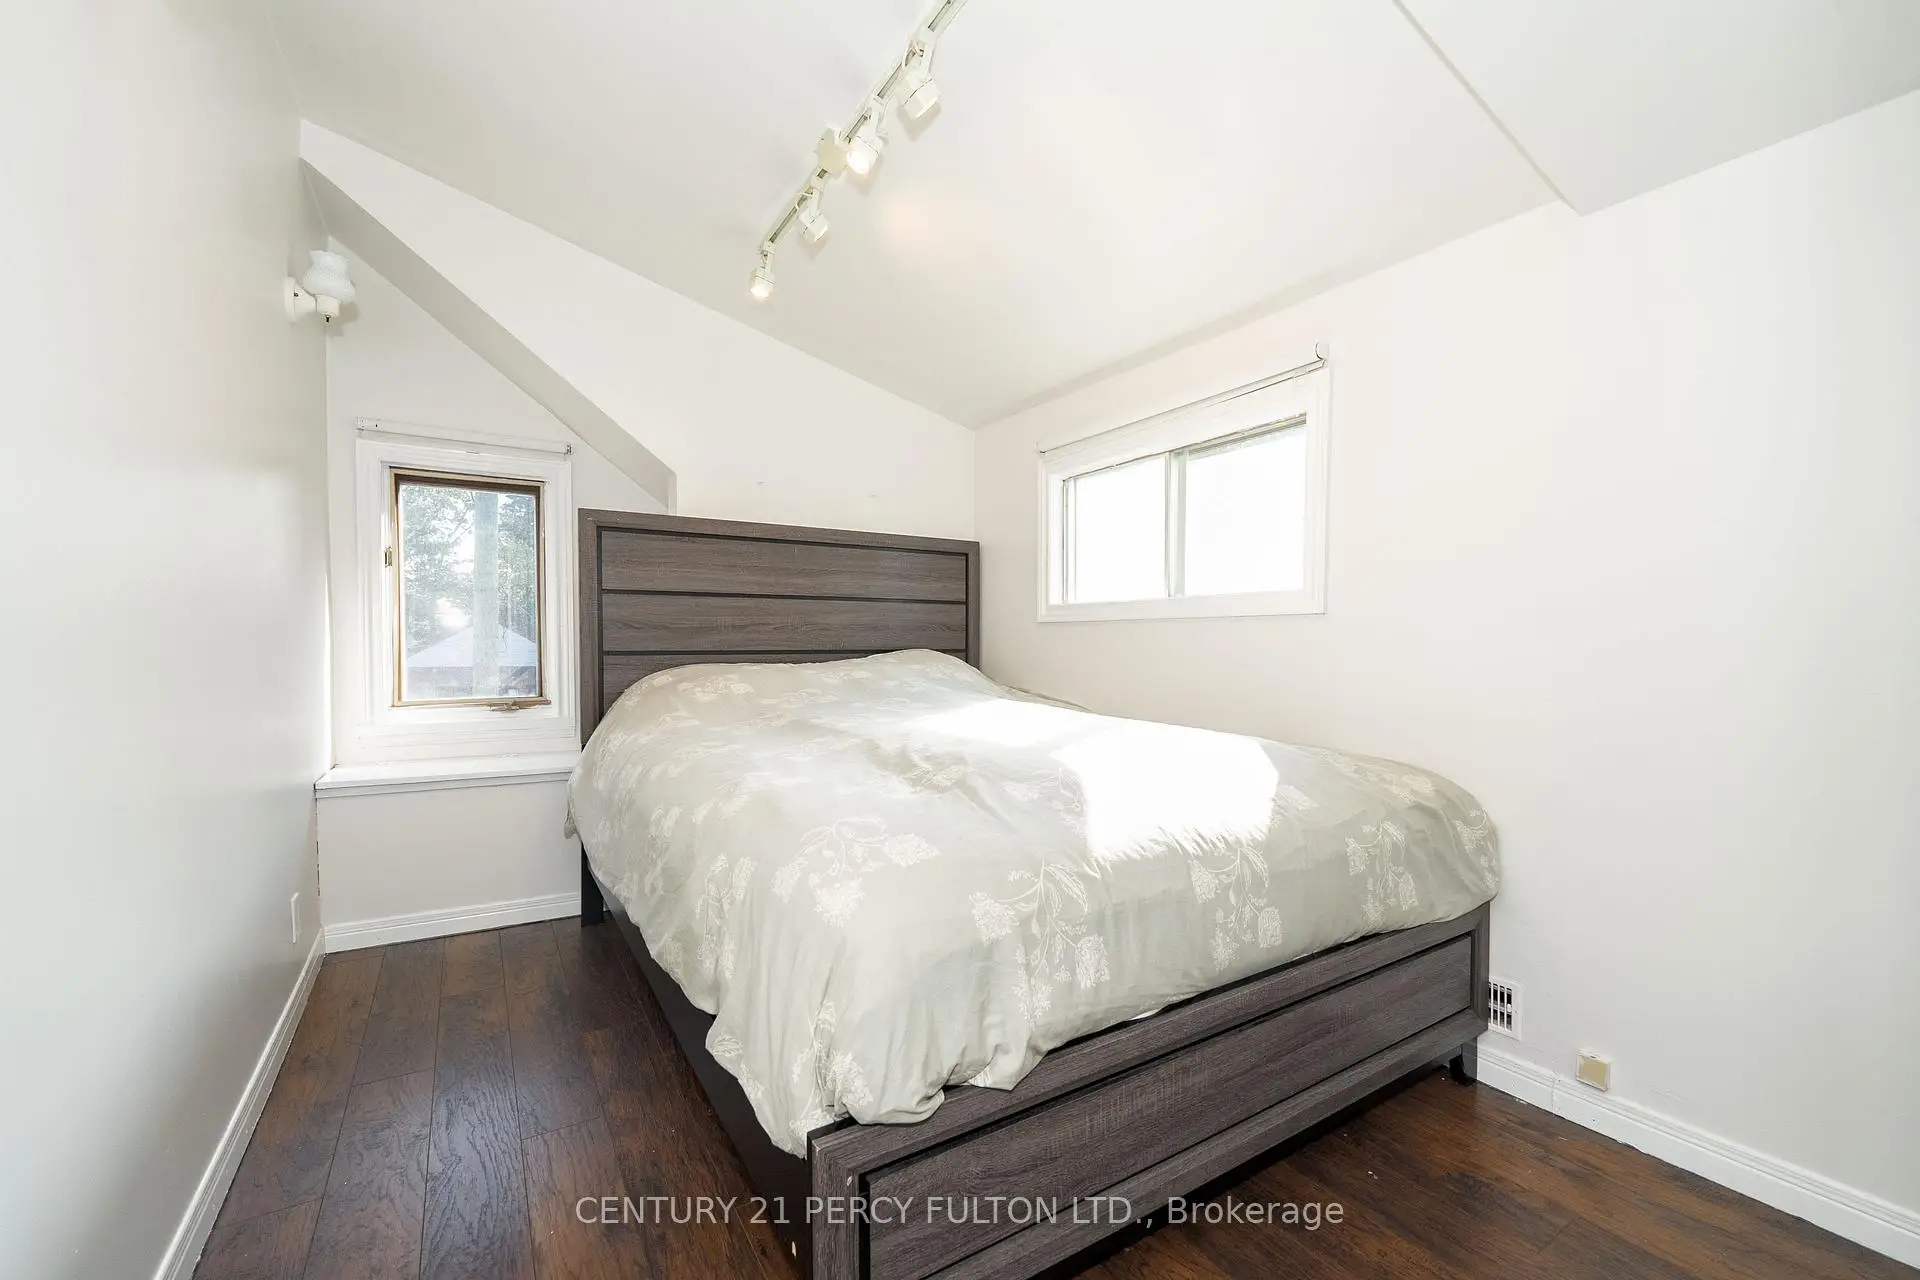
| 第二间卧室 | 3.00x2.10 | 硬木地板, 双壁橱 |
|
| 第三间卧室 | 3.60x2.50 | 双壁橱, 硬木地板 |
|
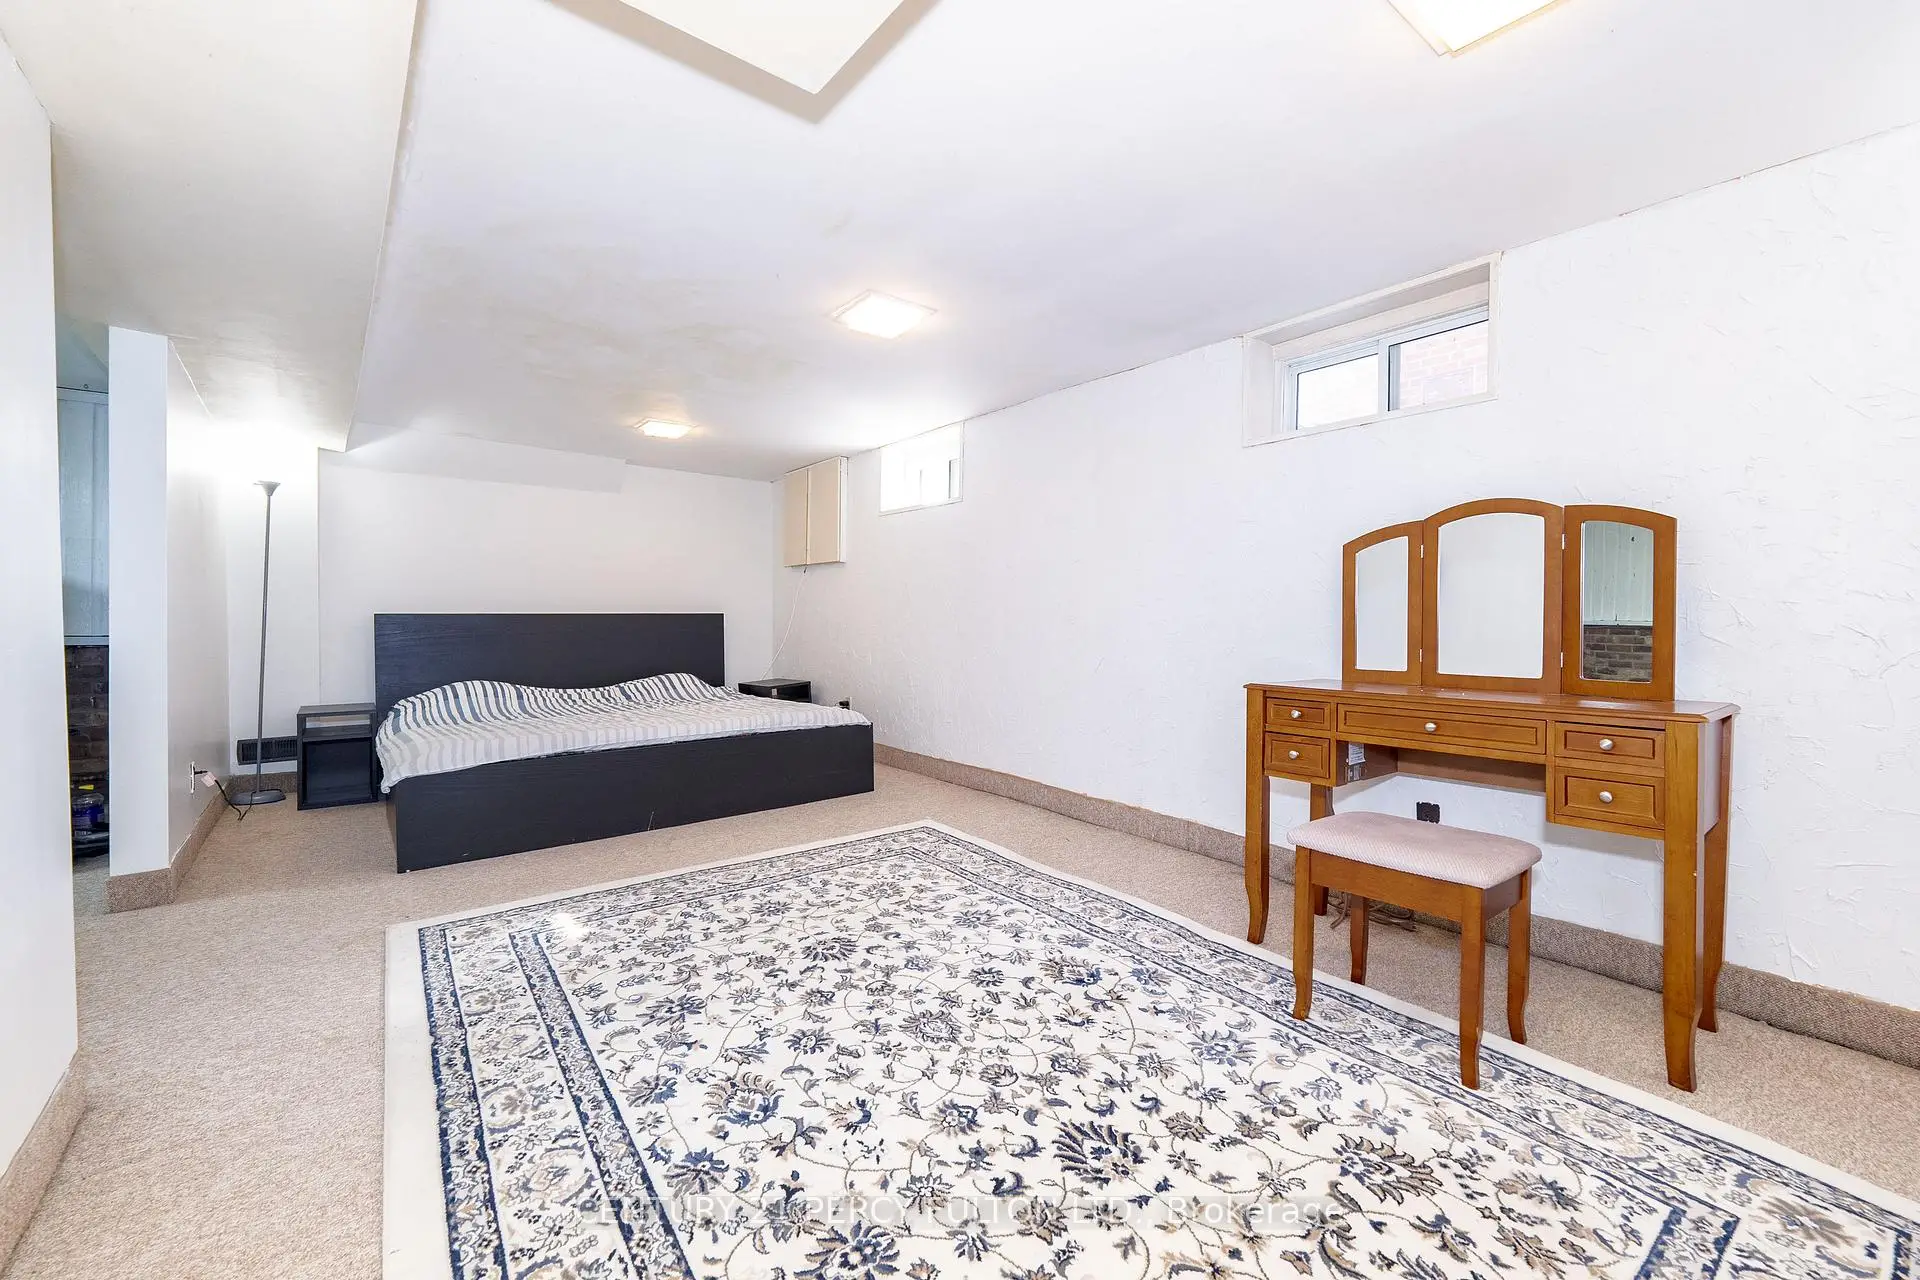
| 娱乐室reatio | 6.80x6.60 | L型房, 高于地面窗口, 地毯 |
|
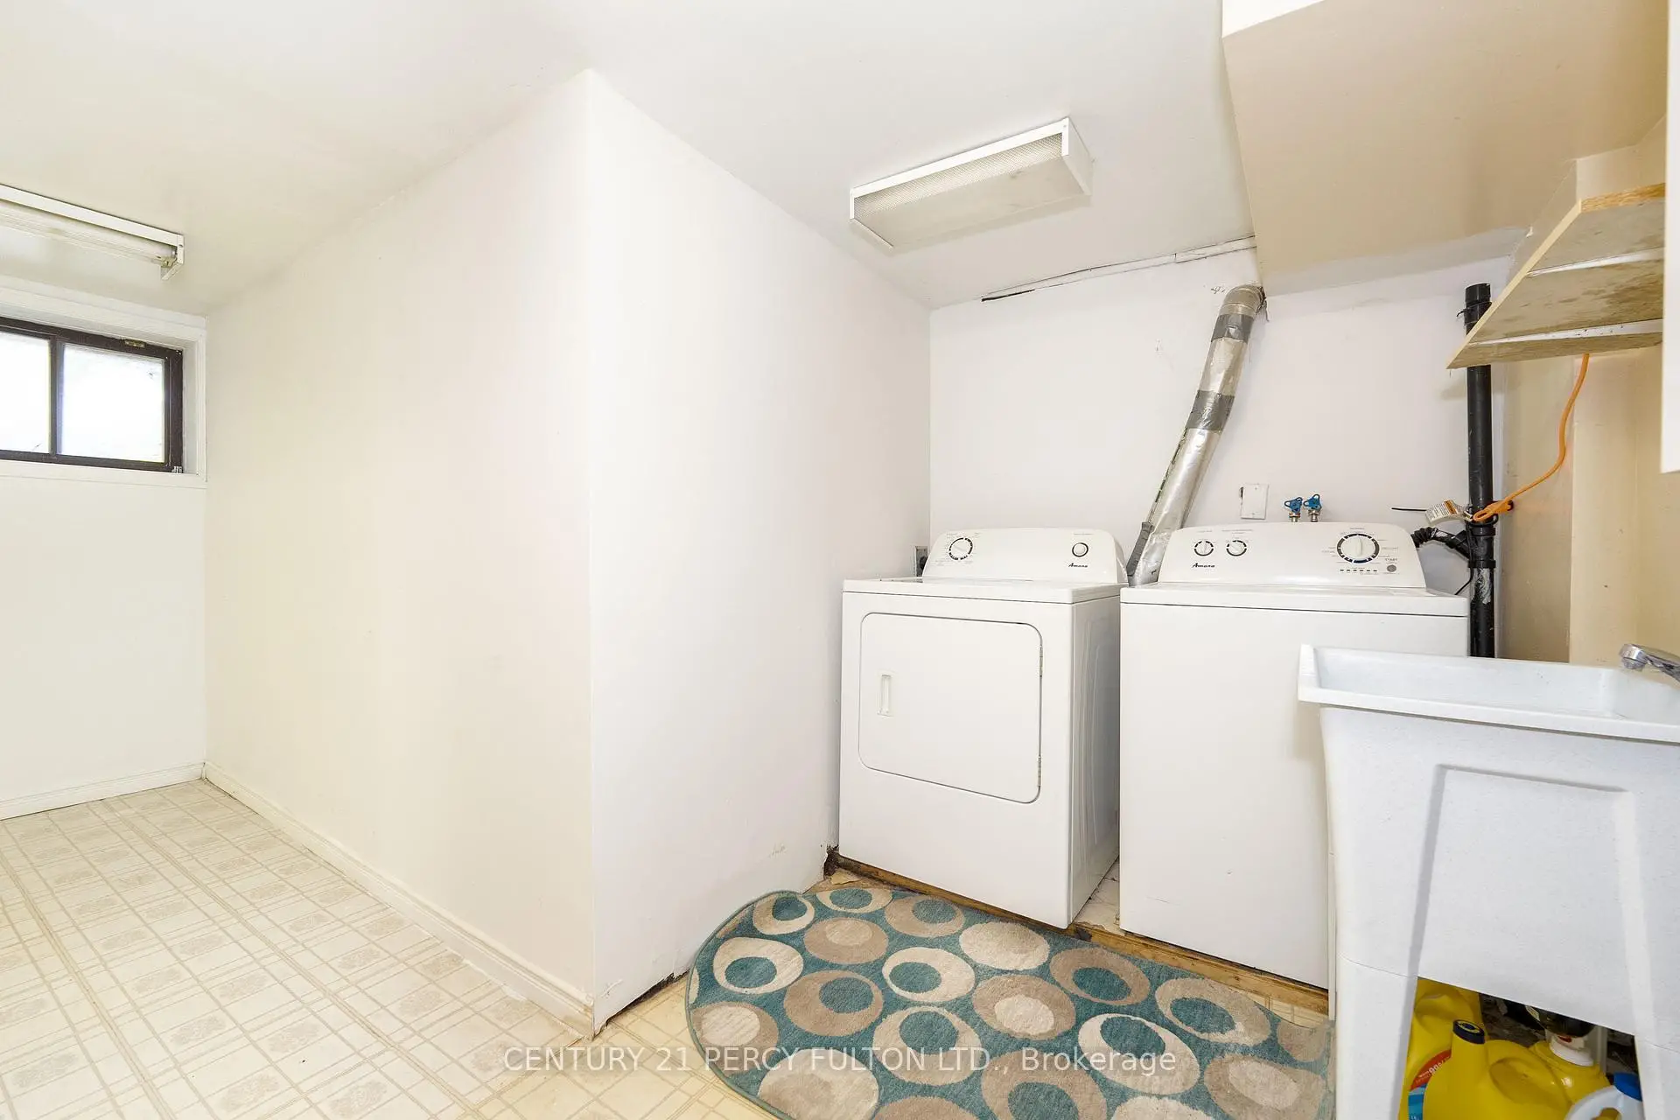
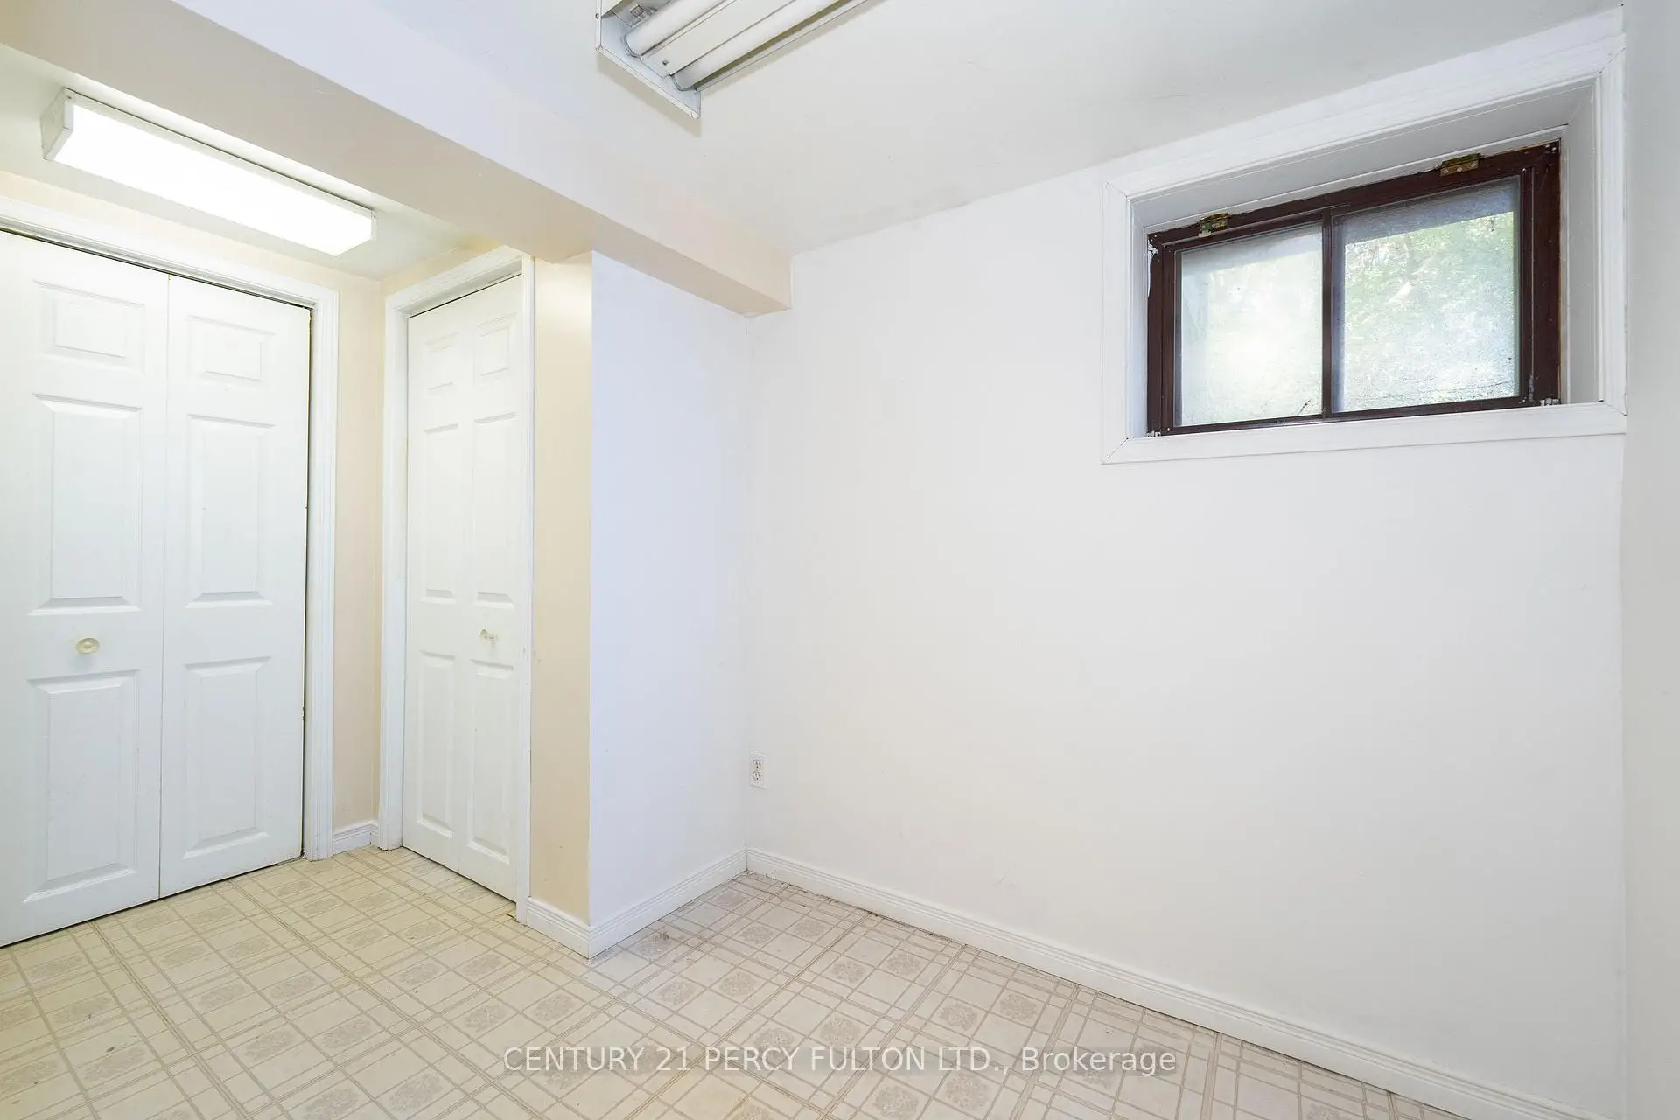
| 洗衣房 | 4.40x3.20 | 高于地面窗口, 瓷砖地板 |
| 卫生间 | 卫浴件数 | 所在楼层 | |
|---|---|---|---|
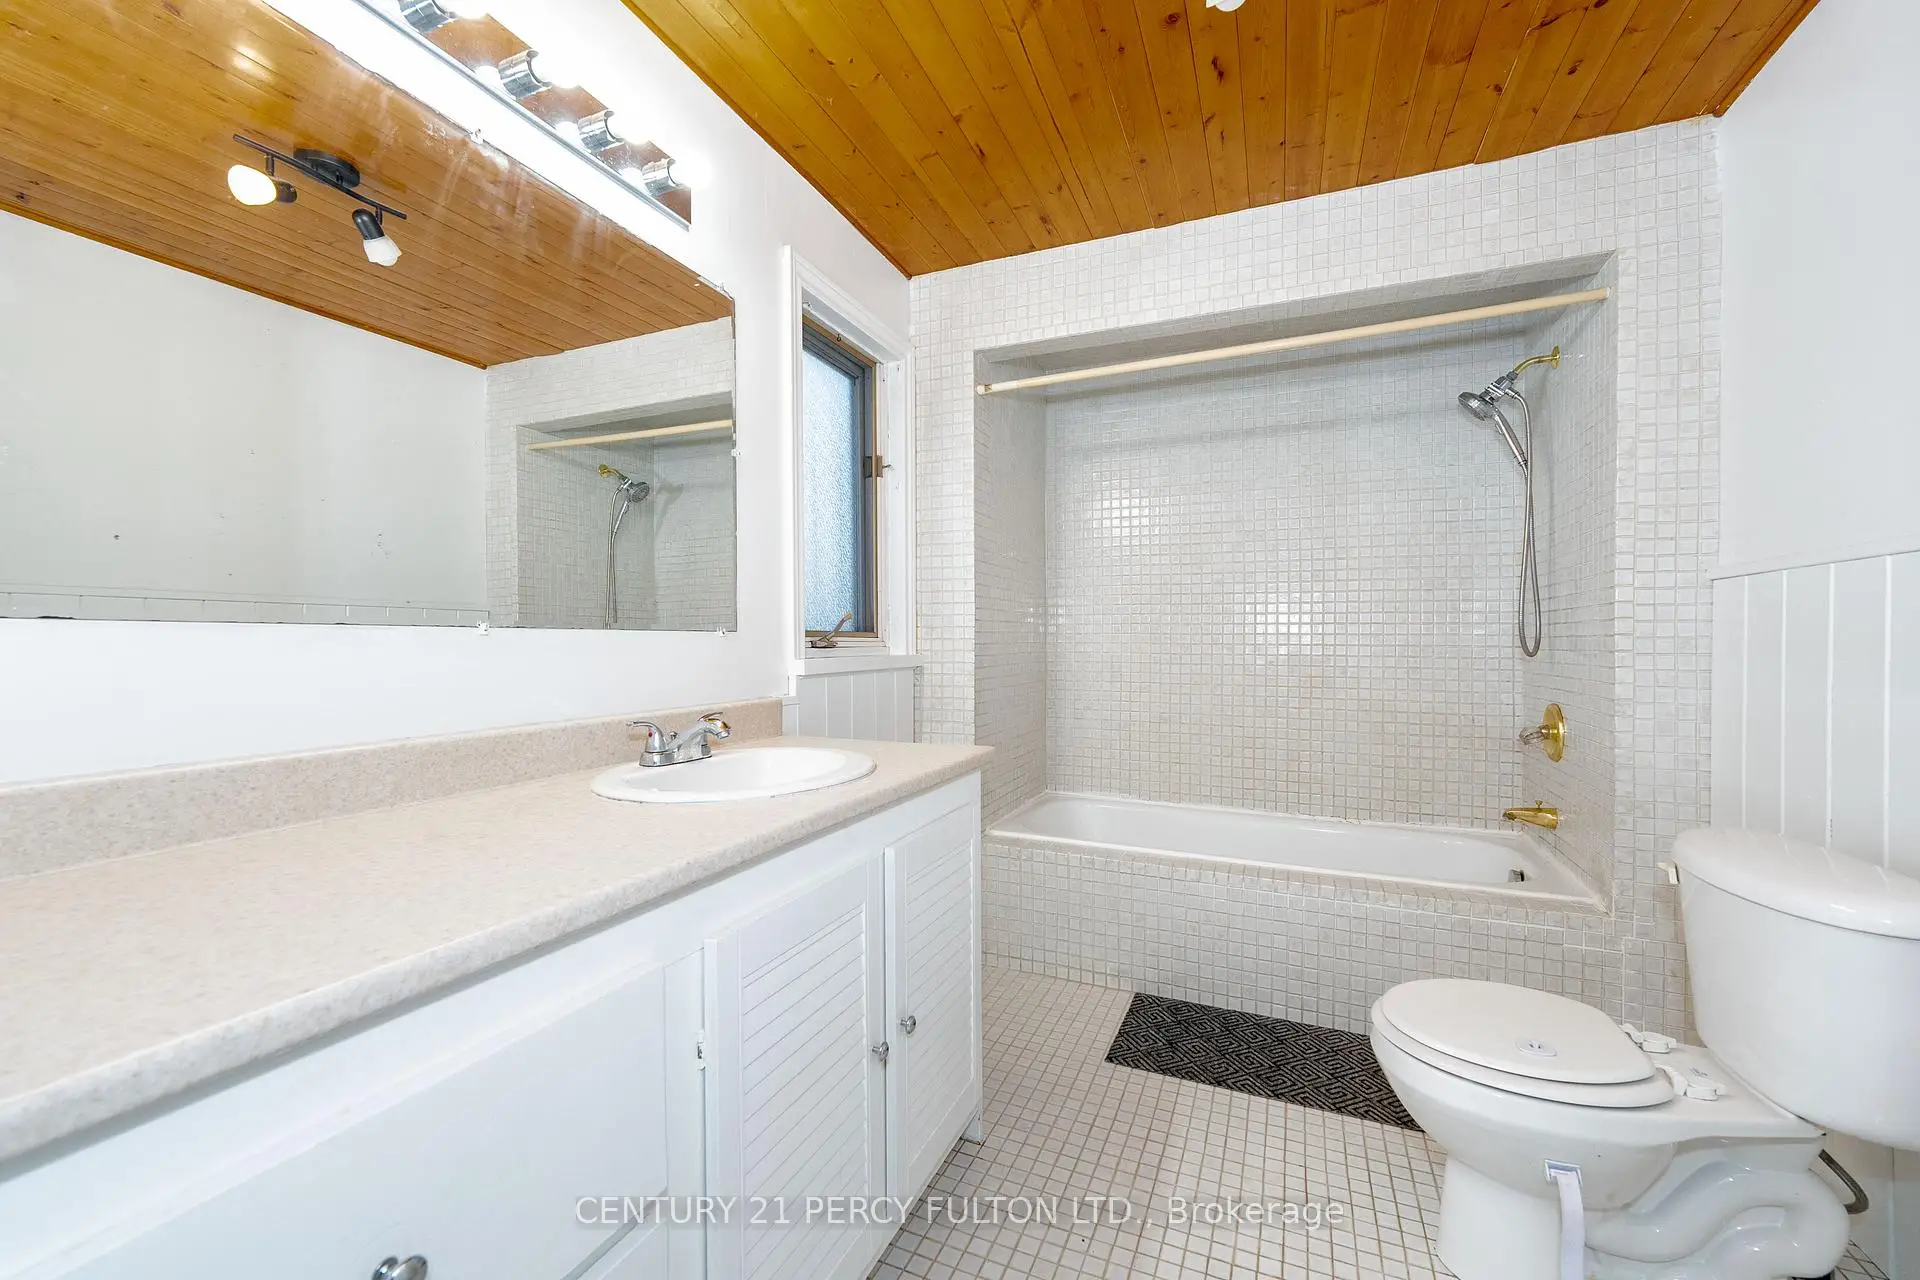
| 1间 | 4件套 | 主层 |
|
| 1间 | 3件套 | Second |