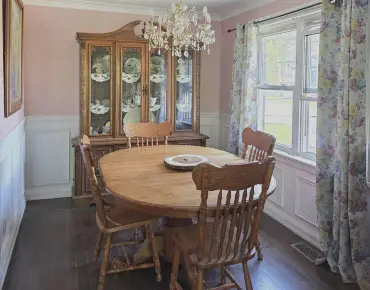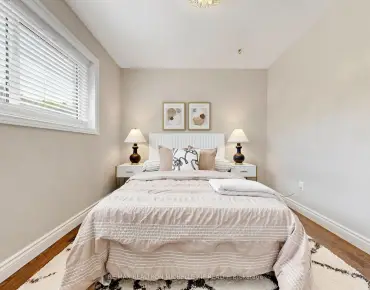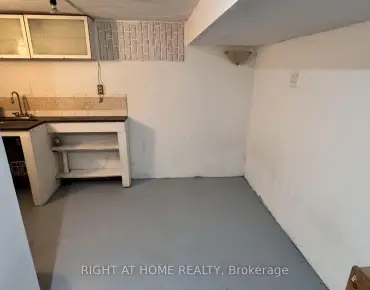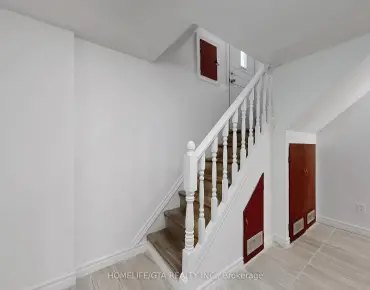

房屋信息
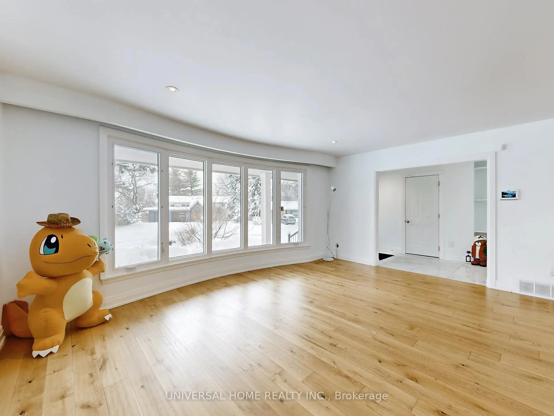
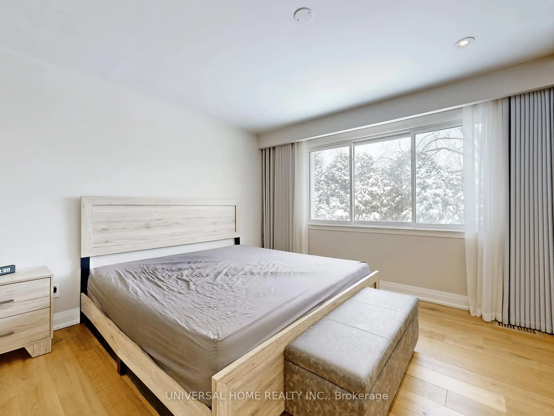
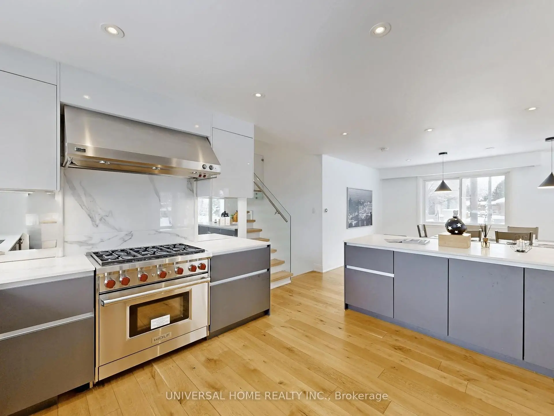
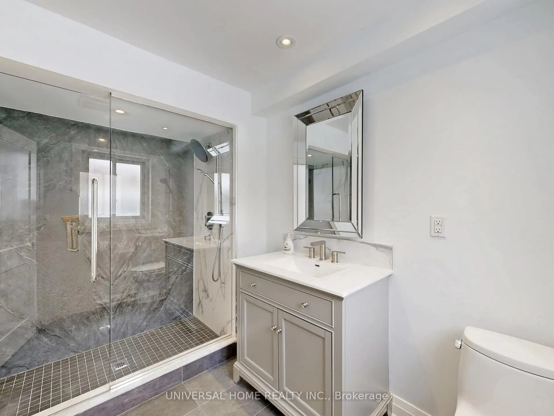
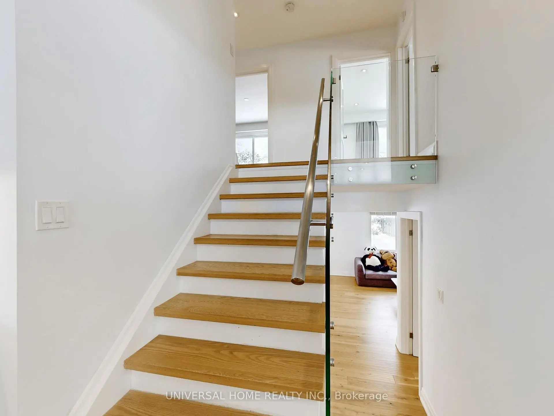
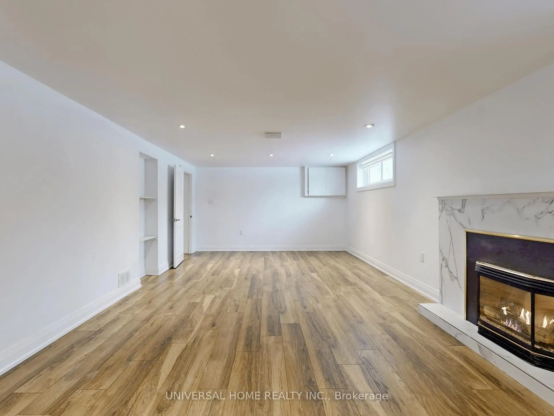
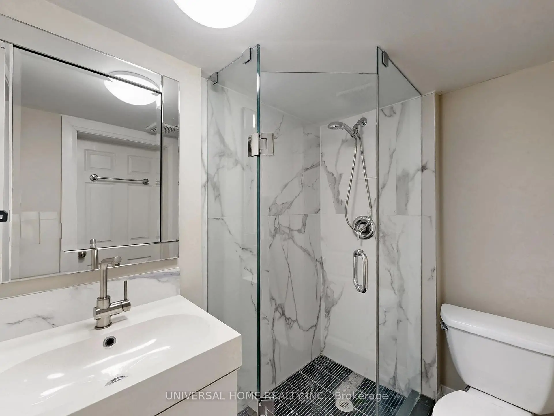
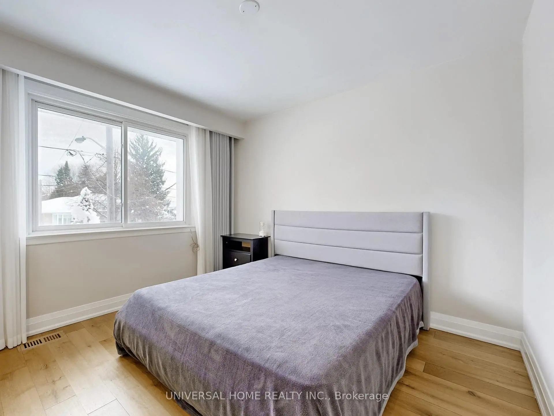
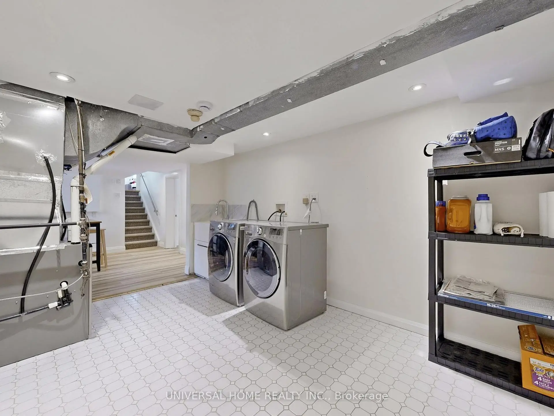
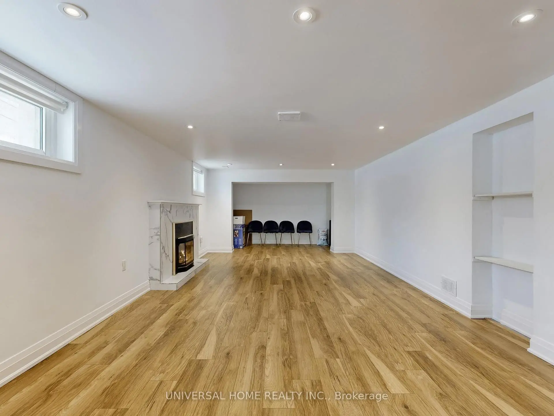
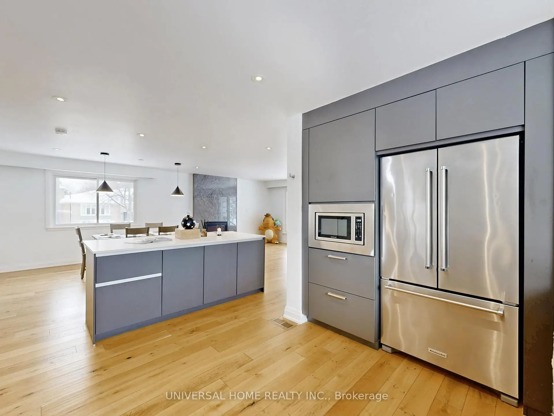
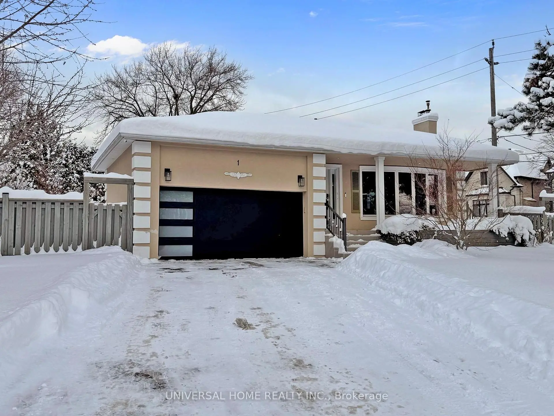
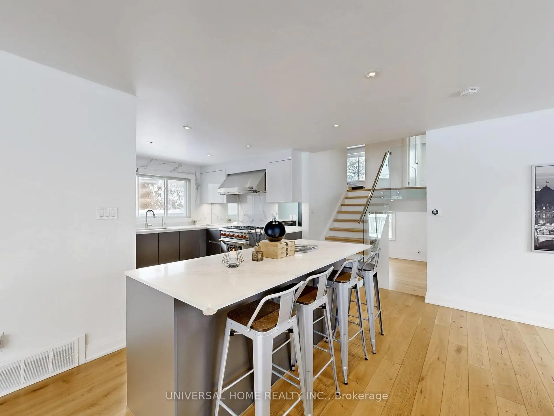
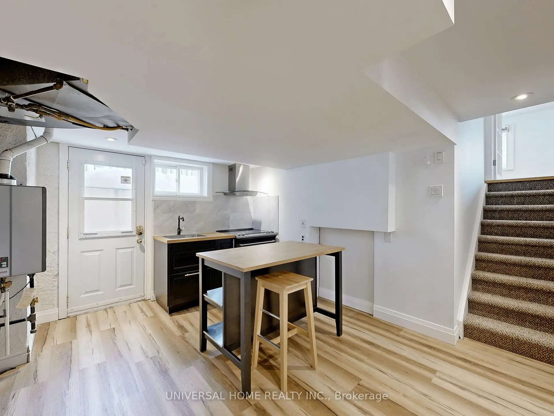
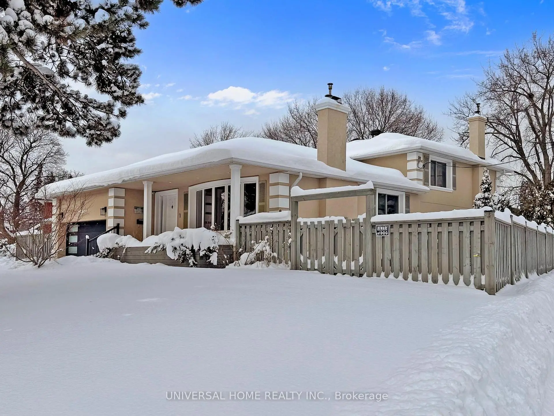
Located in the heart of the prestigious C15 Bayview Village community, this well-maintained backsplit 4 home sits on a rare wide-front property offering excellent privacy. Functional multi-level layout provides clearly defined living areas while maintaining an open main living space. Custom kitchen cabinetry with LeMans tray system and modern architectural details add timeless appeal.The above-grade lower level features a bedroom, full bathroom, and barrier-free walk-out access to the outdoors, offering exceptional flexibility for extended family or home office use. The basement level offers separate walk-up entrance and above-grade windows, providing excellent natural light and versatile additional space. Exceptionally cared for with regular roof and drainage inspections. Move-in ready. Located within top school districts including Earl Haig SS and Bayview Middle School, with convenient access to subway, Hwy 401 (approx. 5 minutes), and just 350m to nearby trails and parks
主要特征
- 朝向: 后院朝北

- 睡房: 4

- 卫生间: 4

- 车库: 2

- 厨房: 1

重要信息
- 占地面接: 97.34 x 130.68 Feet

- 室内面积: 1500-2000

- 地税: $ 10097.22

- C13217240

- Listing contracted with: UNIVERSAL HOME REALTY INC.
| 房间 | 尺寸(平方米) | 细节描述 | |
|---|---|---|---|
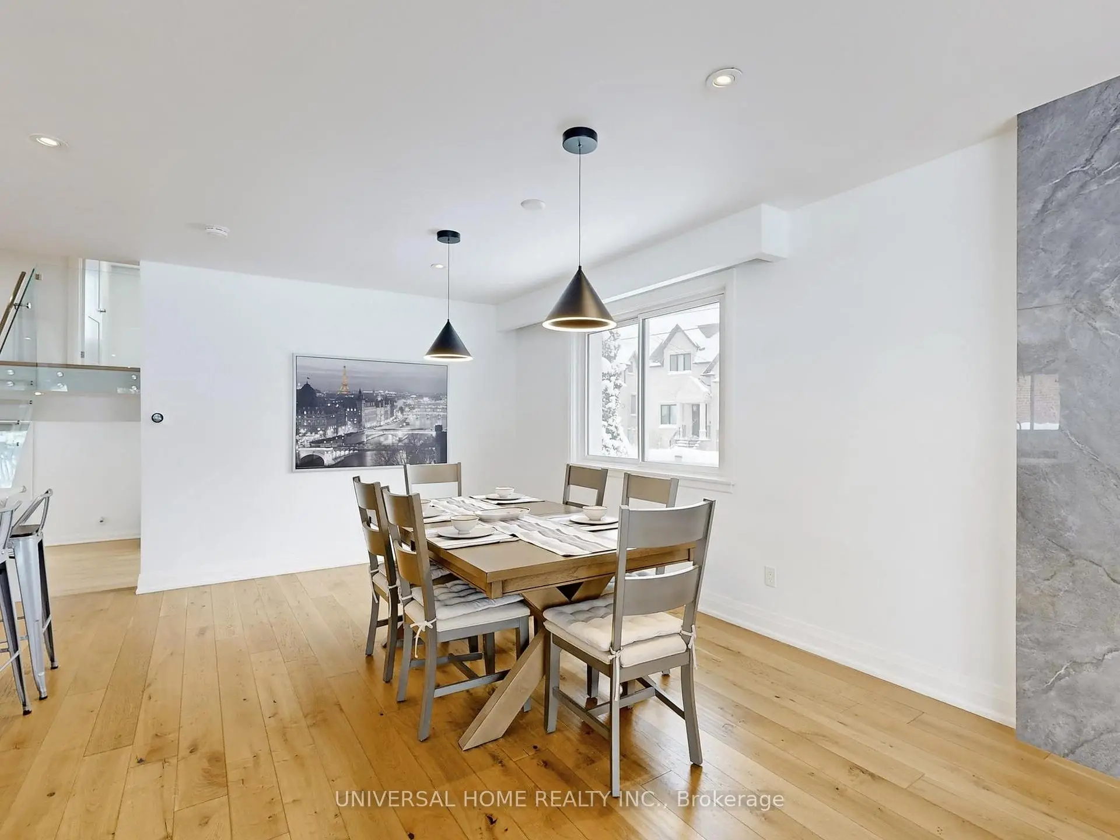
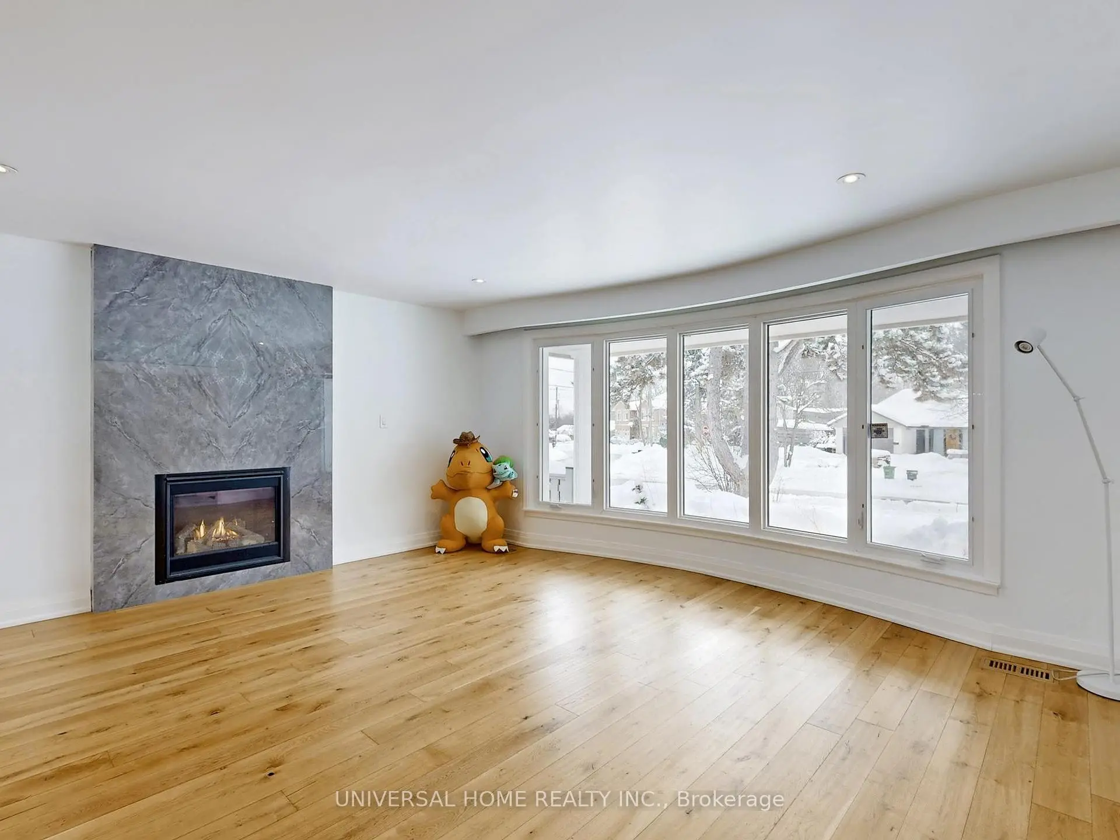
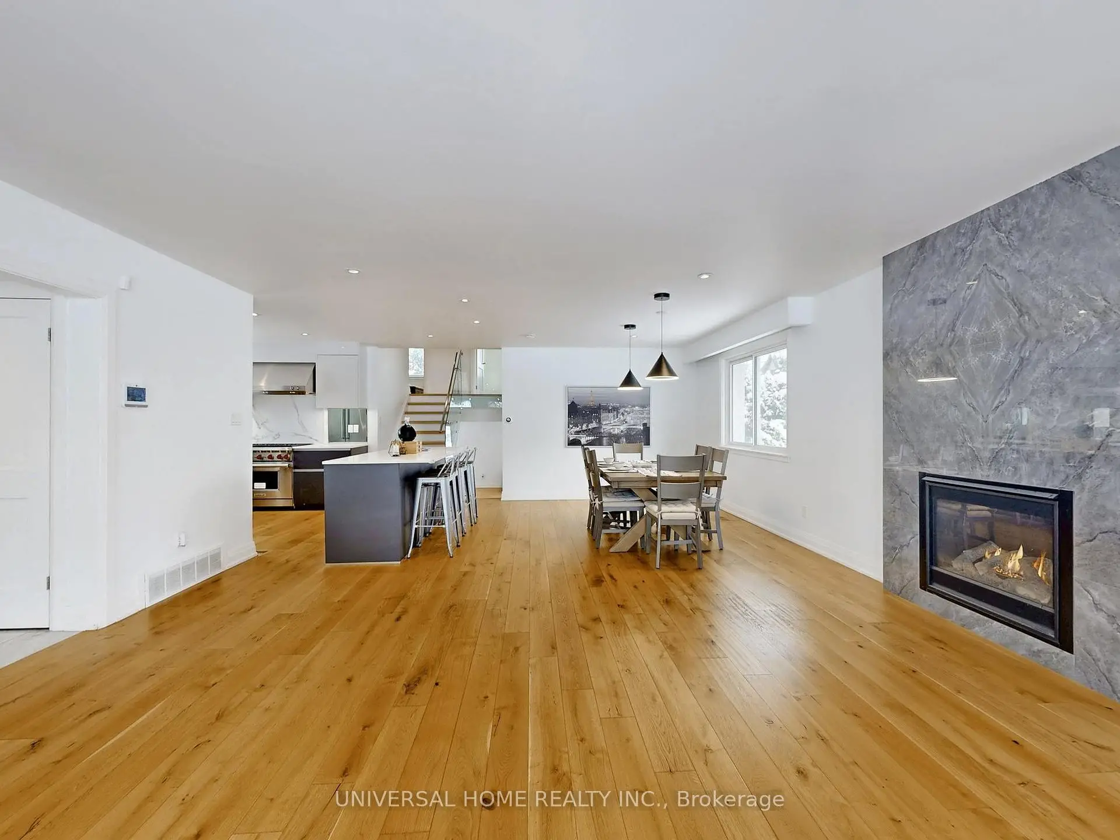
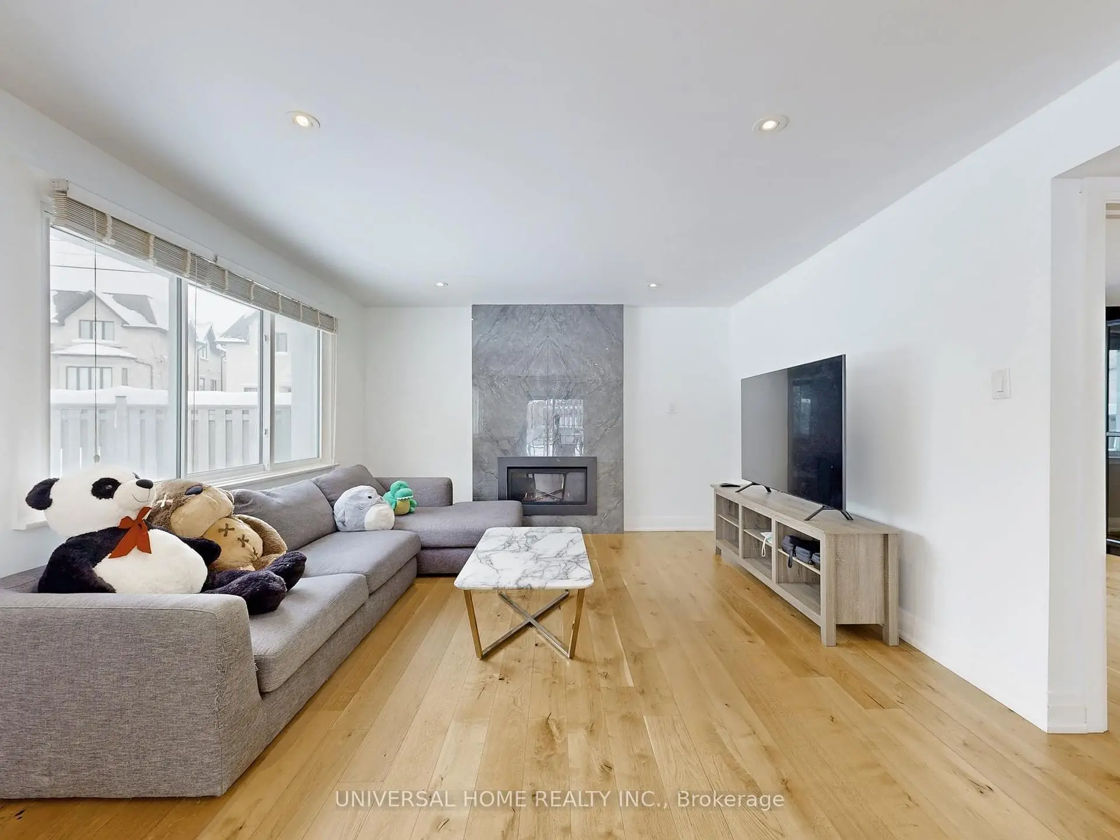
| 客厅 Rm | 7.62x5.37 | 硬木地板, 合并餐饮, 煤气壁炉 |
|
| 晚餐室 Rm | 7.62x5.37 | 硬木地板, 合并客厅, 顶灯 |
|
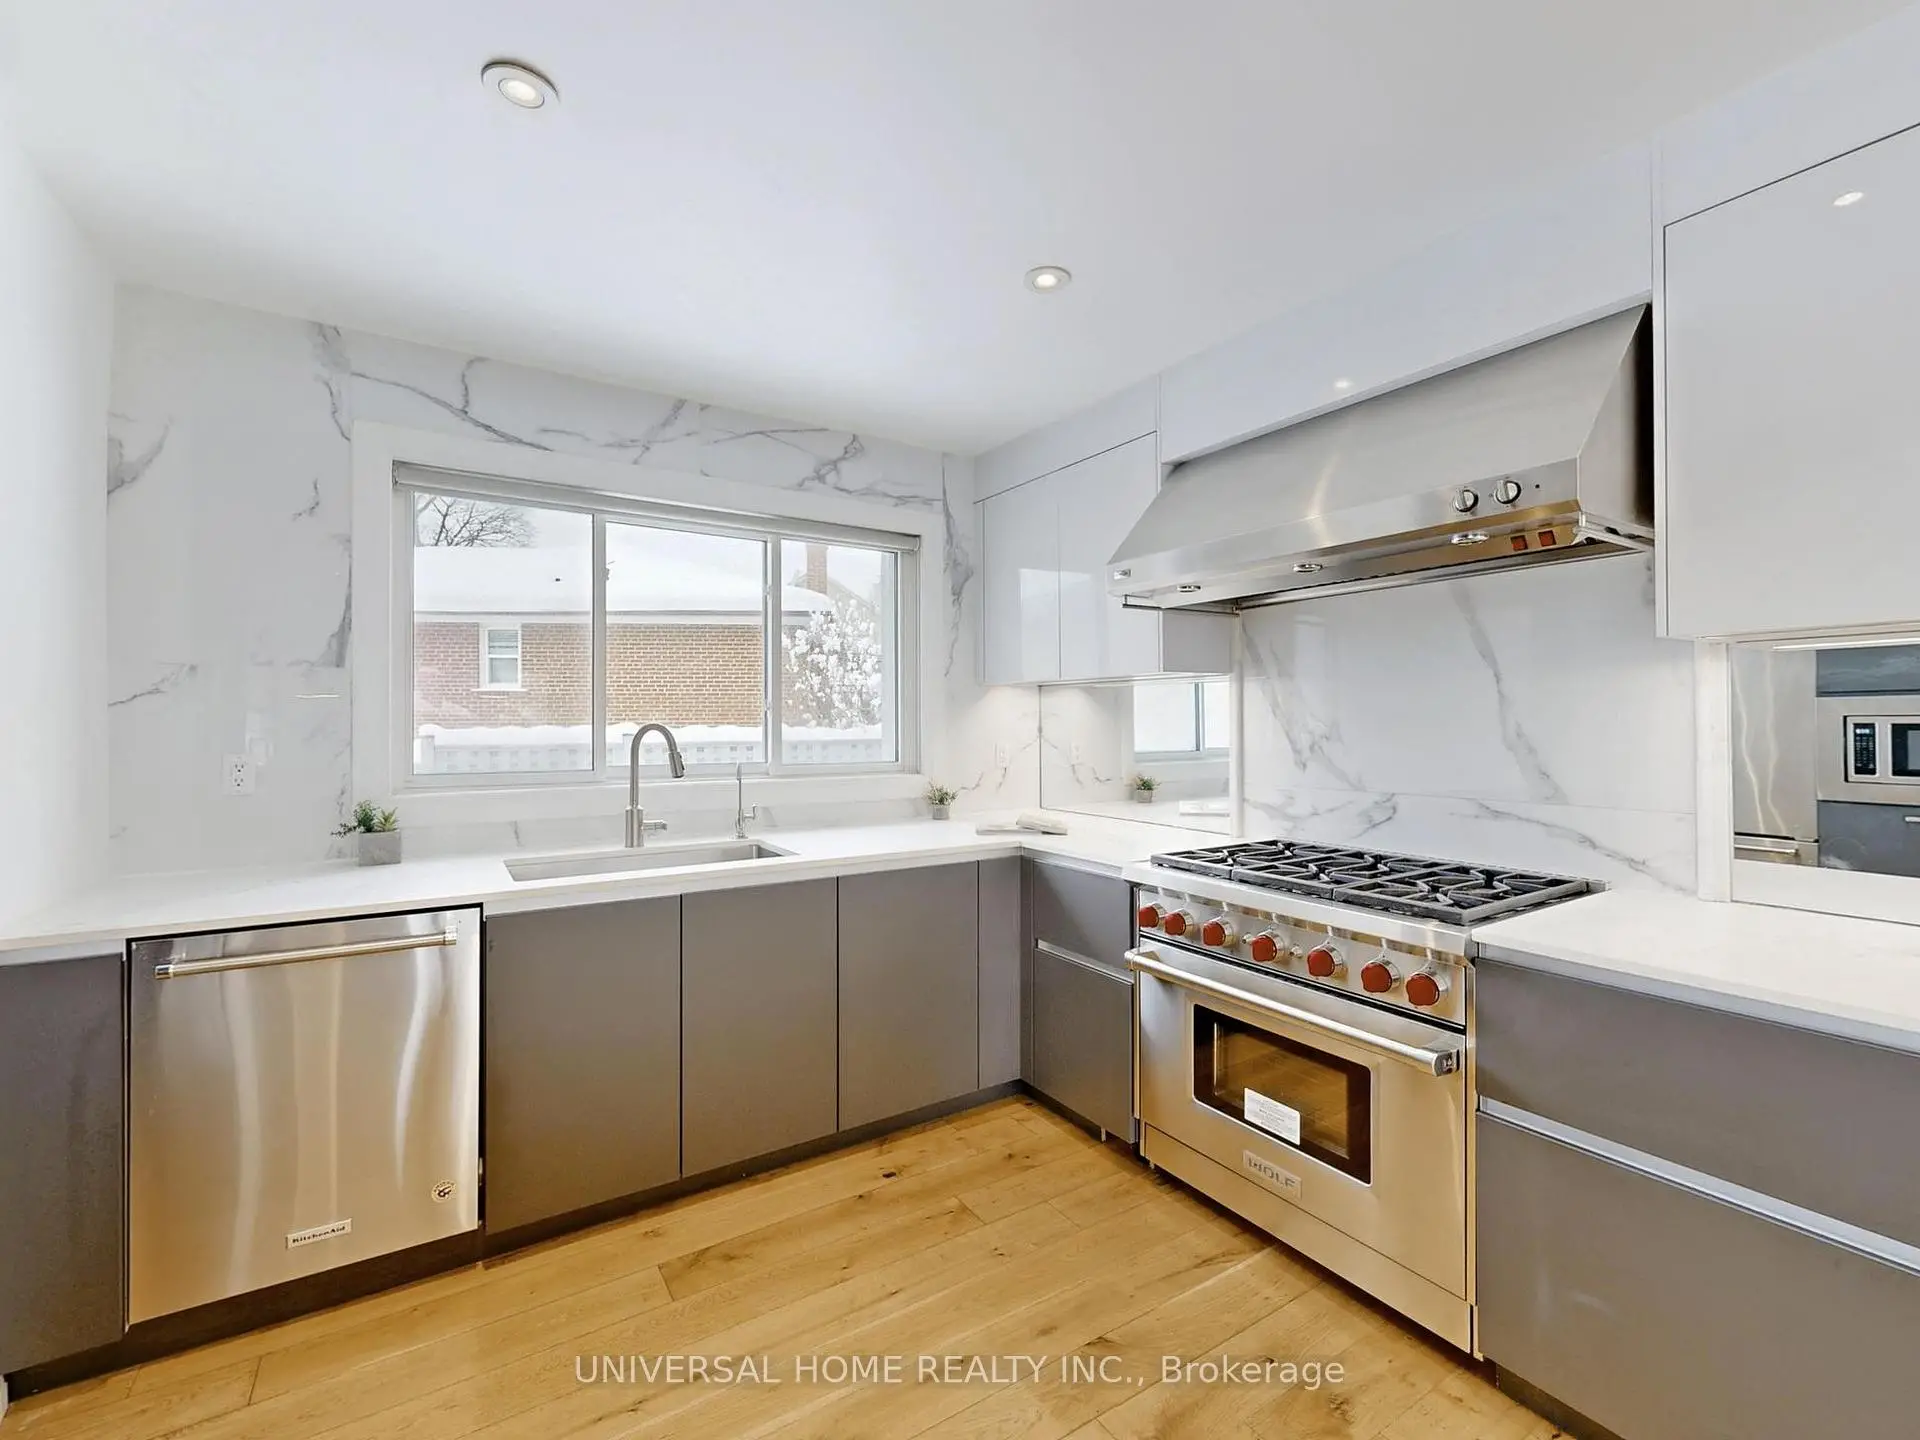
| 厨房 | 3.03x2.95 | 更新, 不锈钢电器, 石英台面 |
|
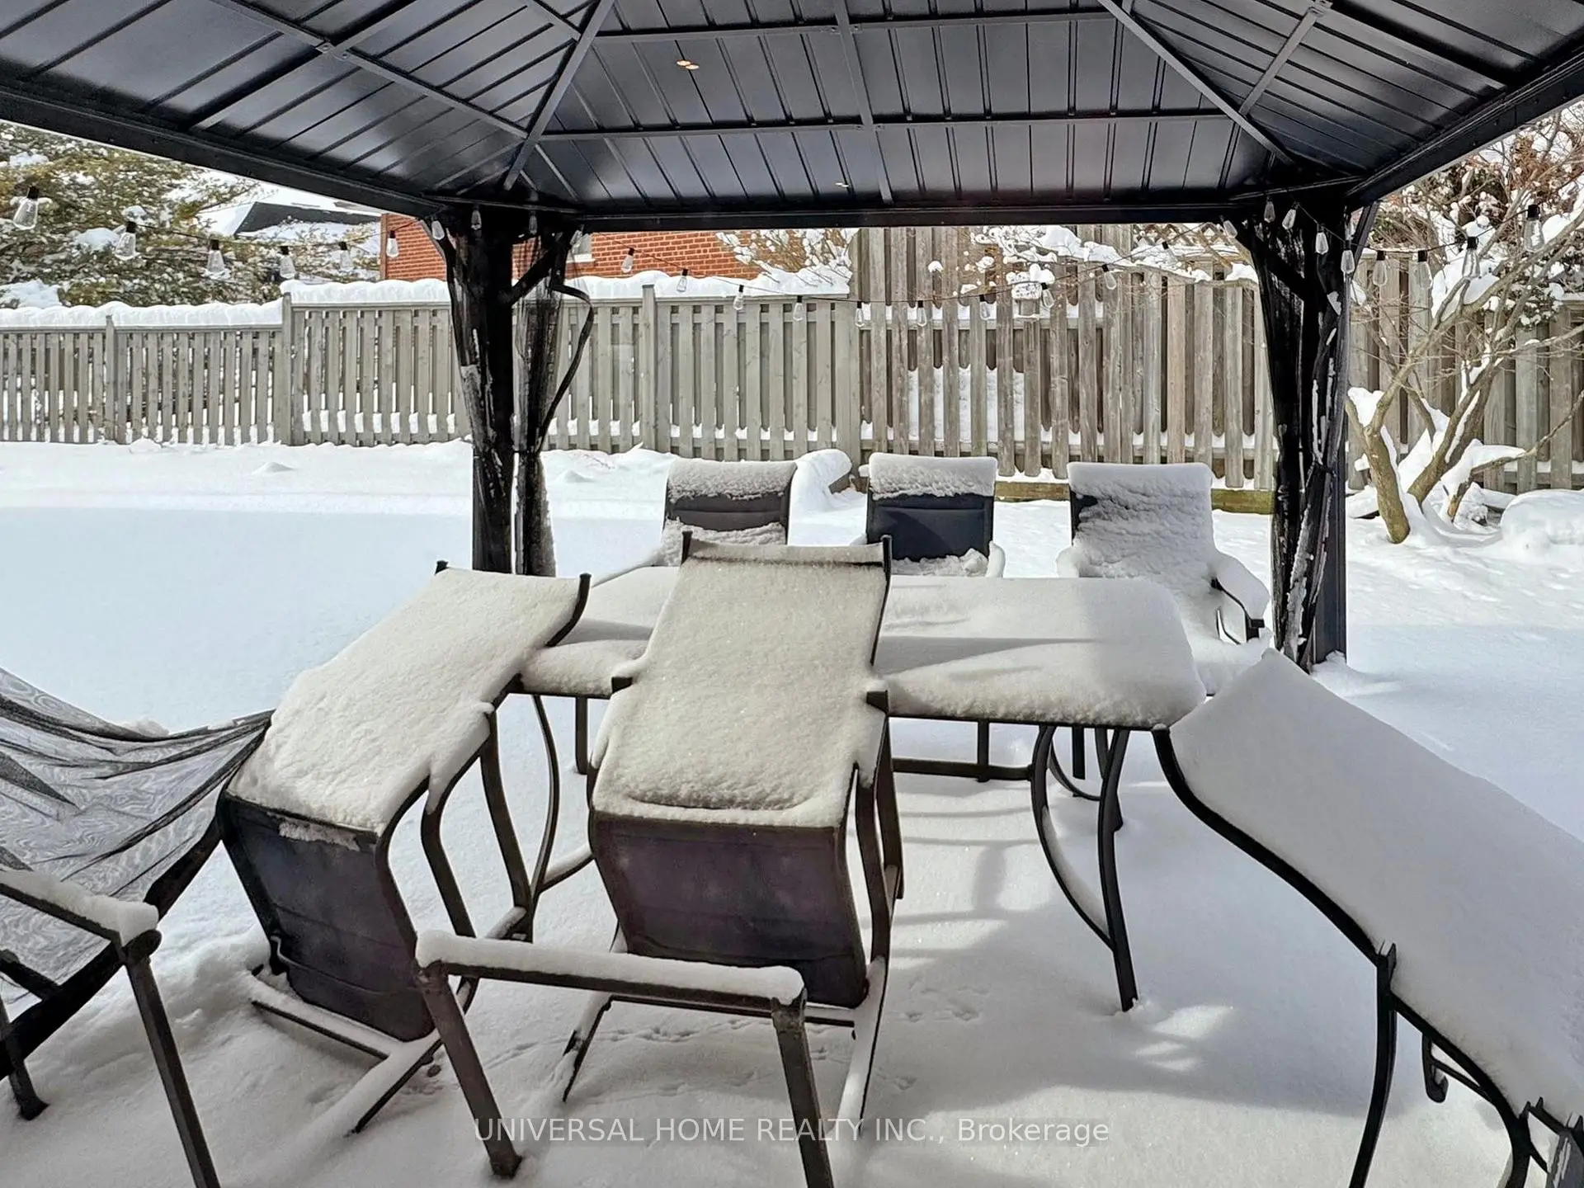
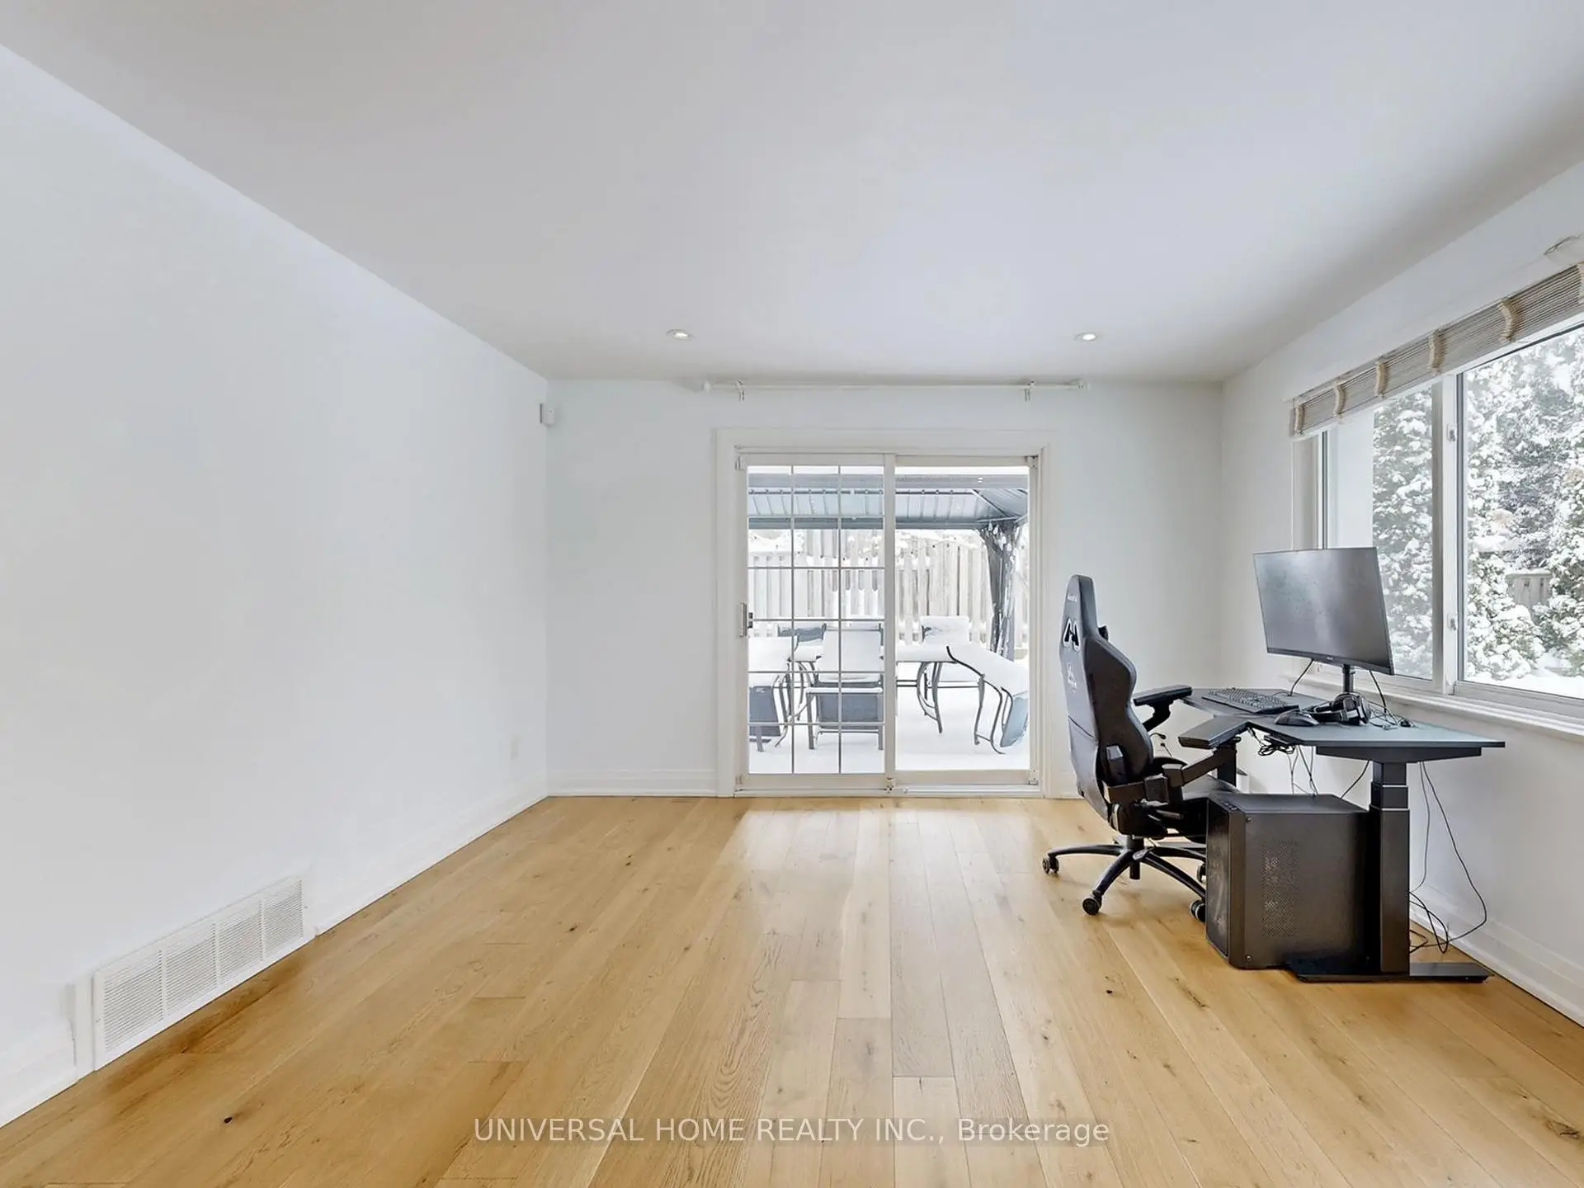
| 家庭房 Rm | 8.35x3.85 | 硬木地板, 煤气壁炉, 走出式花园 |
|
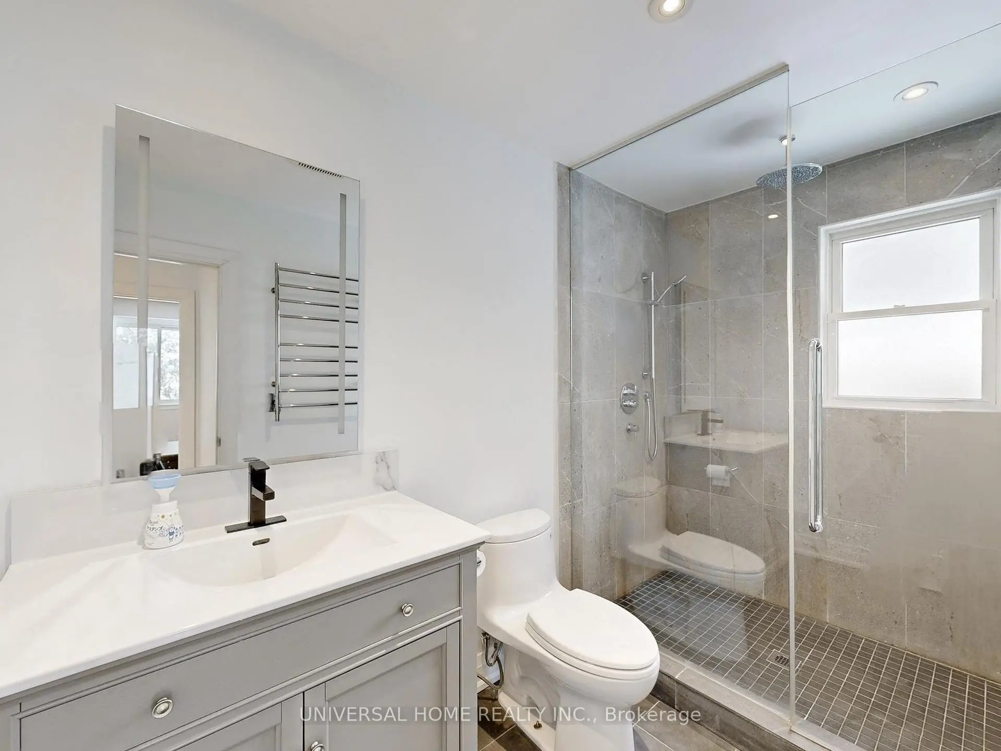
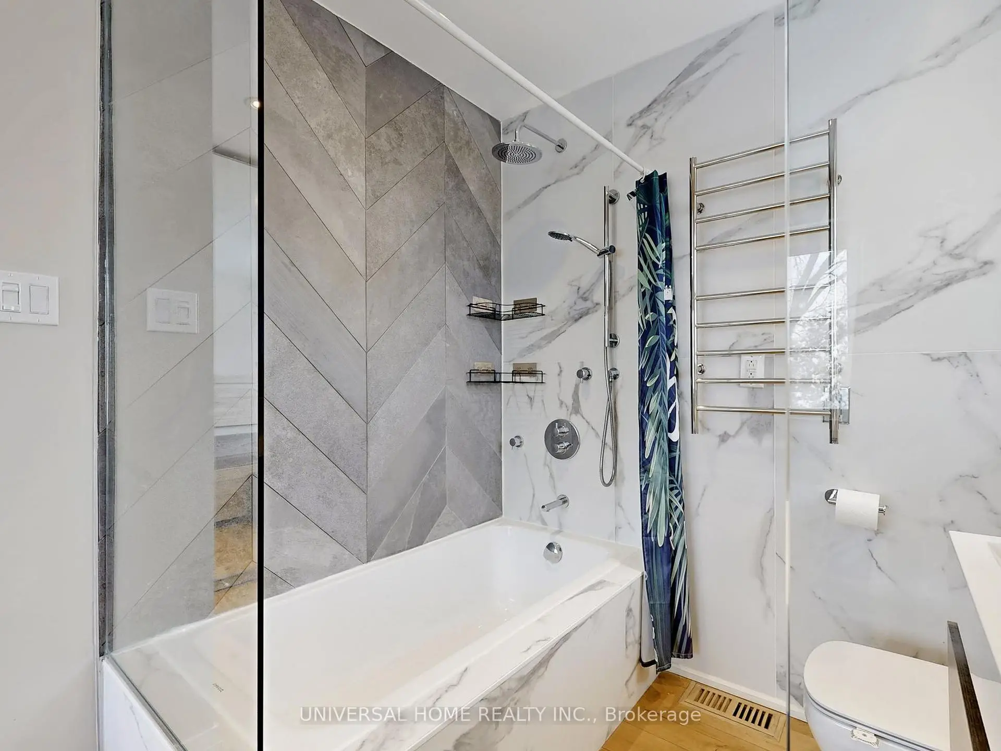
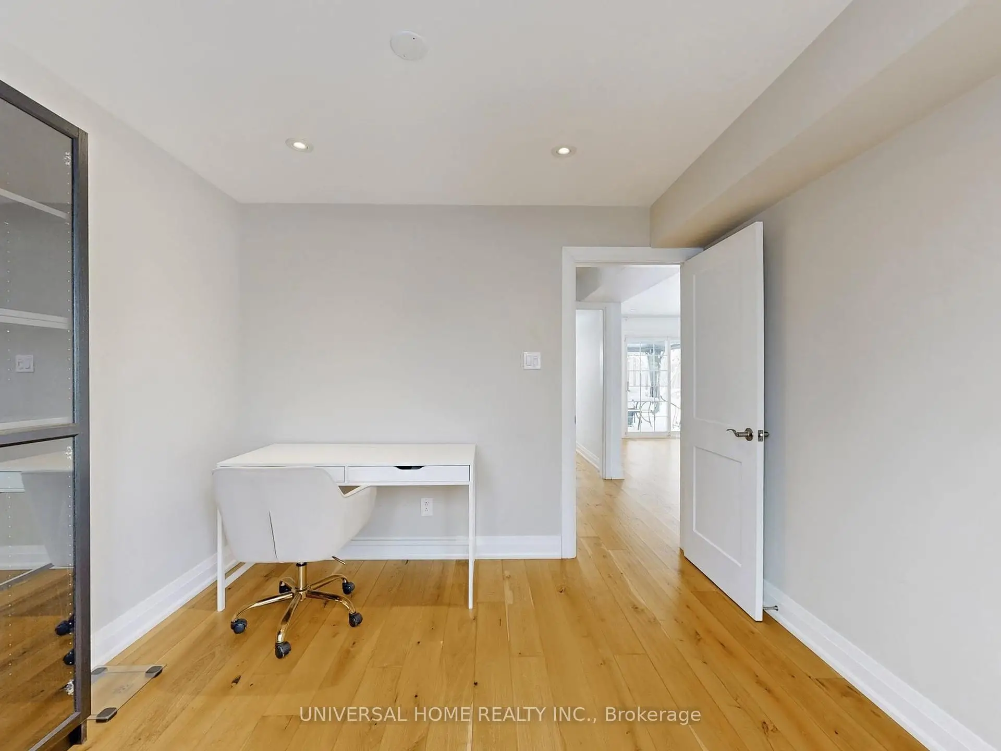
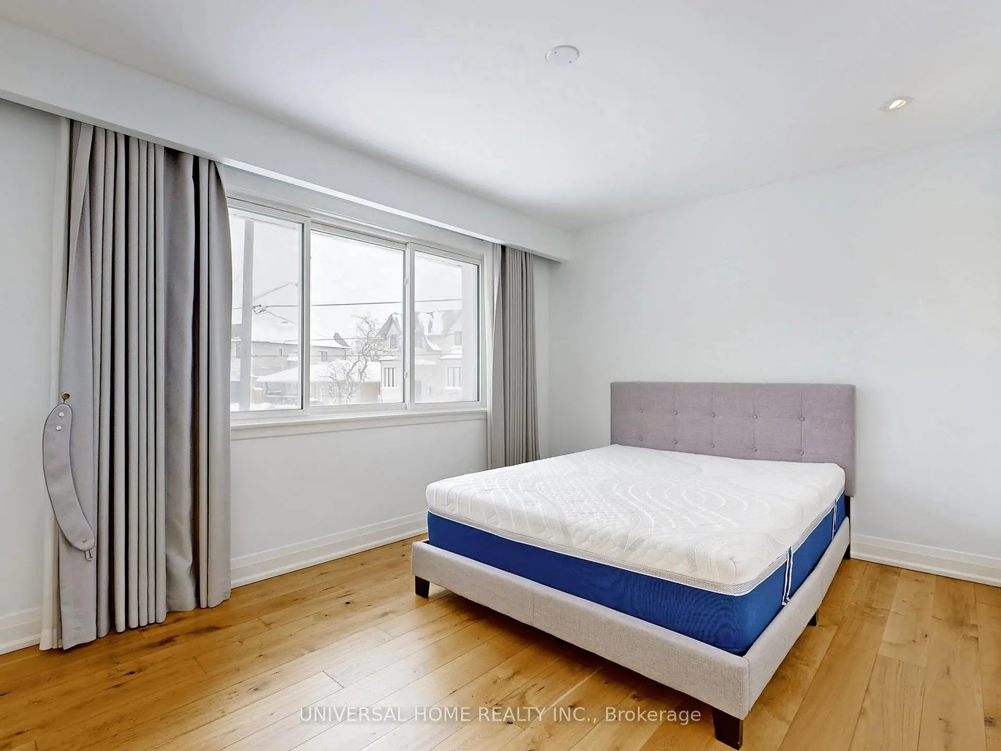
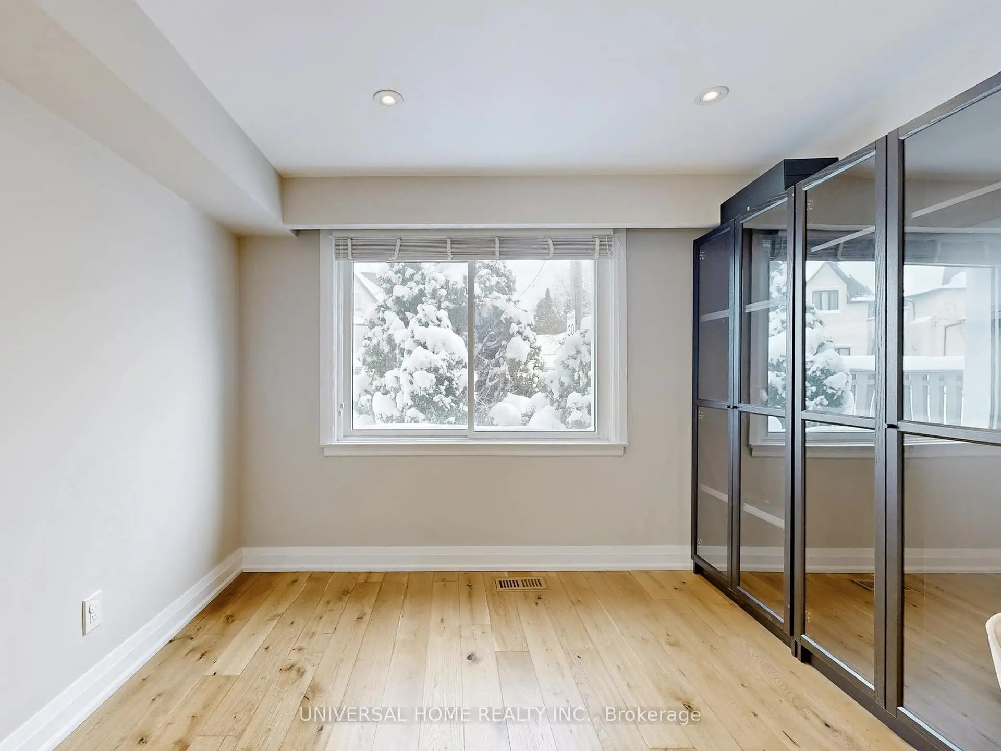
| Primary B | 4.24x3.73 | 硬木地板, 双壁橱, 4pcs卫生间套间 |
|
| 第二间卧室 | 4.24x3.74 | 硬木地板, 壁橱, 煤气壁炉 |
|
| 第三间卧室 | 3.31x3.05 | 硬木地板, 壁橱, 煤气壁炉 |
|
| 第四间卧室 | 3.09x3.06 | 硬木地板, 合并餐饮, 煤气壁炉 |
|
| 娱乐室reatio | 9.28x3.91 | 煤气壁炉, 顶灯, 煤气壁炉 |
| 卫生间 | 卫浴件数 | 所在楼层 | |
|---|---|---|---|
| 3间 | 4件套 | ||
| 1间 | 3件套 |
房屋简介
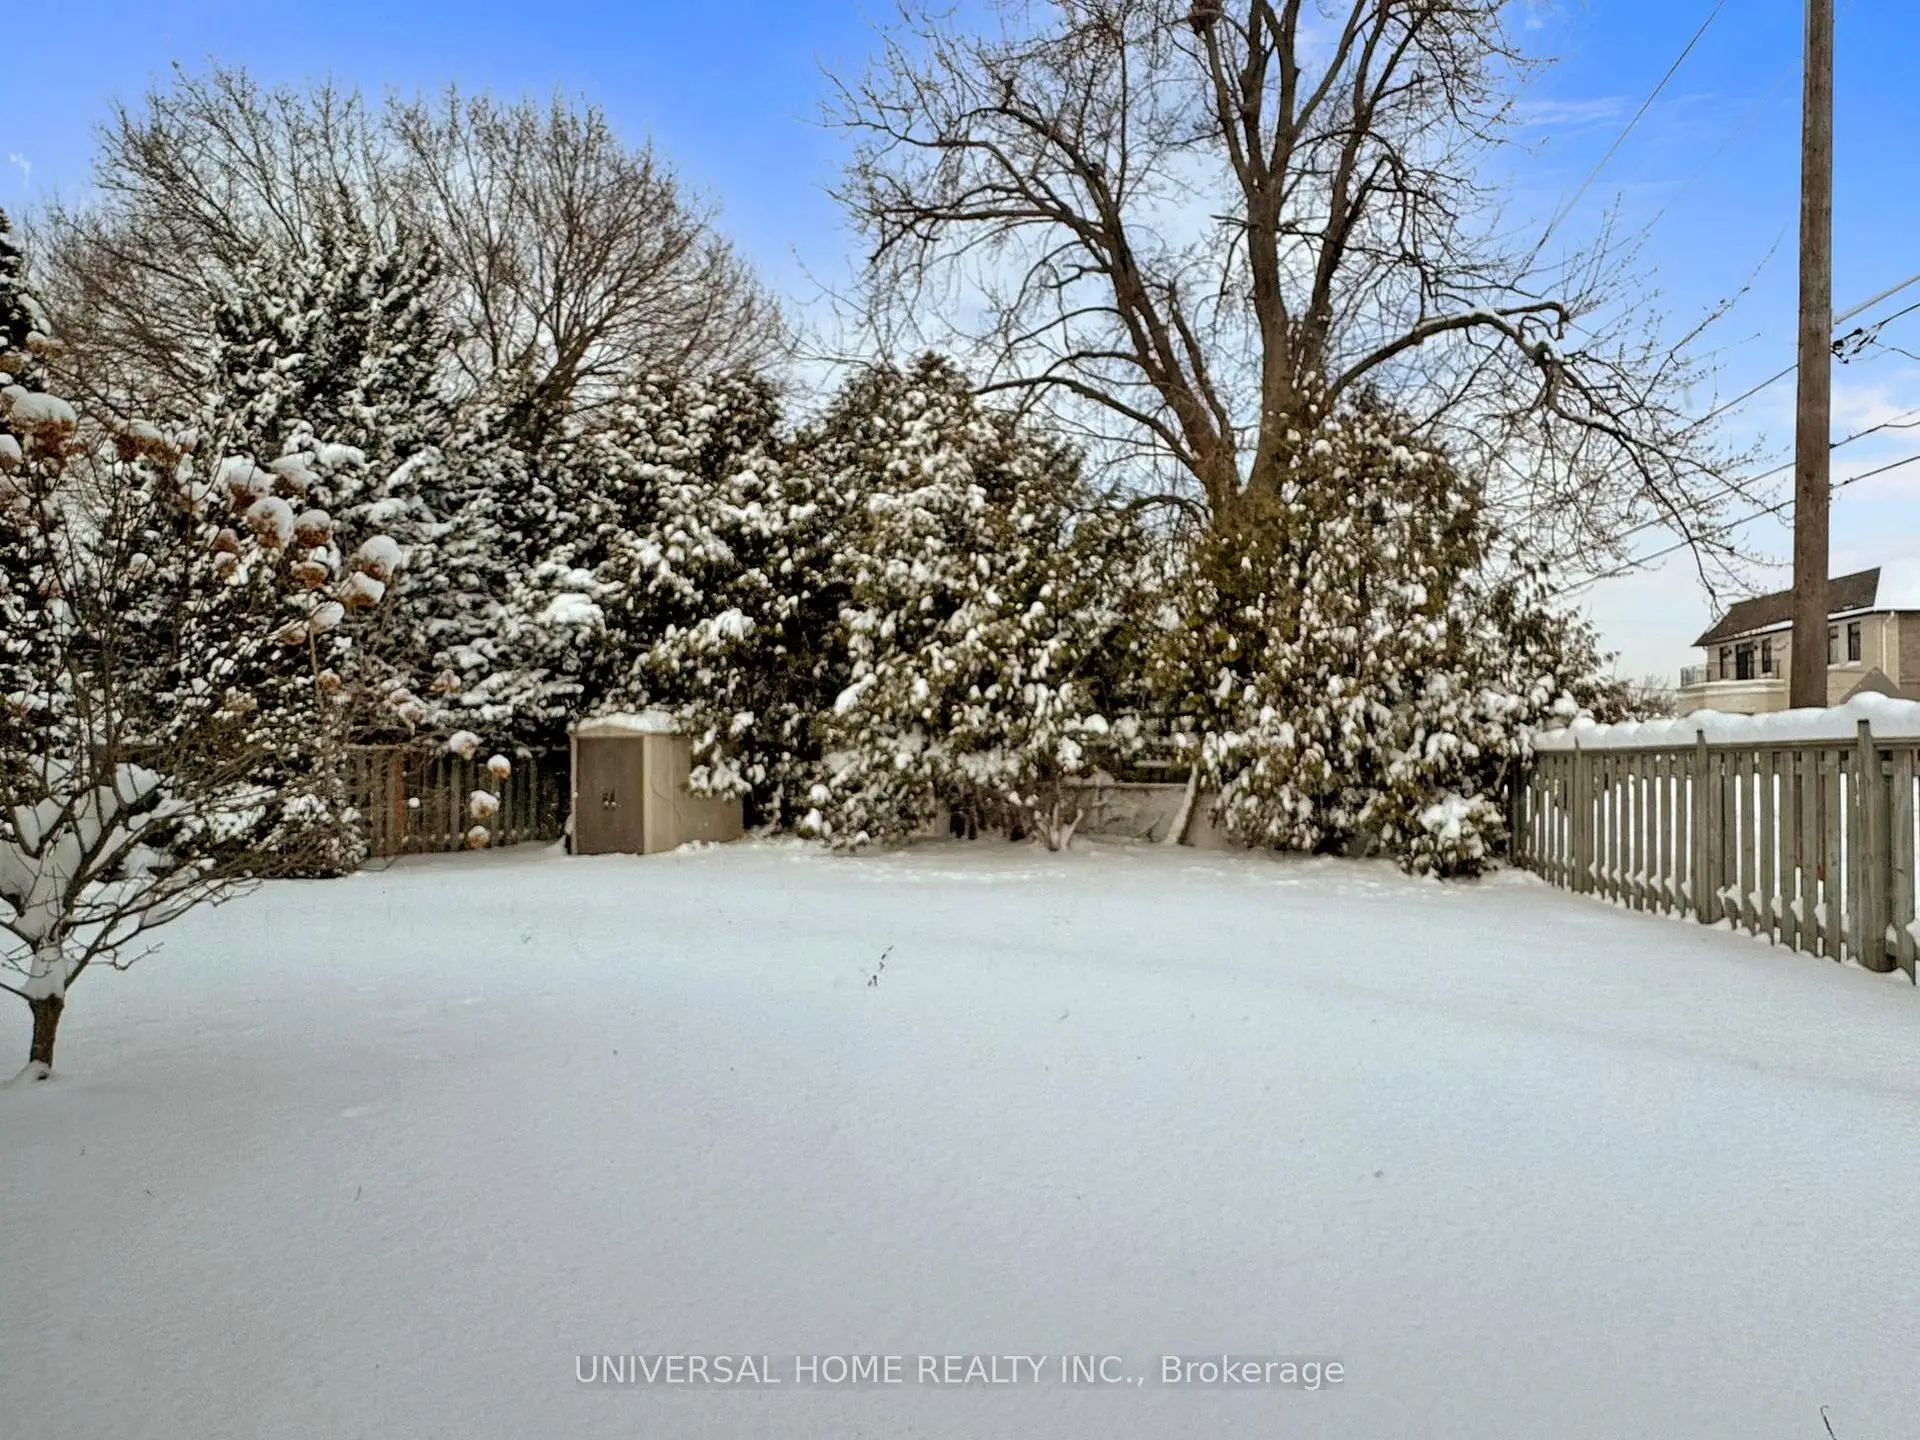
房屋位于北约克东部Bayview and Finch交界附近, 这间4房4卫双车库后复式独立房户型朝北向. 1 Heathview Ave拥有双连接式停车位. 地下室完全装修并有楼梯直通地上出口可以直接到后院. 房屋及周边设施包括WaterSoftener,WaterPurifier,WaterHeaterOwned,CarpetFree和AutoGarageDoorRemot等. 客厅 Rm, 晚餐室 Rm和 厨房在主层; Primary B, 第二间卧室和 第三间卧室在楼上; 家庭房 Rm和 第四间卧室在楼下.学校信息
小学
-
-
-
-
-
中学
-
艺术特色学校
排名: 28/746 (分数: 8.8) 5年平均分: 26/746 (分数: 8.4)距离学校2.3公里 (开车大约7分钟) -
St. Josephs Morrow Park (年级: 9-12)
天主教学校
距离学校1.6公里 (走路大约29分钟) -