
房屋信息
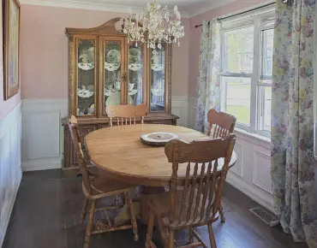
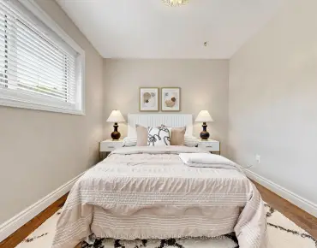
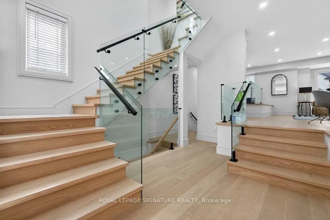
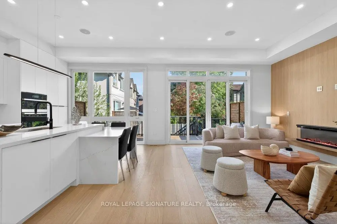
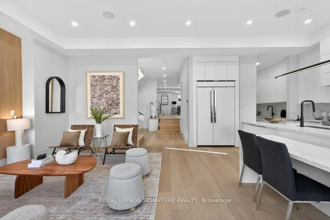
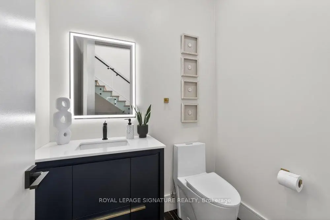
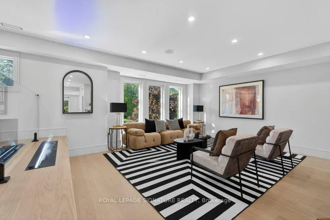
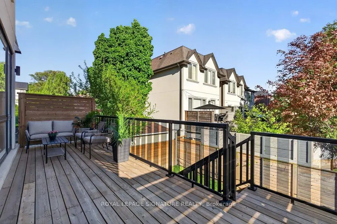
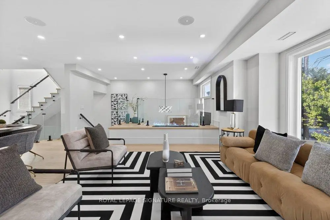
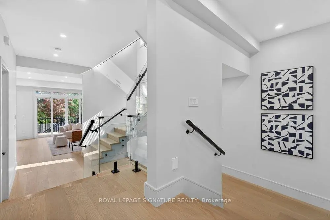
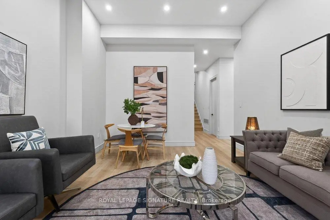
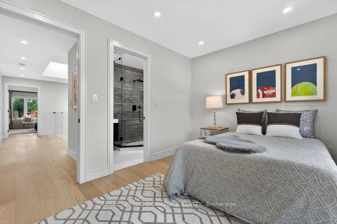
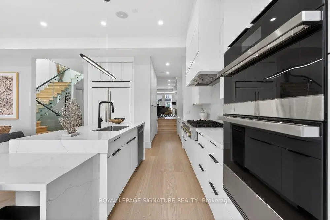
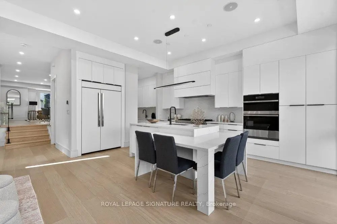
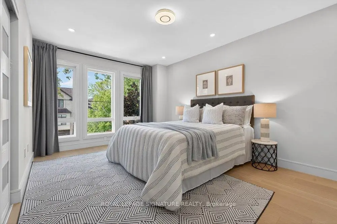
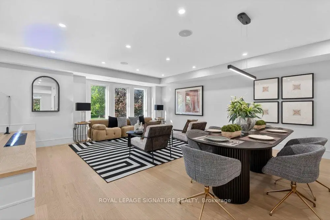
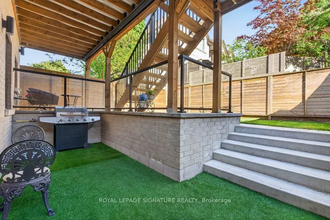
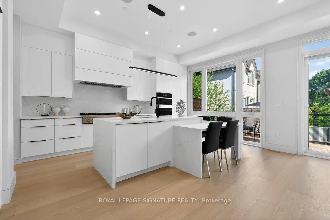
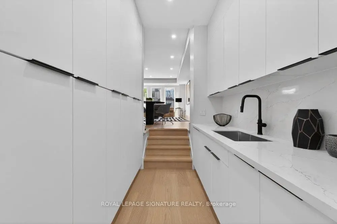
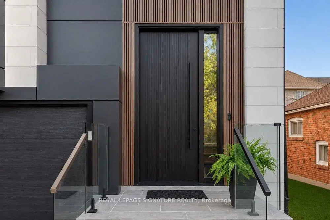
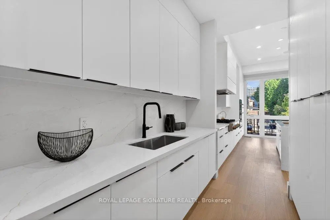
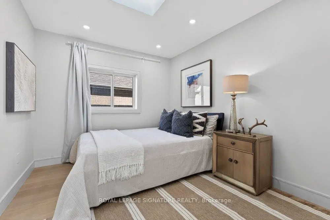
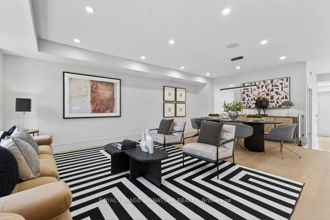
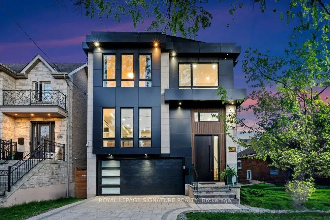
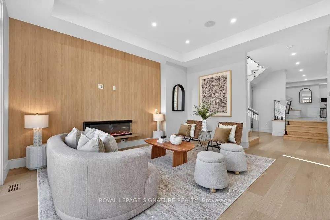
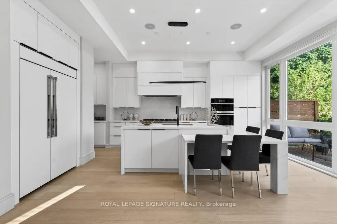
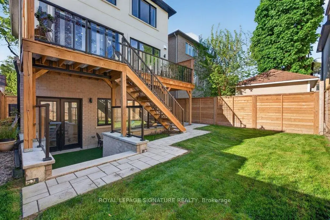
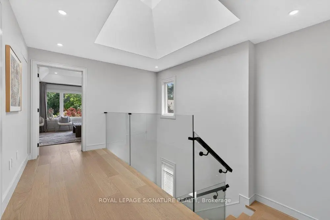
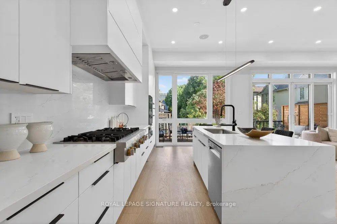
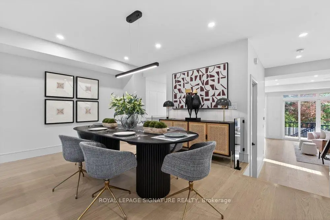
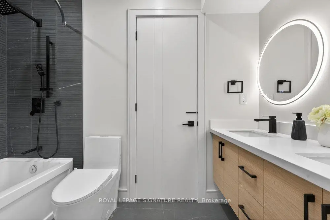
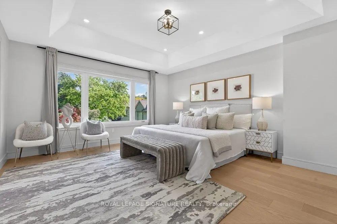
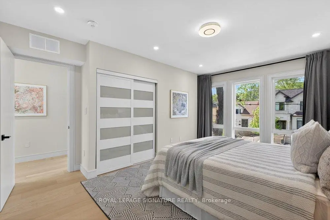
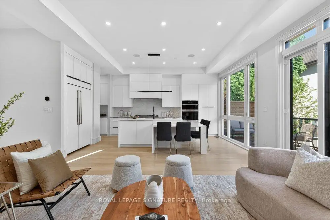
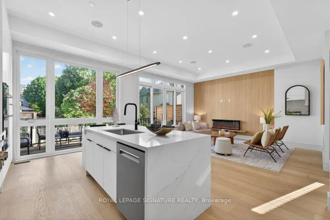
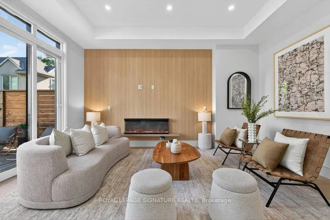
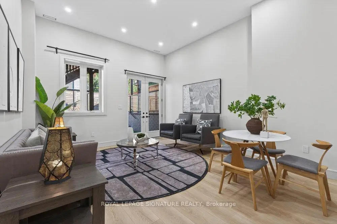
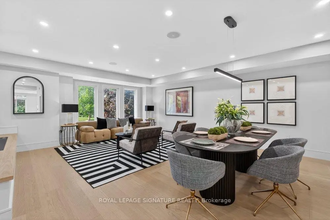
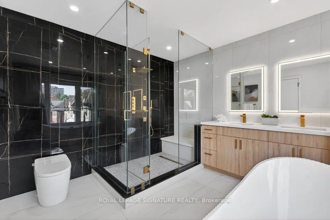
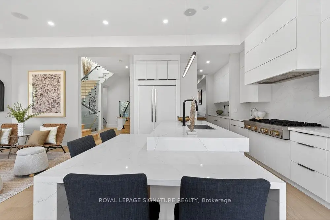
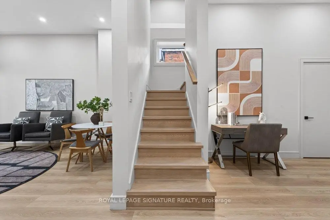
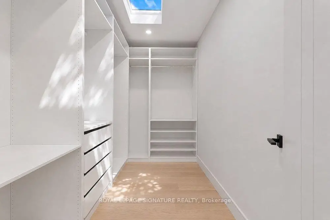
This extraordinary custom residence is a stunning expression of modern luxury, architectural elegance, and uncompromising craftsmanship. Expansive principal rooms are flooded with natural light through oversized windows, creating an atmosphere of warmth and understated sophistication. The formal living and dining areas are perfectly designed for both intimate gatherings and elevated entertaining, enhanced by integrated built-in speakers and a dramatic custom vapour fireplace that serves as a striking focal point. The designer kitchen is both sculptural and highly functional, featuring a full suite of integrated appliances, waterfall quartz surfaces, bespoke cabinetry, and a statement island with concealed storage and seating. A beautifully appointed butler's pantry adds exceptional functionality while maintaining the home's seamless aesthetic. Anchored by floor-to-ceiling windows, the family room offers a seamless connection to the outdoors with effortless access to the expansive deck and private landscaped backyard retreat - an idyllic setting for sophisticated indoor-outdoor living. A dramatic skylight, soaring ceilings, and sleek glass railings lead to the second level. The primary suite evokes the ambiance of a luxury boutique hotel, complete with a custom walk-in closet and a spa-inspired 7-piece ensuite featuring a freestanding soaker tub, oversized glass shower, double vanity, smart toilet, and elevated designer finishes. The second bedroom enjoys its own private ensuite, while the remaining bedrooms share an elegantly appointed semi-ensuite.The fully finished lower level continues the home's elevated design with soaring ceilings, heated floors, above-grade windows, a spacious recreation area with walkout access to the backyard, and an additional bedroom ideal for guests, extended family, or a private office retreat. Completing the home is a striking contemporary façade, professionally landscaped grounds, and a 1.5-car garage offering exceptional curb appeal.
主要特征
- 朝向: 后院朝南

- 睡房: 4

- 卫生间: 5

- 车库: 2

- 厨房: 1

重要信息
- 占地面接: 34.04 x 100.00 Feet

- 室内面积: 2500-3000

- 地税: $ 15172.00

- C13210784

- Listing contracted with: ROYAL LEPAGE SIGNATURE REALTY
| 房间 | 尺寸(平方米) | 细节描述 | |
|---|---|---|---|
| 门厅 | 2.41x2.46 | 瓷砖地板 |
|
| 客厅 Rm | 6.83x4.95 | 硬木地板, 大窗, |
|
| 晚餐室 Rm | 6.83x4.95 | 合并客厅, 开放式概念, 硬木地板 |
|
| 厨房 | 3.76x5.03 | 智能家电, 石英台面, 中心岛 |
|
| 茶水间 | 1.65x2.82 | , 不锈钢水池, 石英台面 |
|
| 家庭房 Rm | 3.78x2.84 | , 走出式甲板, 硬木地板 |
|
| Primary B | 5.00x3.91 | 大窗, , 7pcs卫生间套间 |
|
| 第二间卧室 | 3.10x2.11 | 大衣橱, 大窗, 4pcs卫生间套间 |
|
| 第三间卧室 | 4.95x3.99 | 大窗, 大窗, 半套卫生间 |
|
| 第四间卧室 | 4.01x2.92 | 大窗, 大衣橱, 半套卫生间 |
|
| 洗衣房 | x | ||
| 娱乐室reatio | 4.17x5.03 | 高于地面窗口, , 走出式后院 |
| 卫生间 | 卫浴件数 | 所在楼层 | |
|---|---|---|---|
| 1间 | 2件套 | 主层 |
|
| 1间 | 4件套 | Second |
|
| 1间 | 5件套 | Second |
|
| 1间 | 7件套 | Second |
|
| 1间 | 4件套 | Basement |