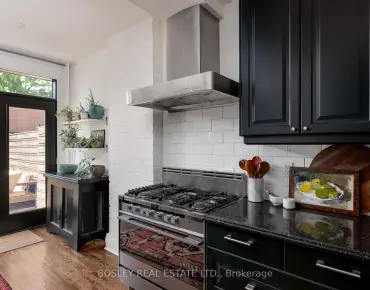
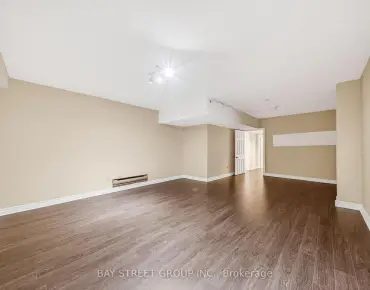
The Beaches, Toronto, M4L 3X9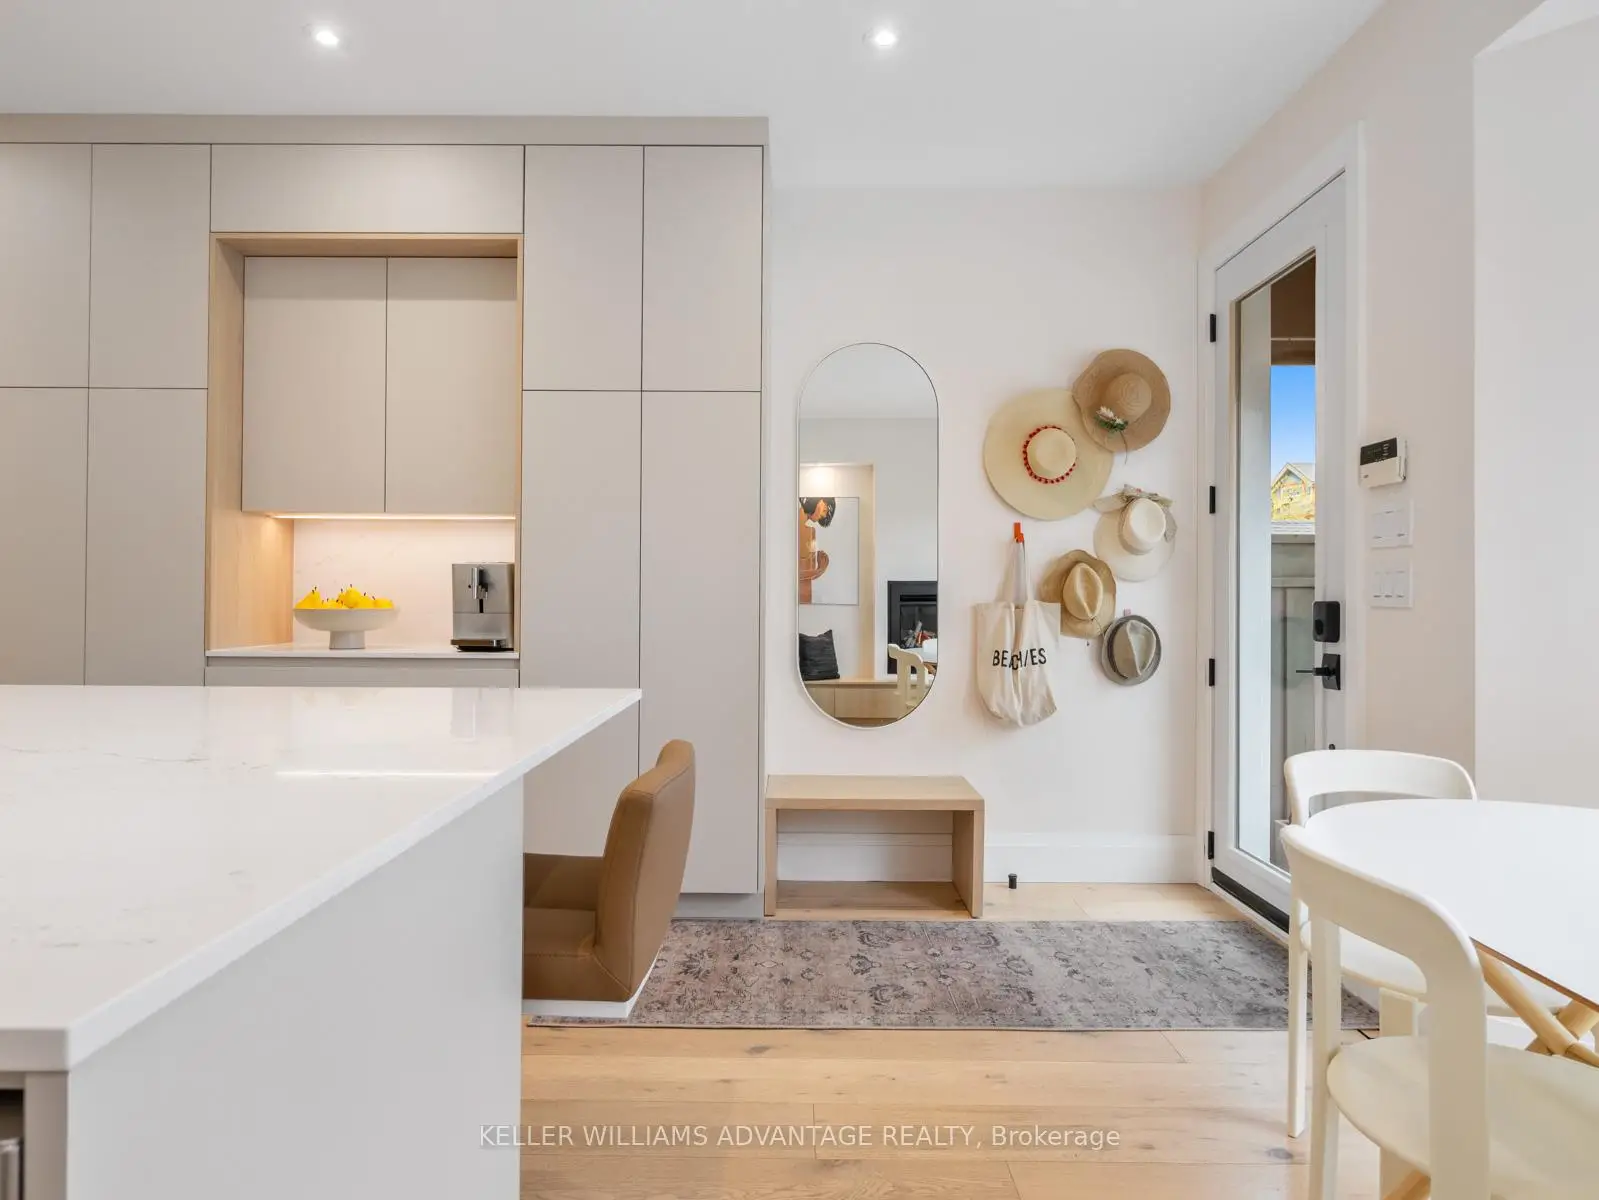

房屋信息
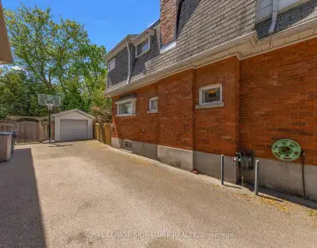
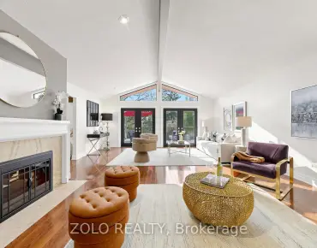
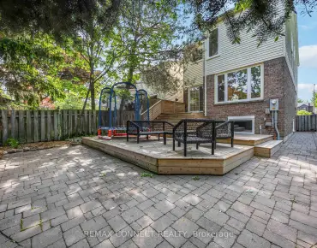
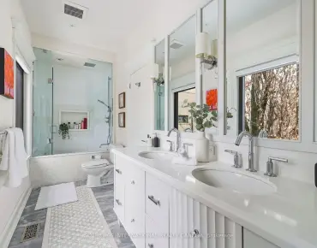
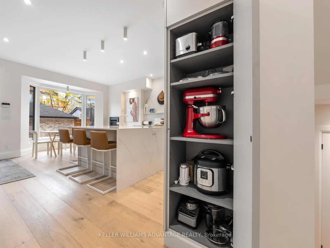
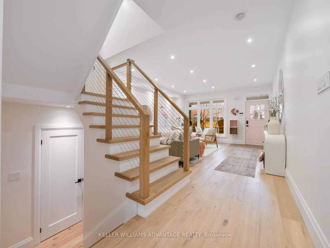
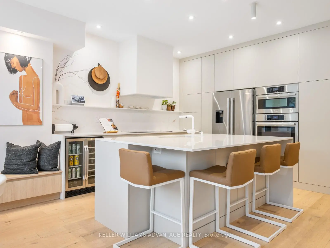
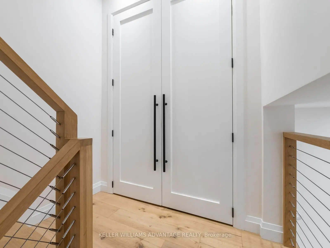
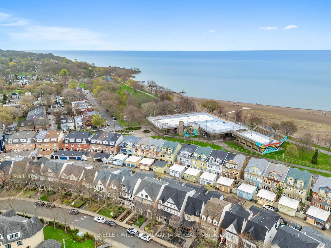
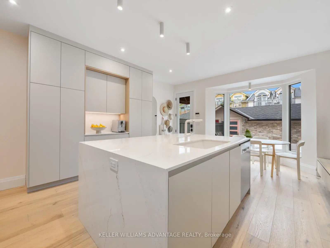
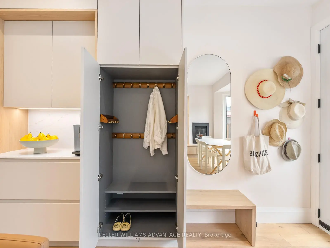
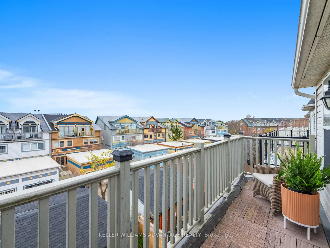
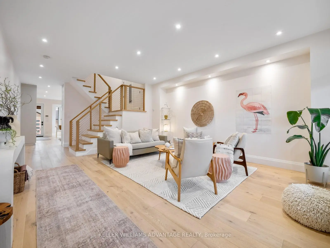
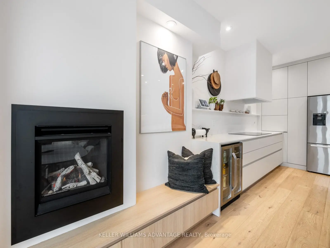
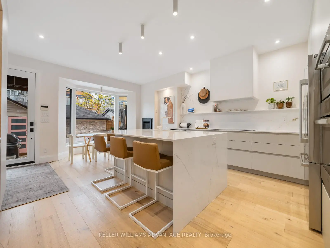
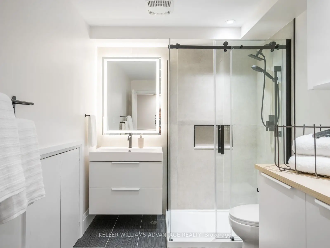
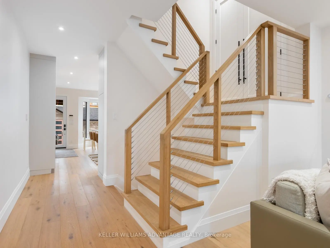
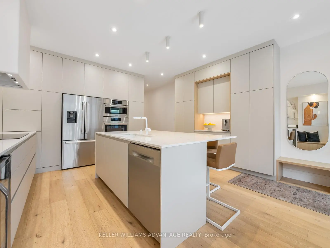
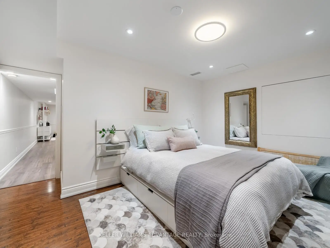
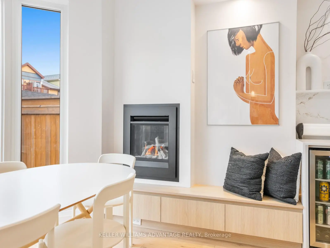
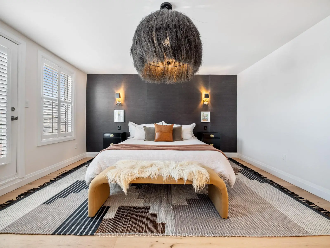
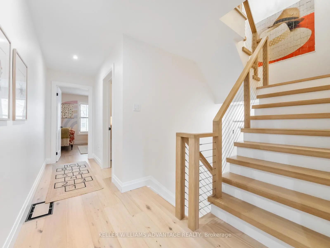
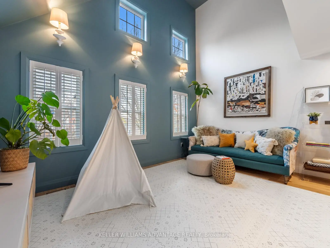
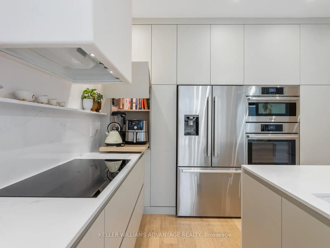
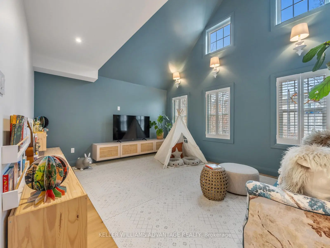
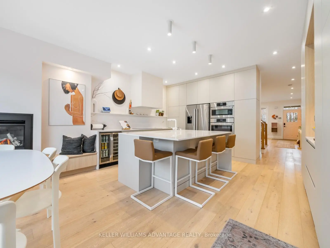
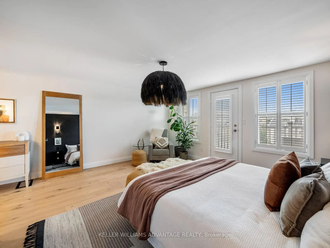
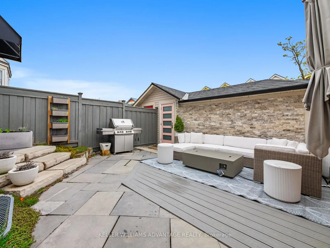
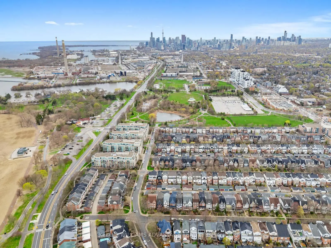
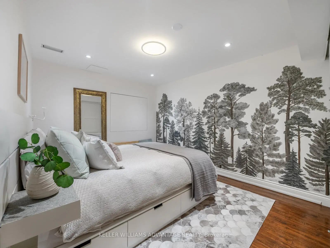
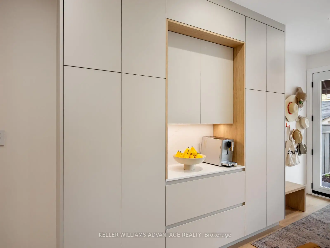
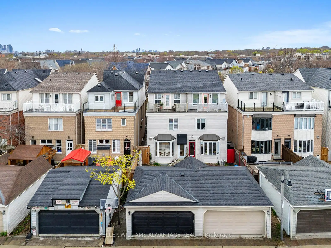
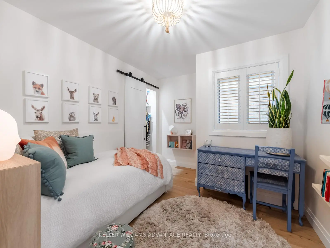
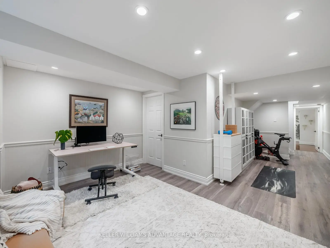
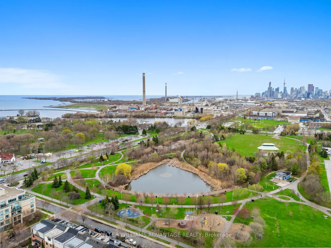
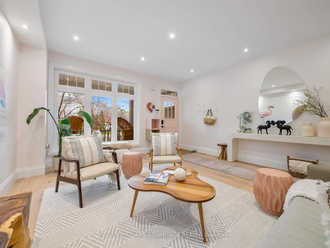
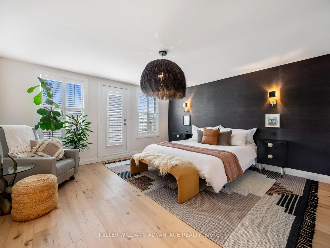
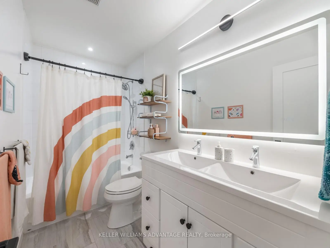
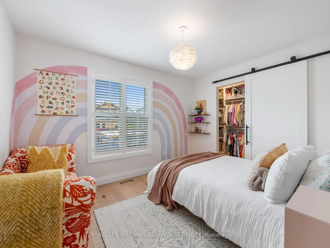
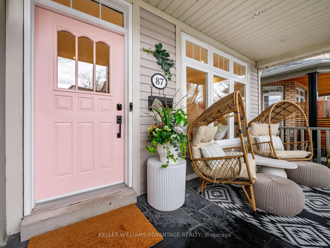
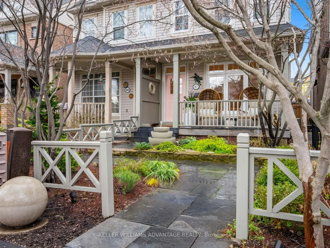
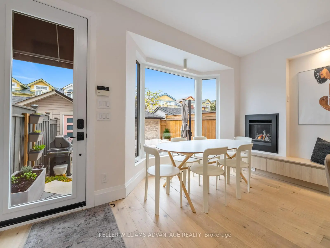
Welcome to 87 Boardwalk Drive - where elevated design meets effortless Beach living just steps to the water. This beautifully reimagined 3-storey semi offers over 3,000 sq ft of thoughtfully designed space, showcasing a warm, designer-curated palette and high-end finishes with timeless functionality. Featuring 4+1 bedrooms (versatile second-floor media room easily converts to a bedroom), this home adapts seamlessly to growing families, work-from-home needs, and guest accommodations. The main level is designed for both everyday living and stylish entertaining, with wide-plank engineered white oak floors, a statement fireplace, and a fully redesigned chef's kitchen complete with sleek, hidden cabinetry, high-end Bosch smart appliances, 36" induction cooktop, built-in dual beverage fridge, and a custom plaster range hood. Natural light pours in through the newly enlarged bay window and back door, enhancing the clean lines and organic textures that define today's most sought-after interiors. Upstairs, generous bedrooms and thoughtfully designed storage solutions (including custom built-ins and sliding closet doors) provide both beauty and function. The oversized primary retreat embodies a sense of relaxed natural elegance, featuring a spa-inspired ensuite and walk-out private terrace-perfect for morning coffee or unwinding at the end of your day. The fully finished lower level adds incredible flexibility with a new full bathroom, ample storage, additional bedroom, and a large rec space ideal for a home gym, an office, or media lounge. Outside, enjoy rare southern exposure in the backyard, professionally updated front landscaping, and a detached 2-car garage with EV capability. Located in one of the most coveted pockets of the Beach, just moments to the boardwalk, marina, Queen Street shops, cafes, and top-rated schools-this is refined, turnkey living in a warm community that truly has it all.
主要特征
- 朝向: 后院朝南

- 睡房: 4

- 卫生间: 4

- 车库: 2

- 厨房: 1

重要信息
- 占地面接: 18.54 x 105.18 Feet

- 室内面积: 2000-2500

- 地税: $ 9984.12

- E13129628

- Listing contracted with: KELLER WILLIAMS ADVANTAGE REALTY
| 房间 | 尺寸(平方米) | 细节描述 | |
|---|---|---|---|
| 客厅 Rm | 4.78x4.23 | 硬木地板, 顶灯, |
|
| 其他 | 0.00x0.00 | 智能衣橱, 亚麻壁橱 |
|
| 厨房 | 6.58x4.78 | 中心岛, 翻新, 不锈钢电器 |
|
| 晚餐室 Rm | 6.58x4.78 | 走出式花园, 壁炉, 大窗 |
|
| Media Rm | 4.78x4.23 | , 壁灯照明, |
|
| 卧室 | 3.75x3.42 | 橱柜架, 滑动门, |
|
| 卧室 | 3.48x2.90 | 橱柜架, 滑动门, |
|
| Primary B | 6.68x4.78 | 套间浴室, , 走出式甲板 |
|
| 娱乐室reatio | 4.42x3.51 | 硬木地板, 顶灯, 三件套卫生间 |
|
| 卧室 | 4.30x3.03 | 硬木地板, 顶灯, 壁橱 |
|
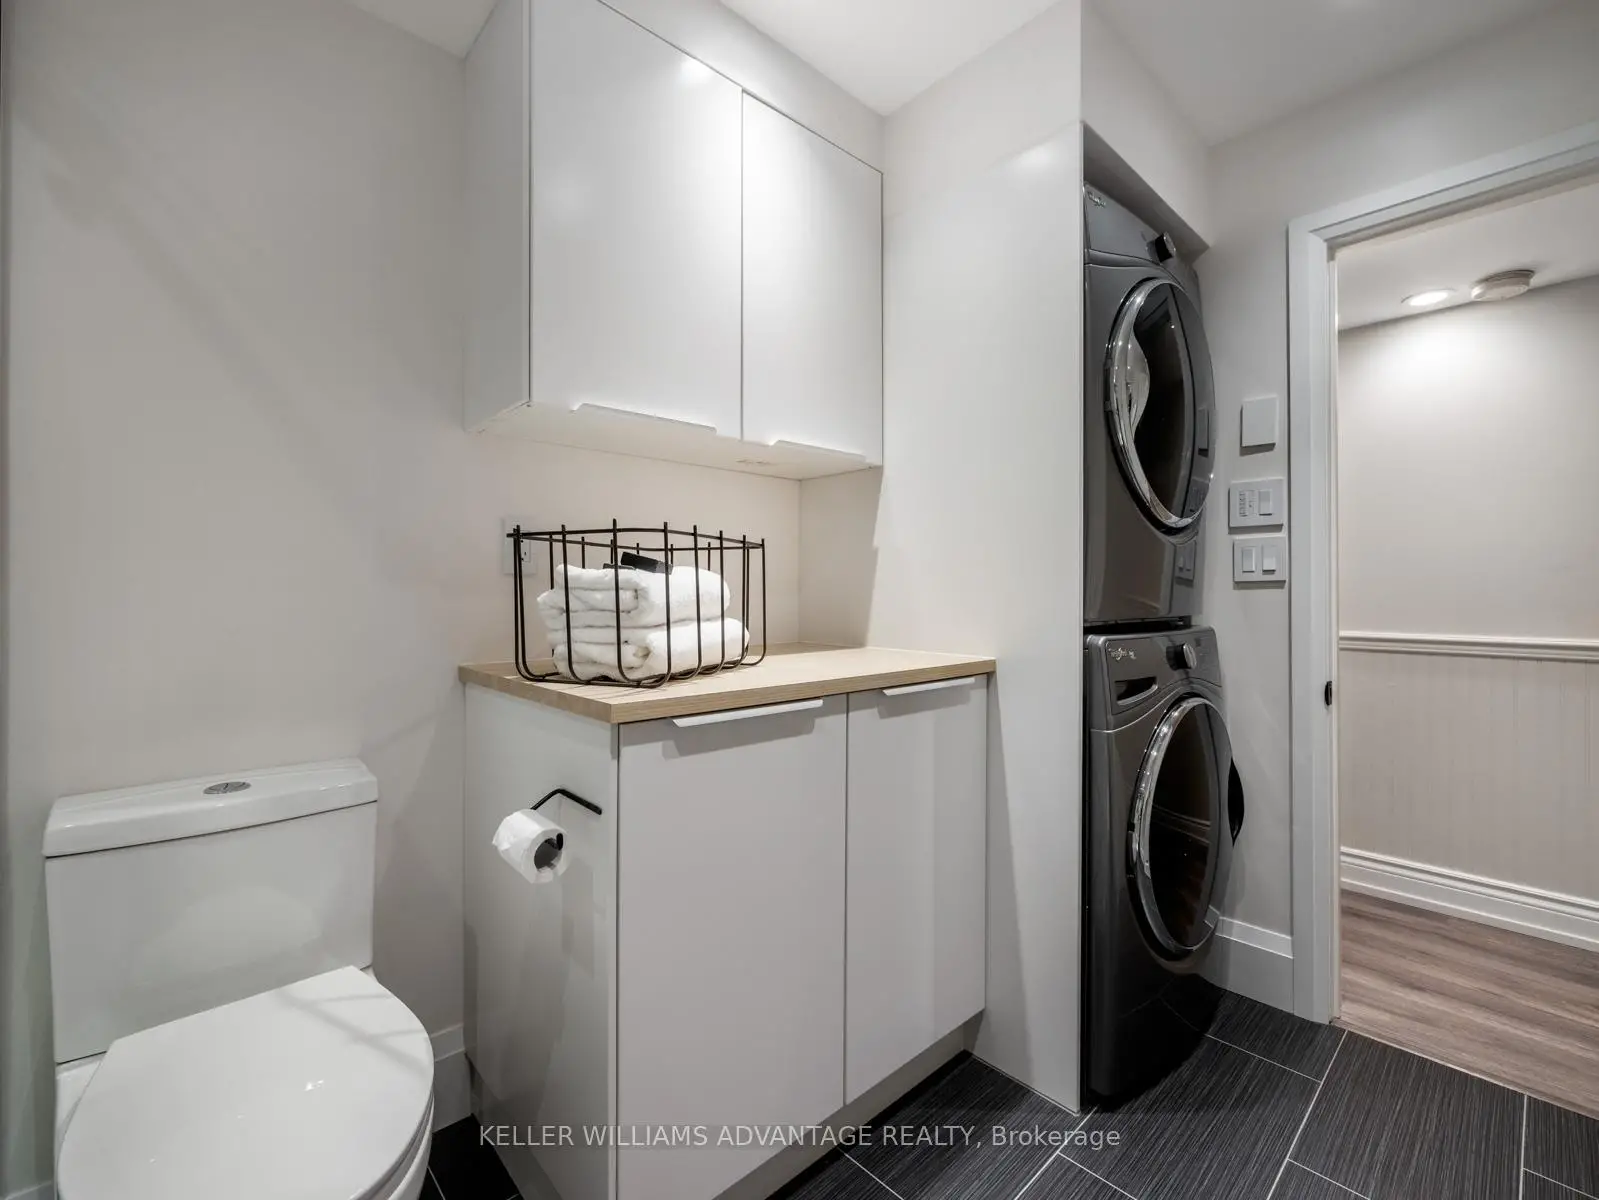
| 洗衣房 | 3.19x2.20 | 瓷砖地板, 定制台面 |
| 卫生间 | 卫浴件数 | 所在楼层 | |
|---|---|---|---|
| 1间 | 2件套 | 主层 |
|
| 1间 | 4件套 | Third |
|
| 1间 | 4件套 | Second |
|
| 1间 | 3件套 | 低层 |
房屋简介
房屋位于东约克Lakeshore and Queen and Woodbine交界附近, 这间4房4卫双车库三层半独立房户型朝南向. 87 Boardwalk Dr拥有双分离式停车位. 房屋及周边设施包括SumpPump,CountertopRange和AutoGarageDoorRemot等. 客厅 Rm, 厨房和 晚餐室 Rm在主层; 娱乐室reatio, 卧室和 洗衣房在楼下.学校信息
- Kew Beach公立小学 (Grade:JK-6) 577/3037
- Bowmore Road Junior and公立初中 (Grade:JK-8) 1195/3037
- Monarch Park公立高中 (Grade:9-12) 503/739
- St. Denis天主教学校 (Grade:JK-8) 228/3037
- Duke of Connaught Junior and公立初中 (Grade:JK-8) 893/3037
- Bowmore Road Junior and公立初中 (Grade:JK-8) 1195/3037
- Glen Ames公立初中 (Grade:7-8)