The Beaches, Toronto, M4L 1N4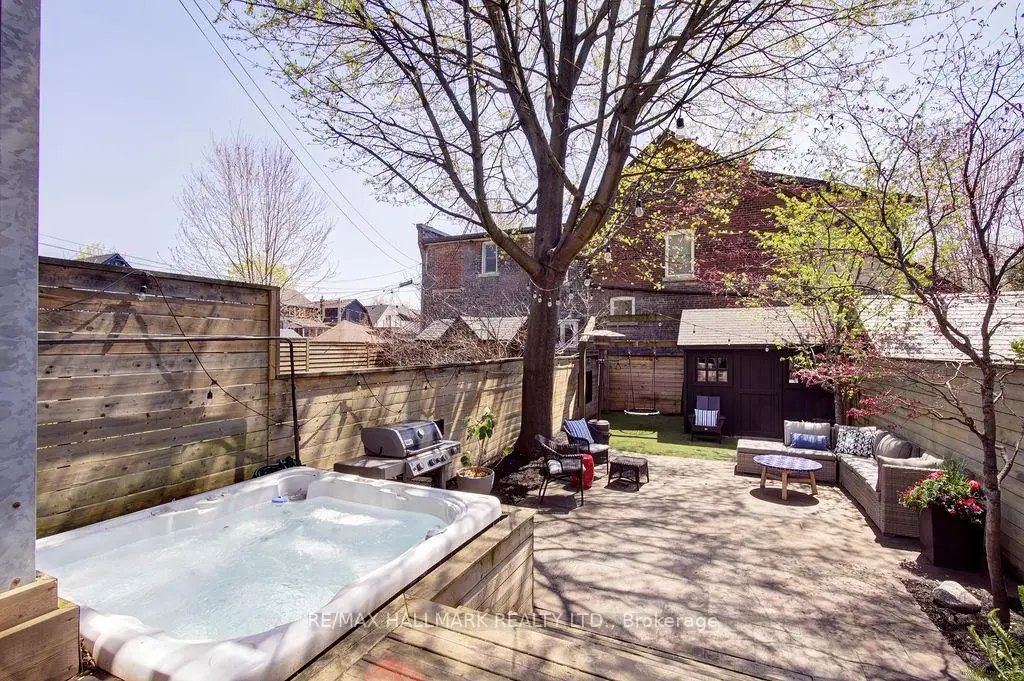
房屋信息
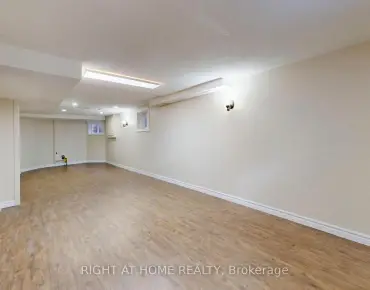
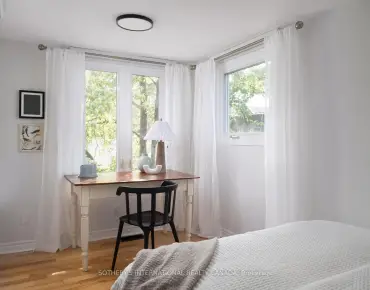
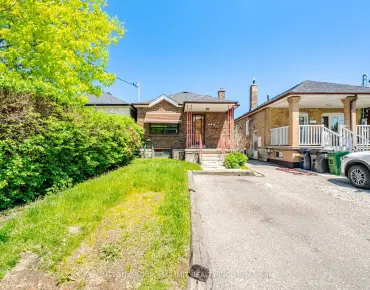
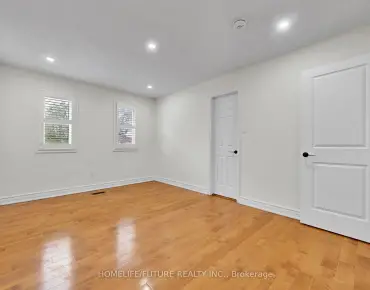
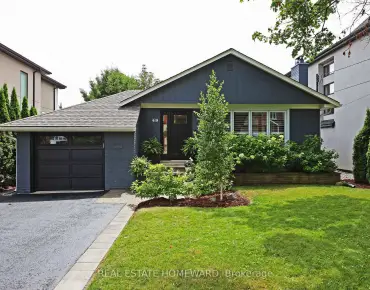
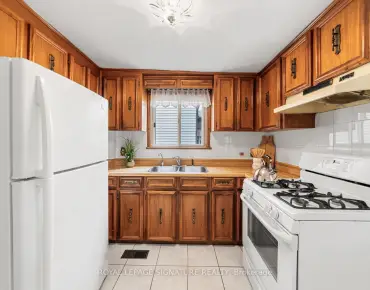
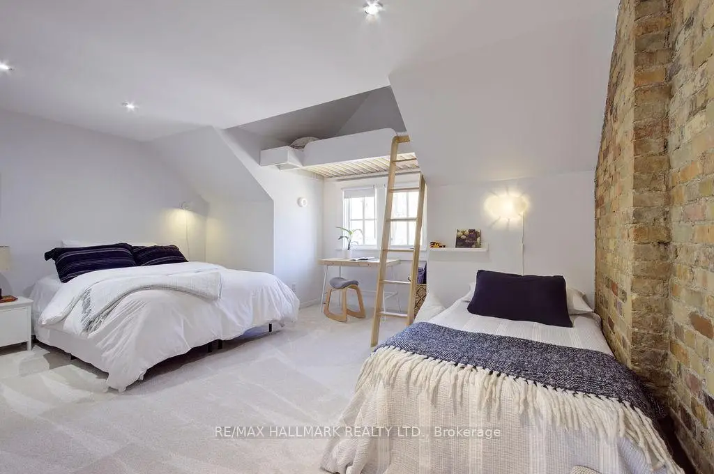
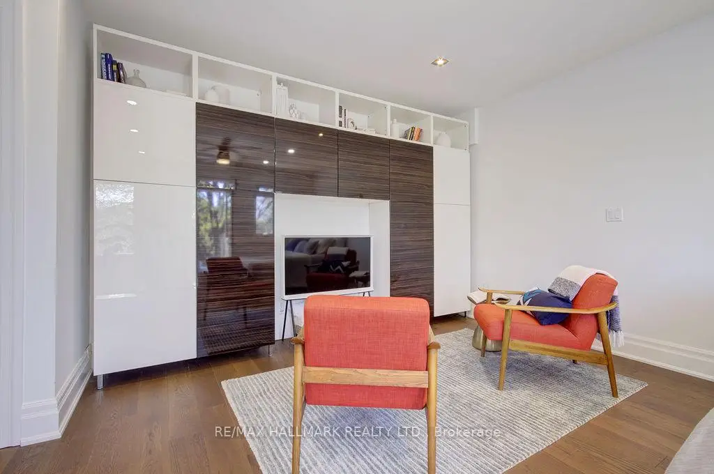
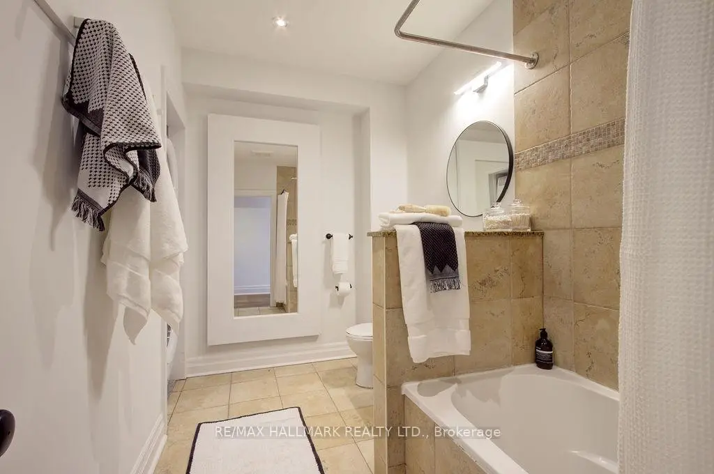
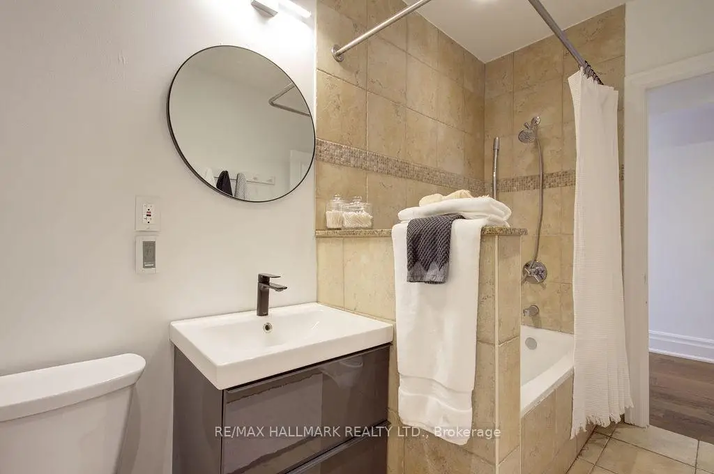
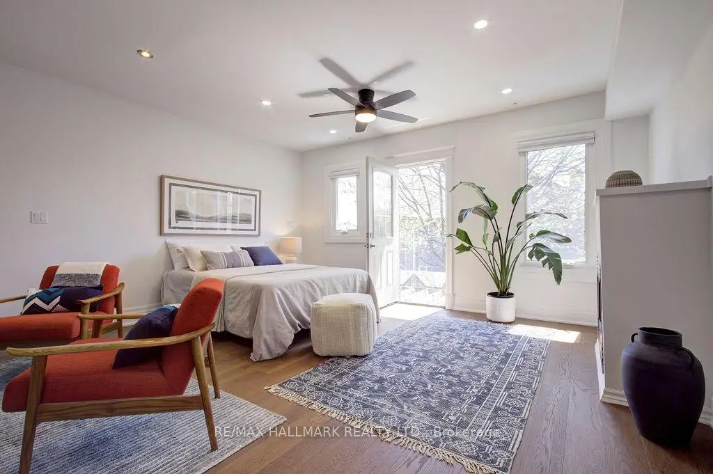
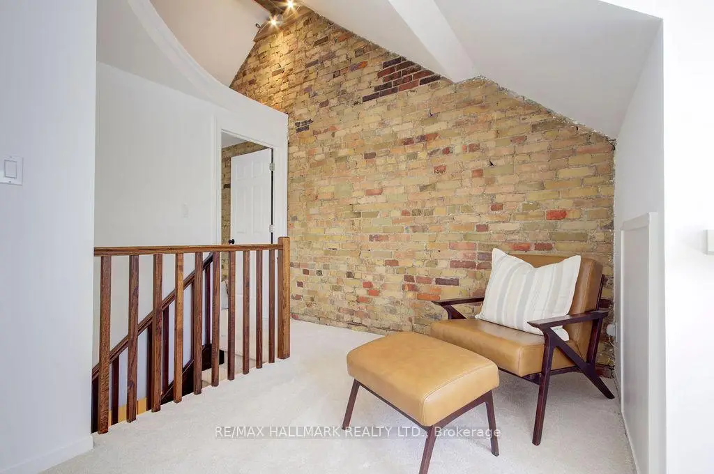
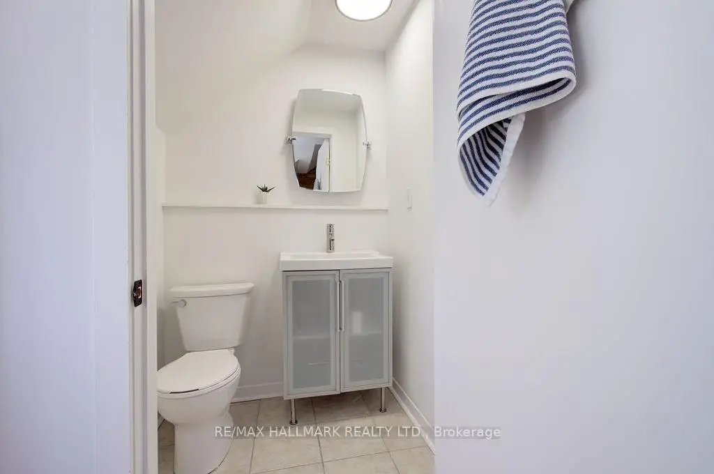
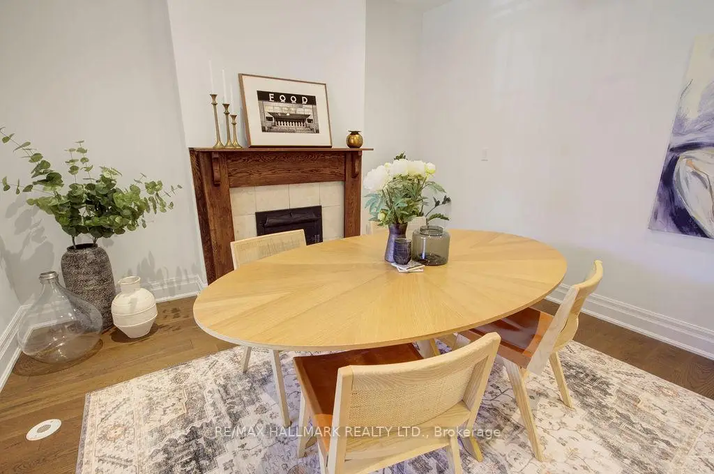
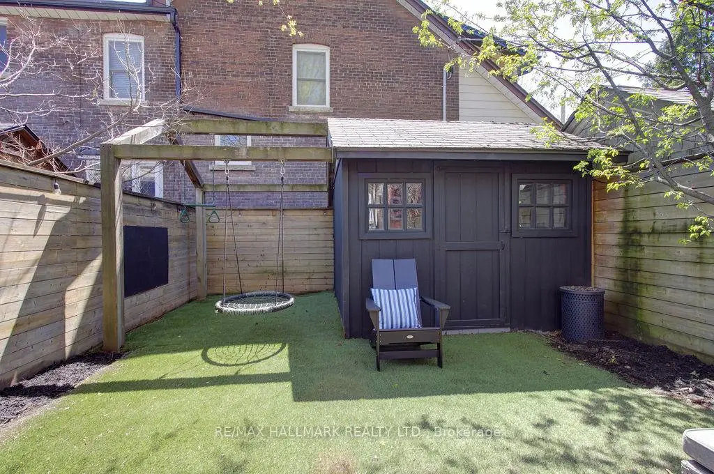
Spectacular Beach Triangle Home! One of the Biggest Semis in the Triangle *** This Gorgeous Home Boasts 3 Floors Of Exquisite Living Directly Across From The Beach Triangle Private Park And 15 Car Parking *** Step Inside to Discover a Large, Bright Kitchen with a Walkout to Your Meticulously Designed Backyard ** Large Open Concept Kitchen and Living Room to Gather *** Separate Formal Dining Room for Entertaining ** Spacious Entryway Room *** Oversized Bedrooms and Primary Retreat with Juliette Balcony with Vistas of Treetop Canopy *** Luxurious Heated Floors in Bathroom with Convenient 2nd Floor Laundry *** New Appliances Washer Dryer Stove Fridge Dishwasher *** Brand New Hardwood Throughout *** Generous Sized Raised Wood Deck and Stone Patio *** Private Fenced Backyard With Hot Tub and Custom Storage Shed *** New Concrete Hardscaping with Steps Pathway and Large Patio to Enjoy a Glass of Wine in the Evening or Watch the Kids Play on This Family Friendly One-Way Street *** Excellent Schools Kew Beach and St Denis *** Steps to 501 Streetcar Shops Restaurants on Queen St E *** 1km to Woodbine Beach and Bike Trails that Connect Martin Goodman Trail and Revitalized Port Lands ***
主要特征
- 朝向: 后院朝南

- 睡房: 3

- 卫生间: 3

- 车库:

- 厨房: 1

重要信息
- 占地面接: 19.83 x 120.00 Feet

- 室内面积: 1500-2000

- 地税: $ 7473.00

- E13089460

- Listing contracted with: RE/MAX HALLMARK REALTY LTD.
| 房间 | 尺寸(平方米) | 细节描述 | |
|---|---|---|---|
| 客厅 Rm | 7.53x5.01 | 壁炉, 硬木地板, 顶灯 |
|
| 晚餐室 Rm | 3.77x3.69 | 壁炉, 硬木地板, 顶灯 |
|
| 厨房 | 7.53x5.01 | 合并客厅, 走出式甲板, |
|
| Primary B | 5.37x4.70 | , 壁炉, 硬木地板 |
|
| 第二间卧室 | 4.37x4.47 | 壁炉, 硬木地板, 海湾窗 |
|
| 第三间卧室 | 5.05x4.37 | 顶灯, |
|
| 书房 | 3.80x3.35 | ||
| 第四间卧室 | 3.80x3.70 | 顶灯, 地毯 |
| 卫生间 | 卫浴件数 | 所在楼层 | |
|---|---|---|---|
| 1间 | 4件套 | Second |
|
| 1间 | 2件套 | Third |
|
| 1间 | 4件套 | Basement |