
房屋信息
MLS房源英文原文
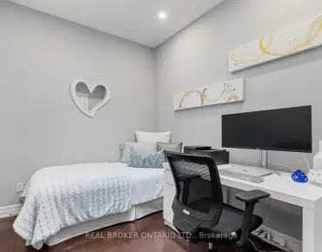
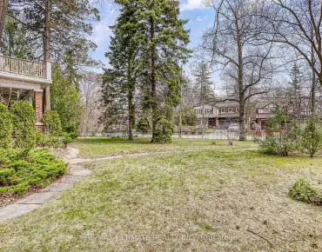
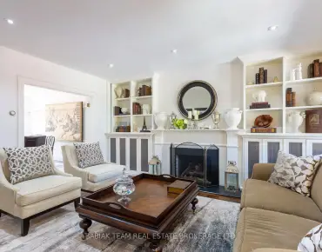
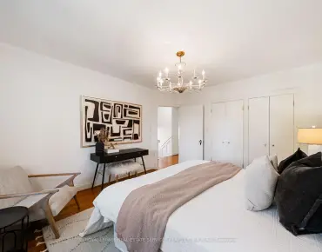
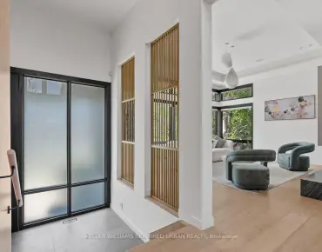
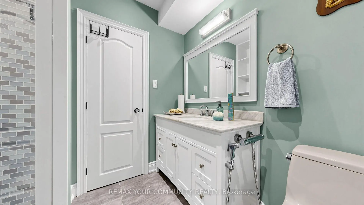
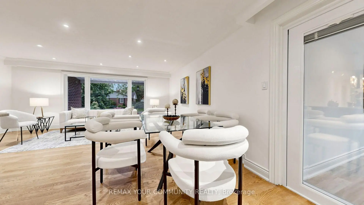
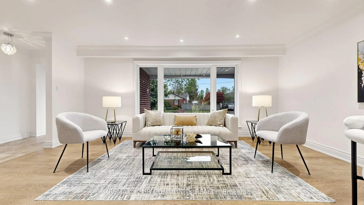
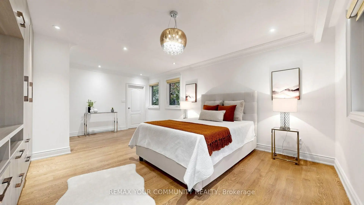
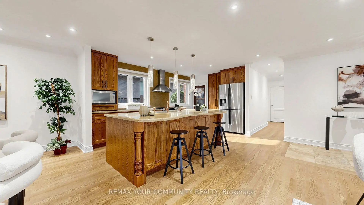
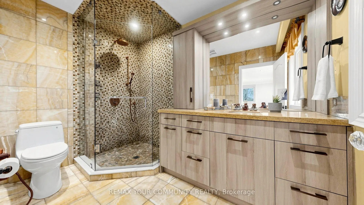
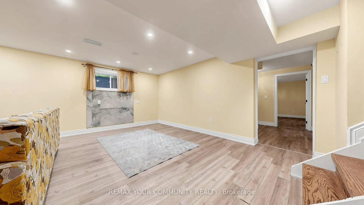
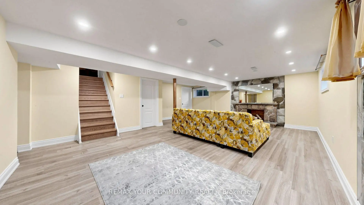
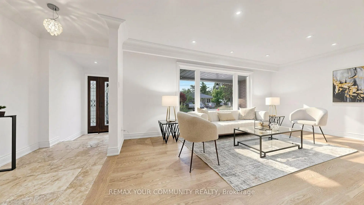
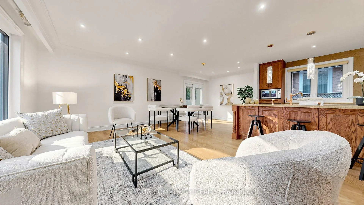
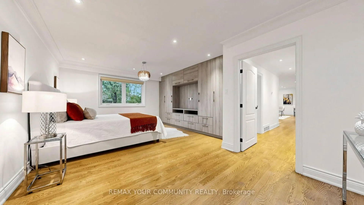
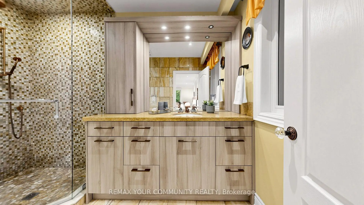
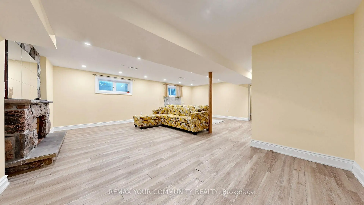
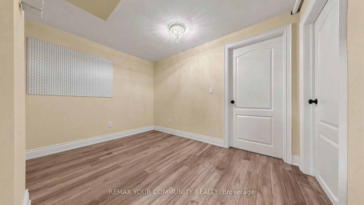
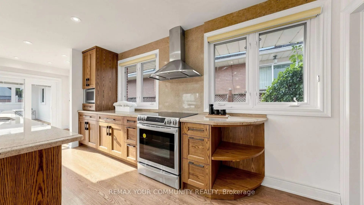
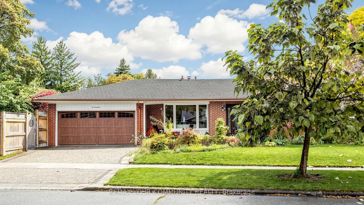
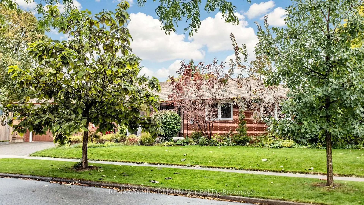
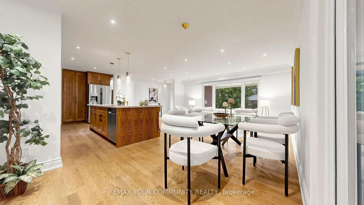
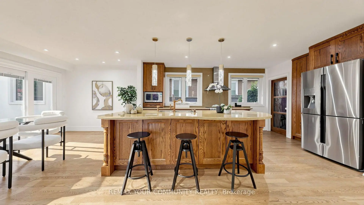
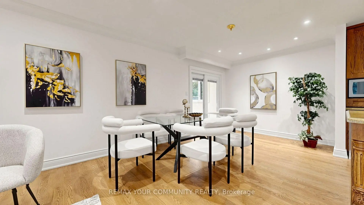
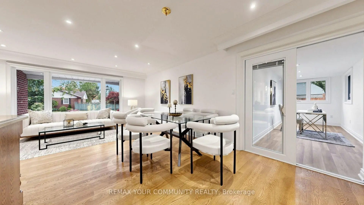
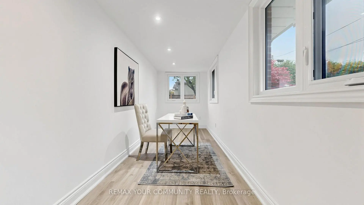
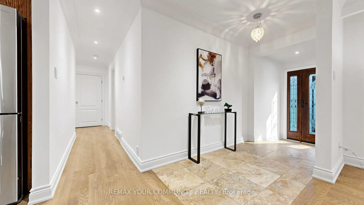
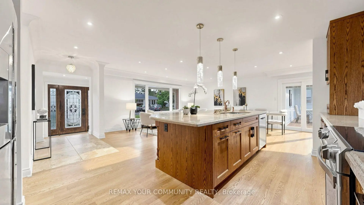
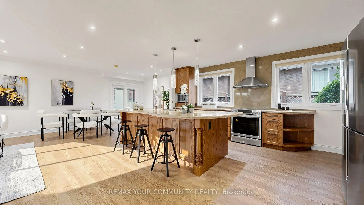
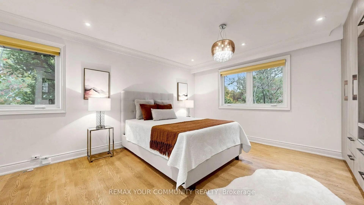
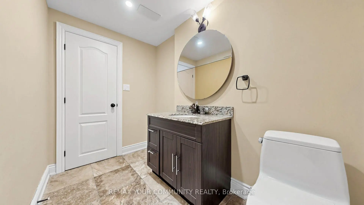
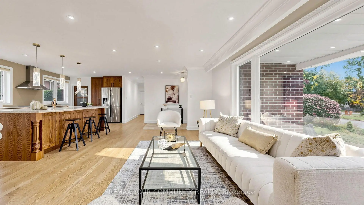
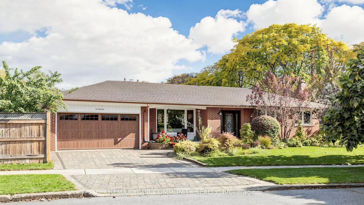
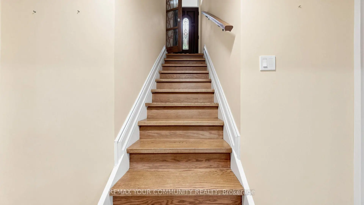
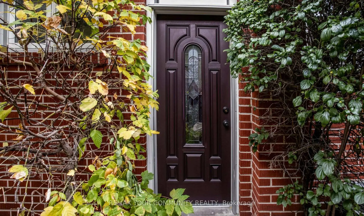
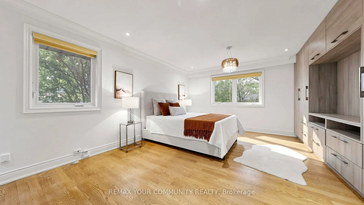
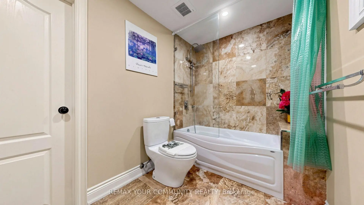
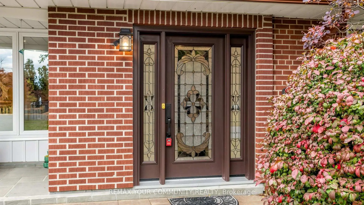
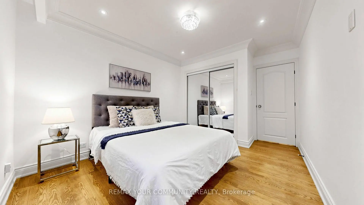
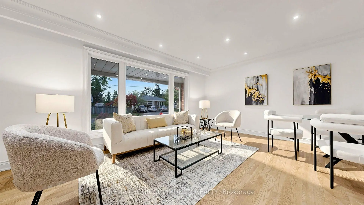
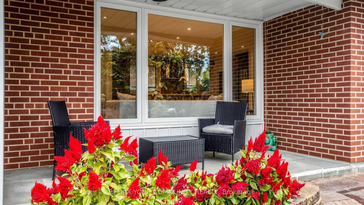
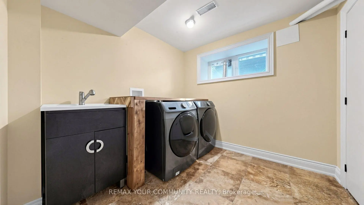
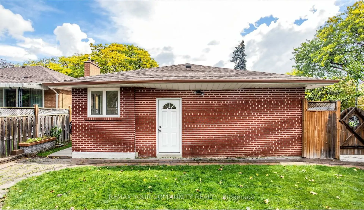
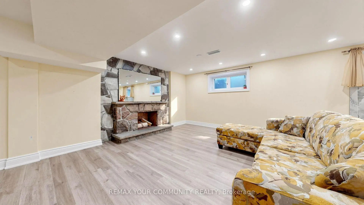
Rare Find in Prestigious Bayview Woods! Beautifully maintained and spacious detached bungalow situated on a large lot at the northeast corner of Bayview and Finch. Extensively renovated in 2017, this home features an open-concept layout with 2 spacious bedrooms, including a generous primary retreat created by combining two bedrooms, complete with a full ensuite bathroom and custom built-in shelving. Features include hardwood, laminate and ceramic tile flooring, an updated kitchen with stone countertops, a granite island and dishwasher, pot lights, crown moldings, updated doors and windows, and renovated bathrooms. The finished basement offers additional living space, an expanded laundry and furnace area, and an enclosed storage room. Major updates include a new roof with additional vents and Leaf Filter eavestroughs (2024), as well as an interlocking stone walkway, driveway and patio (2019). Freshly painted throughout, with beautifully manicured grounds and a gardener's delight outdoor space. Ideally located in a mature, established neighborhoods close to top-rated schools, including public French Immersion, TTC transit with convenient subway access, scenic nature trails, East Don Parkland, grocery stores and restaurants. A wonderful opportunity to own a well-maintained home in a highly sought-after community!Beautiful office space with abundant natural light, offering the perfect opportunity to work from home in a bright, peaceful, and comfortable environment
查看中文翻译(机器翻译,仅供参考)
罕见的发现在尊贵的Bayview 森林!在湾景街和芬奇东北角的地盘上保存得漂亮又宽敞 2017年经过广泛翻新后,这所住宅呈现开放概念布局,有2个宽敞的卧室,包括由两间卧室合并而成的慷慨初等后退会所,完整后有完整的后继浴室和自建的外壳.其特色包括硬木,薄膜和陶瓷瓷砖地板,更新后厨房有石制柜台,花岗岩岛和洗碗机,嵌入式天花灯,花冠模具,更新后门窗,并翻新了洗手间.已完工的地下室提供了额外的生活空间、一个扩大的洗衣房和炉房以及一个封闭的储藏室。主要的更新包括了一个新的屋顶,并增加了通风口和叶滤波管(2024年),以及相通的石道,车道和院道(2019年).刷得整齐清新有美丽的修补地和园丁的舒适室外空间理想的地处一个与顶级学校相近的成熟而已建成的街区,包括公共的法式Immersion,有方便地铁通道的公交中转,风景自然小道,东唐公园地,杂货店和餐馆.在一个被高度追求的社区拥有良好住宅的绝好机会
主要特征
- 朝向: 后院朝东

- 睡房: 2

- 卫生间: 4

- 车库: 2

- 厨房: 1

重要信息
- 占地面接: 63.85 x 120.75 Feet

- 室内面积: 1100-1500

- 地税: $ 7752.00

- C14097278

- 地产公司: REMAX YOUR COMMUNITY REALTY
| 房间 | 尺寸(平方米) | 细节描述 | |
|---|---|---|---|
| Sunroom | 5.64x1.55 | 大窗, 硬木地板, 皇冠顶饰 |
|
| 晚餐室 Rm | 3.78x2.87 | 硬木地板, 窗户, 硬木地板 |
|
| 厨房 | 5.12x3.69 | , 硬木地板, 窗户 |
|
| 客厅 Rm | 5.21x2.56 | 硬木地板, 大窗, 壁橱 |
|
| 卧室 | 4.02x3.08 | 硬木地板, 硬木地板, 壁橱 |
|
| Primary B | 5.82x4.24 | 硬木地板, 大衣橱, 壁橱 |
|
| Bath | 3.05x2.04 | 3pcs卫生间套间, , 窗户 |
|
| Bath | 2.23x2.13 | 三件套卫生间, 窗户 |
|
| 家庭房 Rm | 7.29x6.19 | 壁炉 |
|
| 卧室 | 4.33x4.18 | 复合地板 |
|
| 小房间 | 3.41x2.62 | 复合地板 |
|
| Bath | 2.78x1.56 | 三件套卫生间 |
| 卫生间 | 卫浴件数 | 所在楼层 | |
|---|---|---|---|
| 1间 | 3件套 | 主层 |
|
| 2间 | 3件套 | 主层 |
|
| 1间 | 3件套 | Basement |
房屋简介
房屋位于北约克东部Bayview And Finch交界附近, 这间2房4卫双车库平房独立房户型朝东向. 15 Colwick Dr拥有双连接式停车位. 地下室Separate Ent Walk-Up. 房屋及周边设施包括PrimaryBedroom-Main,CentralVacuum和CarpetFree等. Sunroom, 晚餐室 Rm, 厨房, 客厅 Rm, 卧室, Primary B, Bath和 Bath在主层.房屋市场分析
出售
出租
同类房屋价值较去年同期下降 9.1%。
租金水平较去年同期下降 20%。
近期 6 个月租金范围
$2,600 – $3,700/月
这套房屋与同类房源相比如何
市场冷热度
卖方市场
强卖方卖方平衡买方强买方
当前同类房屋库存水平较有利于卖家。
典型成交时间
17 天
同类房屋目前约 17 天成交,较去年同期更快。
社区概况
该物业所在社区为自住与租户并存的社区,住宅类型以公寓和共管公寓为主。约有54%的居民拥有本科或以上学历,另有15%的居民拥有大专学历。公共交通是当地居民常用的通勤方式之一,同时不少居民也选择驾车。
学校信息
小学
-
-
-
-
-
中学
-
AP课程学校
排名: 28/746 (分数: 8.8) 5年平均分: 31/746 (分数: 8.2)距离学校2.6公里 (开车大约8分钟) -
St. Josephs Morrow Park (年级: 9-12)
天主教学校
距离学校0.8公里 (走路大约14分钟) -