West Hill, Toronto, M1E 3V8

房屋信息
MLS房源英文原文
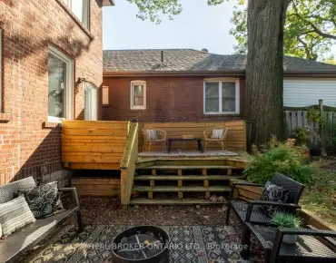
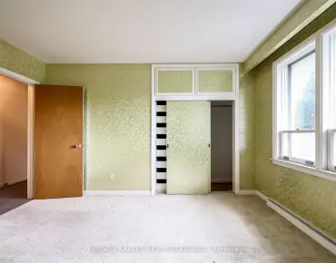
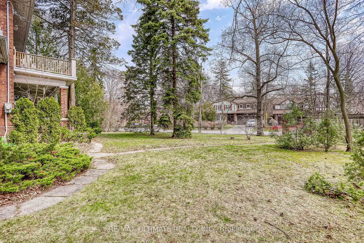
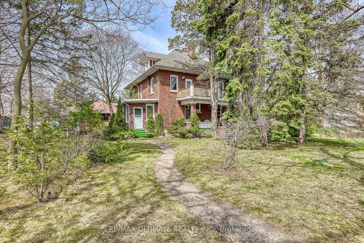
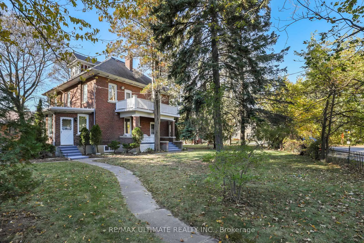
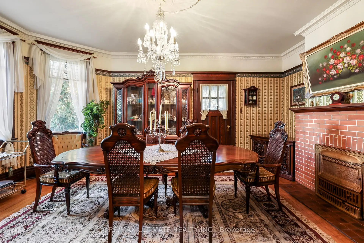
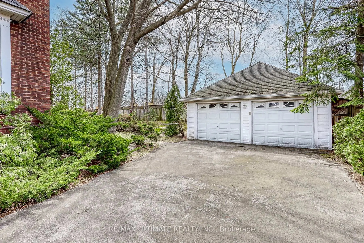
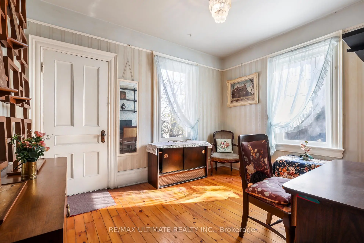
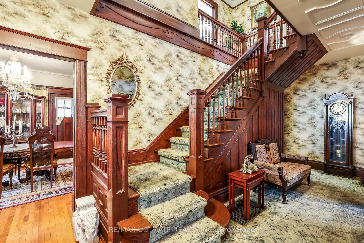
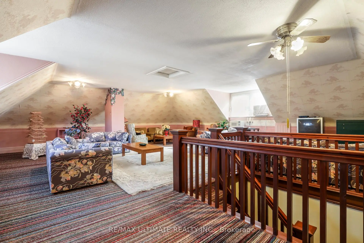
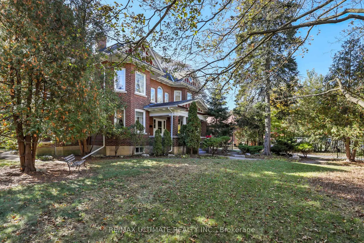
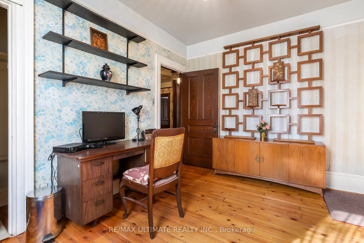
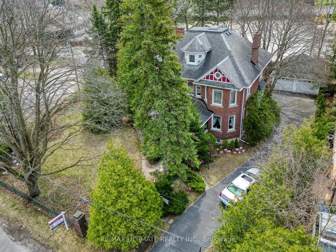
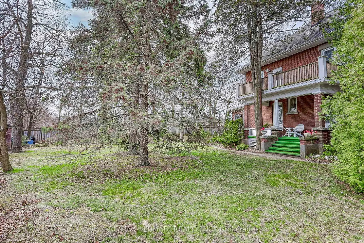
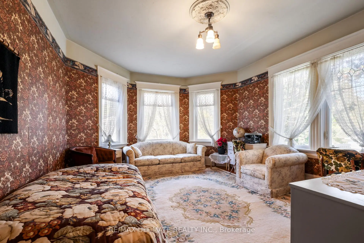
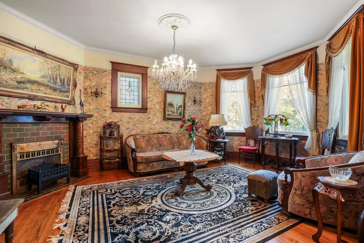
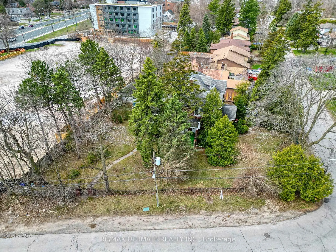
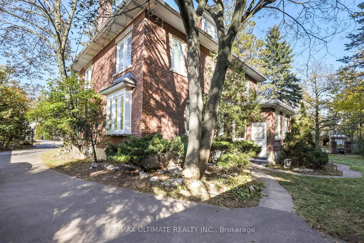
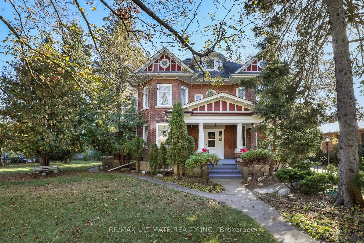
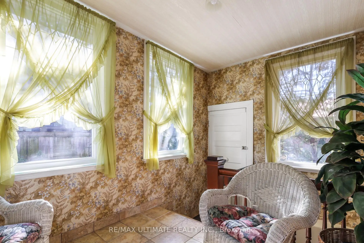
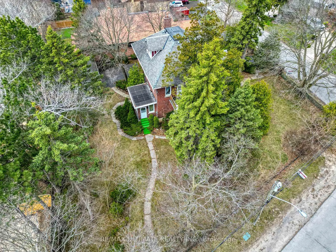
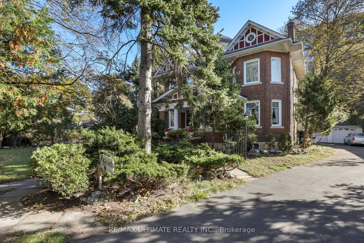
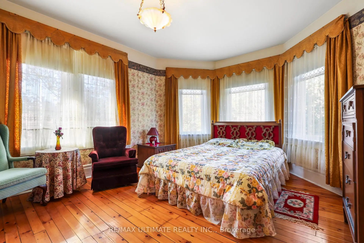
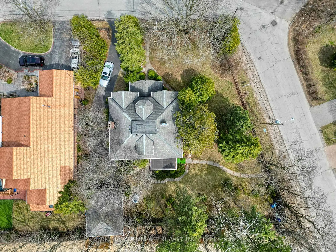
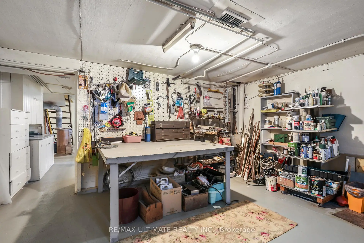
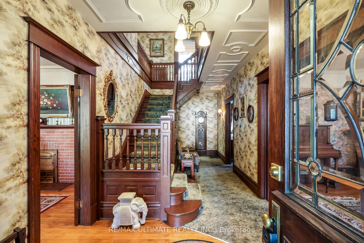
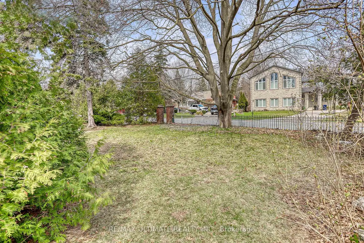
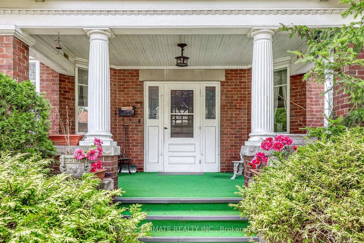
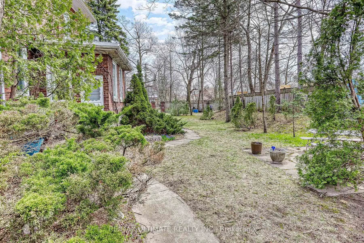
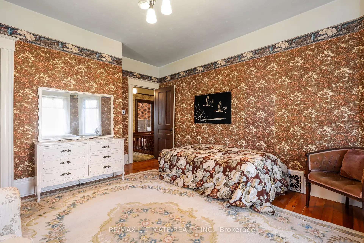
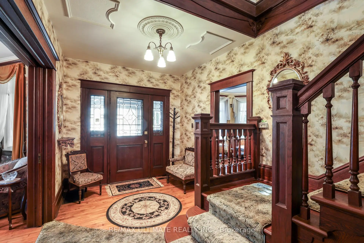
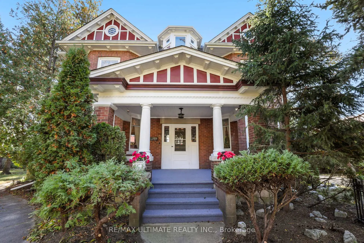
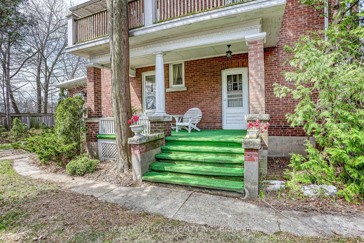
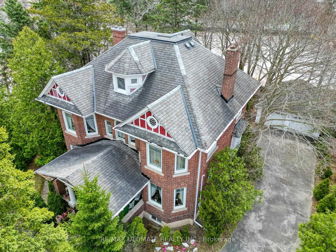
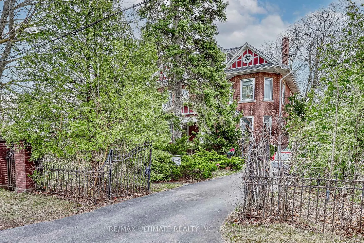
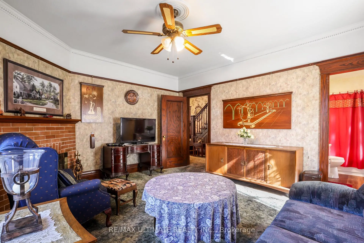
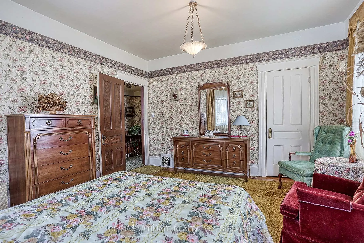
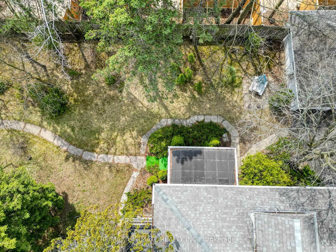
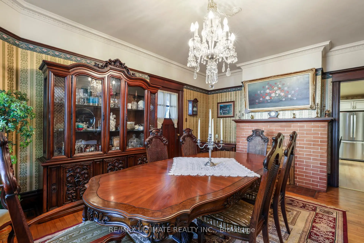
Step into a true landmark. This century home showcases exceptional historic wood carpentry crafted more than 100 years ago-rich detailing you simply cannot find in newer builds. Built around 1915 by renowned Scarborough builder John C. Morrish, this residence is a testament to his superior workmanship, which was highly sought after by early residents. Morrish, known for constructing quality homes in the West Hill and Highland Creek areas. Originally built for Thomas Jacques, whose family were among Scarboroughs early settlers, this home holds a special place in the citys history. Recognized as one of Highland Creeks historical homes. The traditional centre-hall plan delivers generous main-floor living, dining, and family rooms that flow with ease. From the kitchen, a private stairway rises to the second floor, home to four bedrooms and a dedicated office. Above, a large open third floor offers endless flexibility-studio, loft, play space, or future suite.The unfinished basement, complete with its own back-door entrance, is ready for your vision. Outside, an oversized lot provides a double-car garage and a long driveway that easily accommodates multiple vehicles.Big, character-filled, and practical. A rare combination of historic soul and everyday function.
查看中文翻译(机器翻译,仅供参考)
踏入真正的地标这个世纪的家展现了一百多年前精心打造的出众的历史木工详细描述了你无法在新建筑中找到的这座住宅由著名的斯斯卡伯勒建筑师约翰·C·莫里什(John C. Morrish)于1915年左右所建,这所住宅证明了他卓越的作风,被早期居民所高度追求.莫里什以在西山和高地溪地区建造优质住宅而出名.这座住宅最初是为托马斯·雅K建造的,他的家族是斯卡伯勒早期的定居者之一,在城市历史上占有特殊地位.被确认为高地溪地历史家园之一.传统的中厅计划提供慷慨的主层生活,餐饮,以及轻松流动的家庭房间.从厨房起,有一条私人楼梯升到二楼,家有四间卧室和一个专用办公室.上面,一个大的开放的三楼提供无尽的灵活性-studio,阁楼,游戏空间,或未来套房.未完成的地下室,完成自己的后门入口,准备好你的视觉。外出,超规模地段提供双车库和长行道,可方便地容纳多辆车辆.大个子,充满个性,实用.历史灵魂和日常功能的罕见组合。
主要特征
- 朝向: 后院朝南

- 睡房: 4

- 卫生间: 2

- 车库: 2

- 厨房: 1

重要信息
- 占地面接: 75.44 x 127.28 Feet

- 室内面积: 3000-3500

- 地税: $ 6892.00

- E14102472

- 地产公司: RE/MAX ULTIMATE REALTY INC.
| 房间 | 尺寸(平方米) | 细节描述 | |
|---|---|---|---|
| 门厅 | 7.43x2.68 | 硬木地板, 走出式门廊, |
|
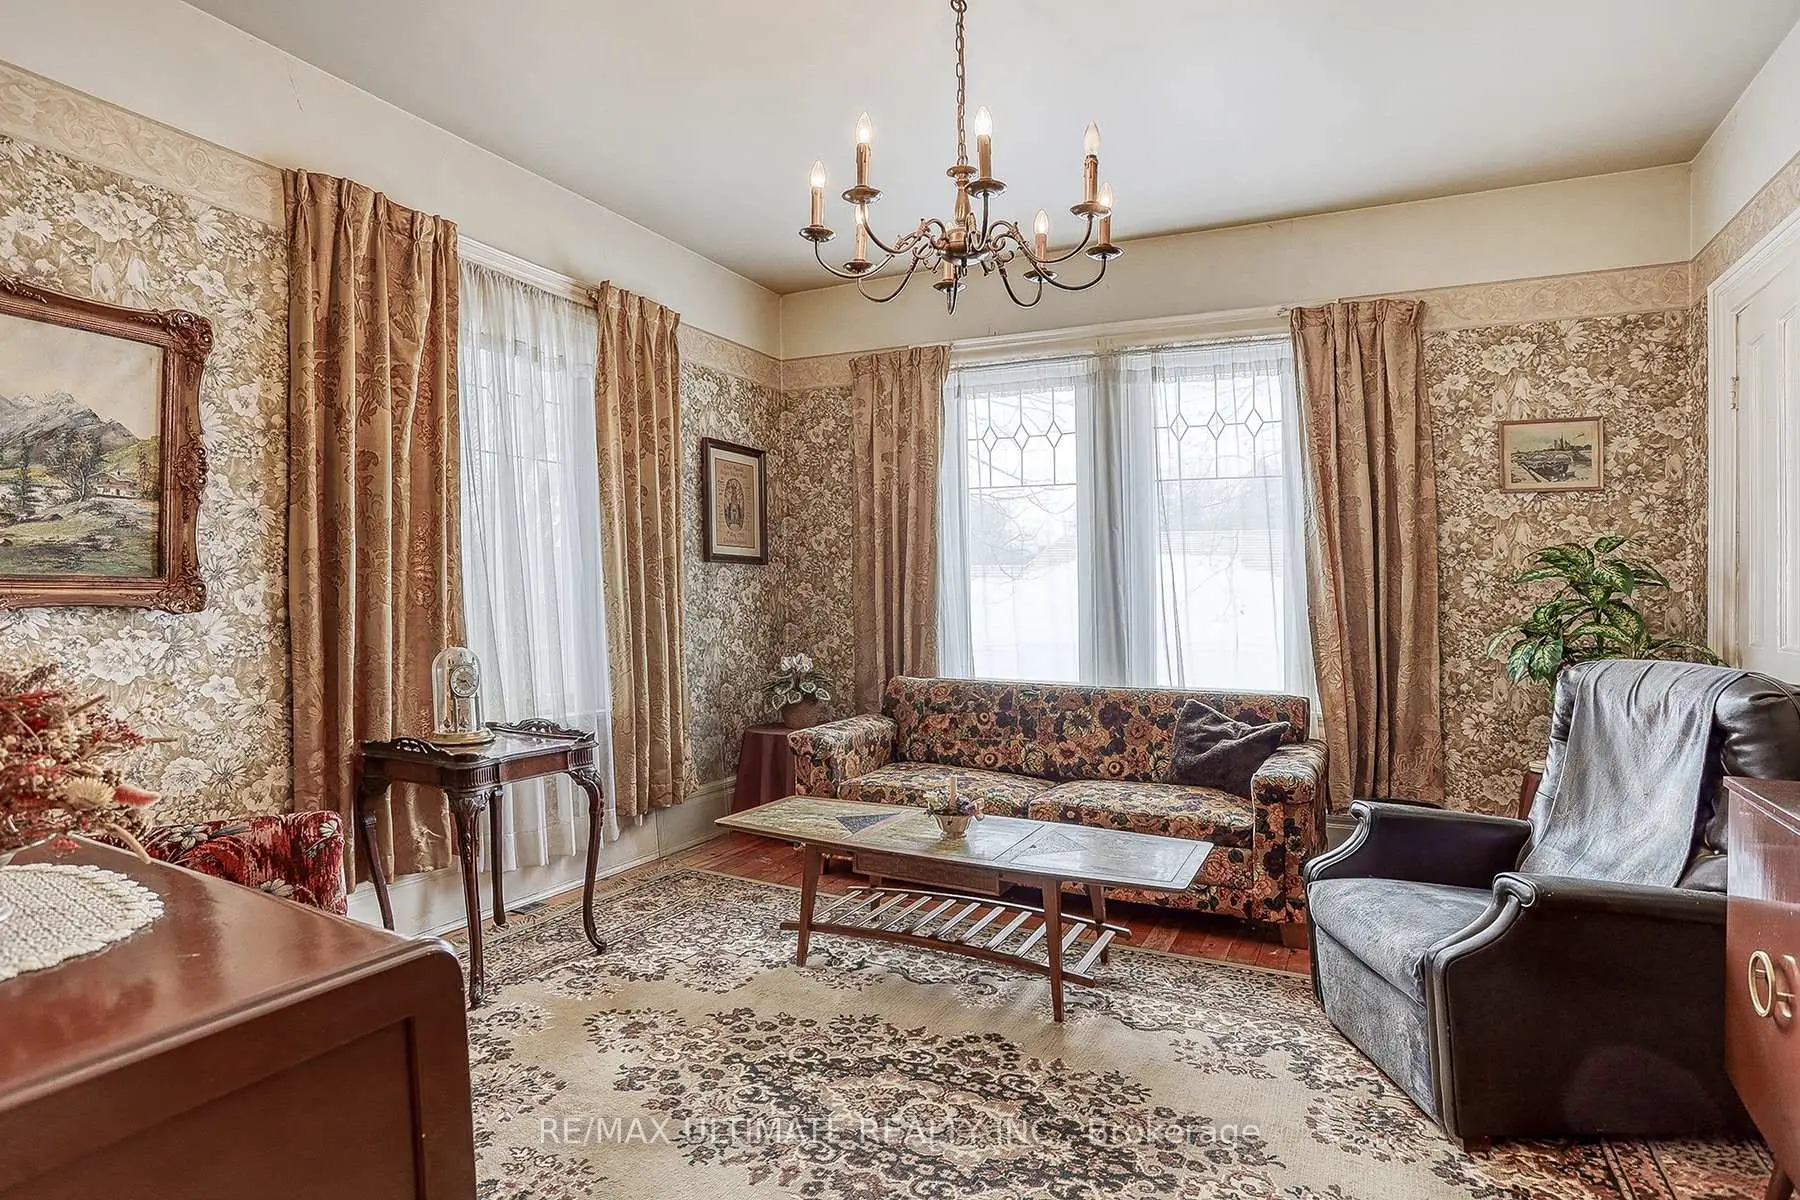
| 客厅 Rm | 5.55x3.91 | 弓窗, 砖壁炉, |
|
| 晚餐室 Rm | 5.57x3.99 | 走出式门廊, 弓窗, 硬木地板 |
|
| 家庭房 Rm | 4.60x3.94 | 4 件套卫生间, 砖壁炉, 地毯 |
|
| 厨房 | 3.93x3.65 | 楼梯, 茶水间, 家庭大小的厨房 |
|
| Primary B | 5.55x4.04 | 壁橱, 弓窗, 北向 |
|
| 第二间卧室 | 4.53x4.00 | 壁橱, 弓窗, 北向 |
|
| 第三间卧室 | 4.02x3.70 | 壁橱, 南向 |
|
| 第四间卧室 | 3.68x2.98 | 走出式门廊, 壁橱, 东向 |
|
| 办公室 | 2.69x2.38 | 北向, 地毯 |
|
| 大客厅 | 10.12x8.13 | 开放式概念, |
|
| 娱乐室reatio | 6.71x5.41 | 合并洗衣房 |
| 卫生间 | 卫浴件数 | 所在楼层 | |
|---|---|---|---|
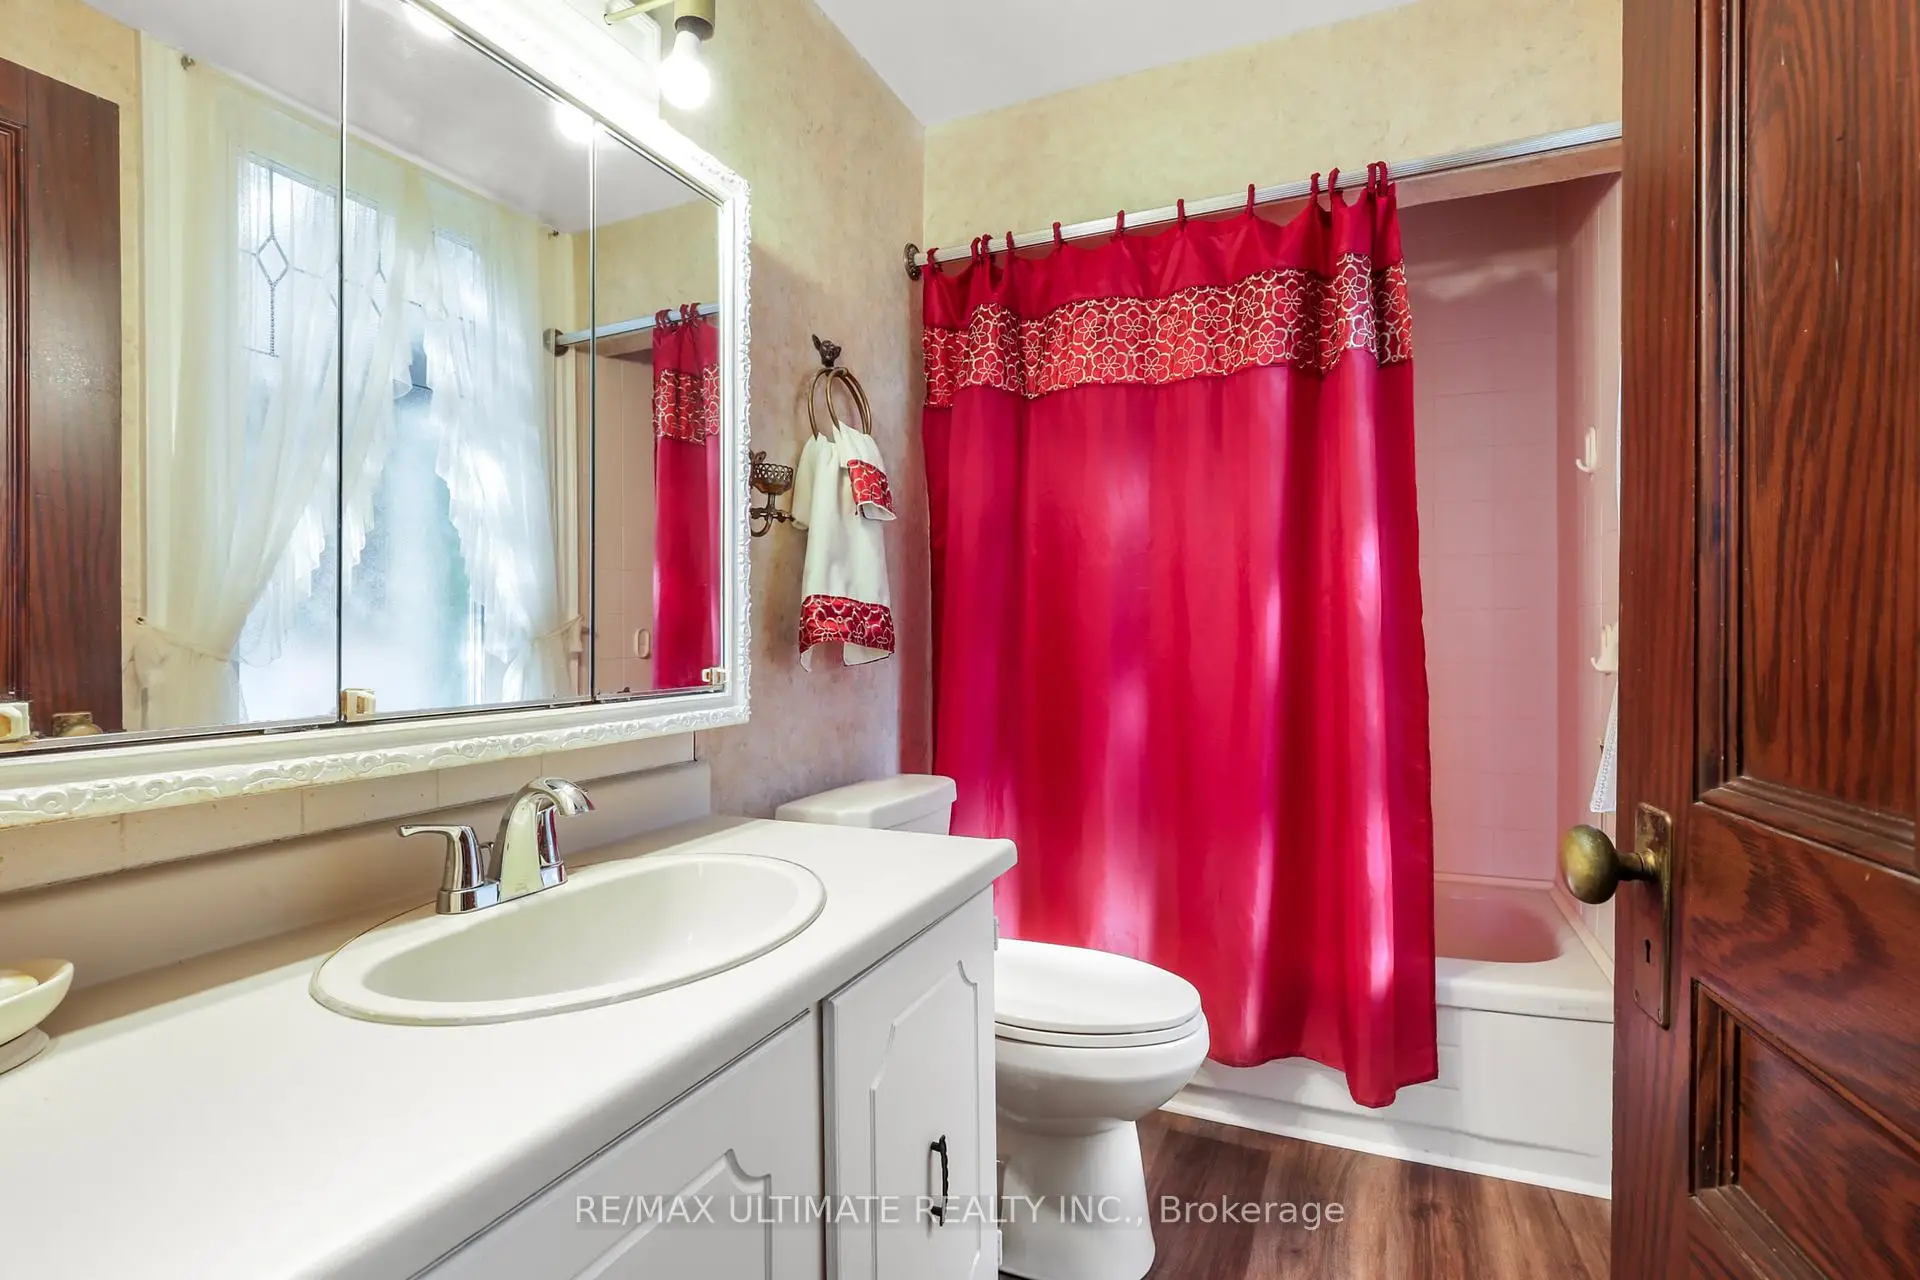
| 1间 | 4件套 | 主层 |
|
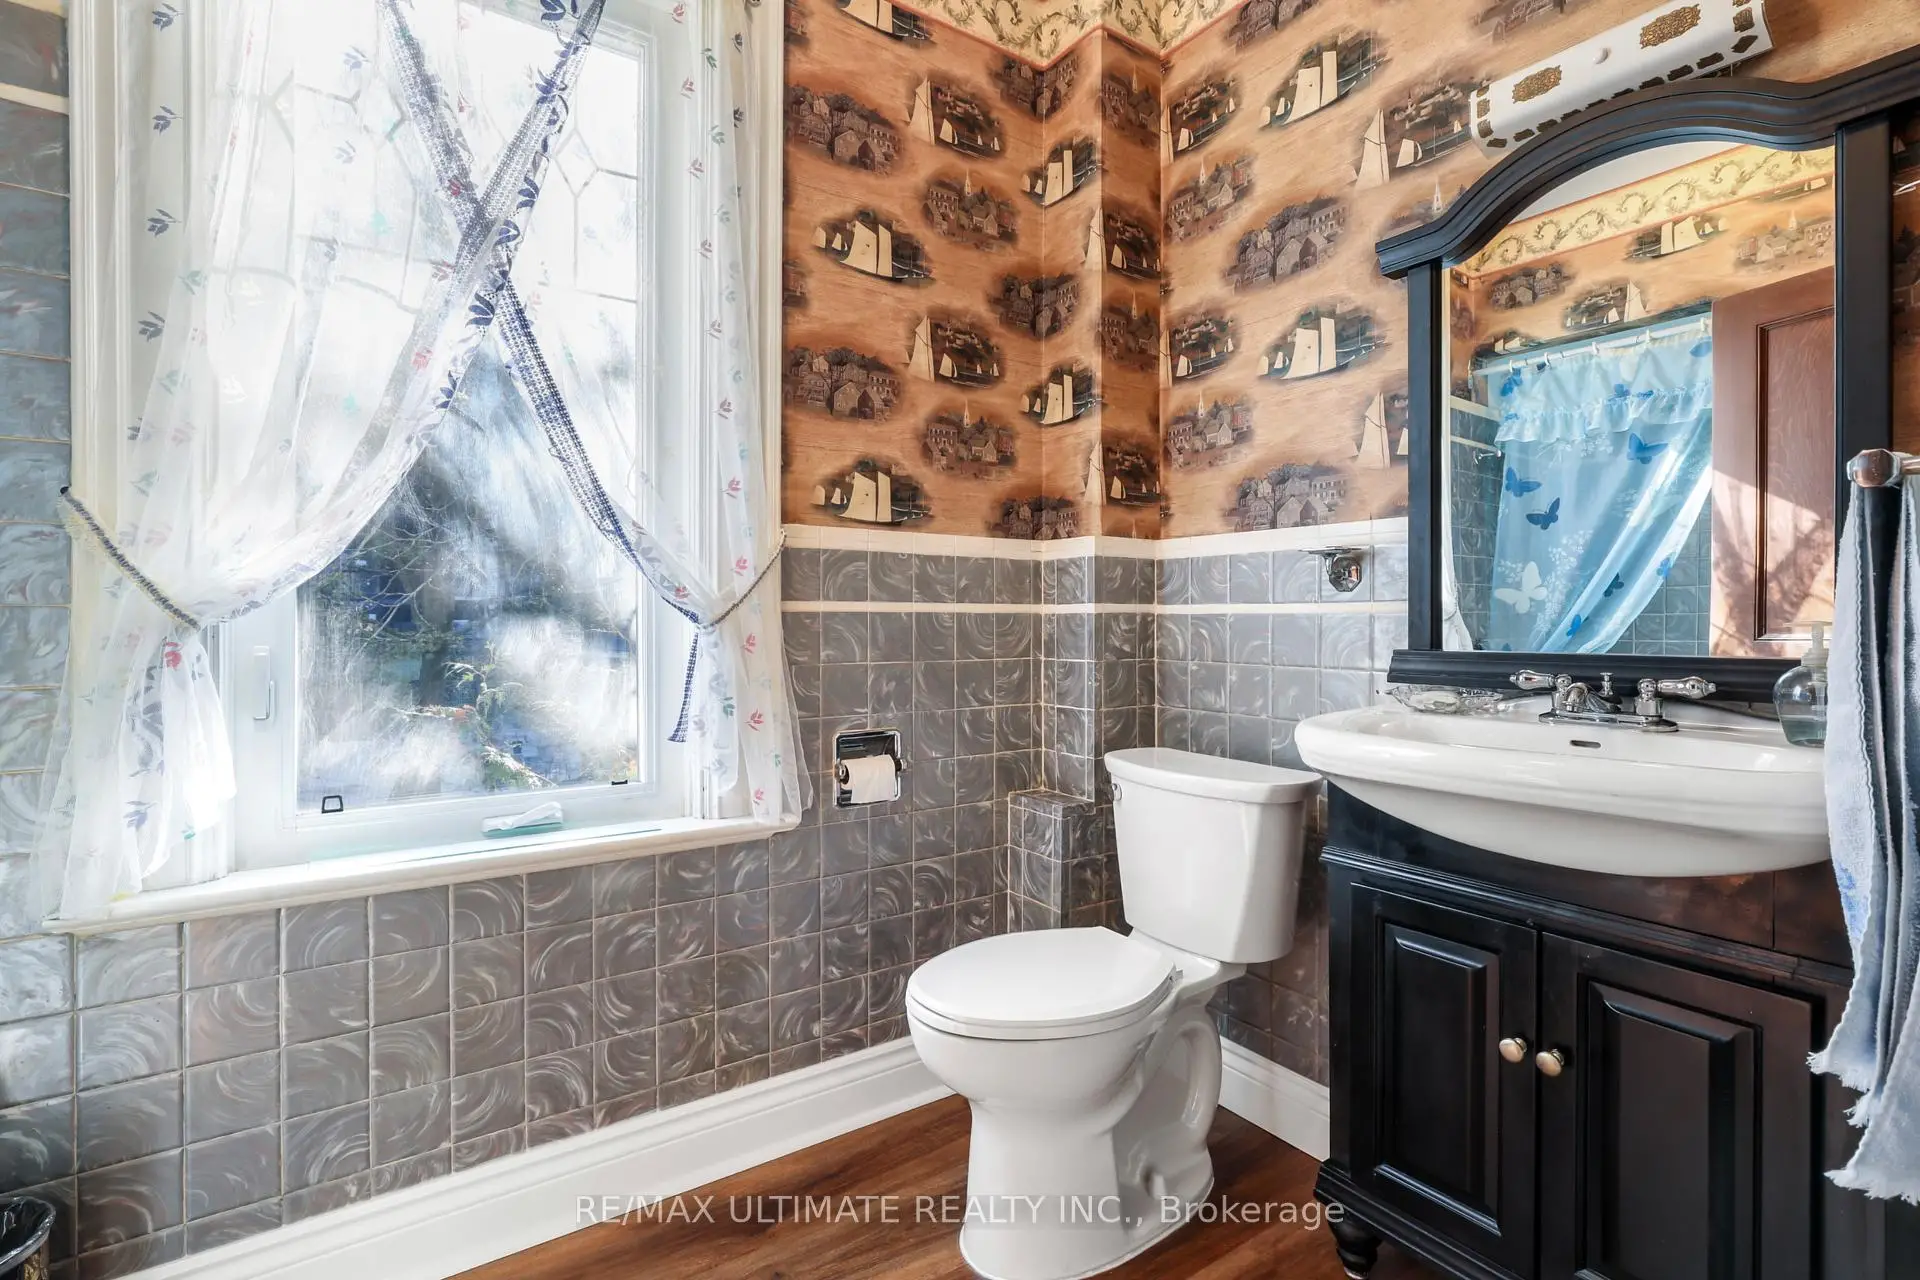
| 1间 | 3件套 | Second |
房屋简介
房屋位于世佳宝社区Manse Rd and Old Kingston Rd交界附近, 这间4房2卫双车库三层独立房户型朝南向. 456 Manse Rd拥有双分离式停车位. 地下室没有装修. 房屋及周边设施包括In-LawCapability等. 门厅, 客厅 Rm, 晚餐室 Rm, 家庭房 Rm和 厨房在主层.房屋市场分析
出售
出租
同类房屋价值较去年同期下降 9.8%。
租金水平较去年同期下降 4%。
近期 6 个月租金范围
$1,500 – $3,050/月
这套房屋与同类房源相比如何
市场冷热度
卖方市场
强卖方卖方平衡买方强买方
当前同类房屋库存水平较有利于卖家。
典型成交时间
23 天
同类房屋目前约 23 天成交,与去年同期大致持平。
社区概况
该物业所在社区为以自住为主的社区,住宅类型主要为独立屋。约有44%的居民拥有本科或以上学历,另有10%的居民拥有大专学历。当地居民通勤时通常结合驾车和公共交通两种方式。