The Beaches, Toronto, M4E 1J2

房屋信息
MLS房源英文原文
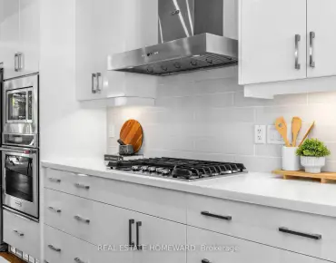
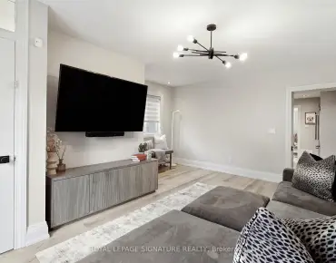
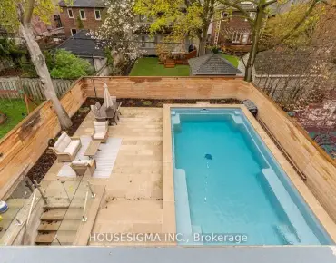
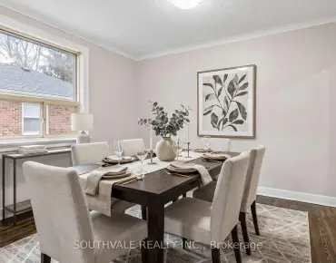
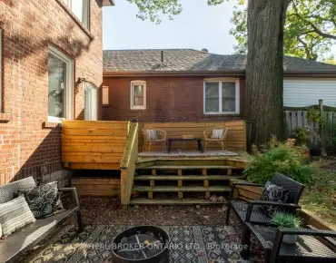
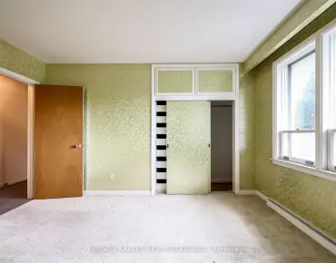
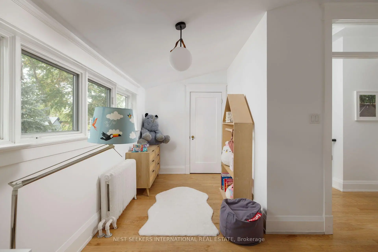
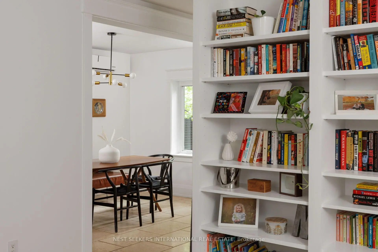
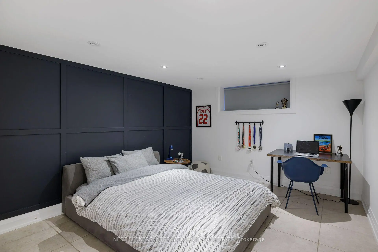
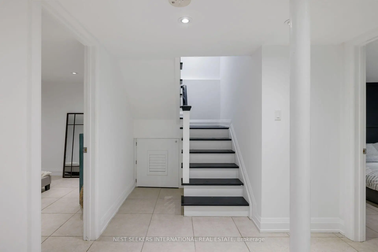
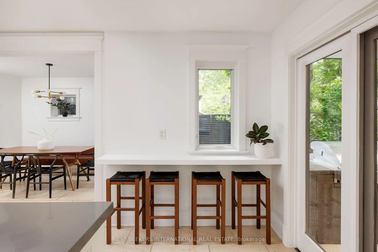
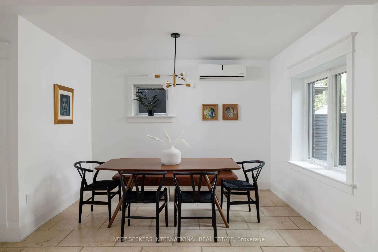
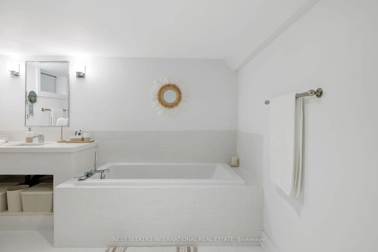
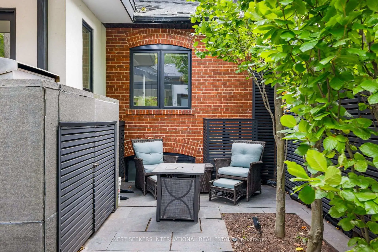
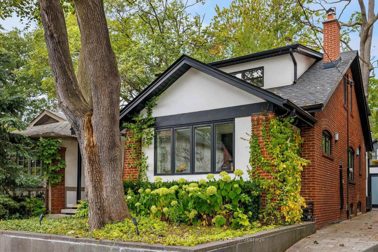
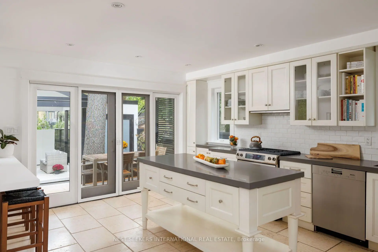
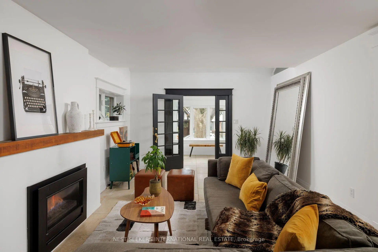
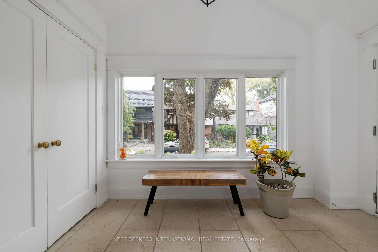
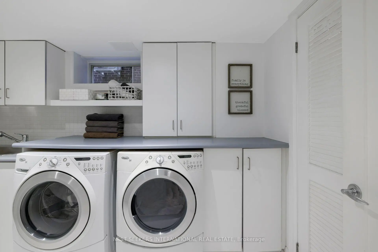
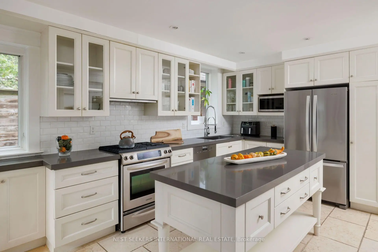
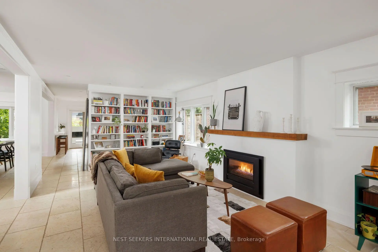
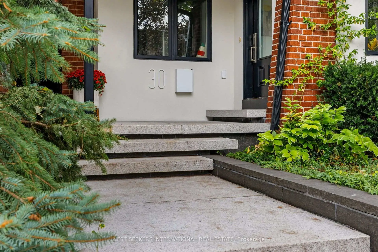
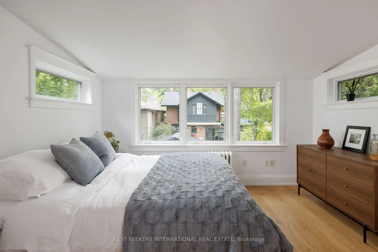
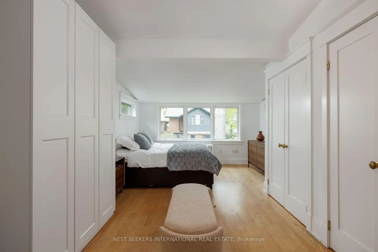
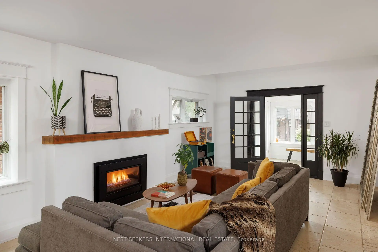
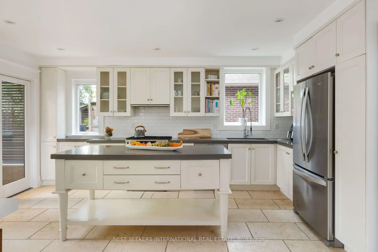
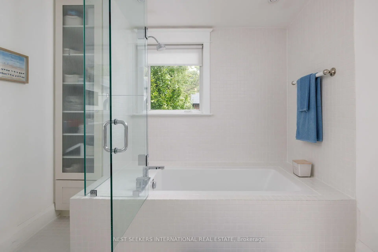
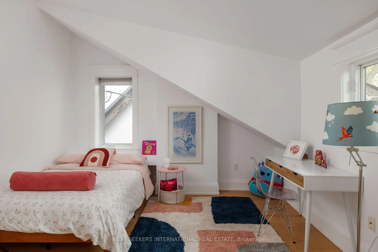
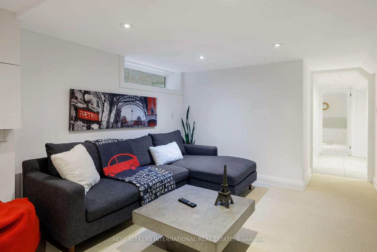
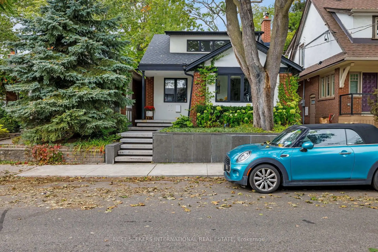
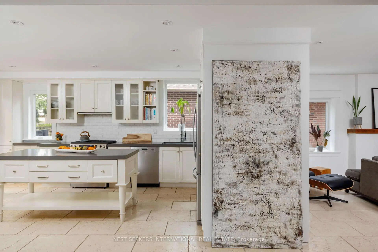
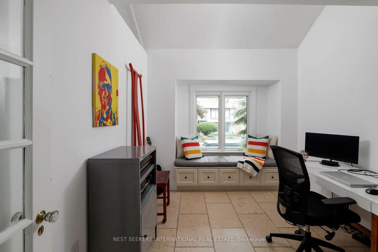
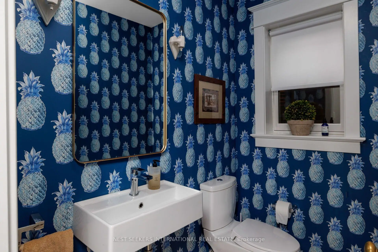
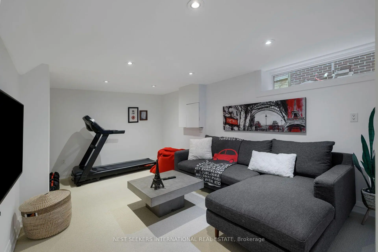
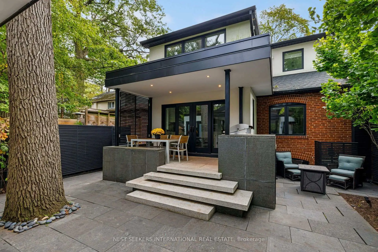
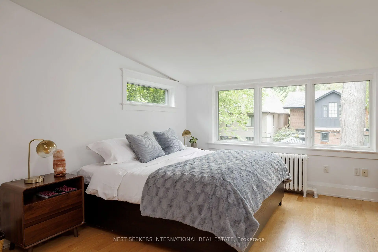
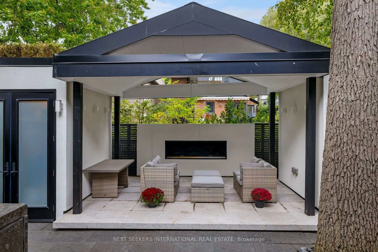
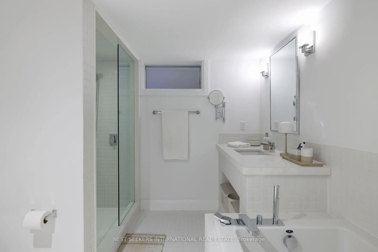
There are streets in The Beach you drive through, & streets you hope to live on. Duart Park is one of them. A quiet, tree-lined cul-de-sac beside Glen Stewart Ravine, steps from Queen Street and the lake. A landscaped front garden & covered entry welcome you home. Mid-Century meets The Beach, blending original character with considered design & generous proportions. Offering approximately 2,800 sq ft across three levels & covered outdoor spaces, this home delivers a sense of scale and versatility rarely found in The Beach. A proper foyer with French doors opens to an expansive, light-filled living room with gas fireplace & built-in bookshelves. A dedicated office & powder room add practicality, while heated floors throughout the main & lower levels, including both full bathrooms, bring unexpected comfort. At the back, an open-concept kitchen & dining area connect through a wall of glass doors to a covered patio with integrated BBQ & al fresco dining. The private, two-tier backyard leads to a fully covered outdoor lounge with its own gas fireplace, creating an exceptional extension of the living space. Green roofs crown the patio & both sheds, while automatic irrigation keeps the established gardens thriving. Upstairs, two oversized bedrooms with high ceilings share a bright family bathroom. Below, two additional bedrooms, a full bath, dedicated laundry & a generous family room offer exceptional flexibility for family living, entertaining or working from home. And parking? On a quiet cul-de-sac like Duart Park, it's refreshingly straightforward. While the property has a mutual driveway, the current owners have consistently parked their two vehicles directly in front of the home, with residential street parking permits available. Thoughtfully updated & refreshed, with a new boiler (2024), roof (2026) & windows with integrated screens. Simply move in and enjoy. It may charm you from the street, but it's what unfolds inside & out that makes this one worth discovering.
查看中文翻译(机器翻译,仅供参考)
海滩有街道你开车穿过,然后有街道你希望生活。杜阿尔特公园是其中之一.在格伦·斯图尔特·拉维恩旁边静静地被树排起一圈离皇后街和湖边的台阶一个布满景观的前花园和覆盖的入口欢迎你回家。中世纪相会海滩,将原创角色与温暖,深思熟虑的设计以及令人惊讶的慷慨布局相配.一间有法式门的正厅显示一个宽敞的起居室,由一气壁炉和内置书架的围墙所锚起.专用的办公室和火药房会增加主层的实用性,而整个主楼和下层的加热地板,包括所有浴室,则带来出人意料的一层暖气.在后方,一个大型开口概念厨房将一面的餐厅与一面的玻璃门墙相接,无缝地打开了被覆盖的院子并配有综合的烧烤和-fresco餐厅.双层后院继续是完全被覆盖的户外休息室,它自己所强加的壁炉所罕见的奢华创造了一个戏剧性的焦点.绿色屋顶将院子和两个棚屋加冕,而自动灌溉系统则使已建成的花园能继续繁荣.早上咖啡,长的晚餐和晚上在火边。在楼上,两间天花板高的超大卧室共用一个明亮而精美的完工家庭浴室.下面是另外两个卧室,一个完整的浴室和一个专用的洗衣房,与一个同样适合电影休息室,健身房或多功能空间的被地毯铺满的家庭房间相伴.一个理想的布局,不费心地适应你的生活方式.深思熟虑地更新并最近刷新了,新有锅炉系统(2024),新屋顶(2026)和新窗户.随便搬进来享受吧它也许能从街上吸引你,但正是在内外展开的才值得发现。
主要特征
- 朝向: 后院朝北

- 睡房: 3

- 卫生间: 3

- 车库:

- 厨房: 1

重要信息
- 占地面接: 30.00 x 83.66 Feet

- 室内面积: 1500-2000

- 地税: $ 9445.60

- E13857174

- 地产公司: NEST SEEKERS INTERNATIONAL REAL ESTATE
| 房间 | 尺寸(平方米) | 细节描述 | |
|---|---|---|---|
| 门厅 | 3.16x2.13 | 加热地板, 壁橱, |
|
| 办公室 | 3.83x2.60 | 加热地板, 海湾窗, |
|
| 客厅 Rm | 7.14x4.04 | 加热地板, 壁炉, 智能书柜 |
|
| Powder Rm | 1.74x1.55 | 加热地板, 2 件套卫生间, 窗户 |
|
| 晚餐室 Rm | 3.42x2.60 | 加热地板, 合并厨房, 风景窗 |
|
| 厨房 | 5.53x4.03 | 加热地板, 早餐台, 家庭大小的厨房 |
|
| Primary B | 7.22x3.47 | 硬木地板, , |
|
| 第二间卧室 | 5.71x3.32 | 硬木地板, 大衣橱, |
|
| Bath | 3.23x2.78 | 加热地板, 4 件套卫生间, 风景窗 |
|
| 第三间卧室 | 4.05x3.15 | 加热地板, 大衣橱, 高于地面窗口 |
|
| 第四间卧室 | 3.50x3.16 | 加热地板, 瓷砖地板, 高于地面窗口 |
|
| Bath | 3.50x3.48 | 加热地板, 4 件套卫生间, 高于地面窗口 |
| 卫生间 | 卫浴件数 | 所在楼层 | |
|---|---|---|---|
| 1间 | 2件套 | 主层 |
|
| 1间 | 4件套 | Second |
|
| 1间 | 4件套 | Basement |
房屋简介
房屋位于东约克Queen Street E & Maclean Avenu交界附近, 这间3房3卫车库两层独立房户型朝北向. 房屋及周边设施包括WaterHeater,SumpPump,OnDemandWaterHeater,In-LawCapability和GuestAccommodations等. 门厅, 办公室, 客厅 Rm, Powder Rm, 晚餐室 Rm和 厨房在主层.房屋市场分析
出售
出租
同类房屋价值与去年同期相比整体保持相对稳定。
租金水平较去年同期下降 22.7%。
近期同类房屋估值范围
$1,670,000 – $2,230,000
近期 6 个月租金范围
$2,900 – $4,100/月
这套房屋与同类房源相比如何
市场冷热度
卖方市场
强卖方卖方平衡买方强买方
当前同类房屋库存水平较有利于卖家。
典型成交时间
6 天
同类房屋目前约 6 天成交,较去年同期更快。
价格水平
高 20.5%
当前叫价高于同类房屋的估算价值。
社区概况
该物业所在社区为自住率较高的社区,住宅类型包括独立屋、公寓和共管公寓。约有80%的居民拥有本科或以上学历,另有6%的居民拥有大专学历。当地几乎所有通勤居民都以驾车作为主要通勤方式。