
房屋信息
MLS房源英文原文
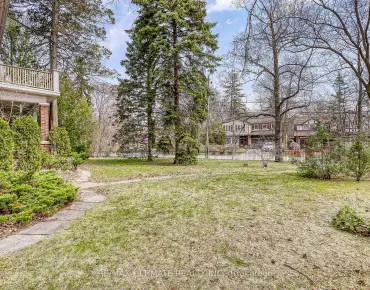
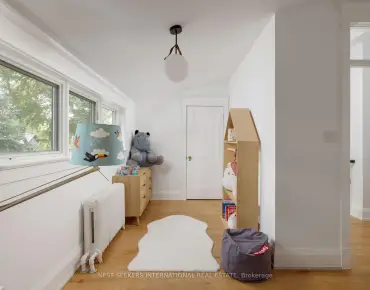
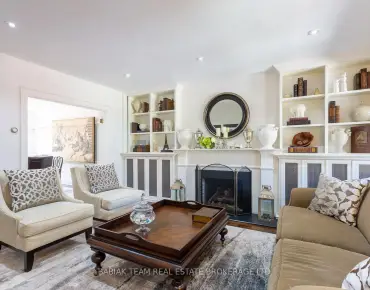
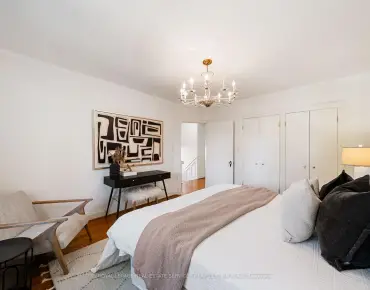
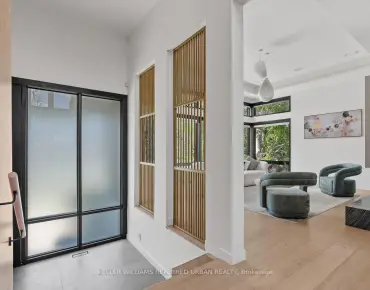
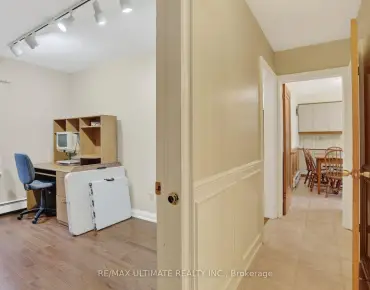
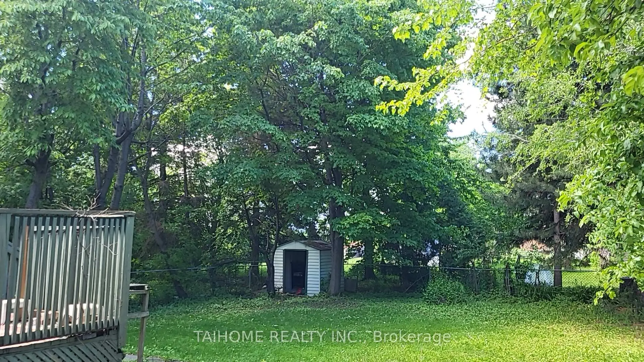
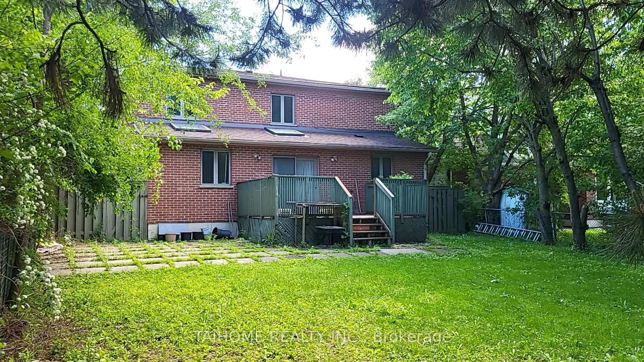
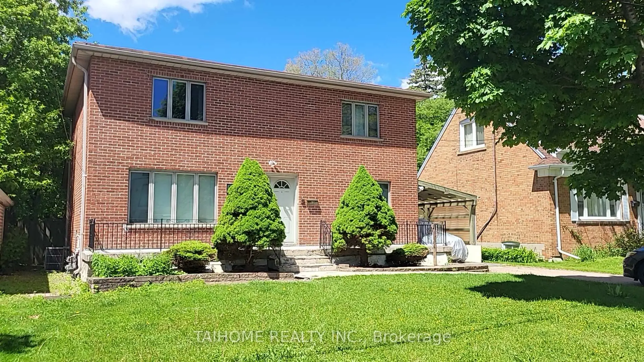
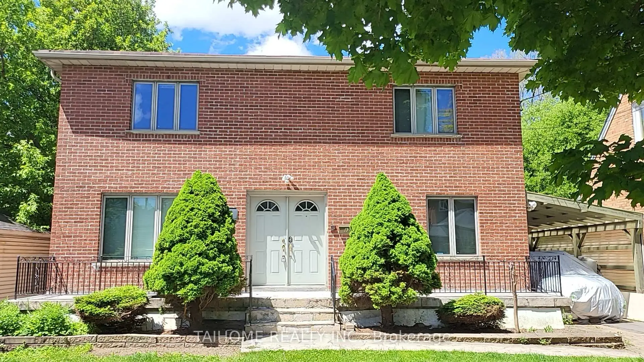
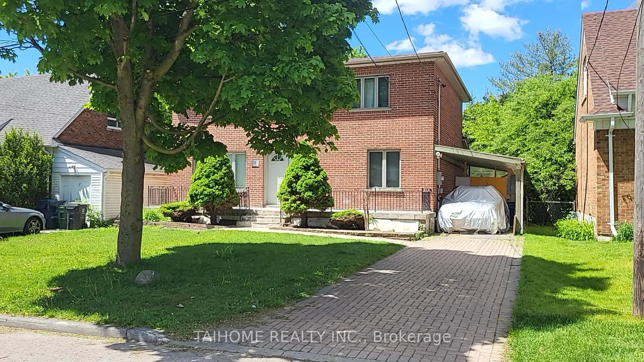
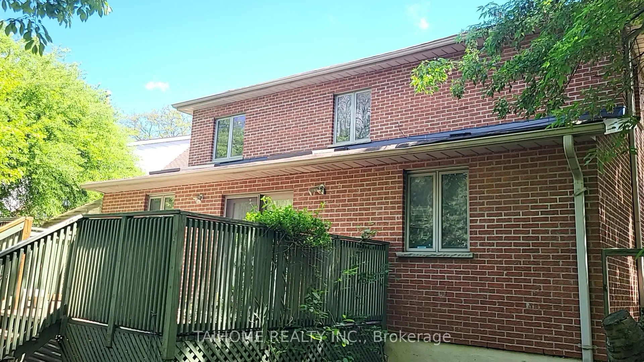
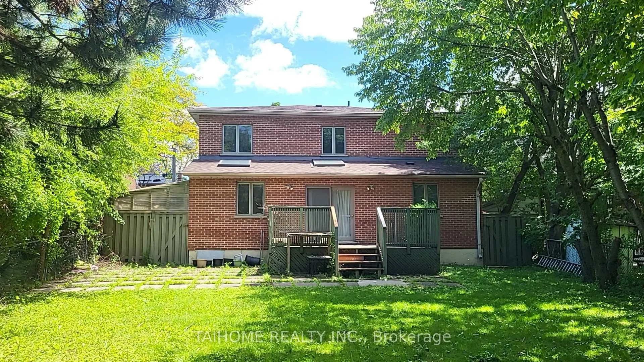
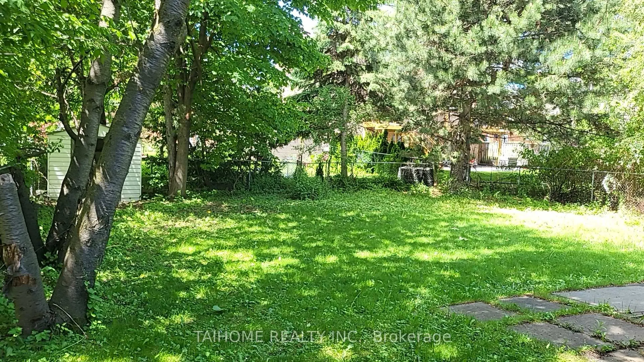
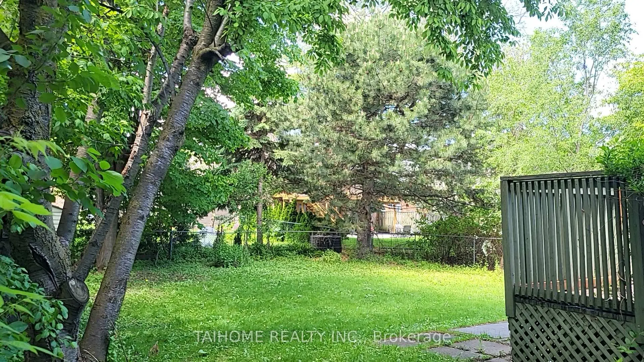
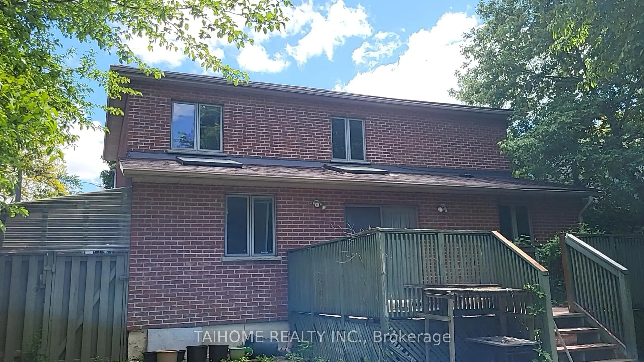
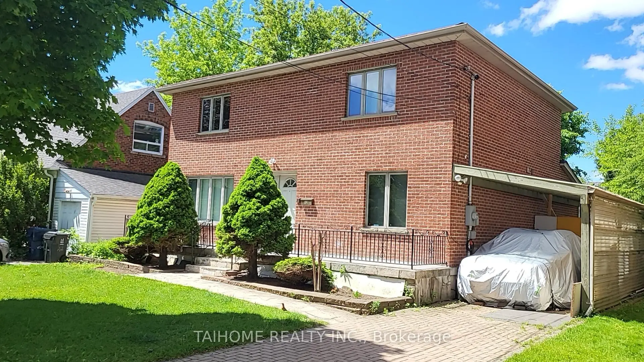
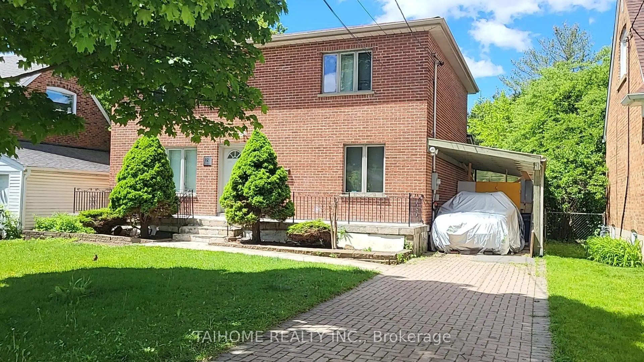
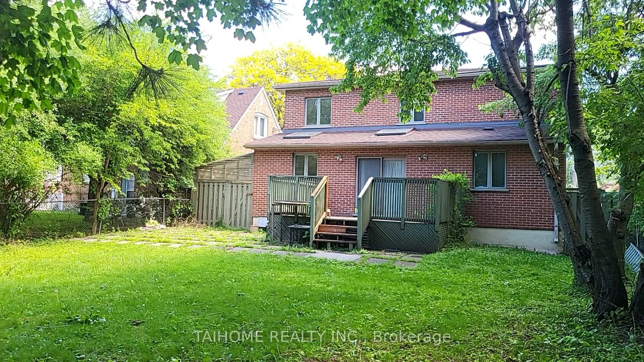
***Top-Ranked Hollywood Public School & Earl Haig Secondary School District!*** A Rare Bayview Village Opportunity. The only custom-built 2-storey detached residence on the street, rebuilt in 1997 and nestled in one of Willowdale East's most prestigious and sought-after neighbourhoods (C14).This spacious family home features an open-concept layout with a skylight-filled kitchen, granite countertops, and quality ceramic, hardwood, and laminate flooring throughout. Offering 4+2 bedrooms, 4 bathrooms, and 1+1 kitchens, the home provides exceptional flexibility for large families, multi-generational living, home offices, or future income potential. Enjoy generous living, dining, and family rooms, plus a dedicated office. The finished basement expands the living space with a gas fireplace, wet bar, and abundant storage. Step outside to a large entertaining deck overlooking a private, mature tree-lined backyard enclosed with metal fencing.Exceptional future value with the potential to expand to a double driveway accommodating up to 6 vehicles. The oversized backyard and existing carport may offer the opportunity for a future approximately 1,200 sqft. two-storey garden suite (buyer to verify). No sidewalk provides added parking convenience. Ideally located just steps to top-ranked schools, Bayview Subway Station, YMCA, Bayview Village Shopping Centre, parks, greenbelts, ravines, trails, churches, plazas, and everyday amenities. Minutes to Canadian Tire, IKEA, North York General Hospital, North York Centre, and Highway 401, providing outstanding convenience and connectivity.
查看中文翻译(机器翻译,仅供参考)
***顶部-Ranked好莱坞公立学校和厄尔·海格中学区!稀有湾景村机会.这条街上唯一定制的二层独立住宅,于1997年重建,并嵌入了Willowdale东向最有名望和追求的街区之一(C14).这座宽敞的家庭住宅的外观布局开阔,有天窗式的厨房、花岗岩柜台和优质的陶瓷、硬木和地板。提供4+2卧室、4个浴室和1+1厨房,住房为大家庭、多代人生活、家庭办公室或未来收入潜力提供了特殊的灵活性。享受丰盛的生活、晚餐和家庭房间,以及专用办公室。已完工的地下室扩建了生活空间,并配有燃气壁炉,湿酒吧和丰富的储存.走出一个大型的娱乐甲板,俯瞰一个私人的,成熟的树线式后院,具有特殊的未来价值,有可能扩大为可容纳最多6辆车的双车道。面积过大的后院和现有的汽车站可能为未来提供大约00平方英尺的两层花园套房(买方核实)的机会。没有人行道提供额外的停车便利。学校、湾景地铁站、基督教青年会、湾景村购物中心、公园、绿带、沟谷、小道、教堂、广场和日常设施。前往加拿大轮胎、宜家、北约K总医院、北约K中心以及401号高速公路的分钟,提供出色的便利和连接
主要特征
- 朝向: 后院朝西

- 睡房: 4

- 卫生间: 4

- 车库: 2

- 厨房: 1

重要信息
- 占地面接: 50.00 x 125.00 Feet

- 室内面积: 2000-2500

- 地税: $ 10346.00

- C14010528

- 地产公司: TAIHOME REALTY INC.
| 房间 | 尺寸(平方米) | 细节描述 | |
|---|---|---|---|
| 客厅 Rm | 5.54x3.41 | 硬木地板, 风景窗, |
|
| 晚餐室 Rm | 4.48x3.41 | 硬木地板, 窗户, |
|
| 厨房 | 6.26x3.35 | , , 走出式甲板 |
|
| 家庭房 Rm | 4.73x2.95 | 复合地板, , |
|
| 办公室 | 3.10x2.95 | 硬木地板, |
|
| 门厅 | 3.35x2.74 | 陶瓷地板 |
|
| 书房 | 1.52x1.52 | 陶瓷地板, 壁橱 |
|
| Primary B | 5.26x3.43 | 硬木地板, 5pcs卫生间套间, |
|
| 第二间卧室 | 4.07x2.64 | 硬木地板, 壁橱, 东向 |
|
| 第三间卧室 | 3.47x3.18 | 硬木地板, 壁橱, 西向 |
|
| 第四间卧室 | 3.18x2.88 | 硬木地板, 西向 |
|
| 娱乐室reatio | 6.81x6.18 | 复合地板, 吧台, 煤气壁炉 |
| 卫生间 | 卫浴件数 | 所在楼层 | |
|---|---|---|---|
| 1间 | 5件套 | Second |
|
| 1间 | 4件套 | Second |
|
| 1间 | 3件套 | 主层 |
|
| 1间 | 3件套 | Basement |
房屋简介
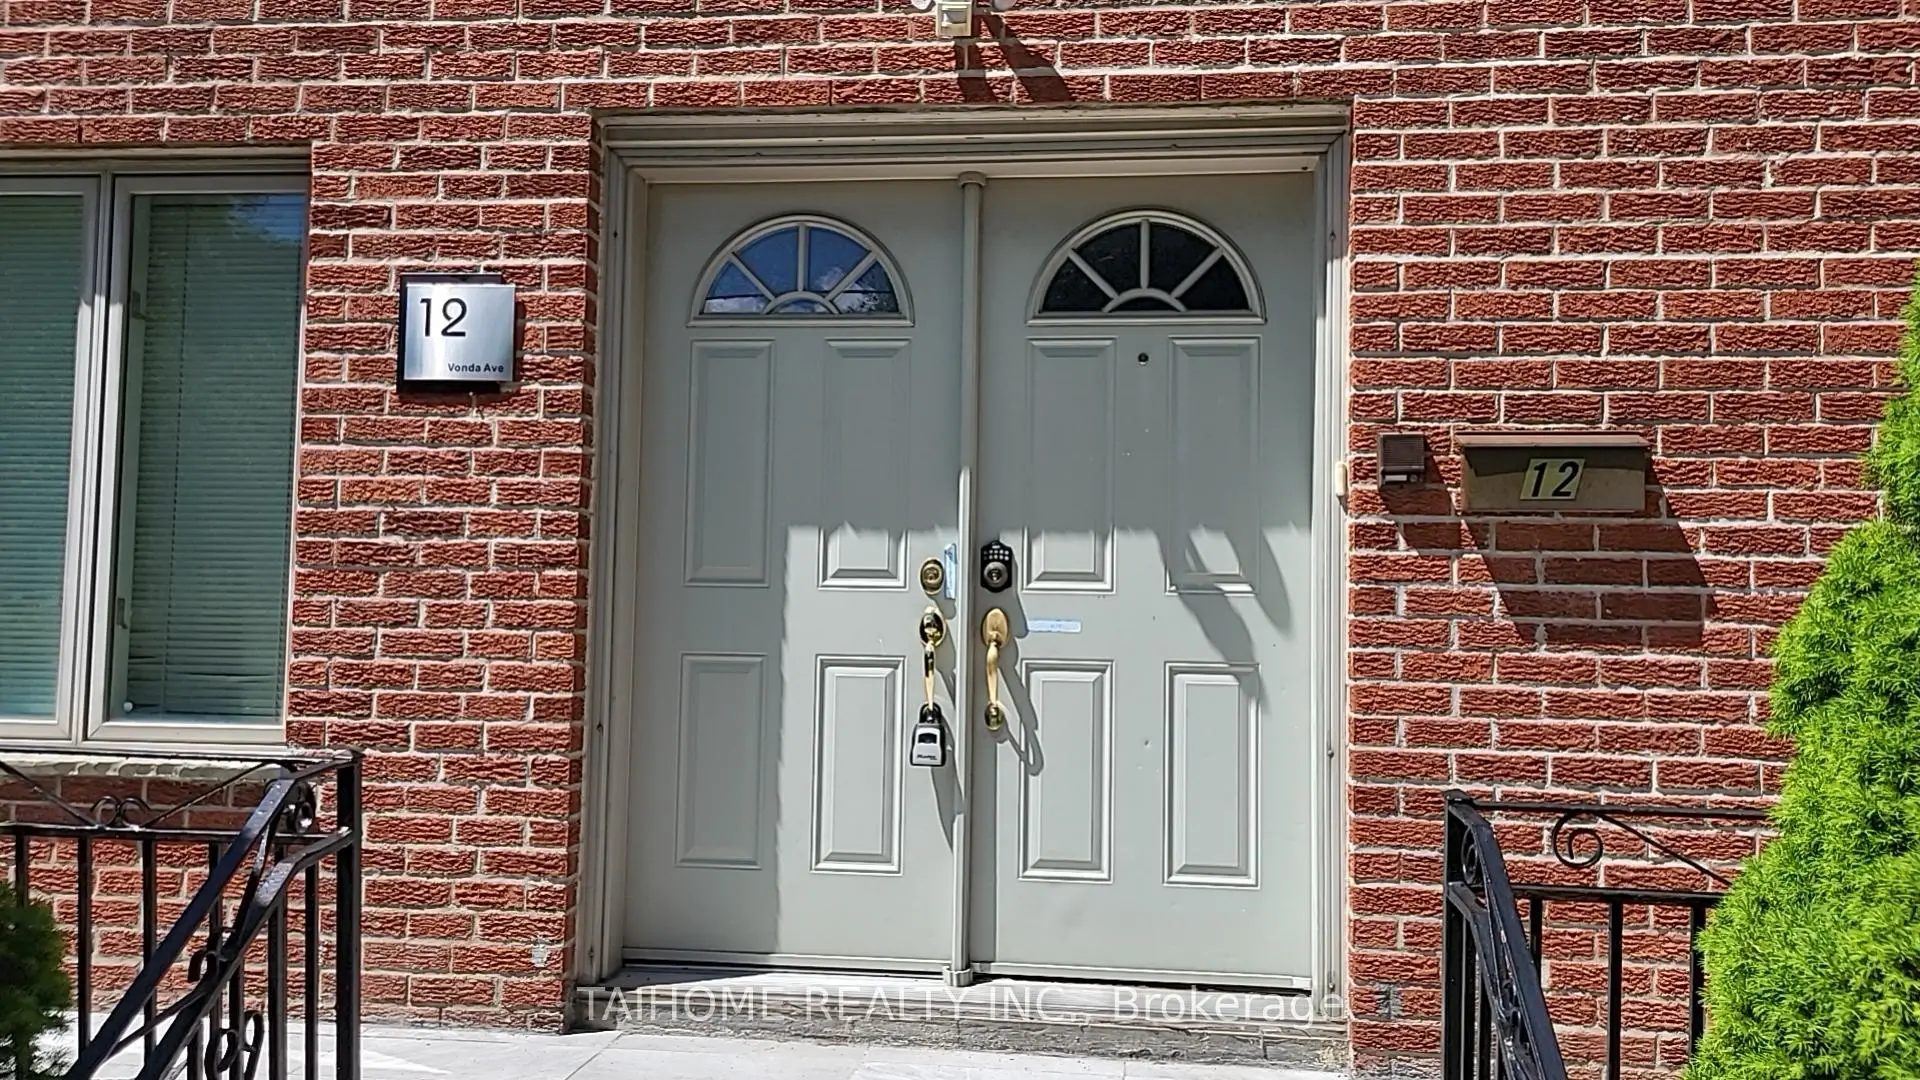
房屋位于北约克央街东侧Bayview and Sheppard and Hwy401交界附近, 这间4房4卫双车库两层独立房户型朝西向. 12 Vonda Ave拥有双车棚停车位. 房屋及周边设施包括CarpetFree等. 客厅 Rm, 晚餐室 Rm, 厨房, 家庭房 Rm, 办公室, 门厅和 书房在主层.房屋市场分析
出售
出租
同类房屋价值较去年同期上涨 5.5%。
租金水平较去年同期下降 15.4%。
近期同类房屋估值范围
$1,760,000 – $2,190,000
近期 6 个月租金范围
$4,400 – $5,050/月
这套房屋与同类房源相比如何
市场冷热度
强买方市场
强卖方卖方平衡买方强买方
同类房屋库存较高,市场明显有利于买家。
典型成交时间
38 天
同类房屋目前约 38 天成交,较去年同期更快。
价格水平
低 24.6%
当前叫价低于同类房屋的估算价值。
社区概况
该物业所在社区为以自住为主的社区,住宅类型主要为镇屋,同时也有部分独立屋。约有67%的居民拥有本科或以上学历,另有12%的居民拥有大专学历。当地几乎所有通勤居民都以驾车作为主要通勤方式。
学校信息
小学
-
-
-
-
-
中学
-
艺术特色学校
排名: 28/746 (分数: 8.8) 5年平均分: 26/746 (分数: 8.4)距离学校1.4公里 (走路大约24分钟) -
Cardinal Carter-Arts (年级: 9-12)
天主教学校
距离学校1.5公里 (走路大约26分钟) -
Loretto Abbey (年级: 9-12)
天主教法语沉浸课程学校
排名: 259/746 (分数: 6.8) 5年平均分: 205/746 (分数: 6.9)距离学校3.0公里 (开车大约9分钟)