


房屋信息
MLS房源英文原文
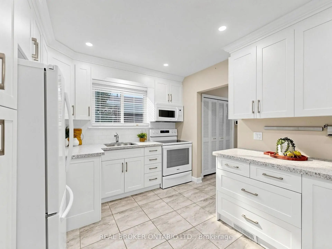
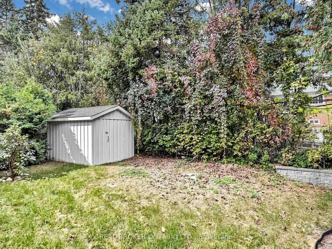
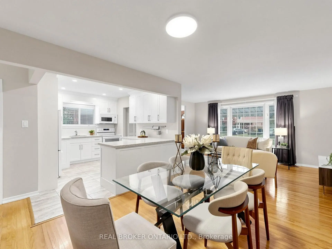
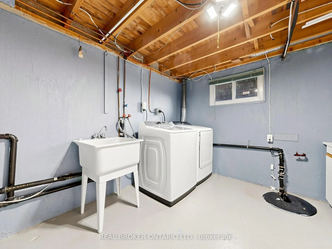
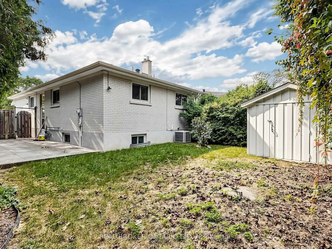
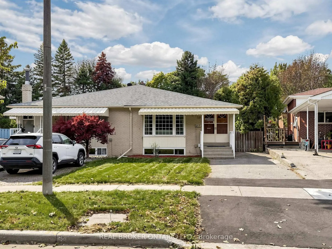
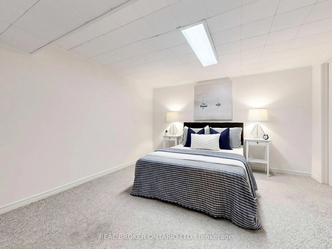
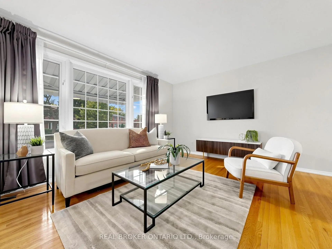
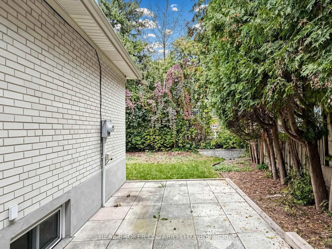
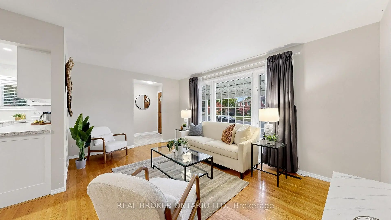
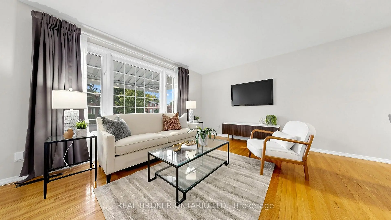
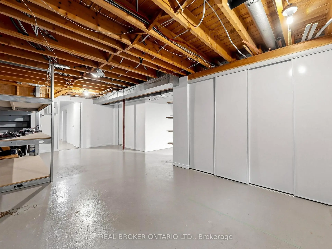
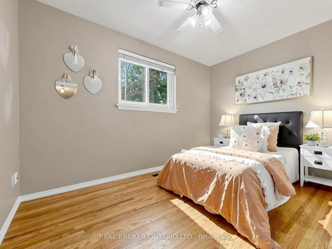
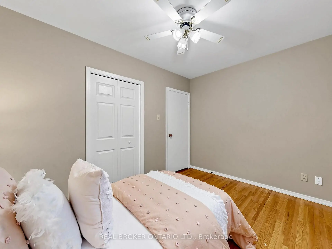
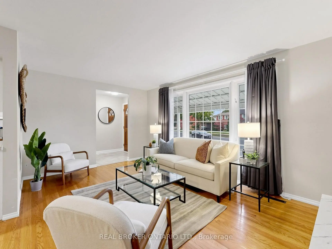
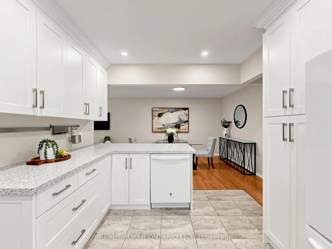
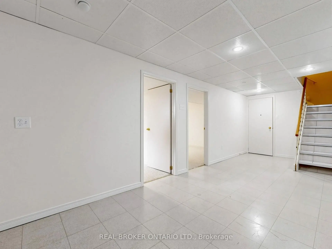
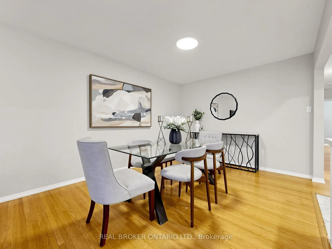
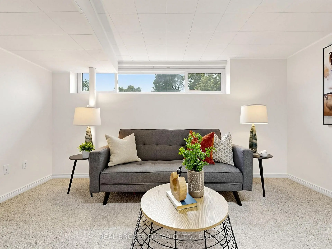
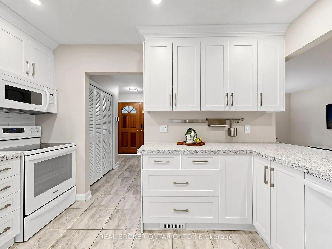
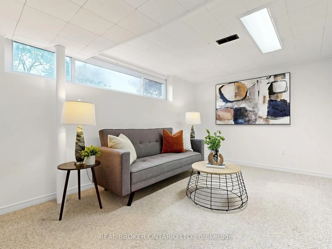
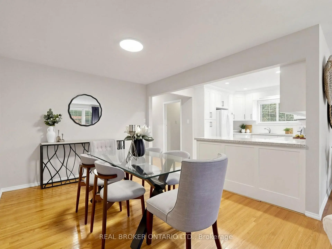
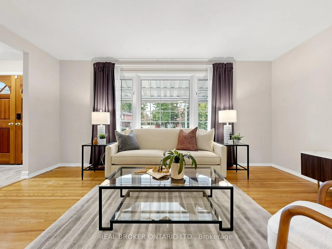
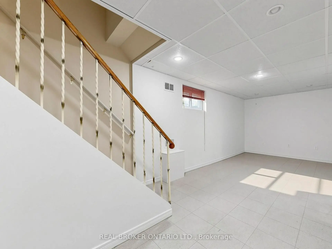
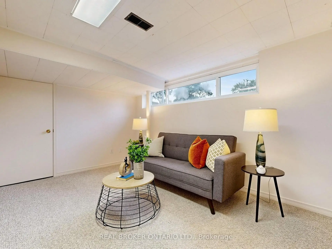
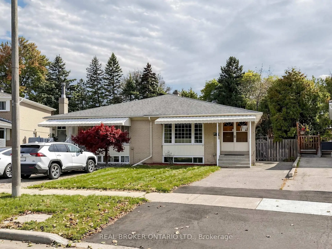
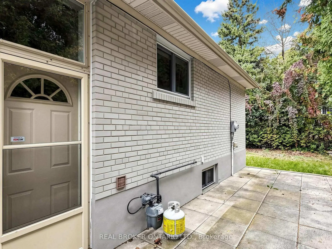
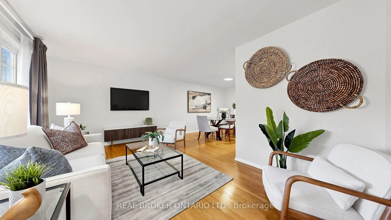
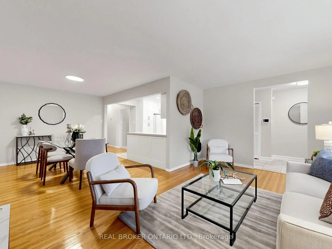
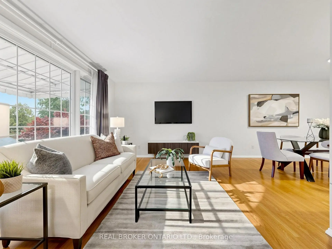
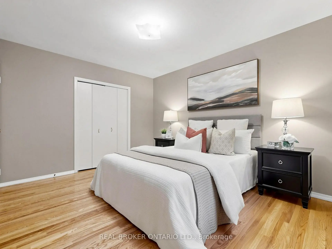
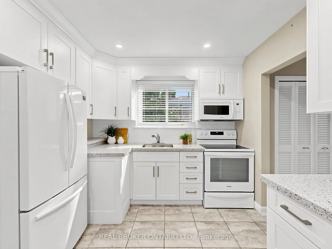
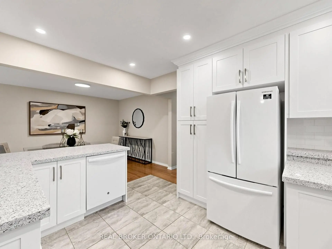
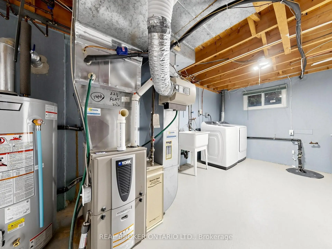
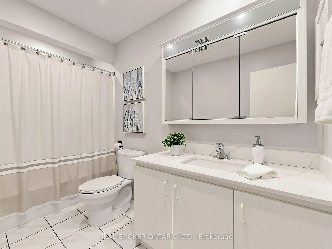
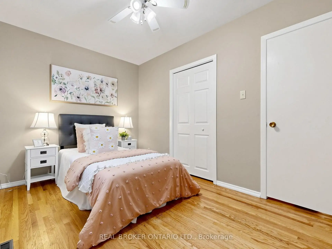
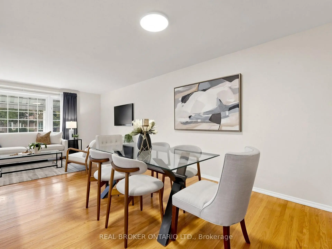
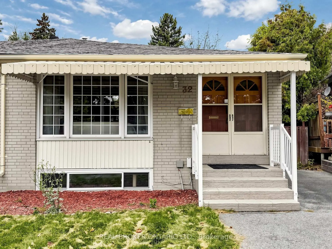
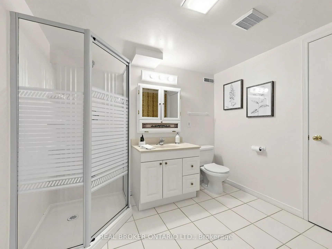
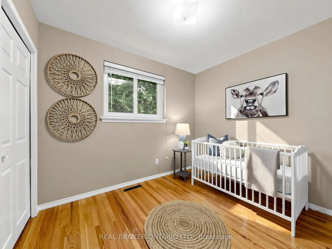
Welcome to 32 Cairnside Crescent, an exceptionally well-maintained, upgraded, and move-in ready home situated on a quiet crescent in the sought-after Pleasant View community. An excellent opportunity for first-time buyers, families or downsizers, this inviting home offers the convenience of all principal living spaces on one level, with a double-door front entry and a bright, functional layout. The main floor features hardwood flooring, spacious principal rooms, large windows offering plenty of natural light, an updated kitchen with ample cabinetry and counter space, and comfortable bedrooms with large closets. Separate side entrance to the partially finished lower level provides plenty of additional living space and storage with multiple versatile rooms, a 3-piece bathroom, laundry area and excellent potential for a recreation room, home office, gym or guest space. Outside, enjoy a private driveway, backyard patio, garden shed and a mature, private setting surrounded by greenery.Ideally located in the established Pleasant View community close to schools, parks, shopping, restaurants and everyday amenities, with convenient TTC access and easy connections to Hwy 401, Hwy 404 and the DVP.
查看中文翻译(机器翻译,仅供参考)
欢迎来到32 Cairnside新月,一个非常良好的维护,广泛的升级,并搬入家在静静的月亮上在追求的欢乐景点社区。首次买家、家庭或减压器的绝佳机会,这种邀请式的家为一级所有主要生活空间提供方便,双门前入口和明亮的功能布局。主楼地上有硬木地板,宽敞的主房,更新的大窗提供大量自然光线,一个更新的厨房有充足的柜子和柜台空间,以及舒适的卧室有大衣柜.部分完成的下层单侧入口提供大量额外生活空间,并设有多间多功能室、3个洗手间、洗衣区以及娱乐室、家庭办公室、健身房或客房的绝佳潜力。外面,享受私人车道,后院院落,花园棚和被绿地包围的成熟的私人环境.理想的位于既定的欢乐查看靠近学校、公园、购物、餐馆和日常设施的社区,方便公交,方便连接高速公路 401、高速公路 404和dVP。
主要特征
- 朝向: 后院朝东

- 睡房: 3

- 卫生间: 2

- 车库:

- 厨房: 1

重要信息
- 占地面接: 26.66 x 107.52 Feet

- 室内面积: 1100-1500

- 地税: $ 5018.21

- C13847810

- 地产公司: REAL BROKER ONTARIO LTD.
| 房间 | 尺寸(平方米) | 细节描述 | |
|---|---|---|---|
| 客厅 Rm | 4.88x3.28 | 开放式概念, 合并餐饮, 大窗 |
|
| 晚餐室 Rm | 3.14x3.98 | 开放式概念, 合并客厅, 硬木地板 |
|
| 厨房 | 3.78x3.00 | 现代厨房, 更新, 开放式概念 |
|
| Primary B | 4.22x3.15 | 窗户, 壁橱, 硬木地板 |
|
| 第二间卧室 | 3.58x2.51 | 窗户, 壁橱, 硬木地板 |
|
| 第三间卧室 | 2.50x2.99 | 窗户, 壁橱, 硬木地板 |
|
| 卧室 | 4.15x2.76 | 大窗, 地毯 |
|
| 娱乐室reatio | 4.15x3.58 | ||
| 其他 | 7.60x3.33 | 混凝土楼板, 大衣橱, 合并洗衣房 |
| 卫生间 | 卫浴件数 | 所在楼层 | |
|---|---|---|---|
| 1间 | 4件套 | 主层 |
|
| 1间 | 3件套 | Basement |
房屋简介
房屋位于北约克东部Victoria Park and Sheppard交界附近, 这间3房2卫车库平房半独立房户型朝东向. 地下室Partially Fi Separate Ent. 房屋及周边设施包括PrimaryBedroom-Main等. 客厅 Rm, 晚餐室 Rm, 厨房, Primary B, 第二间卧室和 第三间卧室在主层.社区概况
该物业所在社区为以自住为主的社区,住宅类型主要为独立屋。约有51%的居民拥有本科或以上学历,另有12%的居民拥有大专学历。当地大多数通勤居民主要驾车出行,另有少部分居民使用公共交通。
学校信息
小学
-
-
-
-
中学
-
对口学区学校排名: 141/746 (分数: 7.5) 5年平均分: 188/746 (分数: 7.0)距离学校1.0公里 (走路大约18分钟)
-
-








