


房屋信息
MLS房源英文原文
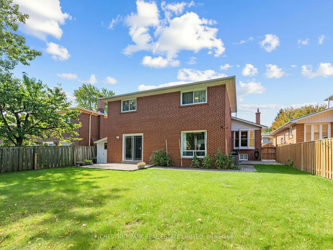
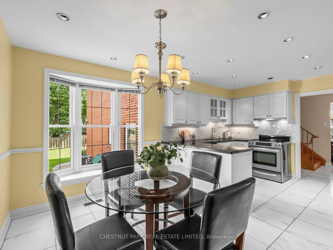
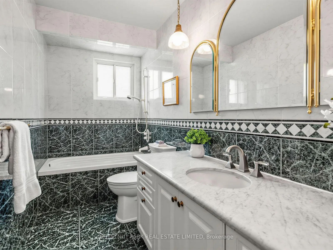
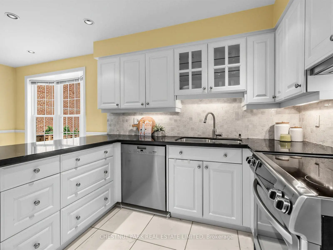
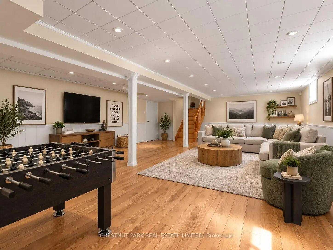
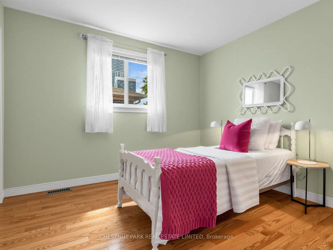
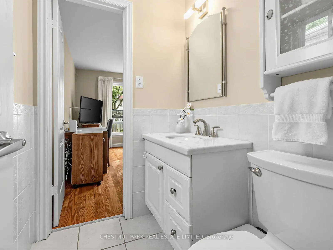
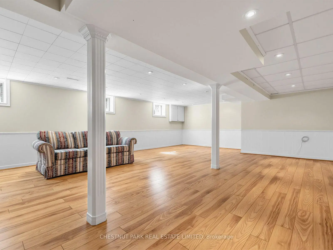
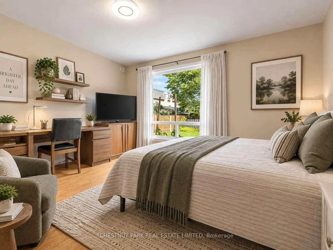
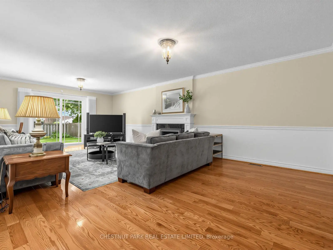
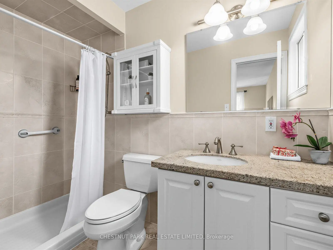
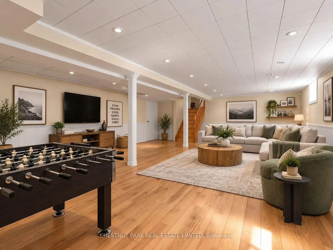
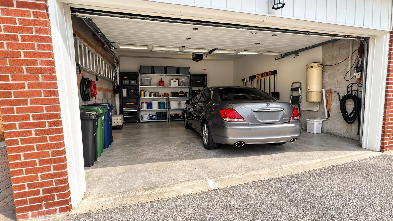
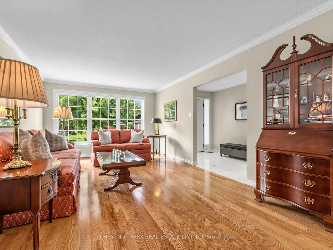
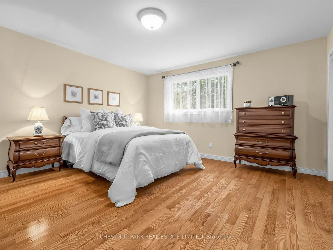
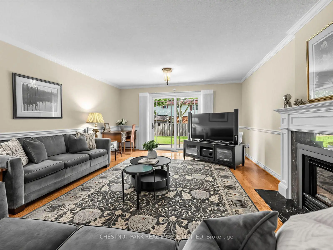
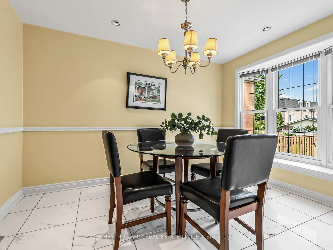
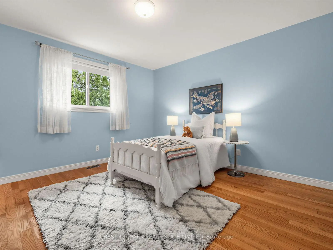
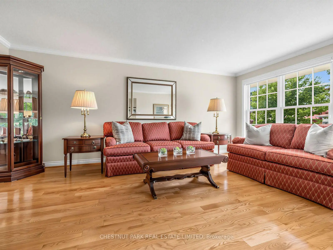
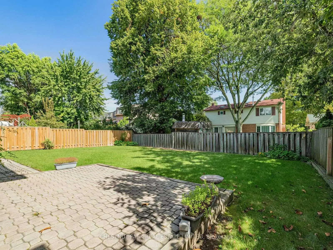
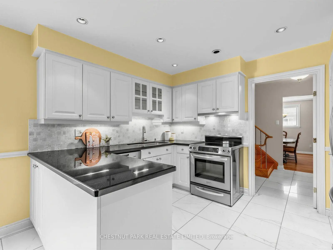
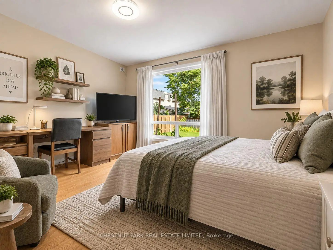
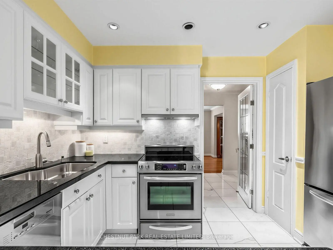
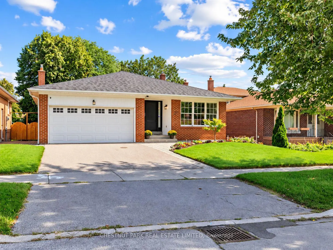
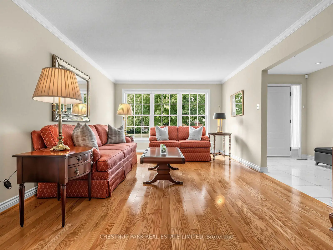
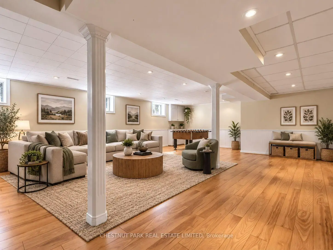
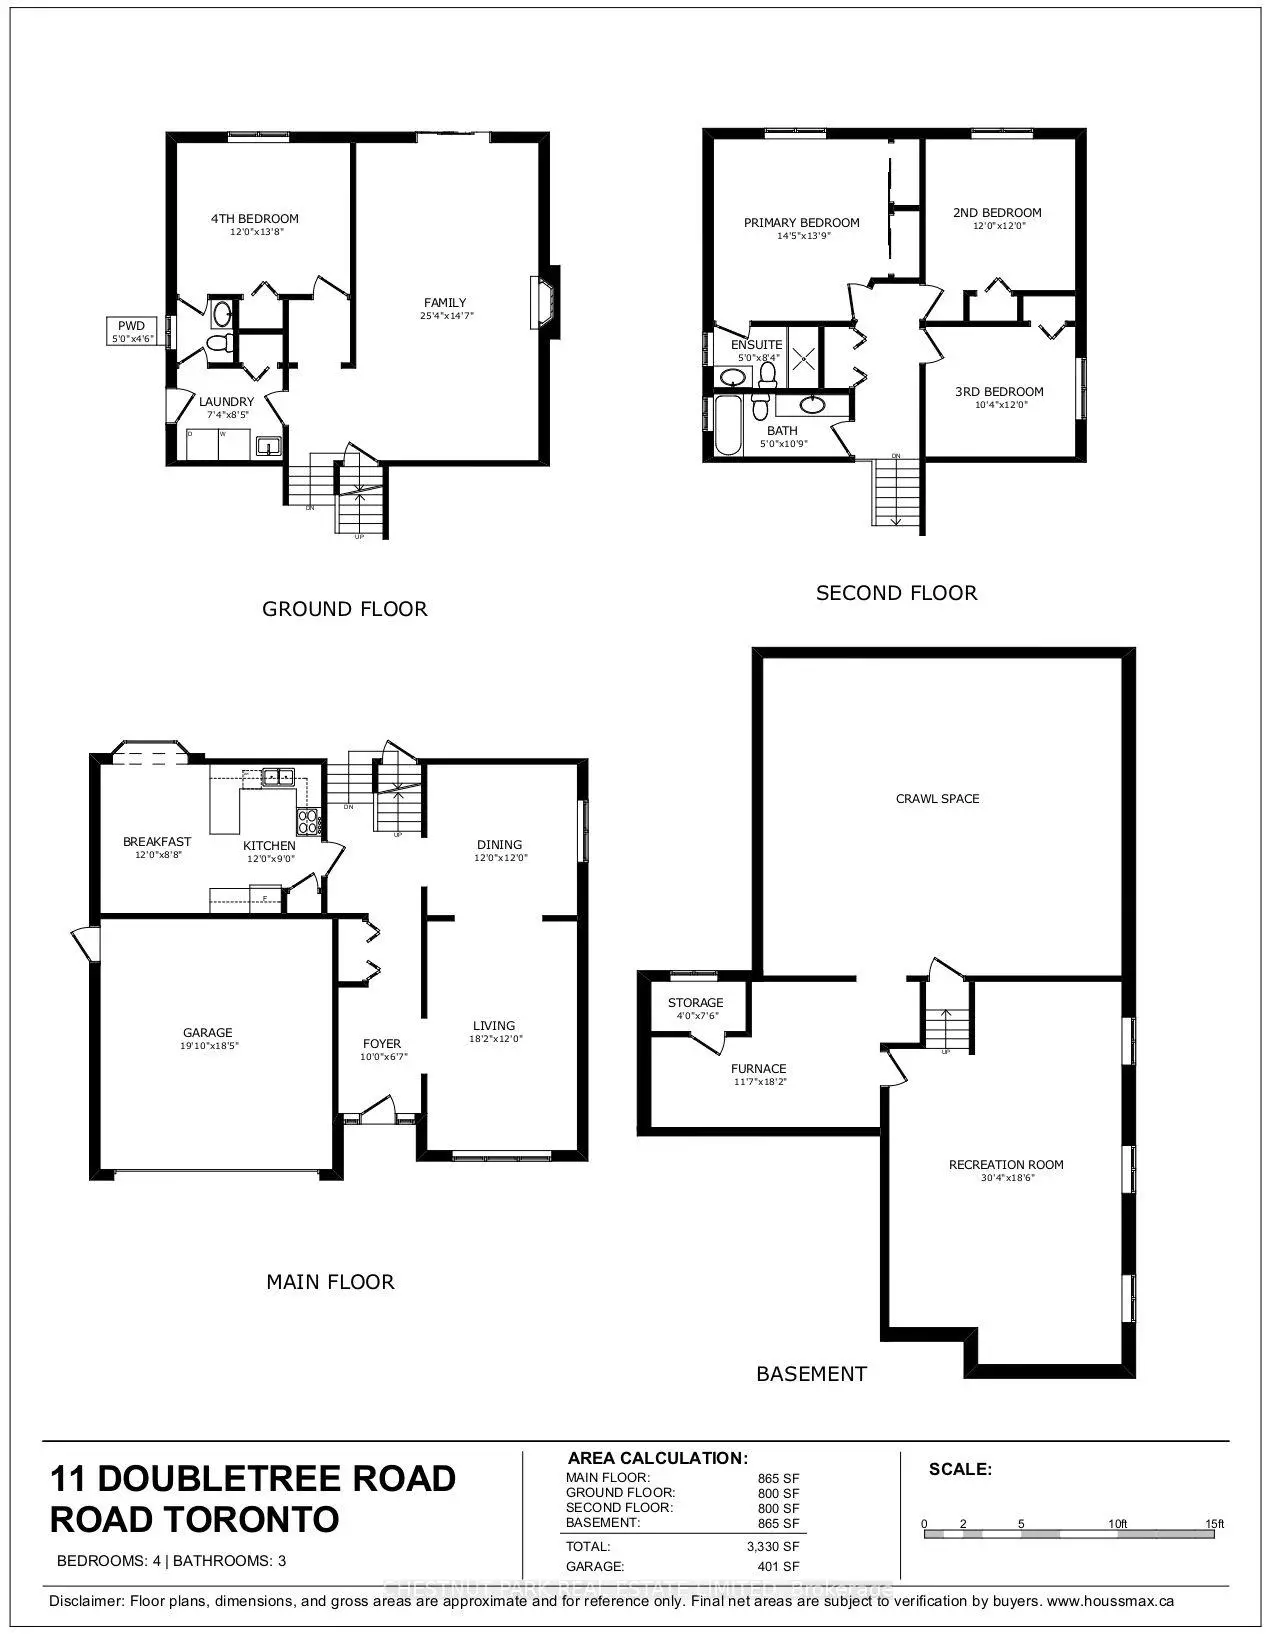
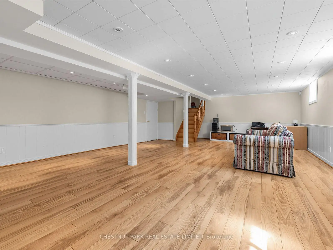
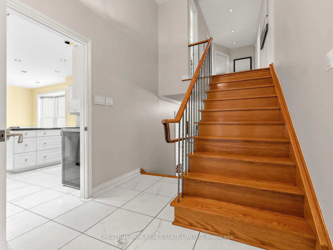
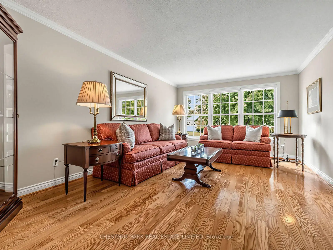
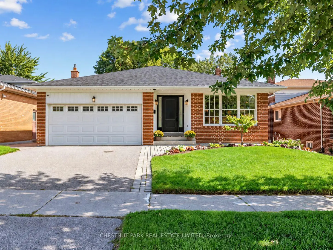
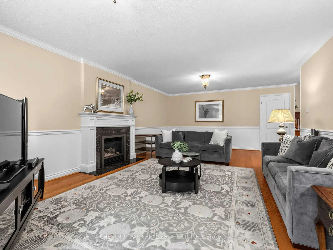
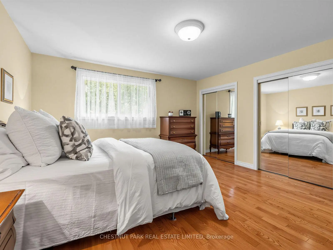
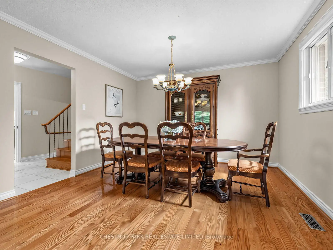
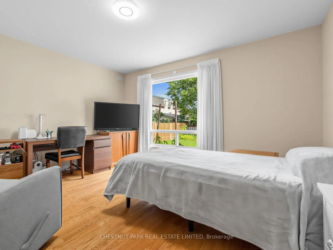
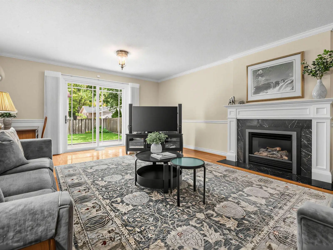
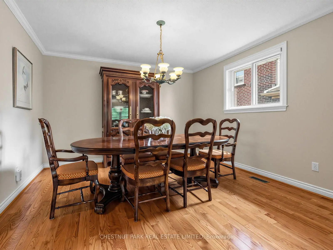
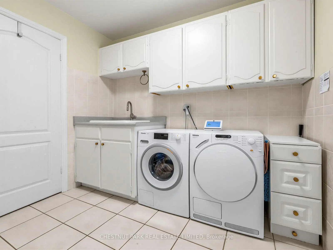
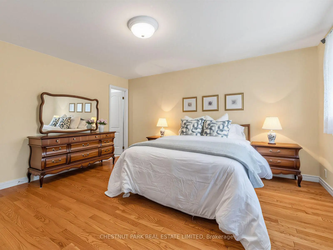
A beautiful family home on a rarely offered & coveted street within Pleasant View's most desirable & established enclave, this detached 4-level all-brick backsplit offers 2,468 sq. ft. of above grade living space plus a finished basement and sits on an impressive 50 x 124 ft lot. An exceptional combination of space, flexibility and parking, featuring 4 bedrooms, 3 bathrooms, oak hardwood flooring, crown moulding, custom blinds throughout and an attached double-car garage - there's room for everyone and then some! The expansive main level features a generous living room, separate dining area and large kitchen with granite countertops and spacious eat-in area. Upstairs are 3 generous bedrooms, including a primary suite with his & hers closets and private 3-pc ensuite, plus a 4-pc hallway bathroom with soaker tub. The ground-level backsplit is where the possibilities really open up, featuring a spacious family room with gas fireplace and walkout to the fully fenced backyard with a patio, 4th bedroom, 2-pc bathroom and laundry room with separate side-yard walkout - ideal for extended family, guests or a home office.The finished lower level adds a generous multipurpose recreation room and substantial storage. Numerous updates include roof shingles (2022), exterior doors (2023), A/C (2019) and HWT (2021). Ideally located for families within the catchment for Brian P.S. (French Immersion), Pleasant View M.S. and Sir John A. Macdonald C.I. Close to parks, shopping and transit, with convenient access to Hwy 404, Hwy 401 and the DVP. A rare combination of an oversized 50-ft lot, over 3300 sq. ft of living space, 4 bedrooms and double-car garage in the heart of Pleasant View!
查看中文翻译(机器翻译,仅供参考)
在Pleasant 景观最受欢迎的和既定的飞地内,一个很少提供和贪婪的街道上的美丽家庭住宅,这个被拆分出4级的全砖回放提供2,468 sq.高度高于一级的生活空间加一个已完工的地下室,坐落在令人印象深刻的50x124英尺地上。空间、灵活性和停车的特有组合,有4个卧室、3个浴室、橡木硬木地板、花冠模具、全天定制的百叶窗和一个附属的双车库--每个人都有空间,然后是一些!拓宽的主层以宽敞的起居室为特色,分出饭区和大型厨房并有花岗岩柜台和宽敞的吃入地.楼上是三间宽敞的卧室,包括一间带有他(她)衣柜和私人3-pc后置物的初级套房,外加一间有浴缸的4-pc走廊浴室.地平面的回放是真正打开可能性的地方,其特色是宽敞的家庭房间有煤气壁炉,走出后院,有院子、四号卧室、2-pc浴室和洗衣房,有单独的侧院出走,这是大家庭、客人或家庭办公室的理想。完成的下层增加了宽敞的多功能娱乐室和大量储存。众多的更新包括屋顶螺旋管(2022),外出门(2023),空调(2019)和HWT (2021).理想的定位是布雷恩·小学(法语:Immersion),Pleasant 景观 M..和约翰·一个·麦K多纳尔德·C.I.爵士的集水地内的家庭.靠近公园,购物和中转,方便进出高速公路 404,高速公路 401和dVP.在欢乐景区中心,一个超大50英尺地块、超过3300平方英尺的活地、4个卧室和双车库的罕见组合!
主要特征
- 朝向: 后院朝东

- 睡房: 4

- 卫生间: 3

- 车库: 2

- 厨房: 1

重要信息
- 占地面接: 50.01 x 124.63 Feet

- 室内面积: 2000-2500

- 地税: $ 7488.96

- C13812614

- 地产公司: CHESTNUT PARK REAL ESTATE LIMITED
| 房间 | 尺寸(平方米) | 细节描述 | |
|---|---|---|---|
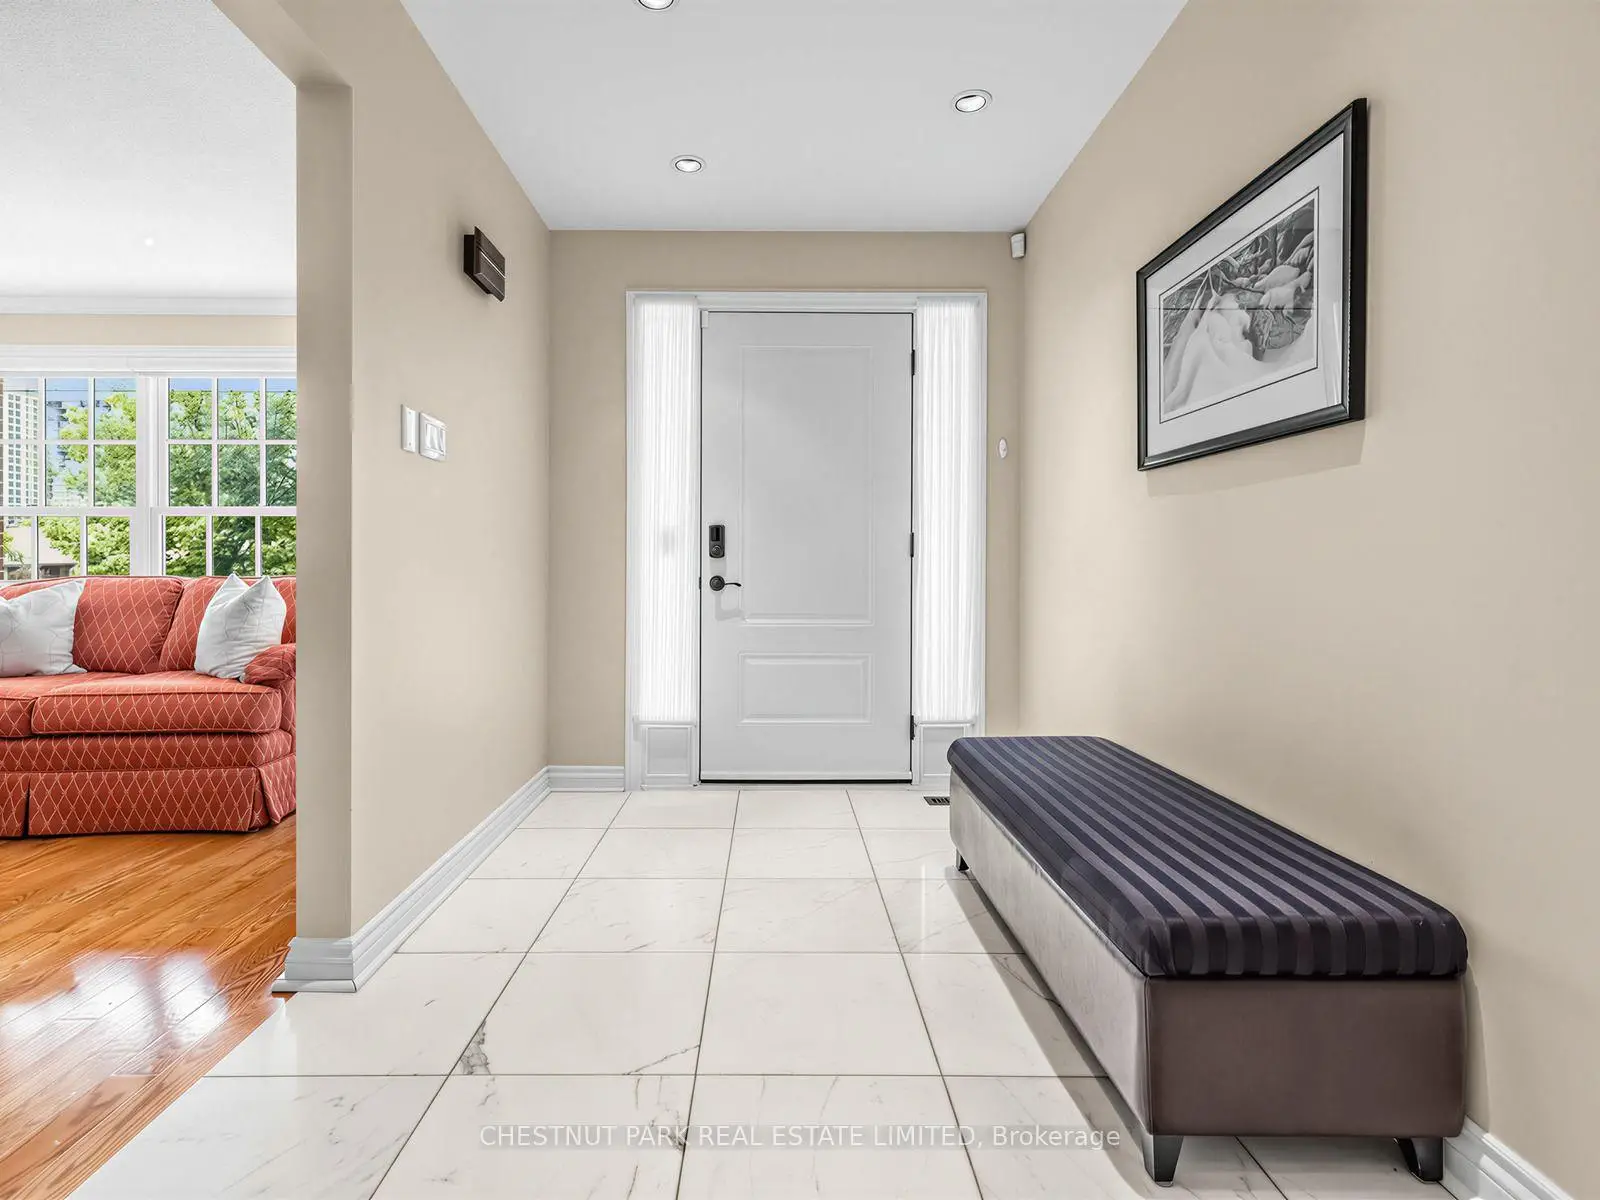
| 门厅 | 3.05x2.01 | 大理石地板, 顶灯, 大衣橱 |
|
| 客厅 Rm | 5.54x3.66 | 硬木地板, 风景窗, 皇冠顶饰 |
|
| 晚餐室 Rm | 3.66x3.66 | 硬木地板, 皇冠顶饰 |
|
| 厨房 | 3.66x2.74 | 大理石地板, , 即吃式厨房 |
|
| 早餐室 | 3.66x2.64 | 大理石地板, 海湾窗, 合并厨房 |
|
| 家庭房 Rm | 7.72x4.45 | 硬木地板, , 煤气壁炉 |
|
| 第四间卧室 | 3.66x4.17 | 硬木地板, , 2pcs卫生间套间 |
|
| 洗衣房 | 2.24x2.57 | 瓷砖地板, |
|
| Powder Rm | 1.52x1.37 | ||
| Primary B | 4.39x4.19 | 硬木地板, 3pcs卫生间套间, 双壁橱 |
|
| Bath | 1.52x2.54 | ||
| 第二间卧室 | 3.66x3.66 | 硬木地板, |
| 卫生间 | 卫浴件数 | 所在楼层 | |
|---|---|---|---|
| 1间 | 4件套 | Second |
|
| 1间 | 3件套 | Second |
|
| 1间 | 2件套 | 主层 |
房屋简介
房屋位于北约克东部Sheppard Ave E and Brian Dr交界附近, 这间4房3卫双车库后复式独立房户型朝东向. 11 Doubletree Rd拥有双停车位. 房屋及周边设施包括WaterHeaterOwned,In-LawCapability,AutoGarageDoorRemot,CentralVacuum和CarpetFree等. 门厅, 客厅 Rm, 晚餐室 Rm, 厨房和 早餐室在主层; 家庭房 Rm, 第四间卧室, 洗衣房和 Powder Rm在一层.社区概况
该物业所在社区为以自住为主的社区,住宅类型包括独立屋、公寓和共管公寓。约有57%的居民拥有本科或以上学历,另有14%的居民拥有大专学历。当地居民通勤时通常结合驾车和公共交通两种方式。
学校信息
小学
-
-
-
-
中学
-
对口学区学校排名: 141/746 (分数: 7.5) 5年平均分: 188/746 (分数: 7.0)距离学校1.2公里 (走路大约22分钟)
-
-








